
36 Evergreen Gardens
Toronto (Leaside), ON M4G 1C5
- 4+1Bedrooms
- 4Bathrooms
- 1Garage
- 3000–3500Sq Ft
- —Tax
- 22×77 ftLot Size
 Estimated Value:$2,798,000See Free Estimate Report

Property not available for sale or for rent.
HOMEH One: full-service selling for a 1% listing fee. The buyer's agent commission is separate.
Free Home EvaluationHow Much Is My Home Worth?Homes for Sale NearbySale & Price History for 36 Evergreen Gardens, Toronto, Leaside
Real estate boards require you to or to see the full details of this property.
*Sold prices and complete sale & price history are regulated data. Under the Trust in Real Estate Services Act, 2002 (TRESA) and the rules of the Real Estate Council of Ontario (RECO), and pursuant to the Multiple Listing Service® rules of the Canadian Real Estate Association (CREA) and the Toronto Regional Real Estate Board (TRREB), this information may be shown only to registered users who have agreed to the applicable terms of use (a Virtual Office Website, or "VOW," arrangement). HOMEH Inc., Brokerage therefore provides it to signed-in members only. Creating an account is free and takes under a minute.
About 36 Evergreen Gardens, Toronto, Leaside
Summarized Description
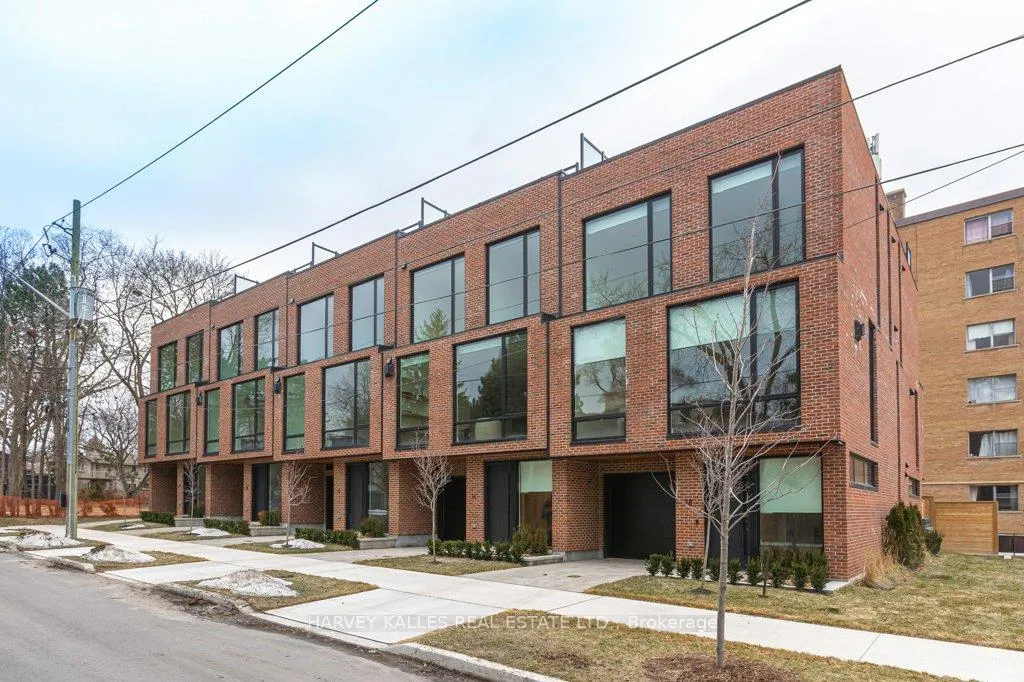
- Luxury five-level townhome with over 4,000 sq. ft.
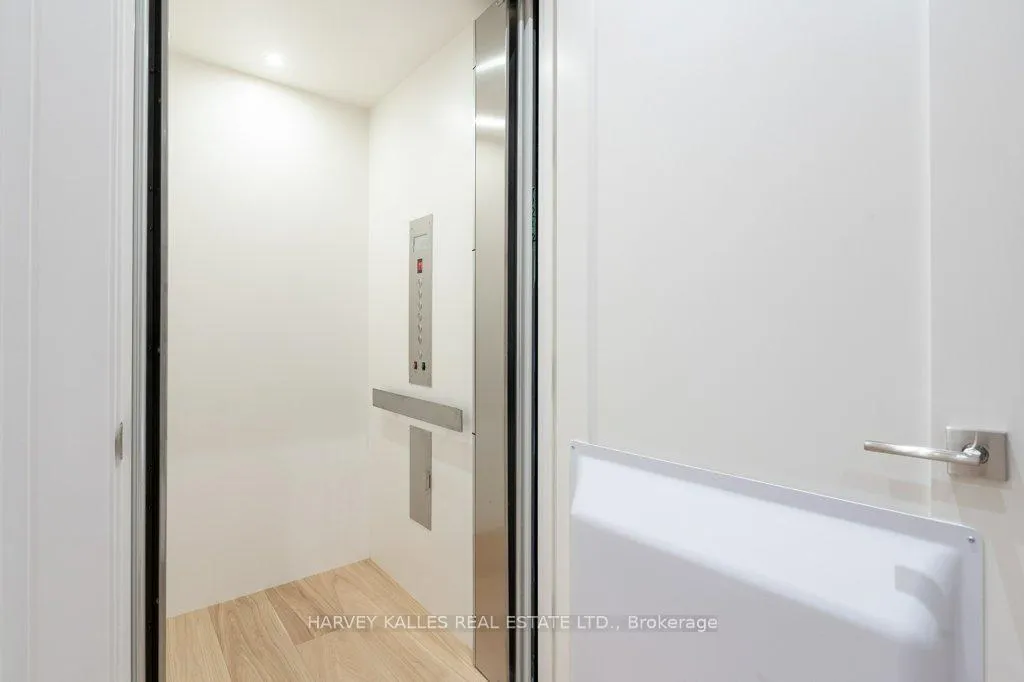
- Private elevator access to all levels.
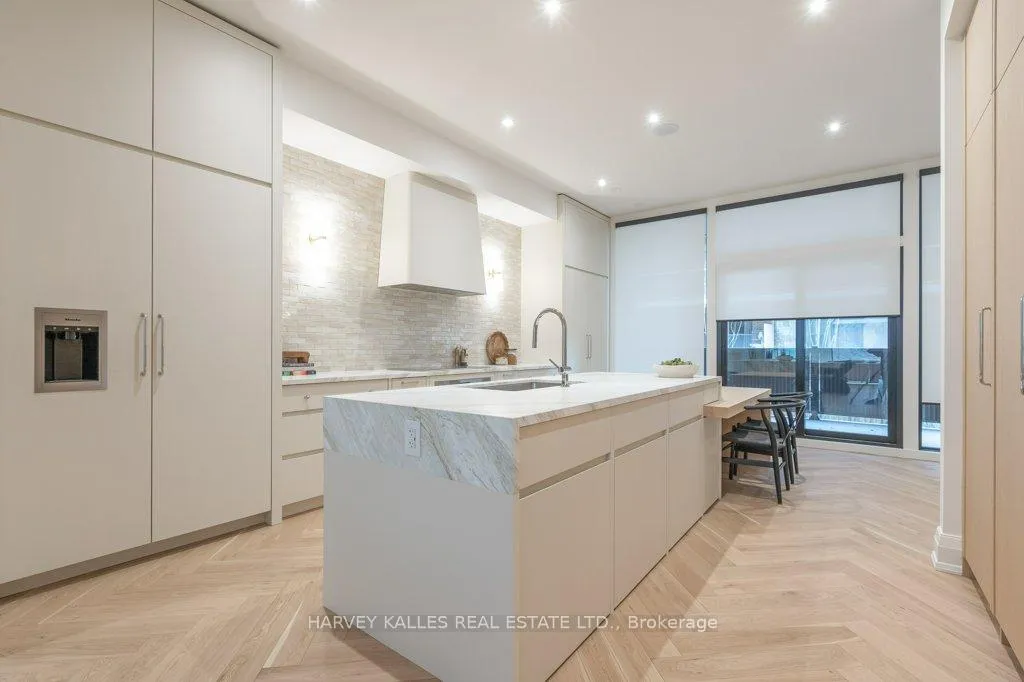
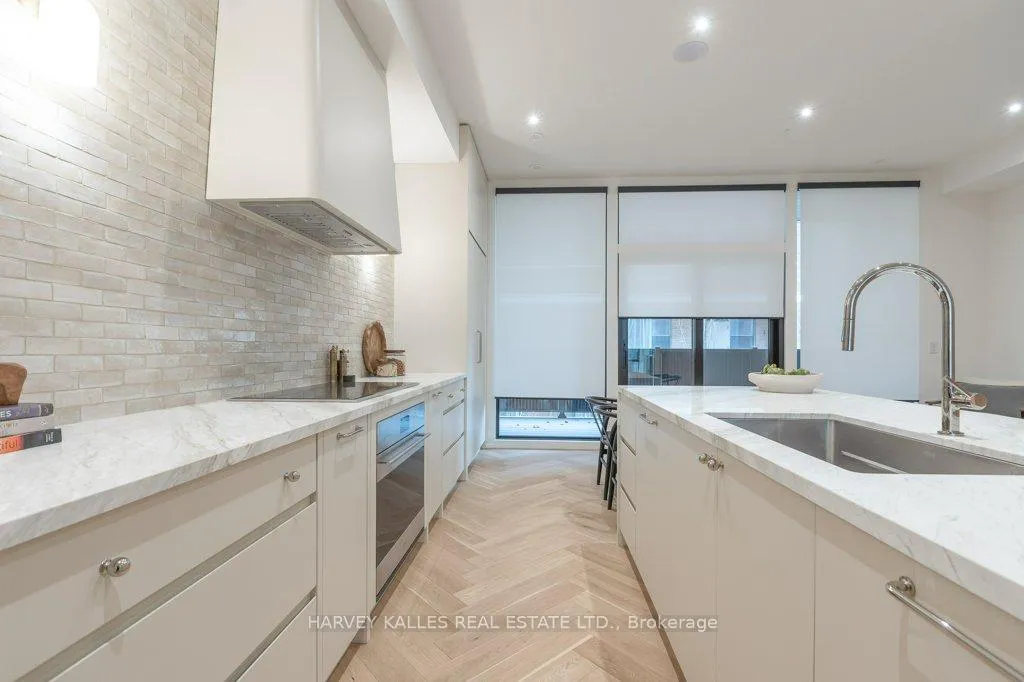
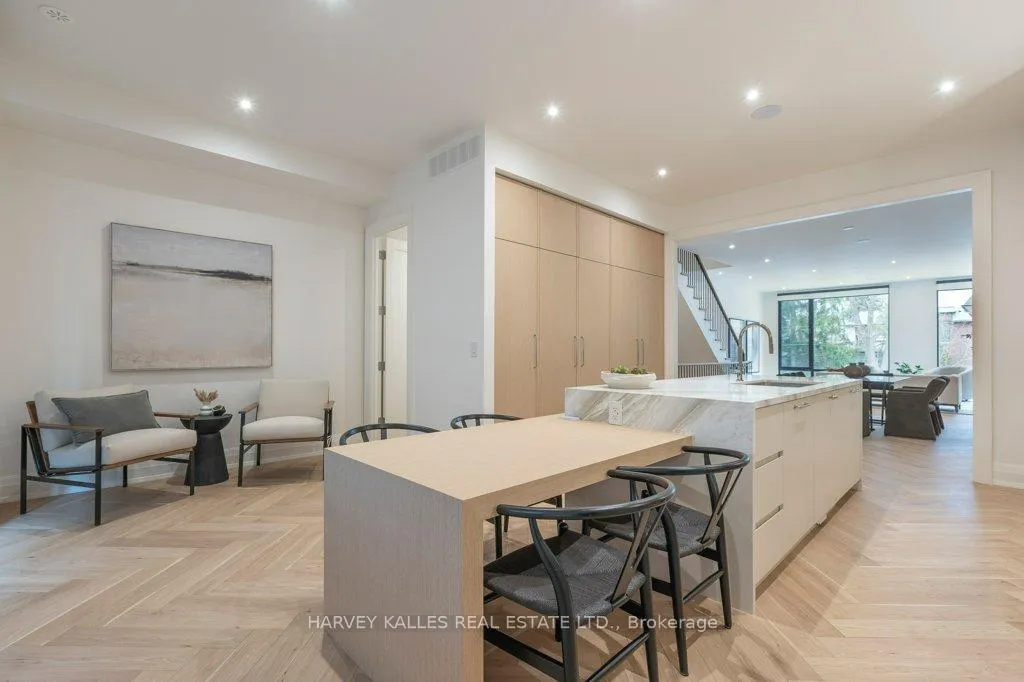
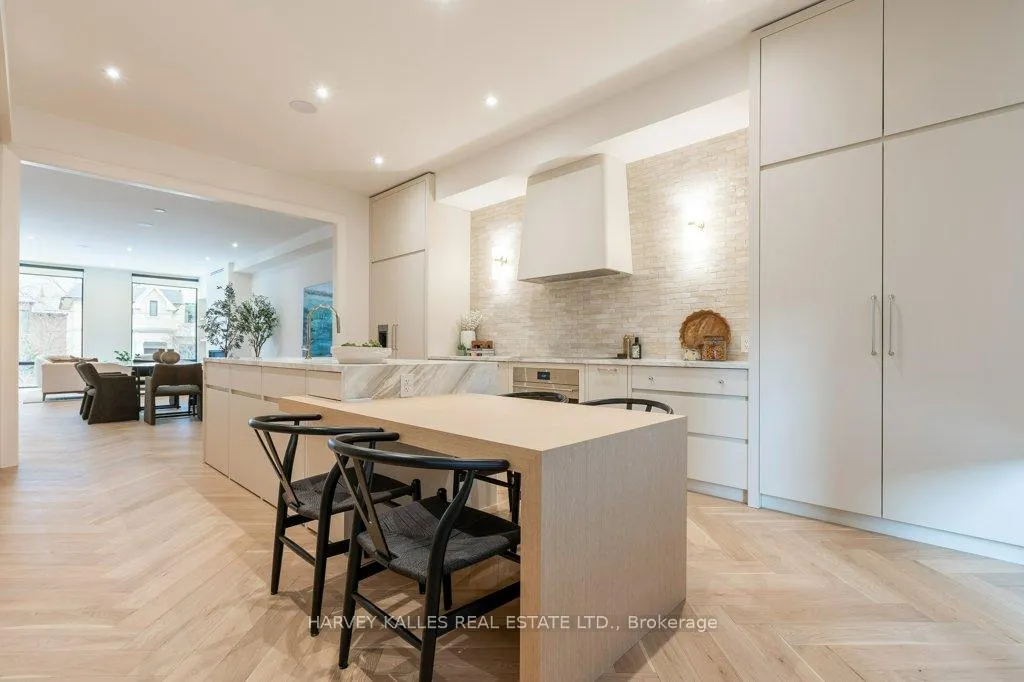
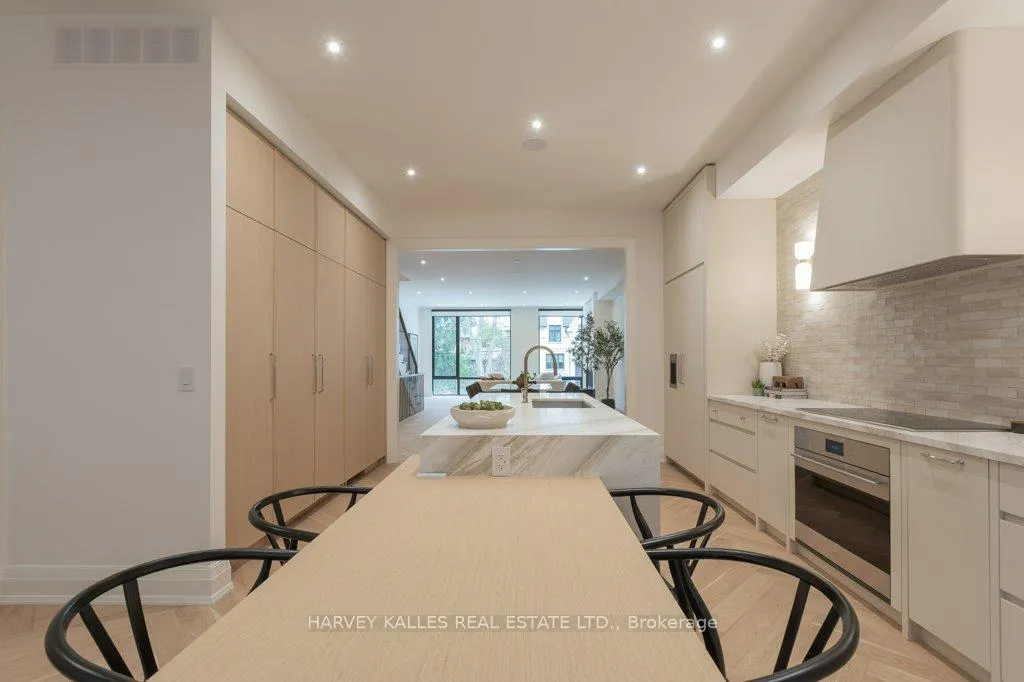
- Custom chef's kitchen with integrated breakfast table.
- Landscaped rooftop terrace ideal for entertaining.
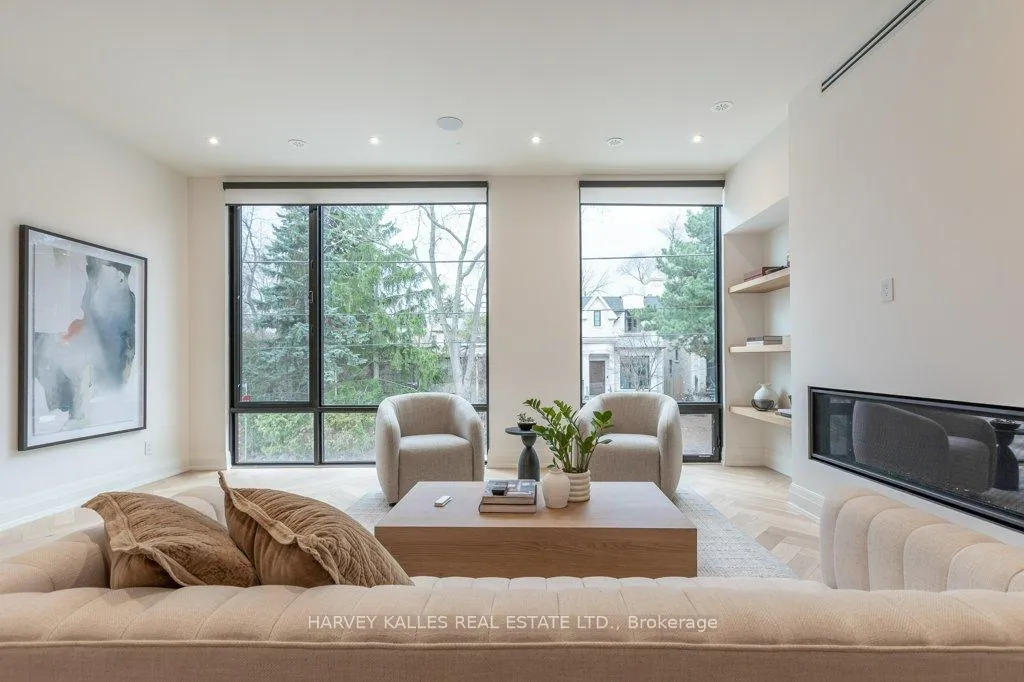
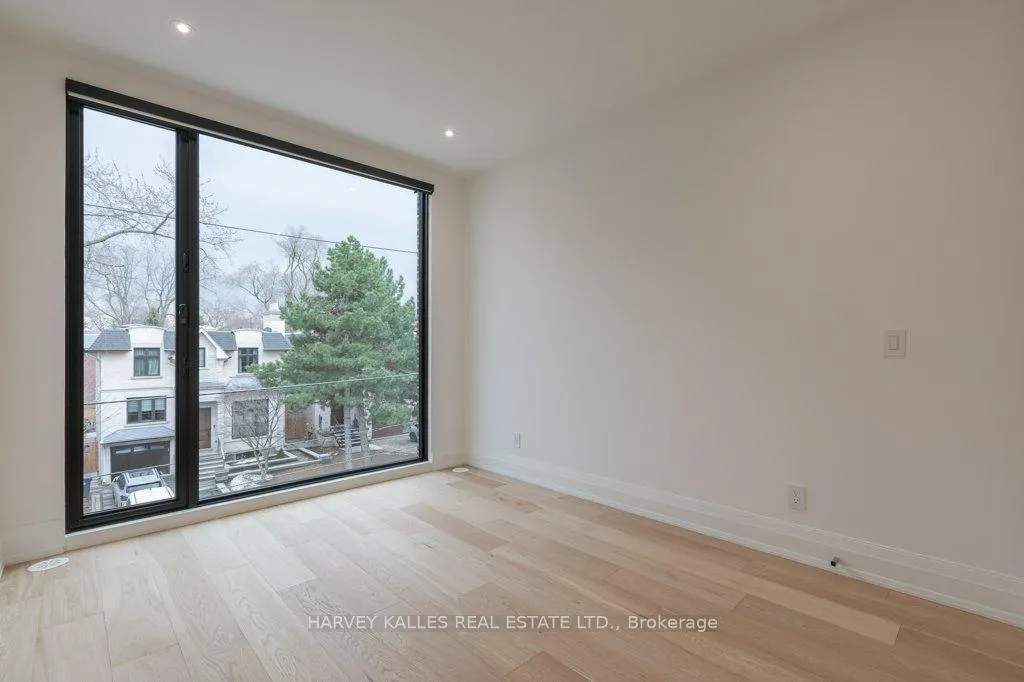
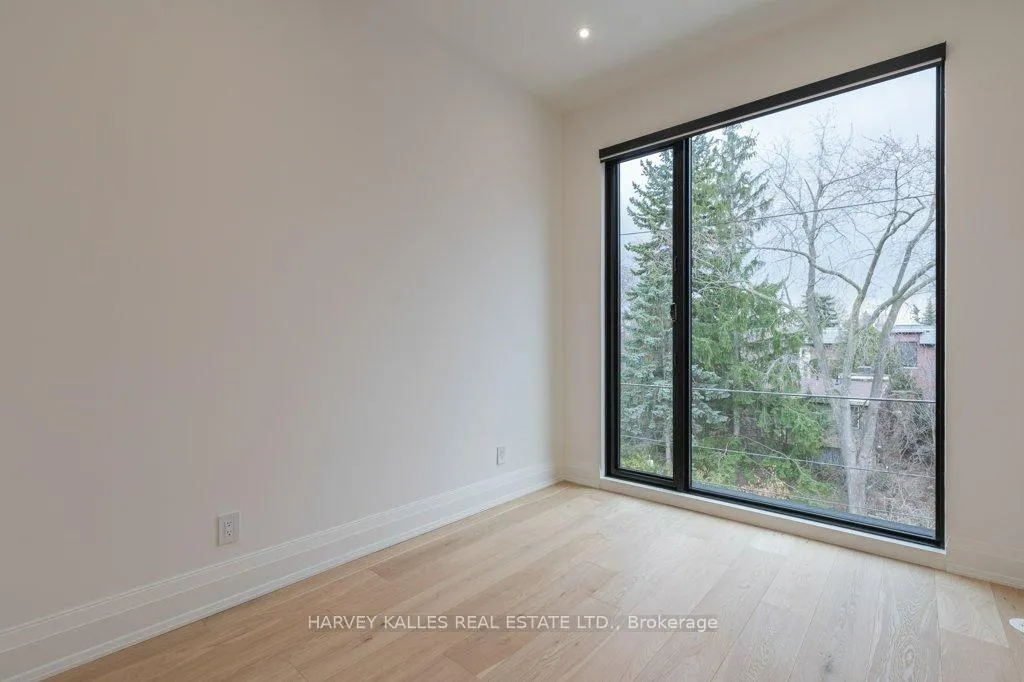
- Soaring ceilings and floor-to-ceiling windows.
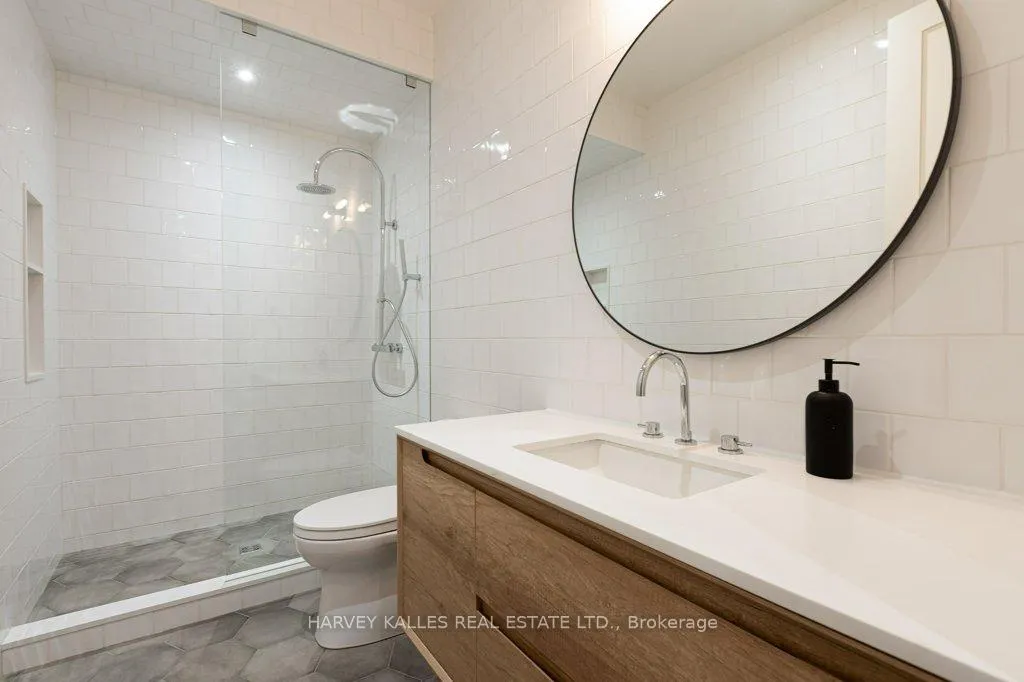
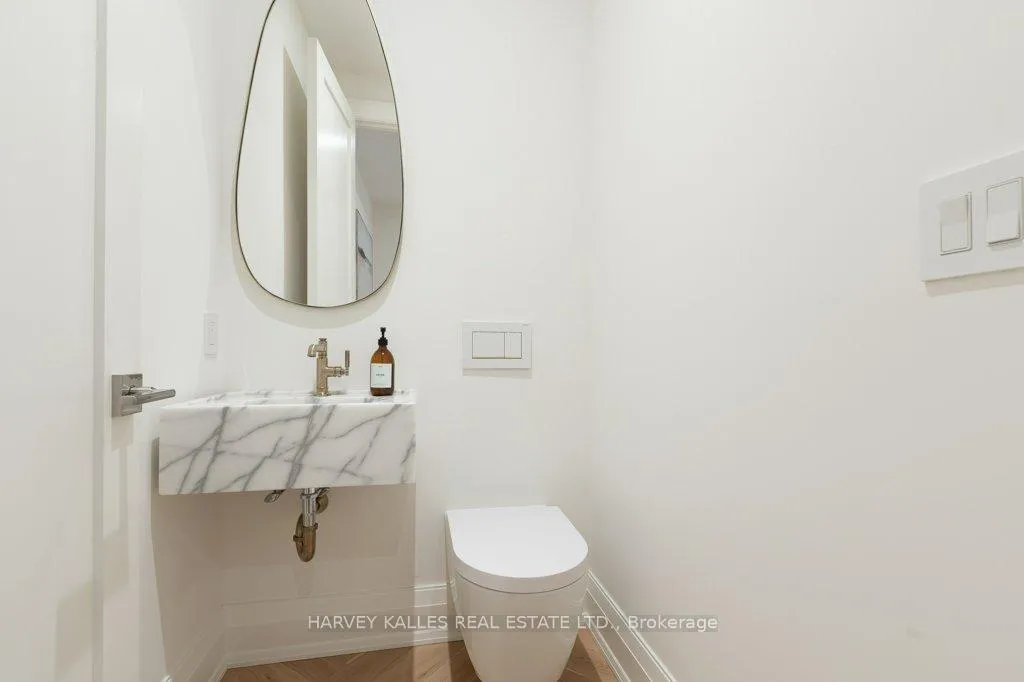
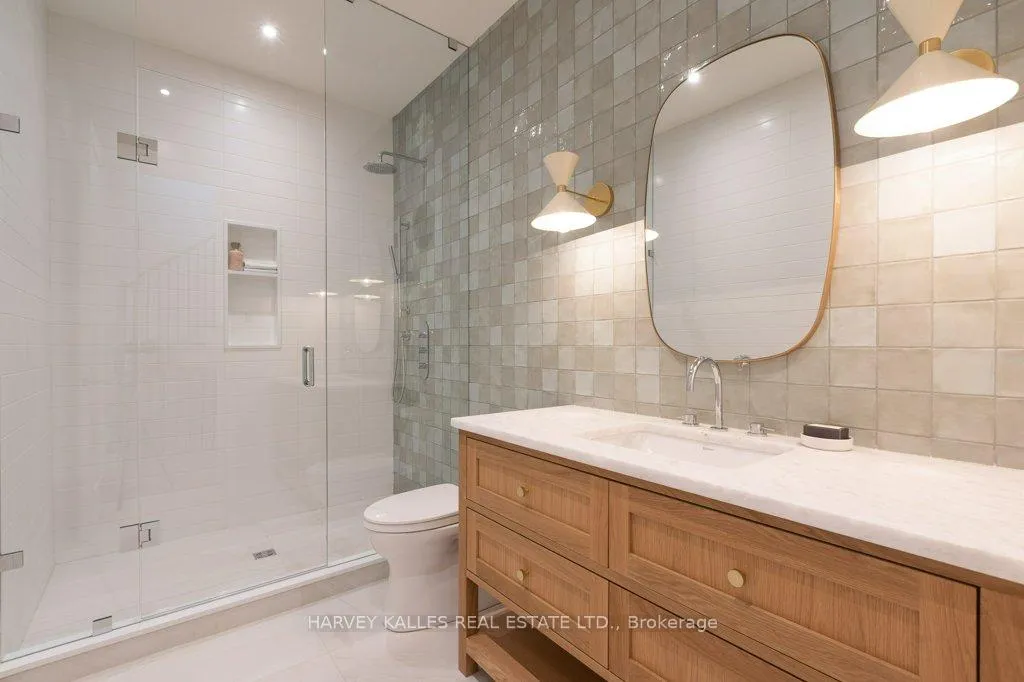
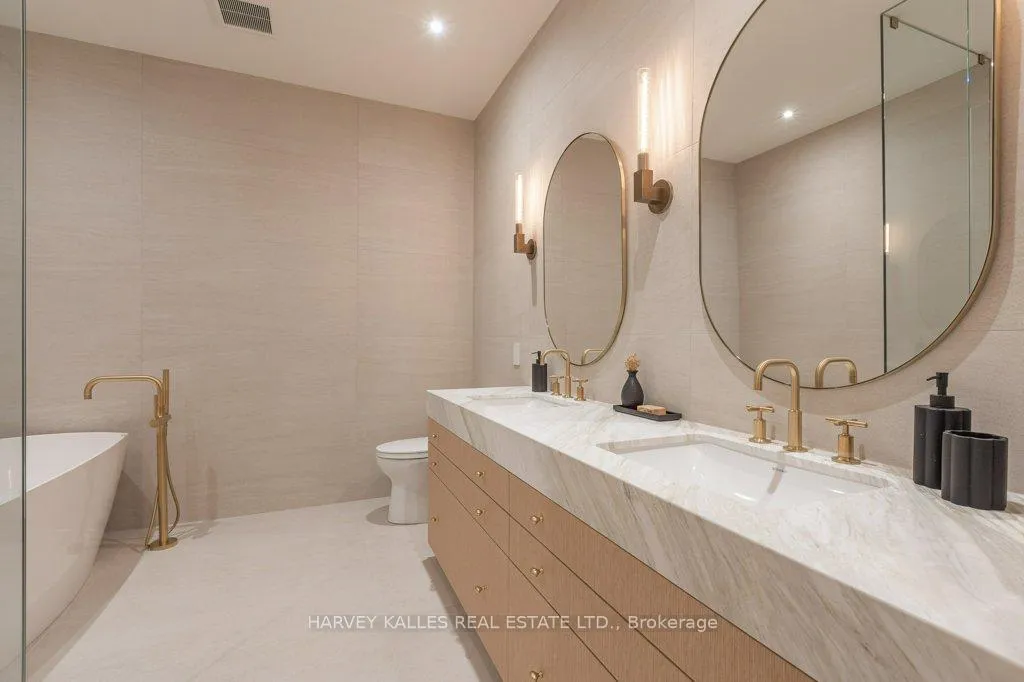
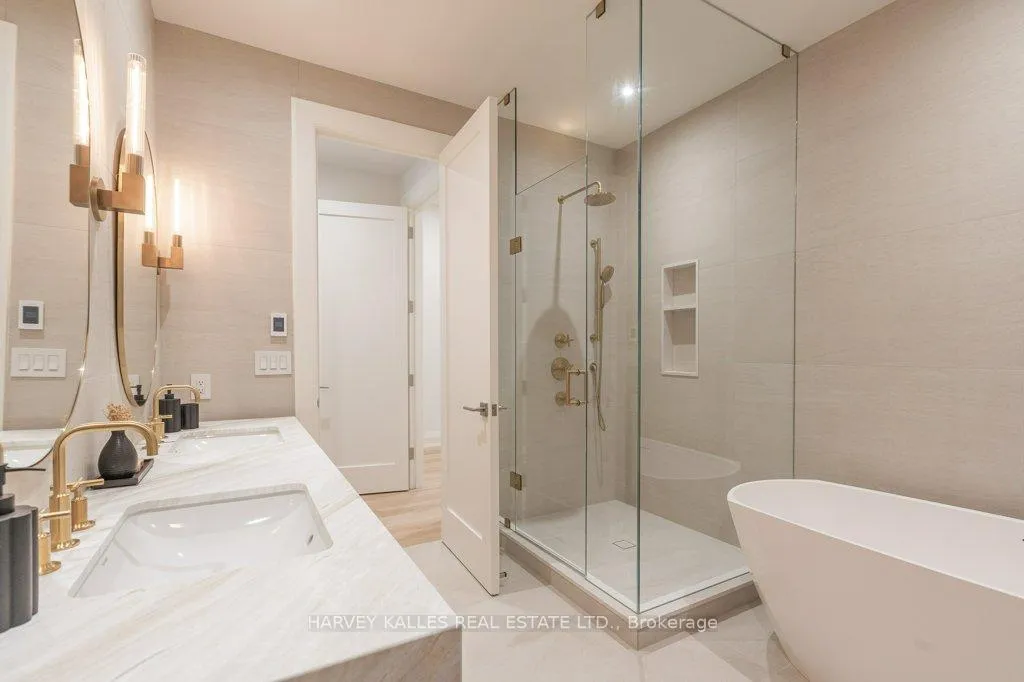
- Spa-inspired bathrooms finished in high-end materials.
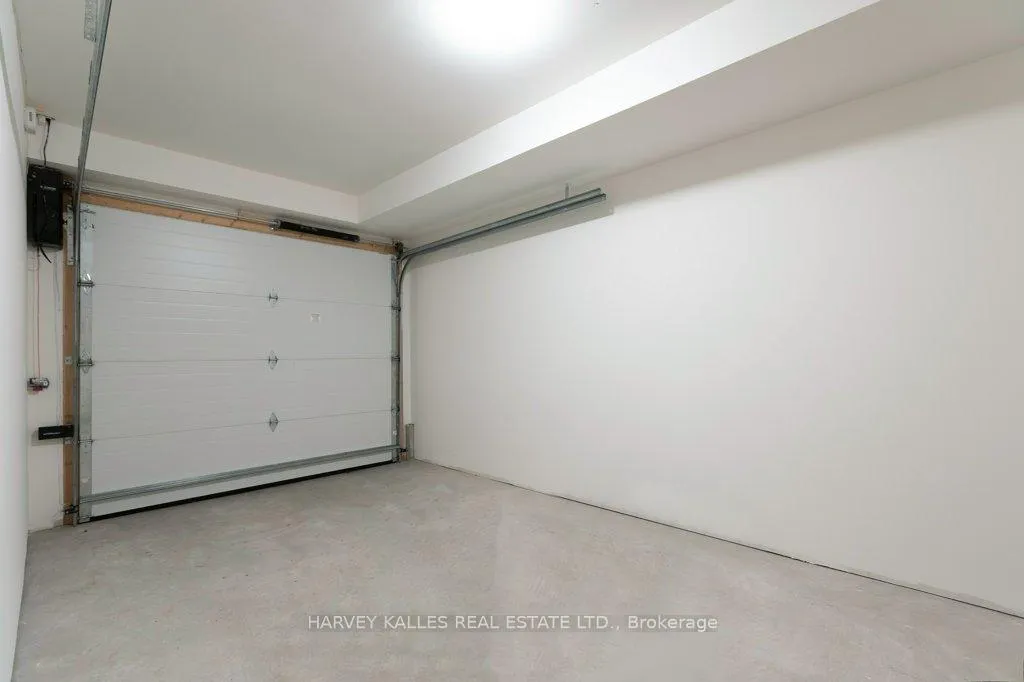
- Two-car parking with built-in garage.
- Convenient access to trails and nearby amenities.
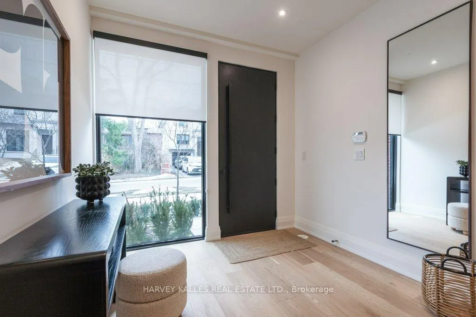
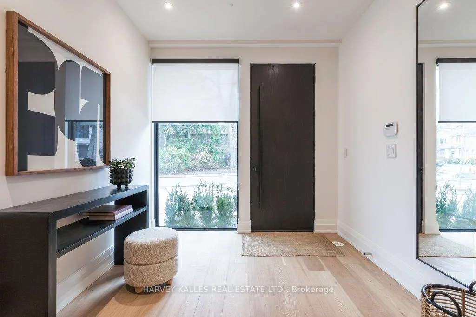
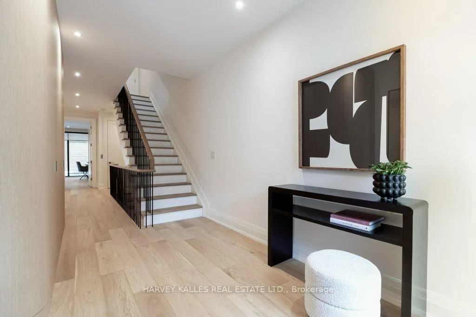
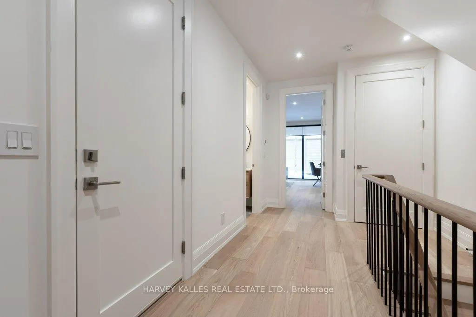
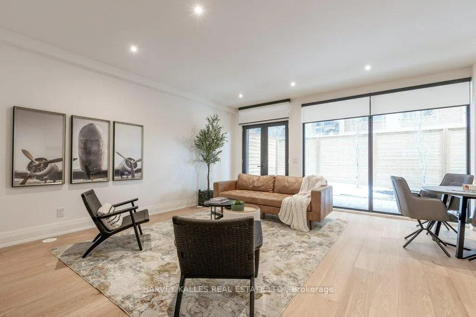
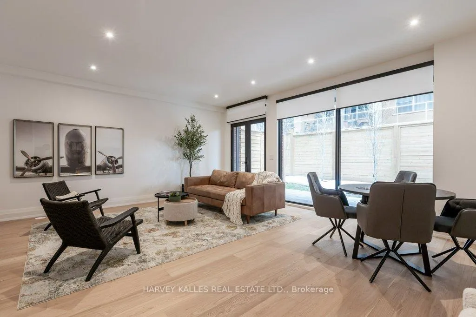
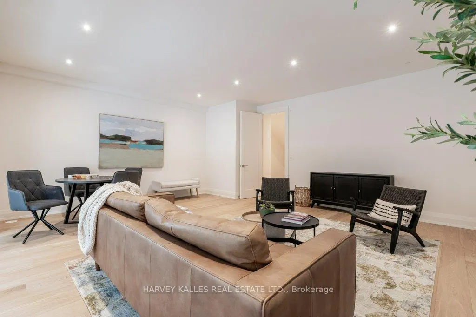
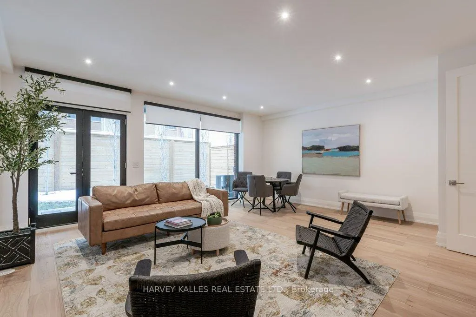
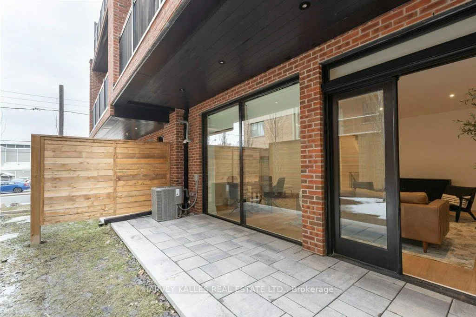
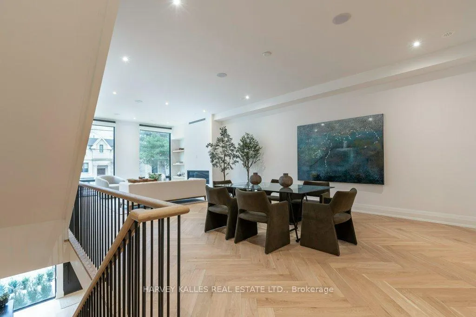
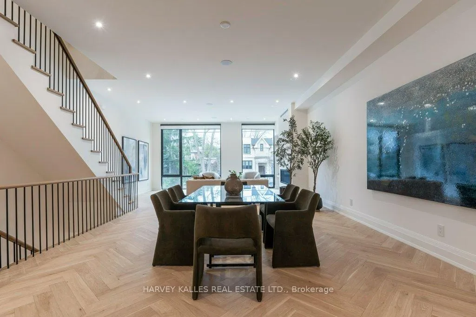
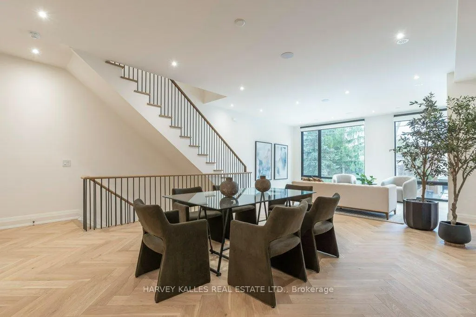
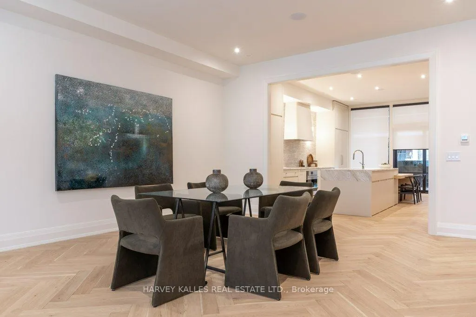
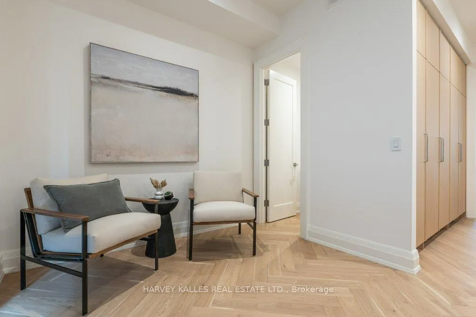
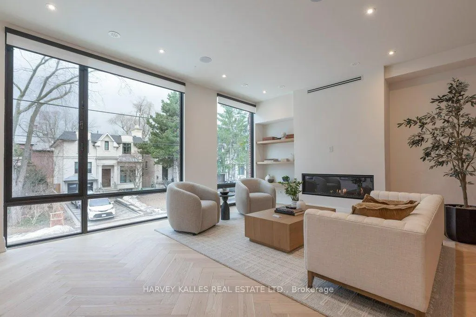
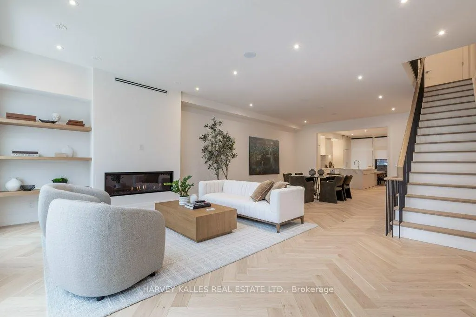
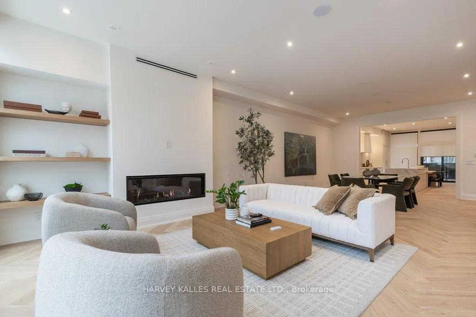
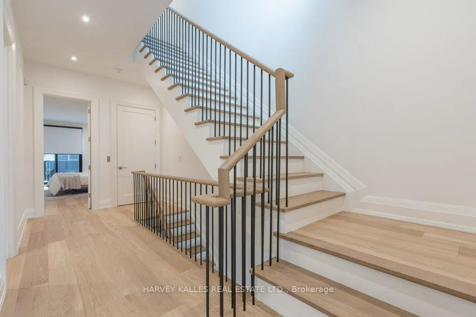
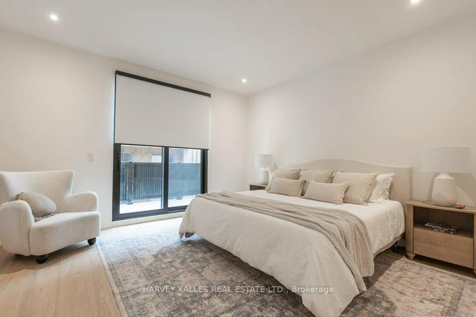
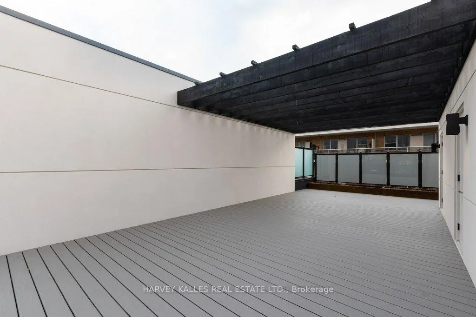
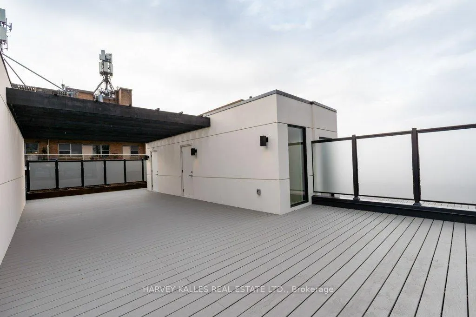
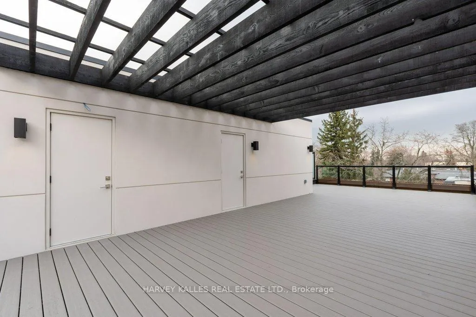
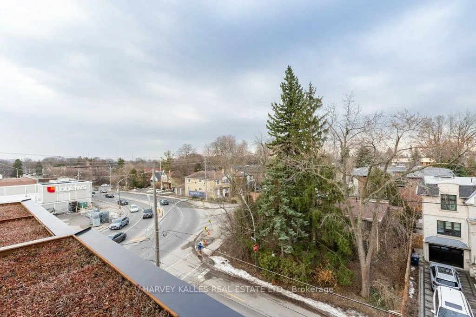
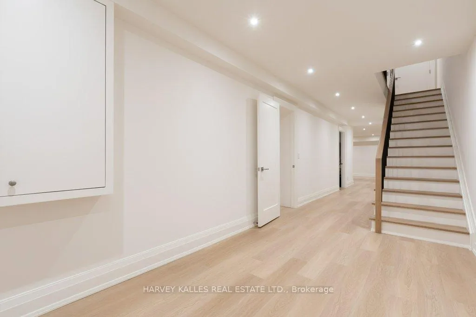
Bennington Heights luxury five-level townhome offering over 4,000 sq. ft. of thoughtfullydesigned interior living space. Enjoy private elevator access to all five levels and the peace of mind of a Tarion warranty. Expertly crafted by an award-winning team of architects, interior designers, and builders, this residence offers a seamless blend of modern elegance and timeless design. Distinctive features include soaring ceilings and floor-to-ceiling windows that flood the home with natural light, spacious principal rooms, and a custom chef's kitchen with a centre island and integrated breakfast table. The kitchen walks out to a balcony with a BBQ gas line- perfect for indoor-outdoor living. Additional highlights include white oak engineered hardwood floors, custom millwork and doors, a linear fireplace, and spa-inspired bathrooms finished in marble, granite, and porcelain. Ample built-in storage and thoughtfully designed cabinetry are found throughout every level. The home also offers two-car parking with a built-in single garage and private front driveway, along with a landscaped backyard and patio plus, an approximately 800 sq. ft. south-facing landscaped rooftop terrace featuring a built-in pergola and garden beds-ideal for sunbathing, entertaining, or relaxing under the stars. This exceptional home offers immediate access to the Kay Gardiner Beltline Trail, the Don River Valley trails, and Evergreen Brick Works. Conveniently located close to Bayview shops, Evergreen Gardens Park, and Bennington Heights School, with quick downtown access via the Bayview Extension and the Don Valley Parkway.
Key Facts & Features
Property Costs
- Annual Property Tax Amount
- $0
- Land Transfer Tax Fee
- $122,850
- Basement Type
- Finished
Interior Features
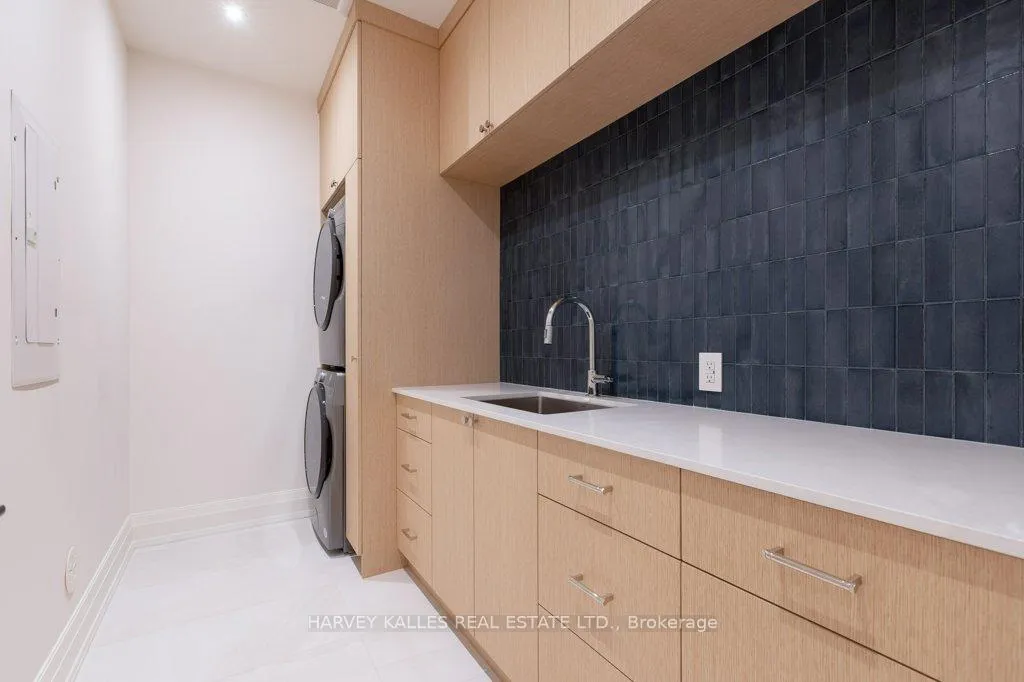
- Laundry Level
- Upper Level
- Interior Extras
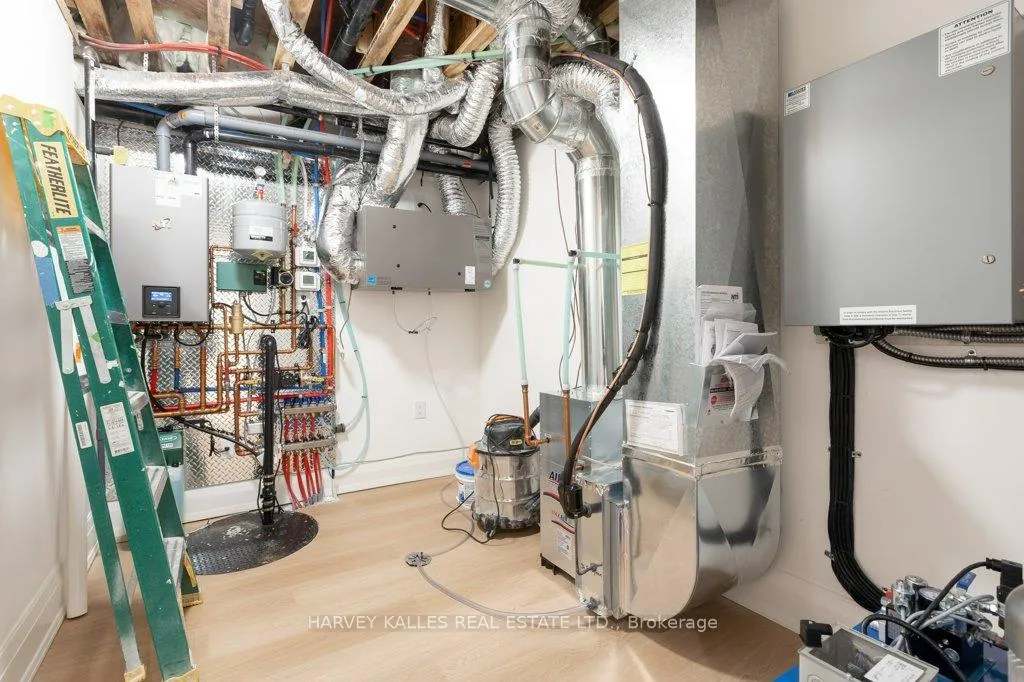
- Air Exchanger, Bar Fridge, Built-In Oven, Carpet Free, ERV/HRV, On Demand Water Heater
- Security Features
- Alarm System
- Fireplace/Stove
- Yes
- Fireplace Features
- Natural Gas
- Elevator
- Yes
Exterior Features
- Exterior Extras
- Deck
- Pool
- None
- Property Features
- Park, Public Transit
- Accessibility Features
- Elevator
Building
- Building Type
- Freehold Townhouse
- Building Style
- 3-Storey
Construction
- Exterior Finish
- Brick
- Roof
- Flat
- Foundation Details
- Concrete
- Special Designation
- Unknown
Lot
- Lot Front
- 21.76 ft
- Lot Depth
- 76.61 ft
Inclusions
- Inclusions
- Miele Fridge/Freezer, Wolf Oven, Wolf Induction cook-top, Cove Dishwasher, Panasonic Microwave, 2 HVAC Systems, Automatic Blinds, All Light Fixtures, Cvac & Equipment, EGDO & Remote, Gas F/P & Remote, Elevator, Whirlpool Washer, Dryer, Alarm System
Parking & Garages
- Garage Type
- Built-In
- Garage Spaces
- 1
- Parking Spaces
- 1
- Total Garage And Parking Spaces
- 2
Heating & Cooling
- Heat Source
- Gas
- Heat Type
- Forced Air
- Air Conditioning
- Central Air
- Water
- Municipal
- Sewers
- Sewer
- Natural Gas
- Yes
- Hydro
- Yes
- Cable
- Available
- Telephone
- Available
- Bedrooms
- 4 + 1
- Washrooms
- 4
- Kitchens
- 1
- Family / bonus room
- Yes
Room sizes
- Foyer—Ground level, B/I Closet, Access To Garage, Hardwood Floor
- Recreation—Ground level, Window Floor to Ceiling, Overlook Patio, Hardwood Floor
- Living Room—Main level, Gas Fireplace, Picture Window, Hardwood Floor
- Dining Room—Main level, Combined w/Living, Hardwood Floor
- Kitchen—Main level, Centre Island, Breakfast Area, W/O To Balcony
- Sitting—Main level, Hardwood Floor
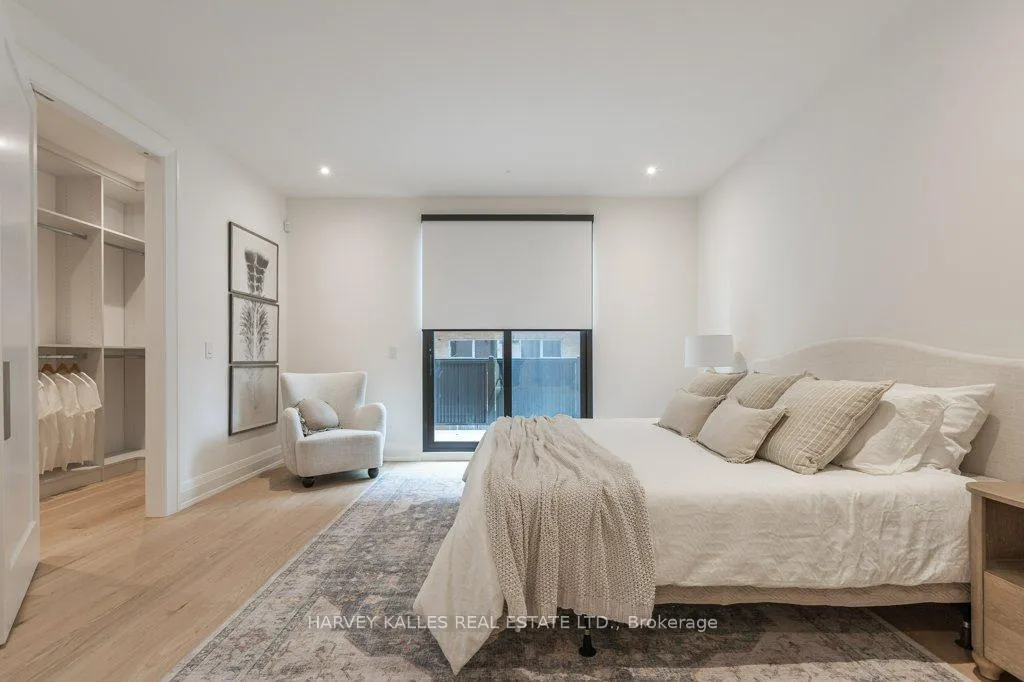
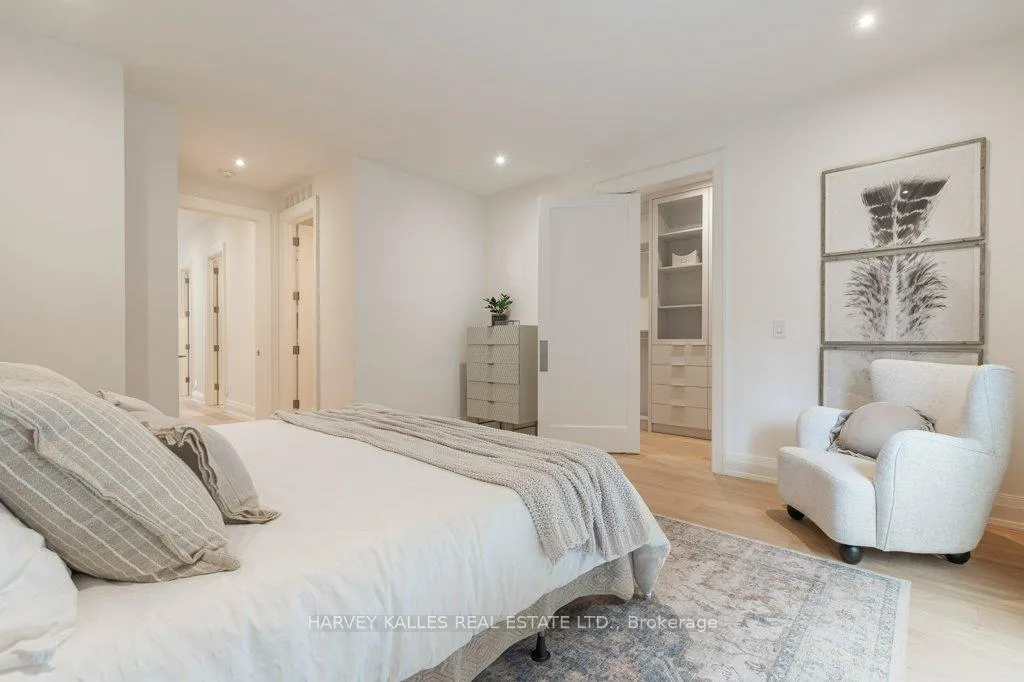
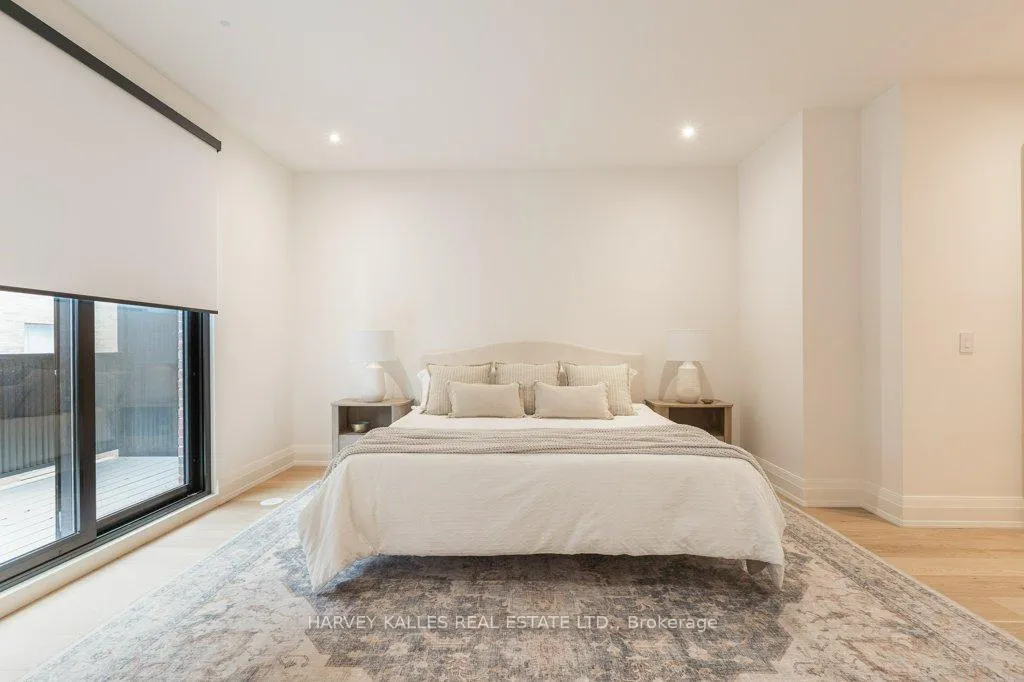
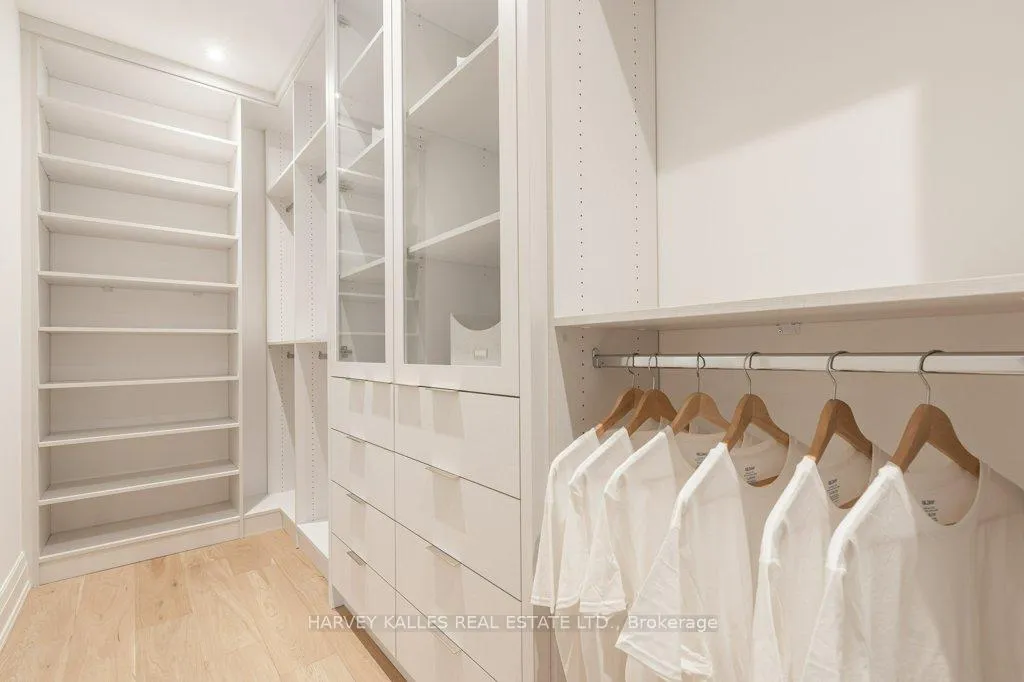
- Primary Bedroom—Second level, 5 Pc Ensuite, Walk-In Closet(s), W/O To Balcony
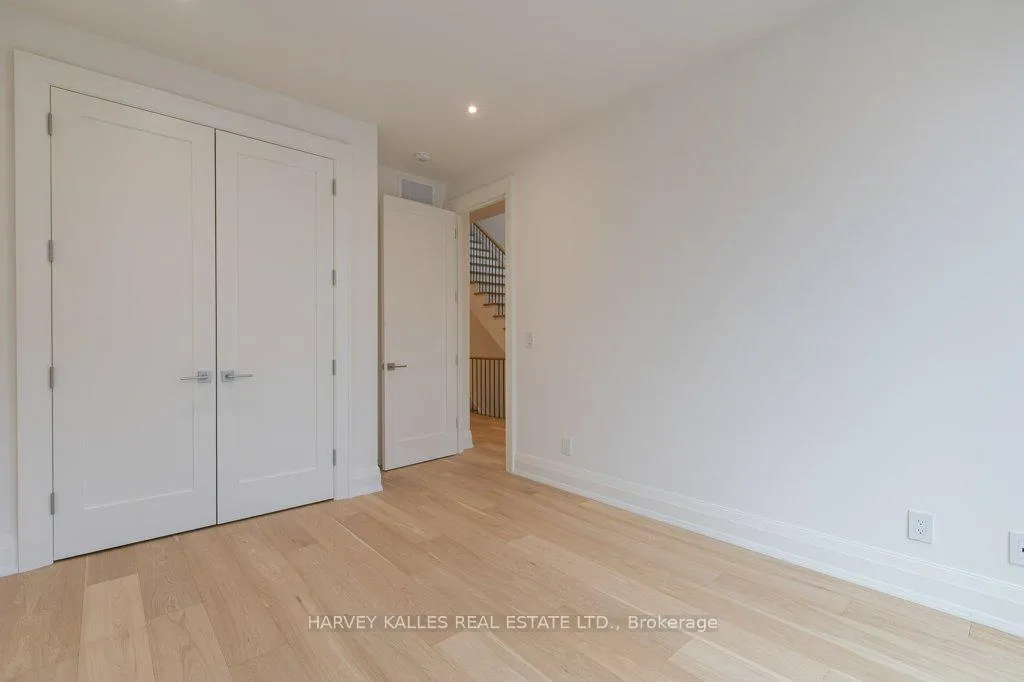
- Bedroom 2—Second level, Double Closet, Window Floor to Ceiling, Hardwood Floor
- Bedroom 3—Second level, Window Floor to Ceiling, Hardwood Floor
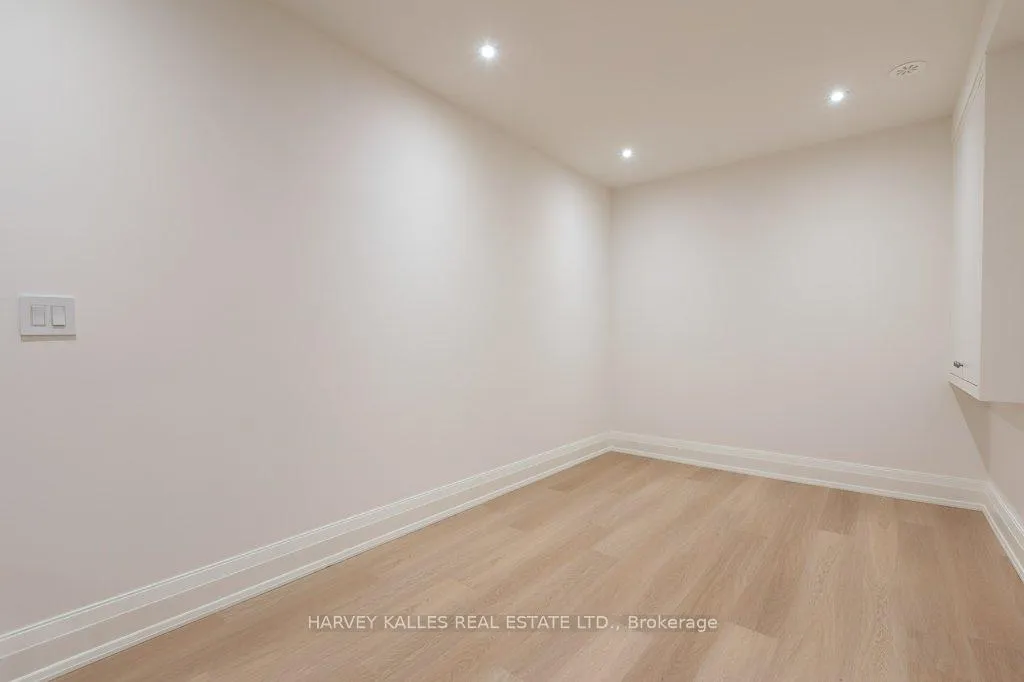
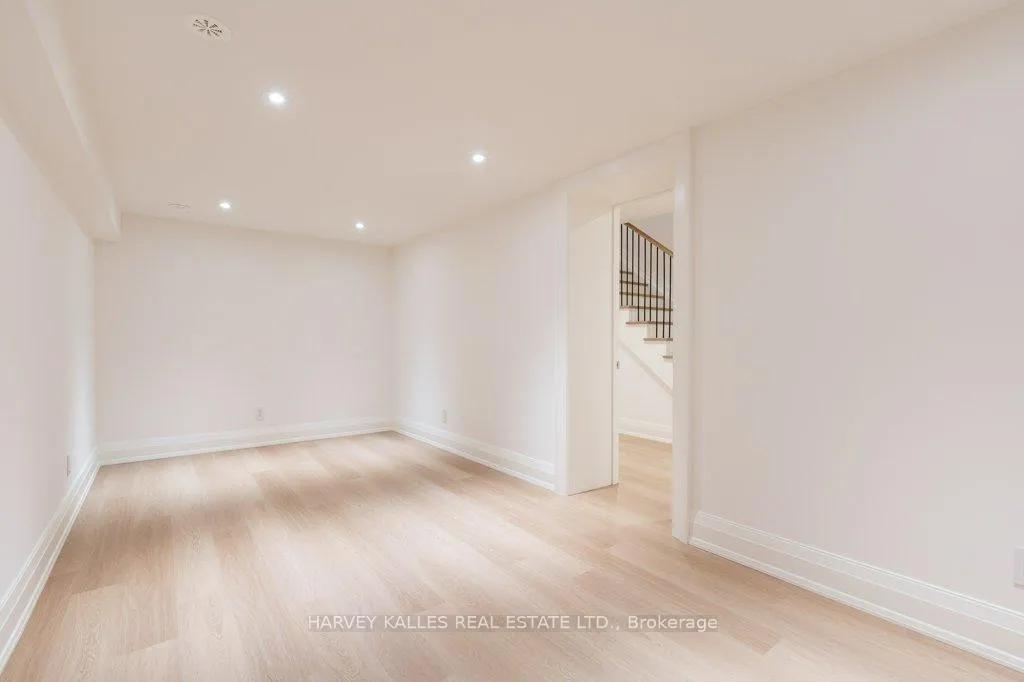
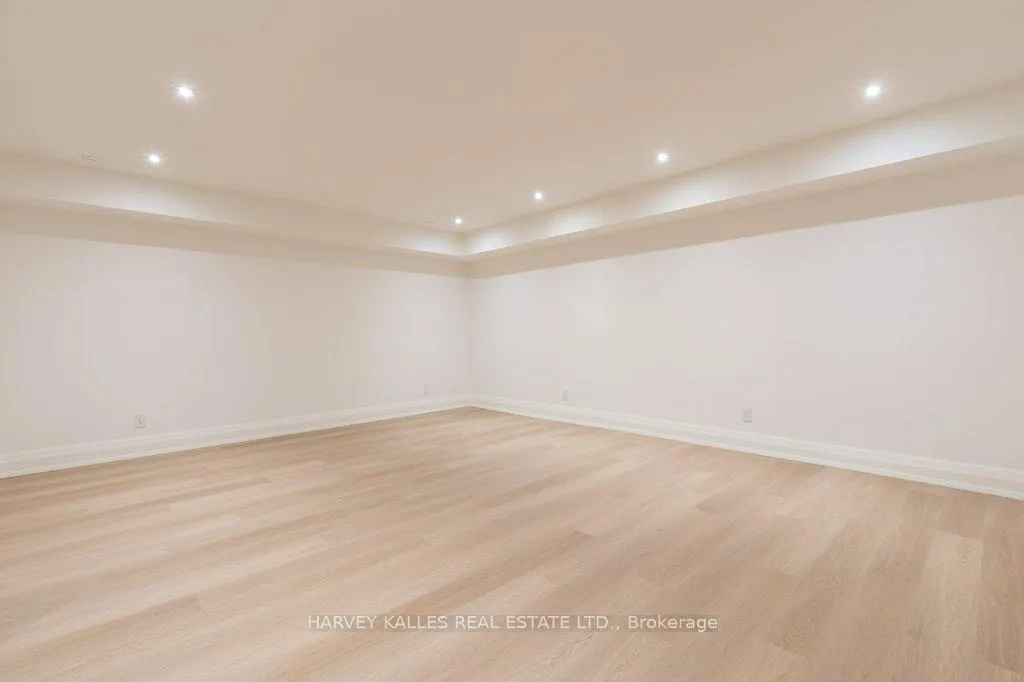
- Exercise Room—Lower level, Heated Floor
Washrooms
- 3-piece, Ground
- 2-piece, Main
- 5-piece, Second
- 3-piece, Second
- Municipality
- Toronto
- Neighbourhood
- Leaside
- Main cross streets
- Bayview & Moore
- Directions
- Bayview & Moore
- MLS® number
- C12875206
- Data source
- Toronto Regional Real Estate Board
- Status change
- 2026-05-11
- Listed on
- 2026-03-12
- Days on market
- 60 days
- Possession type
- 30-59 days
- Co-op commission
- 2.5%
- Seller
- Listed by
- HARVEY KALLES REAL ESTATE LTD.
Home Market Value
Current home valuation for 36 Evergreen Gardens, Toronto, Leaside, Toronto, ON. Listed for $2,998,000
HOMEH Estimate
$2,798,000
Estimated Sales Range
$2,210,420 - $3,385,580
HOMEH Estimate for 36 Evergreen Gardens, Toronto, Leaside
Calculated with a real agent's CMA method — 45+ years of experience, codified. Not an AI guess.
For the owner
Is this your home? Track its value.
Get this home's HOMEH Estimate by email once a month, with how many homes are for sale around you.
Mortgage Payment Calculator
Compare up to 4 down payment scenarios
20% required for homes $1.5M or more
$599,600
| Scenario 1 | Scenario 2 | Scenario 3 | Scenario 4 | |
|---|---|---|---|---|
−Down payment | % $ | % $ | % $ | % $ |
+CMHC insurance | $0 | $0 | $0 | $0 |
=Total mortgage | $2,398,400 | $2,248,500 | $2,098,600 | $1,948,700 |
Amortization | ||||
Mortgage rate | % | % | % | % |
| Payment frequency | ||||
=Mortgage payment | $11,710monthly | $10,978monthly | $10,246monthly | $9,515monthly |
Land Transfer Tax
$61,425
$61,425
$122,850
Around this home
Data provided by OpenStreetMap & Fraser Institute School Rankings
Ask HOMEH
New!Hi there!
👋Text or call (416) 301-9001
Recommended for you
Based on homes you've looked at.
No recommended properties found.
Nearby similar homes
No nearby properties found.
More real estate resources
Other homes nearby
Explore this area
Nearby neighbourhoods
No nearby listings available.