
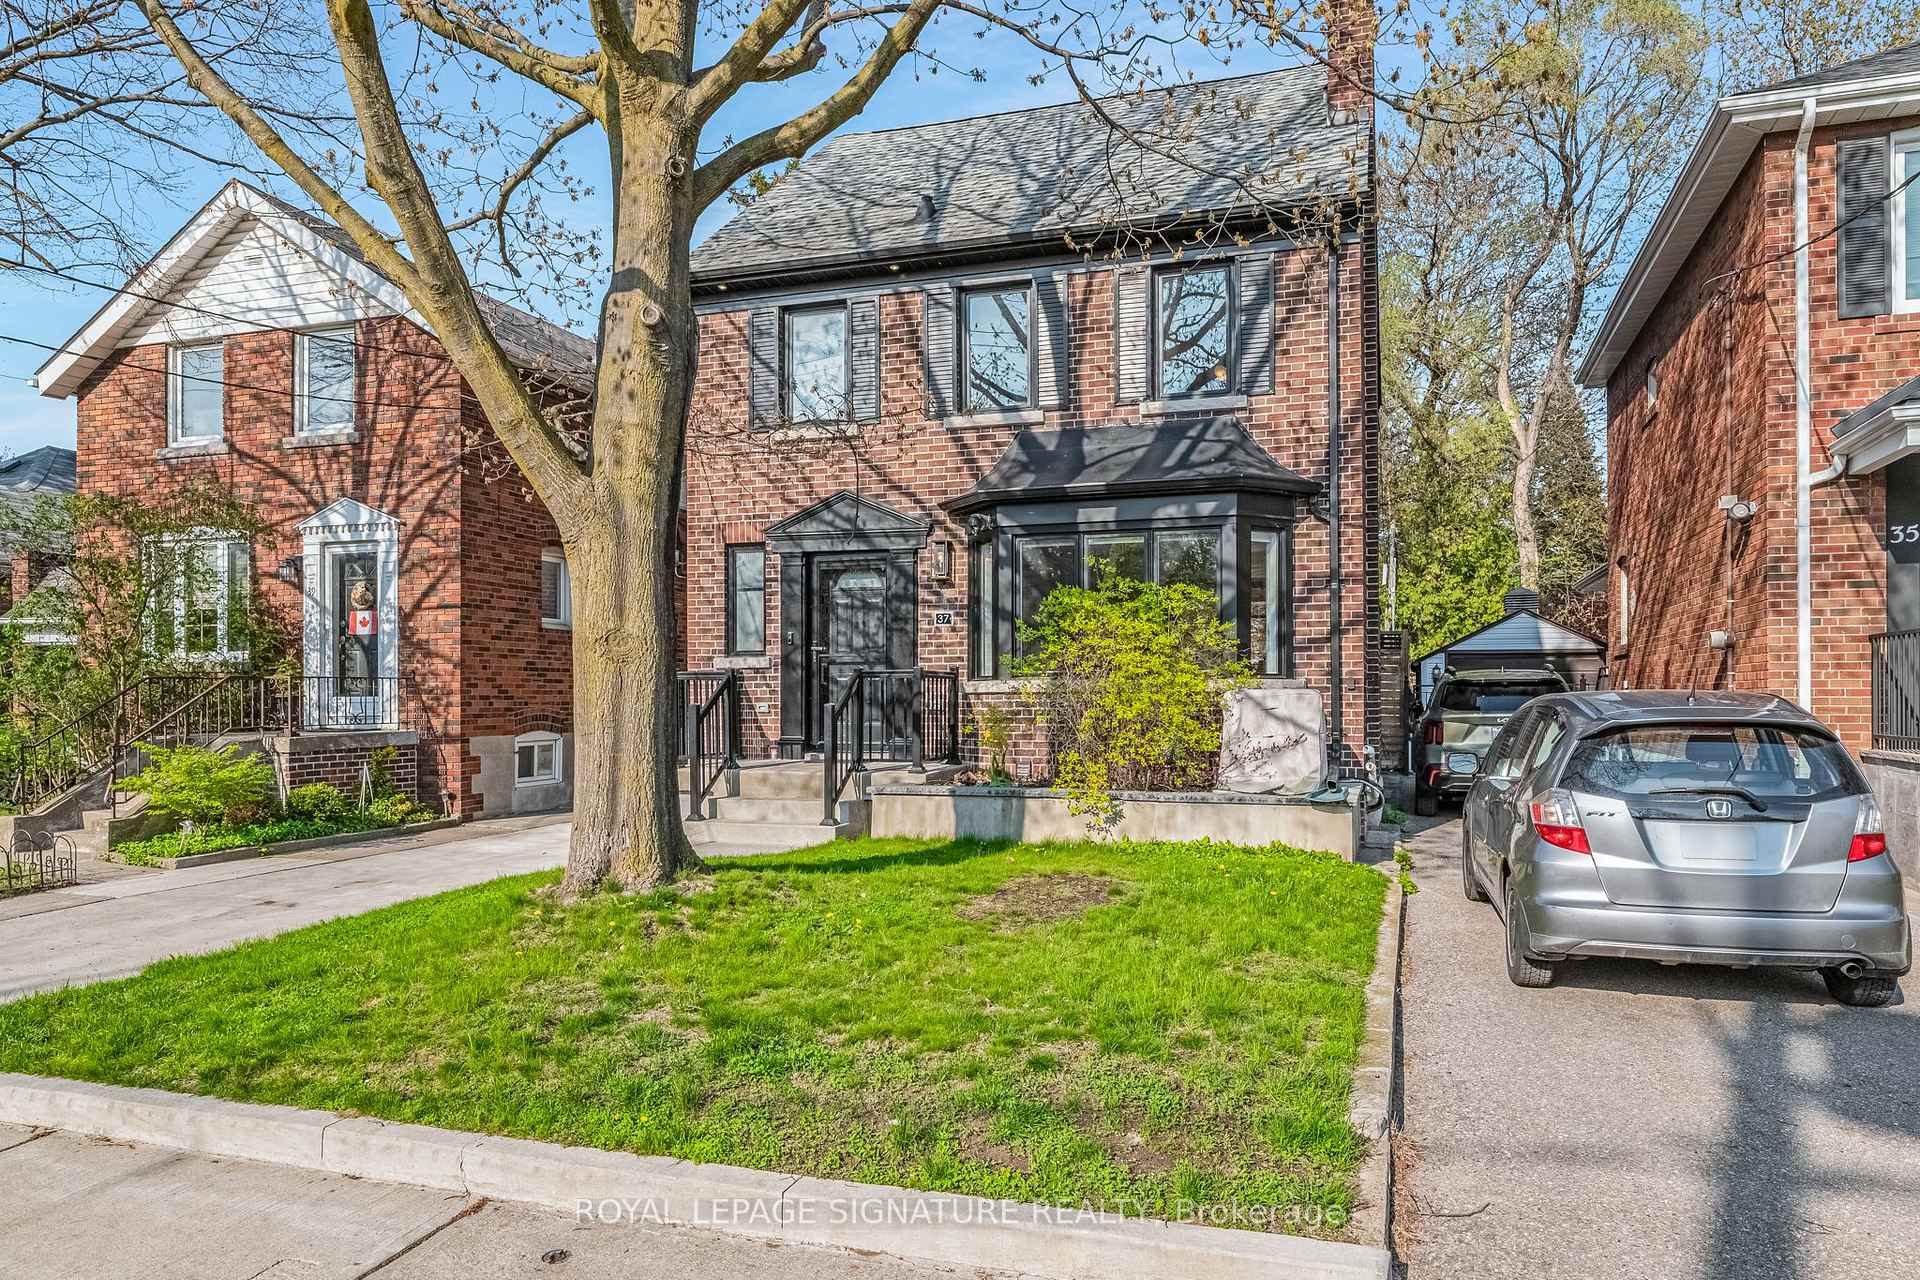
37 Fairside Avenue
Toronto (Danforth Village-East York), ON M4C 3H1
Included in Rent: Parking
- 4+1Bedrooms
- 3Bathrooms
- 0Garage
- 1500–2000Sq Ft
- Jul 15, 2025Available
- In BasementLaundry
- Entire PropertyFor Lease
- Unfurnished

Property not available for sale or for rent.
Own a place to rent? We list it for maximum MLS exposure.
Free Home EvaluationHow Much Is My Home Worth?Homes for Sale NearbySale & Price History for 37 Fairside Avenue, Toronto, Danforth Village-East York
| Start Date | End Date | Price | Event | MLS# |
|---|---|---|---|---|
| 2025-05-12 | 2025-05-22 | Login to See Prices | Rented | e12142055 |
Real estate boards require you to or to see the full details of this property.
*Sold prices and complete sale & price history are regulated data. Under the Trust in Real Estate Services Act, 2002 (TRESA) and the rules of the Real Estate Council of Ontario (RECO), and pursuant to the Multiple Listing Service® rules of the Canadian Real Estate Association (CREA) and the Toronto Regional Real Estate Board (TRREB), this information may be shown only to registered users who have agreed to the applicable terms of use (a Virtual Office Website, or "VOW," arrangement). HOMEH Inc., Brokerage therefore provides it to signed-in members only. Creating an account is free and takes under a minute.
About 37 Fairside Avenue, Toronto, Danforth Village-East York
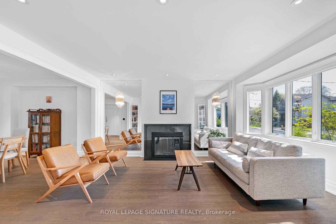
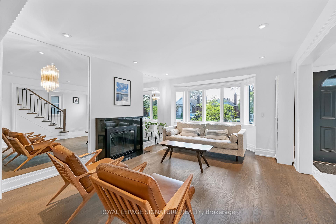
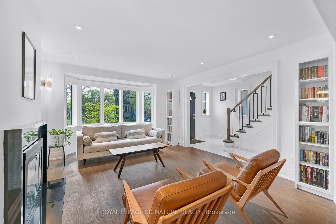
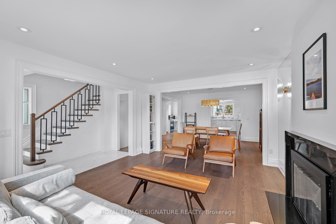
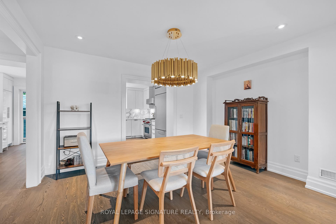
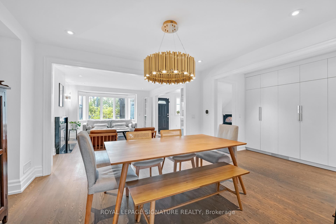
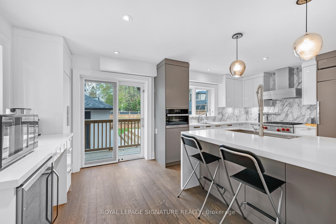
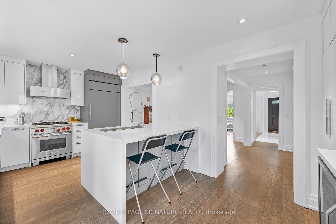
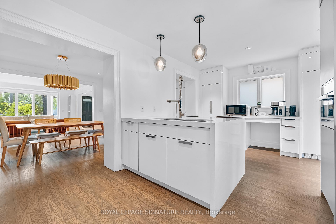
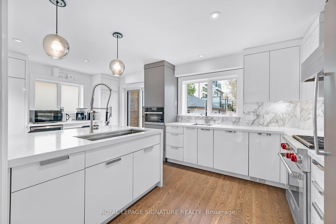
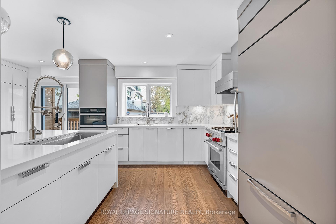
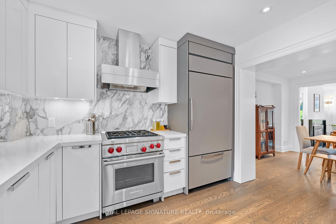
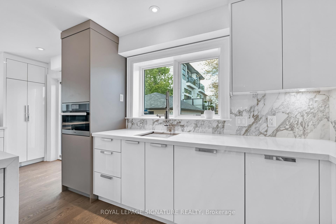
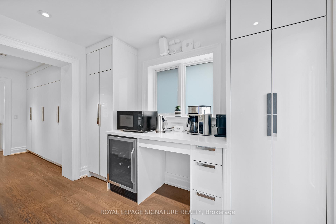
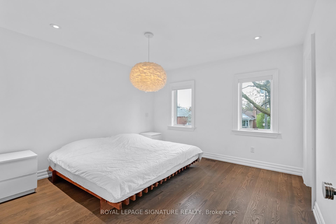
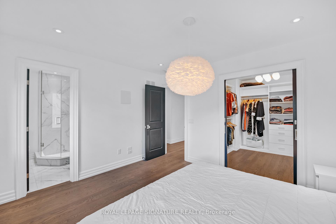
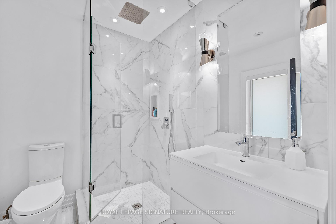
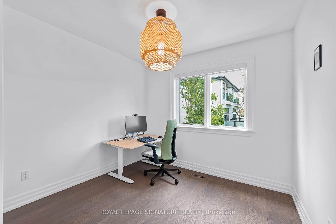
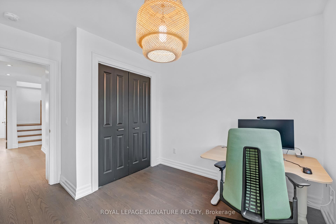
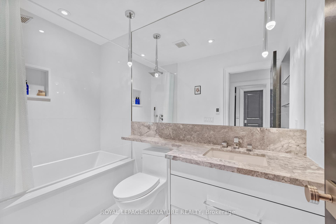
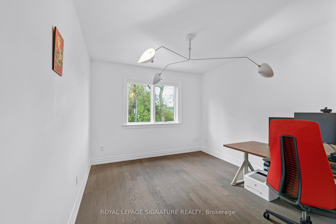
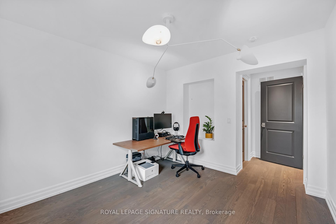
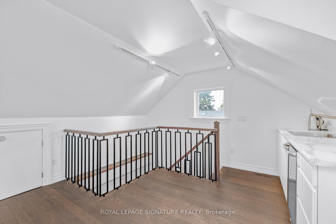
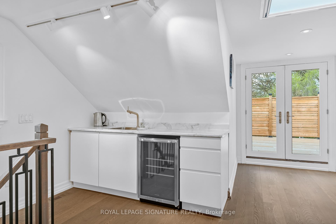
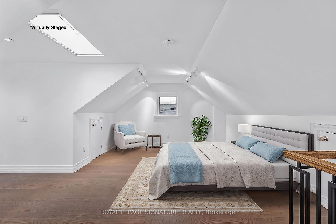
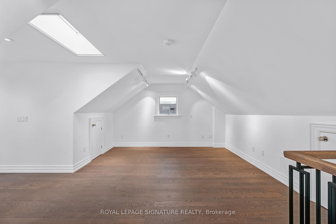
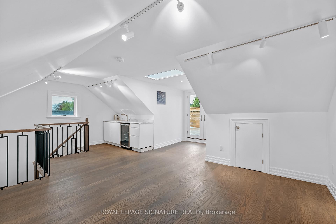
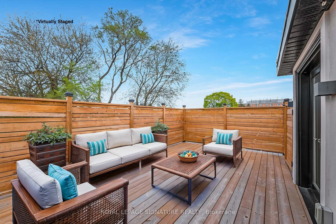
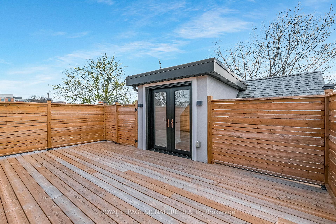
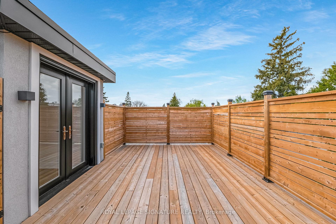
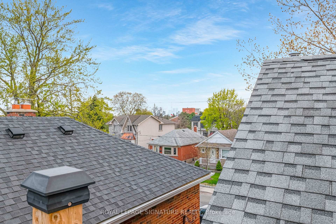
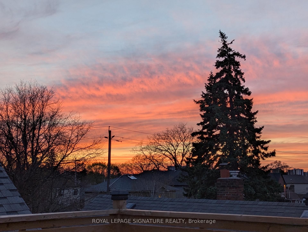
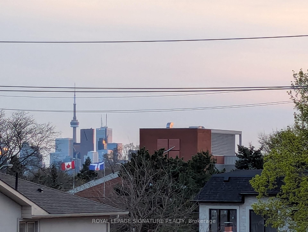
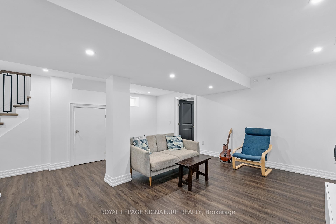
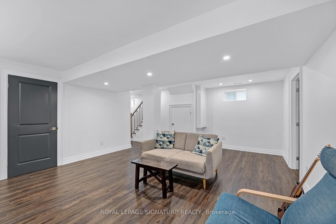
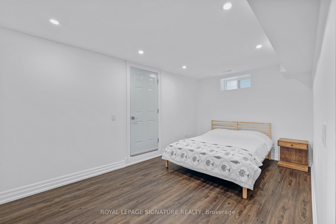
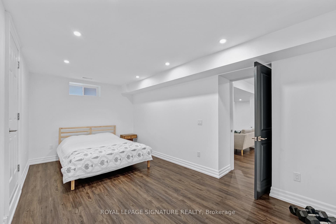
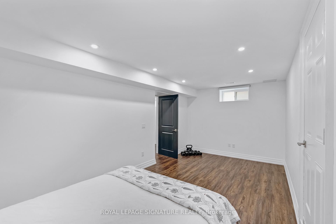
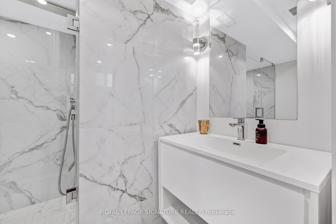
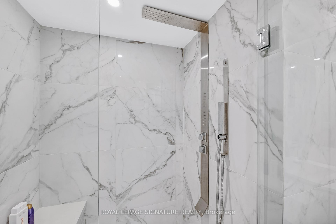
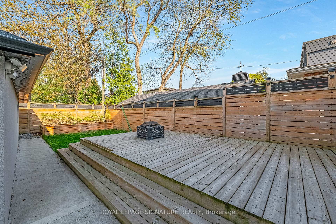
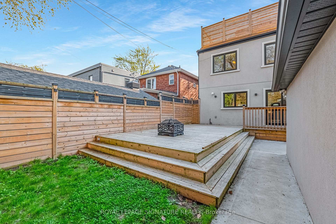
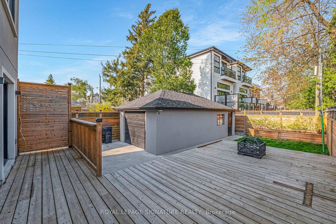
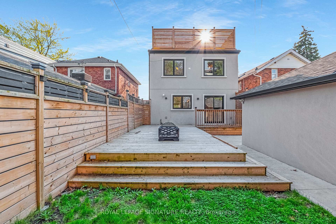
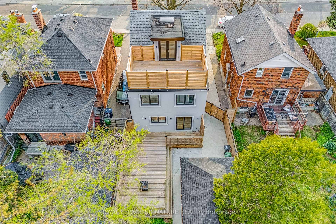
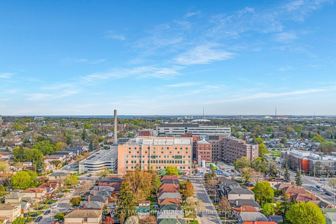
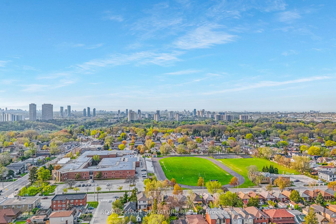
***Option to be partially furnished** A rare lease opportunity in one of East York's most vibrant pockets, this beautiful executive two-and-a-half-story home blends thoughtful design with outstanding indoor and outdoor living. On the main floor, you'll find a bright, open layout anchored by a contemporary kitchen with high-end appliances (Wolf stove, Sub-Zero fridge, separate coffee station with wine fridge) and custom finishes. Tons of built-in storage. Walk out to a private backyard patio, which is ideal for al fresco dining, weekend BBQ's, or quiet weekday morning coffee. Large deck with fire pit and gas hookup for a BBQ. The second floor offers three good-sized bedrooms, including a primary suite with an ensuite bath and a massive walk-in closet, and great storage in other bedrooms. Heated floors in bathrooms.The third level is a true bonus. It is perfect as a 4th bedroom, work-from-home office, creative studio, or additional lounge space. It has a built-in wet bar and access to the private rooftop deck, which spans 300 sq ft. Bright with lots of natural light from skylight, French doors, and windows.The fully finished basement adds serious versatility, with high ceilings, a 5th bedroom - ideal for guest, and flexible living space - whether a rec room, fitness zone, guest suite, or even potential for nanny or in-law setup. Heated floors throughout the basement. Street transit 2 minute walk, Subway less than 1 km away. Located 15-minute walk to vibrant Danforth Ave where you can enjoy a diverse mix of shops, cafes, and dining. Families will appreciate RH McGregor Elementary, with its sought-after French Immersion Program, and the strong sense of community, enriched by local amenities, the proximity to community schools, and parks.Nearby: Michael Garron Hospital, East York Civic Centre, easy access to DVP.
Key Facts & Features
Rental Details
- Portion Of Property For Rent
- Entire Property
- Furnished
- Unfurnished
- Rent Term
- 12 Months
- Payment Frequency
- Monthly
- Rental Deposit
- Yes
- Credit Check
- Yes
- Employment Letter
- Yes
- Rental Application
- Yes
- References Required
- Yes
Included In Rent Fee
- Parking
- Basement Type
- Finished
Interior Features
- Laundry Features
- In Basement
- Laundry Level
- Lower Level
- Interior Extras
- Bar Fridge, Carpet Free, In-Law Capability, Sump Pump, On Demand Water Heater
- Security Features
- Alarm System, Smoke Detector, Carbon Monoxide Detectors
- Fireplace/Stove
- No
- Elevator
- No
Exterior Features
- Exterior Extras
- Deck, Patio
- Pool
- None
- Property Features
- Hospital, Library, Park, Public Transit, School
Building
- Building Type
- Detached
- Building Style
- 2 1/2 Storey
Construction
- Exterior Finish
- Brick
- Roof
- Asphalt Shingle
- Foundation Details
- Concrete
- Special Designation
- Unknown
Lot
- Lot Front
- 31.64 ft
- Lot Depth
- 98.15 ft
- Lot Size
- 3087
Inclusions
- Inclusions
- Wolf stove, Sub-Zero fridge, Miele dishwasher, Miele Steam oven, two bar fridges (one in kitchen, one upstairs in wet bar by rooftop patio), Samsung washer and dryer. All existing electrical light fixtures and window coverings. Server rack (not server). House is wired forEthernet in all rooms. Outdoor gas hookup.
Exclusions
- Exclusions
- Wifi modem/router
Parking & Garages
- Garage Type
- Detached
- Garage Spaces
- 0
- Parking Spaces
- 3
- Total Garage And Parking Spaces
- 3
Heating & Cooling
- Heat Source
- Gas
- Heat Type
- Forced Air
- Air Conditioning
- Central Air
- Water
- Municipal
- Sewers
- Sewer
- Bedrooms
- 4 + 1
- Washrooms
- 3
- Kitchens
- 1
Room sizes
- Living Room—Main level, Hardwood Floor, Bay Window, Pot Lights
- Dining Room—Main level, Hardwood Floor, Pot Lights
- Kitchen—Main level, Stone Counters, W/O To Deck, B/I Appliances
- Primary Bedroom—Second level, Hardwood Floor, 3 Pc Ensuite, Walk-In Closet(s)
- Bedroom 2—Second level, Hardwood Floor, Walk-In Closet(s), Window
- Bedroom 3—Second level, Hardwood Floor, Closet, Window
- Bedroom 4—Third level, Hardwood Floor, W/O To Terrace, Wet Bar
- Bedroom 5—Lower level, Heated Floor, Pot Lights, 3 Pc Bath
- Recreation—Lower level, Heated Floor, Pot Lights
Washrooms
- 4-piece, Second
- 3-piece, Second
- 3-piece, Basement
- Municipality
- Toronto
- Neighbourhood
- Danforth Village-East York
- Main cross streets
- Coxwell Ave and Mortimer Ave
- Directions
- Type "37 Fairside Ave" in Waze!
- MLS® number
- E12142055
- Data source
- Toronto Regional Real Estate Board
- Status change
- 2025-05-22
- Listed on
- 2025-05-12
- Days on market
- 10 days
- Possession date
- 2025-07-15
- Possession type
- Flexible
- Co-op commission
- 1/2 Month's Rent + HST
- Listed by
- ROYAL LEPAGE SIGNATURE REALTY
Home Market Value
Current home valuation for 37 Fairside Avenue, Toronto, Danforth Village-East York, Toronto, ON. Listed for $5,950
HOMEH Estimate
$1,555,394
Estimated Sales Range
$933,236 - $2,177,552
HOMEH Estimate for 37 Fairside Avenue, Toronto, Danforth Village-East York
What this home would sell for today, not its rent
Calculated with a real agent's CMA method — 45+ years of experience, codified. Not an AI guess.
For the owner
Is this your home? Track its value.
Get this home's HOMEH Estimate by email once a month, with how many homes are for sale around you.
Around this home
Data provided by OpenStreetMap & Fraser Institute School Rankings
Ask HOMEH
New!Hi there!
👋Text or call (416) 301-9001
Recommended for you
Based on homes you've looked at.
No recommended properties found.
Nearby similar homes
No nearby properties found.
More real estate resources
Other homes nearby
Explore this area
Nearby neighbourhoods
No nearby listings available.