
38 Roblin Avenue
Toronto (East York), ON M4C 3R1
- 4+1Bedrooms
- 4Bathrooms
- 1Garage
- 2000–2500Sq Ft
- $9,256Tax
- 33×110 ftLot Size
 Estimated Value:$1,961,862See Free Estimate Report

This home has sold. It is no longer available.
Property not available for sale or for rent.
Sale & Price History for 38 Roblin Avenue, Toronto, East York
Real estate boards require you to or to see the full details of this property.
*Sold prices and complete sale & price history are regulated data. Under the Trust in Real Estate Services Act, 2002 (TRESA) and the rules of the Real Estate Council of Ontario (RECO), and pursuant to the Multiple Listing Service® rules of the Canadian Real Estate Association (CREA) and the Toronto Regional Real Estate Board (TRREB), this information may be shown only to registered users who have agreed to the applicable terms of use (a Virtual Office Website, or "VOW," arrangement). HOMEH Inc., Brokerage therefore provides it to signed-in members only. Creating an account is free and takes under a minute.
About 38 Roblin Avenue, Toronto, East York
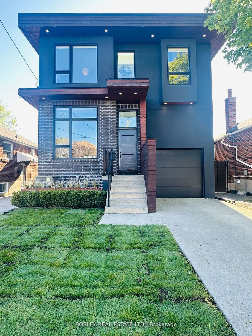
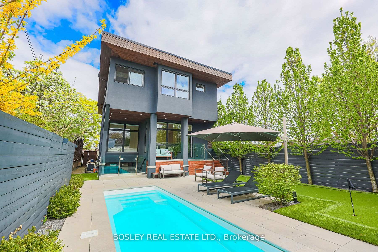
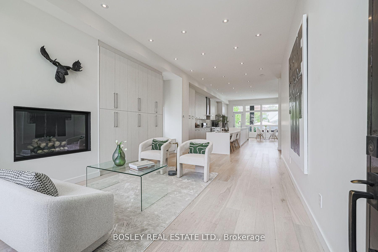
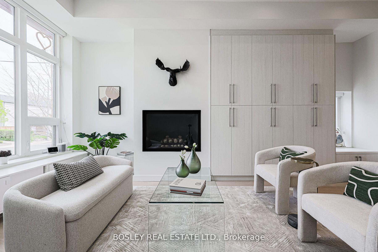
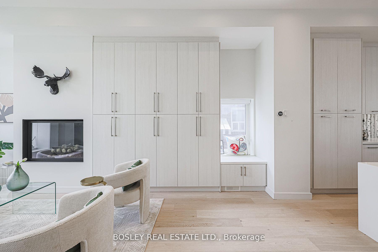
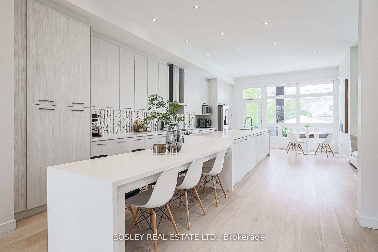
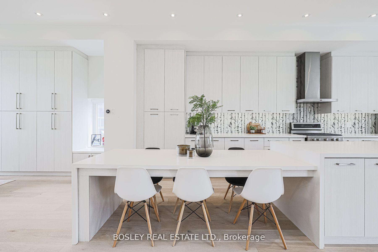
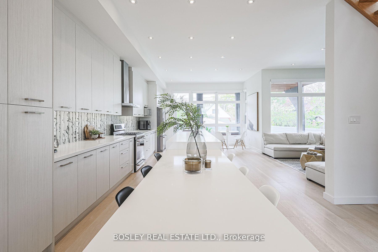
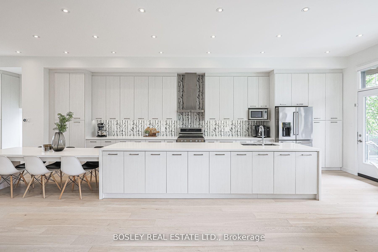
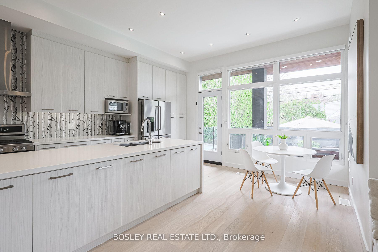
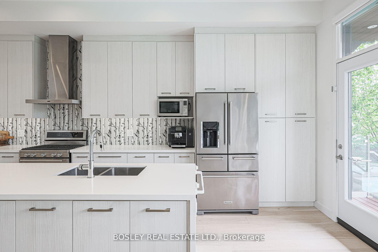
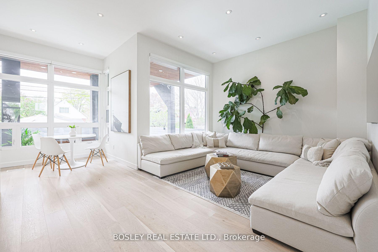
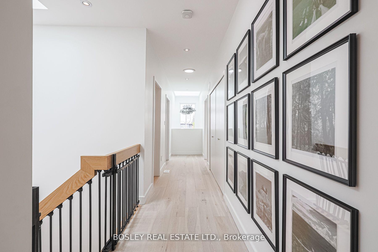
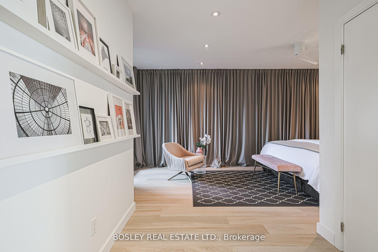
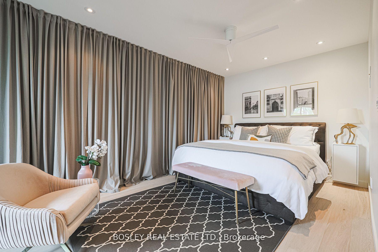
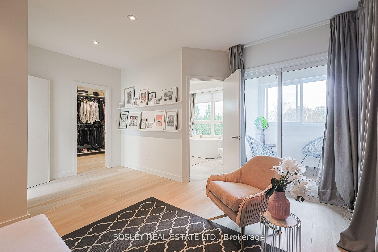
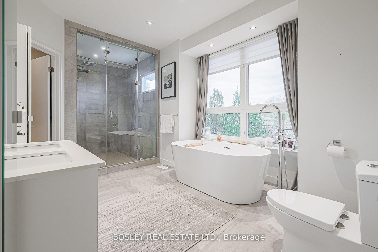
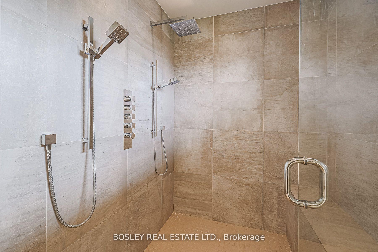
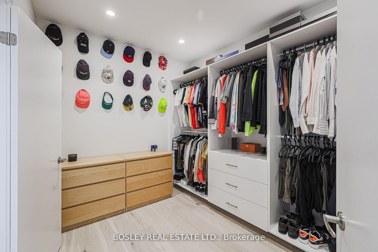
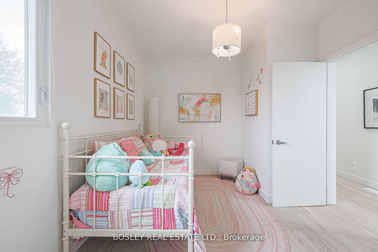
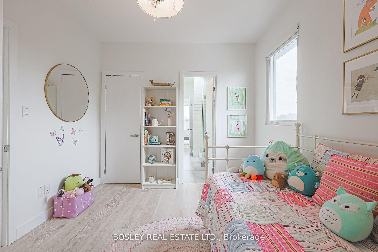
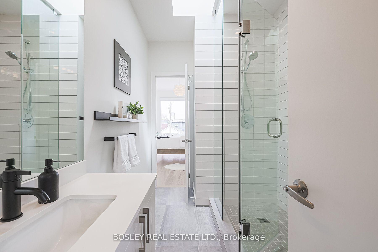
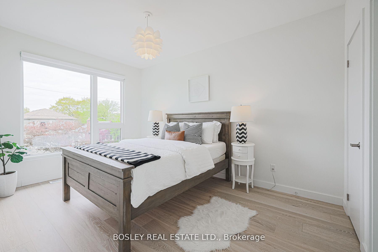
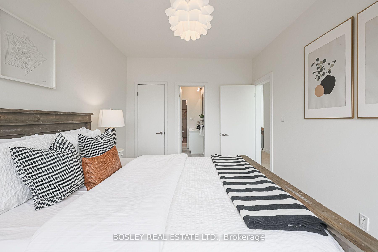
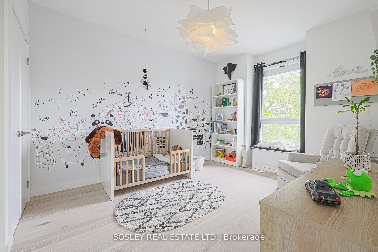
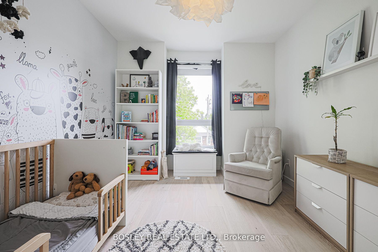
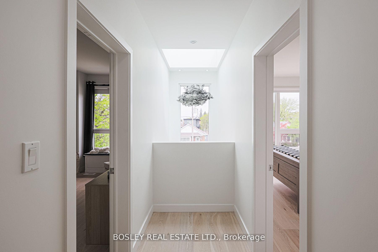
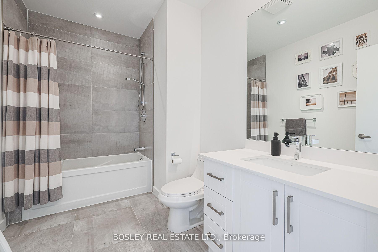
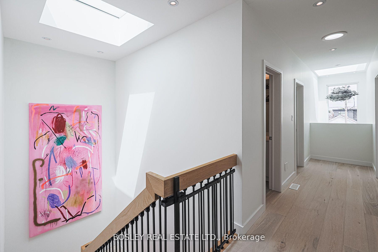
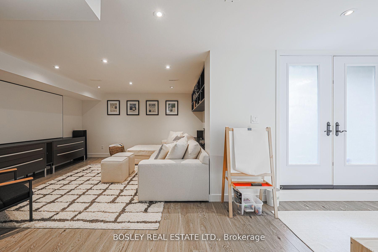
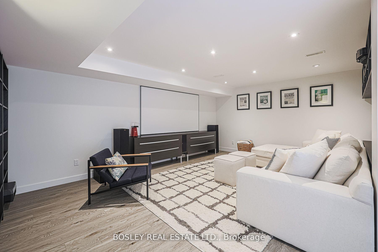
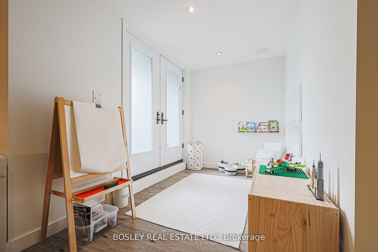
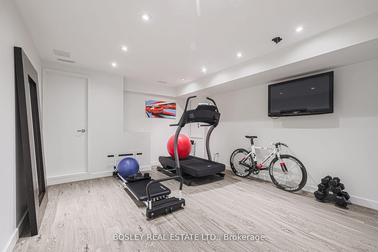
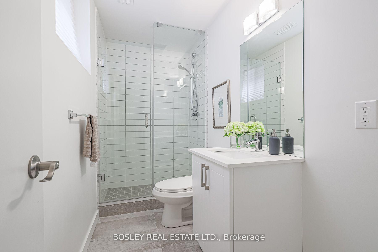
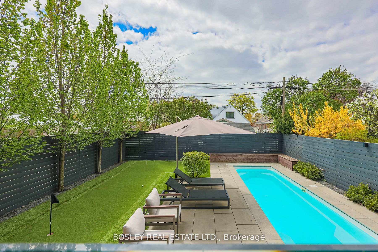
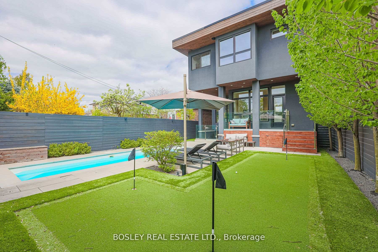
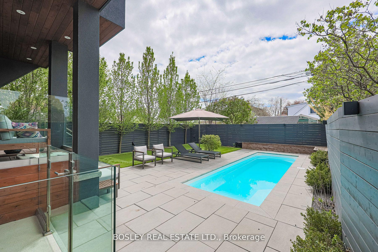
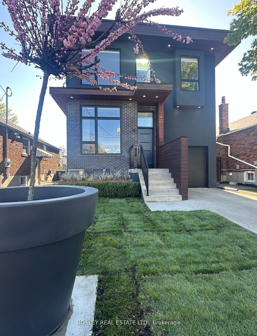
Welcome to 38 Roblin Ave A Stunning Custom-Built Family Home Of Modern Luxury And Timeless Elegance | Nestled In A Serene And Sought-After Neighbourhood, This Exquisite Residence Offers An Unparalleled Living Experience Where Sophistication Meets Comfort | Step Inside To Discover Bright And Spacious Principal Rooms, Accentuated By Soaring Ceilings - 10'4" On The Main Floor, 8'9" On The Second, And 7'9" On The Lower Level | Gourmet Eat-In Kitchen Is Equipped With Stainless Steel Appliances And An Oversized Island | The Sun Drenched Main Floor Living Area Features A Gas Fireplace And A Walk Out Basement Seamlessly Blending Indoor And Outdoor Living | The Upstairs Is Illuminated By Stunning Skylights, Leading To A Convenient Laundry Room | The Primary Bedroom Boasts A Luxurious Spa Inspired Bath, An Oversized Walk-In Shower And An Expansive Walk-In Closet | The Large 2nd and 3rd Bedrooms Share A Well Appointed Ensuite, With An Additional 3rd Bathroom Located Off The Hall For Convenience | The Serene Backyard Is An Entertainers Dream Featuring A Beautifully Maintained UV Filtered Pool (Efficient & Low Maintenance) | A Putting Green Alongside A Meticulously Maintained Yard | The Lower Level Is Designed For Ultimate Enjoyment, Complete With A Gym/Nanny's Room, A Spacious Family Room And Dedicated Play Area With A Walk Up To The Yard | Situated Within The Coveted Diefenbaker ES District And Just Moments From Shops, TTC And Parks | The Home Offers The Perfect Blend Of Luxury and Convenience | Has Been Cared For By Its' Current Owners With All Systems Being Serviced Regularly | Simply Move In And Enjoy The Lifestyle You Have Been Dreaming Of!
Key Facts & Features
Property Costs
- Annual Property Tax Amount
- $9,256
- Land Transfer Tax Fee
- $77,900
- Basement Type
- Finished with Walk-Out
Interior Features
- Interior Extras
- Water Heater Owned
- Fireplace/Stove
- Yes
- Fireplace Features
- Natural Gas
- Elevator
- No
Exterior Features
- Pool
- Inground
Building
- Building Type
- Detached
- Building Style
- 2-Storey
Construction
- Exterior Finish
- Stucco (Plaster), Wood
- Roof
- Flat
- Foundation Details
- Unknown
- Special Designation
- Unknown
Lot
- Lot Front
- 33.33 ft
- Lot Depth
- 110.00 ft
- Lot Size
- 3666.3
Inclusions
- Inclusions
- Stainless Steel Kitchen Aid Appliances: Fridge, Stove, Dishwasher, Whirlpool Washer/Dryer, Gas Fireplace (no remote), All Electric Light Fixtures and Window Coverings, Patio Umbrella, Small Vertical Cabinet Beside The Front Door, Pool (Including Equipment, Cover And Protective Fencing), Large Pot On Front Lawn, Upper And Lower Floating Shelves In Basement Family Room
Exclusions
- Exclusions
- Night Stands In Primary Bdrm, Bookcase In Middle And Front North Bedroom, All Artwork, Bench By Window In Living Room, Gym Equipment, TV's And Wall Mounts, Projector/Screen And Bookcases In Basement
Parking & Garages
- Garage Type
- Built-In
- Garage Spaces
- 1
- Parking Spaces
- 2
- Total Garage And Parking Spaces
- 3
Heating & Cooling
- Heat Source
- Gas
- Heat Type
- Forced Air
- Air Conditioning
- Central Air
- Water
- Municipal
- Sewers
- Sewer
- Bedrooms
- 4 + 1
- Washrooms
- 4
- Kitchens
- 1
- Family / bonus room
- Yes
Room sizes
- Living Room—Main level, Hardwood Floor, Open Concept, Gas Fireplace
- Dining Room—Main level, Hardwood Floor, Open Concept, Overlooks Living
- Kitchen—Main level, Hardwood Floor, Open Concept, W/O To Yard
- Family Room—Main level, Hardwood Floor, Open Concept, Large Window
- Breakfast—Main level, Hardwood Floor, Open Concept, W/O To Deck
- Primary Bedroom—Second level, Hardwood Floor, 4 Pc Ensuite, Walk-In Closet(s)
- Bedroom 2—Second level, Hardwood Floor, Double Closet, Semi Ensuite
- Bedroom 3—Second level, Hardwood Floor, Closet, Semi Ensuite
- Bedroom 4—Second level, Hardwood Floor, Closet
- Recreation—Basement level, Laminate
- Play—Basement level, Laminate, Walk-Out
- Exercise Room—Basement level, Laminate, 3 Pc Ensuite
Washrooms
- 4-piece, Second
- 3-piece, Second
- 4-piece, Second
- 3-piece, Basement
- Municipality
- Toronto
- Neighbourhood
- East York
- Main cross streets
- O'Connor/Coxwell
- Directions
- O'Connor/Coxwell
- MLS® number
- E12206537
- Data source
- Toronto Regional Real Estate Board
- Status change
- 2025-09-02
- Listed on
- 2025-06-09
- Days on market
- 85 days
- Possession type
- Flexible
- Co-op commission
- 2.5% + HST
- Seller
- Listed by
- BOSLEY REAL ESTATE LTD.
Home Market Value
Current home valuation for 38 Roblin Avenue, Toronto, East York, Toronto, ON. Listed for $2,099,000
HOMEH Estimate
$1,961,862
Estimated Sales Range
$1,549,871 - $2,373,853
HOMEH Estimate for 38 Roblin Avenue, Toronto, East York
Calculated with a real agent's CMA method — 45+ years of experience, codified. Not an AI guess.
For the owner
Is this your home? Track its value.
Get this home's HOMEH Estimate by email once a month, with how many homes are for sale around you.
Mortgage Payment Calculator
Compare up to 4 down payment scenarios
20% required for homes $1.5M or more
$419,800
| Scenario 1 | Scenario 2 | Scenario 3 | Scenario 4 | |
|---|---|---|---|---|
−Down payment | % $ | % $ | % $ | % $ |
+CMHC insurance | $0 | $0 | $0 | $0 |
=Total mortgage | $1,679,200 | $1,574,250 | $1,469,300 | $1,364,350 |
Amortization | ||||
Mortgage rate | % | % | % | % |
| Payment frequency | ||||
=Mortgage payment | $8,199monthly | $7,686monthly | $7,174monthly | $6,661monthly |
Land Transfer Tax
$38,950
$38,950
$77,900
Around this home
Data provided by OpenStreetMap & Fraser Institute School Rankings
Ask HOMEH
New!Hi there!
👋Text or call (416) 301-9001
Recommended for you
Based on homes you've looked at.
No recommended properties found.
Nearby similar homes
No nearby properties found.
More real estate resources
Other homes nearby
Explore this area
Nearby neighbourhoods
No nearby listings available.