
39 Beechwood Drive
Toronto (Broadview North), ON M4K 3H7
- 3+1Bedrooms
- 4Bathrooms
- 1Garage
- 2000–2500Sq Ft
- $10,996Tax
- 102×97 ftLot Size
 Estimated Value:$1,789,000See Free Estimate Report

Property not available for sale or for rent.
HOMEH One: full-service selling for a 1% listing fee. The buyer's agent commission is separate.
Free Home EvaluationHow Much Is My Home Worth?Homes for Sale NearbySale & Price History for 39 Beechwood Drive, Toronto, Broadview North
| Start Date | End Date | Price | Event | MLS# |
|---|---|---|---|---|
| 2026-08-25 | 2026-09-24 | Login to See Prices | Sold | e13709912 |
Real estate boards require you to or to see the full details of this property.
*Sold prices and complete sale & price history are regulated data. Under the Trust in Real Estate Services Act, 2002 (TRESA) and the rules of the Real Estate Council of Ontario (RECO), and pursuant to the Multiple Listing Service® rules of the Canadian Real Estate Association (CREA) and the Toronto Regional Real Estate Board (TRREB), this information may be shown only to registered users who have agreed to the applicable terms of use (a Virtual Office Website, or "VOW," arrangement). HOMEH Inc., Brokerage therefore provides it to signed-in members only. Creating an account is free and takes under a minute.
About 39 Beechwood Drive, Toronto, Broadview North
Summarized Description
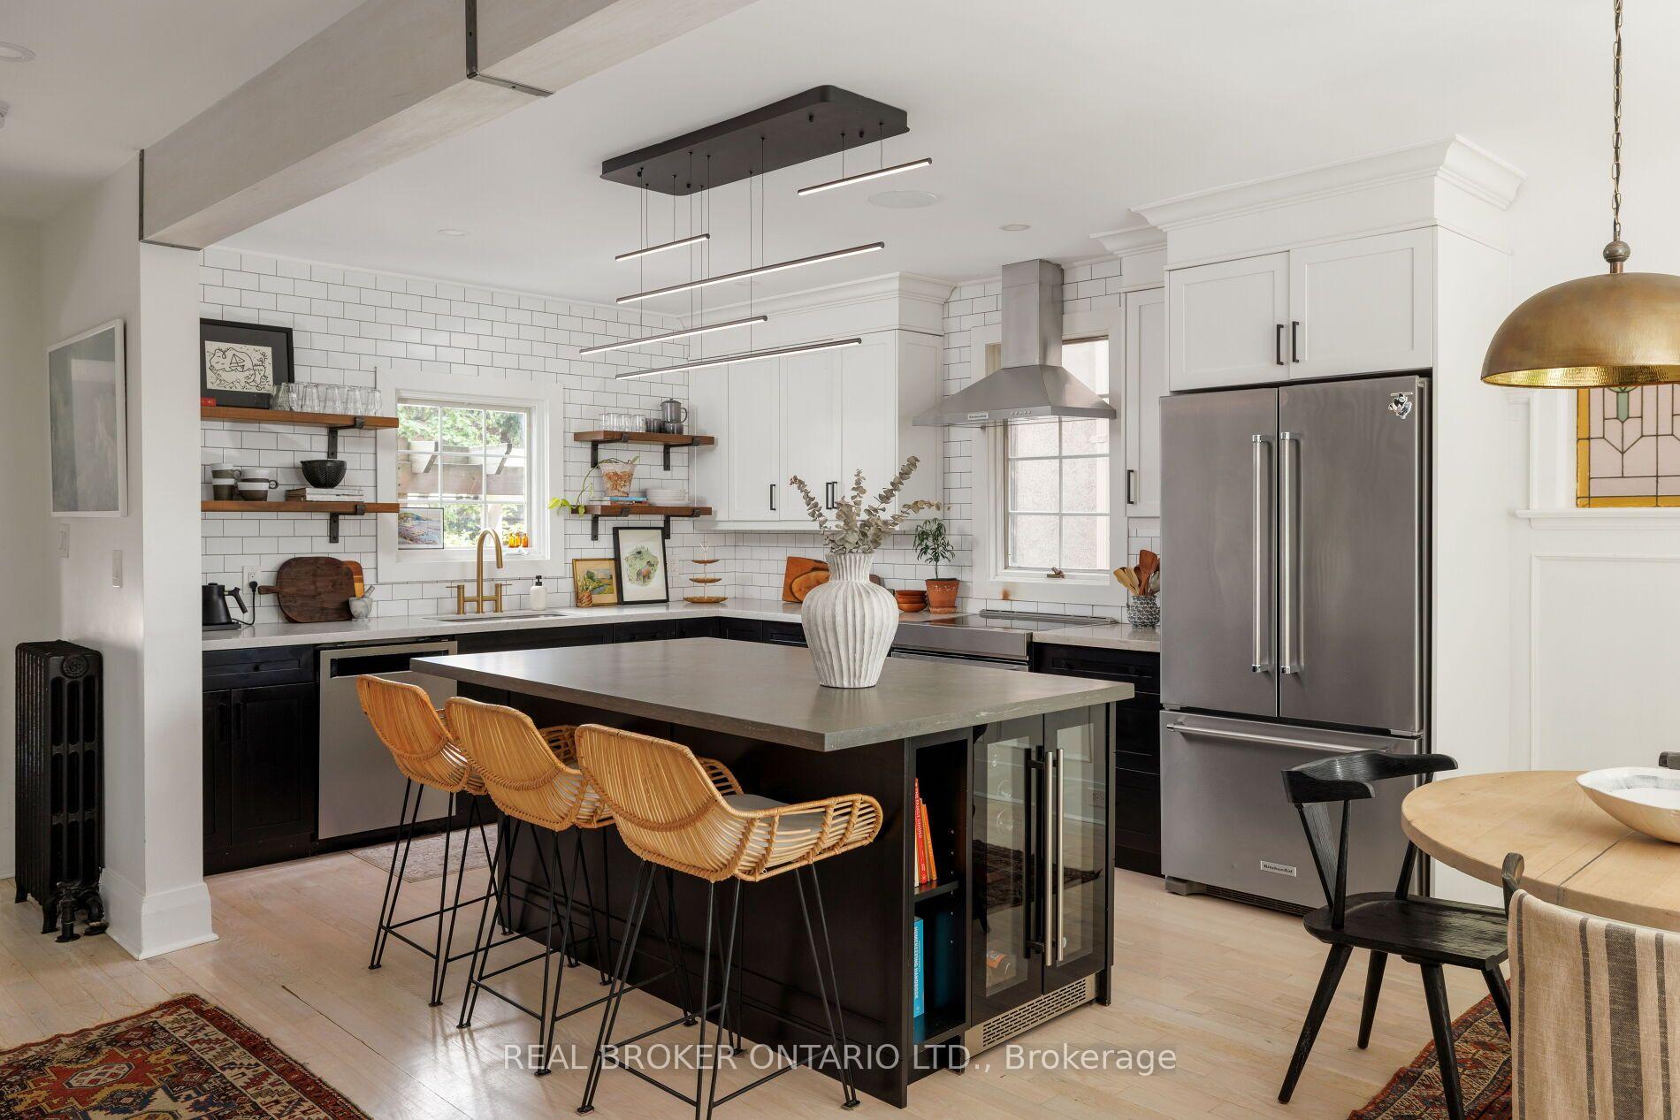
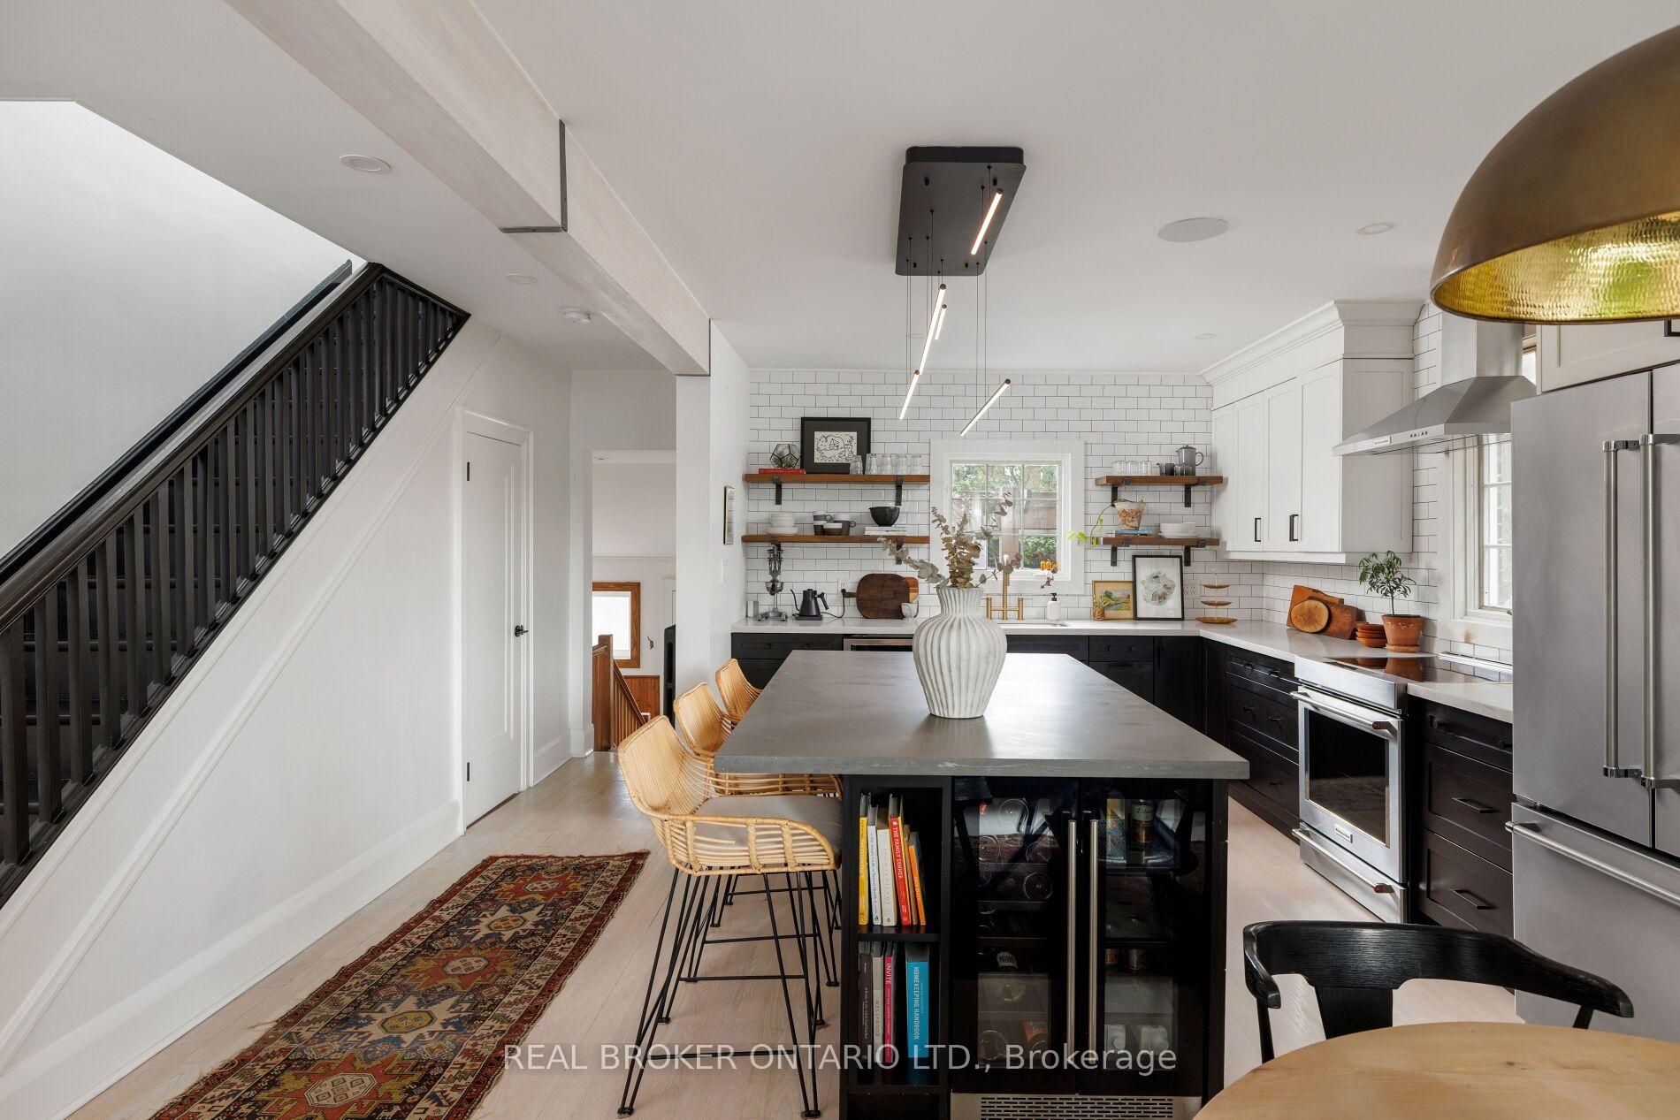
- Custom cabinetry and designer kitchen enhance luxury.
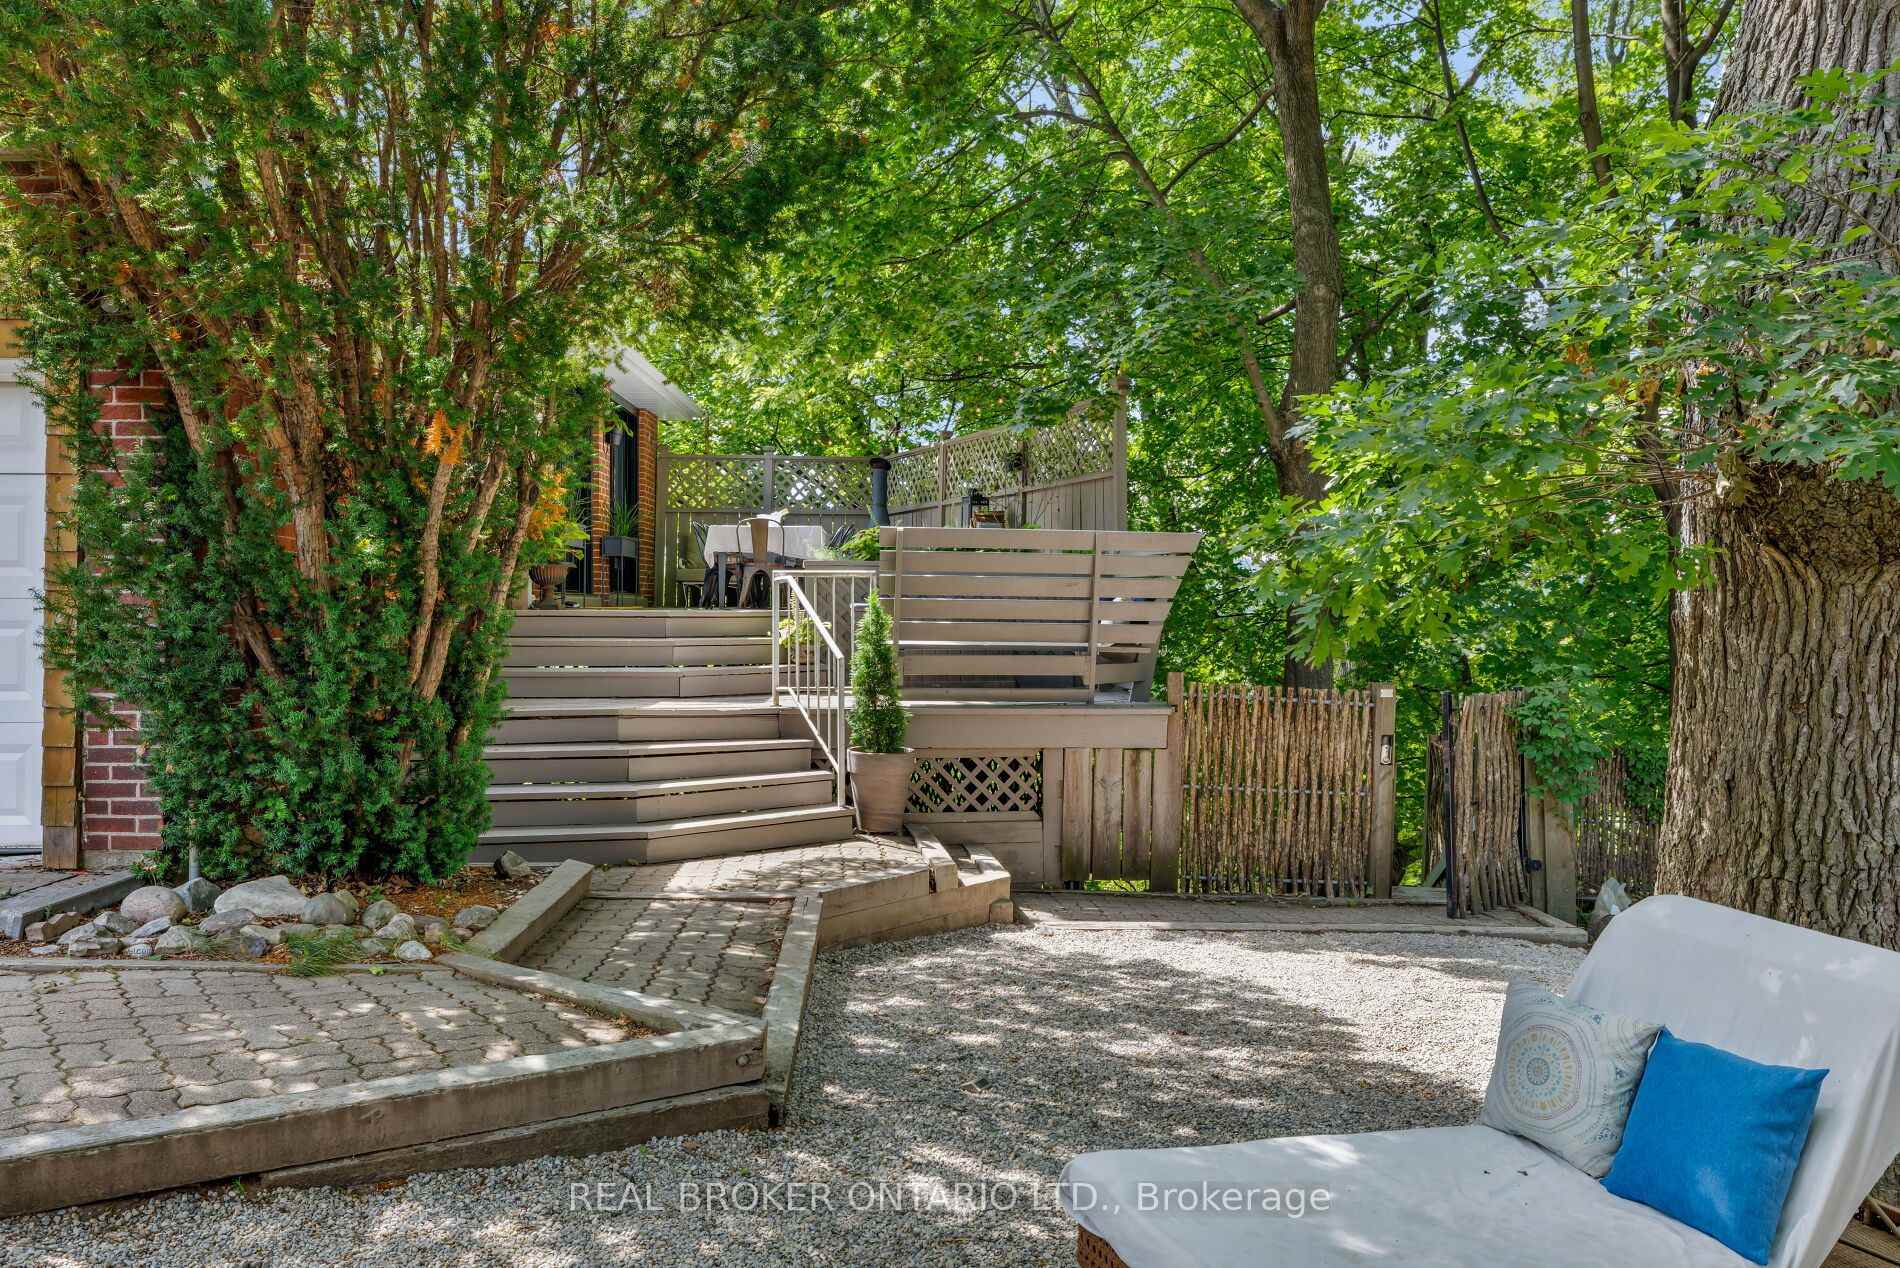
- Newly-laid patio offers outdoor relaxation.
- Original stained glass adds character.
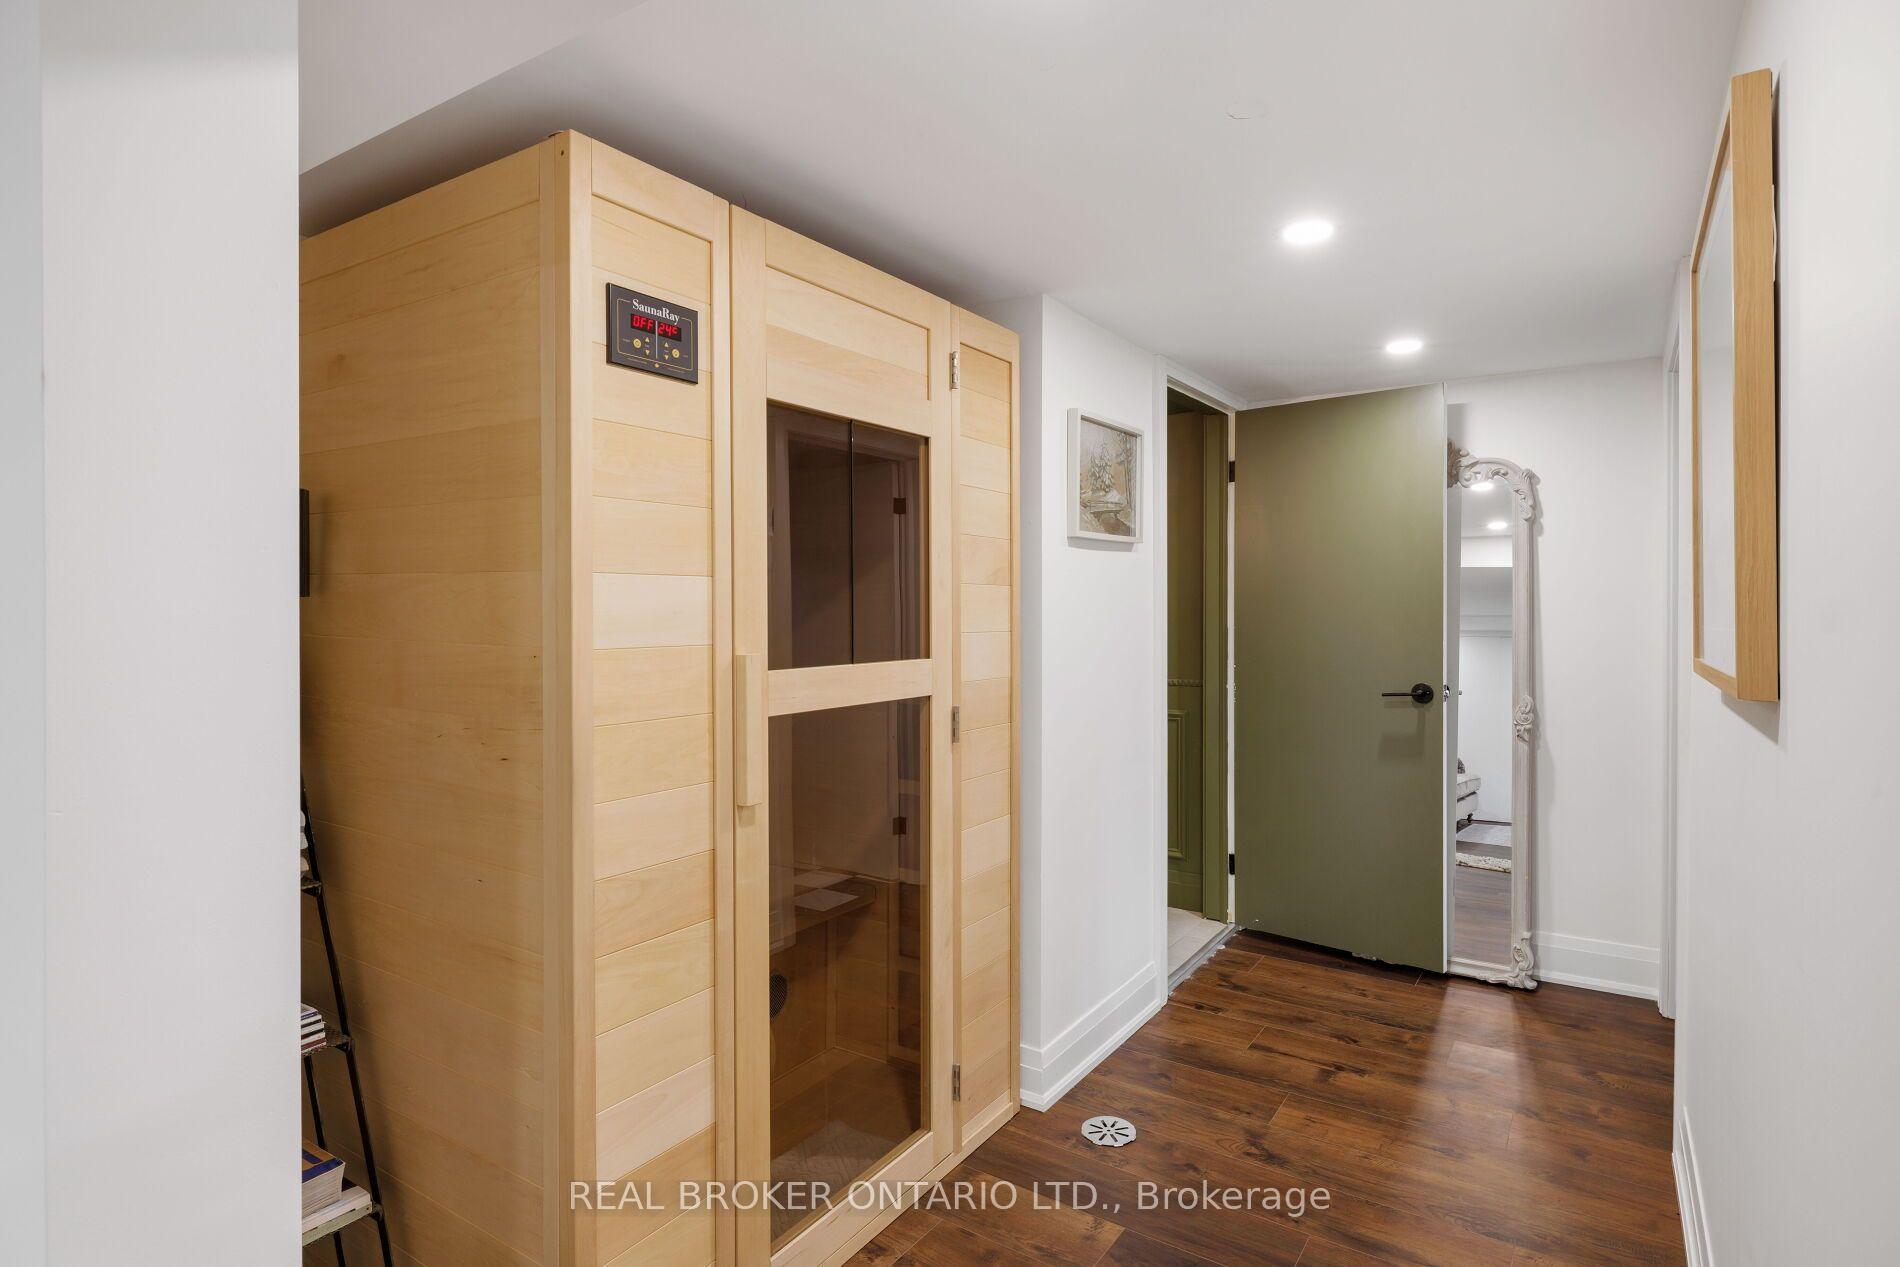
- Infrared sauna and hot tub for wellness.
- Spacious family room ideal for gatherings.
- Minutes from TTC, yet secluded.
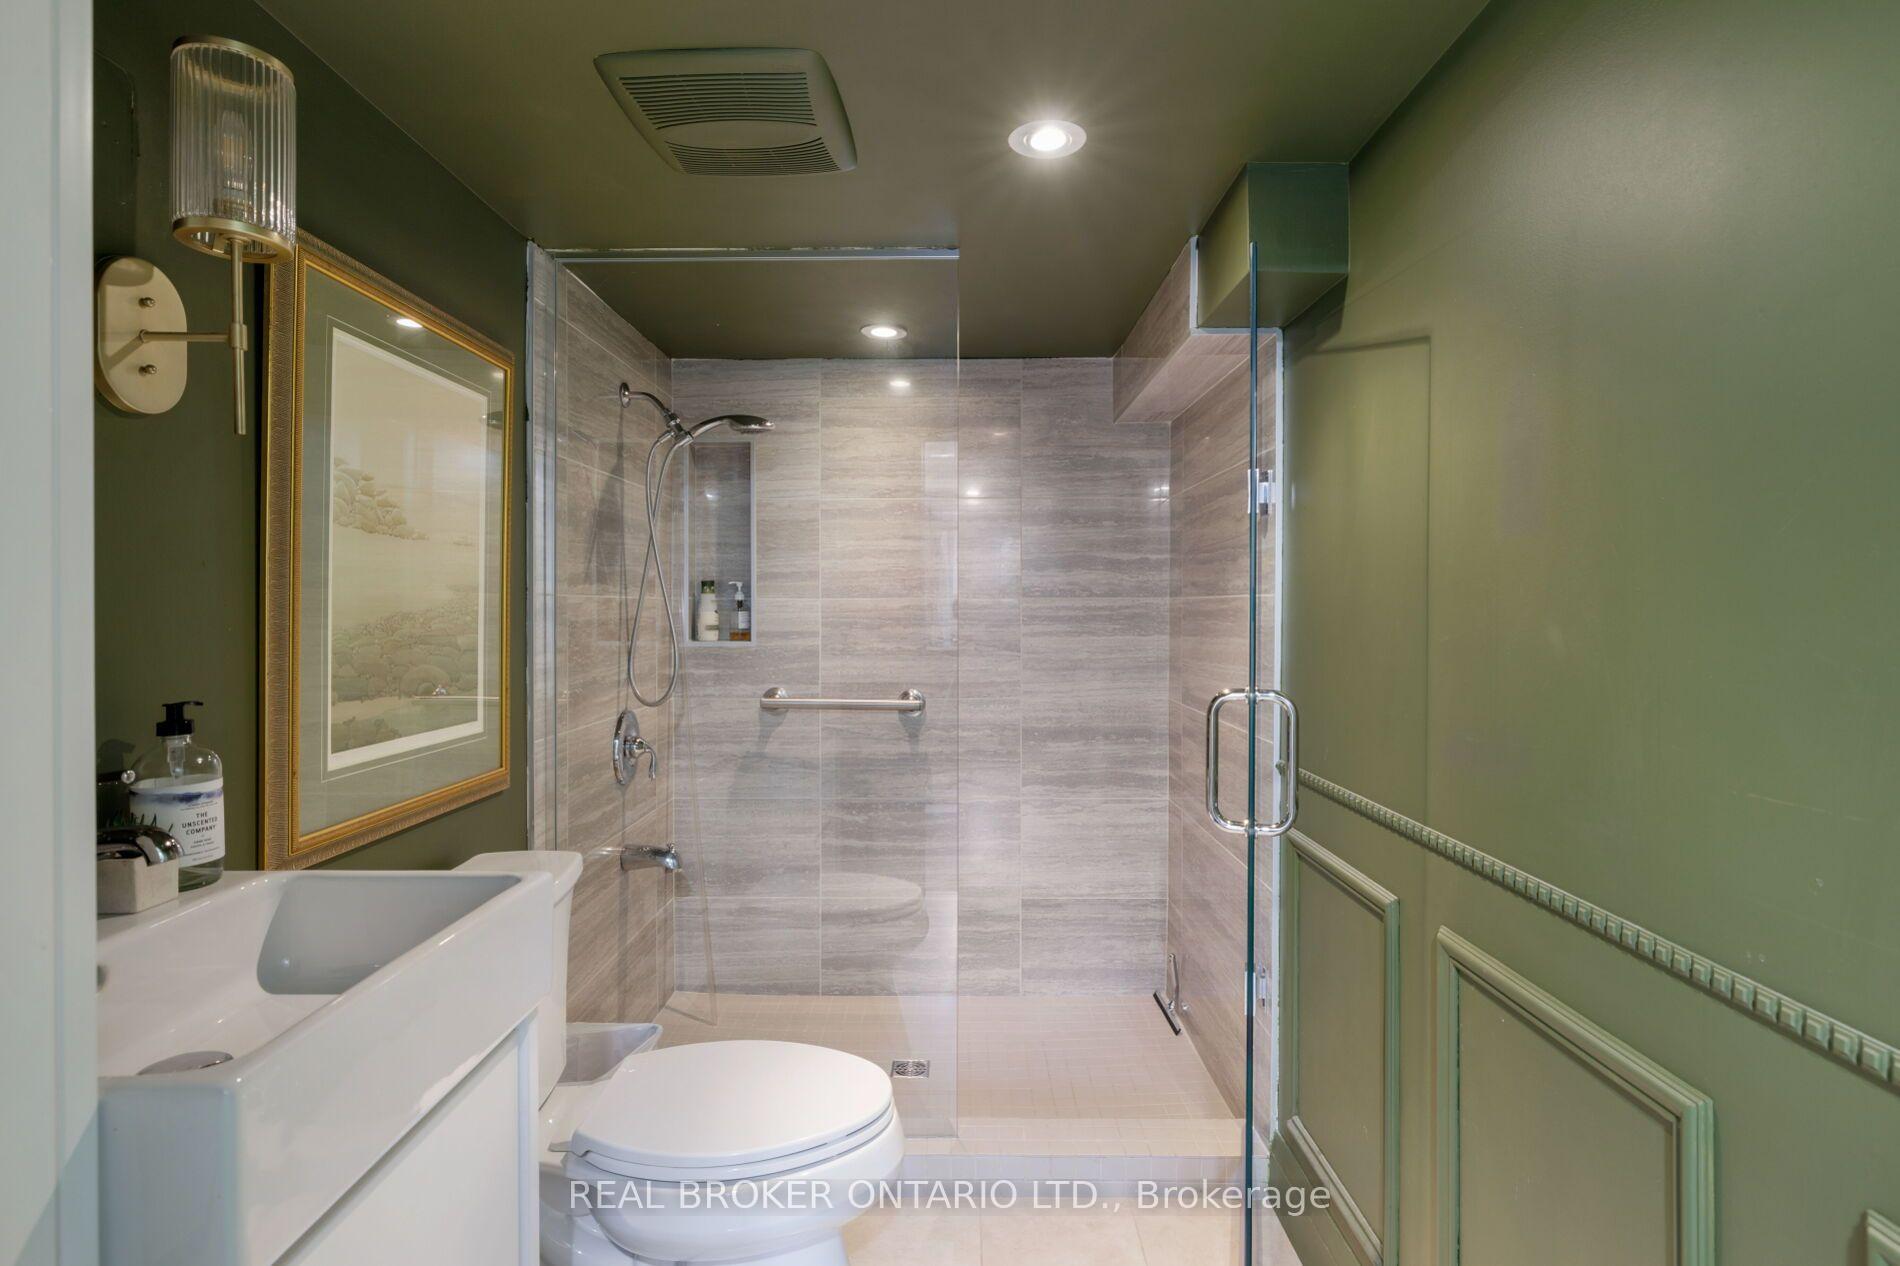
- 3+1 bedrooms with renovated baths.
- Quiet hillside location above Don Valley.
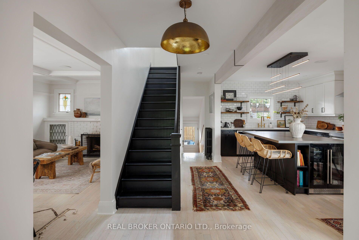
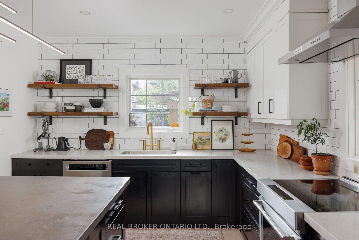
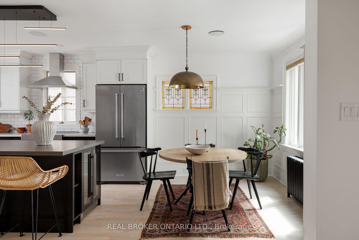
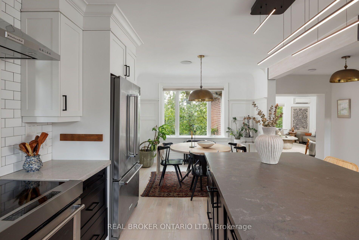
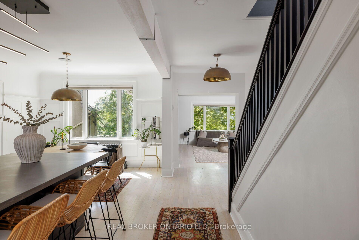
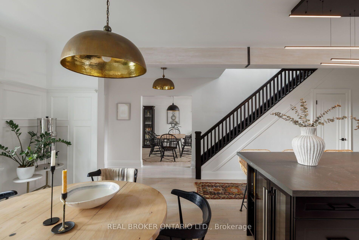
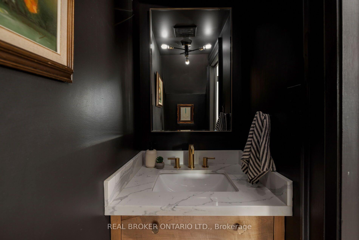
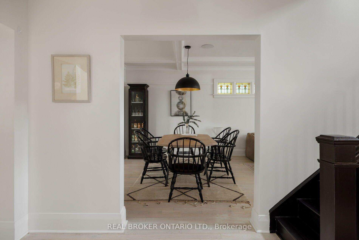
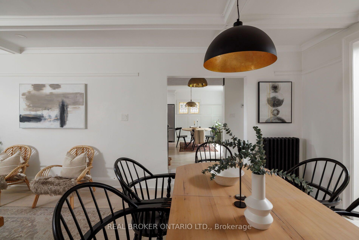
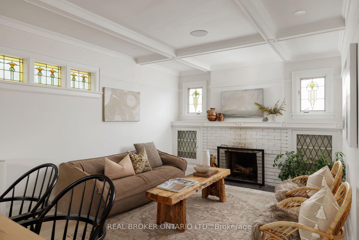
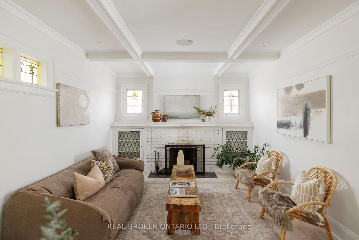
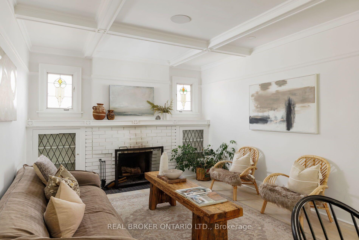
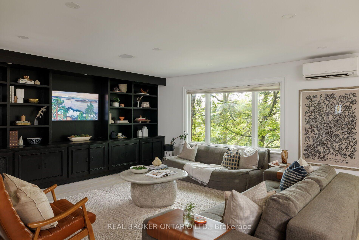
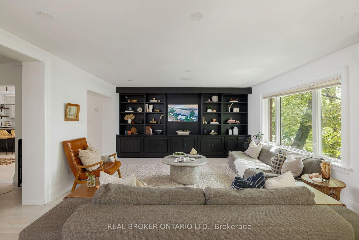
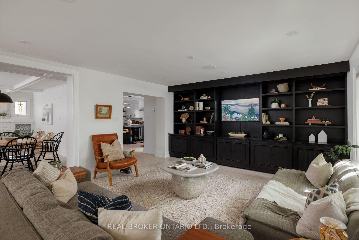
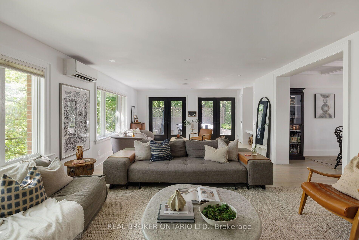
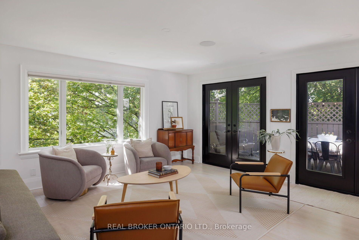
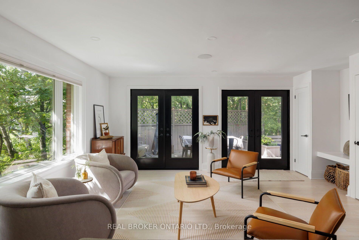
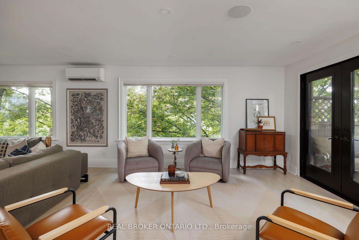
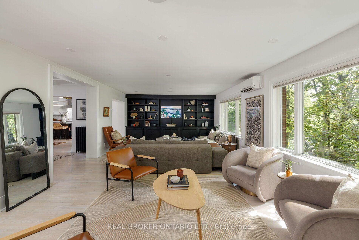
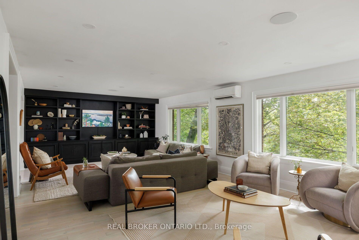
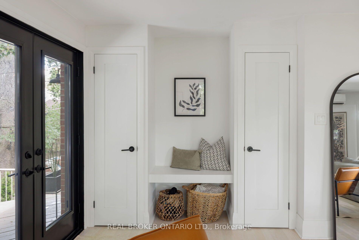
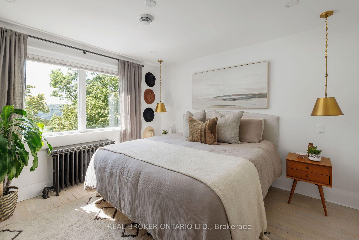
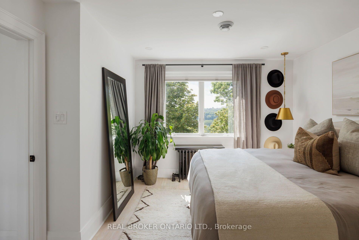
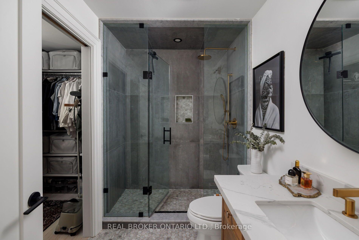
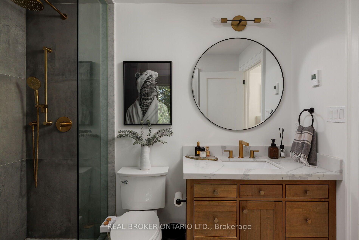
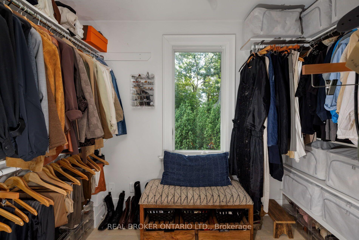
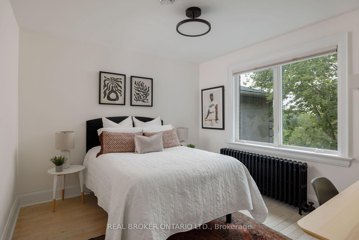
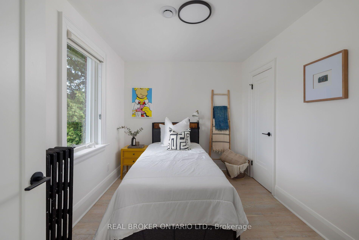
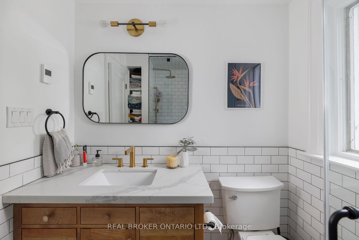
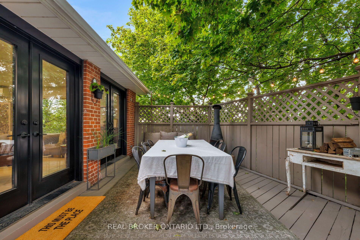
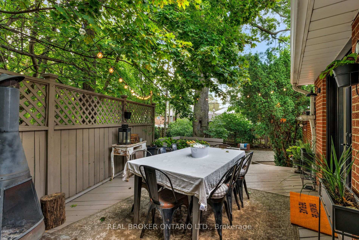
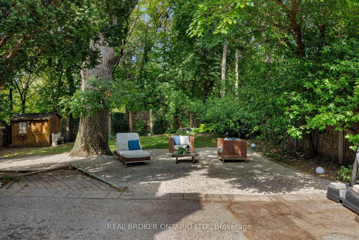
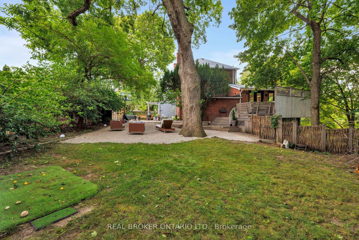
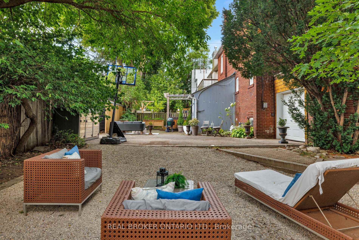
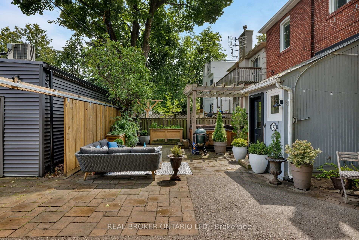
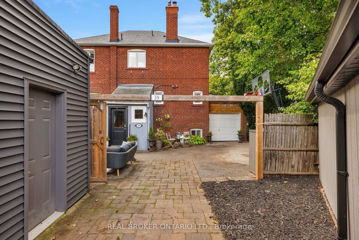
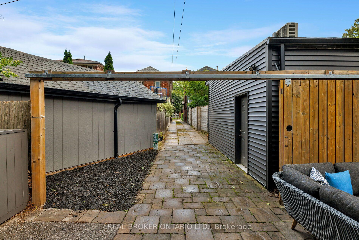
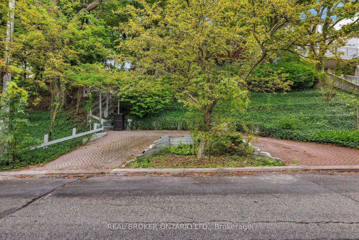
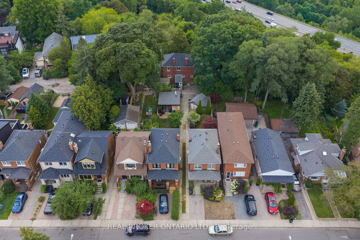
Your weekend escape got cancelled and you're ok with it. That's because hidden on a hillside above the Don Valley trail, you're tucked away in a home built as an endless retreat. There are two ways to enter. Pull in from a laneway between 68 and 70 Hopedale Ave., straight to your garage and parking spot at your door. Or take the stairway from Beechwood Dr., two cars fitting at its base. The only traffic here is dog walkers, cyclists, or the odd skier come winter. At the top, a newly-laid pea-stone patio sits under a canopy of centuries-old trees offering summer shade, fall colour, and winter stillness. The 101x97 lot offers plenty of space to spread out. The family room is the heart of the home. It fits 25 people for the holidays or just you on a Tuesday. Afternoon light dapples the refinished, whitewashed oak floors that lead upstairs. Black custom cabinetry spans one wall, balanced by the black-framed doors that open onto the deck and patio beyond. The windows throughout the home frame the trees, while original stained glass in the kitchen and dining areas preserves the home's character. The designer eat-in kitchen includes renovated open wood shelves, brass light fixtures imported from Indonesia, and a custom oversized island big enough for a resort-style buffet. In the dining room, dinners don't end with dessert. Conversations continue by the wood-burning fireplace. Upstairs are 3 bedrooms, renovated baths, and a primary with a walk-in and new ensuite. The basement has an infrared sauna, room for a home gym, and a hot tub under a pergola just outside the door. The Danforth, TTC, the pulse of the city, are all minutes away but never felt here. Word gets out anyway: featured on Design Sponge and The Ktchn in 2022, in films, commercials, and a music video. But this retreat is all yours.
Key Facts & Features
Property Costs
- Annual Property Tax Amount
- $10,996
- Land Transfer Tax Fee
- $68,910
Rental Items
- Rental Equipment
- Gas Hot Water Tank and Boiler (Total for both is $60.42 monthly with Enercare).
- Under Contract
- Hot Water Tank-Gas, Other
- Basement Type
- Finished
Interior Features
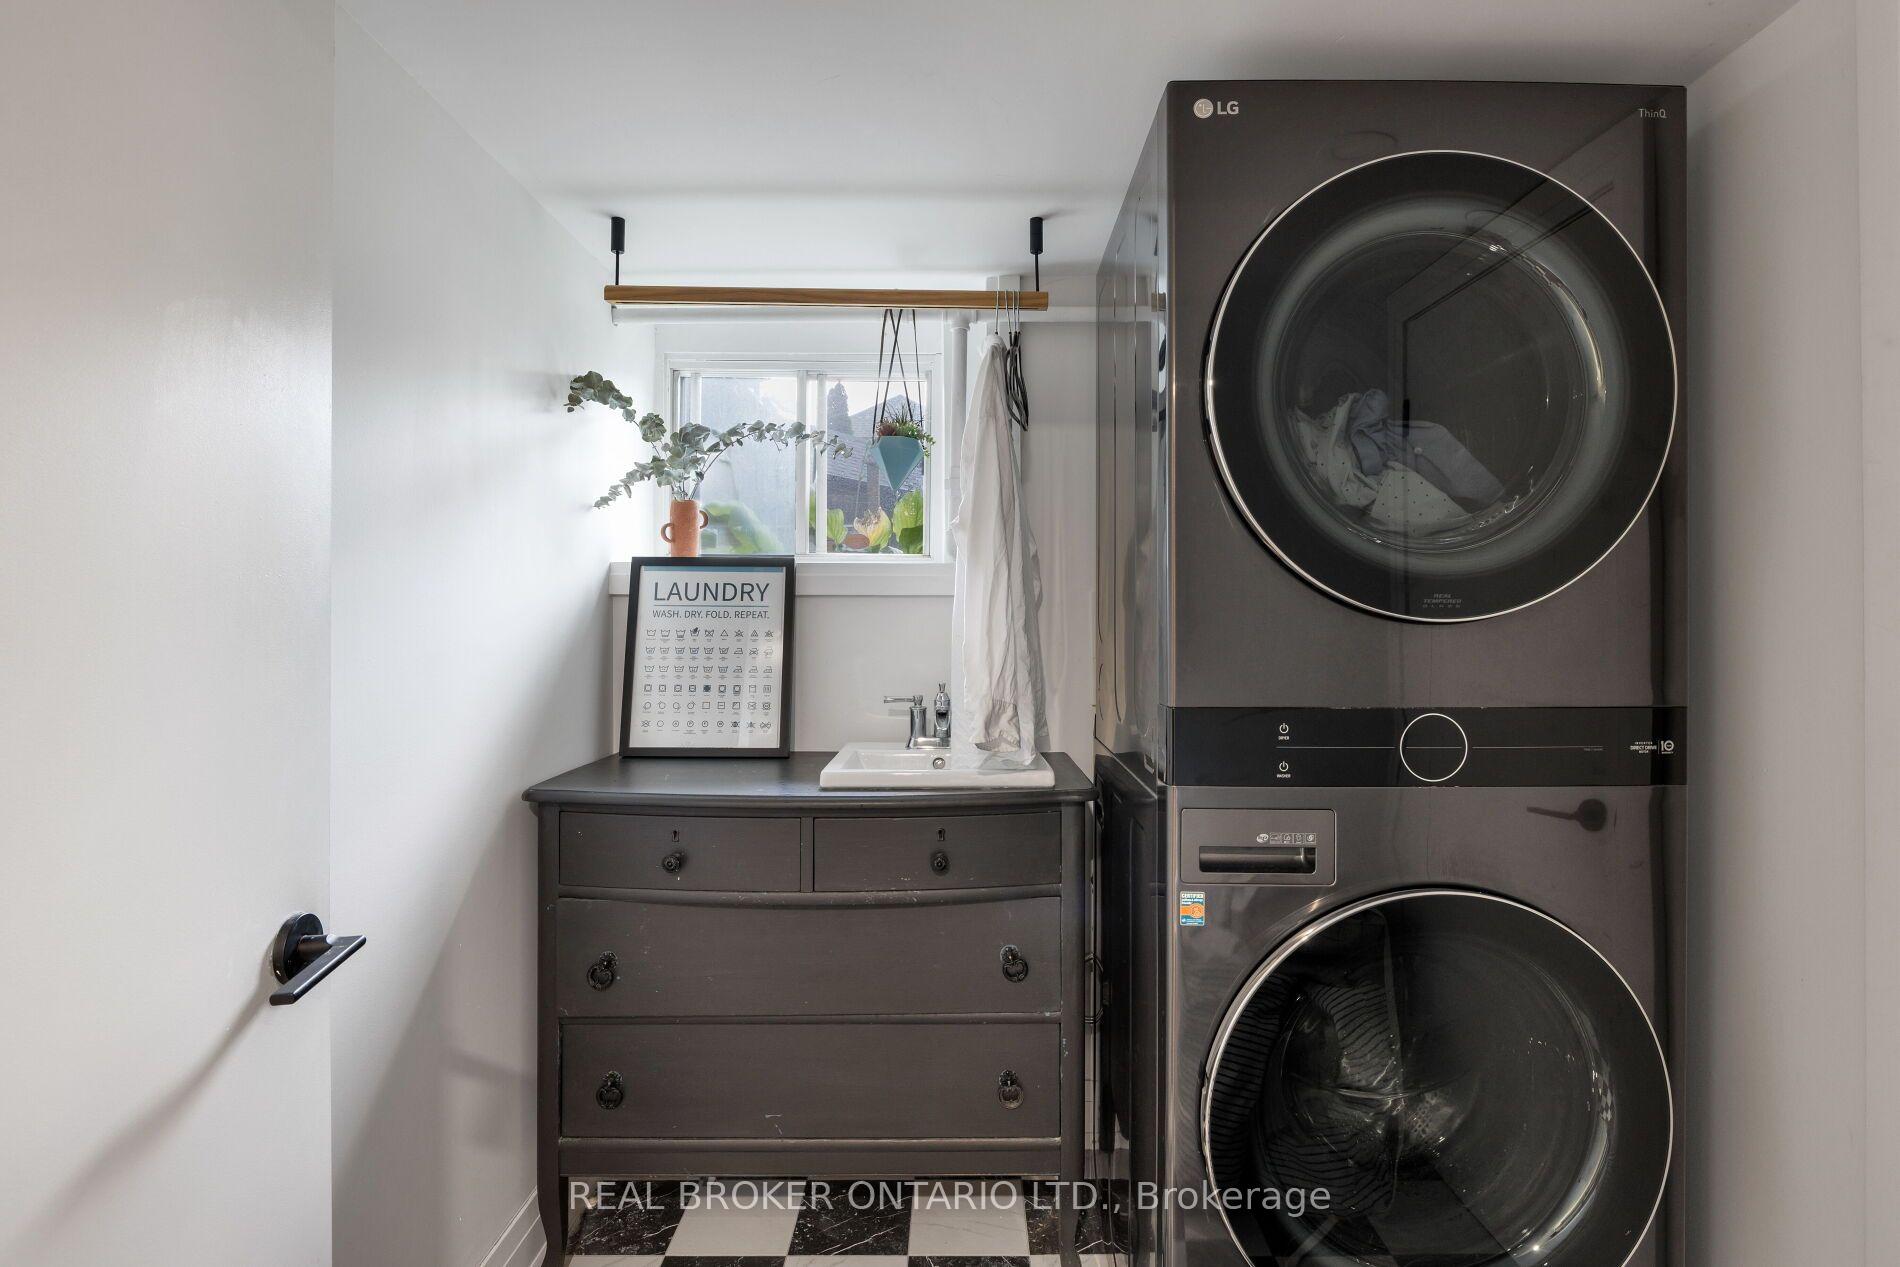
- Laundry Level
- Lower Level
- Interior Extras
- Sauna, Other, Carpet Free
- View
- Trees/Woods
- Fireplace/Stove
- Yes
- Fireplace Features
- Wood
- Elevator
- No
Exterior Features
- Exterior Extras
- Hot Tub, Landscaped, Patio, Privacy
- Pool
- None
- Property Features
- Hospital, Library, Park, Public Transit, School, Rec./Commun.Centre
- Other Structures
- Garden Shed, Sauna
Building
- Building Type
- Detached
- Building Style
- 2-Storey
- Approx Age
- 51-99
Construction
- Exterior Finish
- Brick
- Roof
- Asphalt Shingle
- Foundation Details
- Concrete
- Special Designation
- Unknown
Lot
- Lot Front
- 101.58 ft
- Lot Depth
- 97.09 ft
- Lot Shape
- Irregular
Inclusions
- Inclusions
- Appliances: Refrigerator, Stove, Exhaust Fan, Dishwasher, Washer & Dryer. All existing electrical light fixtures, window coverings, bathroom mirrors, and wall-mounted shelving. Sonos Sound System (main floor & basement). Dedicated outlet for high-voltage fitness equipment in Basement Rec Room. Garden Shed in the Backyard. Hot tub in the Backyard. Sauna in Basement. Backwater valve. Owned: Heat-pumps.
Exclusions
- Exclusions
- All furniture, accessories and decor related to staging.
Parking & Garages
- Garage Type
- Attached
- Garage Spaces
- 1
- Parking Spaces
- 3
- Total Garage And Parking Spaces
- 4
Heating & Cooling
- Heat Source
- Gas
- Heat Type
- Heat Pump
- Air Conditioning
- Other
- Water
- Municipal
- Sewers
- Sewer
- Bedrooms
- 3 + 1
- Washrooms
- 4
- Kitchens
- 1
- Family / bonus room
- Yes
Room sizes
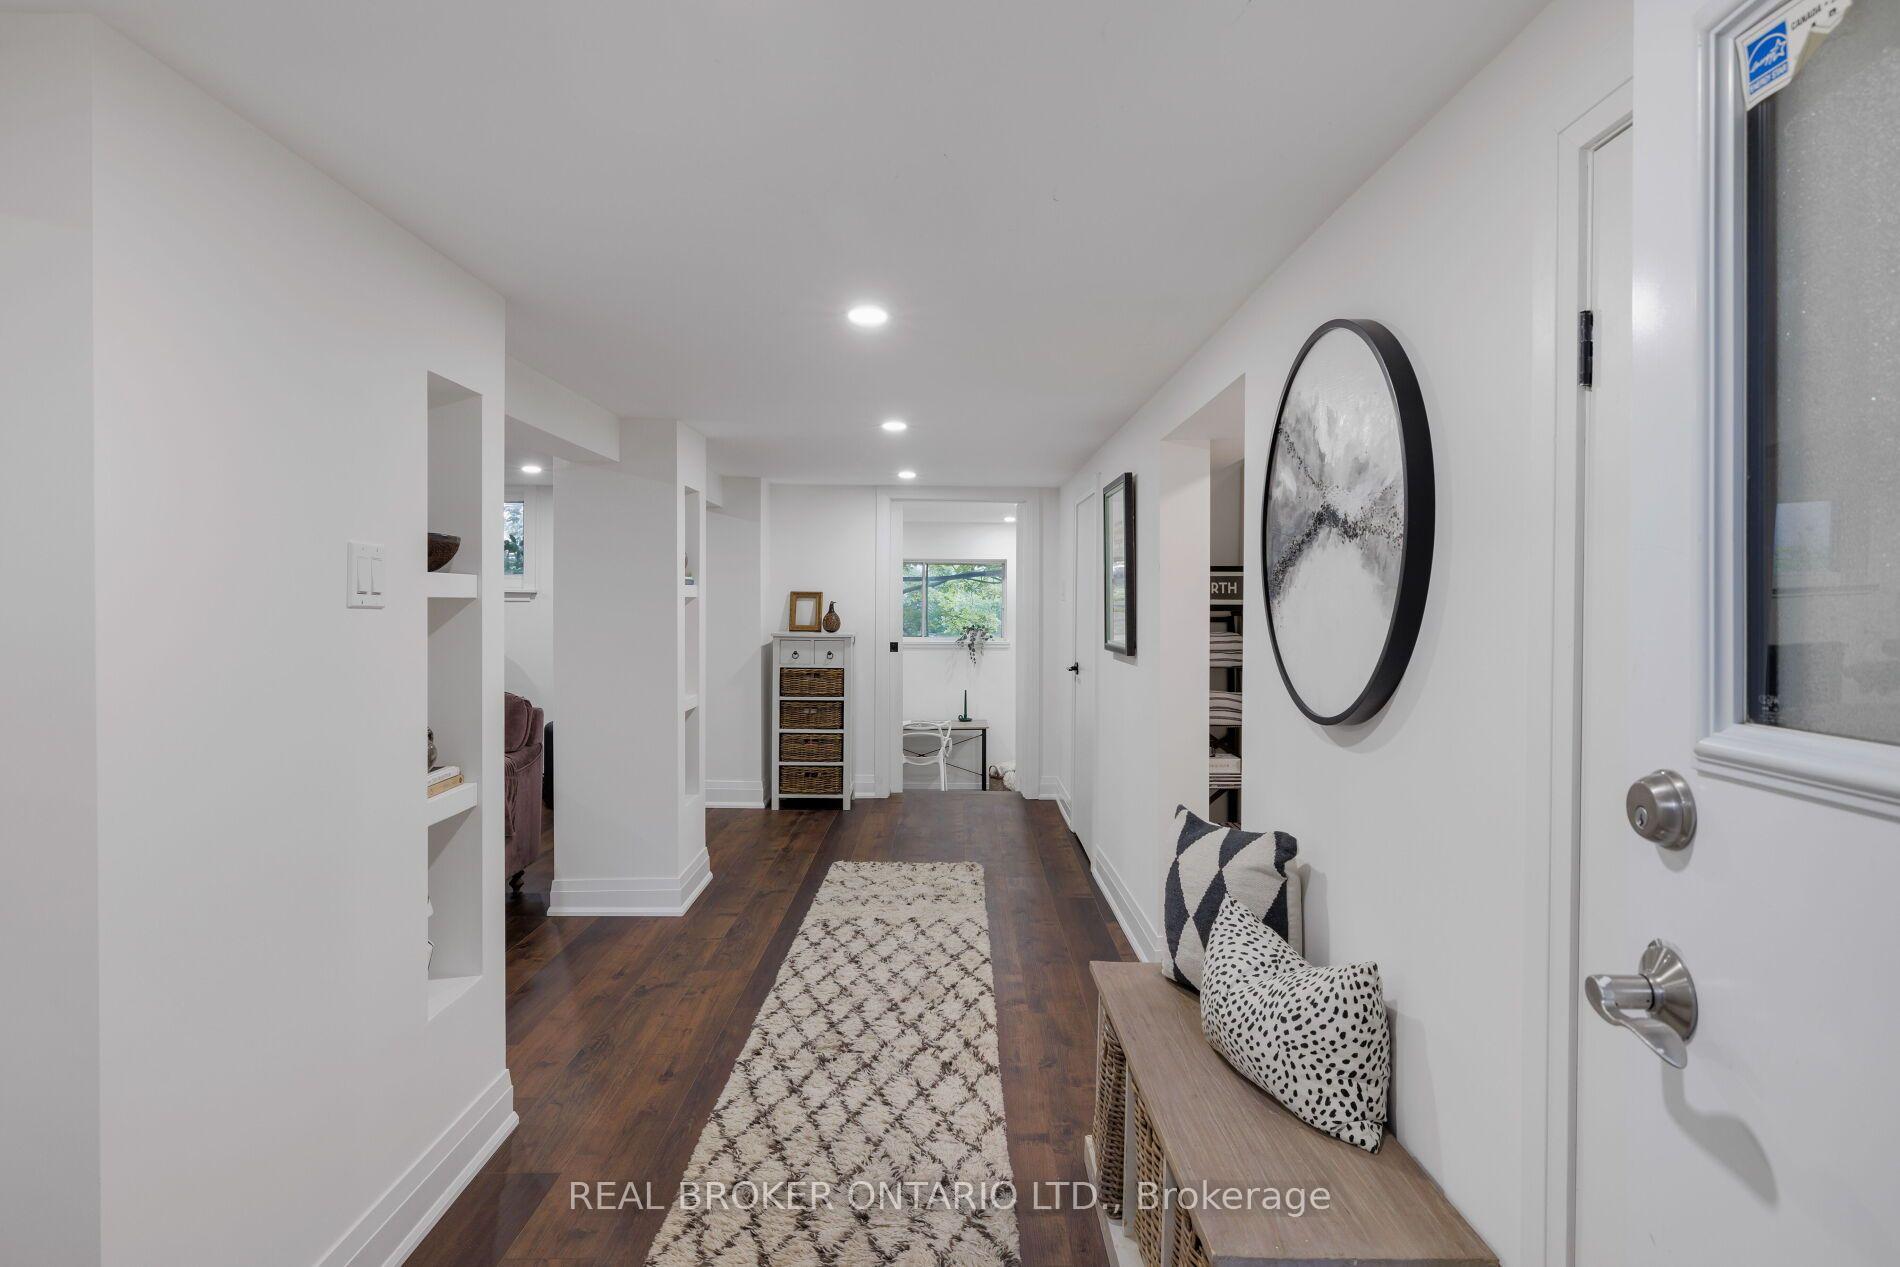
- Living Room—Main level, Hardwood Floor, Brick Fireplace, Combined w/Dining
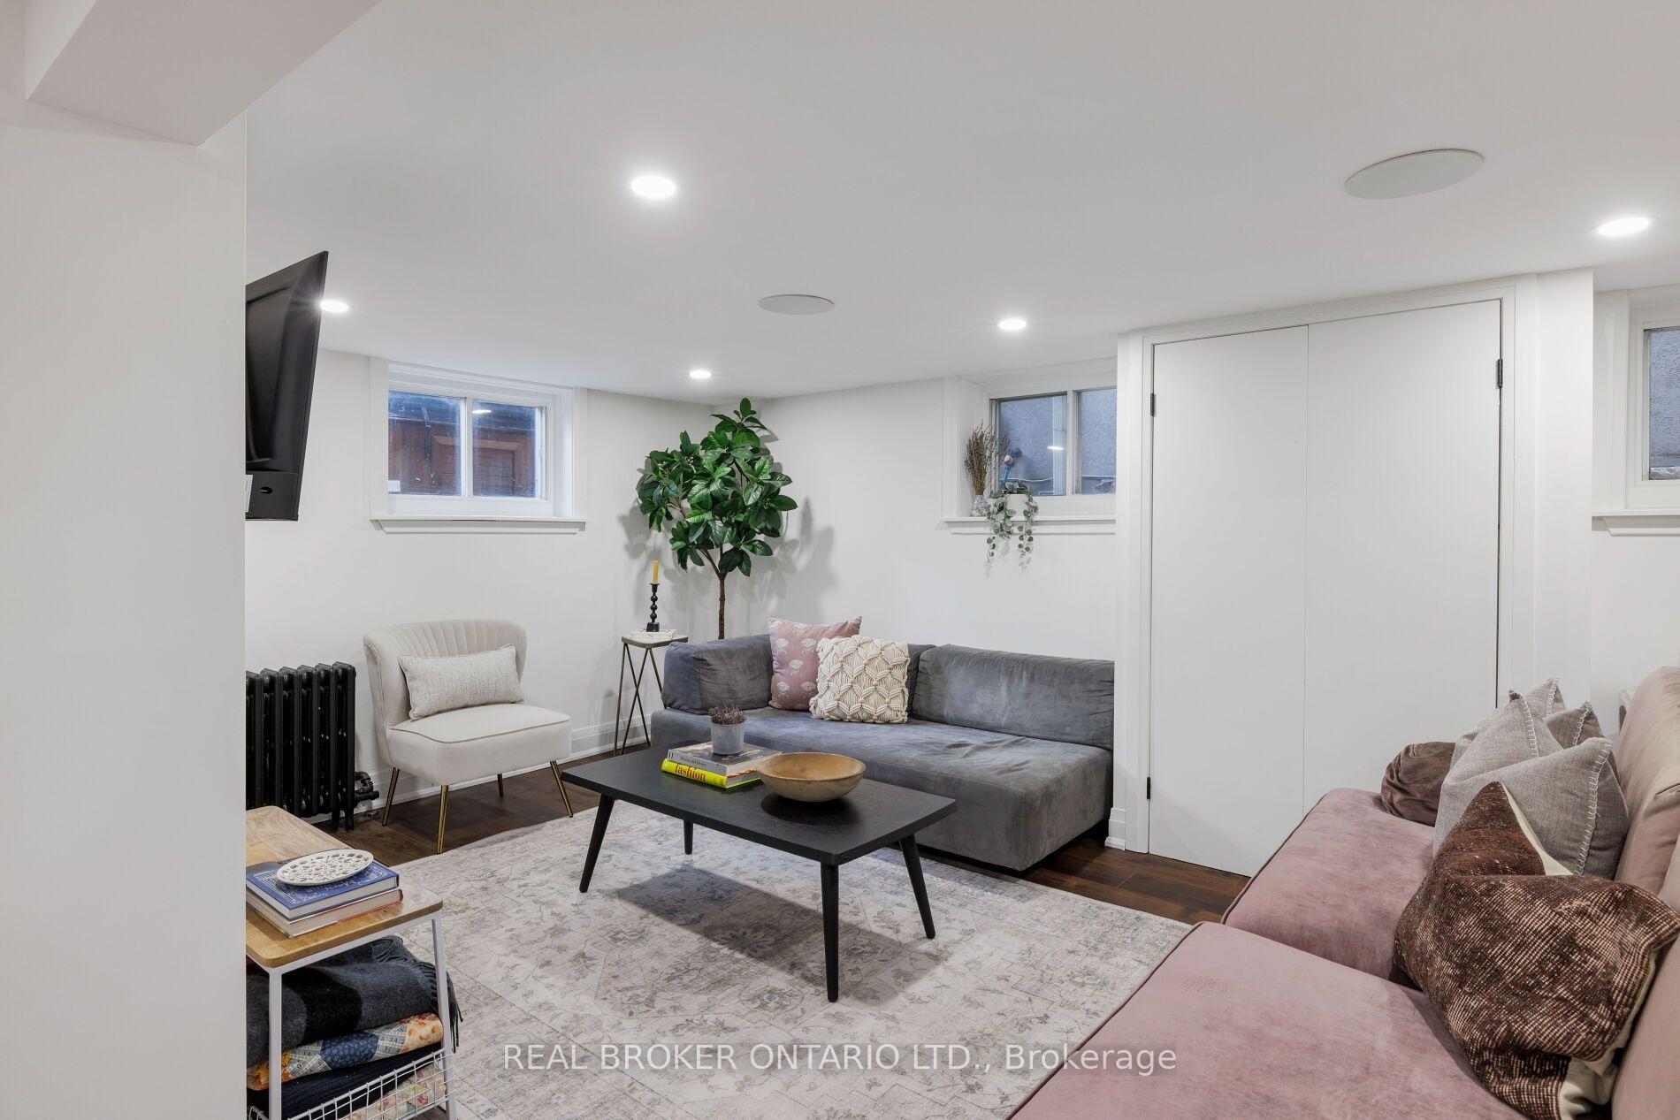
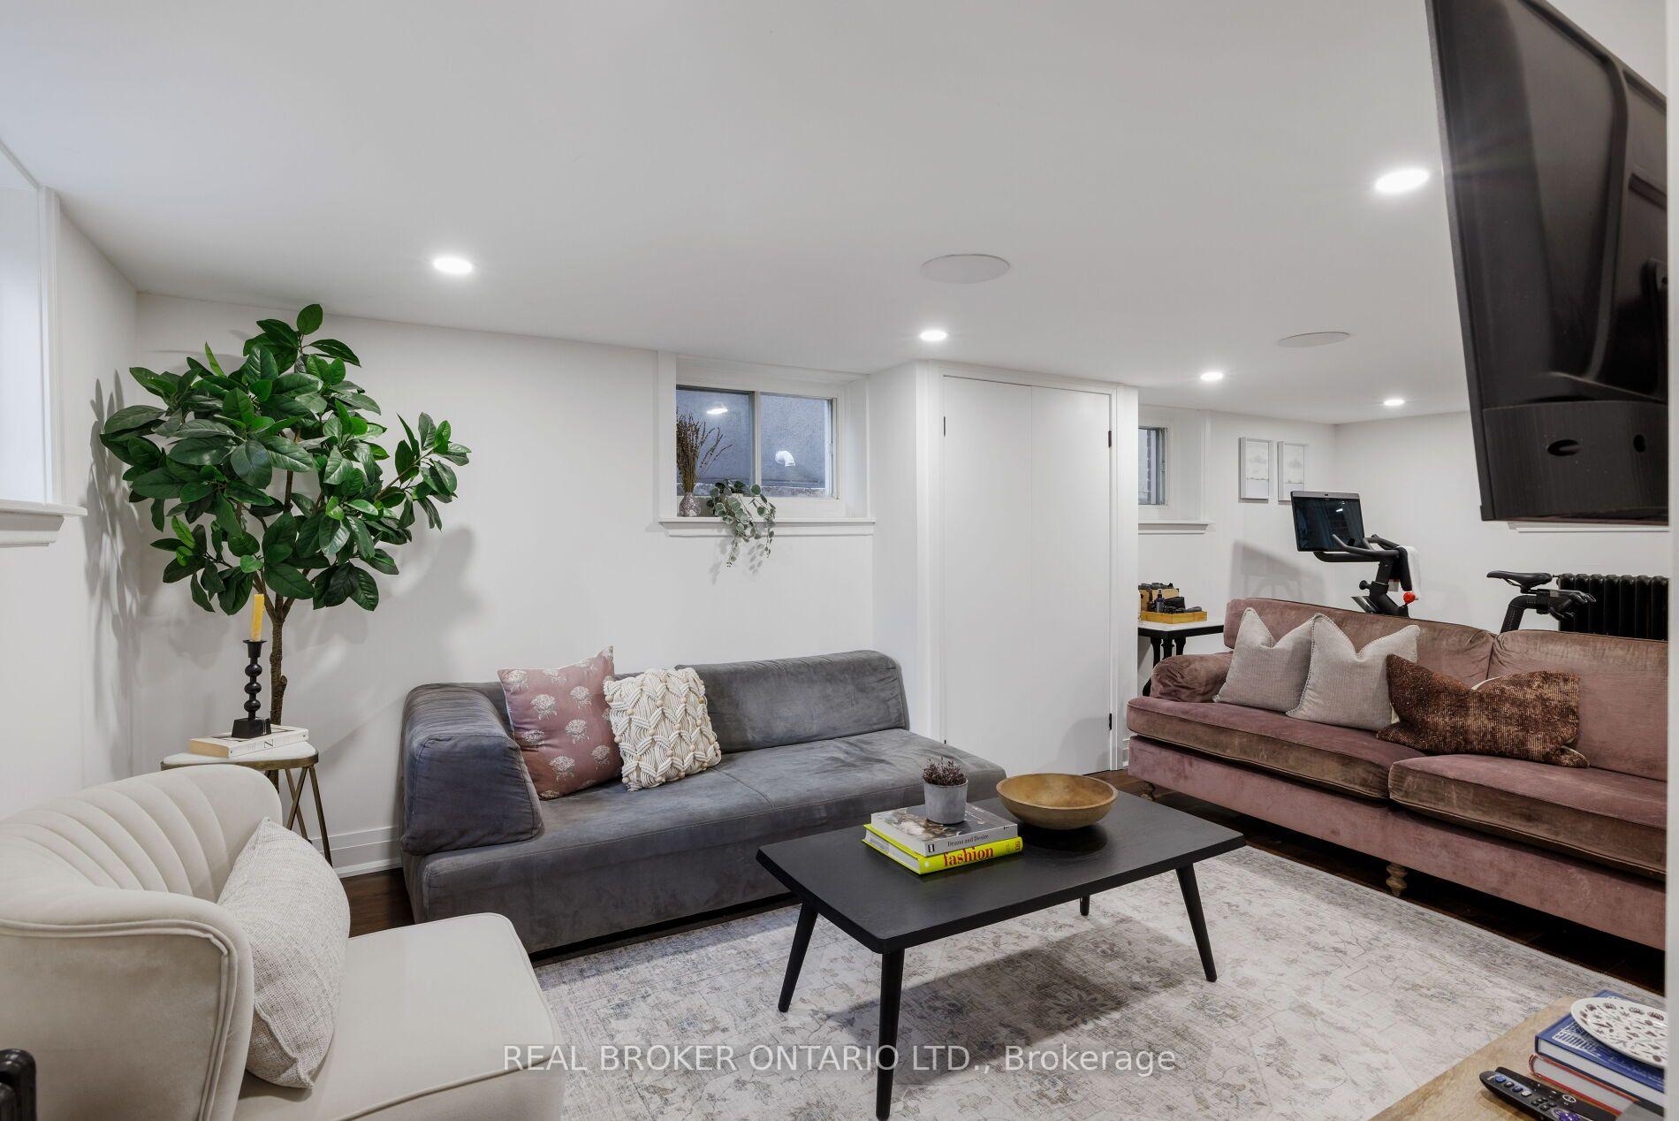
- Family Room—Basement level, Laminate, Window
- Dining Room—Main level, Hardwood Floor, Combined w/Living, Stained Glass
- Living Room—Main level, Hardwood Floor, Brick Fireplace
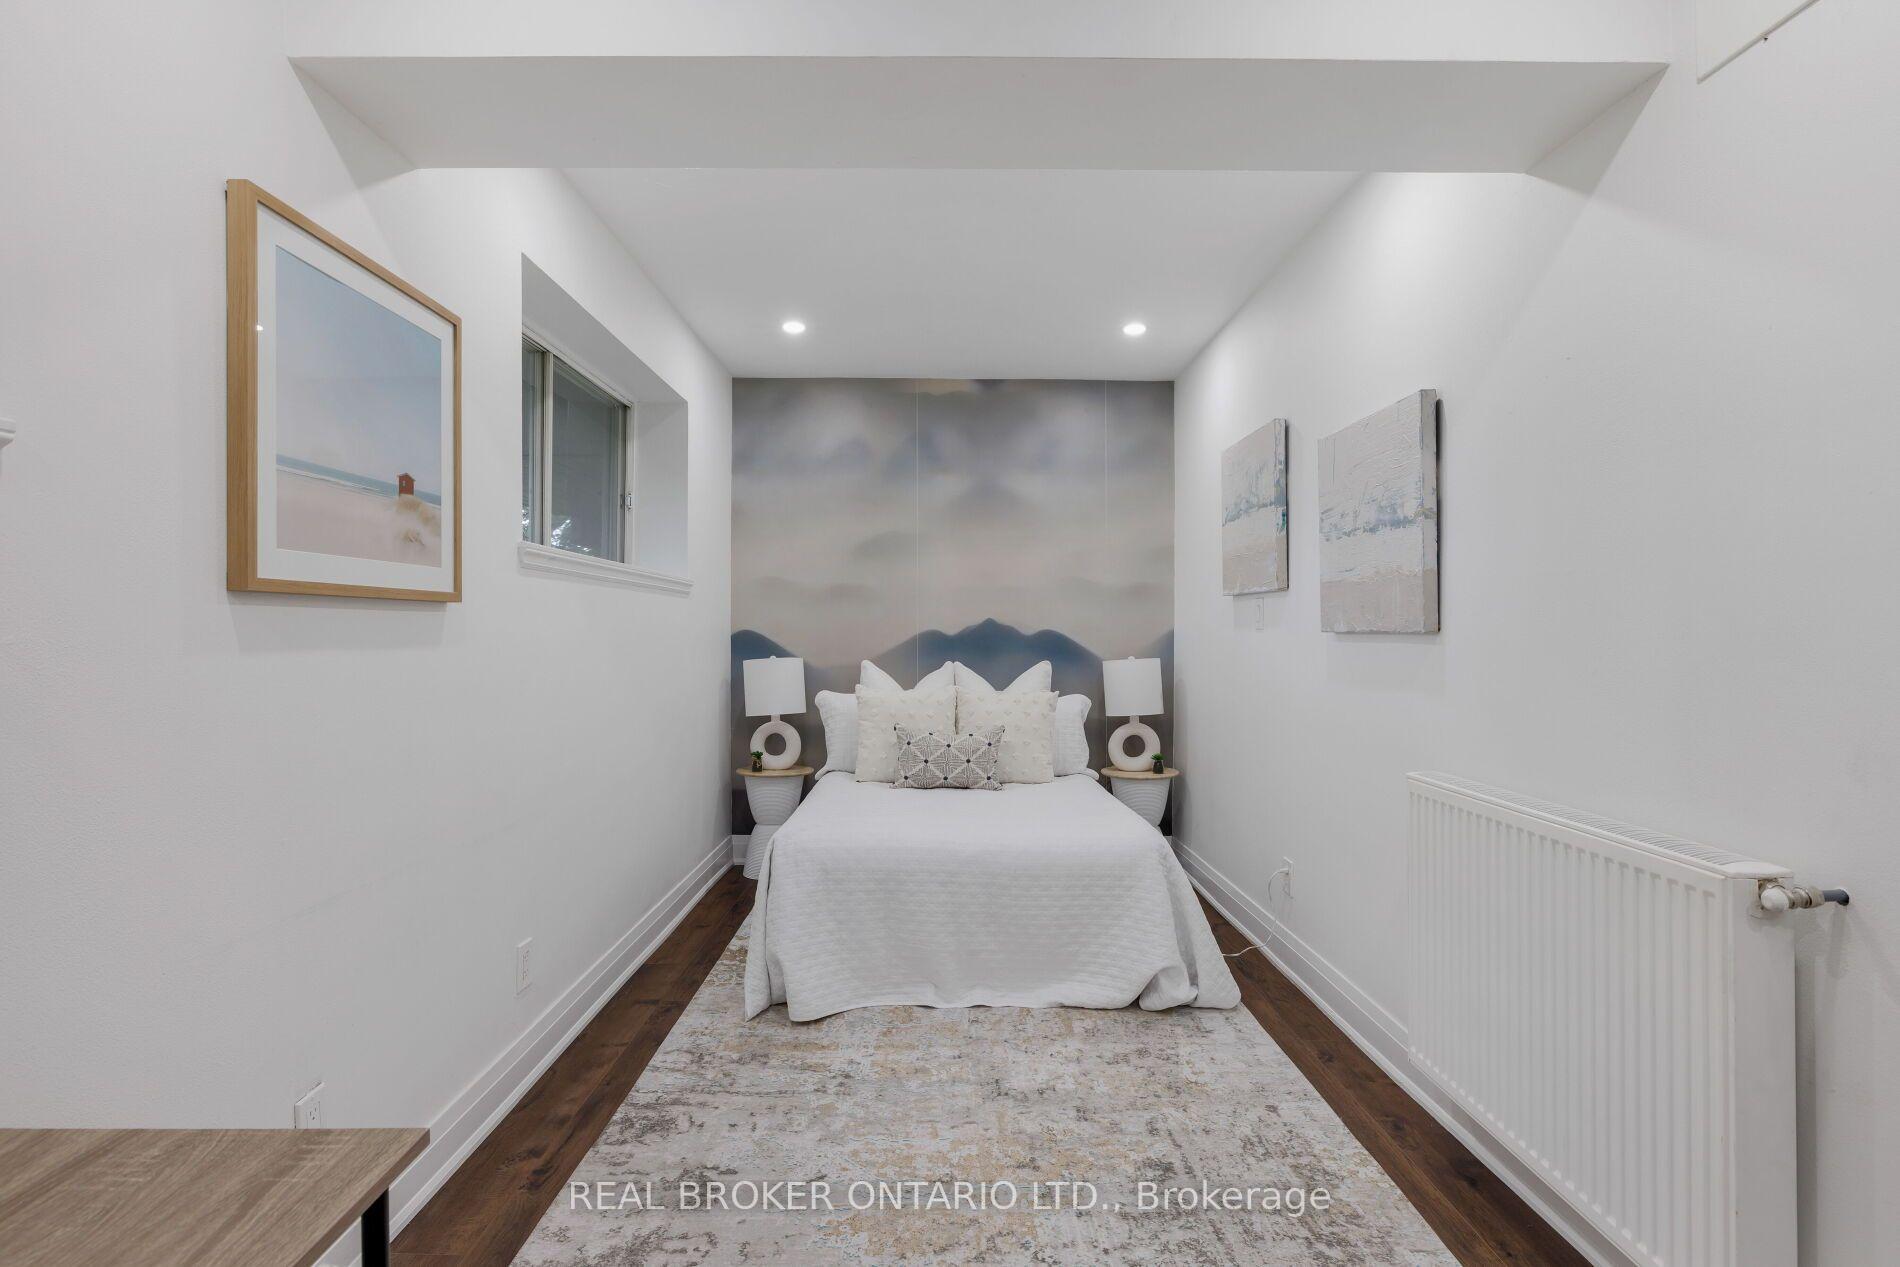
- Bedroom—Basement level, Laminate, Window
- Utility Room—Basement level, Concrete Floor
- Primary Bedroom—Second level, Hardwood Floor, Walk-In Closet(s), 3 Pc Ensuite
- Living Room—Main level, Hardwood Floor, Combined w/Dining, Fireplace
- Family Room—Main level, Hardwood Floor, B/I Shelves, Overlooks Ravine
- Breakfast—Main level, Hardwood Floor, Combined w/Kitchen, Stained Glass
- Kitchen—Main level, Hardwood Floor, Centre Island, Breakfast Area
- Laundry—Basement level, Tile Floor
- Bedroom 3—Second level, Hardwood Floor, Window, Closet Organizers
- Bedroom 2—Second level, Hardwood Floor, Window, Closet Organizers
- Recreation—Basement level, Laminate, Window
- Dining Room—Main level, Hardwood Floor, Combined w/Living, Stained Glass
- Room—
Washrooms
- 2-piece, Main
- 4-piece, Second
- 3-piece, Second
- 3-piece, Basement
- Municipality
- Toronto
- Neighbourhood
- Broadview North
- Main cross streets
- Pape Ave & O'Connor Drive
- Directions
- The private laneway for 39 Beechwood Drive is located off Hopedale Ave, and is accessible between #68 & #70 Hopedale Ave. There is additional parking (2 cars) and stairs located off 39 Beechwood Drive to access the property.
- Waterfront
- None
- MLS® number
- E13709912
- Data source
- Toronto Regional Real Estate Board
- Status change
- 2026-09-24
- Listed on
- 2026-08-25
- Days on market
- 30 days
- Possession type
- 60-89 days
- Co-op commission
- 2.5% + HST & many thanks!
- Seller
- Listed by
- REAL BROKER ONTARIO LTD.
Home Market Value
Current home valuation for 39 Beechwood Drive, Toronto, Broadview North, Toronto, ON. Listed for $1,899,000
HOMEH Estimate
$1,789,000
Estimated Sales Range
$1,413,310 - $2,164,690
HOMEH Estimate for 39 Beechwood Drive, Toronto, Broadview North
Calculated with a real agent's CMA method — 45+ years of experience, codified. Not an AI guess.
For the owner
Is this your home? Track its value.
Get this home's HOMEH Estimate by email once a month, with how many homes are for sale around you.
Mortgage Payment Calculator
Compare up to 4 down payment scenarios
20% required for homes $1.5M or more
$379,800
| Scenario 1 | Scenario 2 | Scenario 3 | Scenario 4 | |
|---|---|---|---|---|
−Down payment | % $ | % $ | % $ | % $ |
+CMHC insurance | $0 | $0 | $0 | $0 |
=Total mortgage | $1,519,200 | $1,424,250 | $1,329,300 | $1,234,350 |
Amortization | ||||
Mortgage rate | % | % | % | % |
| Payment frequency | ||||
=Mortgage payment | $7,417monthly | $6,954monthly | $6,490monthly | $6,027monthly |
Land Transfer Tax
$34,455
$34,455
$68,910
Around this home
Data provided by OpenStreetMap & Fraser Institute School Rankings
Ask HOMEH
New!Hi there!
👋Text or call (416) 301-9001
Recommended for you
Based on homes you've looked at.
No recommended properties found.
Nearby similar homes
No nearby properties found.
More real estate resources
Other homes nearby
Explore this area
Nearby neighbourhoods
No nearby listings available.