
Unit 302, 41 Dovercourt Road
Toronto (Niagara), ON M6J 0G6
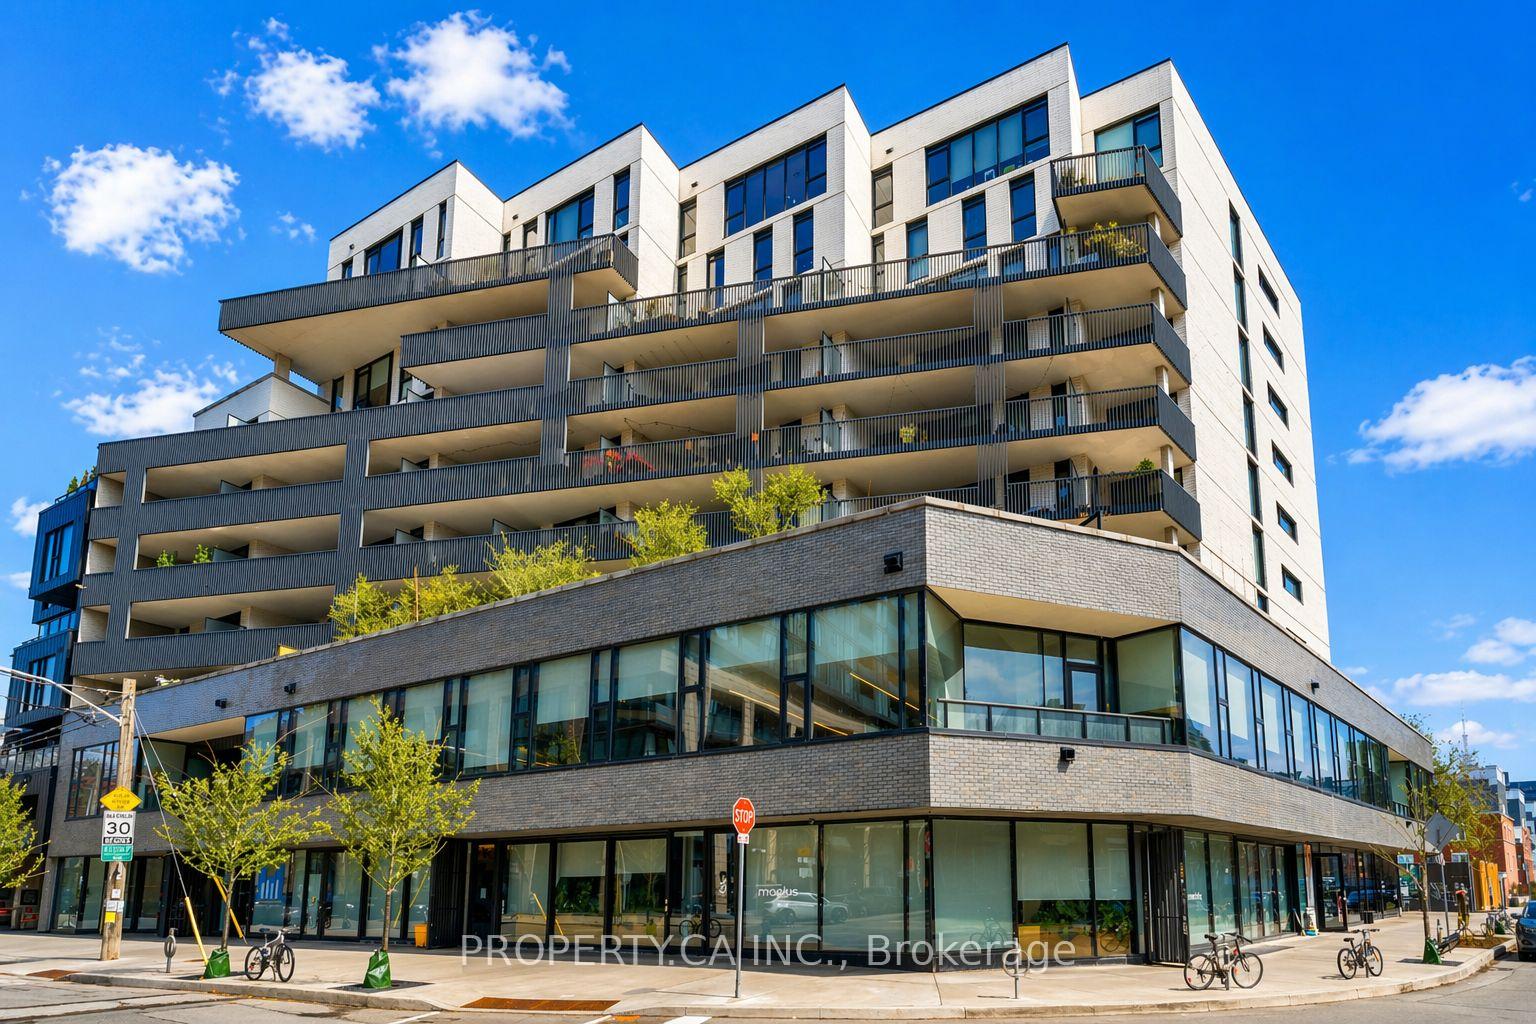
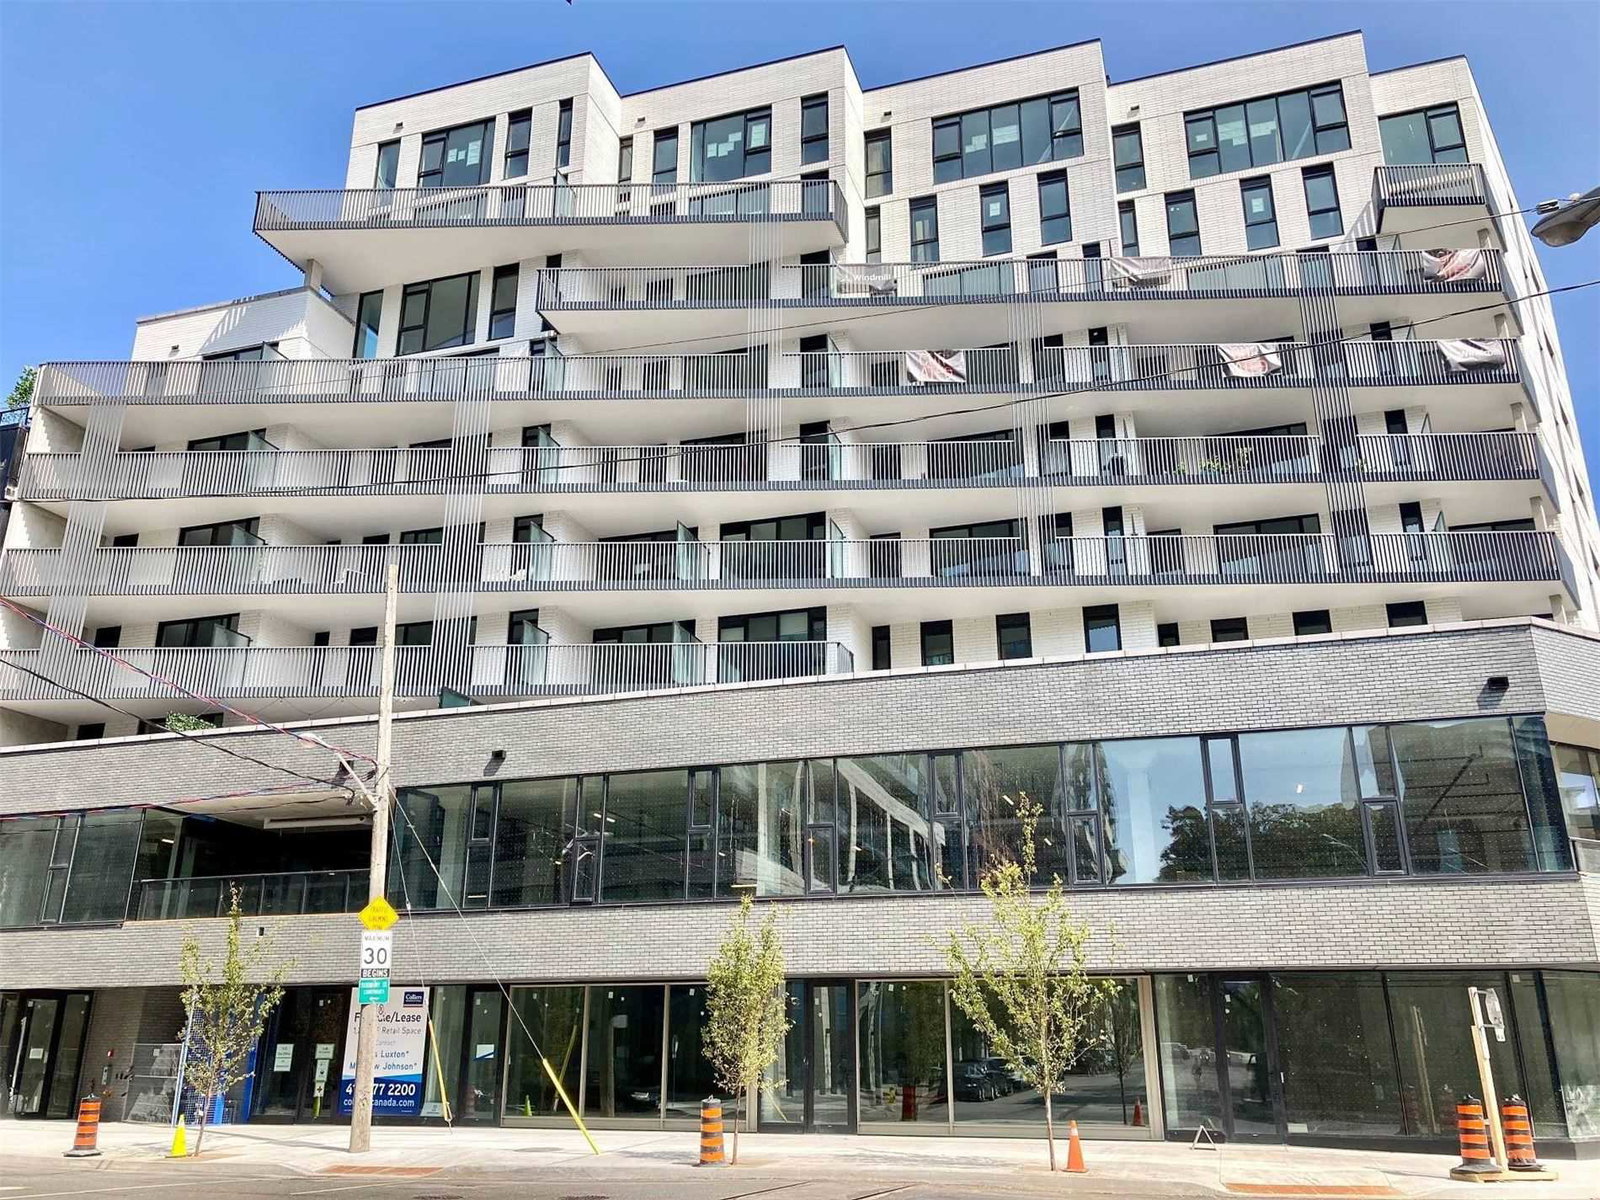 The Plant Condos10 storeys, 78 suites, built 2020
- 2Bedrooms
- 2Bathrooms
- 1Parking
- 1K~1.2KSq.Ft.
- $4,977Tax
- $919/monthCondo Fee
Sale & price history
- Login to See Prices
Sold2026-08-11 – 2026-09-30
MLS® c13662998
- Login to See Prices
Terminated2026-04-22 – 2026-06-24
Real estate boards require you to or to see the full details of this property.
*Sold prices and complete sale & price history are regulated data. Under the Trust in Real Estate Services Act, 2002 (TRESA) and the rules of the Real Estate Council of Ontario (RECO), and pursuant to the Multiple Listing Service® rules of the Canadian Real Estate Association (CREA) and the Toronto Regional Real Estate Board (TRREB), this information may be shown only to registered users who have agreed to the applicable terms of use (a Virtual Office Website, or "VOW," arrangement). HOMEH Inc., Brokerage therefore provides it to signed-in members only. Creating an account is free and takes under a minute.
Unit 302, 41 Dovercourt Road, Toronto(opens Google Maps in a new tab)
Summarized Description
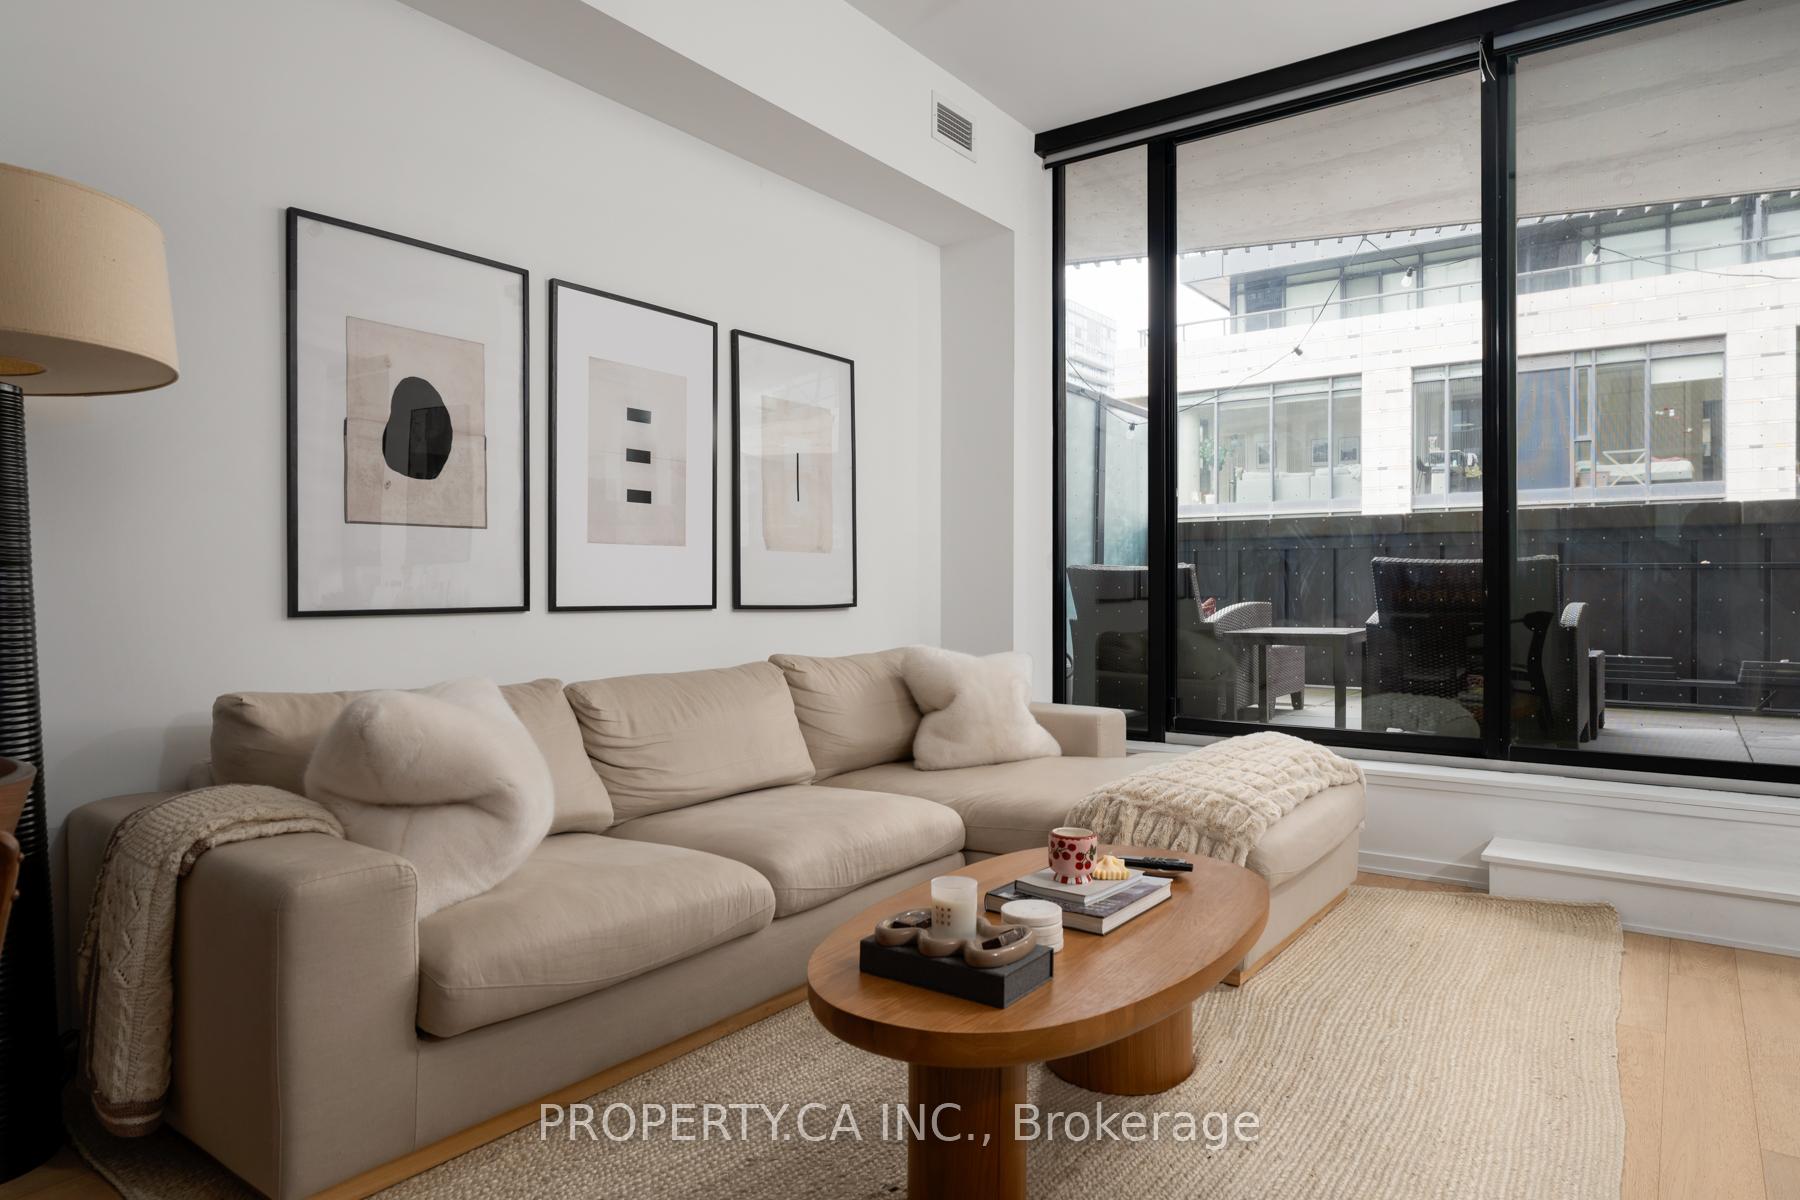
- Rare private terrace at an attractive price point.
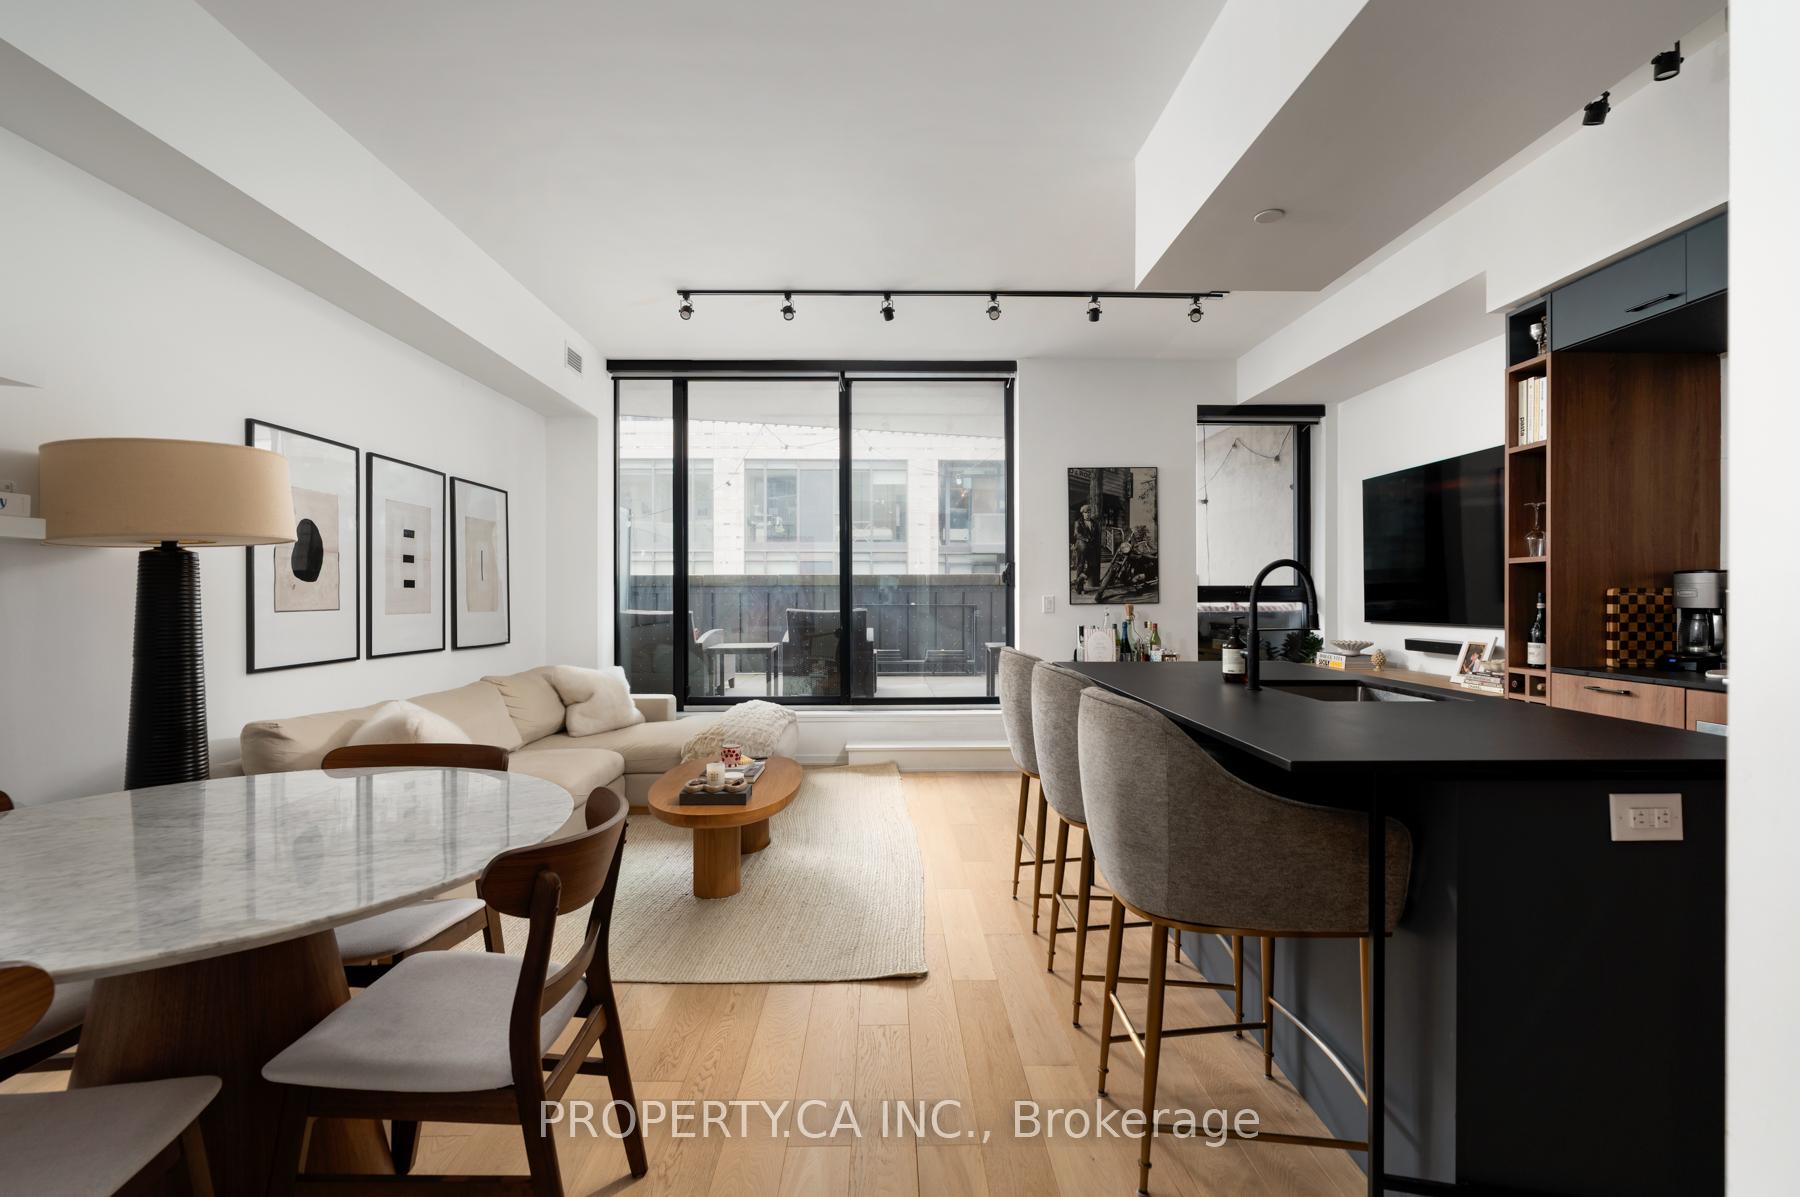
- Chef's kitchen with premium appliances.
- Open-concept layout enhances living space.
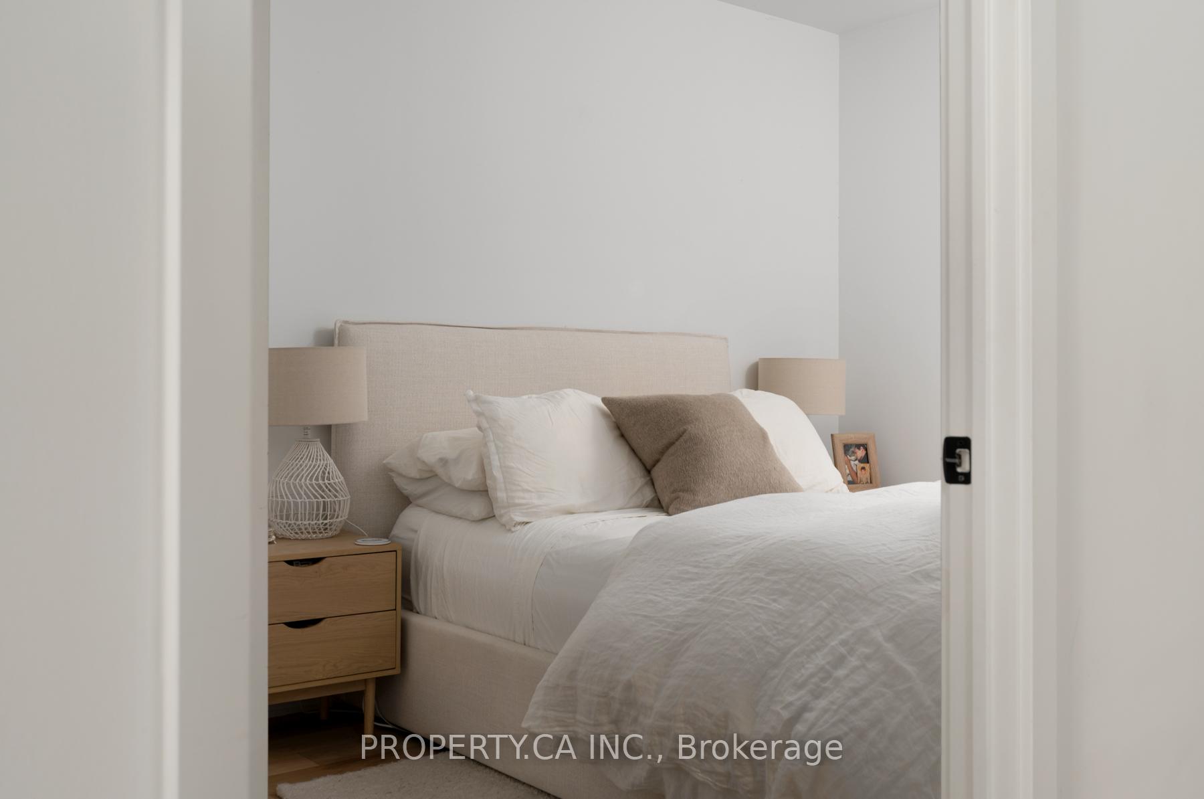
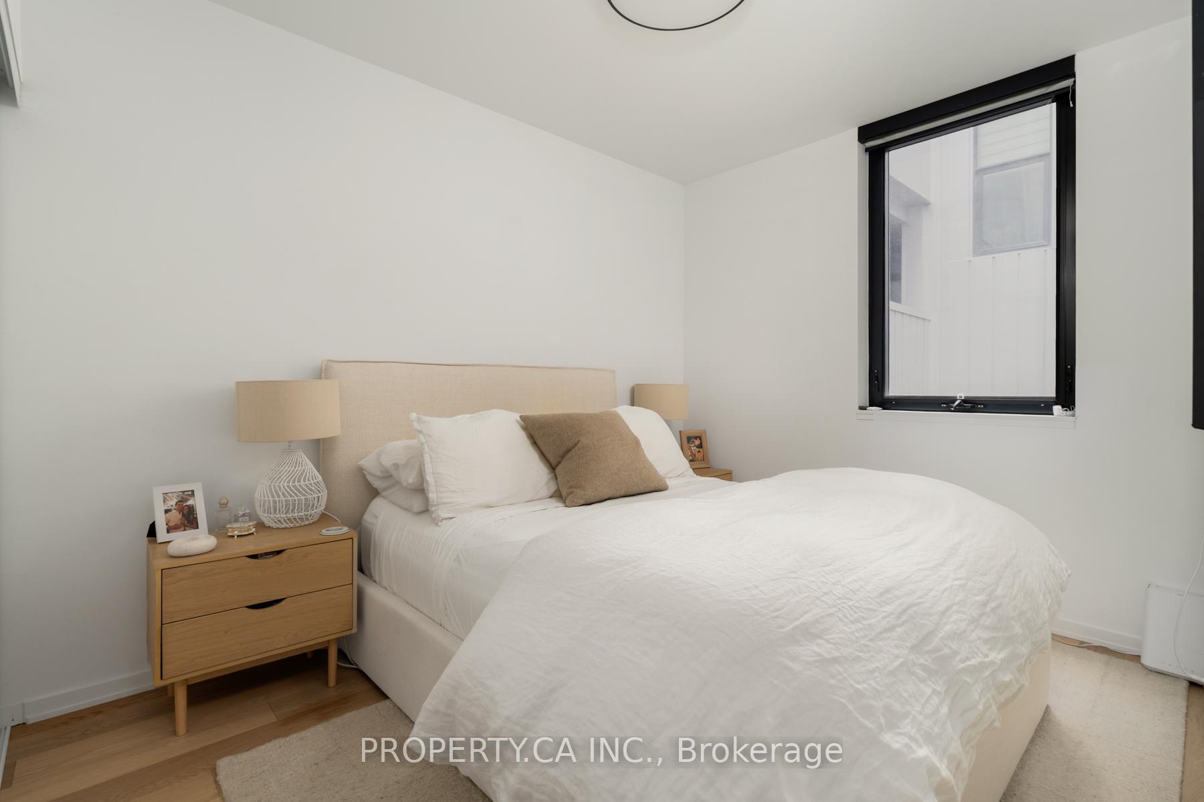
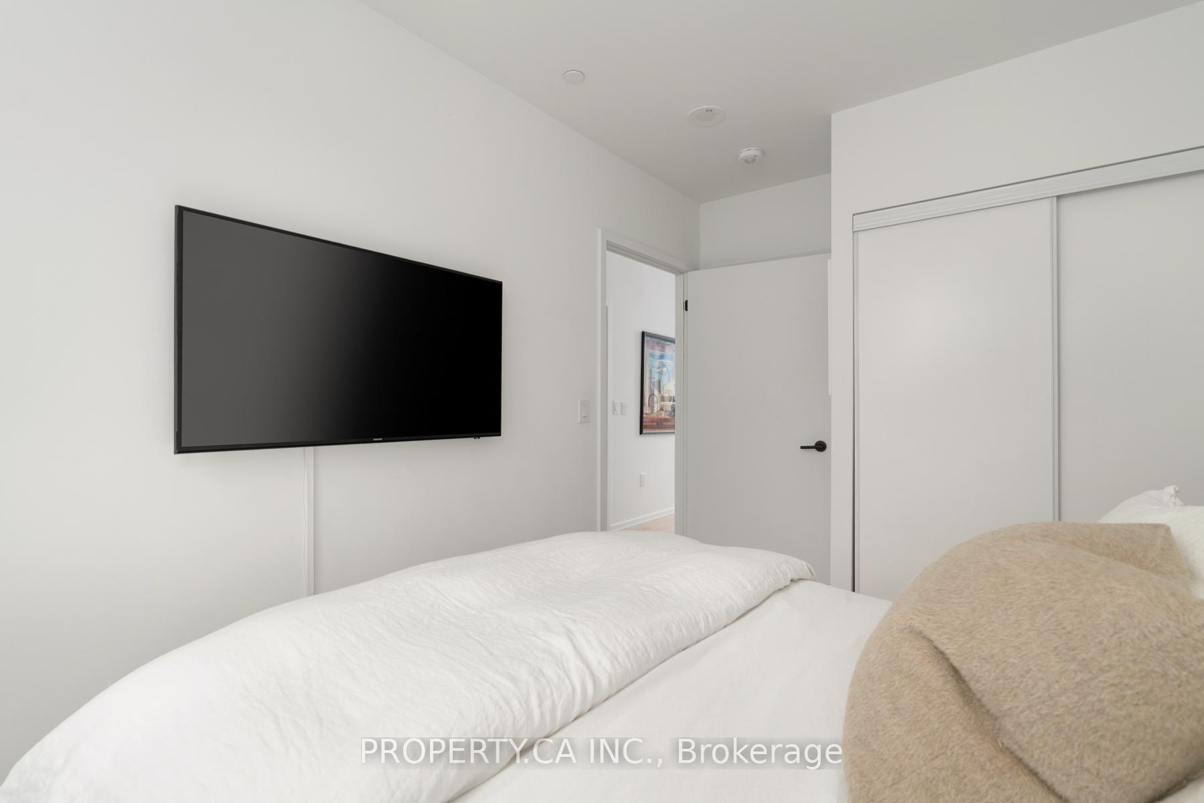
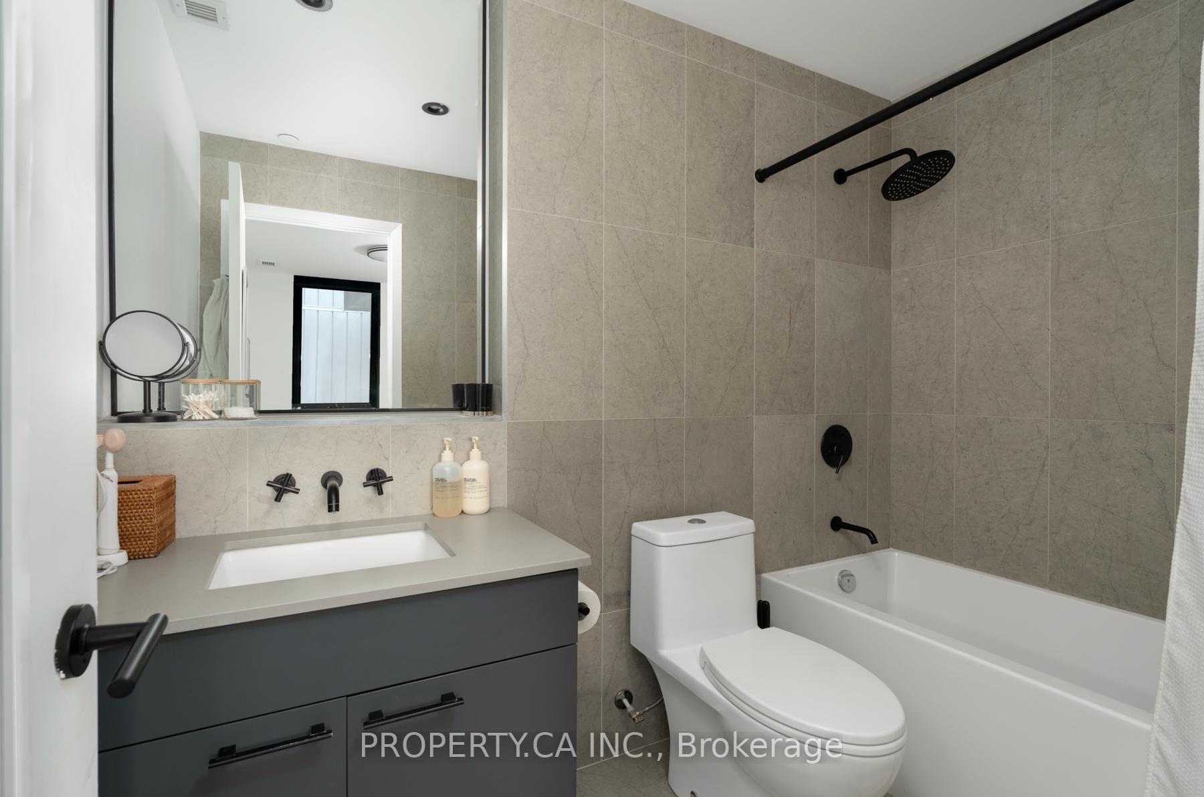
- Quiet primary suite with ensuite bathroom.
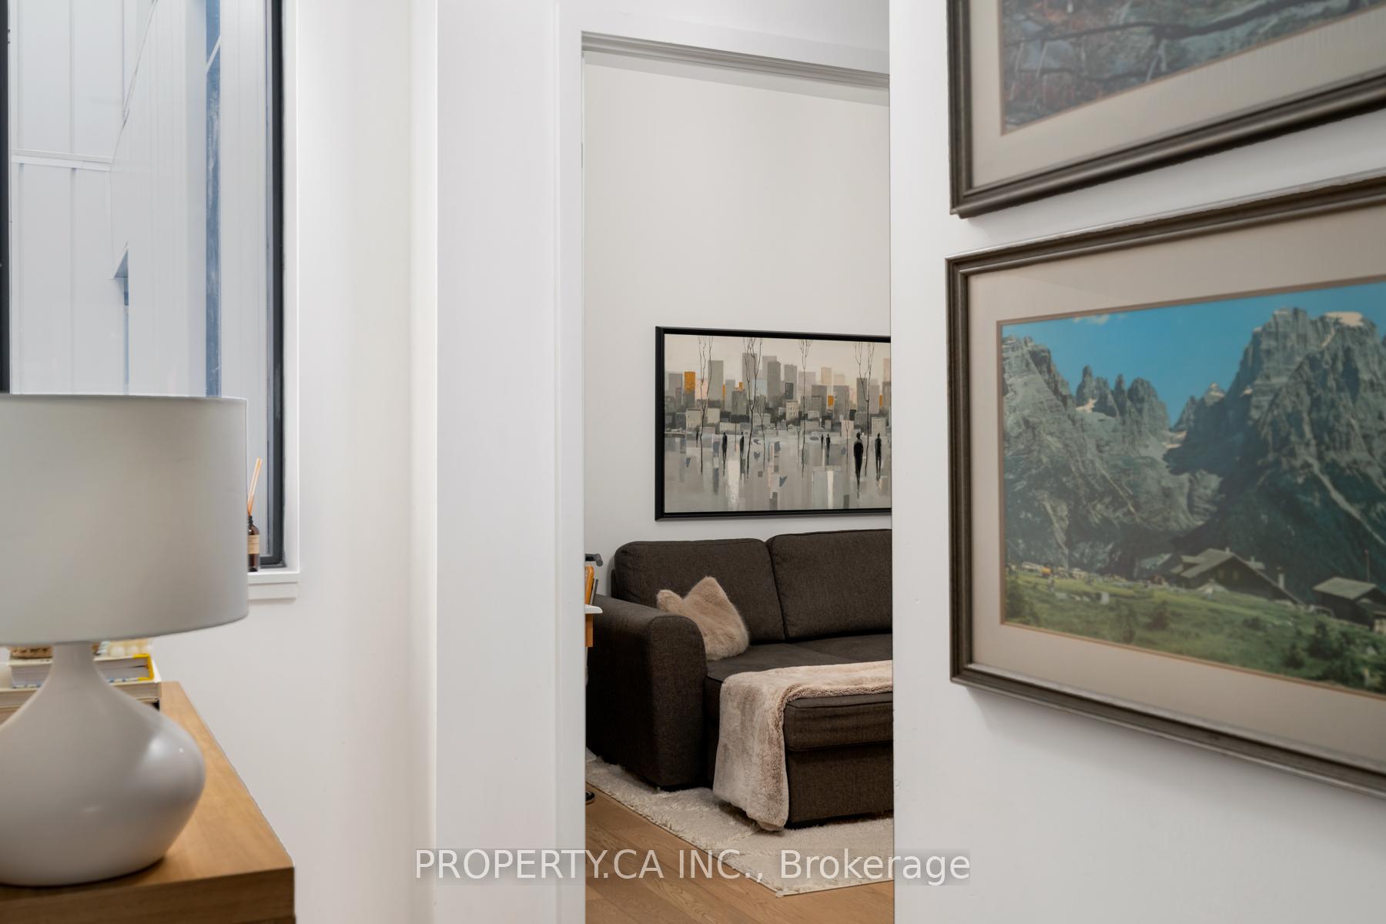
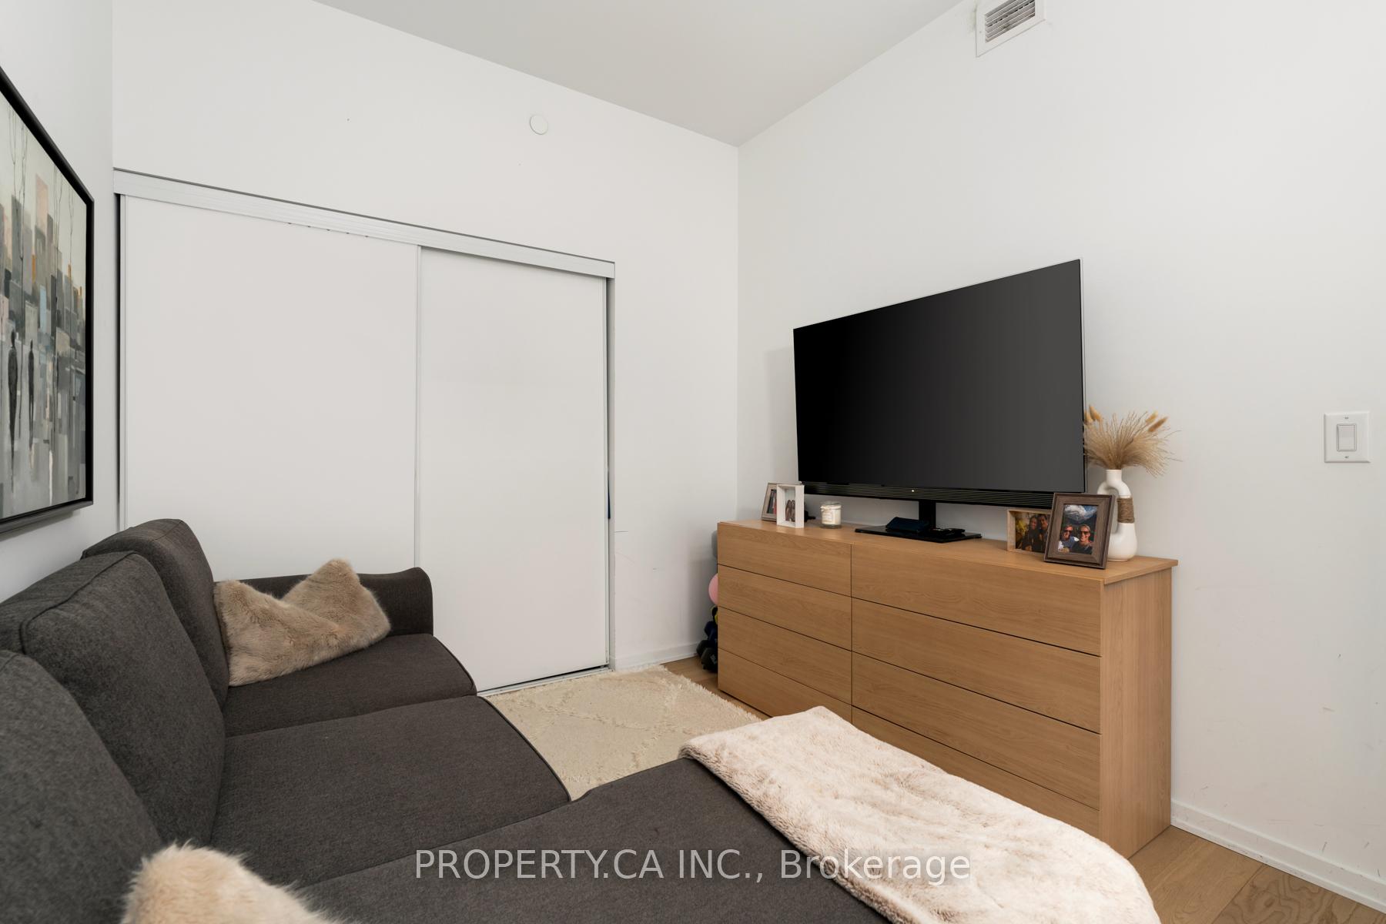
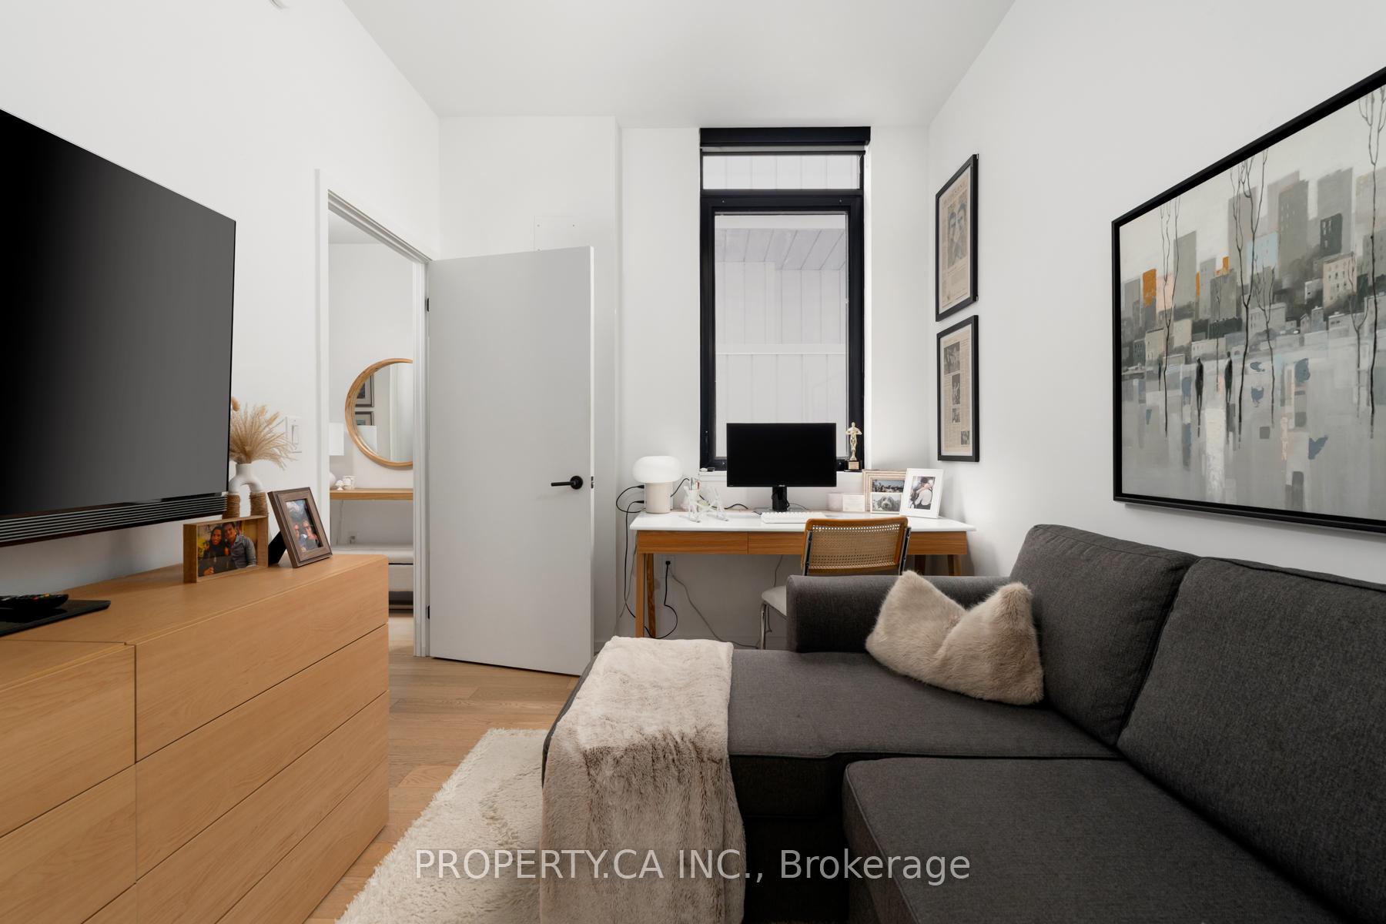
- Versatile second bedroom for guests or office.
- Located in a vibrant, walkable neighborhood.
- Concierge service adds convenience.
- Small building fosters community among residents.
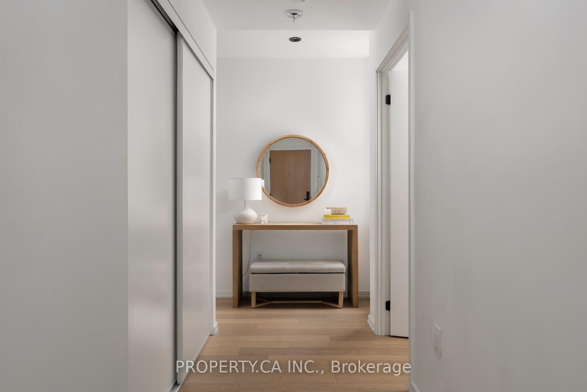
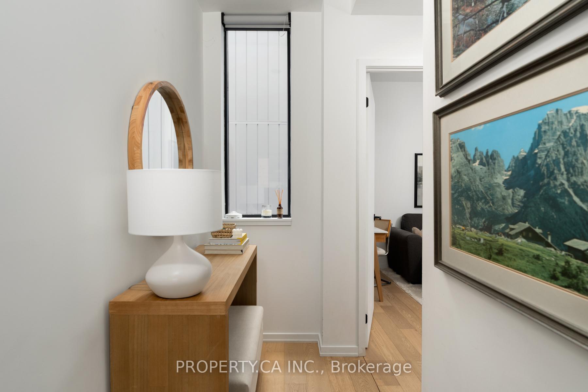
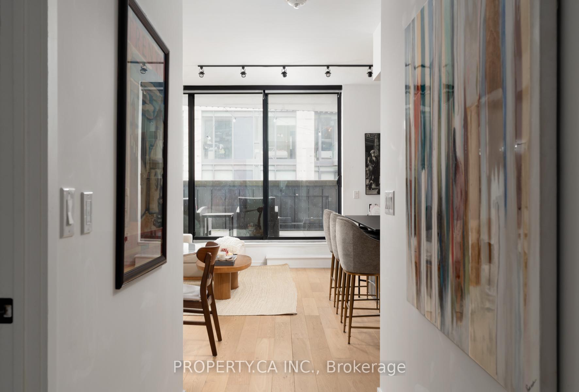
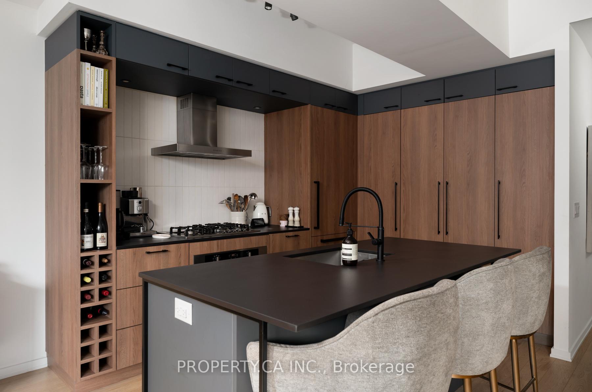
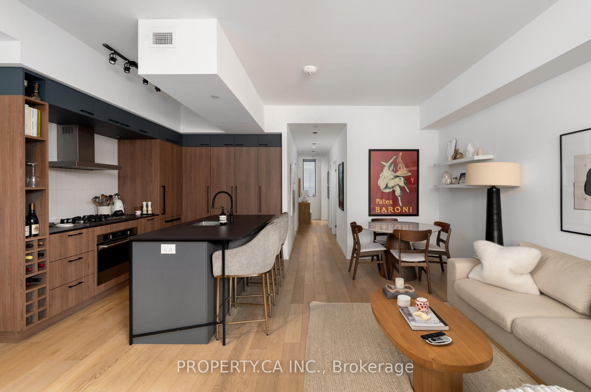
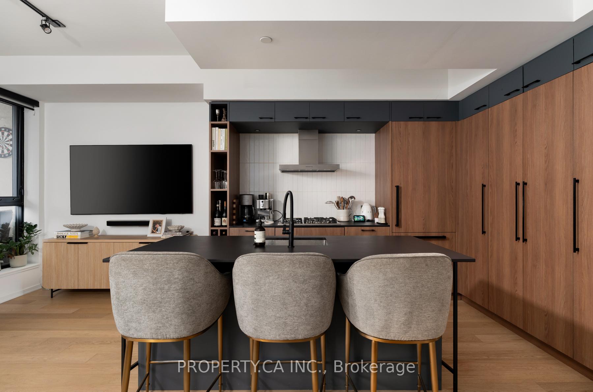
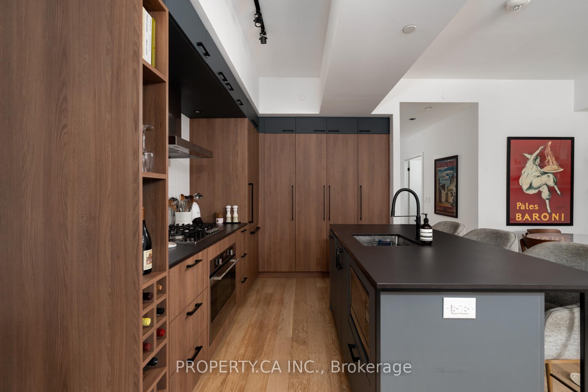
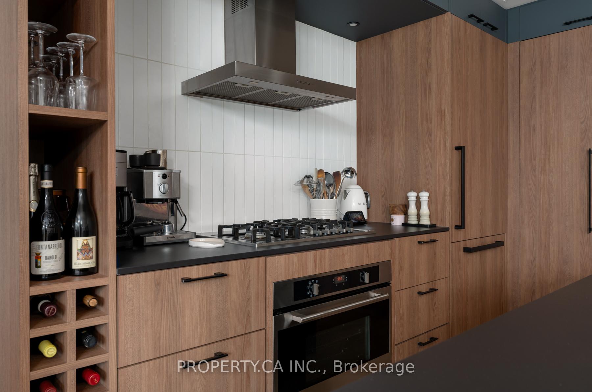
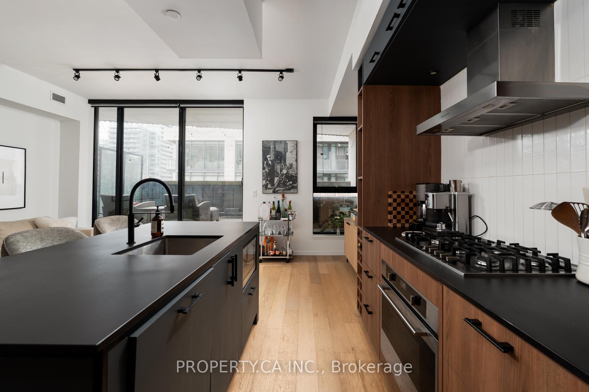
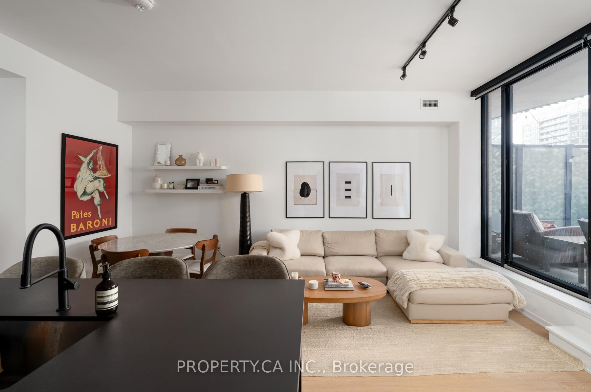
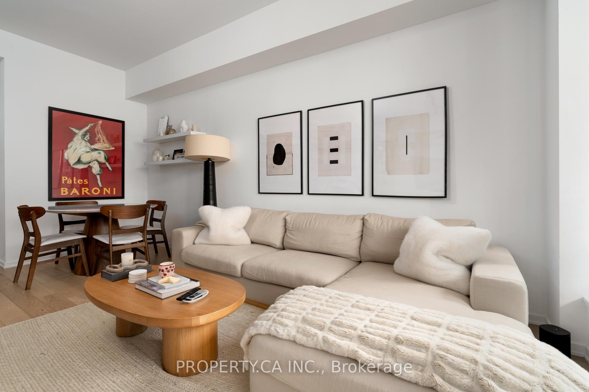
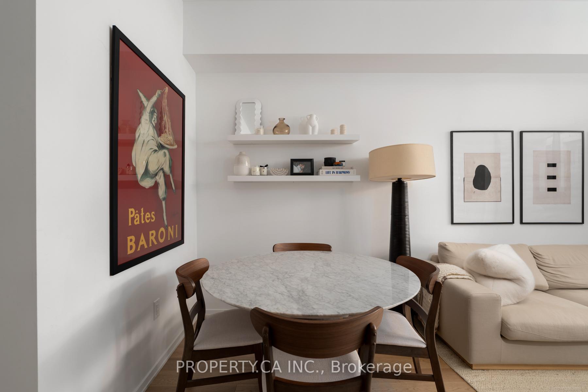
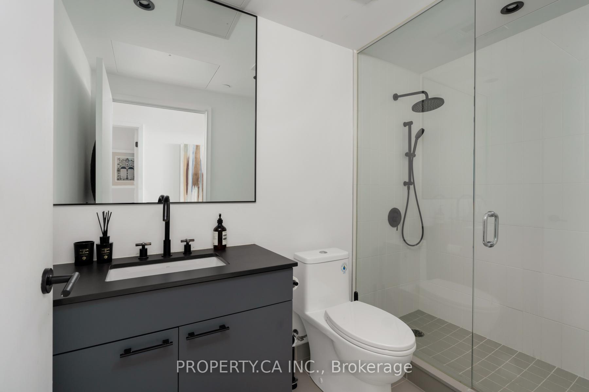
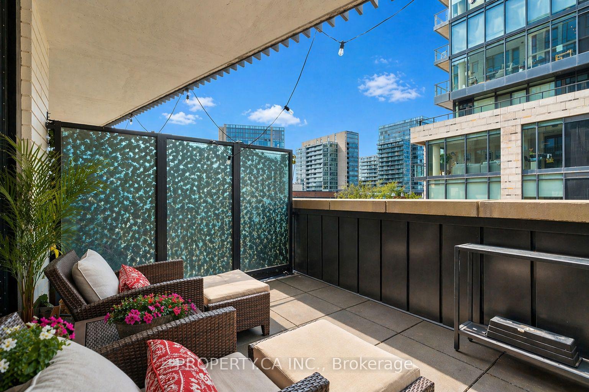
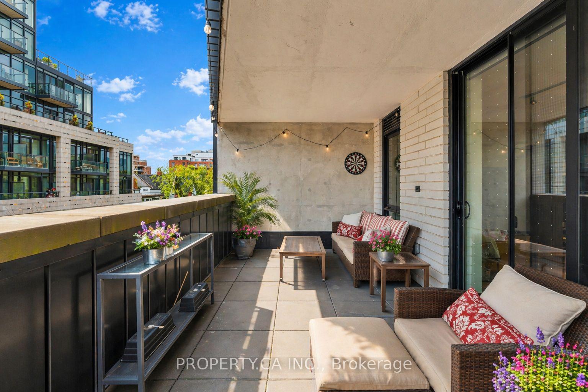
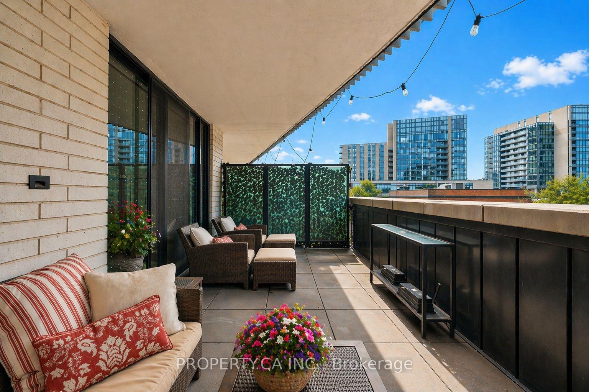
Queen West's most sought-after address doesn't come up often. 41 Dovercourt is one of those rare buildings - developed by Curated Developments, a name synonymous with quality and craft in Toronto's condo landscape - and Suite 302 is among its finest offerings.This 2-bedroom, 2-bathroom residence commands attention from the moment you step inside. The open-concept layout is generous and purposeful, anchored by a chef's kitchen with a gas cooktop, premium appliances, and a show-stopping island that draws people in. Every finish has been selected with intention - nothing here reads as an afterthought.Then there's the terrace. Expansive, private, and genuinely rare at this price point - it's the kind of outdoor space that redefines how you live in the city. Whether you're hosting a dinner under the sky or simply breathing after a long day, it delivers.The primary suite is a proper retreat: a generous closet, a beautifully appointed ensuite, and the kind of quiet you don't expect this close to Queen West. The second bedroom holds its own - versatile enough for guests, a home office, or both - and a second full bath keeps the household running smoothly.With only 74 suites, the building has a personality most Toronto condos can't manufacture: residents actually know each other. Concierge service rounds out the experience without the impersonal feel of a tower.The location speaks for itself - King West, Liberty Village, Exhibition Place, and the Gardiner all within minutes - but it's the corner of Dovercourt and Queen that gives this address its edge. Walkable, vibrant, and perpetually in demand. Owned parking and an extra-large locker included.
- Concierge
- Rooftop Deck/Garden
Key Facts & Features
Property Costs
- Annual Property Tax Amount
- $4,977
- Land Transfer Tax Fee
- $40,510
Condo/Maintenance Fee
- Maintenance Fee
- $919 /month
Included In Maintenance Fee
- Heat Included
- Building Insurance Included
- Water Included
- CAC Included
- Common Elements Included
- Parking Included
- Basement Type
- None
Interior Features
- Pets Permitted
- Yes-with Restrictions
- Laundry Features
- Ensuite
- Interior Extras
- None
- Fireplace/Stove
- No
- Elevator
- No
Exterior Features
- Balcony
- Terrace
Building Amenities
- Concierge
- Rooftop Deck/Garden
Building
- Building Type
- Condo Apartment
- Building Style
- Apartment
- Condo Corp Number
- 2812
Construction
- Exposure
- East
- Exterior Finish
- Concrete
- Special Designation
- Unknown
Inclusions
- Inclusions
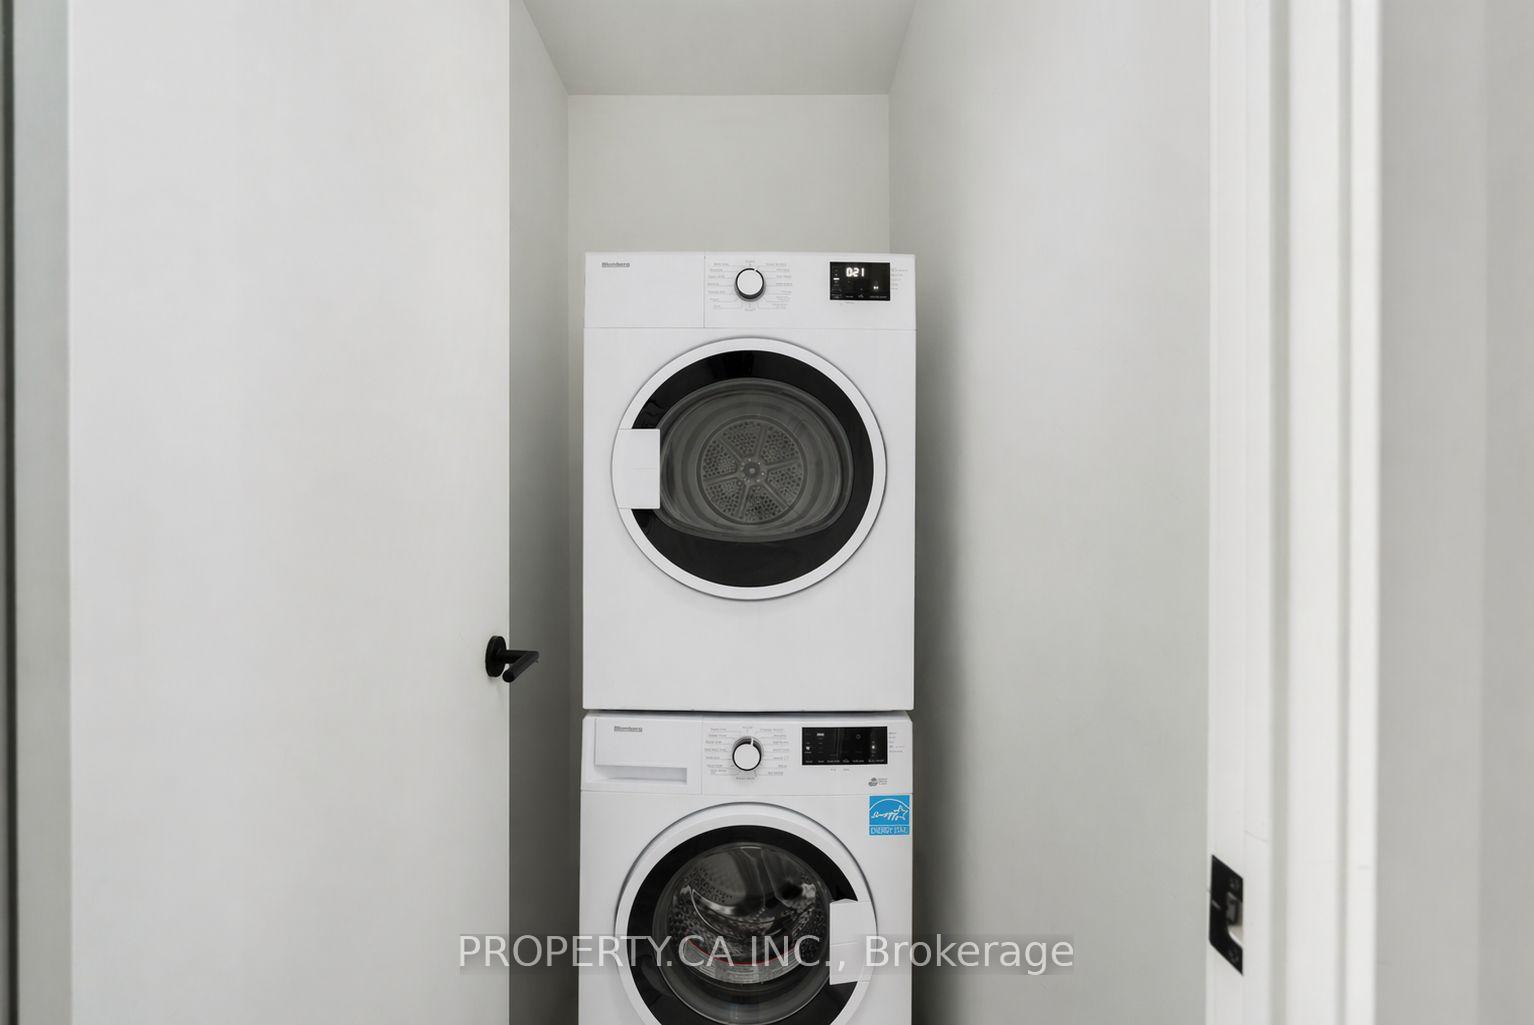
- Built-in Refrigerator, Built-in Stove, Gas Burner Cooktop, Built-in Dishwasher, Stainless Steel Hood Fan, Clothes Washer and Dryer, All Existing Electrical Light Fixtures and All Blinds
Parking & Garages
- Garage Type
- Underground
- Garage Spaces
- 1
- Parking Type
- Owned
- Parking Spaces
- 0
- Total Garage And Parking Spaces
- 1
Lockers
- Locker Type
- Owned
Heating & Cooling
- Heat Source
- Gas
- Heat Type
- Forced Air
- Air Conditioning
- Central Air
- Municipality
- Toronto
- Neighbourhood
- Niagara
- Main cross streets
- Queen West & Dovercourt
- Directions
- Queen West & Dovercourt
Ask about this home
A HOMEH agent will answer your questions about this home.

Around this home
Givins/Shaw
Public · elementary · 580 m
6.9/10Alexander Muir/Gladstone Ave
Public · elementary · 760 m
6.6/10Niagara Street
Public · elementary · 1.1 km
7.4/10St Luke
Private · elementary · 1.1 km
6.4/10Holy Family
Private · elementary · 1.1 km
2.7/10Parkdale
Public · secondary · 1.2 km
6.5/10Ossington/Old Orchard
Public · elementary · 1.2 km
9.7/10Charles G Fraser
Public · elementary · 1.2 km
6.7/10Queen Victoria
Public · elementary · 1.2 km
7.1/10Parkdale
Public · elementary · 1.3 km
2.6/10Pierre-Elliott-Trudeau
Public · elementary · French · 1.3 km
7.0/10St Mary
Private · elementary · 1.4 km
5.7/10Shirley Street
Public · elementary · 1.4 km
7.7/10St Helen
Private · elementary · 1.6 km
5.8/10Dewson Street
Public · elementary · 1.7 km
5.4/10
Data provided by OpenStreetMap & Fraser Institute School Rankings
HOMEH Estimate for Unit 302, 41 Dovercourt Road, Toronto, Niagara
Calculated with a real agent's CMA method — 45+ years of experience, codified. Not an AI guess.
For the owner
Is this your home? Track its value.
Get this home's HOMEH Estimate by email once a month, with how many homes are for sale around you.
Monthly payment
$4,644/month
On $1,189,000
$237,800
Estimate only. Not a mortgage offer.
How much is your home worth?
Get a home value estimate from a local HOMEH agent, then sell with confidence.
- MLS® number
- C13662998
- Data source
- Toronto Regional Real Estate Board
- Status change
- 2026-09-30
- Listed on
- 2026-08-11
- Days on market
- 50 days
- Possession type
- 60-89 days
- Co-op commission
- 2.5% + HST
- Seller
- Listed by
- PROPERTY.CA INC.
Recommended for you
Based on homes you've looked at.
No recommended properties found.
Nearby similar homes
No nearby properties found.
More real estate resources
Other homes nearby
Explore this area
Nearby neighbourhoods
No nearby listings available.
Ask HOMEH about this home
Price, neighbourhood, monthly cost. Ask anything.
HOMEH Intelligent Agent is an AI, not a licensed representative. Check anything important with your agent.