
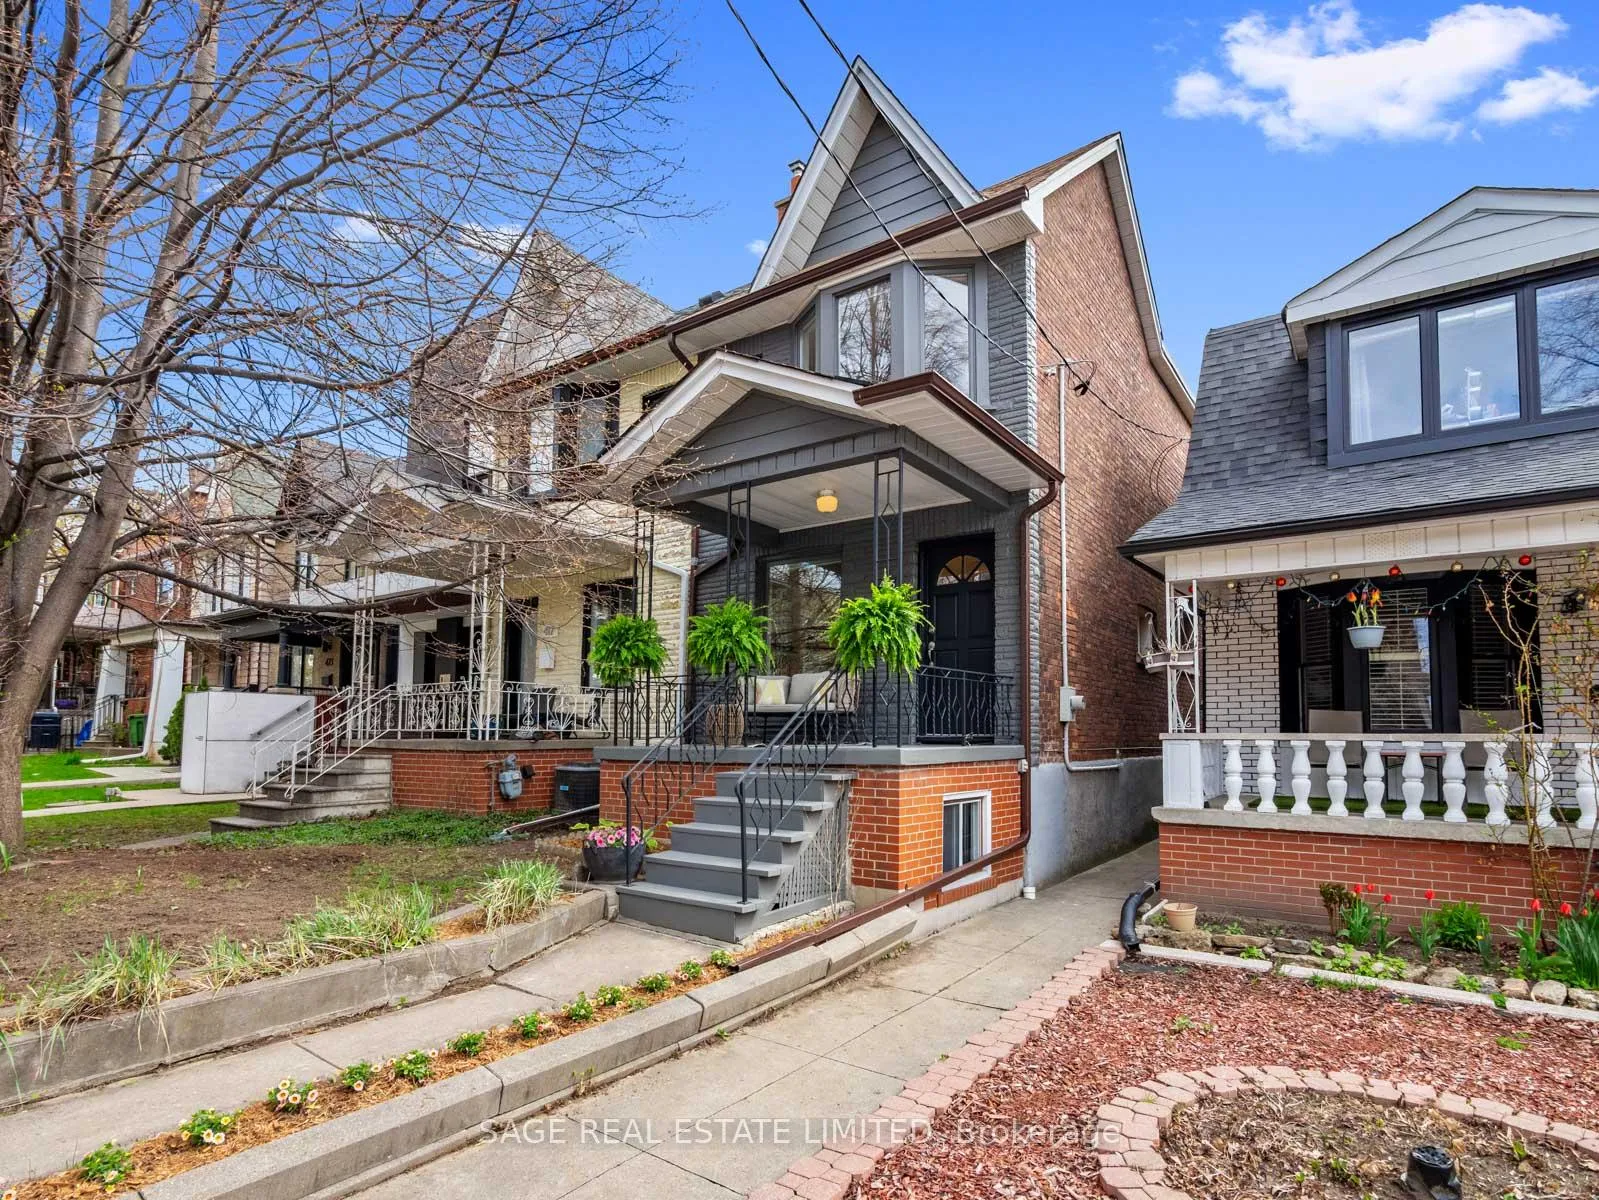
415 Clinton Street
Toronto (The Annex), ON M6G 2Z1
- 3+1Bedrooms
- 3Bathrooms
- 1Garage
- 1100–1500Sq Ft
- $8,023Tax
- 17×128 ftLot Size
 Estimated Value:$1,623,000See Free Estimate Report

Property not available for sale or for rent.
HOMEH One: full-service selling for a 1% listing fee. The buyer's agent commission is separate.
Free Home EvaluationHow Much Is My Home Worth?Homes for Sale NearbySale & Price History for 415 Clinton Street, Toronto, The Annex
| Start Date | End Date | Price | Event | MLS# |
|---|---|---|---|---|
| 2026-05-04 | 2026-05-12 | Login to See Prices | Sold | c13077208 |
Real estate boards require you to or to see the full details of this property.
*Sold prices and complete sale & price history are regulated data. Under the Trust in Real Estate Services Act, 2002 (TRESA) and the rules of the Real Estate Council of Ontario (RECO), and pursuant to the Multiple Listing Service® rules of the Canadian Real Estate Association (CREA) and the Toronto Regional Real Estate Board (TRREB), this information may be shown only to registered users who have agreed to the applicable terms of use (a Virtual Office Website, or "VOW," arrangement). HOMEH Inc., Brokerage therefore provides it to signed-in members only. Creating an account is free and takes under a minute.
About 415 Clinton Street, Toronto, The Annex
Summarized Description
- Beautifully maintained 3+1 bedroom home in Seaton Village.
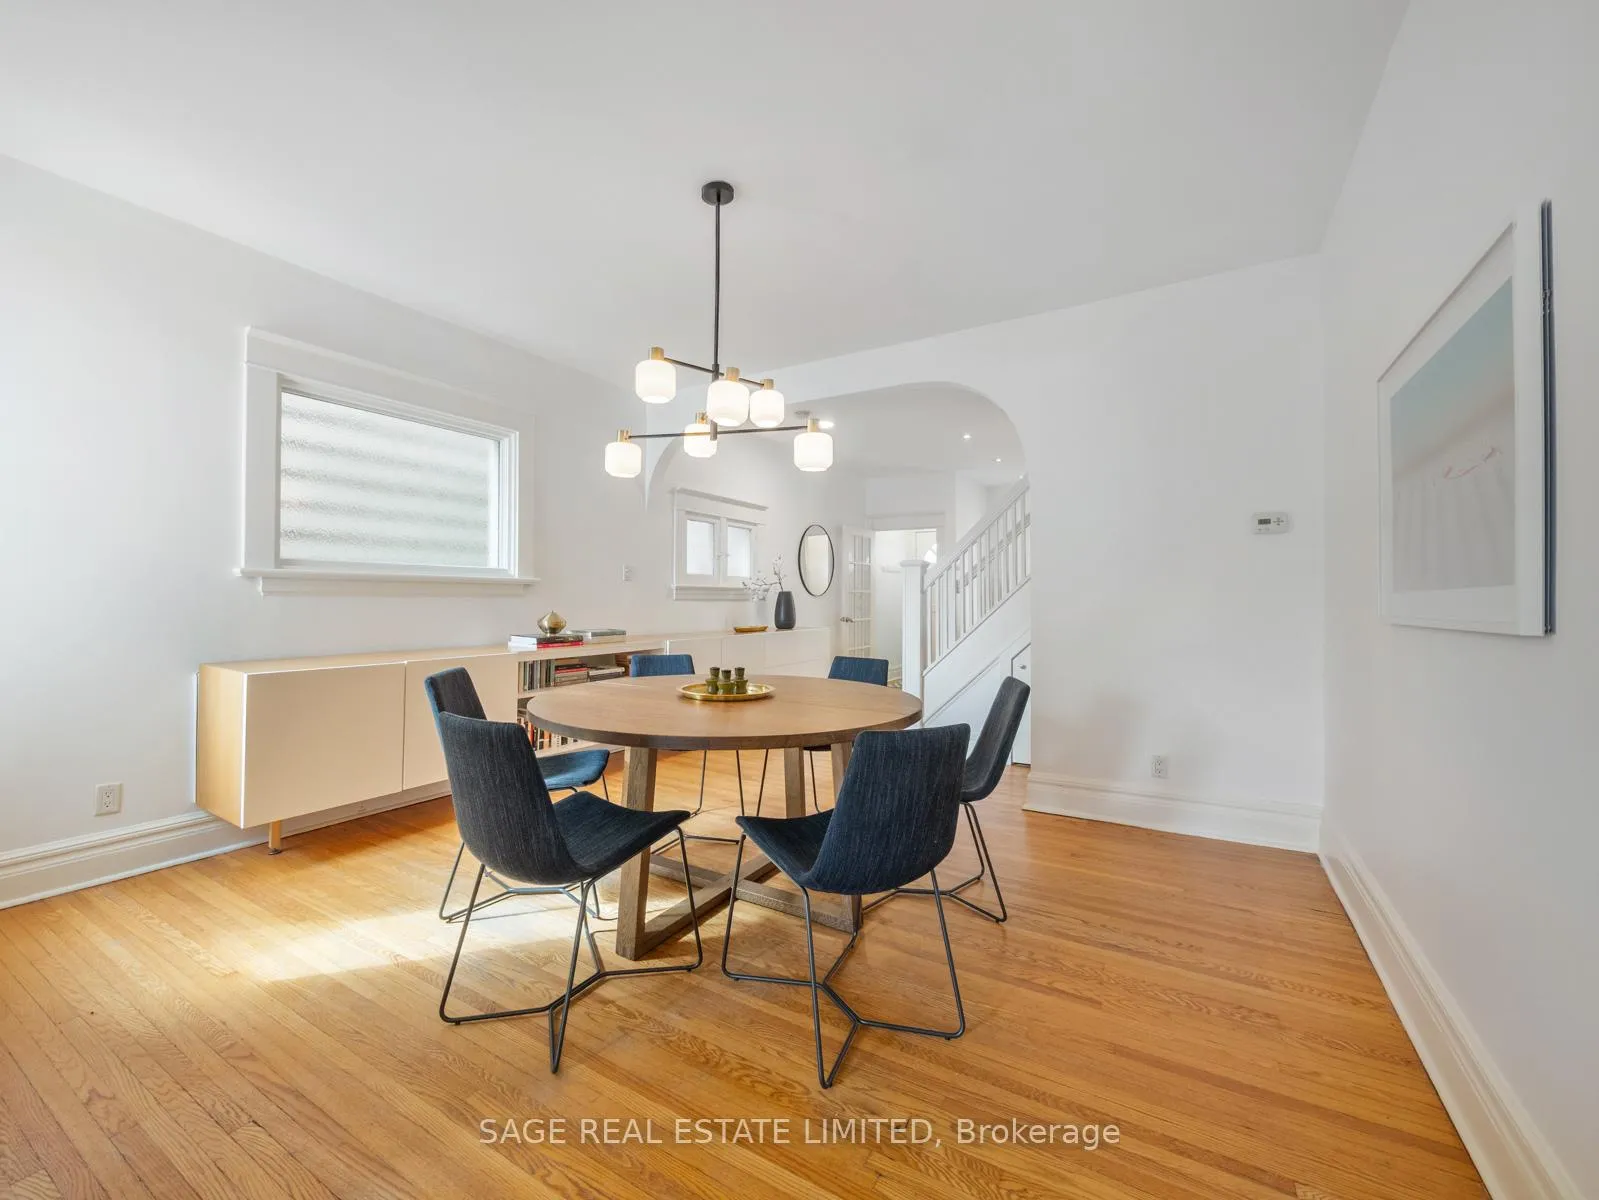
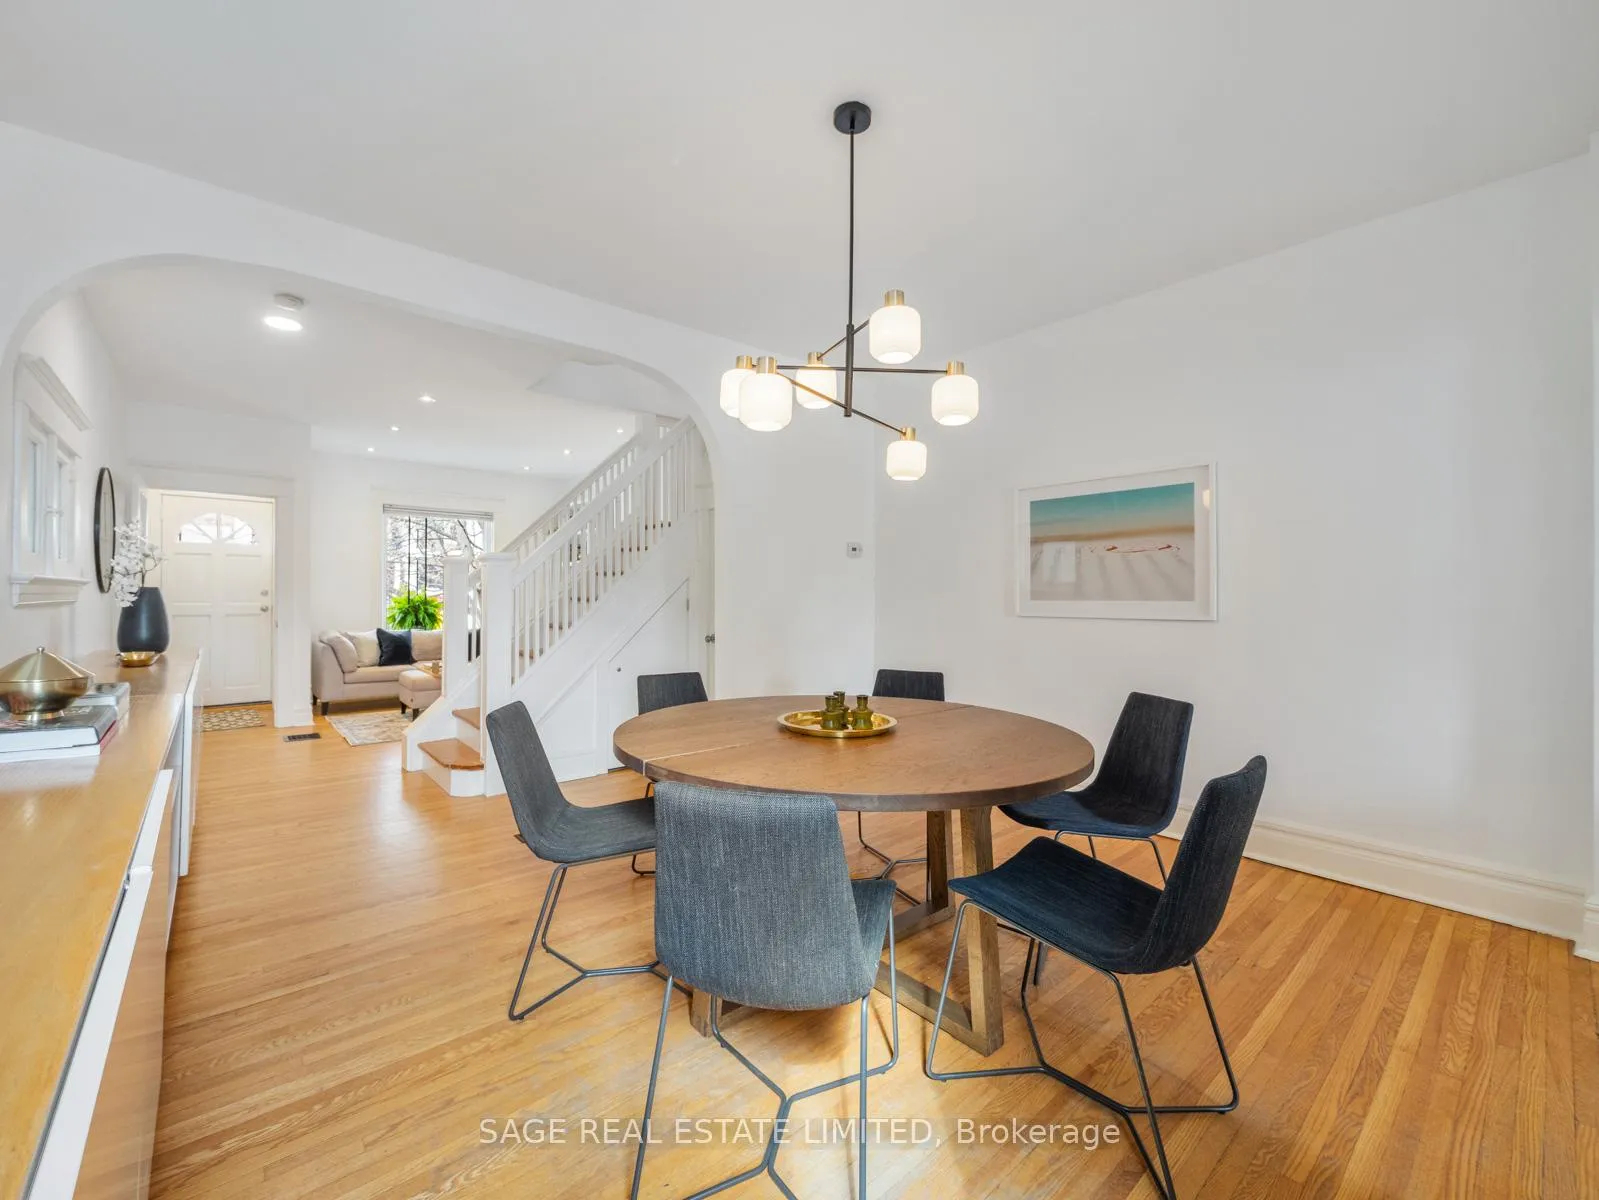
- Open-concept main floor with hardwood floors.
- Custom built-ins enhance living and dining areas.
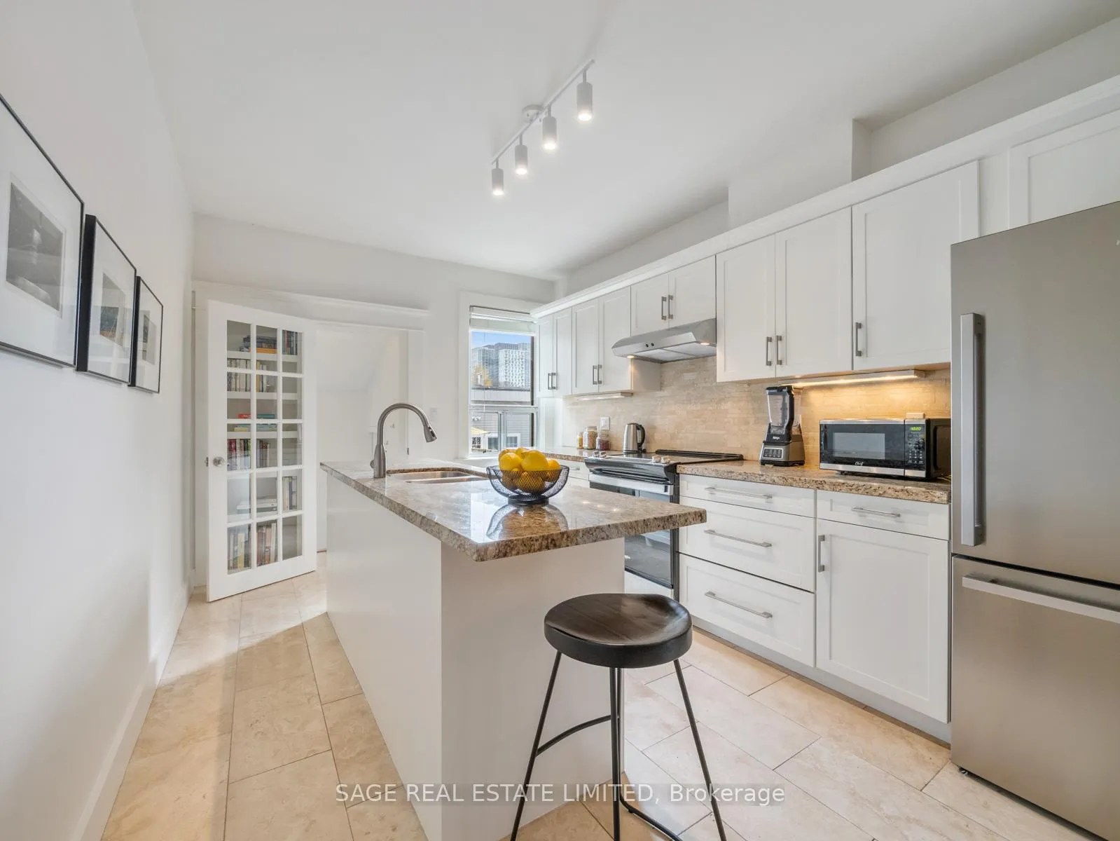
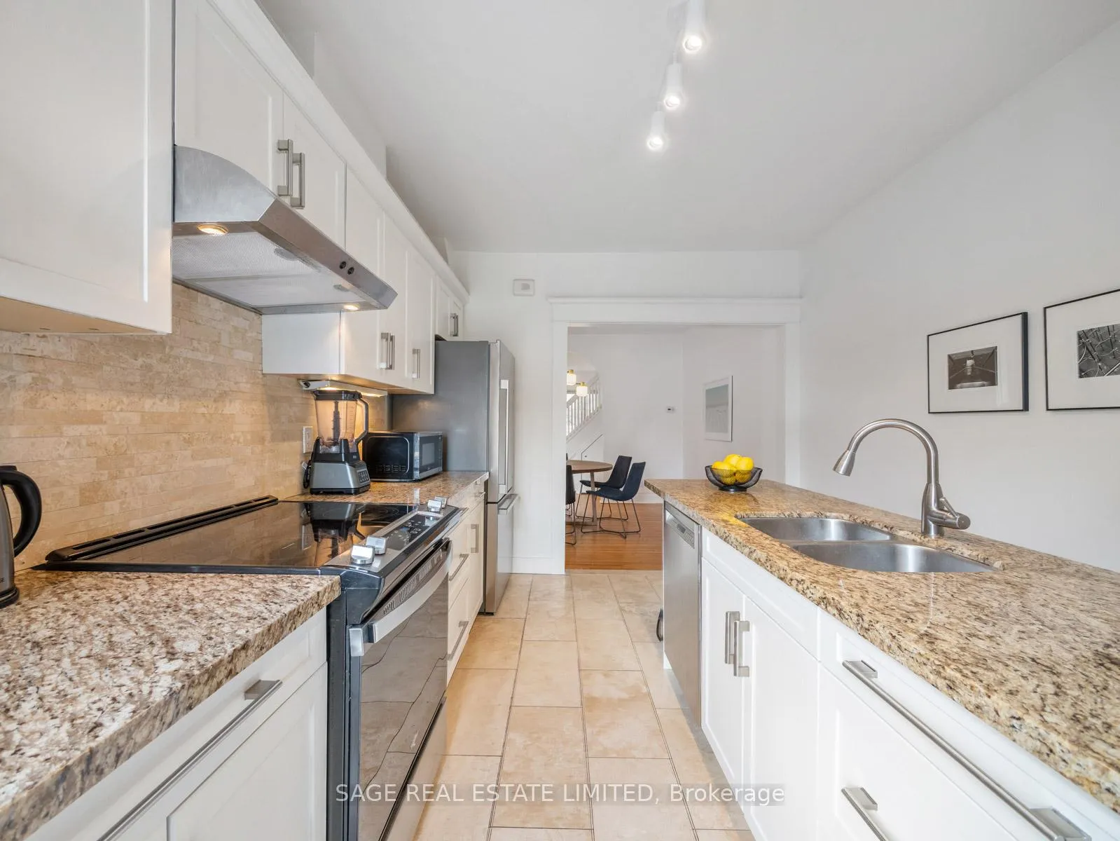
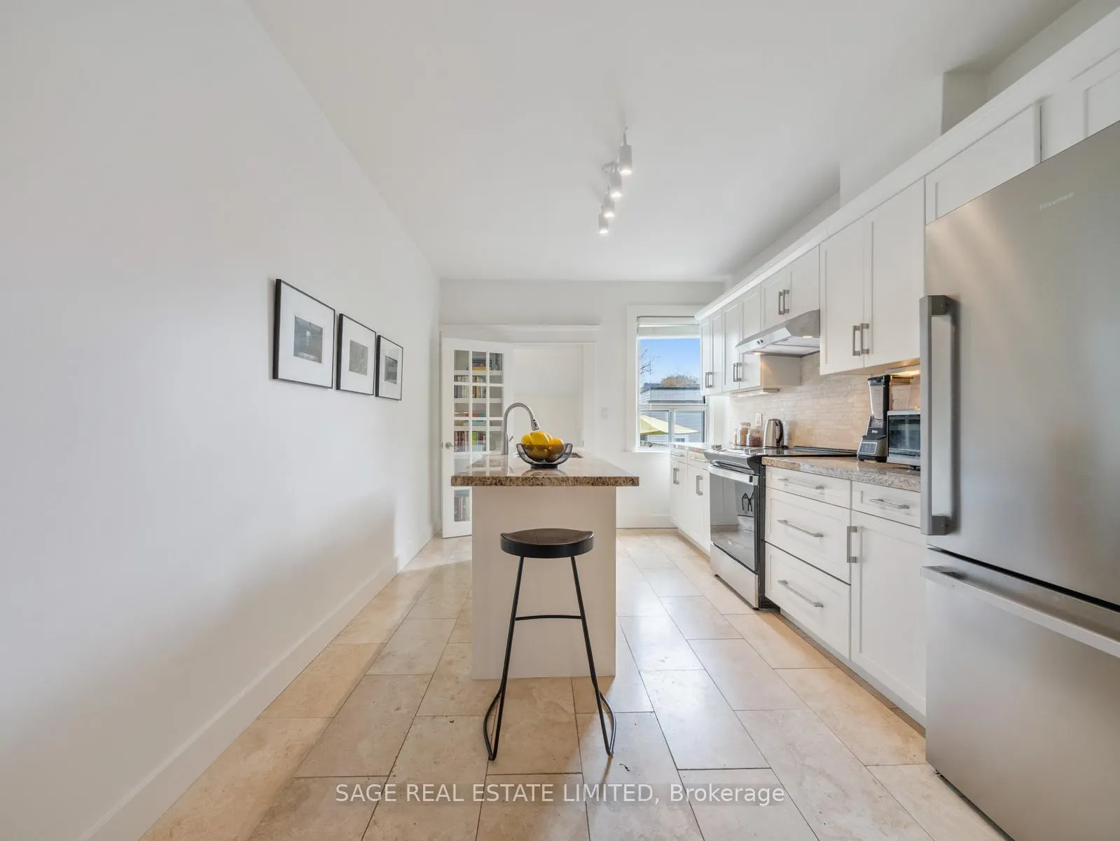
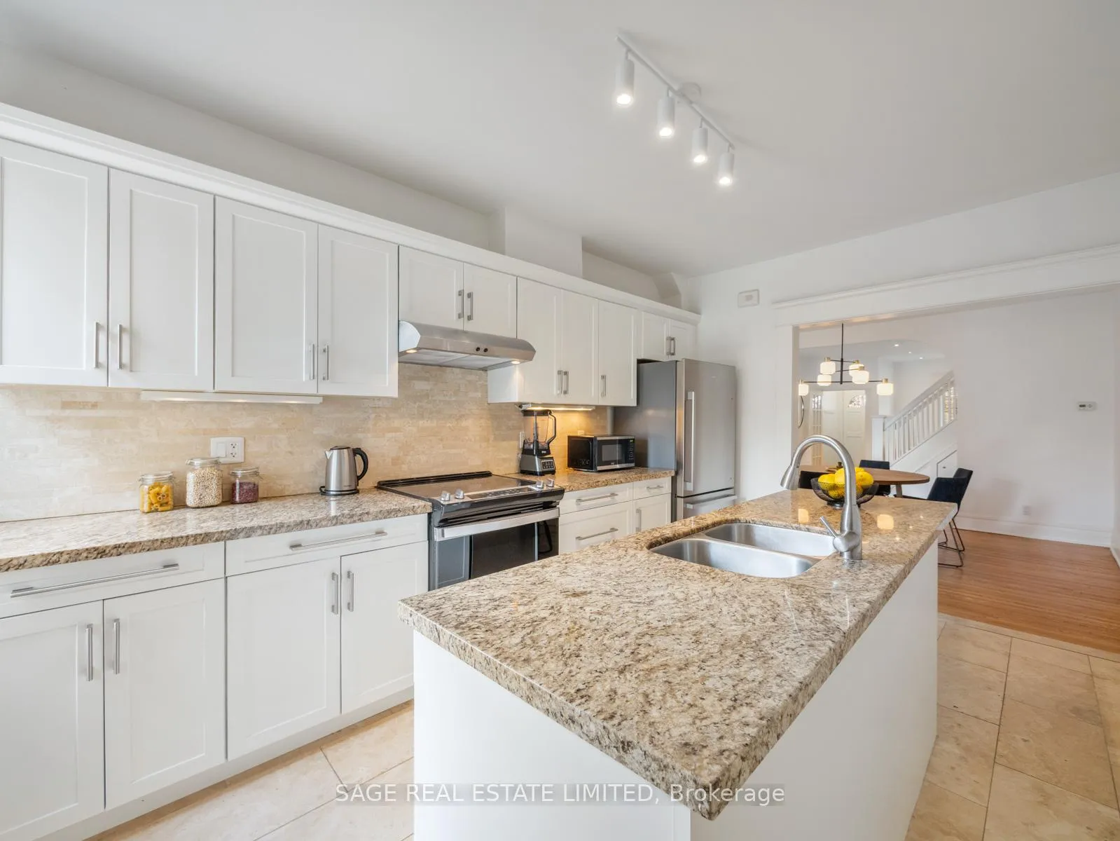
- Modern kitchen with granite countertops and large island.
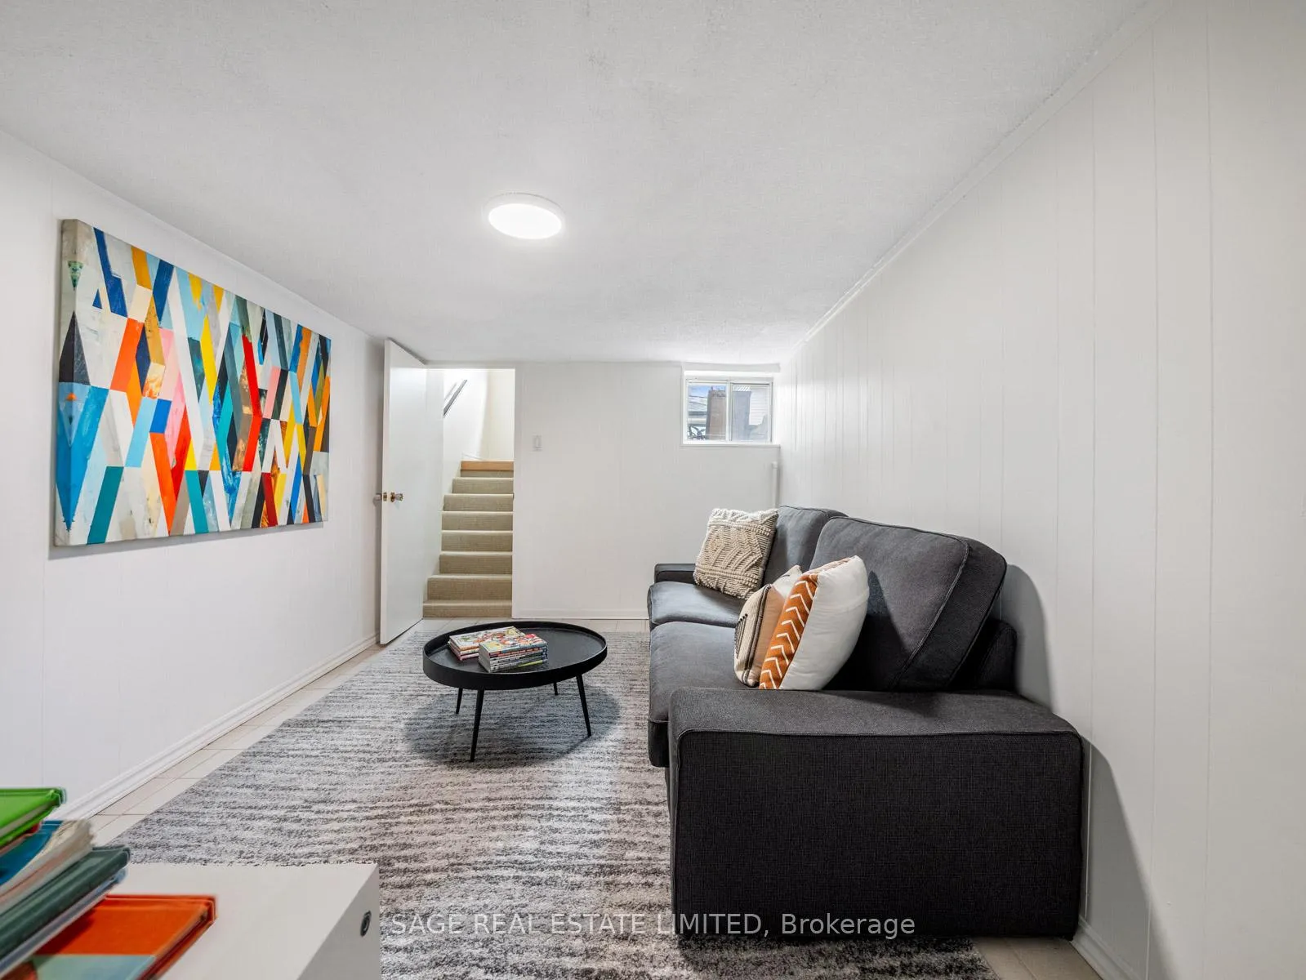
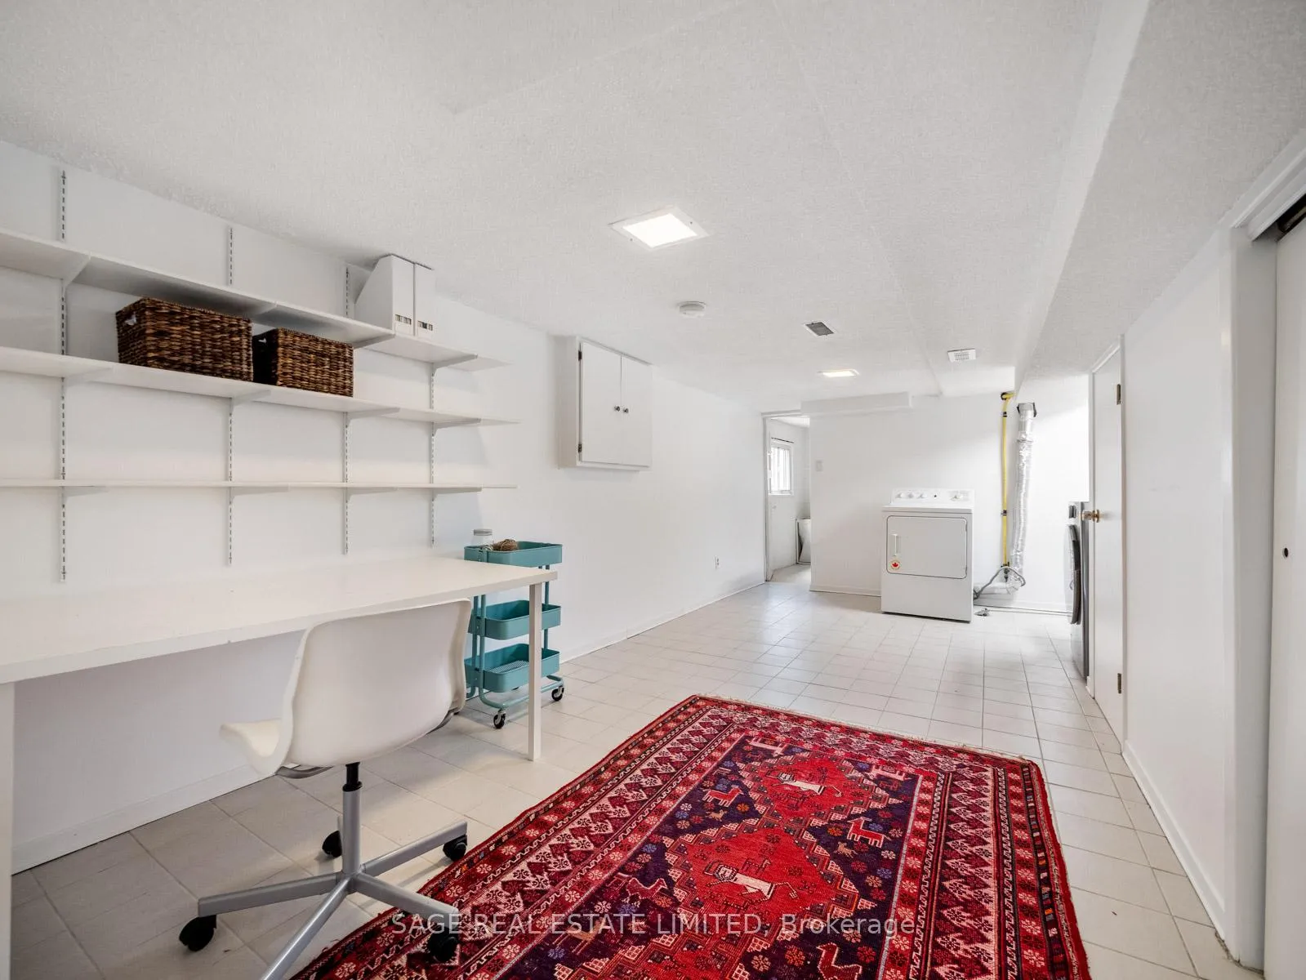
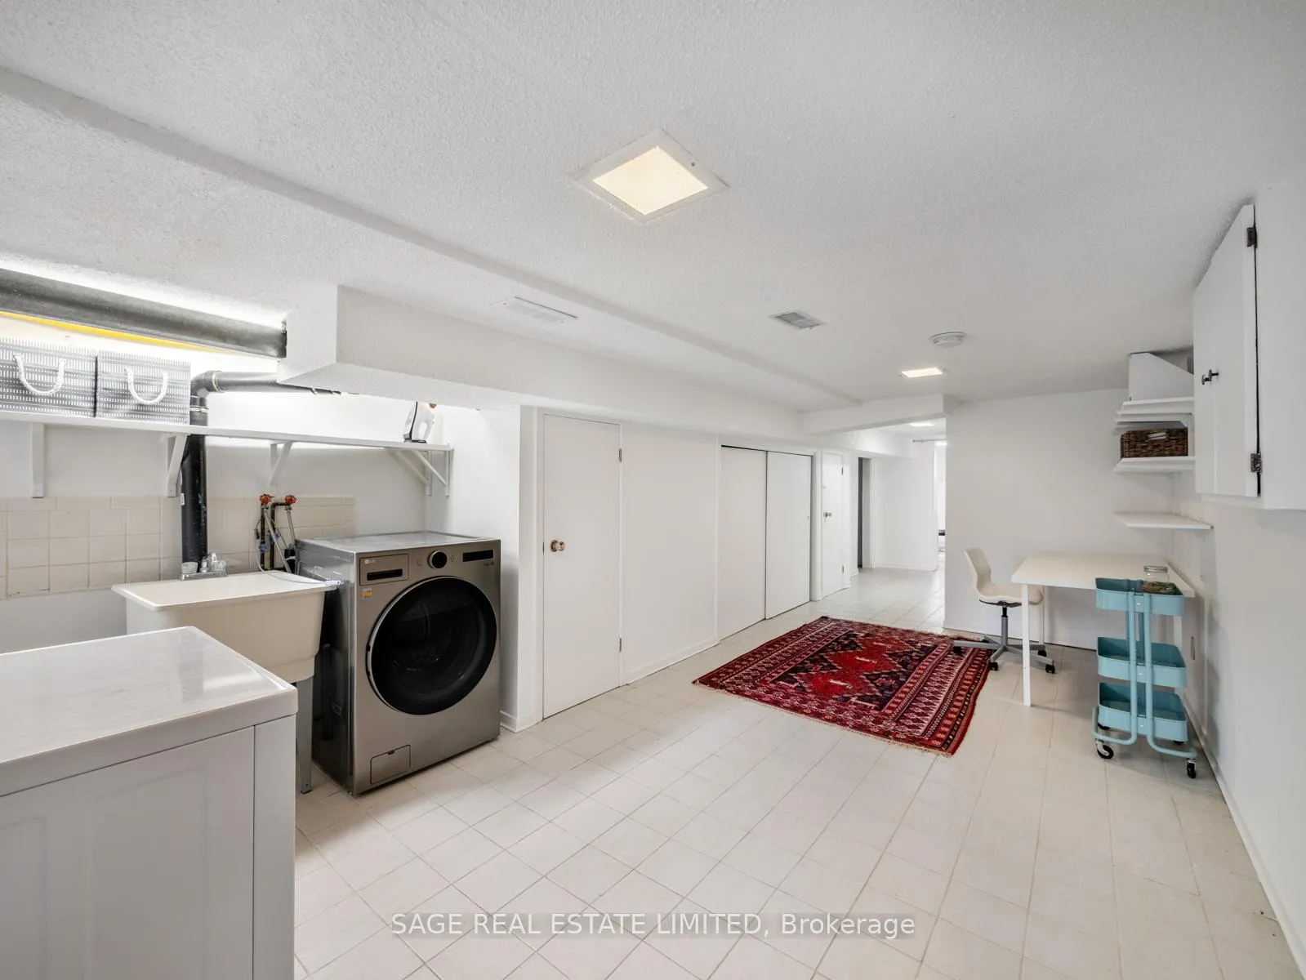
- Finished lower level offers versatile living space.
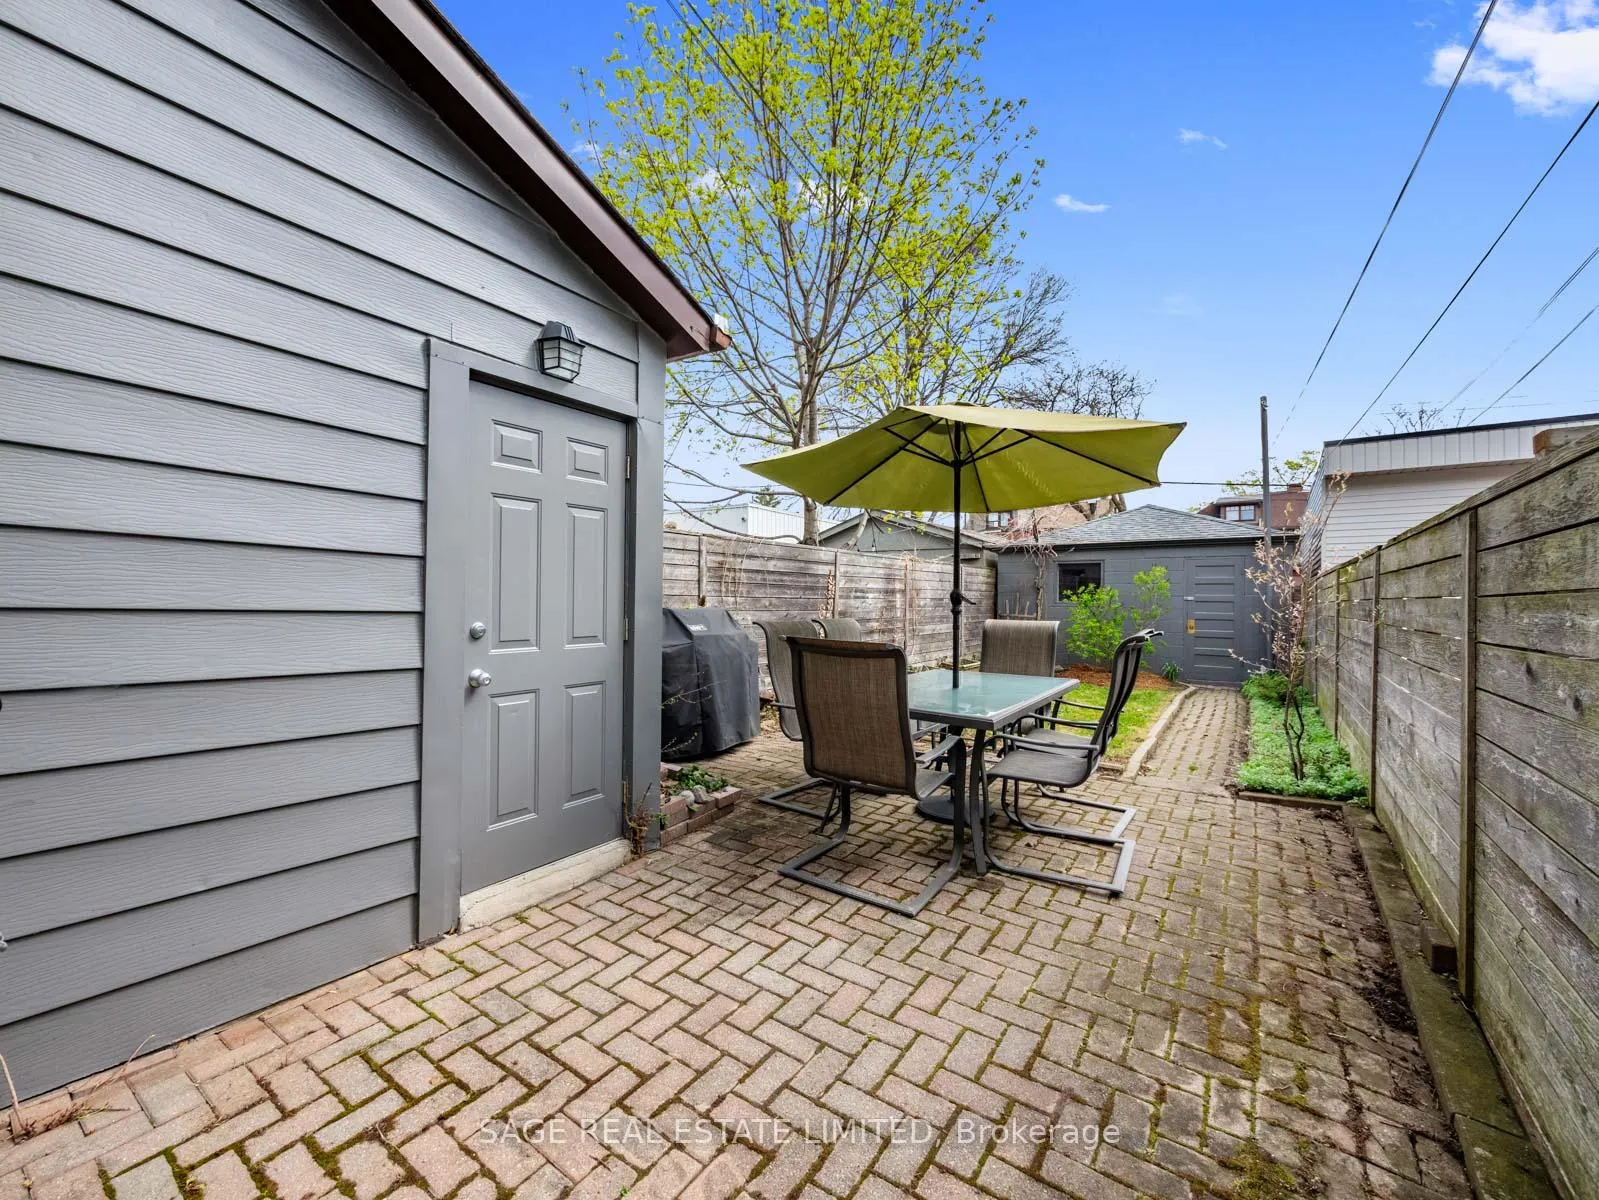
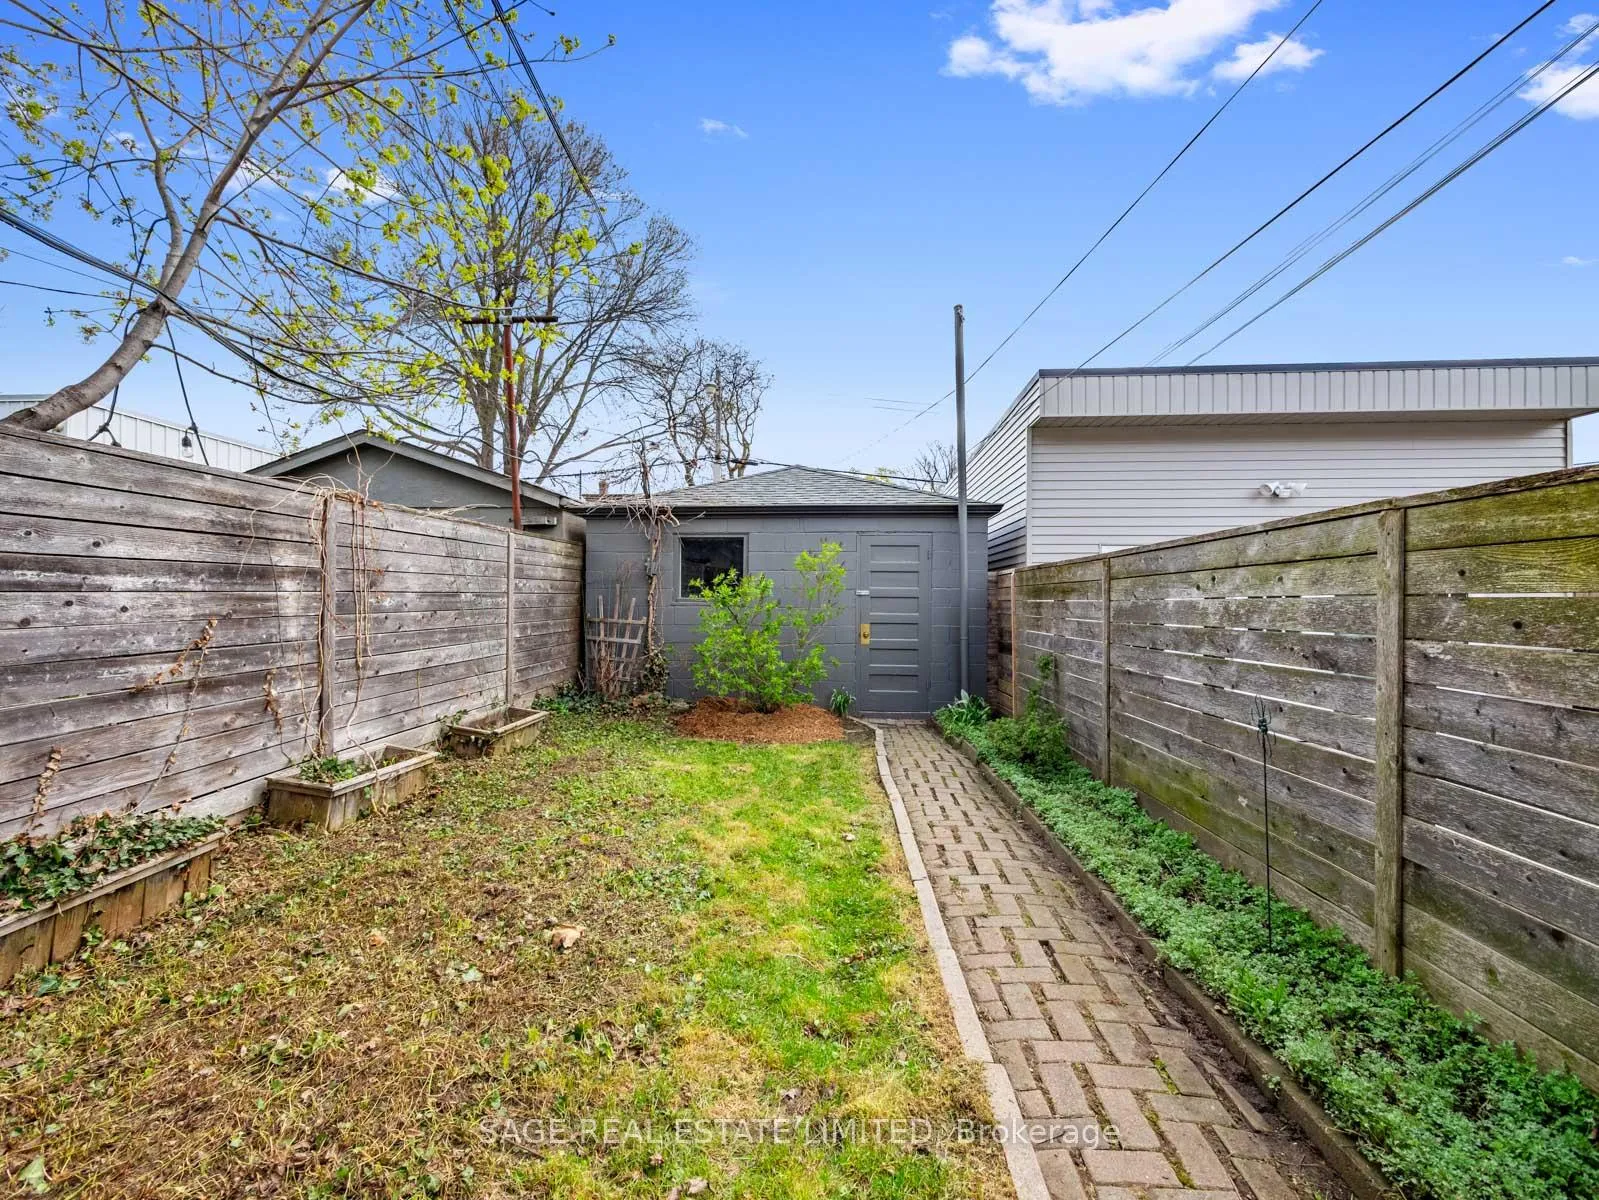
- Fenced backyard ideal for play and relaxation.
- Close to parks and family-friendly amenities.
- Blocks from sought-after Palmerston Avenue Junior Public School.
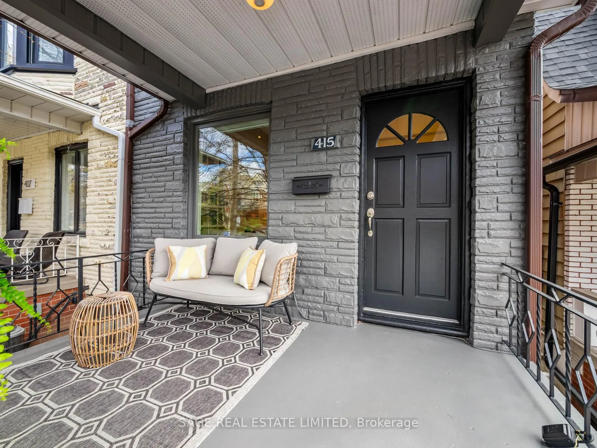
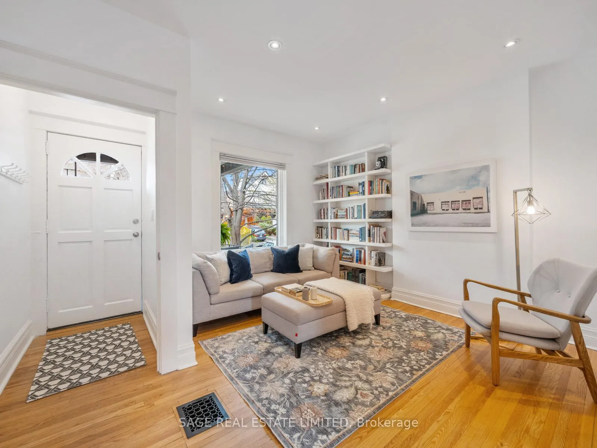
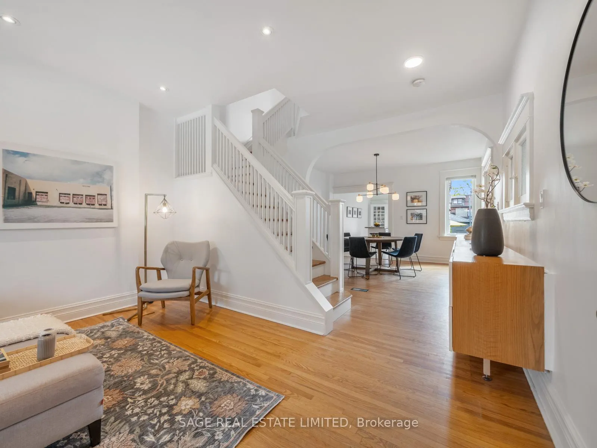
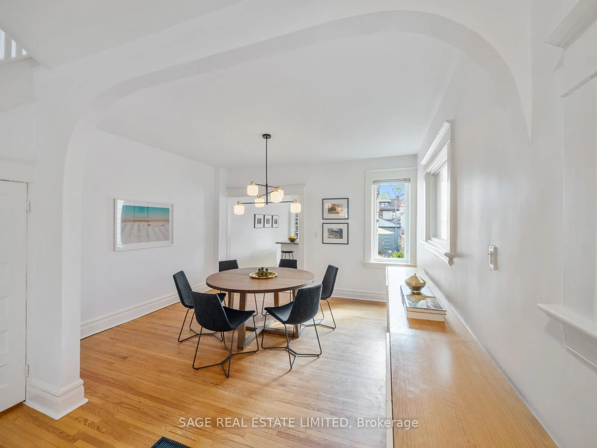
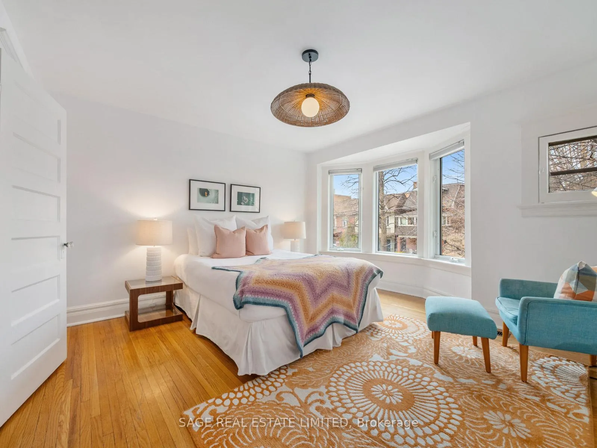
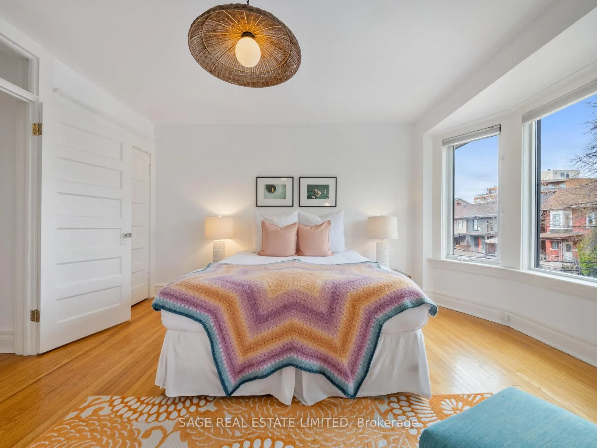
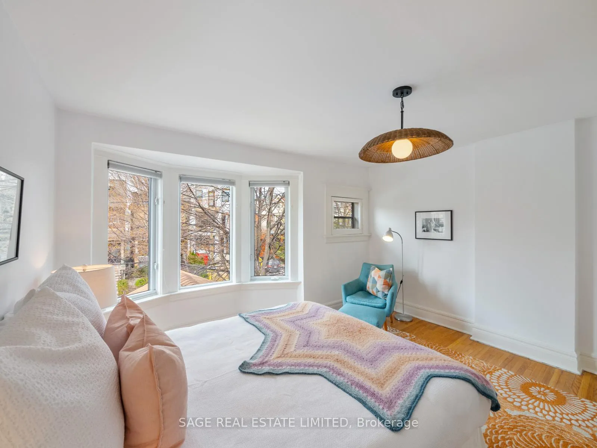
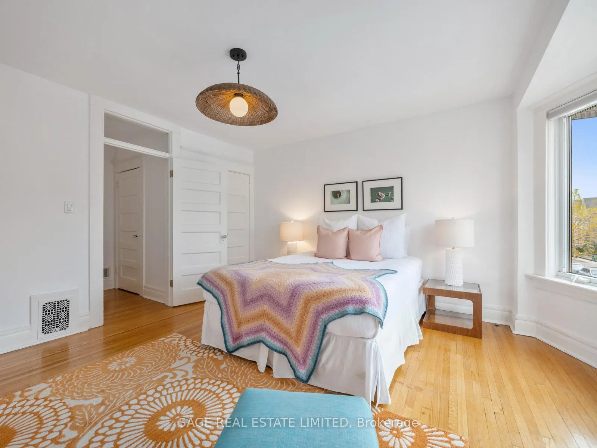
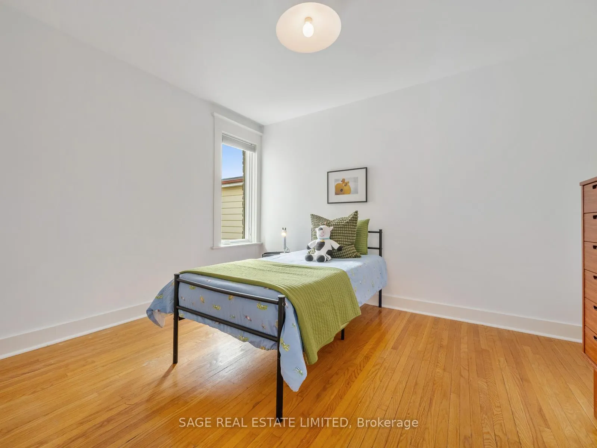
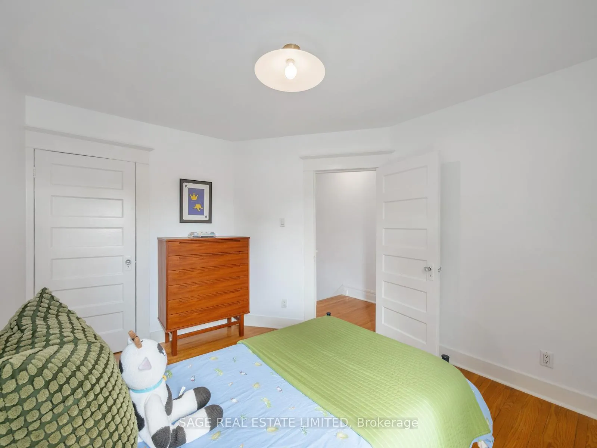
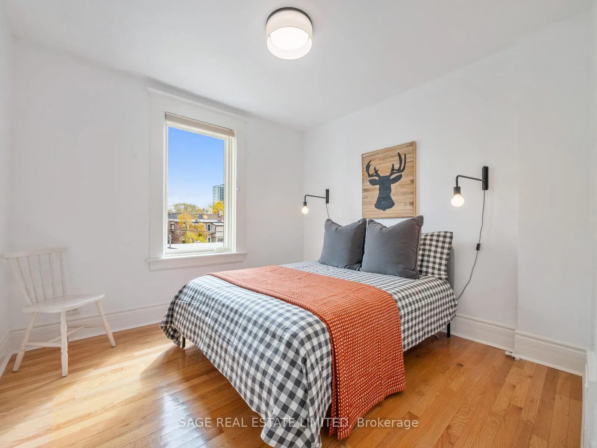
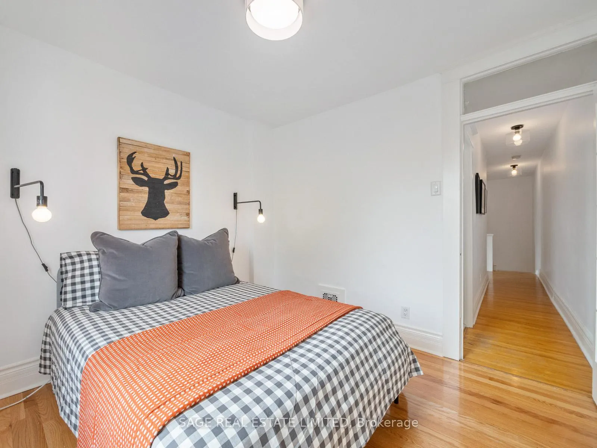
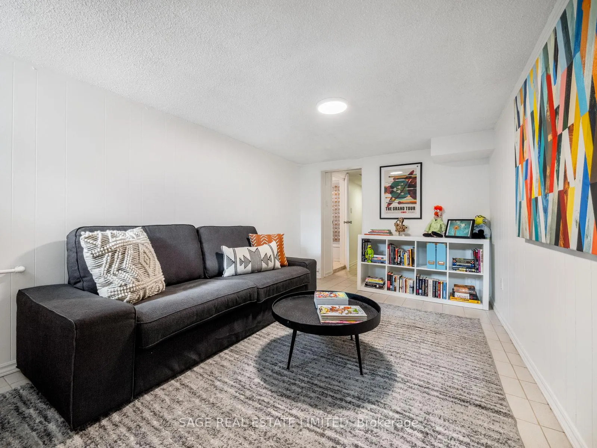
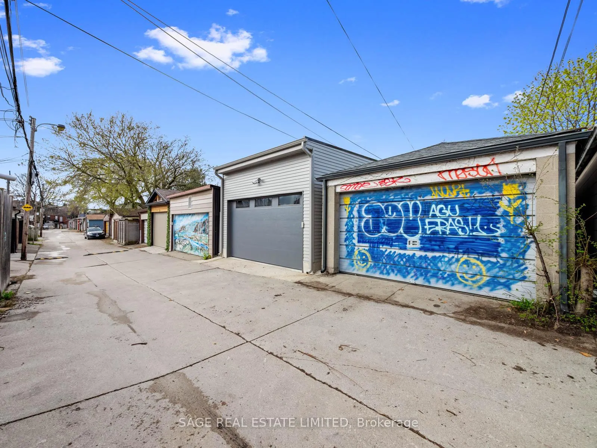
In the heart of Seaton Village - one of Toronto's most loved, family-friendly neighbourhoods, this beautifully maintained 3+1 bedroom home offers the perfect setting to grow, gather & thrive. Just half a block north of Bloor Street, you are steps from everyday essentials while enjoying the charm of a true community feel. Inside, the home is filled with warmth and character. The open-concept main floor features inviting living & dining rooms with hardwood floors and custom built-ins - ideal for family time, play and hosting too. A thoughtfully tucked-away powder room adds everyday convenience. At the centre of it all is a spacious, modern kitchen complete with granite countertops, a large centre island, and breakfast bar. It's the kind of space where mornings begin and everyone naturally gathers at the end of the day. Upstairs, three generous bedrooms with hardwood flooring offer comfortable retreats, including a bright primary with a charming bay window and double closet. A rear side entrance offers easy access from the yard - perfect for kids, strollers or pets, and opens up exciting potential for a future in-law or nanny suite. The finished lower level already provides versatility with a rec room, multi-purpose room, bathroom, laundry room and oodles of storage space. Outside, the fully fenced backyard is ready for playtime, weekend barbecues or simply unwinding. There is easy access to an oversized single garage via a wide laneway. The lifestyle here is hard to beat! Spend afternoons at Vermont Square Park, complete with playground, dog park and skating arena, or explore Christie Pits Park with its pool, sports fields, and vibrant community atmosphere. Families will also love being just blocks from Palmerston Avenue Junior Public School, known for its sought-after French Immersion program. OH Sat & Sun May 9/10, 2-4pm.
Key Facts & Features
Property Costs
- Annual Property Tax Amount
- $8,023
- Land Transfer Tax Fee
- $38,910
- Basement Type
- Finished with Walk-Out, Full
Interior Features
- Interior Extras
- Auto Garage Door Remote, In-Law Capability, Storage
- Fireplace/Stove
- No
- Elevator
- No
Exterior Features
- Pool
- None
- Property Features
- Fenced Yard, Hospital, Library, Park, School, Place Of Worship
Building
- Building Type
- Semi-Detached
- Building Style
- 2-Storey
Construction
- Exterior Finish
- Brick, Stone
- Roof
- Shingles, Flat
- Foundation Details
- Stone
- Special Designation
- Unknown
Lot
- Lot Front
- 16.50 ft
- Lot Depth
- 128.33 ft
Inclusions
- Inclusions
- Stainless steel refrigerator, gas stove, stove hood, built-in dishwasher; front load washer, gas dryer, electric light fixtures, gas burner & equipment, central air conditioner, automatic garage door opener with remote, built-in bookshelves in living room, built-in shelving unit in dining room, hot water tank.
Parking & Garages
- Garage Type
- Detached
- Garage Spaces
- 1
- Parking Spaces
- 1
- Total Garage And Parking Spaces
- 1
Heating & Cooling
- Heat Source
- Gas
- Heat Type
- Forced Air
- Air Conditioning
- Central Air
- Water
- Municipal
- Sewers
- Sewer
- Bedrooms
- 3 + 1
- Washrooms
- 3
- Kitchens
- 1
Room sizes
- Foyer—Ground level, Hardwood Floor, French Doors
- Living Room—Ground level, Hardwood Floor, B/I Bookcase, Pot Lights
- Dining Room—Ground level, Hardwood Floor, B/I Shelves, Open Concept
- Kitchen—Ground level, Stone Floor, Granite Counters, Centre Island
- Primary Bedroom—Second level, Hardwood Floor, Double Closet, Bay Window
- Bedroom 2—Second level, Hardwood Floor, Closet
- Bedroom 3—Second level, Hardwood Floor, Overlooks Backyard
- Recreation—Lower level, Tile Floor, W/O To Yard
- Tandem—Lower level, Tile Floor
- Laundry—Lower level, Tile Floor
- Cold Room/Cantina—Lower level
Washrooms
- 2-piece, Ground
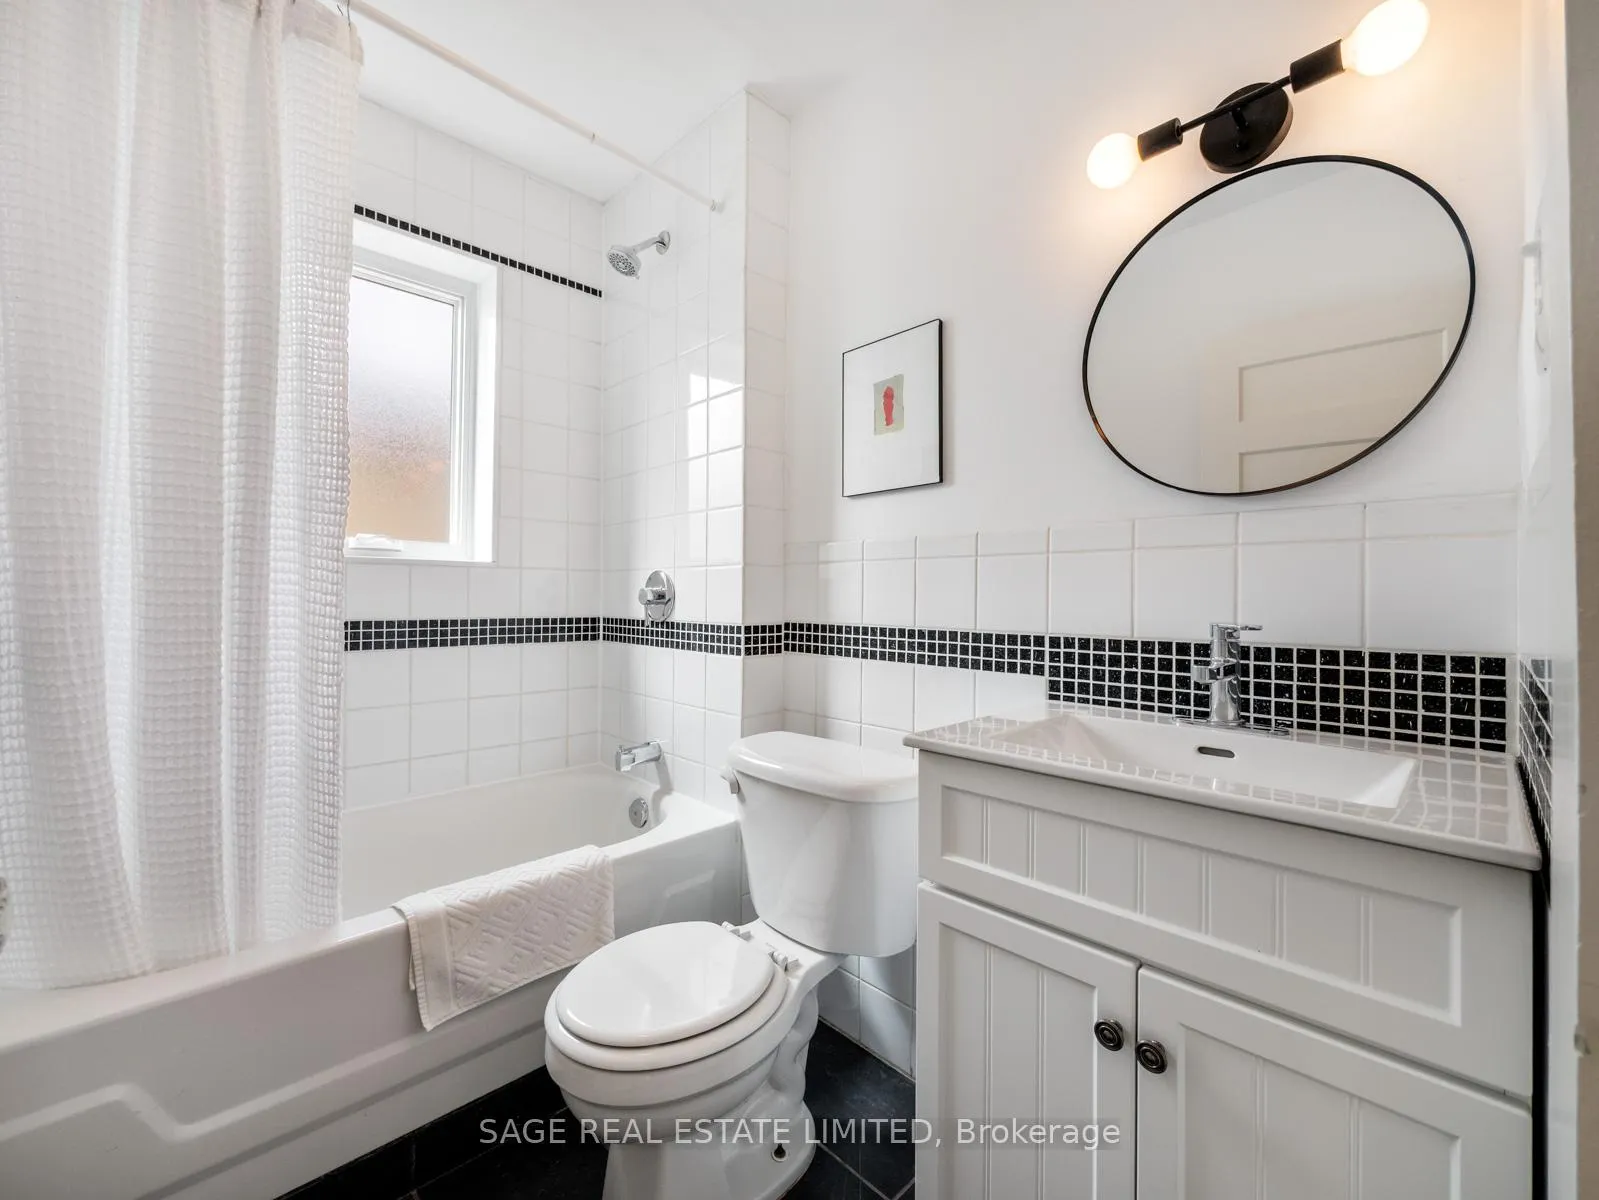
- 4-piece, Second
- 2-piece, Basement
- Municipality
- Toronto
- Neighbourhood
- The Annex
- Main cross streets
- Bloor & Bathurst
- Directions
- Just Half a Block North of Bloor
- MLS® number
- C13077208
- Data source
- Toronto Regional Real Estate Board
- Status change
- 2026-05-12
- Listed on
- 2026-05-04
- Days on market
- 8 days
- Possession date
- 2026-08-04
- Possession type
- 60-89 days
- Co-op commission
- 2.5%
- Seller
- Listed by
- SAGE REAL ESTATE LIMITED
Home Market Value
Current home valuation for 415 Clinton Street, Toronto, The Annex, Toronto, ON. Listed for $1,149,000
HOMEH Estimate
$1,623,000
Estimated Sales Range
$1,282,170 - $1,963,830
HOMEH Estimate for 415 Clinton Street, Toronto, The Annex
Calculated with a real agent's CMA method — 45+ years of experience, codified. Not an AI guess.
For the owner
Is this your home? Track its value.
Get this home's HOMEH Estimate by email once a month, with how many homes are for sale around you.
Mortgage Payment Calculator
Compare up to 4 down payment scenarios
5% on first $500K + 10% on $649,000 over $500K
$89,900
| Scenario 1 | Scenario 2 | Scenario 3 | Scenario 4 | |
|---|---|---|---|---|
−Down payment | % $ | % $ | % $ | % $ |
+CMHC insurance | $42,329 | $32,057 | $27,346 | $0 |
=Total mortgage | $1,100,558 | $1,066,157 | $1,003,996 | $919,200 |
Amortization | ||||
Mortgage rate | % | % | % | % |
| Payment frequency | ||||
=Mortgage payment | $5,373monthly | $5,206monthly | $4,902monthly | $4,488monthly |
Land Transfer Tax
$19,455
$19,455
$38,910
Around this home
Data provided by OpenStreetMap & Fraser Institute School Rankings
Ask HOMEH
New!Hi there!
👋Text or call (416) 301-9001
Recommended for you
Based on homes you've looked at.
No recommended properties found.
Nearby similar homes
No nearby properties found.
More real estate resources
Other homes nearby
Explore this area
Nearby neighbourhoods
No nearby listings available.