
63 Pears Avenue
Toronto (The Annex), ON M5R 1S9
- 3+1Bedrooms
- 5Bathrooms
- 2Garage
- 3500–5000Sq Ft
- $24,757Tax
- 25×106 ftLot Size
 Estimated Value:$5,654,651See Free Estimate Report

Property not available for sale or for rent.
HOMEH One: full-service selling for a 1% listing fee. The buyer's agent commission is separate.
Free Home EvaluationHow Much Is My Home Worth?Homes for Sale NearbySale & Price History for 63 Pears Avenue, Toronto, The Annex
Real estate boards require you to or to see the full details of this property.
*Sold prices and complete sale & price history are regulated data. Under the Trust in Real Estate Services Act, 2002 (TRESA) and the rules of the Real Estate Council of Ontario (RECO), and pursuant to the Multiple Listing Service® rules of the Canadian Real Estate Association (CREA) and the Toronto Regional Real Estate Board (TRREB), this information may be shown only to registered users who have agreed to the applicable terms of use (a Virtual Office Website, or "VOW," arrangement). HOMEH Inc., Brokerage therefore provides it to signed-in members only. Creating an account is free and takes under a minute.
About 63 Pears Avenue, Toronto, The Annex
Summarized Description
- Custom home with protected greenspace views
- 3,562 square feet of above-grade living
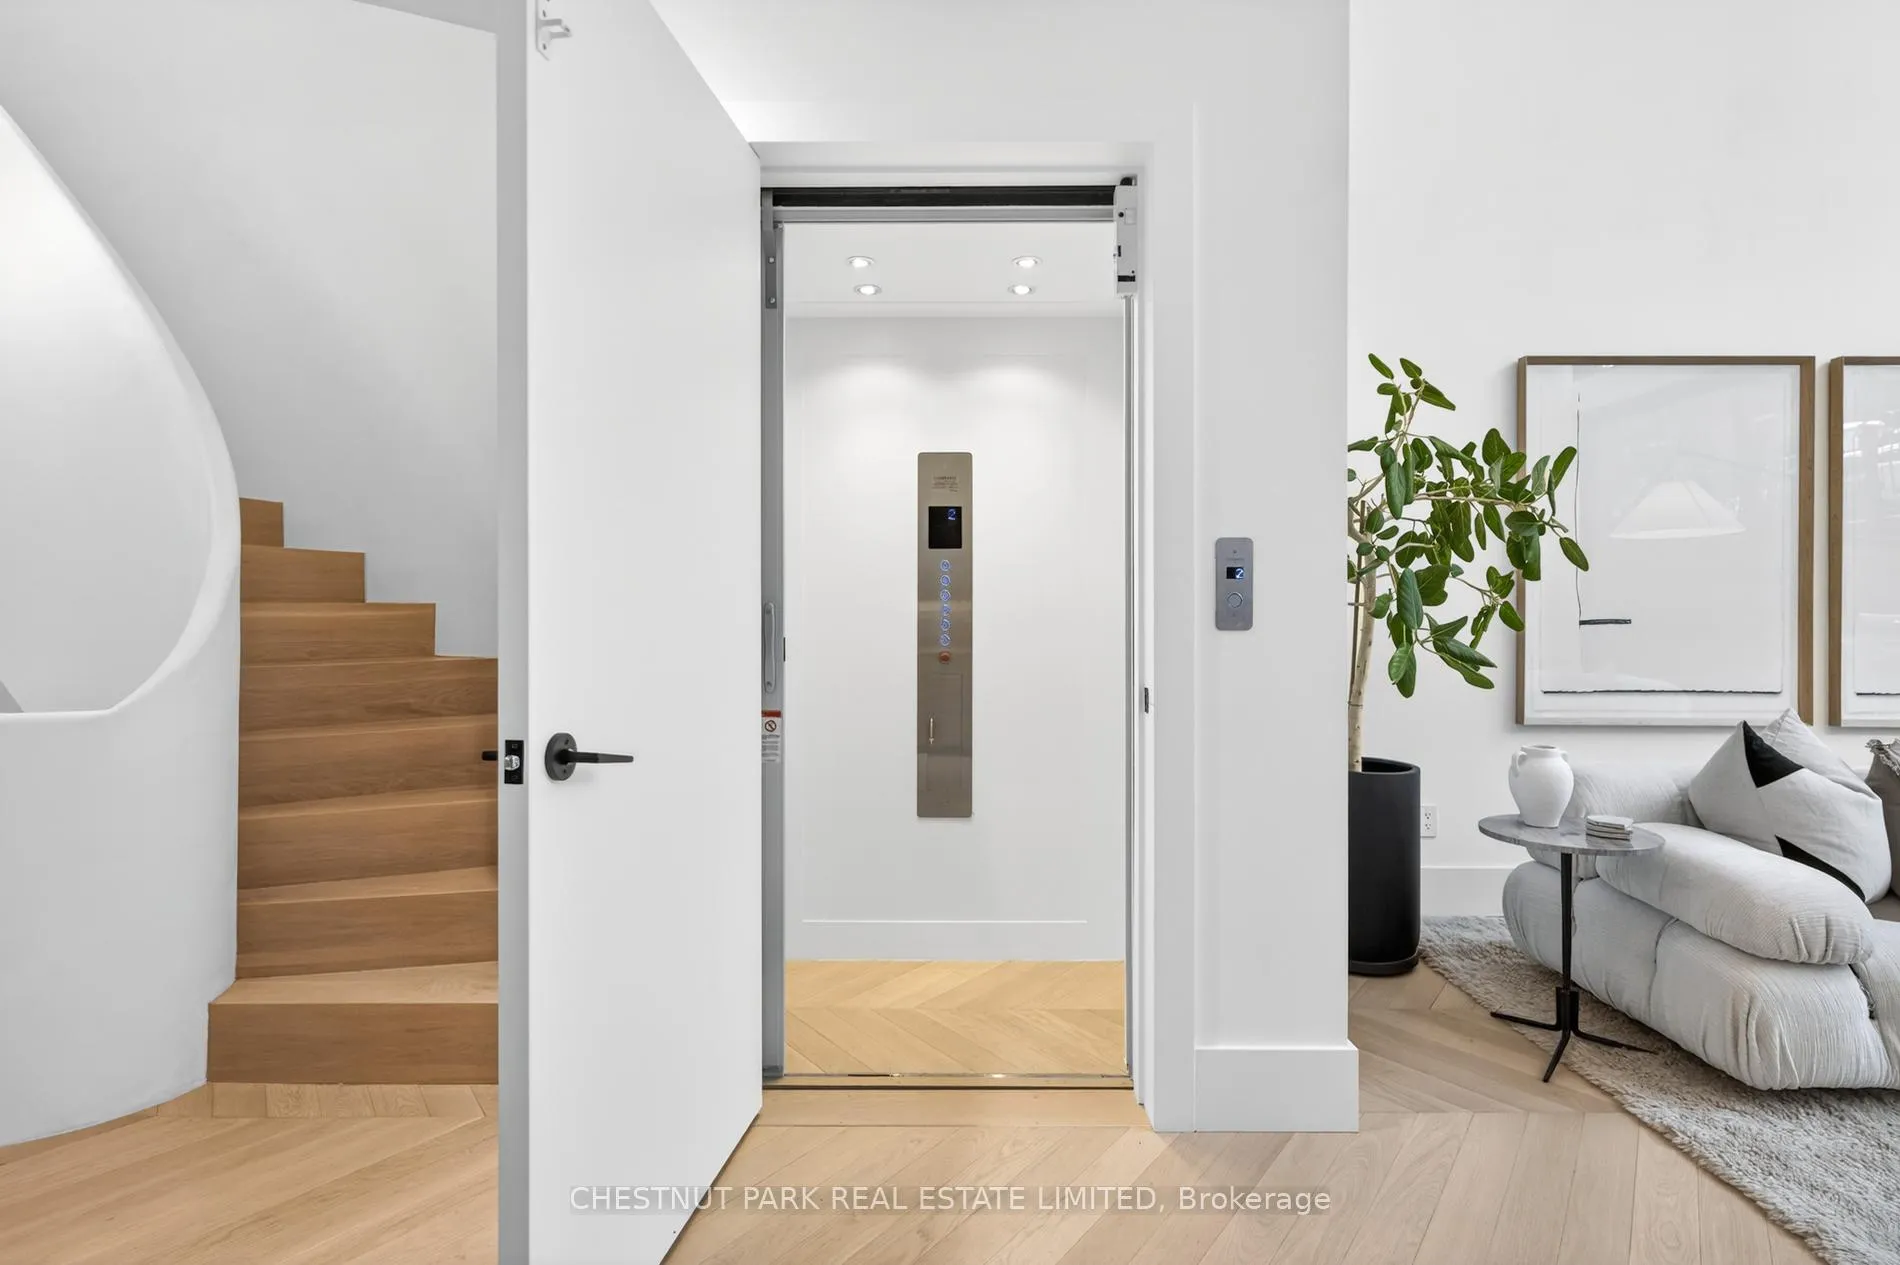
- Central elevator for seamless accessibility
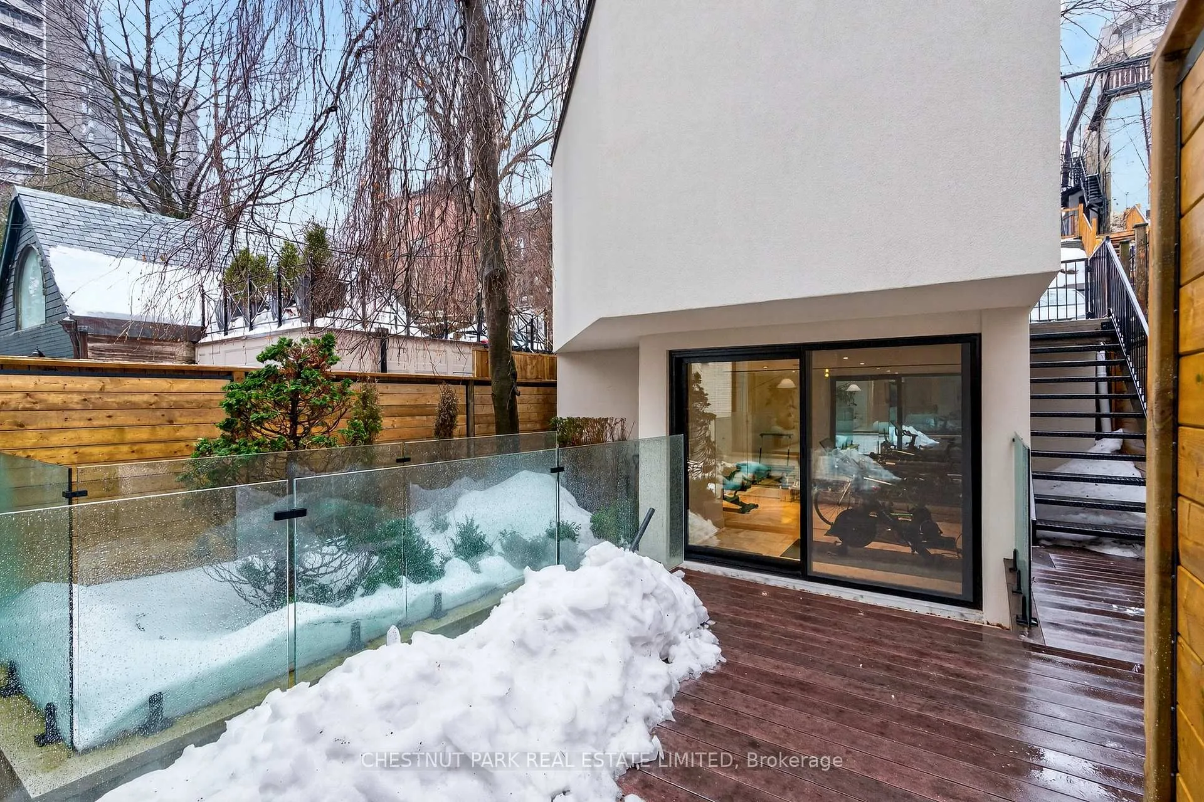
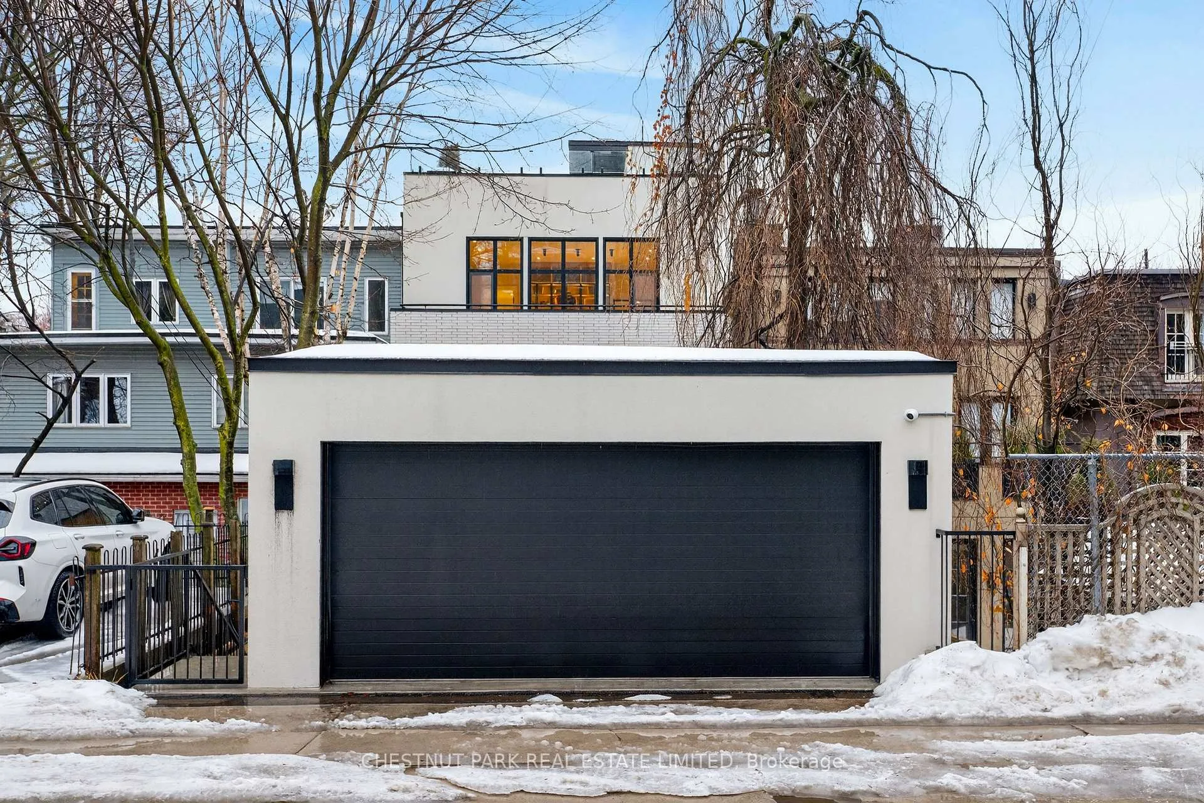
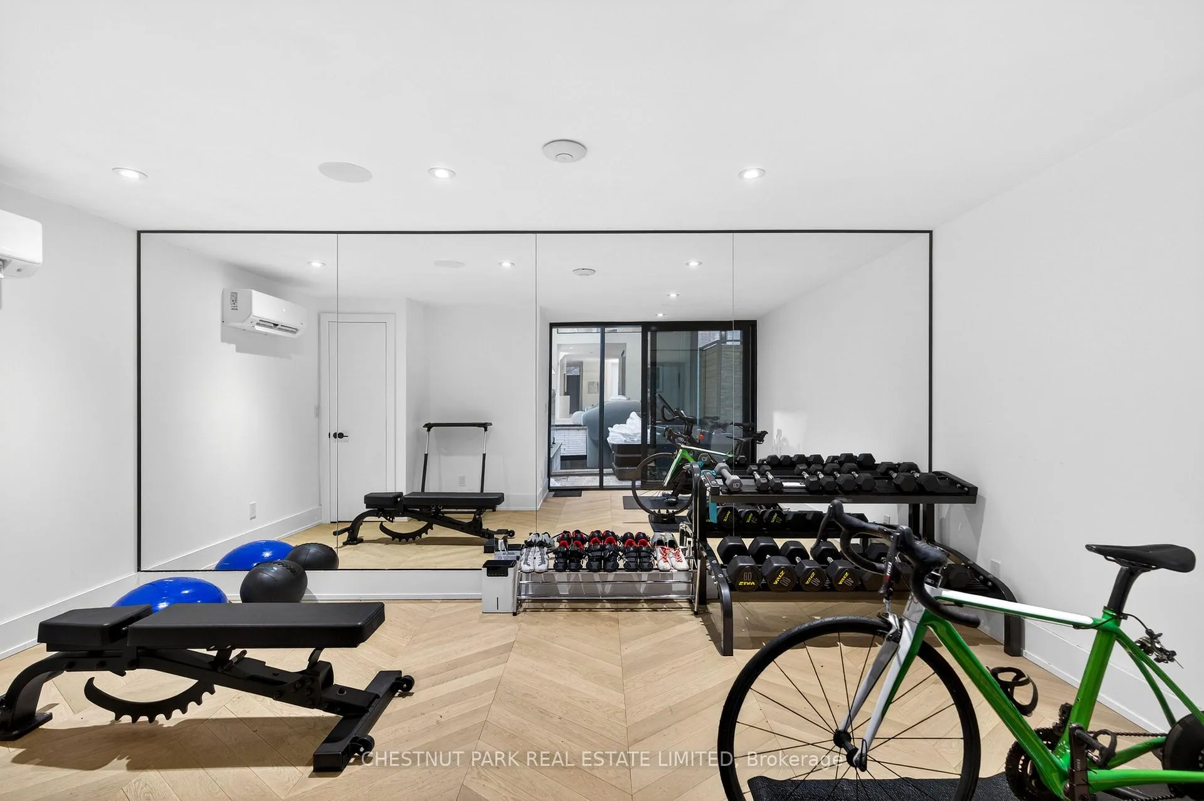
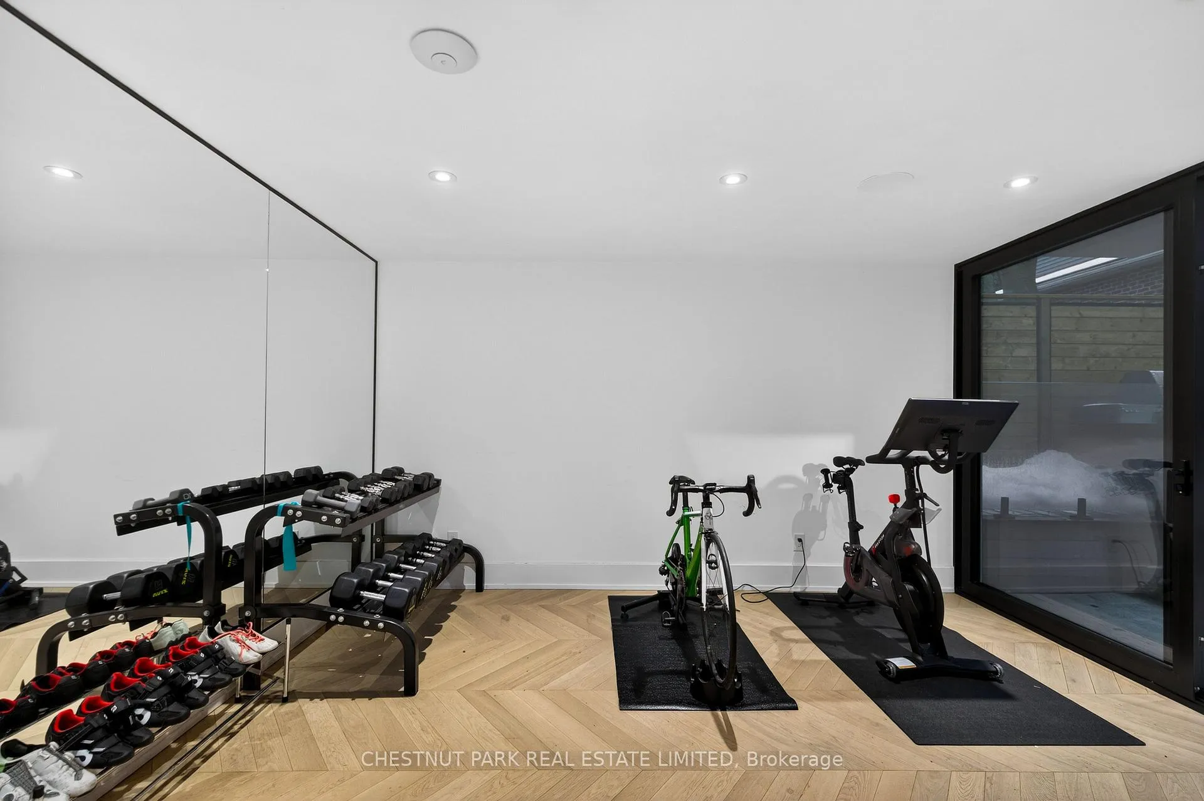
- Private gym beneath detached garage
- Heated terrazzo flooring in foyer
- Dramatic ten-foot kitchen island
- Unbelievable rooftop terrace for entertaining
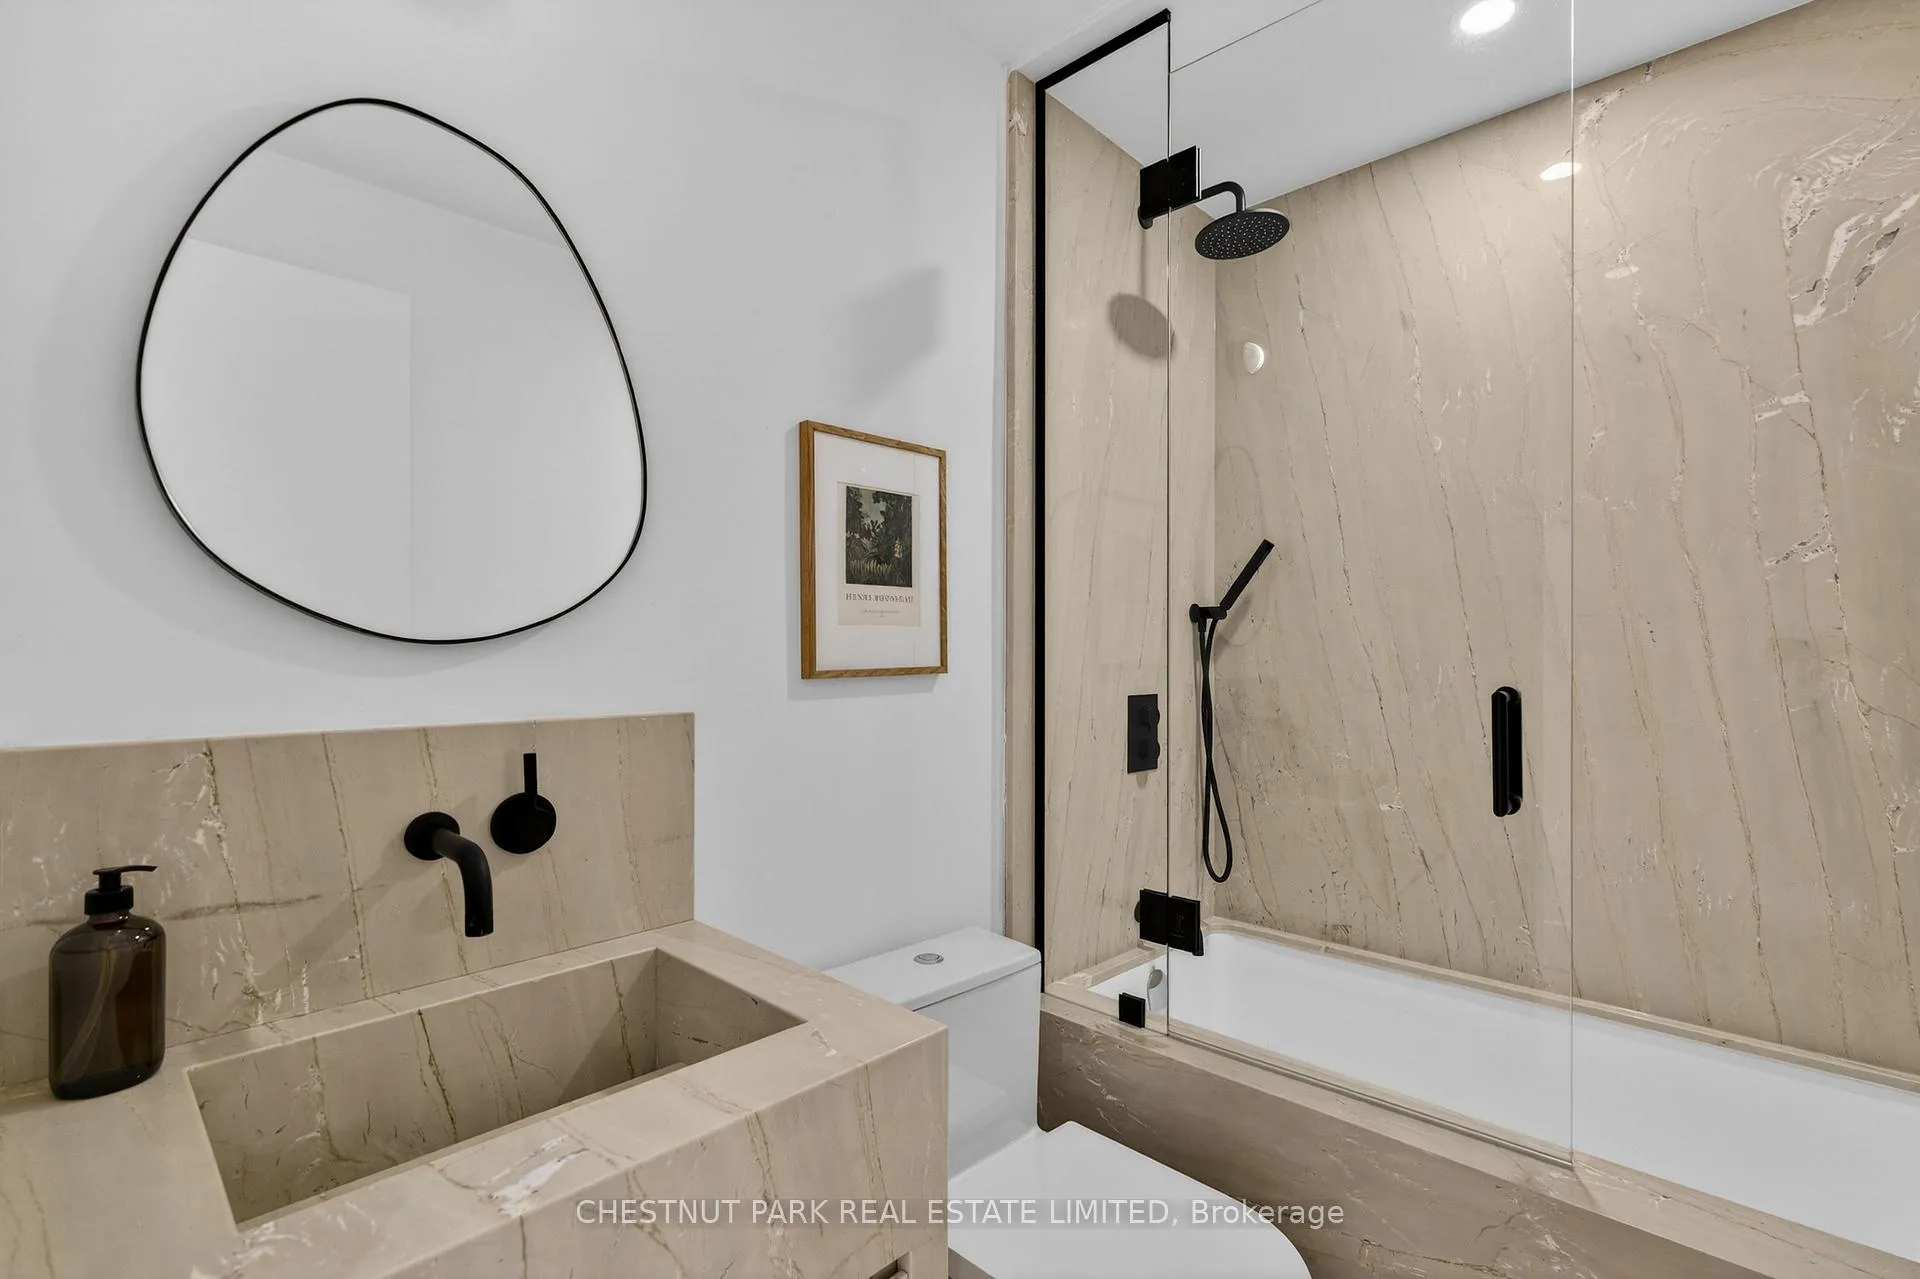
- Two bedroom suites with marble-clad ensuites
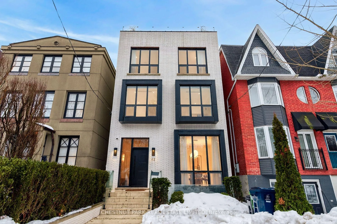
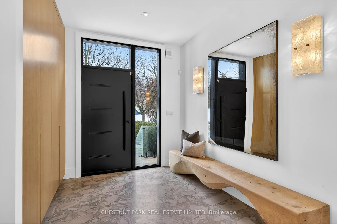
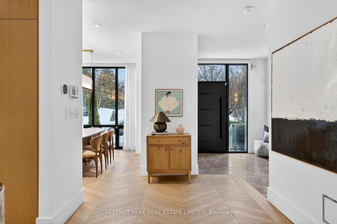
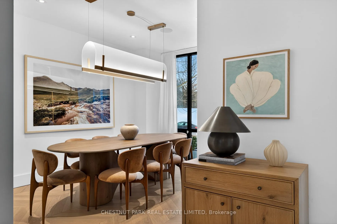
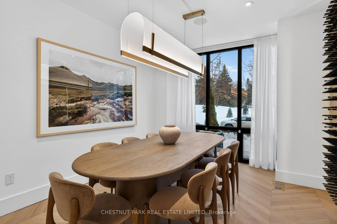
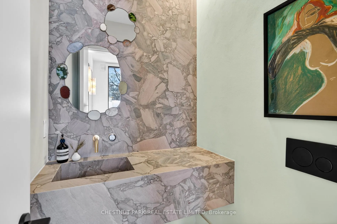
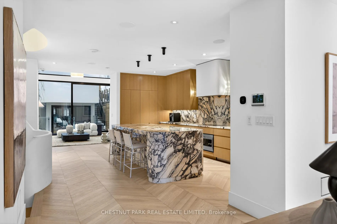
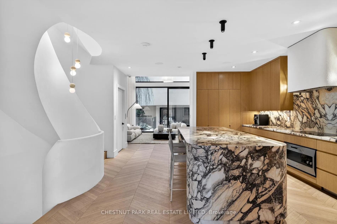
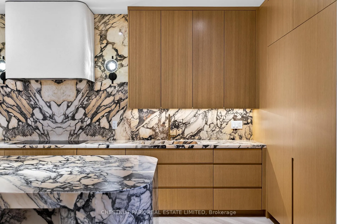
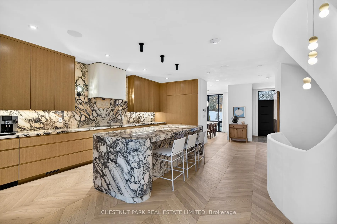
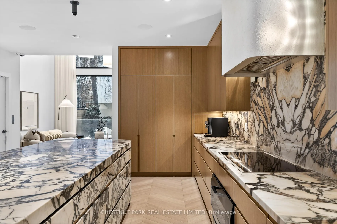
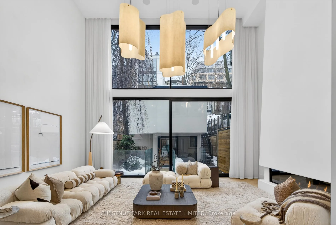
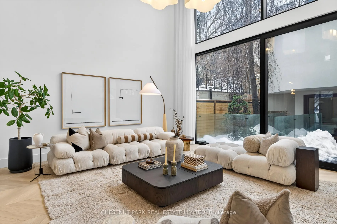
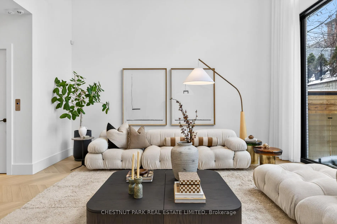
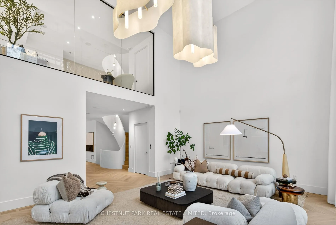
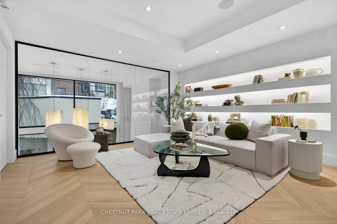
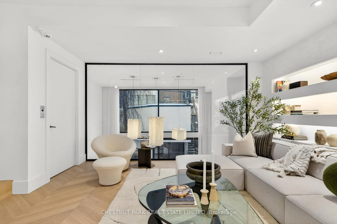
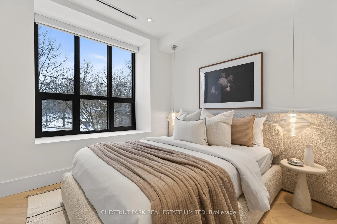
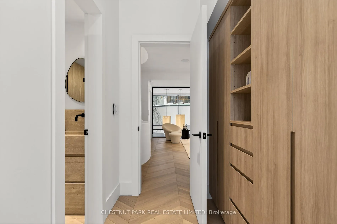
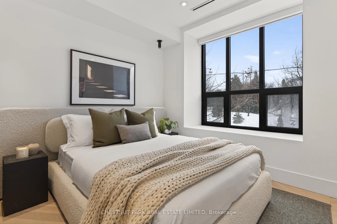
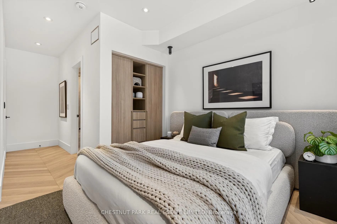
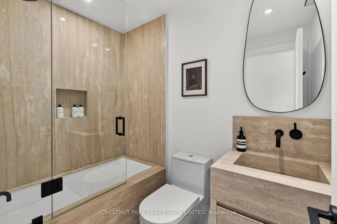
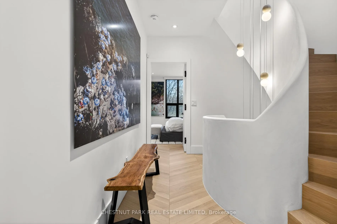
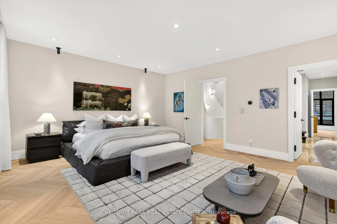
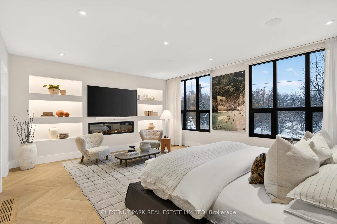
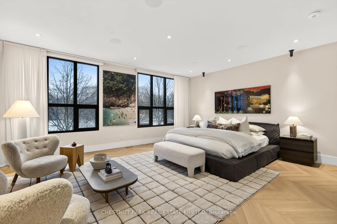
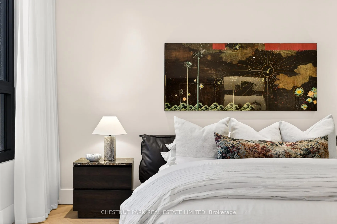
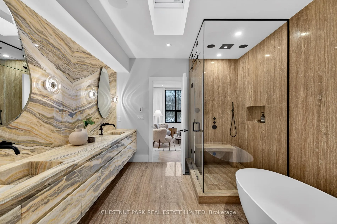
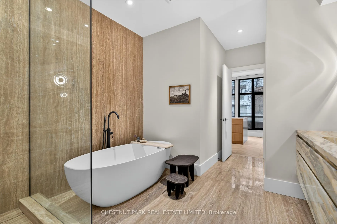
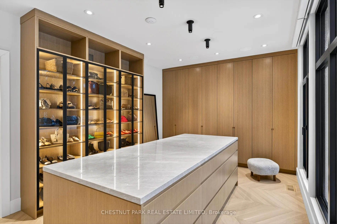
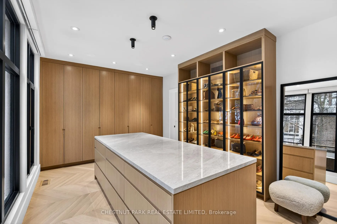
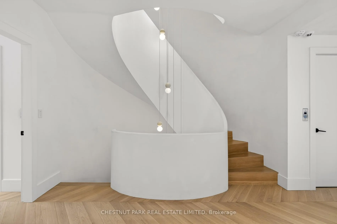
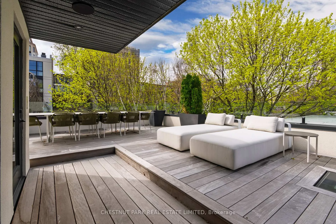
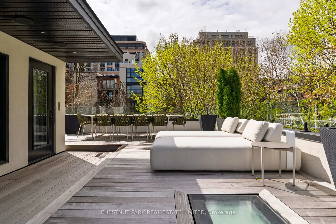
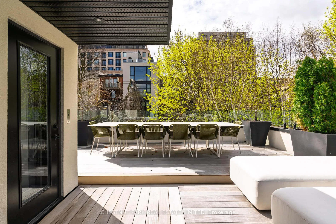
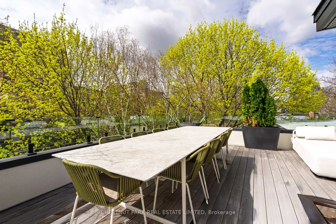
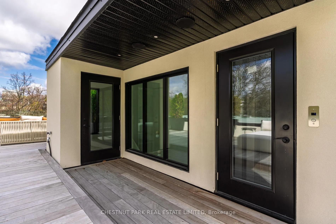
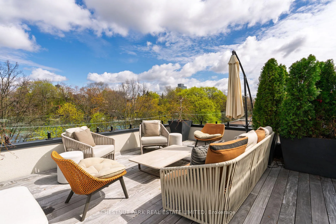
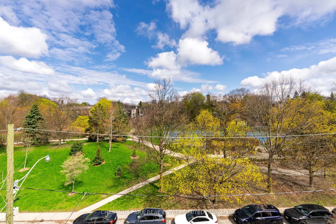
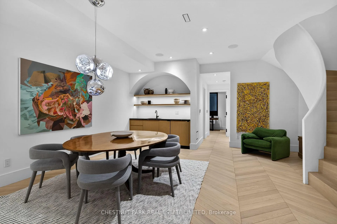
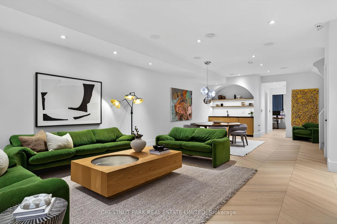
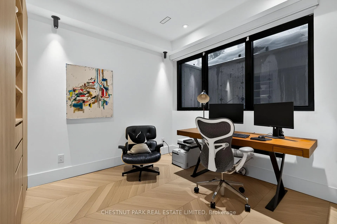
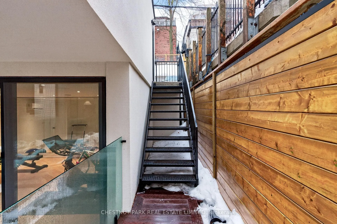
Set on the dividing line of Yorkville and Rosedale, 63 Pears is a remarkable custom home that offers a unique proposition to the Toronto marketplace as it is one of a dwindling number of luxury residences in the central core with protected views into greenspace. Completed in 2025, this truly spectacular home offers 3,562 square feet of above-grade living, complemented by a fully finished lower level and a private gym beneath the detached garage. A central elevator connects all floors, including the rooftop terrace, providing seamless accessibility and the opportunity to age in-place. The foyer dazzles at first glance with heated terrazzo flooring, while a full wall of rift-cut white oak millwork frames two large double closets, while the dining room offers endless park views through the floor-to-ceiling glass window and features a custom wine display for over 200 bottles. At the centre of this home, the kitchen is anchored by a dramatic ten-foot island wrapped in Calacatta viola rose marble, including its drawer fronts, while custom rift-cut white oak cabinetry lines the perimeter. The living room unfolds beneath soaring 19-foot ceilings and a striking wall of south-facing glass. A gas fireplace acts as a form of art with a custom surround that expands to the ceiling while the oversized sliding doors connect to the private landscaped gardens, the detached garage and a fully finished and heated gym! On the second floor, a sunlit south-facing library overlooks the cascading living room, while two bedroom suites each hold individual marble-clad ensuites and personalized closet systems. The third floor is dedicated entirely to the primary suite, with a marble-clad ensuite and an incredible dressing room with a centre island and south-facing walk-out. On the roof, an unbelievable terrace awards an oasis of privacy and an exciting entertaining space overlooking the park, all connected via the elevator. Beneath the garage, a home gym/studio is heated for year-round use!
Key Facts & Features
Property Costs
- Annual Property Tax Amount
- $24,757
- Land Transfer Tax Fee
- $332,650
Rental Items
- Rental Equipment
- See Schedule B
- Basement Type
- Finished with Walk-Out
Interior Features
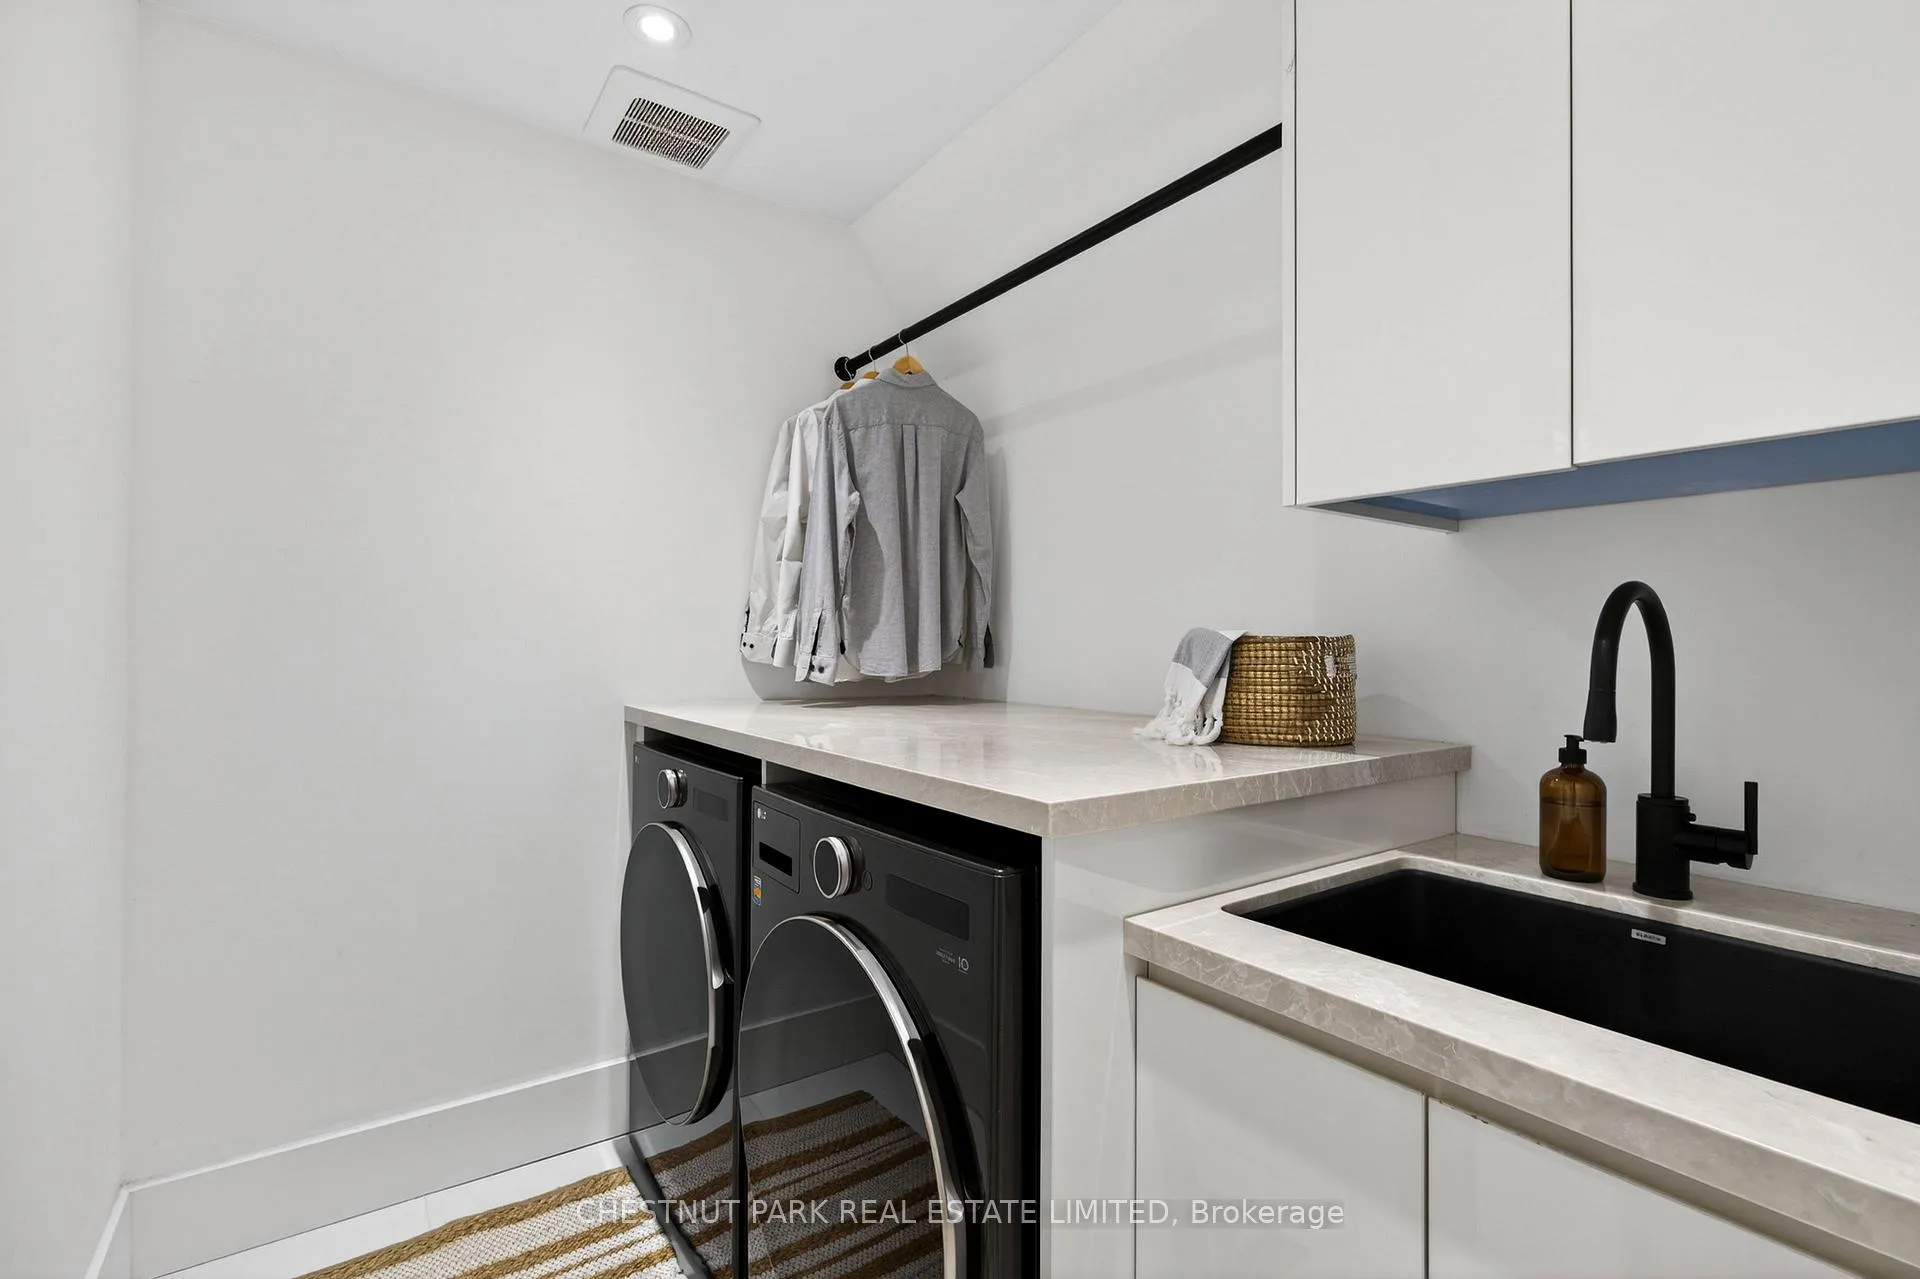
- Laundry Level
- Lower Level
- Interior Extras
- Other
- View
- Park/Greenbelt, City
- Fireplace/Stove
- Yes
- Fireplace Features
- Natural Gas
- Elevator
- Yes
Exterior Features
- Exterior Extras
- Deck, Landscaped, Patio, Privacy
- Pool
- None
- Property Features
- Fenced Yard, Library, Park, Public Transit, School
- Accessibility Features
- Elevator
Building
- Building Type
- Detached
- Building Style
- 3-Storey
- Approx Age
- 0-5
Construction
- Exterior Finish
- Brick
- Roof
- Flat
- Foundation Details
- Concrete, Poured Concrete
- Special Designation
- Other
Lot
- Lot Front
- 25.00 ft
- Lot Depth
- 105.50 ft
- Lot Shape
- Rectangular
Inclusions
- Inclusions
- See Schedule B
Exclusions
- Exclusions
- See Schedule B
Parking & Garages
- Garage Type
- Detached
- Garage Spaces
- 2
- Parking Spaces
- 2
- Total Garage And Parking Spaces
- 2
Heating & Cooling
- Heat Source
- Gas
- Heat Type
- Forced Air
- Air Conditioning
- Central Air
- Water
- Municipal
- Sewers
- Sewer
- Bedrooms
- 3 + 1
- Washrooms
- 5
- Kitchens
- 1
- Family / bonus room
- Yes
Room sizes
- Foyer—Main level, B/I Closet, 2 Pc Bath, Tile Floor
- Living Room—Main level, Window Floor to Ceiling, Gas Fireplace, W/O To Garage
- Dining Room—Main level, Picture Window, LED Lighting, Hardwood Floor
- Kitchen—Main level, Centre Island, B/I Appliances, Breakfast Bar
- Family Room—Second level, Overlooks Living, B/I Shelves, Hardwood Floor
- Bedroom 2—Second level, Closet, 3 Pc Ensuite, Overlooks Park
- Bedroom 3—Second level, Closet, 3 Pc Ensuite, Overlooks Park
- Primary Bedroom—Third level, Fireplace, 5 Pc Ensuite, Walk-In Closet(s)
- Recreation—Lower level, Walk-Out, LED Lighting, Elevator
- Game Room—Lower level, B/I Bar, Marble Counter, Hardwood Floor
- Bedroom—Lower level, B/I Closet, 3 Pc Bath, Hardwood Floor
- Other—Upper level, Overlooks Park, Built-in Speakers, Elevator
Washrooms
- 2-piece, Main
- 3-piece, Second
- 4-piece, Second
- 5-piece, Third
- 3-piece, Lower
- Municipality
- Toronto
- Neighbourhood
- The Annex
- Main cross streets
- Avenue Rd / Davenport Rd
- Directions
- Via Google Maps
- MLS® number
- C13081436
- Data source
- Toronto Regional Real Estate Board
- Status change
- 2026-06-11
- Listed on
- 2026-05-04
- Days on market
- 38 days
- Possession type
- Other
- Co-op commission
- 2.5% + HST
- Seller
- Listed by
- CHESTNUT PARK REAL ESTATE LIMITED
Home Market Value
Current home valuation for 63 Pears Avenue, Toronto, The Annex, Toronto, ON. Listed for $6,495,000
HOMEH Estimate
$5,654,651
Estimated Sales Range
$3,958,256 - $7,351,046
HOMEH Estimate for 63 Pears Avenue, Toronto, The Annex
Calculated with a real agent's CMA method — 45+ years of experience, codified. Not an AI guess.
For the owner
Is this your home? Track its value.
Get this home's HOMEH Estimate by email once a month, with how many homes are for sale around you.
Mortgage Payment Calculator
Compare up to 4 down payment scenarios
20% required for homes $1.5M or more
$1,299,000
| Scenario 1 | Scenario 2 | Scenario 3 | Scenario 4 | |
|---|---|---|---|---|
−Down payment | % $ | % $ | % $ | % $ |
+CMHC insurance | $0 | $0 | $0 | $0 |
=Total mortgage | $5,196,000 | $4,871,250 | $4,546,500 | $4,221,750 |
Amortization | ||||
Mortgage rate | % | % | % | % |
| Payment frequency | ||||
=Mortgage payment | $25,369monthly | $23,784monthly | $22,198monthly | $20,613monthly |
Land Transfer Tax
$148,850
$183,800
$332,650
Around this home
Data provided by OpenStreetMap & Fraser Institute School Rankings
Ask HOMEH
New!Hi there!
👋Text or call (416) 301-9001
Recommended for you
Based on homes you've looked at.
No recommended properties found.
Nearby similar homes
No nearby properties found.
More real estate resources
Other homes nearby
Explore this area
Nearby neighbourhoods
No nearby listings available.