
428 Russell Hill Road
Toronto (Forest Hill South), ON M5P 2S3
- 5Bedrooms
- 5Bathrooms
- 6Garage
- 3500–5000Sq Ft
- $32,503Tax
- 50×183 ftLot Size
 Estimated Value:$5,499,516See Free Estimate Report

Sale & Price History for 428 Russell Hill Road, Toronto, Forest Hill South
| Start Date | End Date | Price | Event | MLS# |
|---|---|---|---|---|
| No listing history available | ||||
Real estate boards require you to or to see the full details of this property.
*Sold prices and complete sale & price history are regulated data. Under the Trust in Real Estate Services Act, 2002 (TRESA) and the rules of the Real Estate Council of Ontario (RECO), and pursuant to the Multiple Listing Service® rules of the Canadian Real Estate Association (CREA) and the Toronto Regional Real Estate Board (TRREB), this information may be shown only to registered users who have agreed to the applicable terms of use (a Virtual Office Website, or "VOW," arrangement). HOMEH Inc., Brokerage therefore provides it to signed-in members only. Creating an account is free and takes under a minute.
About 428 Russell Hill Road, Toronto, Forest Hill South
Summarized Description
- Exceptional family residence in Forest Hill
- Approximately 6,000 sq ft of living space
- Resort-style amenities with gunite pool
- Impressive primary retreat with private balcony
- Heated garage accommodates six vehicles
- Walking distance to The Village and top schools
- Thoughtfully renovated with abundant natural light
- Beautifully landscaped private retreat
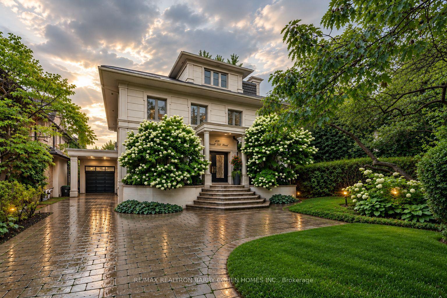
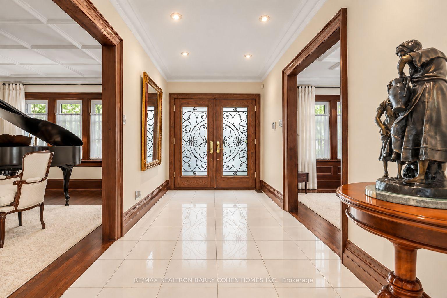
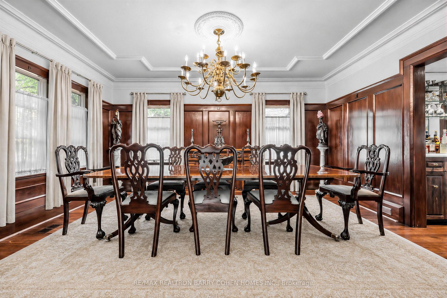
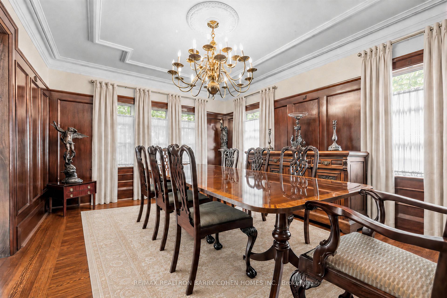
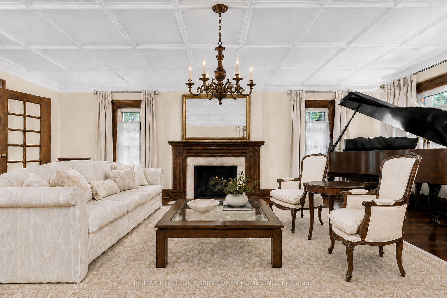
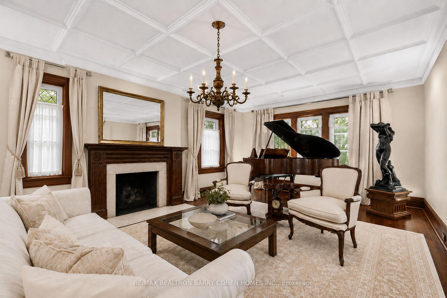
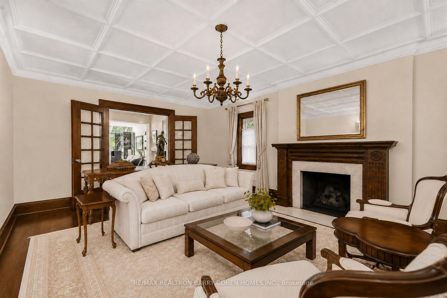
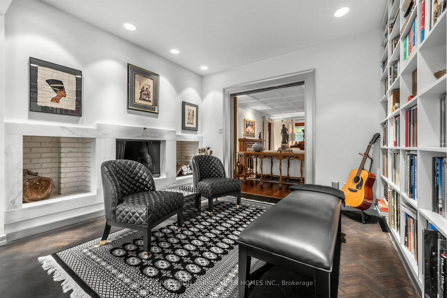
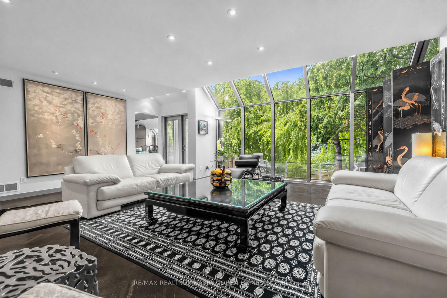
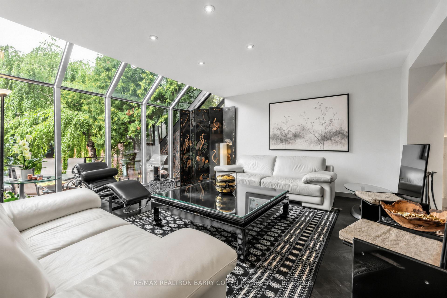
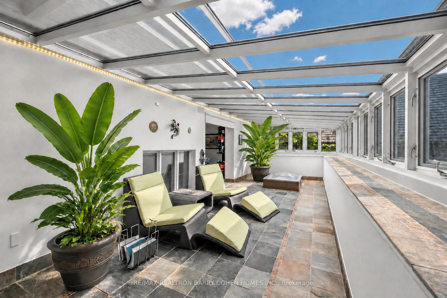
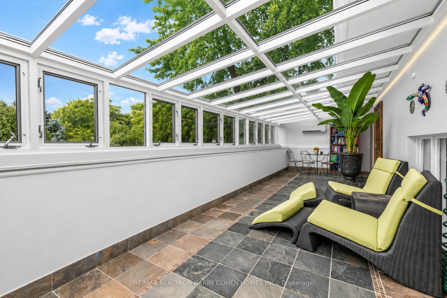
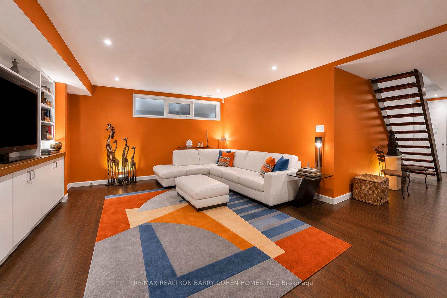
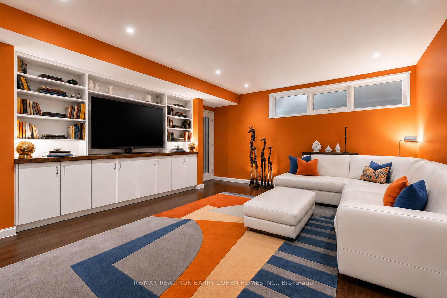
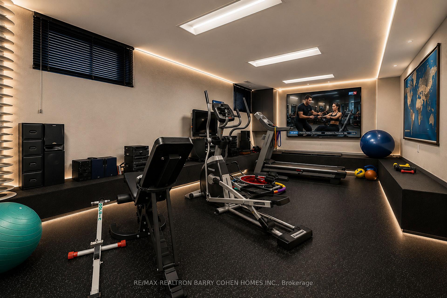
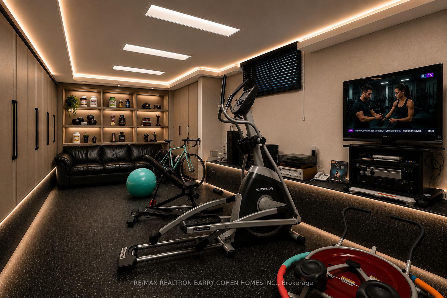
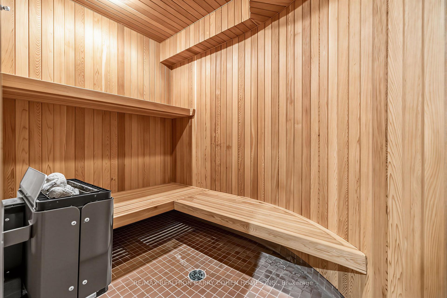
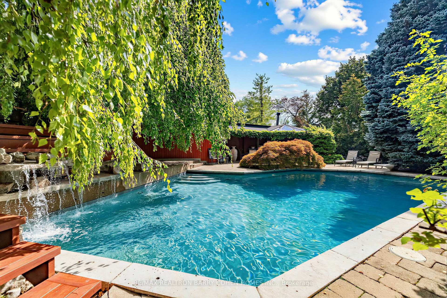
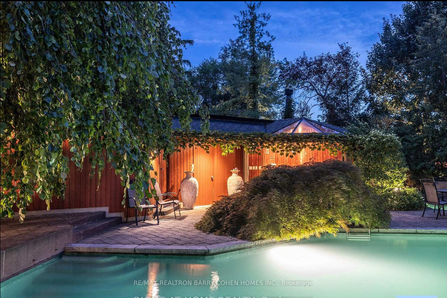
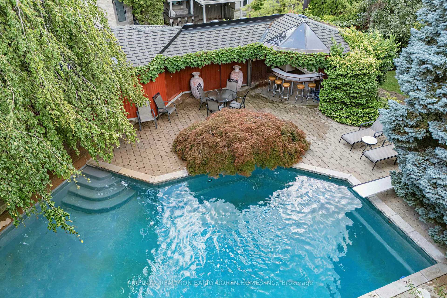
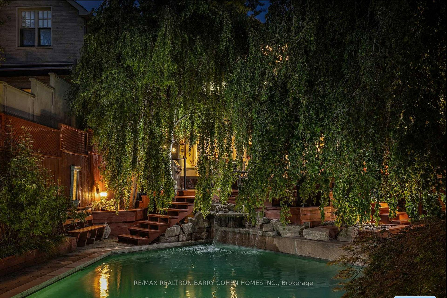
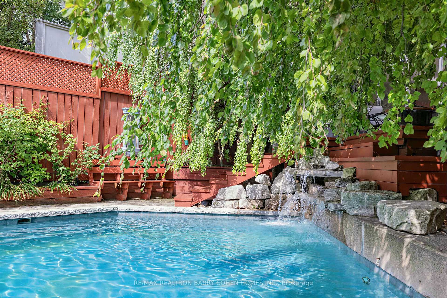
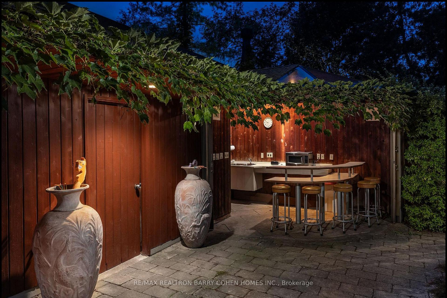
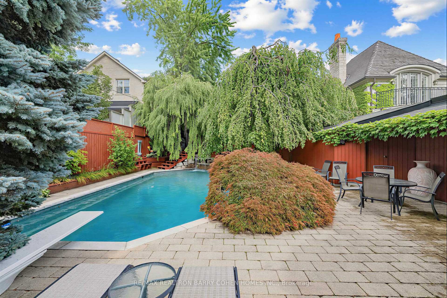
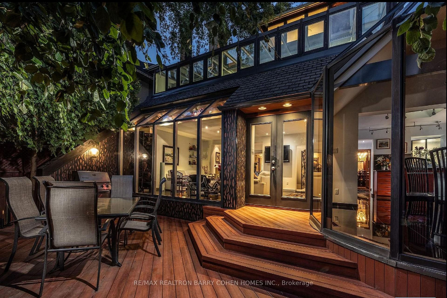
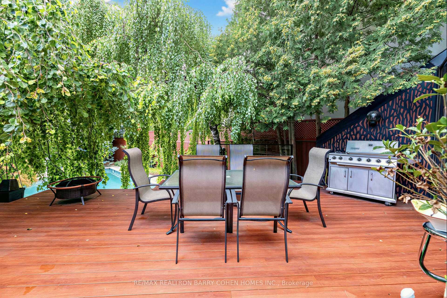
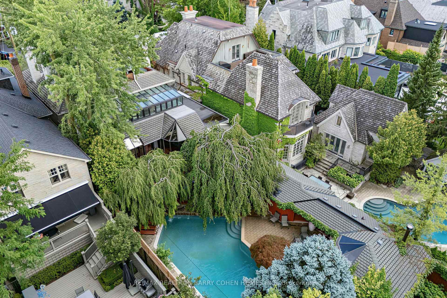
A rare offering in Forest Hill, this exceptional family residence combines impressive scale, architectural character and resort-style living on a 50' x 183' lot. Thoughtfully renovated and expanded to three storeys, the home offers approximately 6,000 of beautifully proportioned living space, where abundant natural light, expansive windows and a seamless connection to the outdoors create a warm and sophisticated atmosphere. The beautifully landscaped grounds are a true private retreat, featuring a gunite pool with a waterfall, expansive deck and a fully equipped cabana with a kitchen and washroom-perfect for summer entertaining and relaxed family living. Inside, the spacious main floor features gracious living and dining rooms, a library with a wood-burning fireplace, and a family room framed by floor-to-ceiling windows overlooking the pool and gardens. The kitchen is complemented by a breakfast area, servery and mudroom with a convenient side entrance. The second level offers four generous bedrooms and a sun-filled solarium extending across the rear of the home. Above, the entire third floor is devoted to an impressive primary retreat complete with sitting room, private balcony, multiple skylights, dressing area and luxurious six-piece ensuite. The lower level continues the home's exceptional lifestyle amenities with a recreation room featuring a built-in entertainment centre and walkout to the pool, along with a sauna, exercise room, washroom and storage. Perfectly positioned on one of Forest Hill's most coveted streets, within walking distance of The Village and minutes from Toronto's finest schools, including UCC, BSS and South Prep. An exceptional opportunity to enjoy space, privacy and sophisticated family living in the heart of Forest Hill.
Key Facts & Features
Property Costs
- Annual Property Tax Amount
- $32,503
- Land Transfer Tax Fee
- $344,230
- Basement Type
- Finished, Walk-Up
Interior Features
- Interior Extras
- Built-In Oven, Central Vacuum, Sauna, Sump Pump, Water Heater, Water Meter, Water Heater Owned
- View
- Garden
- Fireplace/Stove
- Yes
- Fireplace Features
- Living Room, Wood, Family Room
- Elevator
- No
Exterior Features
- Pool
- Inground, Outdoor
- Property Features
- School, School Bus Route, Public Transit, Library, Park, Hospital
- Other Structures
- Garden Shed, Additional Garage(s), Fence - Full, Gazebo, Sauna
Building
- Building Type
- Detached
- Building Style
- 3-Storey
Construction
- Exterior Finish
- Stucco (Plaster)
- Roof
- Shingles
- Foundation Details
- Concrete
- Special Designation
- Unknown
Lot
- Lot Front
- 50.25 ft
- Lot Depth
- 183.41 ft
- Lot Size
- 8998.62
Inclusions
- Inclusions
- Disclosure: Some listing photos have been virtually staged and/or digitally altered to illustrate potential design or renovation concepts. These images are for visualization purposes only and may not reflect the property's current condition, finishes, fixtures, furnishings, or landscaping. Buyers and their agents are advised to verify the property's actual condition during an in-person viewing.
Parking & Garages
- Garage Type
- Attached
- Garage Spaces
- 6
- Parking Spaces
- 3
- Total Garage And Parking Spaces
- 9
Heating & Cooling
- Heat Source
- Gas
- Heat Type
- Forced Air
- Air Conditioning
- Central Air
- Water
- Municipal
- Sewers
- Sewer
- Natural Gas
- Available
- Hydro
- Available
- Cable
- Available
- Telephone
- Available
- Bedrooms
- 5
- Washrooms
- 5
- Kitchens
- 1
- Family / bonus room
- Yes
Room sizes
- Primary Bedroom—Third level, Vaulted Ceiling(s), Skylight, 6 Pc Ensuite
- Bedroom 5—Second level, B/I Bookcase, B/I Desk, Semi Ensuite
- Bedroom 3—Second level, Double Closet, Semi Ensuite, W/O To Sunroom
- Bedroom 2—Second level, Double Closet, Semi Ensuite, W/O To Sunroom
- Exercise Room—Lower level, B/I Bookcase
- Family Room—Main level, Hardwood Floor, Window Floor to Ceiling, W/O To Pool
- Living Room—Main level, Hardwood Floor, Fireplace, Coffered Ceiling(s)
- Den—Main level, Hardwood Floor, Fireplace, B/I Bookcase
- Breakfast—Main level, Granite Floor, Pantry, Cathedral Ceiling(s)
- Recreation—Lower level, Hardwood Floor, B/I Bookcase, W/O To Pool
- Kitchen—Main level, Granite Floor, Skylight, Stainless Steel Appl
- Dining Room—Main level, Hardwood Floor, Panelled, Overlooks Garden
- Mud Room—Main level, Granite Floor, Walk-In Closet(s), Walk-Out
- Other—Main level, Hardwood Floor, B/I Bar, Wet Bar
- Solarium—Second level, Tile Floor, Large Window, Overlooks Pool
- Bedroom 4—Second level, Double Closet, Semi Ensuite, Large Window
Washrooms
- 2-piece, Main
- 3-piece, Second
- 4-piece, Second
- 6-piece, Third
- 3-piece, Lower
- Municipality
- Toronto
- Neighbourhood
- Forest Hill South
- Main cross streets
- Spadina Road & Kilbarry Road
- Directions
- Spadina Road & Kilbarry Road
- MLS® number
- C14028296
- Data source
- Toronto Regional Real Estate Board
- Listed on
- 2026-10-13
- Updated on
- 2026-10-17
- Days on market
- 4 days
- Possession type
- 60-89 days
- Co-op commission
- 2.5%
- Seller
- Listed by
- RE/MAX REALTRON BARRY COHEN HOMES INC.
Home Market Value
Current home valuation for 428 Russell Hill Road, Toronto, Forest Hill South, Toronto, ON. Listed for $6,688,000
HOMEH Estimate
$5,499,516
Estimated Sales Range
$4,344,618 - $6,654,414
HOMEH Estimate for 428 Russell Hill Road, Toronto, Forest Hill South
Calculated with a real agent's CMA method — 45+ years of experience, codified. Not an AI guess.
For the owner
Is this your home? Track its value.
Get this home's HOMEH Estimate by email once a month, with how many homes are for sale around you.
Mortgage Payment Calculator
Compare up to 4 down payment scenarios
20% required for homes $1.5M or more
$1,337,600
| Scenario 1 | Scenario 2 | Scenario 3 | Scenario 4 | |
|---|---|---|---|---|
−Down payment | % $ | % $ | % $ | % $ |
+CMHC insurance | $0 | $0 | $0 | $0 |
=Total mortgage | $5,350,400 | $5,016,000 | $4,681,600 | $4,347,200 |
Amortization | ||||
Mortgage rate | % | % | % | % |
| Payment frequency | ||||
=Mortgage payment | $26,123monthly | $24,491monthly | $22,858monthly | $21,225monthly |
Land Transfer Tax
$153,675
$190,555
$344,230
Around this home
Data provided by OpenStreetMap & Fraser Institute School Rankings
Ask HOMEH
New!Hi there!
👋Text or call (416) 301-9001
Recommended for you
Based on homes you've looked at.
No recommended properties found.
Nearby similar homes
No nearby properties found.
More real estate resources
Other homes nearby
Explore this area
Nearby neighbourhoods
No nearby listings available.