
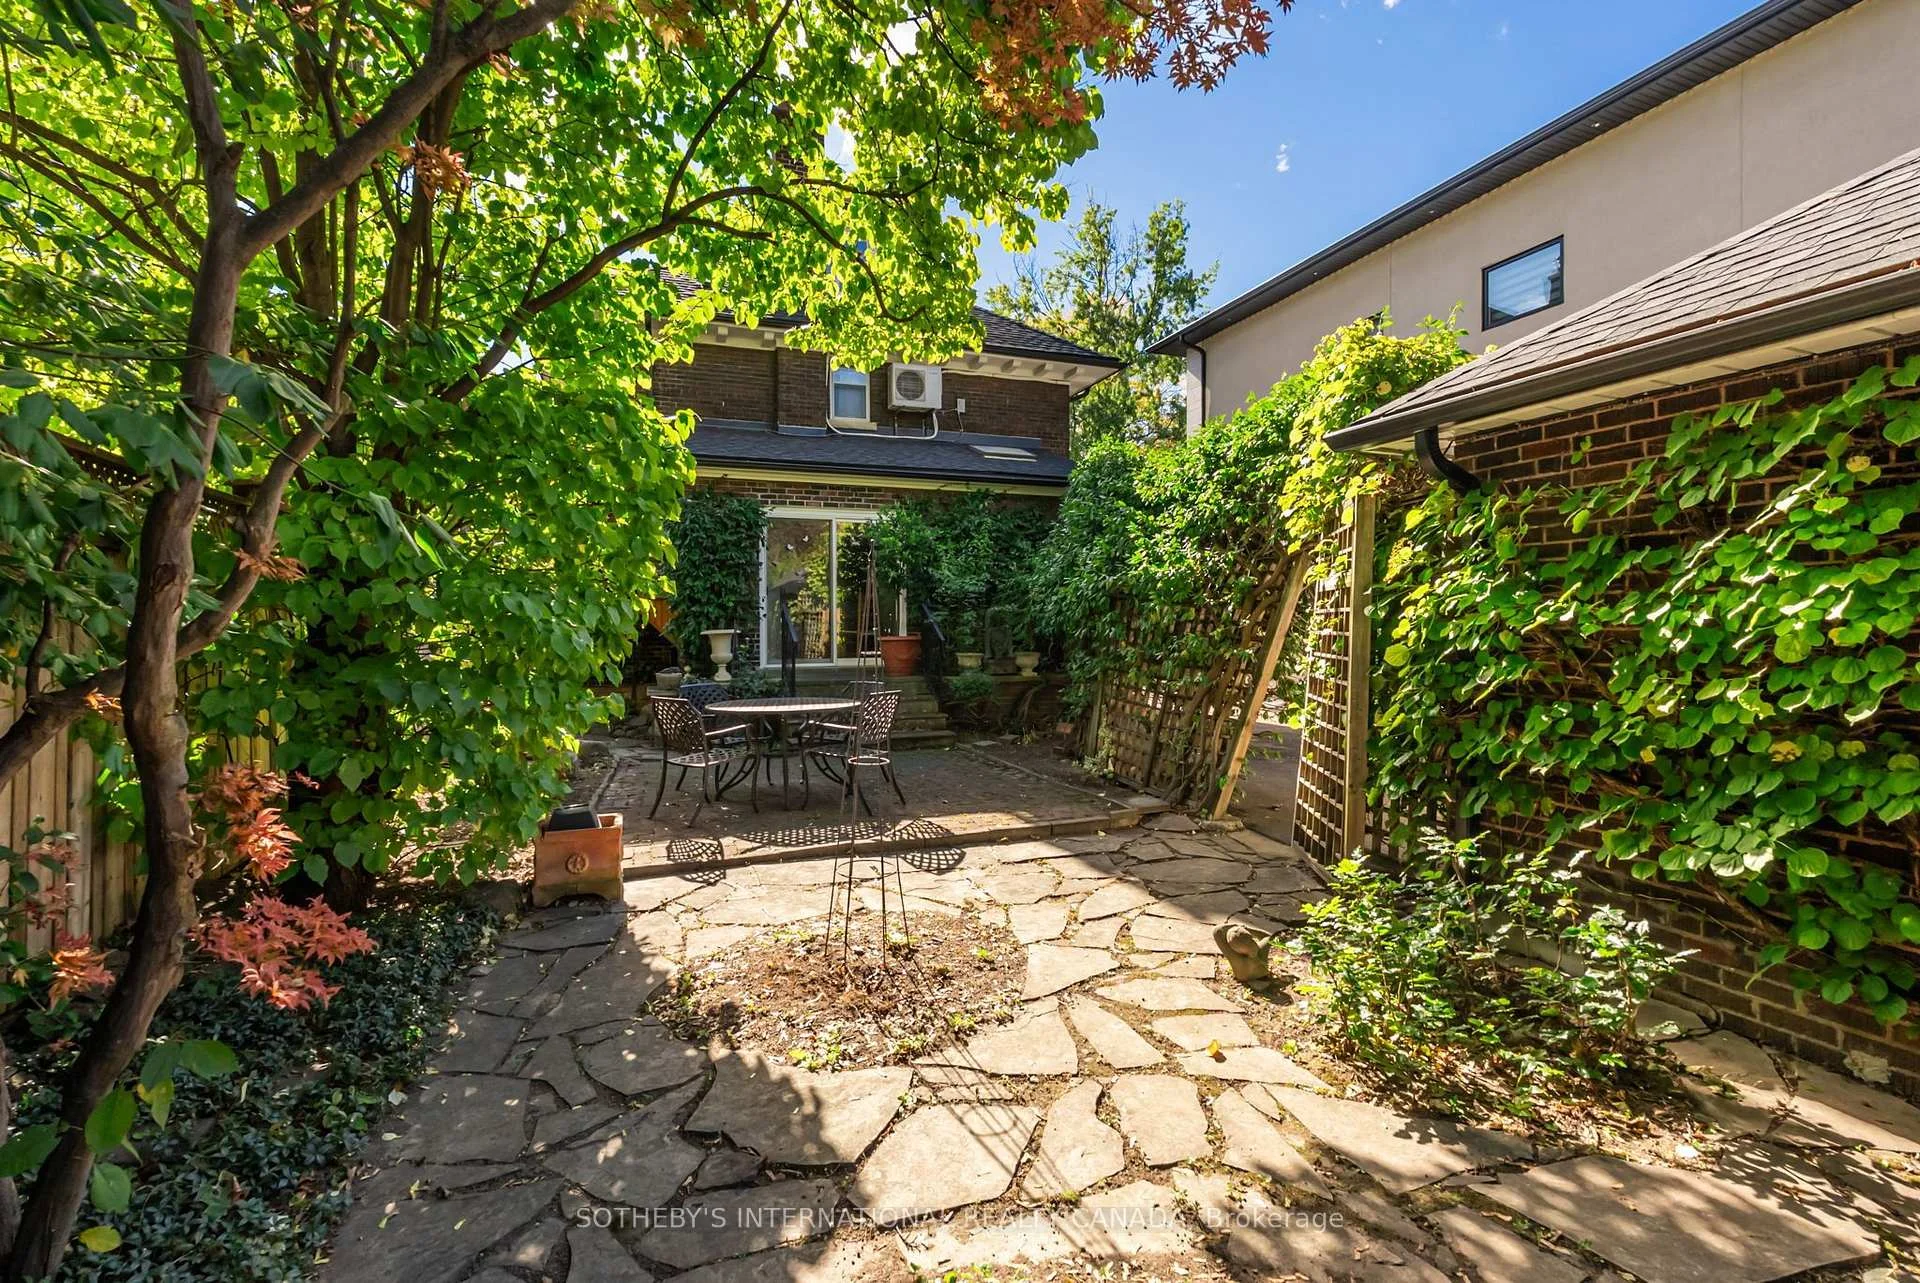
38 Chaplin Crescent
Toronto (Yonge-Eglinton), ON M5P 1A1
- 4+1Bedrooms
- 2Bathrooms
- 2Garage
- 2500–3000Sq Ft
- $11,916Tax
- 40×140 ftLot Size
 Estimated Value:$2,057,191See Free Estimate Report

Sale & Price History for 38 Chaplin Crescent, Toronto, Yonge-Eglinton
| Start Date | End Date | Price | Event | MLS# |
|---|---|---|---|---|
| No listing history available | ||||
Real estate boards require you to or to see the full details of this property.
*Sold prices and complete sale & price history are regulated data. Under the Trust in Real Estate Services Act, 2002 (TRESA) and the rules of the Real Estate Council of Ontario (RECO), and pursuant to the Multiple Listing Service® rules of the Canadian Real Estate Association (CREA) and the Toronto Regional Real Estate Board (TRREB), this information may be shown only to registered users who have agreed to the applicable terms of use (a Virtual Office Website, or "VOW," arrangement). HOMEH Inc., Brokerage therefore provides it to signed-in members only. Creating an account is free and takes under a minute.
About 38 Chaplin Crescent, Toronto, Yonge-Eglinton
Summarized Description
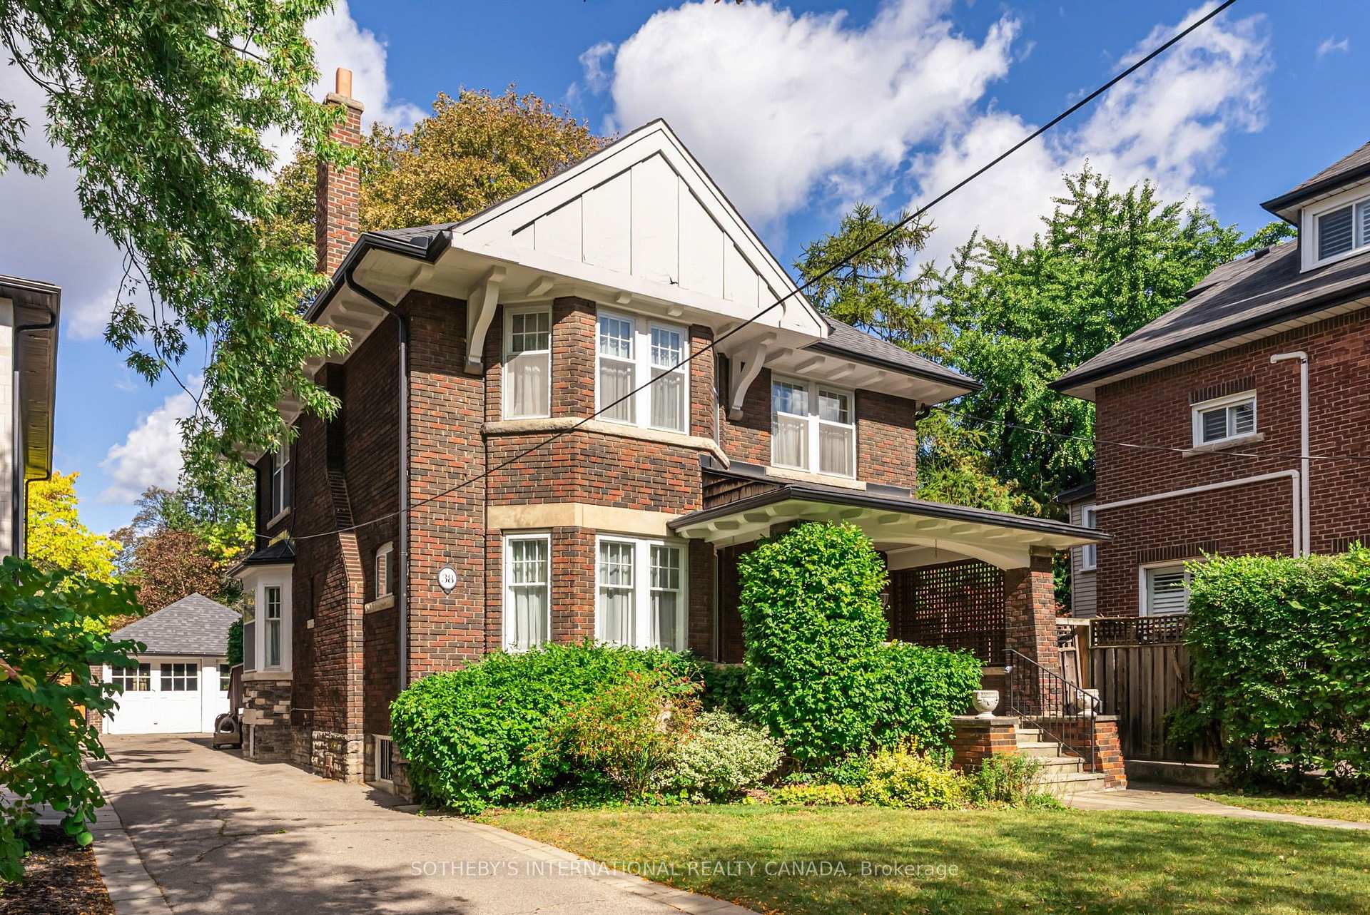
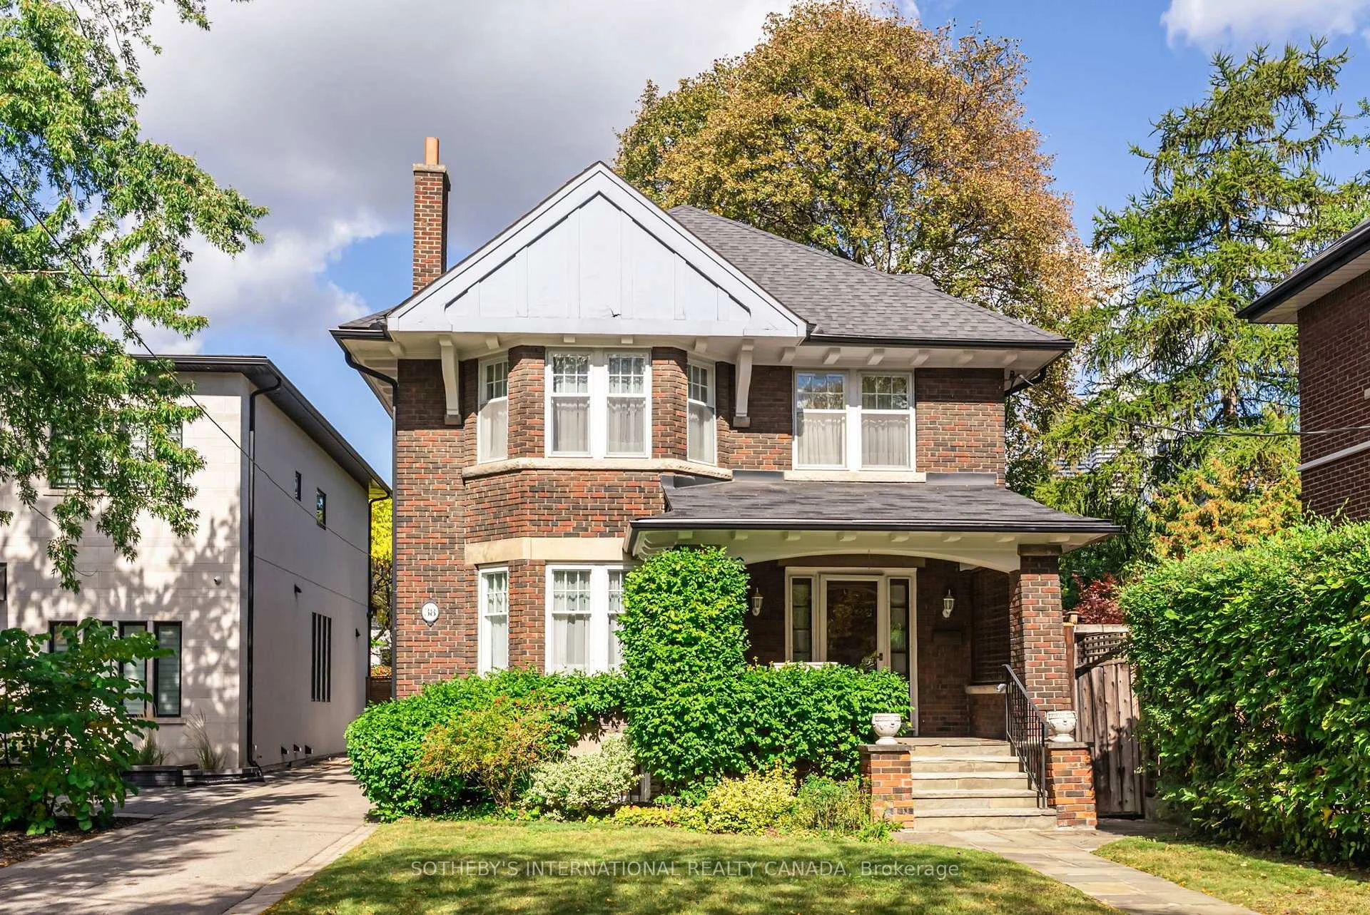
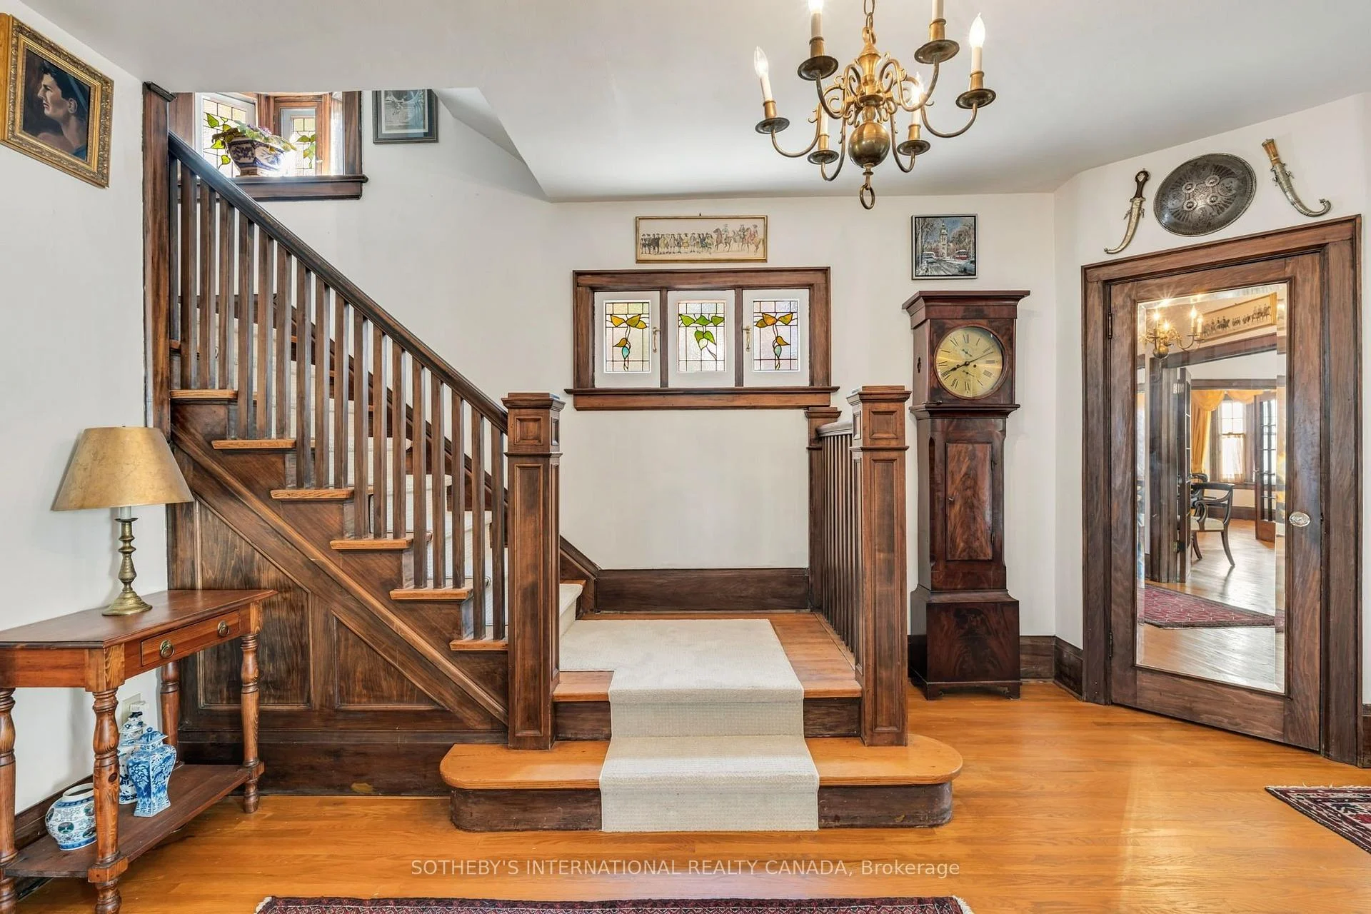
- Magnificent 1920 century home with original charm
- Exceptional craftsmanship throughout the residence
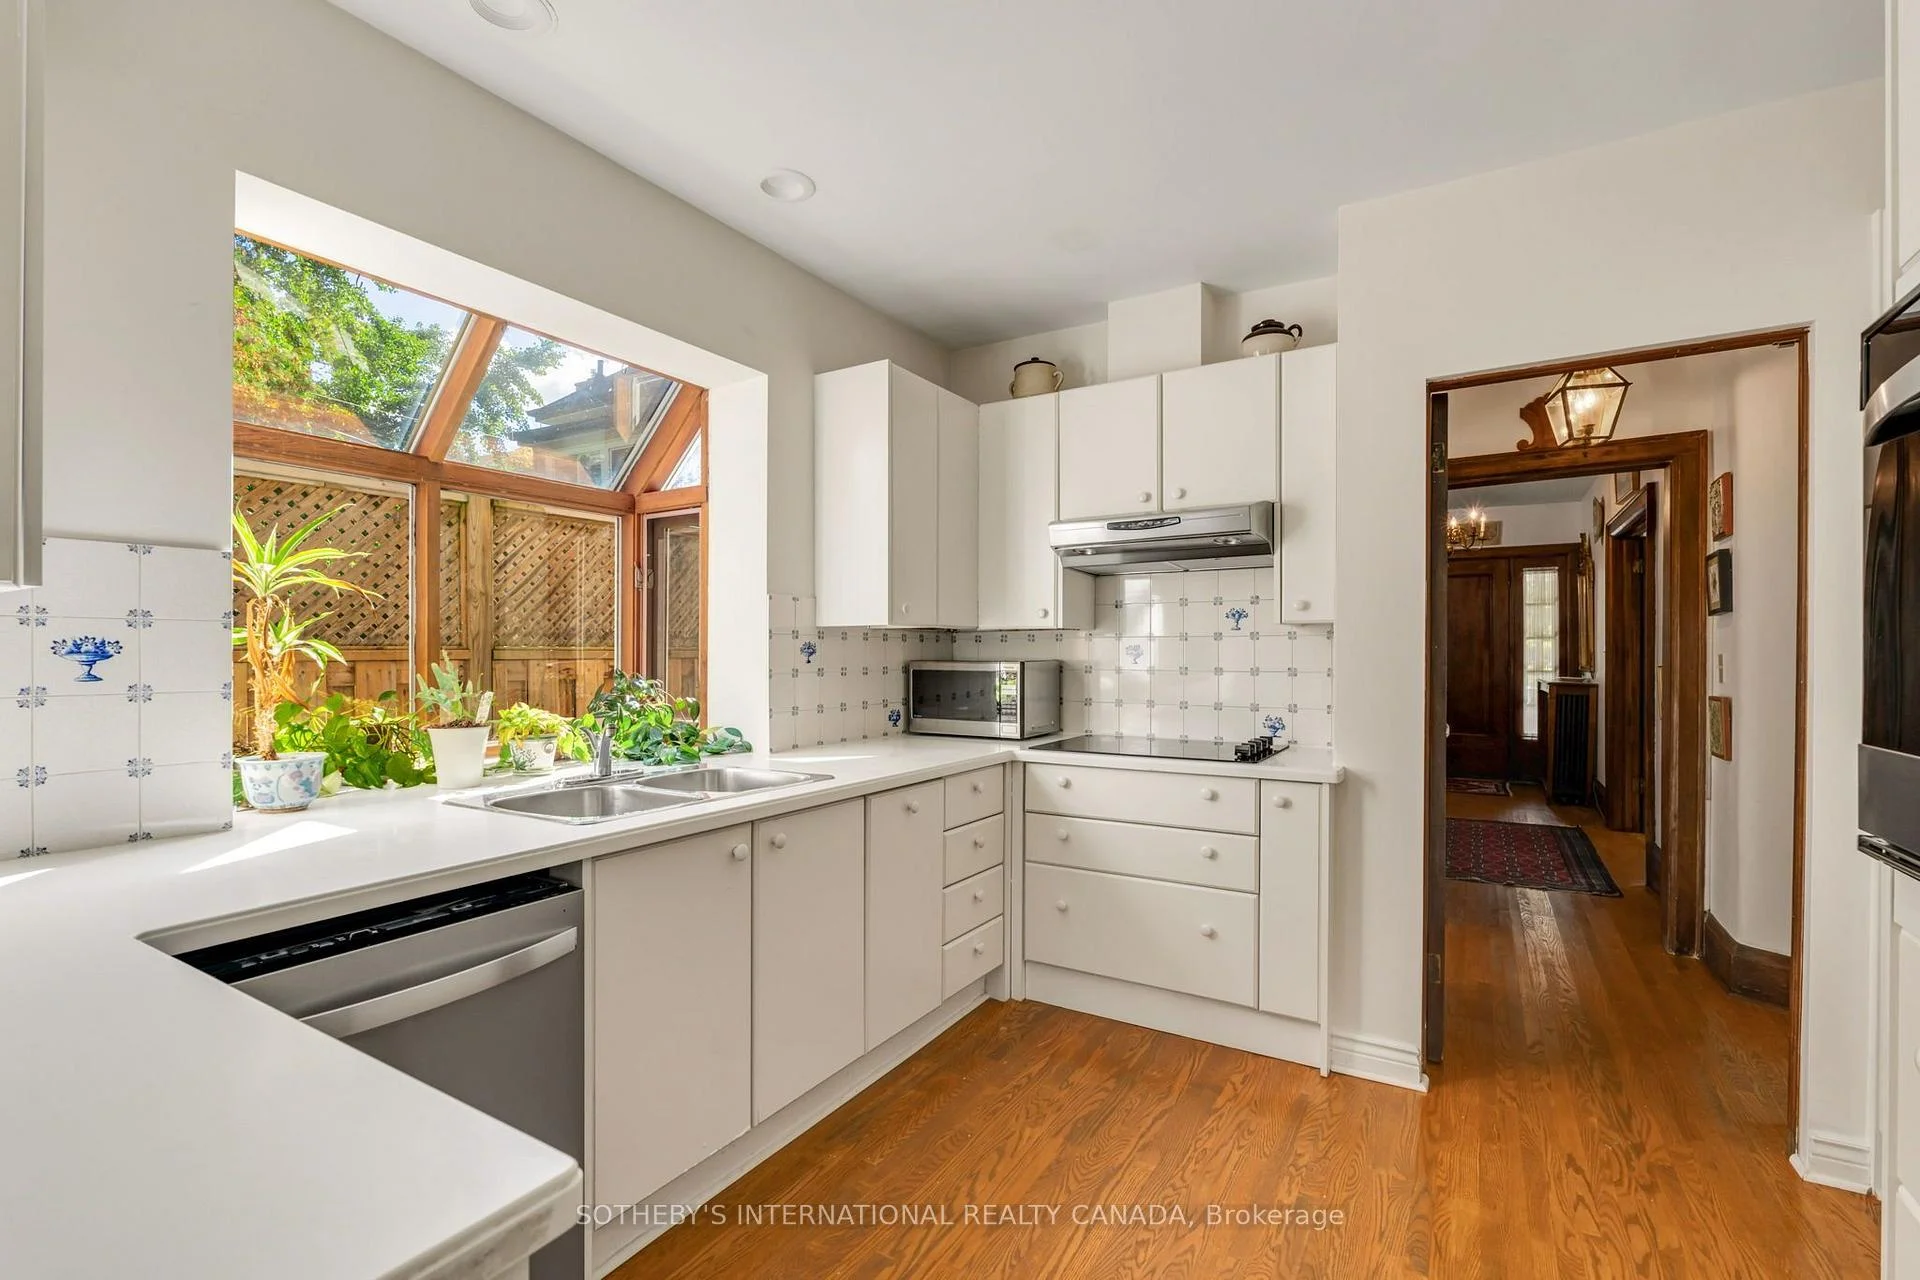
- Light-filled kitchen with brand-new appliances
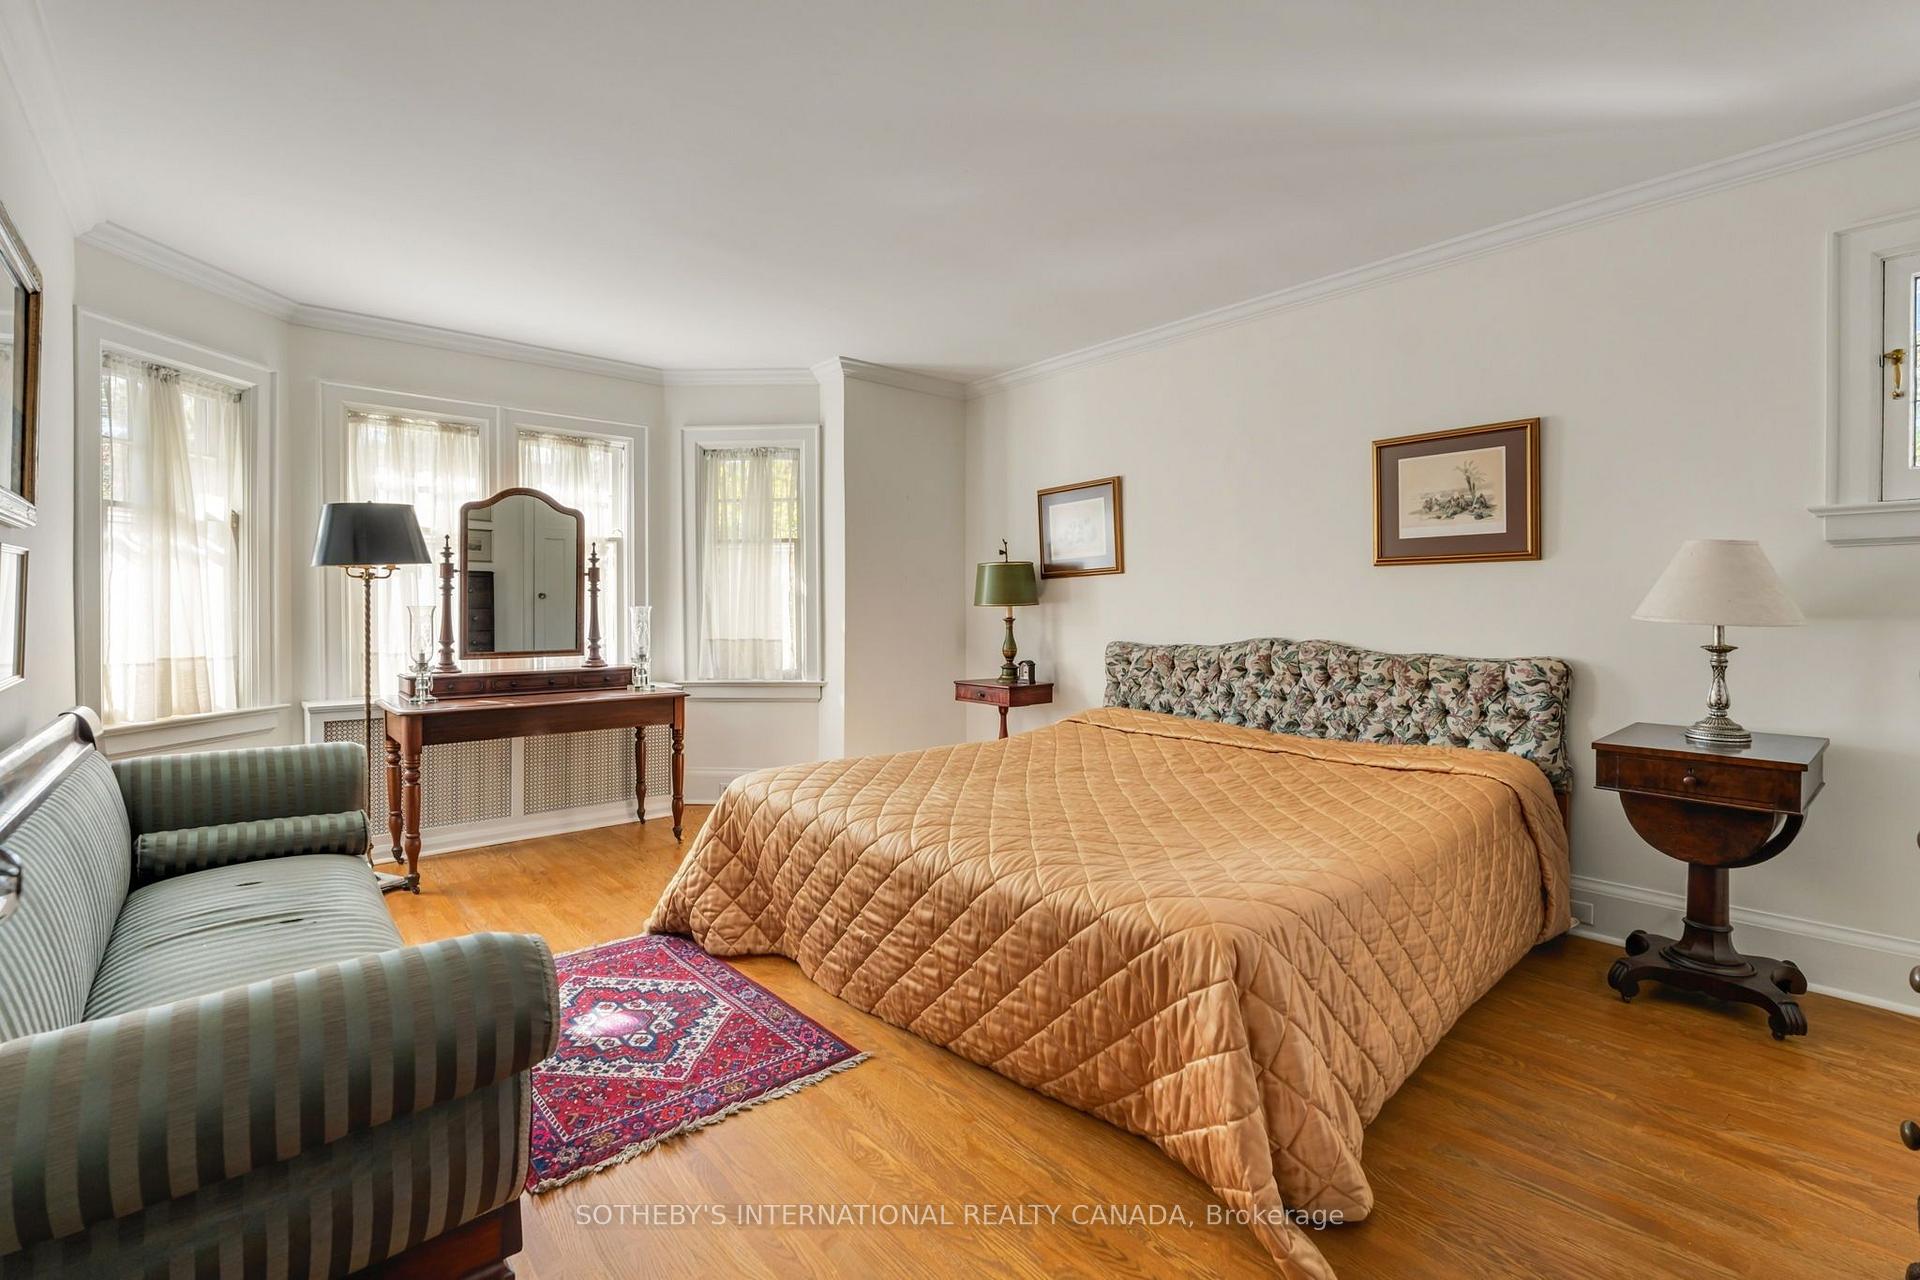
- Large primary bedroom easily fits king-sized bed
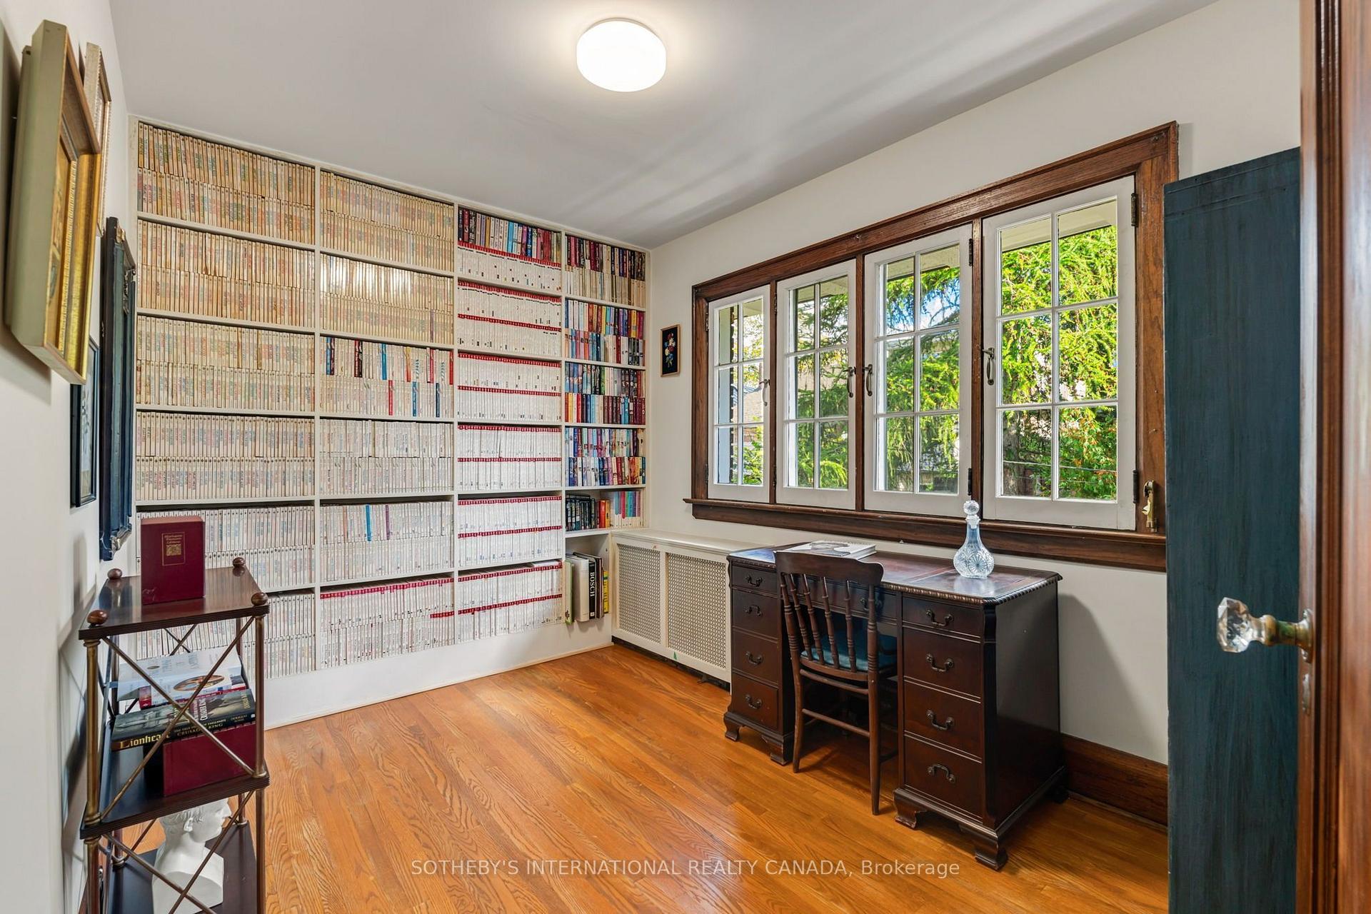
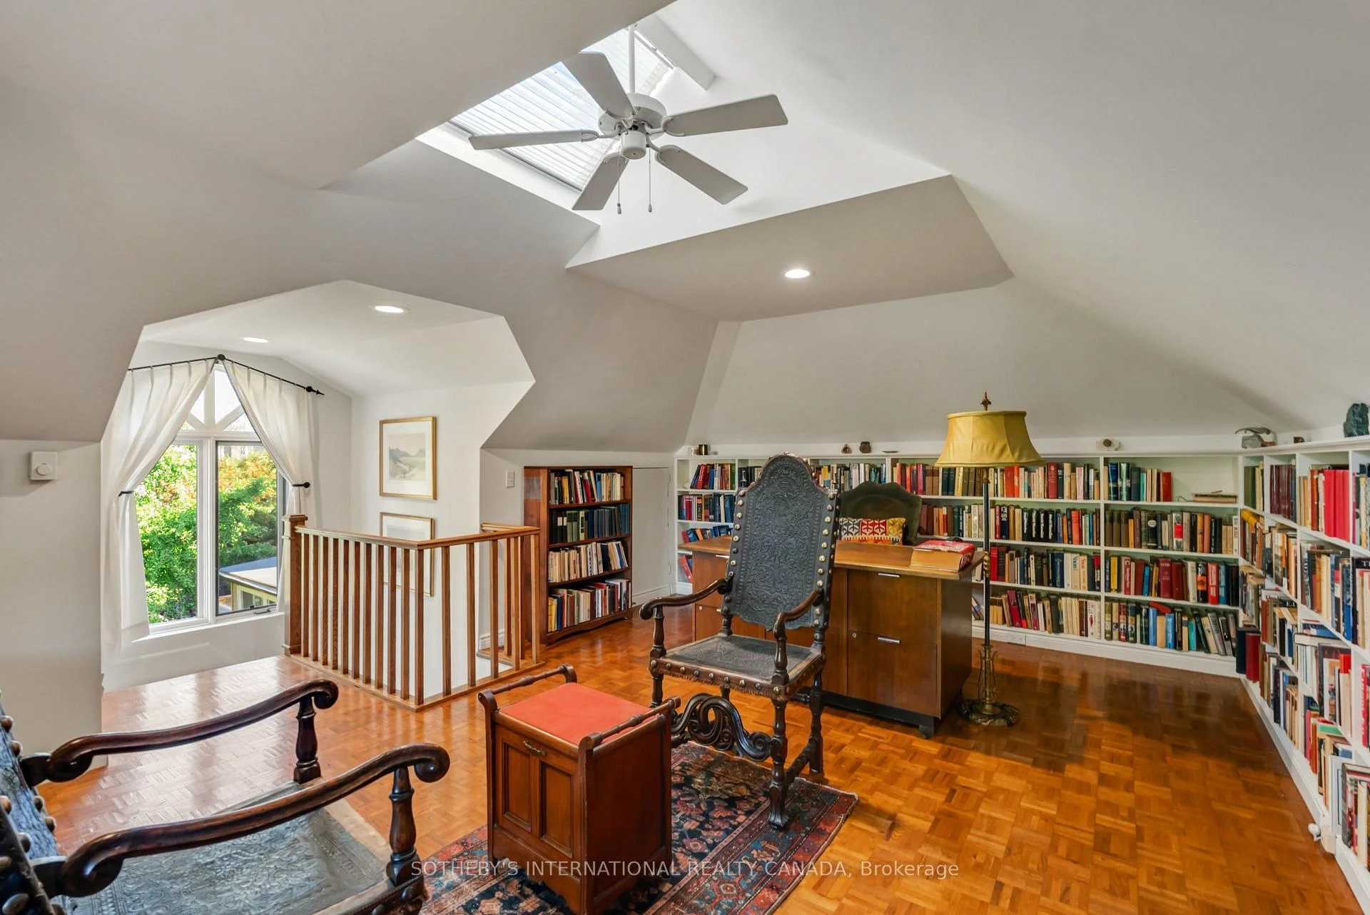
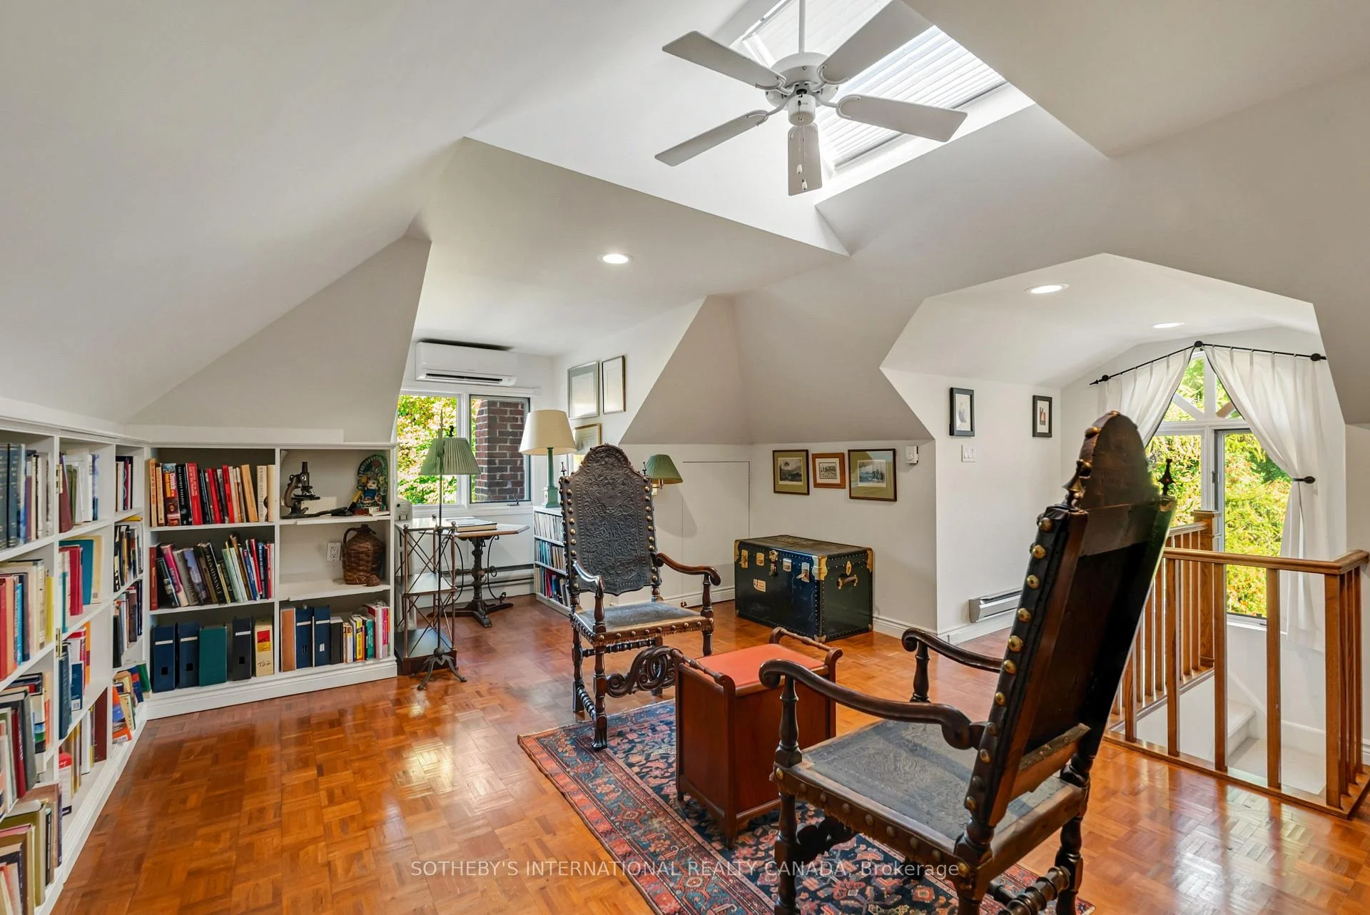
- Unique third-floor office with custom bookcases
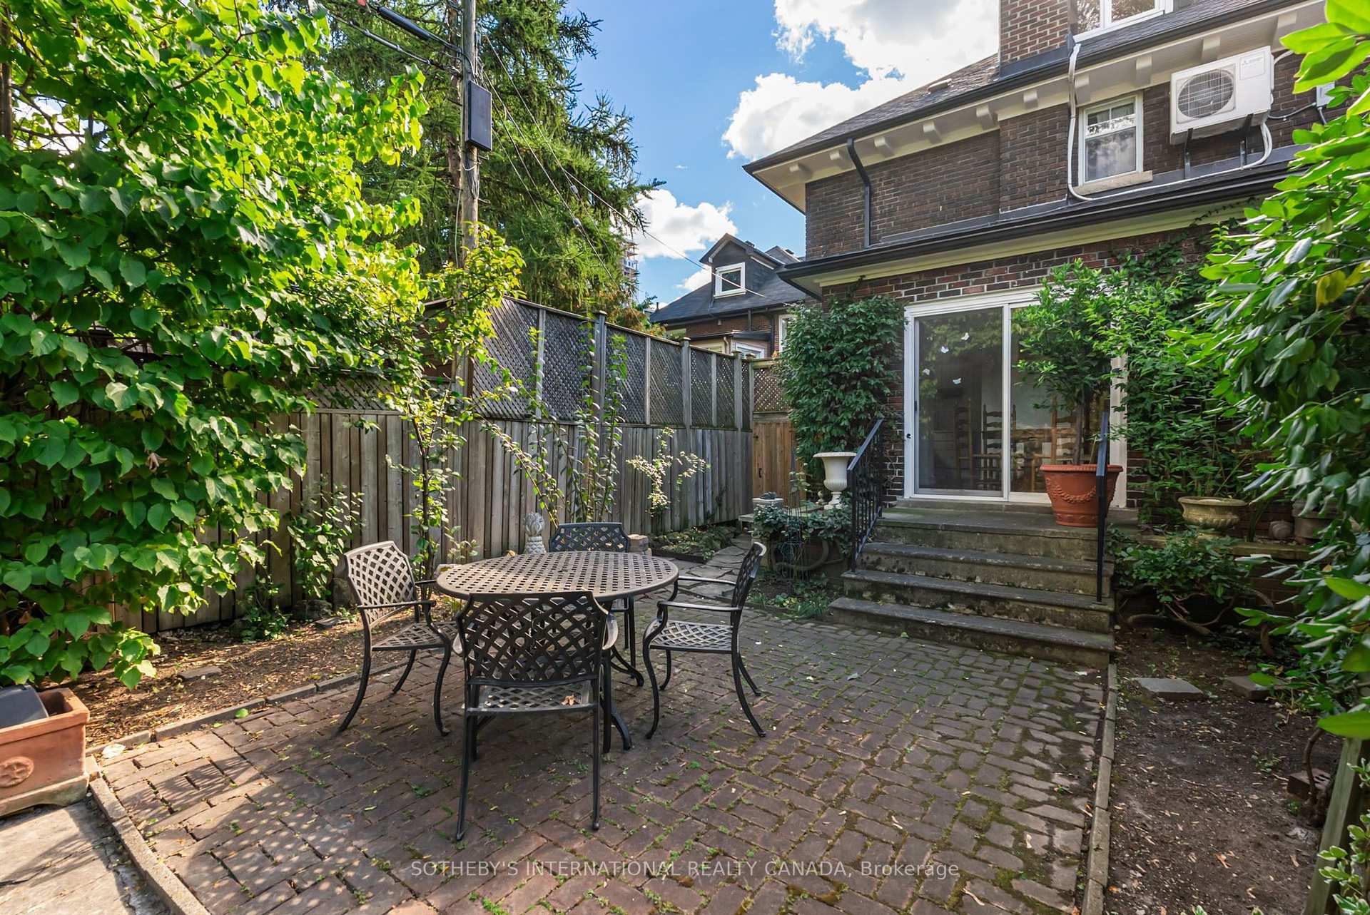
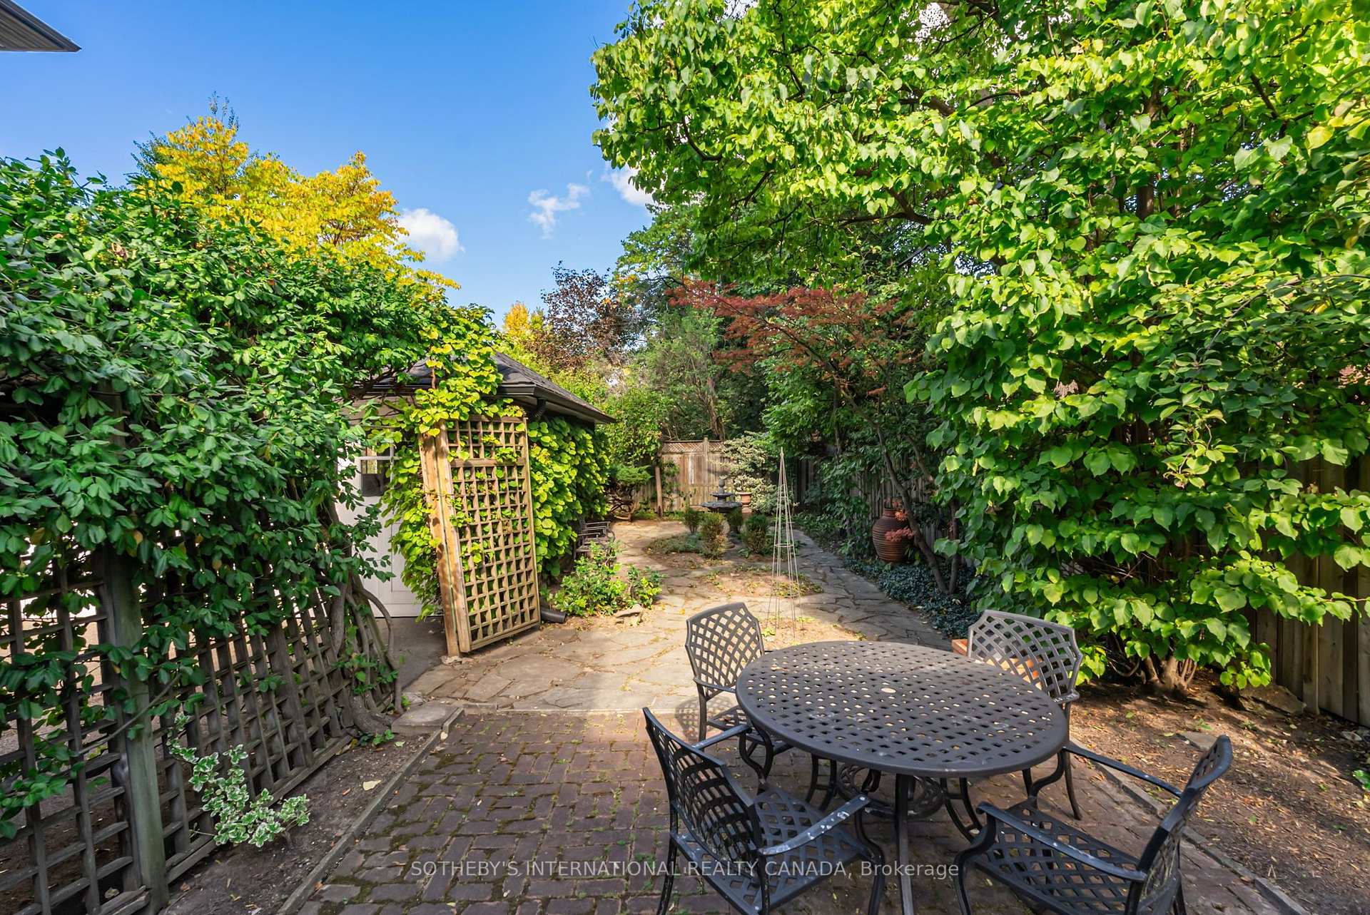
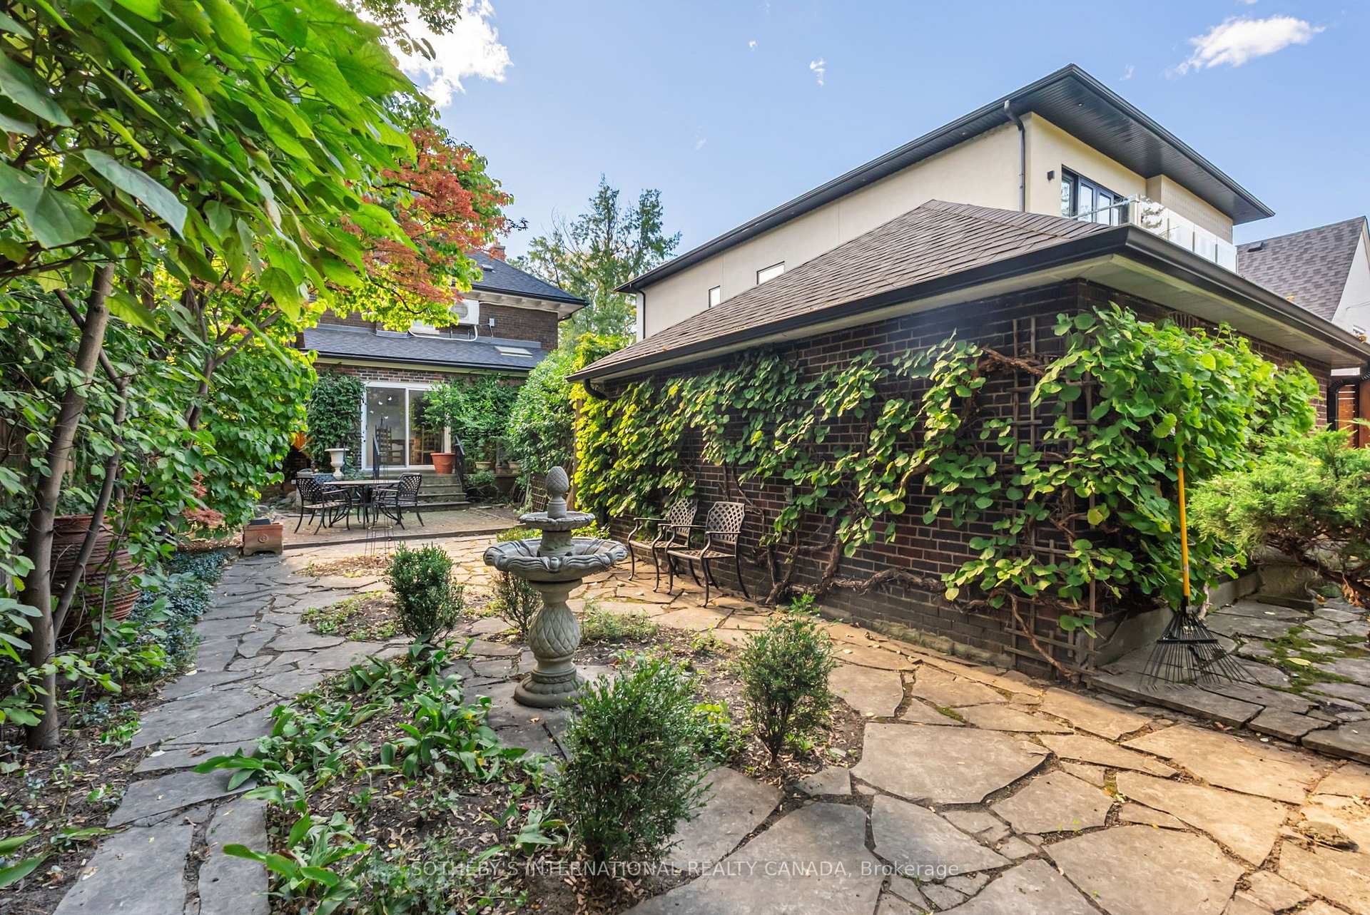
- Fully fenced garden with mature landscaping
- Close to excellent public and private schools
- Convenient access to Davisville TTC station
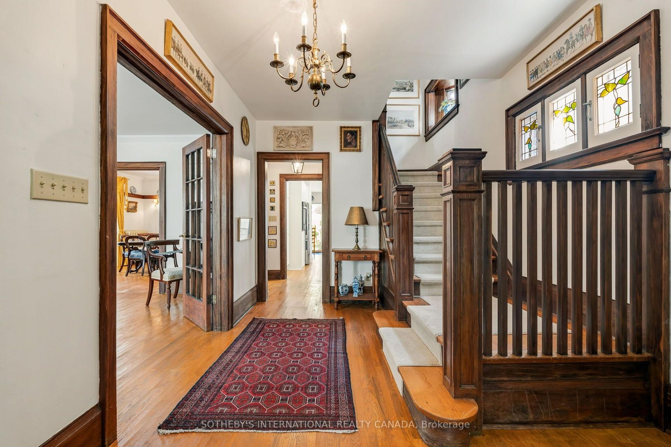
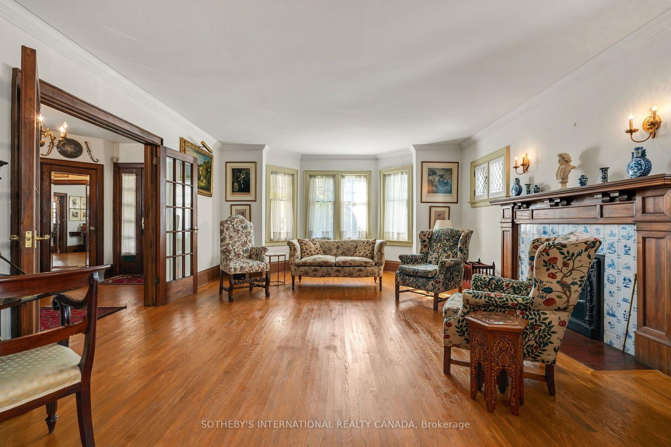
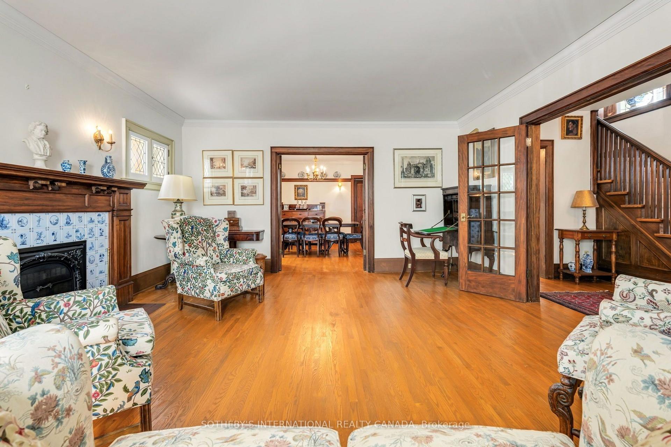
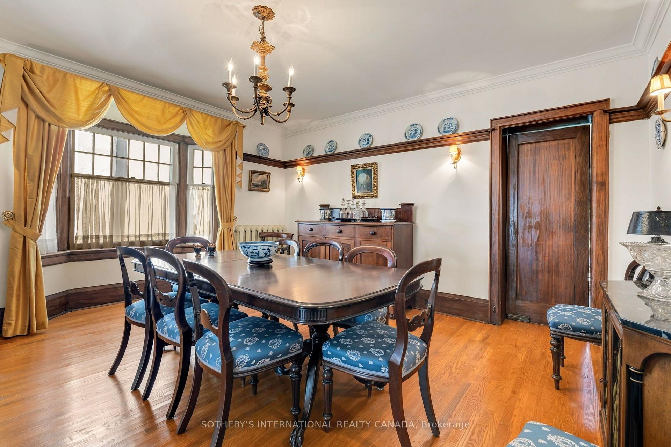
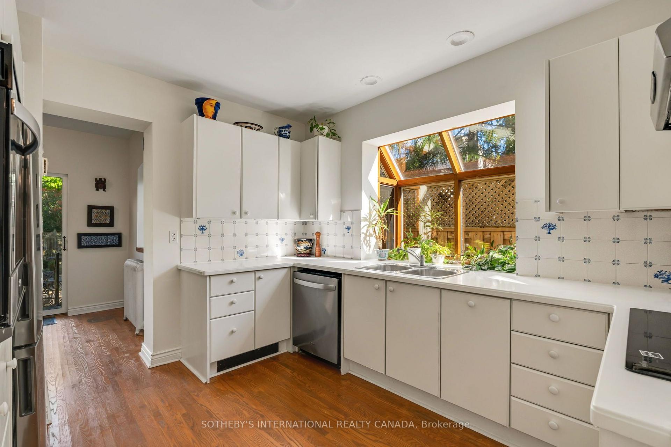
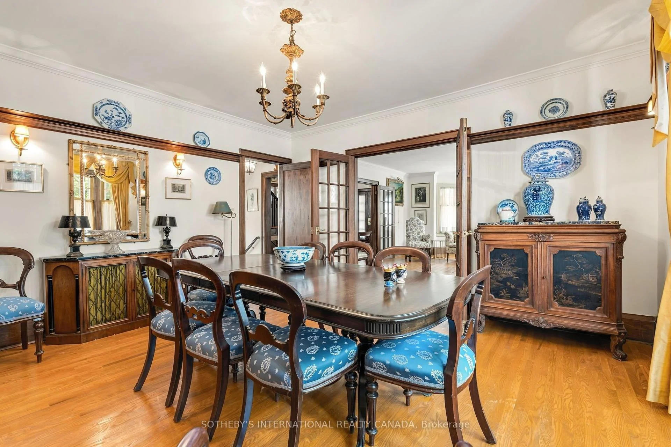
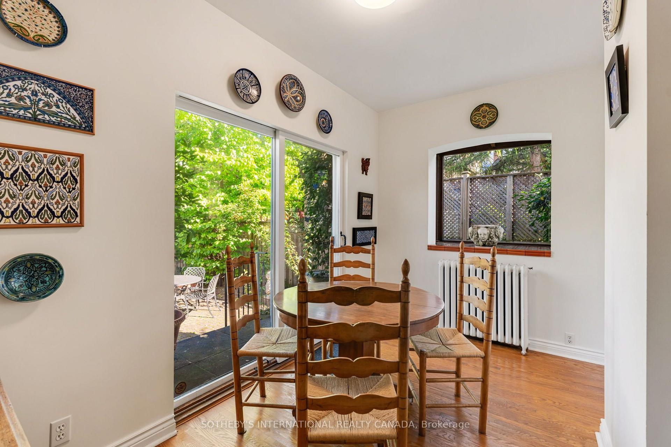
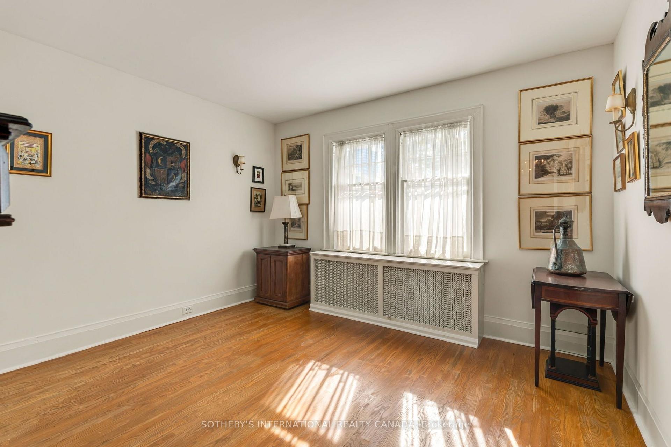
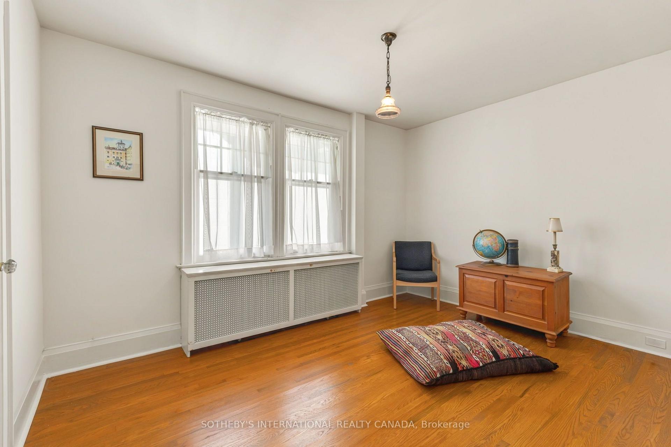
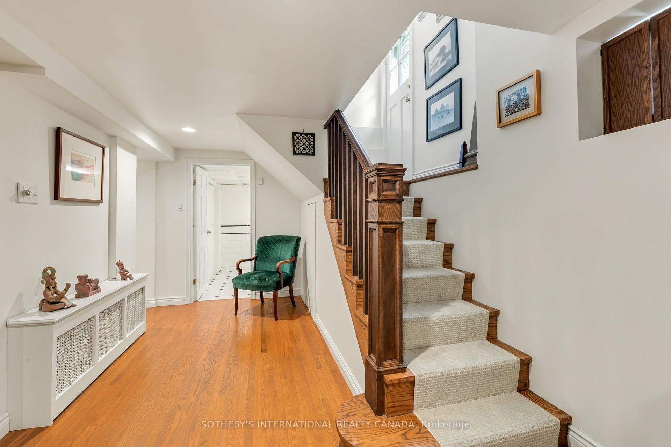
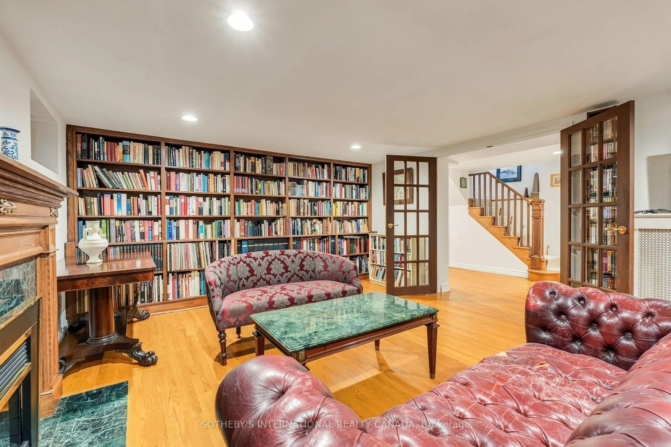
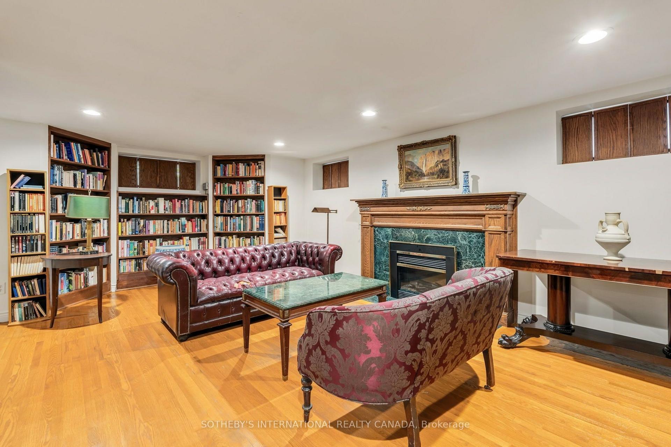
Step into a magnificent 1920 century home where original architectural splendour will pull at your heart strings. Boasting a gracious setback from the street, this stately residence showcases exceptional period craftsmanship across 2,648 square feet above grade, complemented by 974 square feet of wonderfully finished space in the lower level. Tailored for discerning lovers of period homes with a genuine passion for fine architecture, classic furniture, and art, the character-filled interior is adorned with immaculate original woodwork and leaded/stained glass windows throughout. The main floor foyer opens into an elegant formal living room anchored by a cozy electric fireplace and framed by double bevelled glass French doors. Entertain graciously in the large formal dining room, designed specifically to host and celebrate precious family moments. The light-filled kitchen features brand-new stainless-steel appliances and a bright greenhouse window, while an adjoining breakfast area offers a second greenhouse window and a seamless walk-out to the extra-deep, fully fenced-in back garden surrounded by mature greenery and stone patios. Ascending to the second level, you will be impressed by the scale of the primary bedroom (large enough to easily accommodate a king-sized bed), along with three additional bedrooms and a shared main family bathroom. The third-floor home office (could be a family room) offers pure enchantment, bathed in sunlight and wrapped in continuous open shelves. Adding to its distinct charm, two of the custom bookcases feature concealed secret doors that swing open to reveal hidden access storage space. The lower level exceeds all expectations, providing a quiet library or recreation room, an updated full bathroom, a cozy nanny's room, a large laundry room and utility / storage. Excellent public schools alongside elite private institutions such as Upper Canada College, The Bishop Strachan School, and The York School. Steps to Davisville TTC.
Key Facts & Features
Property Costs
- Annual Property Tax Amount
- $11,916
- Land Transfer Tax Fee
- $92,700
Rental Items
- Rental Equipment
- Hot water tank
- Under Contract
- Hot Water Tank-Gas
- Basement Type
- Finished
Interior Features
- Laundry Level
- Lower Level
- Interior Extras
- Built-In Oven
- View
- City, Garden
- Fireplace/Stove
- Yes
- Fireplace Features
- Living Room, Electric, Rec Room
- Elevator
- No
Exterior Features
- Exterior Extras
- Porch, Landscaped, Patio
- Pool
- None
- Property Features
- Park, Public Transit, School
Building
- Building Type
- Detached
- Building Style
- 2 1/2 Storey
- Approx Age
- 100+
Construction
- Exterior Finish
- Brick
- Roof
- Asphalt Shingle
- Foundation Details
- Unknown
- Special Designation
- Unknown
Lot
- Lot Front
- 40.00 ft
- Lot Depth
- 140.00 ft
Inclusions
- Inclusions
- See Schedule B
Exclusions
- Exclusions
- See Schedule B
Parking & Garages
- Garage Type
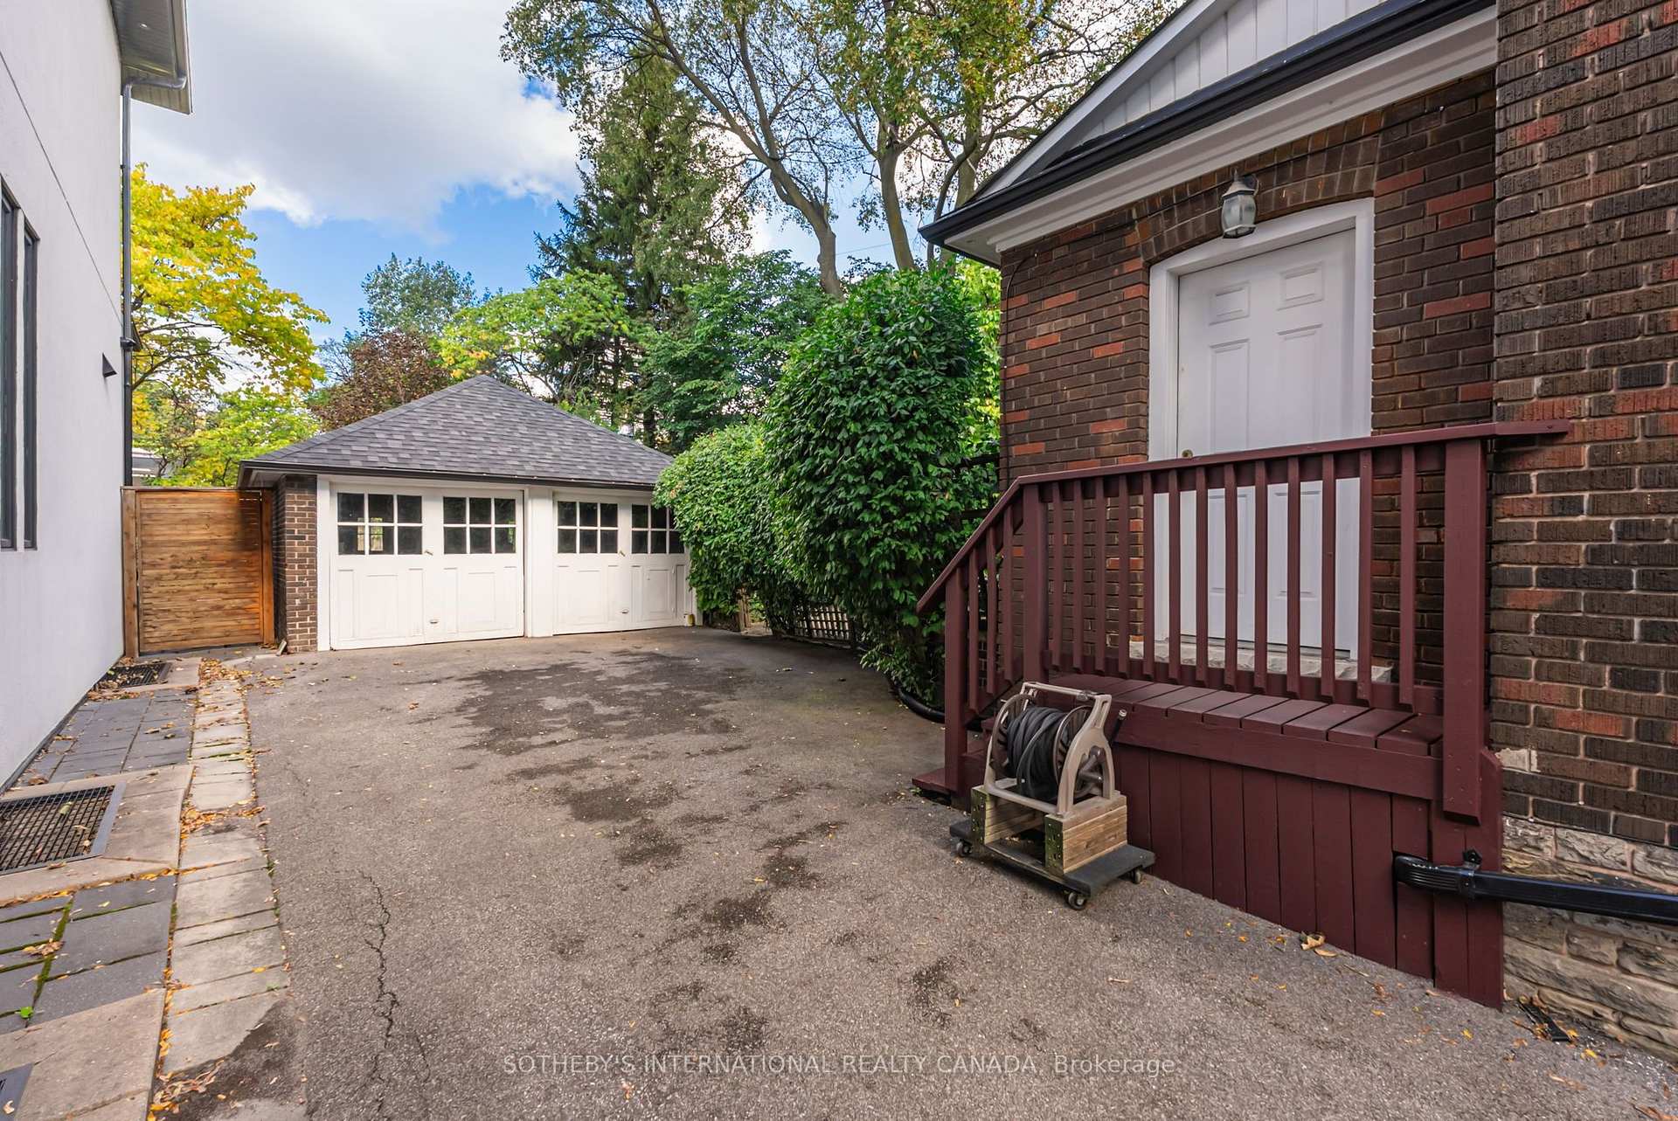
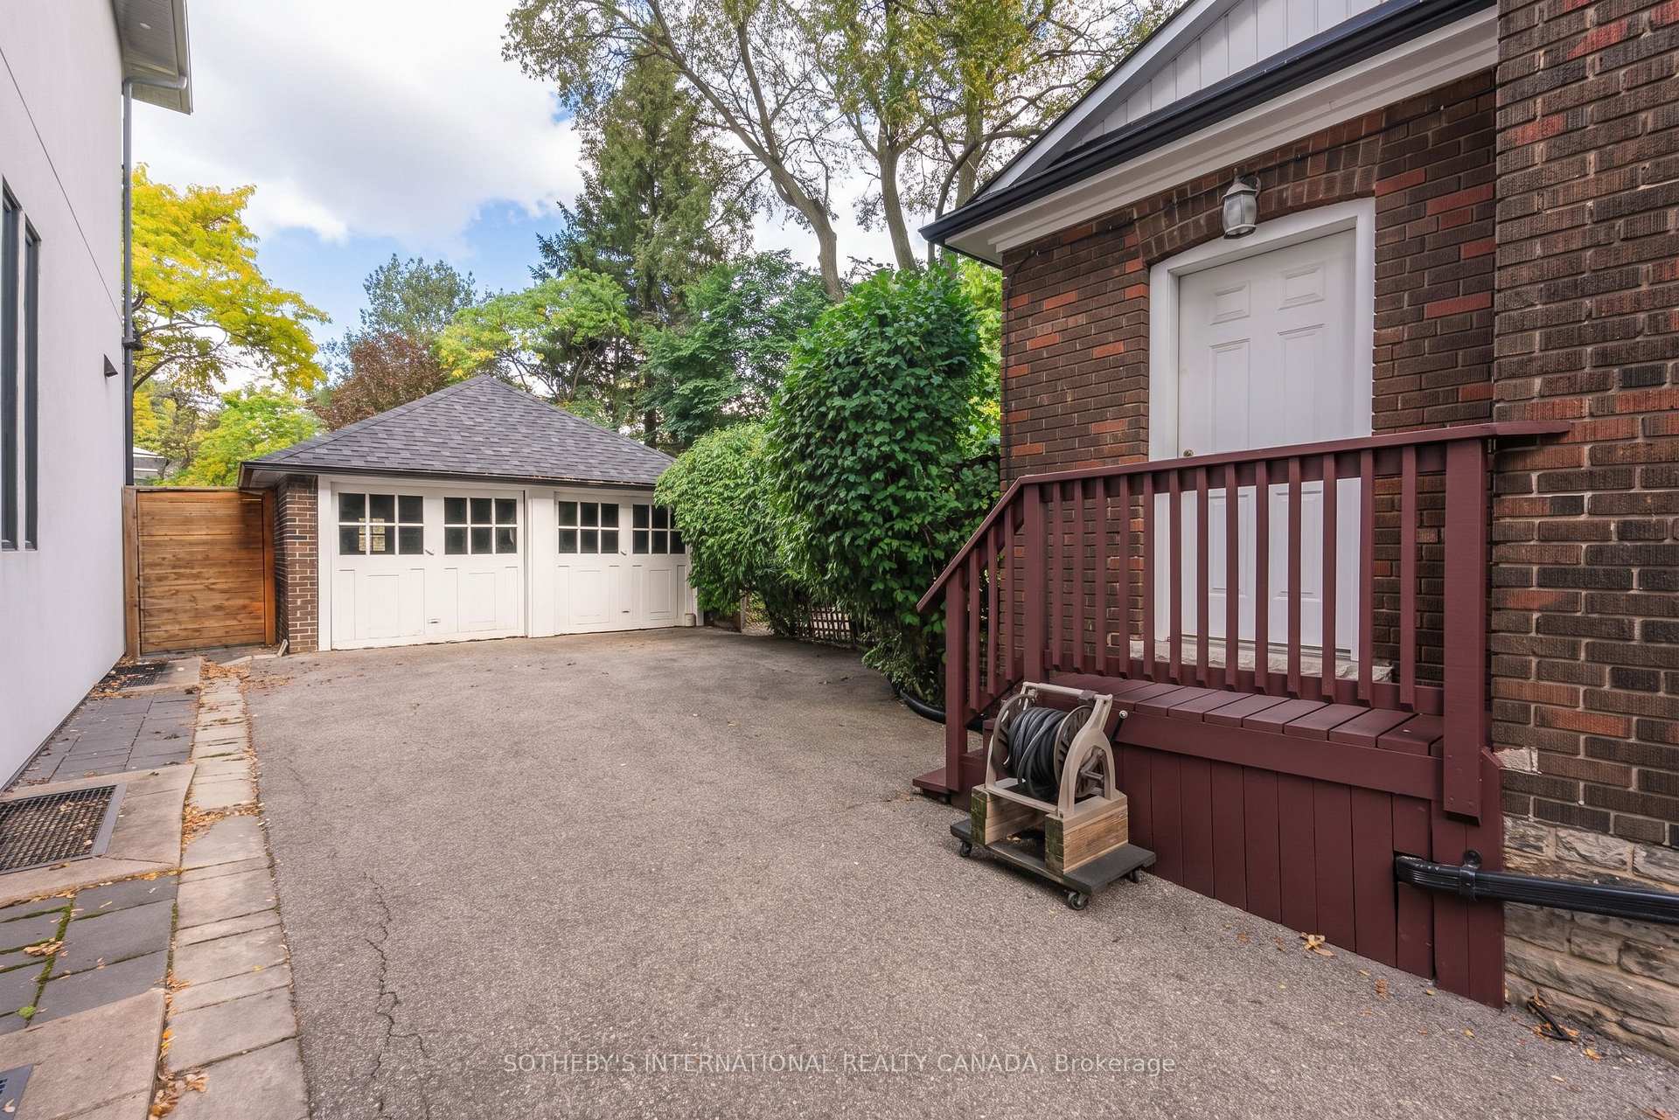
- Detached
- Garage Spaces
- 2
- Parking Spaces
- 3
- Total Garage And Parking Spaces
- 5
Heating & Cooling
- Heat Source
- Gas
- Heat Type
- Water
- Air Conditioning
- Wall Unit(s)
- Water
- Municipal
- Sewers
- Sewer
- Bedrooms
- 4 + 1
- Washrooms
- 2
- Kitchens
- 1
Room sizes
- Foyer—Main level, Closet, Stained Glass, Hardwood Floor
- Living Room—Main level, French Doors, Electric Fireplace, Bay Window
- Dining Room—Main level, Formal Rm, Bay Window, Crown Moulding
- Kitchen—Main level, Hardwood Floor, Greenhouse Window, Stainless Steel Appl
- Breakfast—Main level, Hardwood Floor, Greenhouse Window, W/O To Patio
- Mud Room—Main level, Ceramic Floor, Double Closet, Skylight
- Primary Bedroom—Second level, Hardwood Floor, Closet, Crown Moulding
- Bedroom 2—Second level, Closet, Hardwood Floor, West View
- Bedroom 4—Second level, Hardwood Floor, East View, B/I Bookcase
- Bedroom 3—Second level, Hardwood Floor, Closet, Overlooks Frontyard
- Office—Third level, Parquet, B/I Bookcase, Skylight
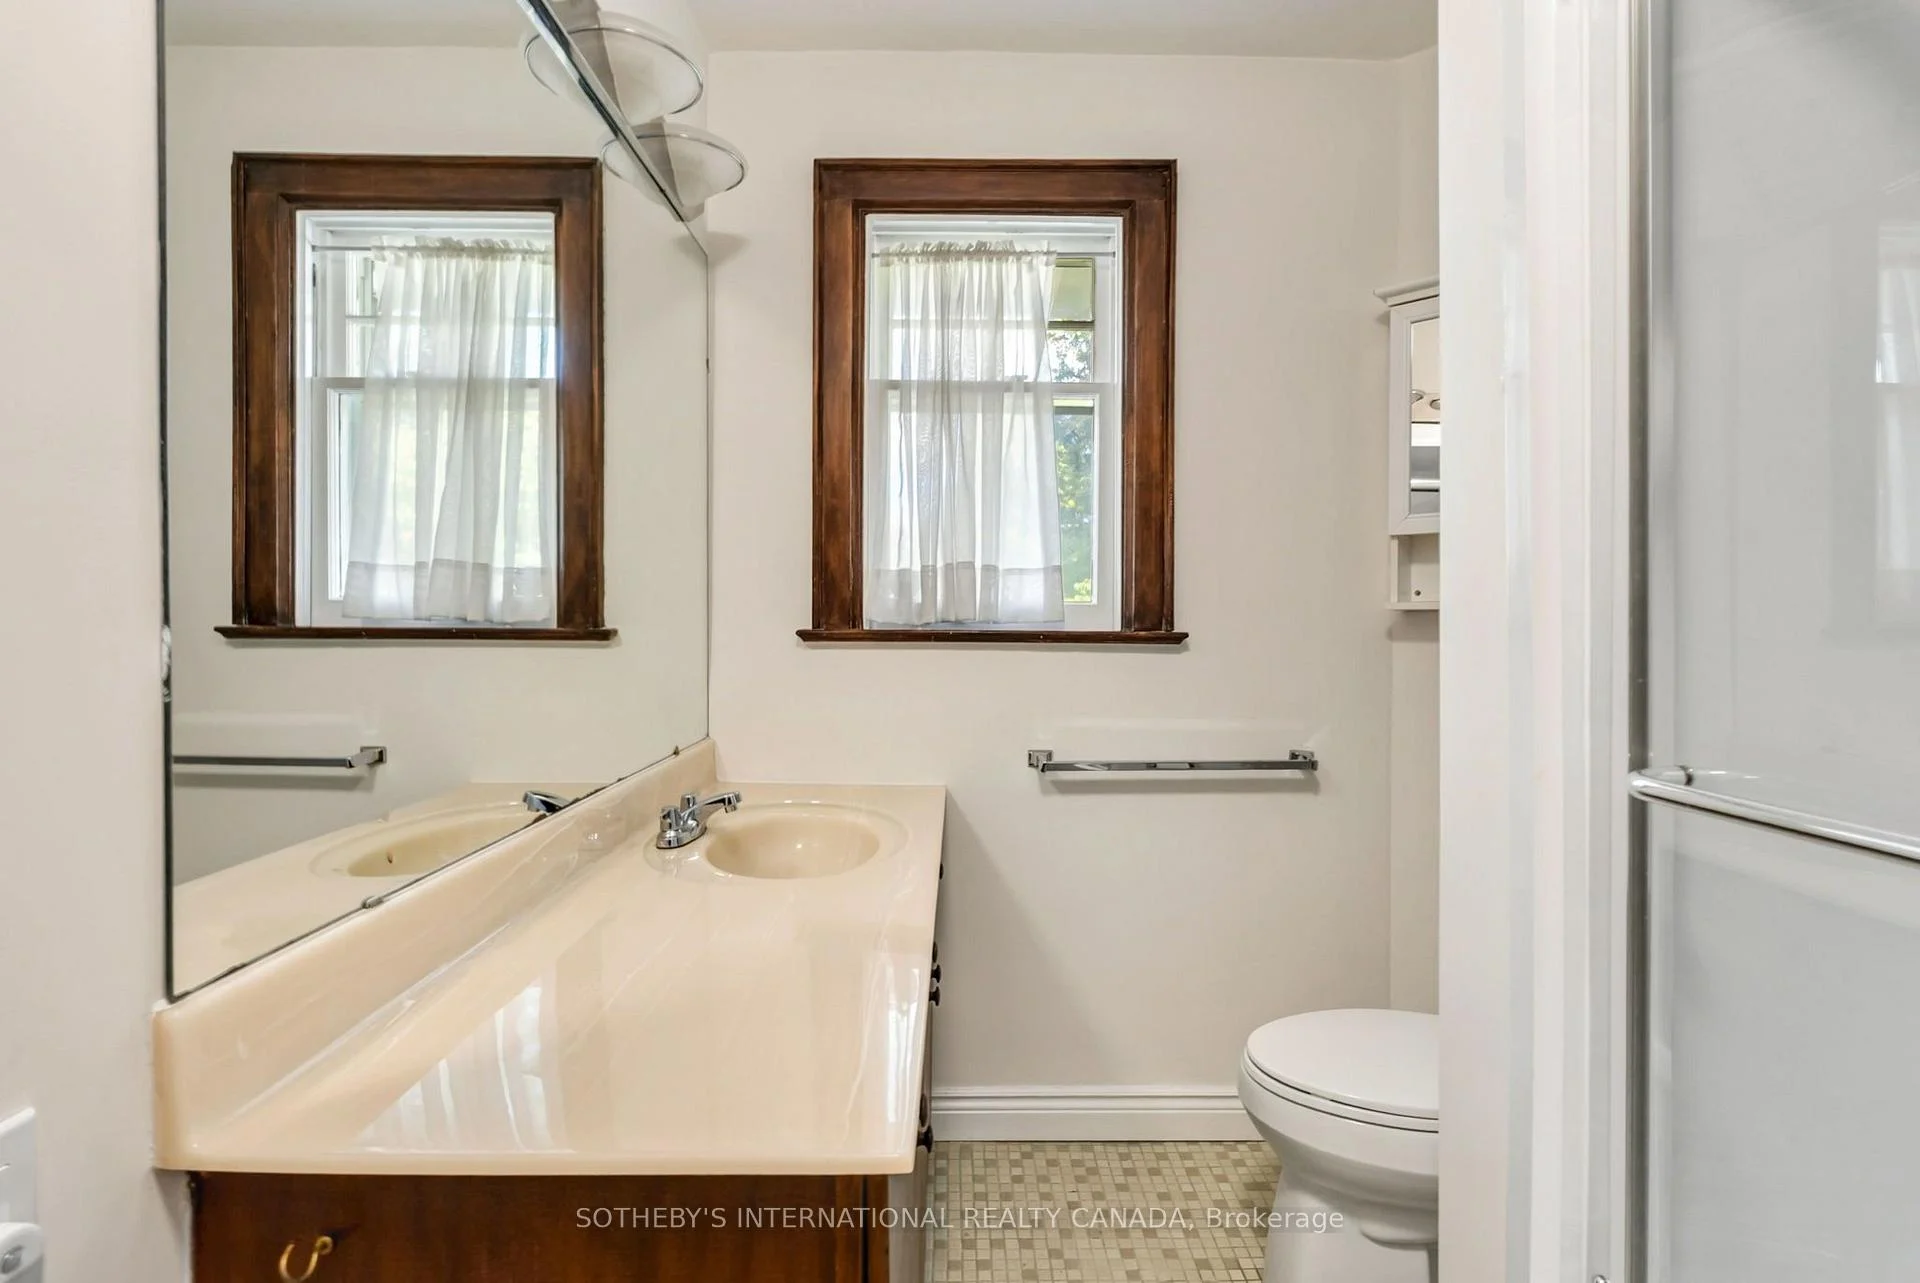
- Bathroom—Second level, 4 Pc Bath, Window, Wall Sconce Lighting
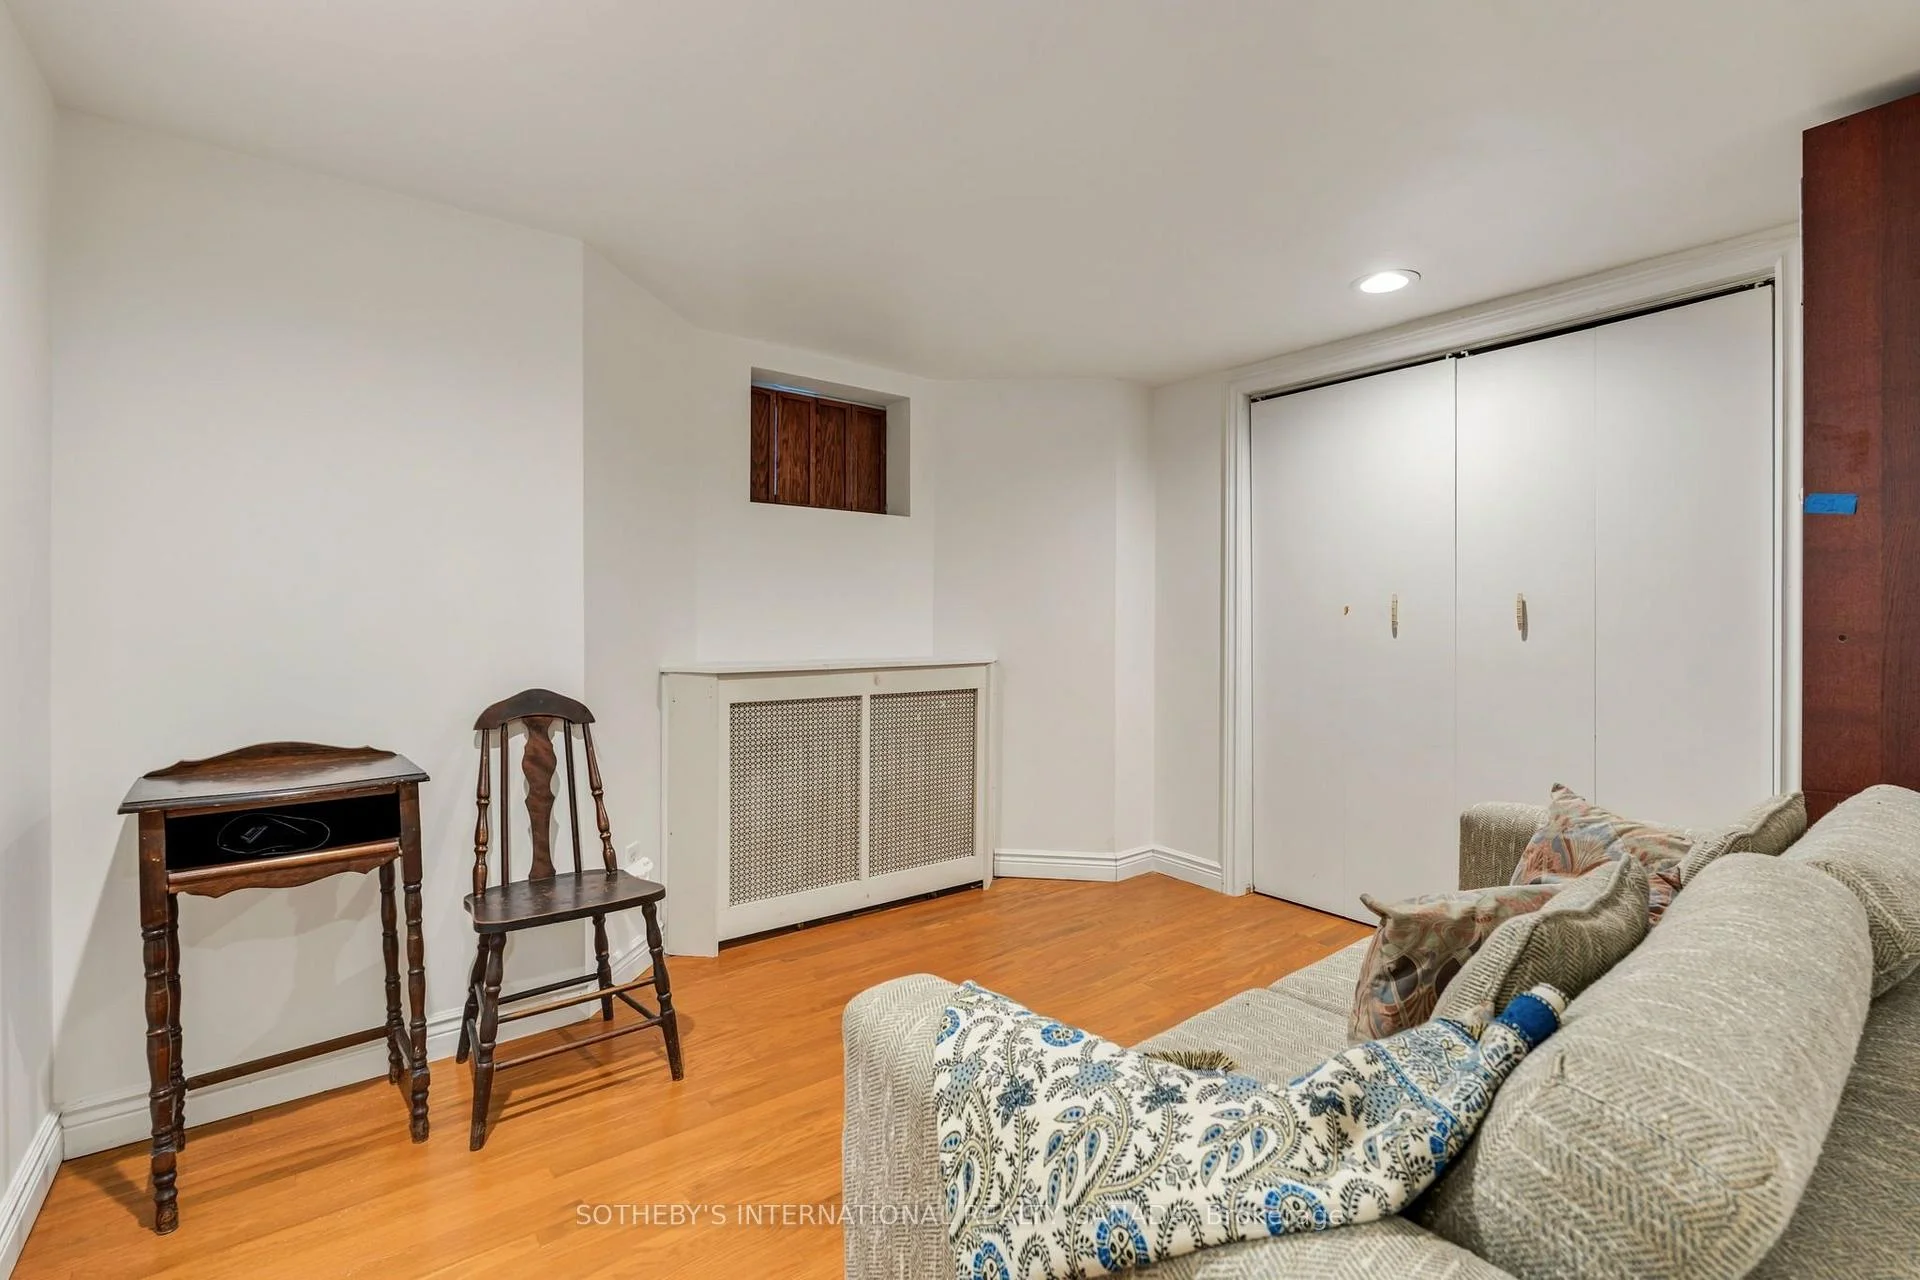
- Other—Lower level, Double Closet, Hardwood Floor, Recessed Lighting
- Recreation—Lower level, Hardwood Floor, Electric Fireplace, Recessed Lighting
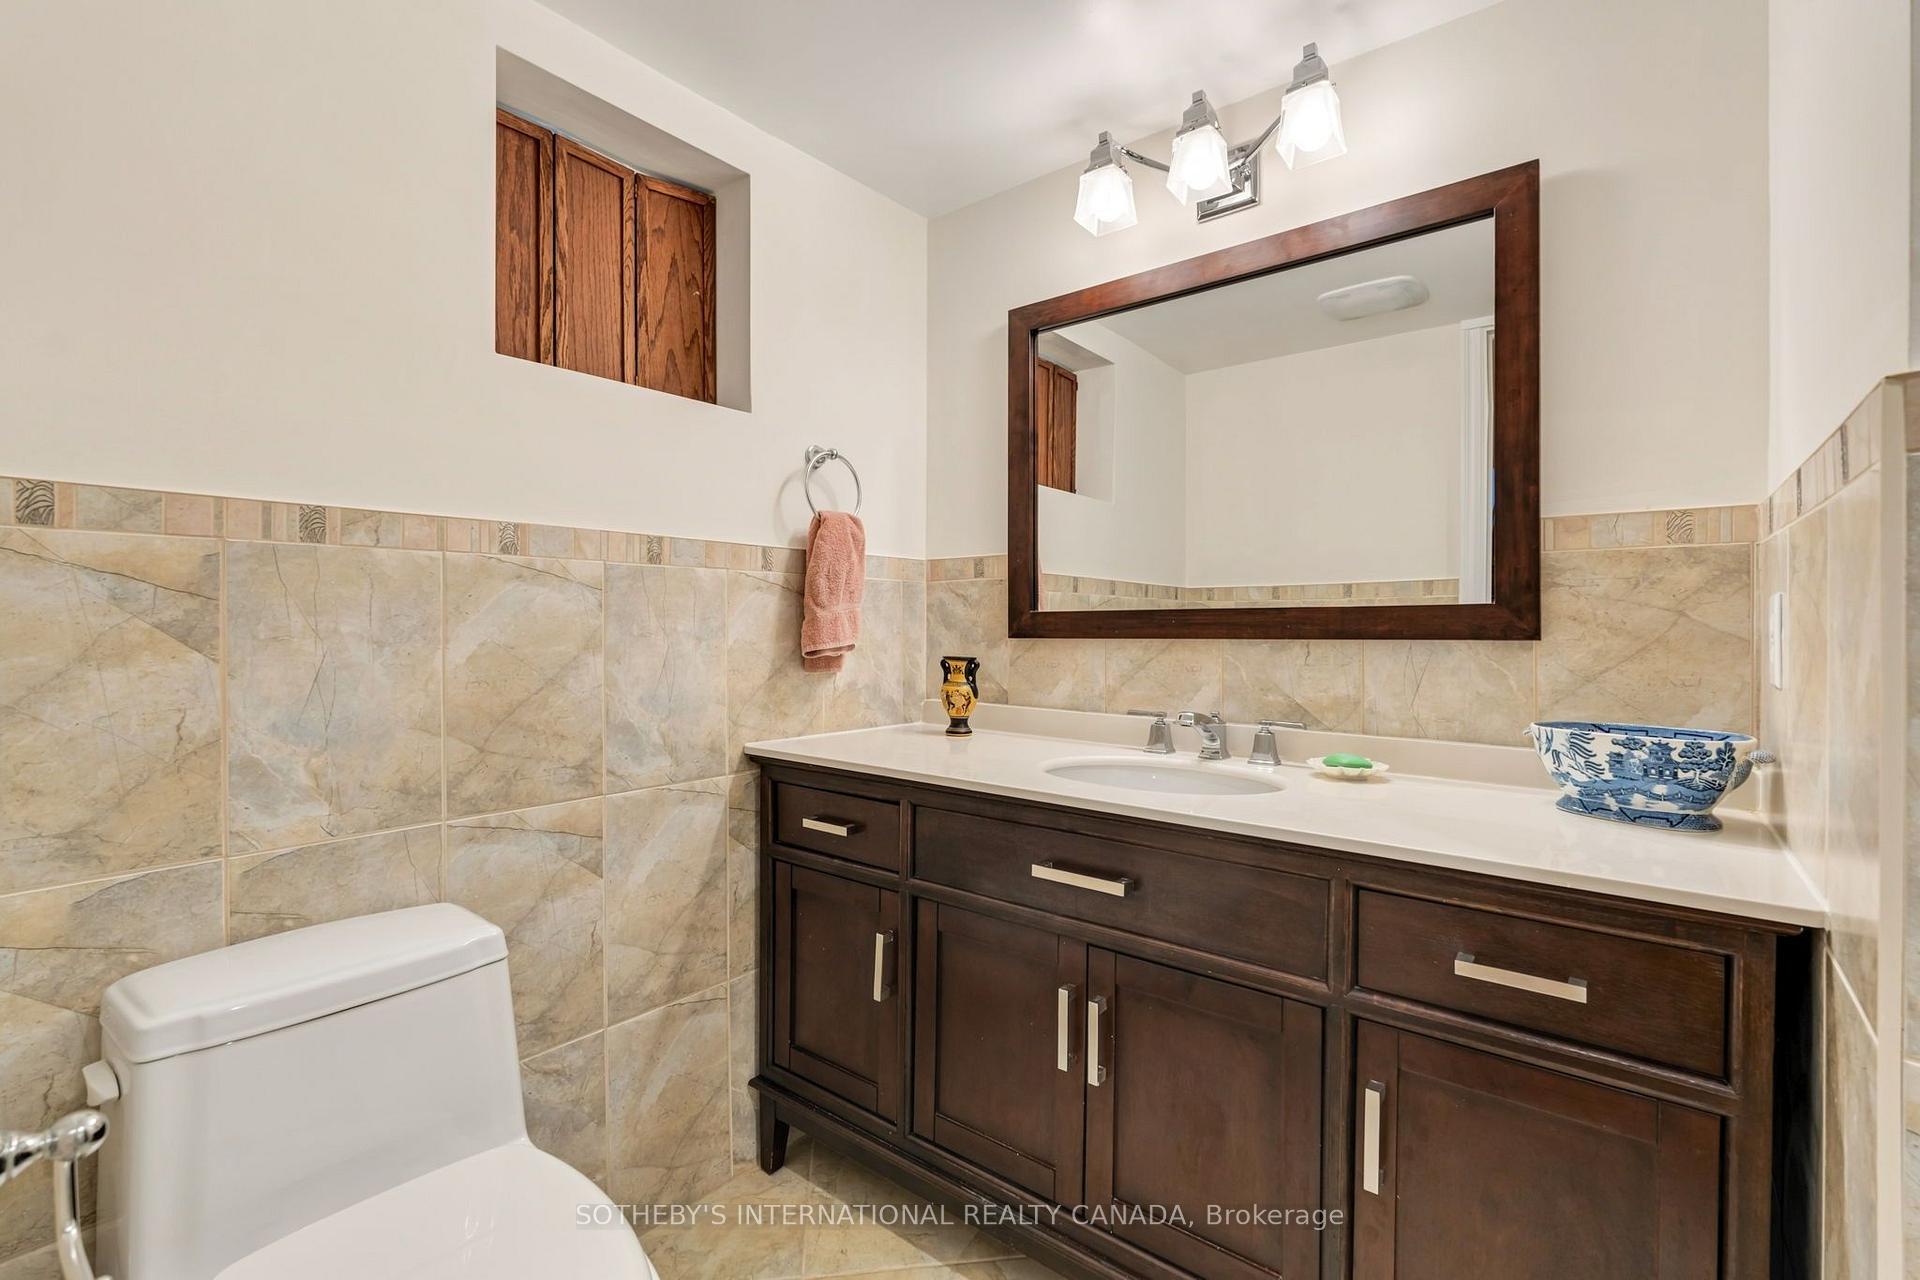
- Bathroom—Lower level, 3 Pc Bath, Ceramic Floor, Quartz Counter
- Laundry—Lower level, Ceramic Floor, Stainless Steel Sink, Window
Washrooms
- 4-piece, Second
- 3-piece, Lower
- Municipality
- Toronto
- Neighbourhood
- Yonge-Eglinton
- Main cross streets
- Yonge / Davisville
- Directions
- Just west of Yonge
- MLS® number
- C14013362
- Data source
- Toronto Regional Real Estate Board
- Listed on
- 2026-10-13
- Updated on
- 2026-10-14
- Days on market
- 2 days
- Possession type
- 1-29 days
- Co-op commission
- 2.5% + HST
- Seller
- Listed by
- SOTHEBY'S INTERNATIONAL REALTY CANADA
Home Market Value
Current home valuation for 38 Chaplin Crescent, Toronto, Yonge-Eglinton, Toronto, ON. Listed for $2,395,000
HOMEH Estimate
$2,057,191
Estimated Sales Range
$1,234,315 - $2,880,067
HOMEH Estimate for 38 Chaplin Crescent, Toronto, Yonge-Eglinton
Calculated with a real agent's CMA method — 45+ years of experience, codified. Not an AI guess.
Mortgage Payment Calculator
Compare up to 4 down payment scenarios
20% required for homes $1.5M or more
$479,000
| Scenario 1 | Scenario 2 | Scenario 3 | Scenario 4 | |
|---|---|---|---|---|
−Down payment | % $ | % $ | % $ | % $ |
+CMHC insurance | $0 | $0 | $0 | $0 |
=Total mortgage | $1,916,000 | $1,796,250 | $1,676,500 | $1,556,750 |
Amortization | ||||
Mortgage rate | % | % | % | % |
| Payment frequency | ||||
=Mortgage payment | $9,355monthly | $8,770monthly | $8,186monthly | $7,601monthly |
Land Transfer Tax
$46,350
$46,350
$92,700
Around this home
Data provided by OpenStreetMap & Fraser Institute School Rankings
Ask HOMEH
New!Hi there!
👋Text or call (416) 301-9001
Recommended for you
Based on homes you've looked at.
No recommended properties found.
Nearby similar homes
No nearby properties found.
More real estate resources
Other homes nearby
Explore this area
Nearby neighbourhoods
No nearby listings available.