
374 Spadina Road
Toronto (Forest Hill South), ON M5P 2V8
- 4+1Bedrooms
- 6Bathrooms
- 0Garage
- 2500–3000Sq Ft
- $14,740Tax
- 27×120 ftLot Size
 Estimated Value:$3,379,093See Free Estimate Report

Sale & Price History for 374 Spadina Road, Toronto, Forest Hill South
| Start Date | End Date | Price | Event | MLS# |
|---|---|---|---|---|
| No listing history available | ||||
Real estate boards require you to or to see the full details of this property.
*Sold prices and complete sale & price history are regulated data. Under the Trust in Real Estate Services Act, 2002 (TRESA) and the rules of the Real Estate Council of Ontario (RECO), and pursuant to the Multiple Listing Service® rules of the Canadian Real Estate Association (CREA) and the Toronto Regional Real Estate Board (TRREB), this information may be shown only to registered users who have agreed to the applicable terms of use (a Virtual Office Website, or "VOW," arrangement). HOMEH Inc., Brokerage therefore provides it to signed-in members only. Creating an account is free and takes under a minute.
About 374 Spadina Road, Toronto, Forest Hill South
Summarized Description
- Nearly 4,000 sq. ft. of living space
- Sophisticated and livable design
- Stunning kitchen with custom features
- Four bedrooms, each with private ensuite
- Finished lower level with guest suite
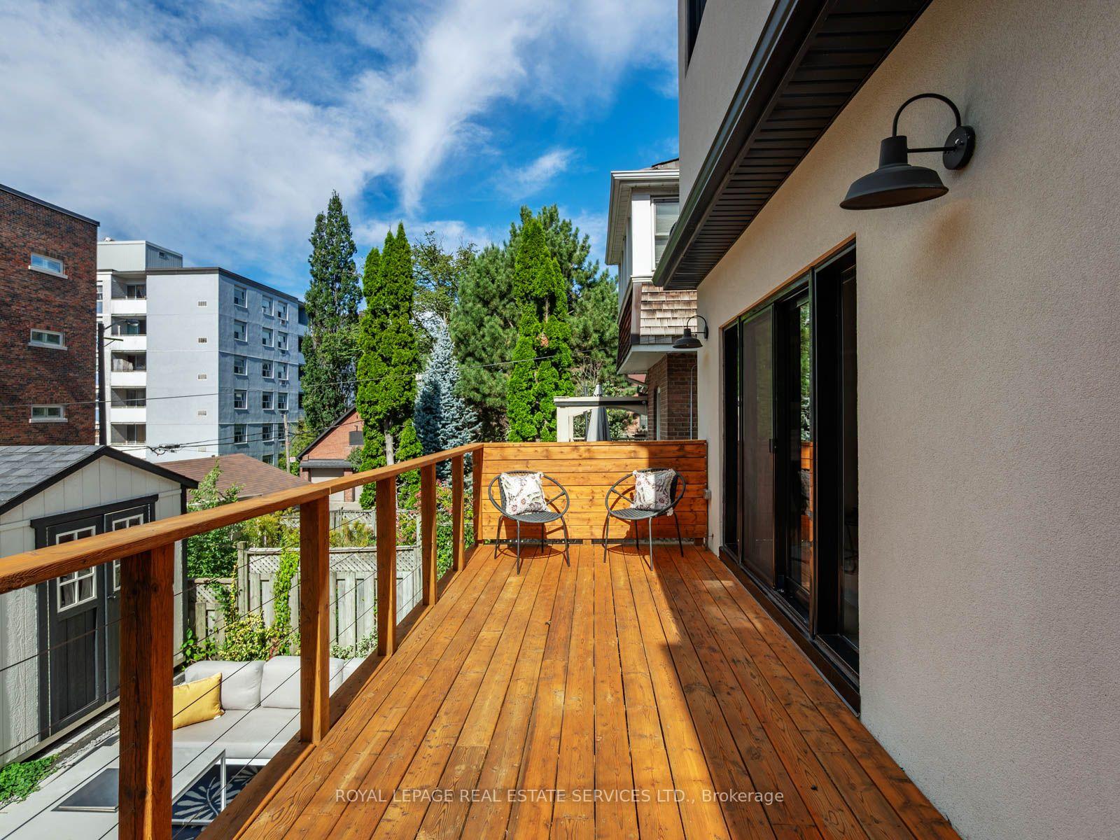
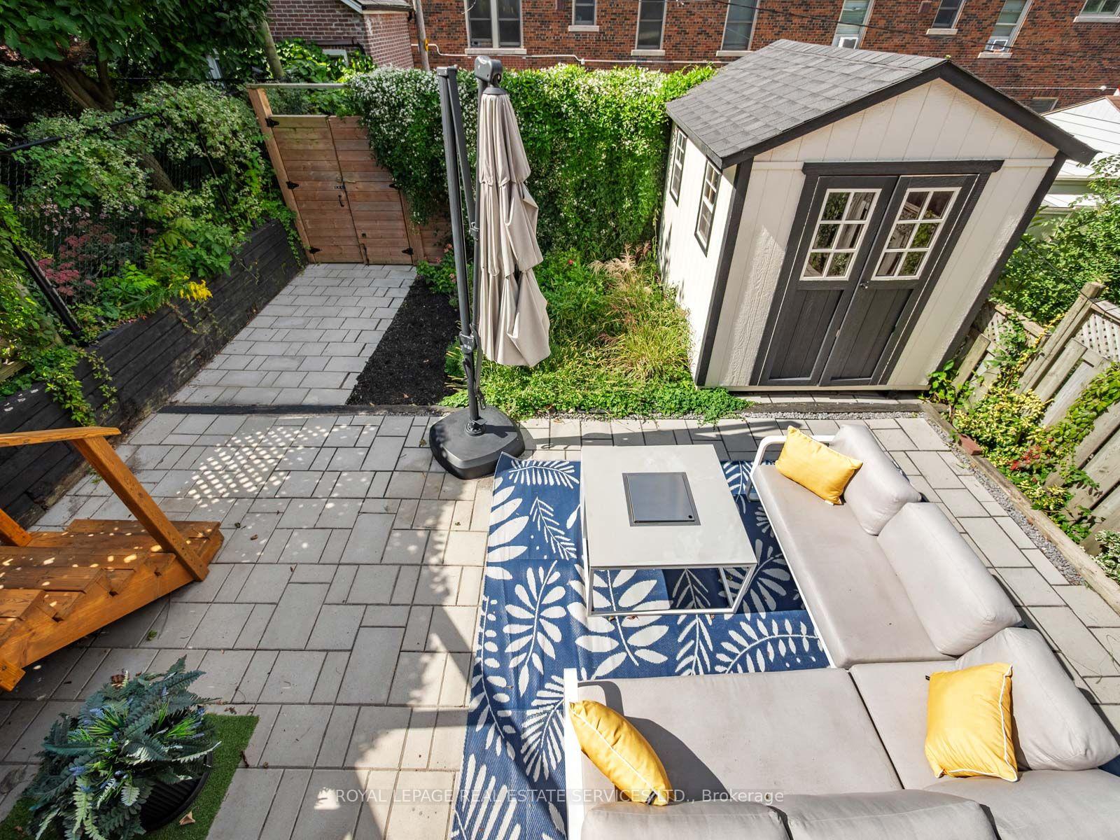
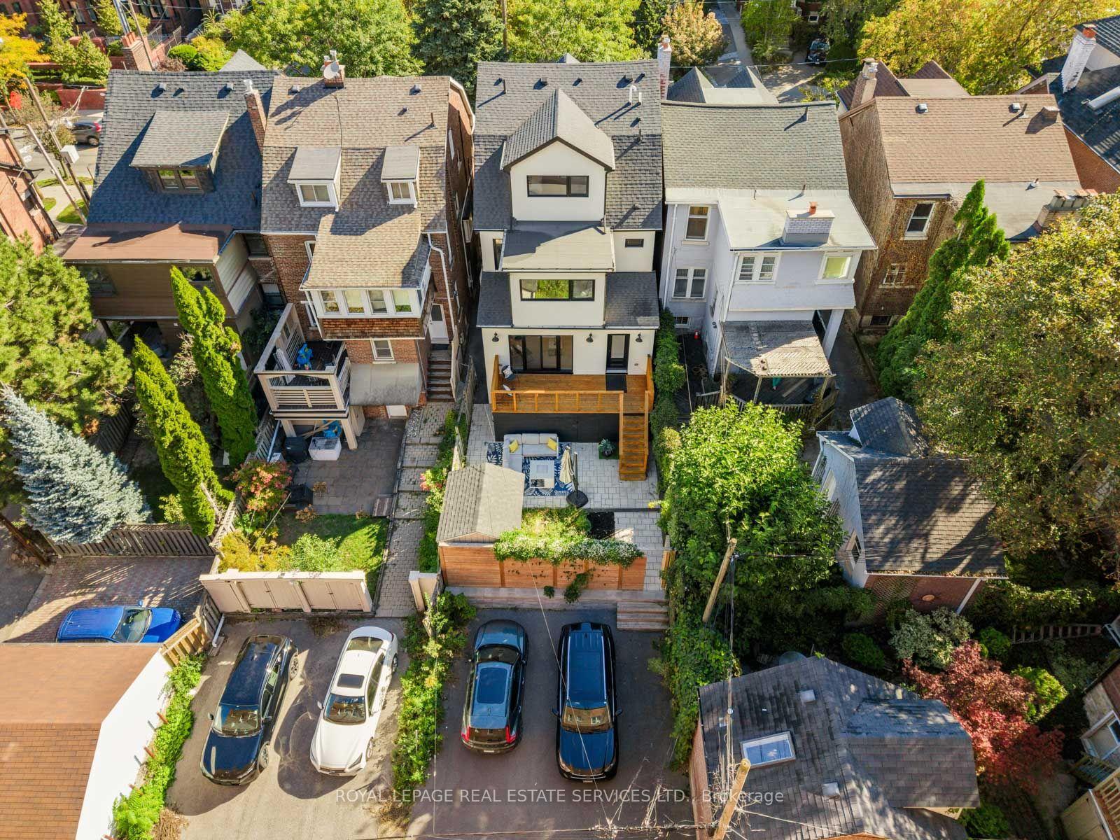
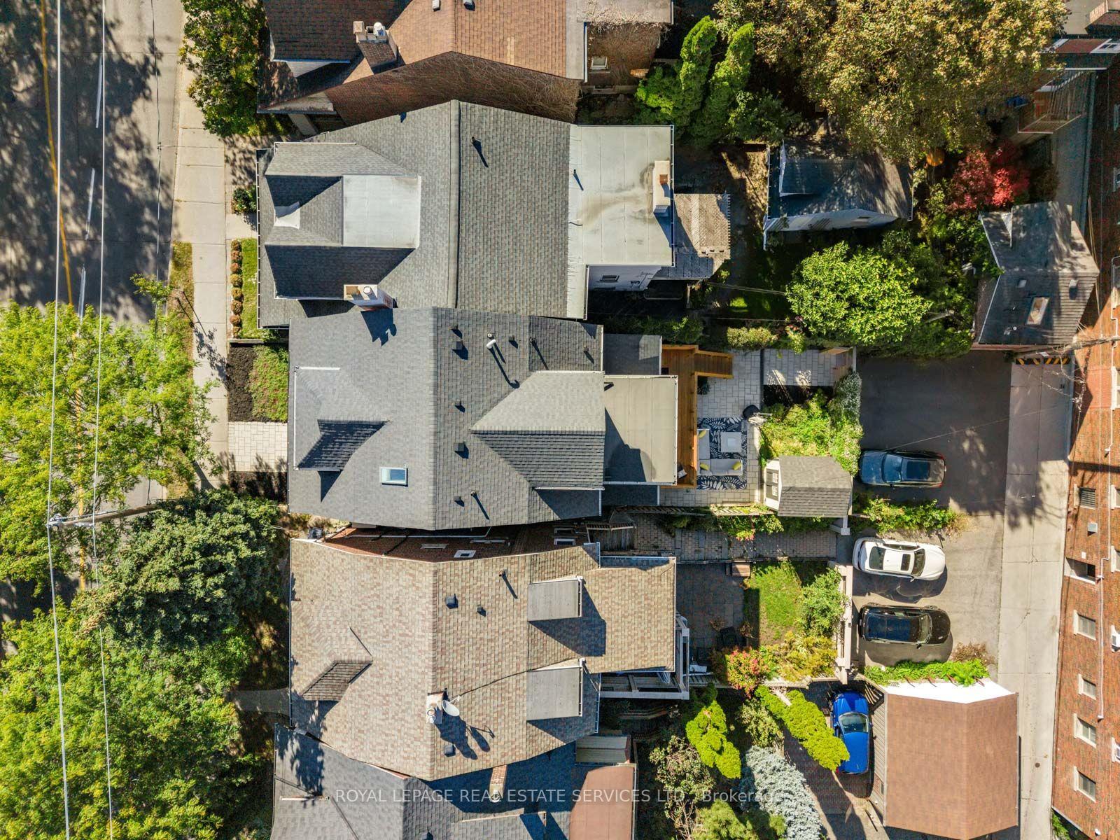
- Oversized deck and garden space
- Parking for multiple vehicles available
- Plans for future laneway residence
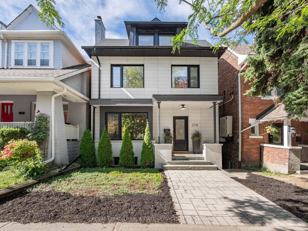
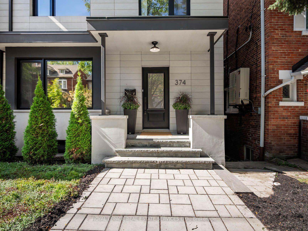
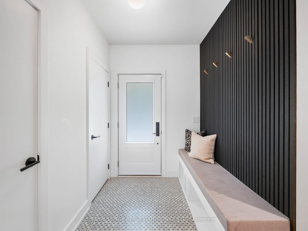
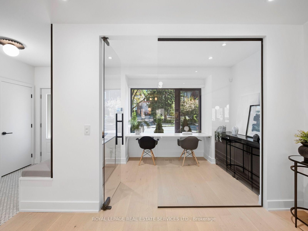
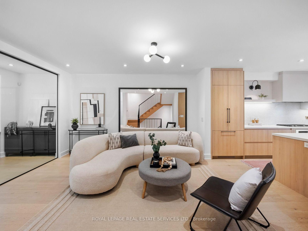
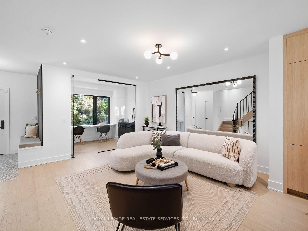
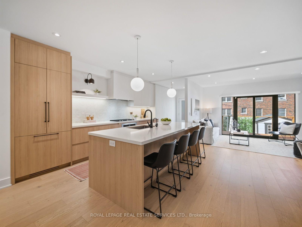
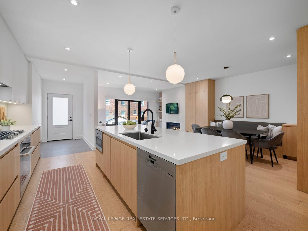
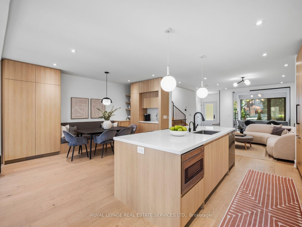
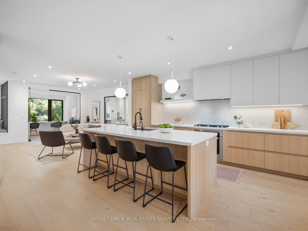
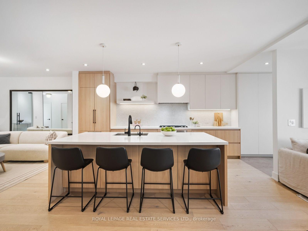
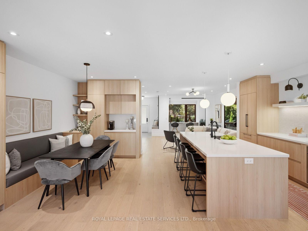
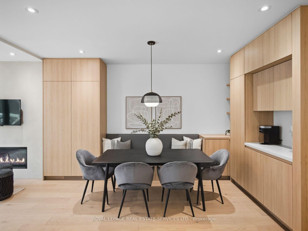
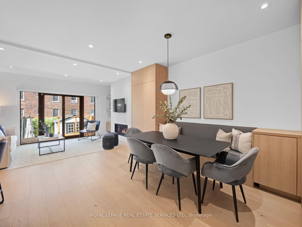
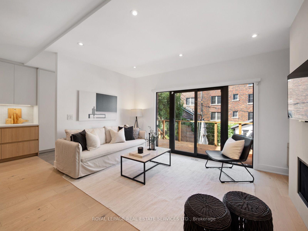
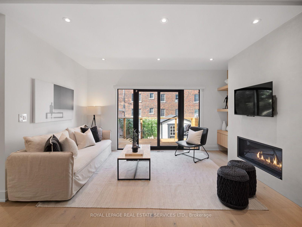
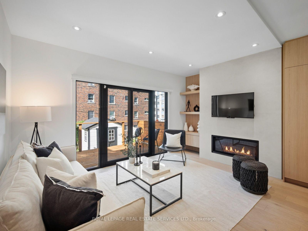
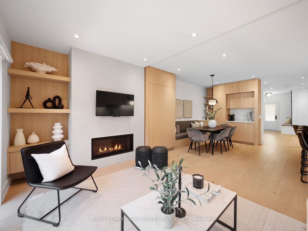
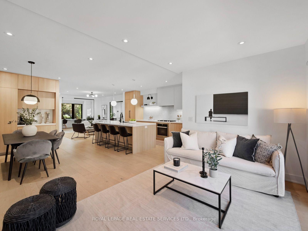
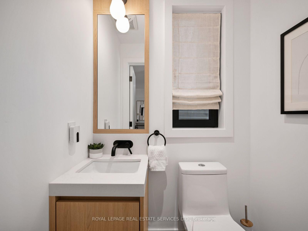
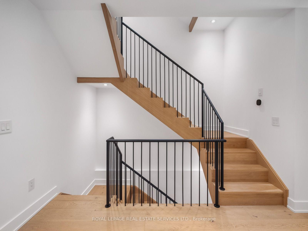
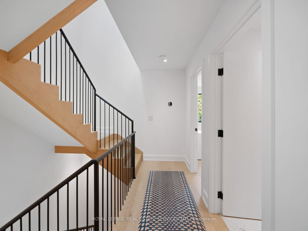
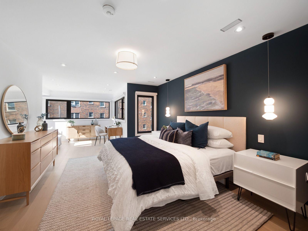
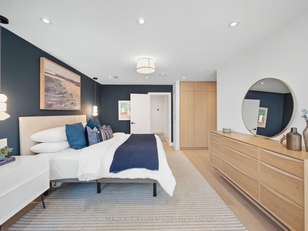
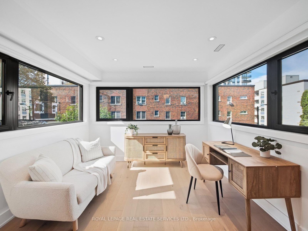
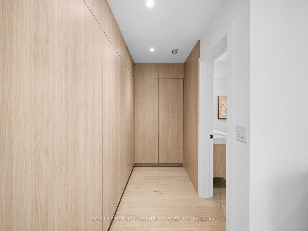
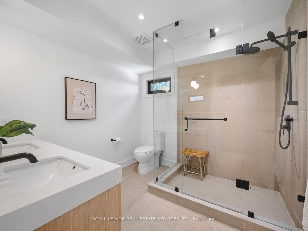
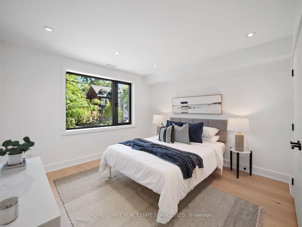
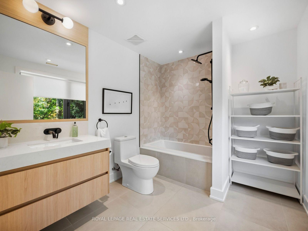
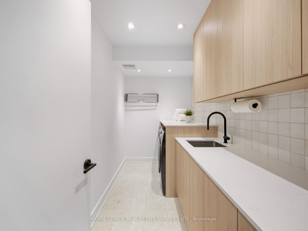
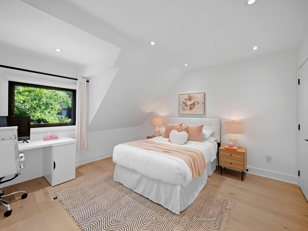
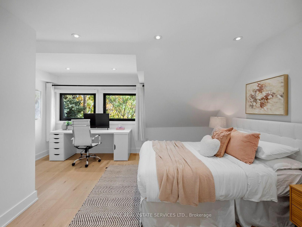
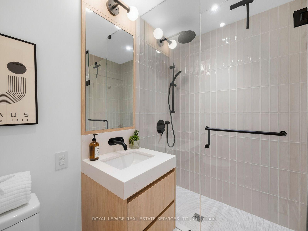
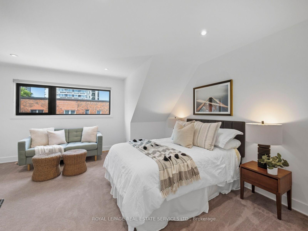
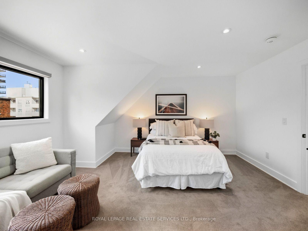
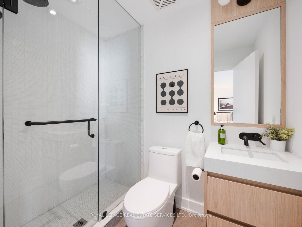
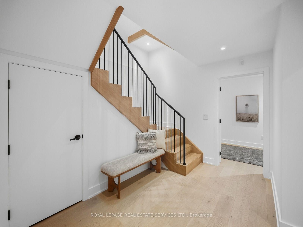
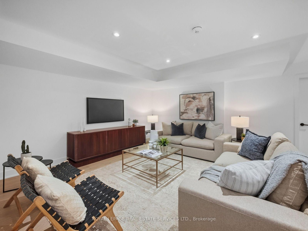
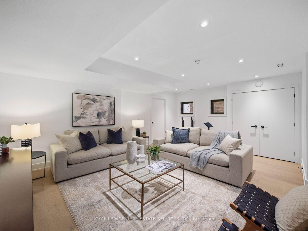
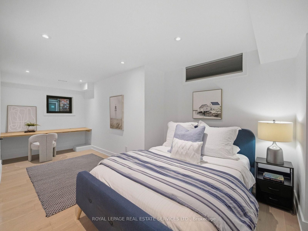
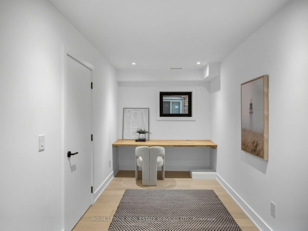
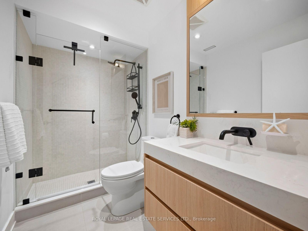
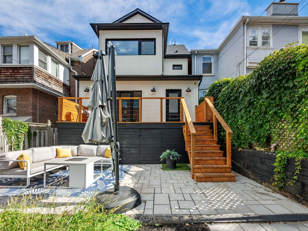
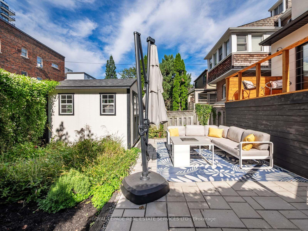
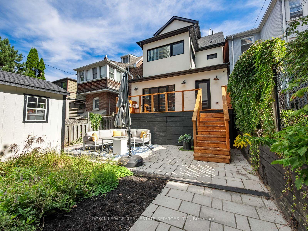
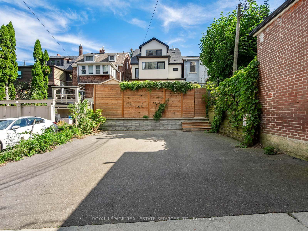
Prepare to fall in love with this beautifully renovated residence in the heart of Forest Hill Village, offering nearly 4,000 sq. ft. of thoughtfully designed living space and an exceptional combination of style, scale and functionality. Comprehensively renovated with a sophisticated yet wonderfully livable approach, generous proportions, custom millwork, considered finishes and abundant natural light create a warm, inviting home designed for family life and effortless entertaining. The main floor unfolds into interconnected living spaces with an impressive sense of openness. At its heart is a stunning Cameo kitchen anchored by an oversized quartz island, extensive custom cabinetry and high-end appliances, opening to a family room with fireplace and adjoining dining area. An additional sitting or dining area offers flexibility, while a private office, mudroom and powder room add everyday practicality. Four bright, spacious bedrooms span the second and third floors, each with its own private ensuite, offering exceptional comfort and privacy. The primary suite is a serene retreat with sitting area, floor-to-ceiling built-in closets and beautifully appointed ensuite. Second-floor laundry adds convenience. The finished lower level, with approx. 8-ft ceilings, offers a large recreation room plus a substantial nanny/guest suite and additional bathroom. Outside, walk out from the main floor to an oversized rear deck, with a generous lower patio, garden beds and storage. Beyond the fenced garden is parking for 3-4 vehicles with laneway access, with flexibility to retain the parking, extend the garden or explore a future laneway residence. Plans are prepared for an approx. 800 sq. ft., two-storey laneway house with single-car garage, subject to necessary approvals. Steps to Forest Hill Village shops and cafes, Loblaws, subway, parks and ravines, with Brown PS, Forest Hill PS, BSS and UCC within walking distance.
Key Facts & Features
Property Costs
- Annual Property Tax Amount
- $14,740
- Land Transfer Tax Fee
- $121,900
Rental Items
- Rental Equipment
- Hot Water Tank
- Basement Type
- Finished, Full
Interior Features
- Interior Extras
- Floor Drain, Sump Pump
- Fireplace/Stove
- Yes
- Fireplace Features
- Natural Gas
- Elevator
- No
Exterior Features
- Pool
- None
Building
- Building Type
- Detached
- Building Style
- 2 1/2 Storey
Construction
- Exterior Finish
- Brick, Stucco (Plaster)
- Roof
- Asphalt Shingle
- Foundation Details
- Block, Stone
- Special Designation
- Unknown
Lot
- Lot Front
- 27.00 ft
- Lot Depth
- 120.00 ft
Inclusions
- Inclusions
- All electrical light fixtures. All window treatments incl remote controlled blinds in living room and family room, blinds in master bedroom (manual control). All appliances - Bosch fridge, Miele oven, Miele dishwasher, Jennair gas cooktop, Sharp microwave drawer, exhaust fan. All Mechanics.
Parking & Garages
- Garage Type
- None
- Garage Spaces
- 0
- Parking Spaces
- 4
- Total Garage And Parking Spaces
- 4
Heating & Cooling
- Heat Source
- Gas
- Heat Type
- Forced Air
- Air Conditioning
- Central Air
- Water
- Municipal
- Sewers
- Sewer
- Bedrooms
- 4 + 1
- Washrooms
- 6
- Kitchens
- 1
- Family / bonus room
- Yes
Room sizes
- Bedroom 5—Lower level, Hardwood Floor, Closet, Above Grade Window
- Bedroom 2—Second level, Hardwood Floor, Double Closet, 4 Pc Ensuite
- Bedroom 4—Third level, Hardwood Floor, Walk-In Closet(s), 3 Pc Ensuite
- Primary Bedroom—Second level, Hardwood Floor, B/I Closet, 4 Pc Ensuite
- Recreation—Lower level, Hardwood Floor, Pot Lights, Above Grade Window
- Dining Room—Main level, Hardwood Floor, B/I Shelves, Open Concept
- Living Room—Main level, Hardwood Floor, Open Concept, Pot Lights
- Office—Main level, Hardwood Floor, Glass Doors, B/I Desk
- Laundry—Second level, Ceramic Floor, Laundry Sink, Stone Counters
- Kitchen—Main level, Hardwood Floor, Centre Island, Modern Kitchen
- Bedroom 3—Third level, Broadloom, Double Closet, 3 Pc Ensuite
- Family Room—Main level, Hardwood Floor, Fireplace, Sliding Doors
Washrooms
- 2-piece, Main
- 4-piece, Second
- 3-piece, Third
- 3-piece, Lower
- Municipality
- Toronto
- Neighbourhood
- Forest Hill South
- Main cross streets
- North of St Clair / Heath St W
- Directions
- North of St Clair / Heath St W
- MLS® number
- C14008190
- Data source
- Toronto Regional Real Estate Board
- Listed on
- 2026-10-13
- Updated on
- 2026-10-13
- Days on market
- 2 days
- Possession type
- Flexible
- Co-op commission
- 2.5% + HST
- Seller
- Listed by
- ROYAL LEPAGE REAL ESTATE SERVICES LTD.
Home Market Value
Current home valuation for 374 Spadina Road, Toronto, Forest Hill South, Toronto, ON. Listed for $2,979,000
HOMEH Estimate
$3,379,093
Estimated Sales Range
$2,027,456 - $4,730,730
HOMEH Estimate for 374 Spadina Road, Toronto, Forest Hill South
Calculated with a real agent's CMA method — 45+ years of experience, codified. Not an AI guess.
Mortgage Payment Calculator
Compare up to 4 down payment scenarios
20% required for homes $1.5M or more
$595,800
| Scenario 1 | Scenario 2 | Scenario 3 | Scenario 4 | |
|---|---|---|---|---|
−Down payment | % $ | % $ | % $ | % $ |
+CMHC insurance | $0 | $0 | $0 | $0 |
=Total mortgage | $2,383,200 | $2,234,250 | $2,085,300 | $1,936,350 |
Amortization | ||||
Mortgage rate | % | % | % | % |
| Payment frequency | ||||
=Mortgage payment | $11,636monthly | $10,909monthly | $10,181monthly | $9,454monthly |
Land Transfer Tax
$60,950
$60,950
$121,900
Around this home
Data provided by OpenStreetMap & Fraser Institute School Rankings
Ask HOMEH
New!Hi there!
👋Text or call (416) 301-9001
Recommended for you
Based on homes you've looked at.
No recommended properties found.
Nearby similar homes
No nearby properties found.
More real estate resources
Other homes nearby
Explore this area
Nearby neighbourhoods
No nearby listings available.