
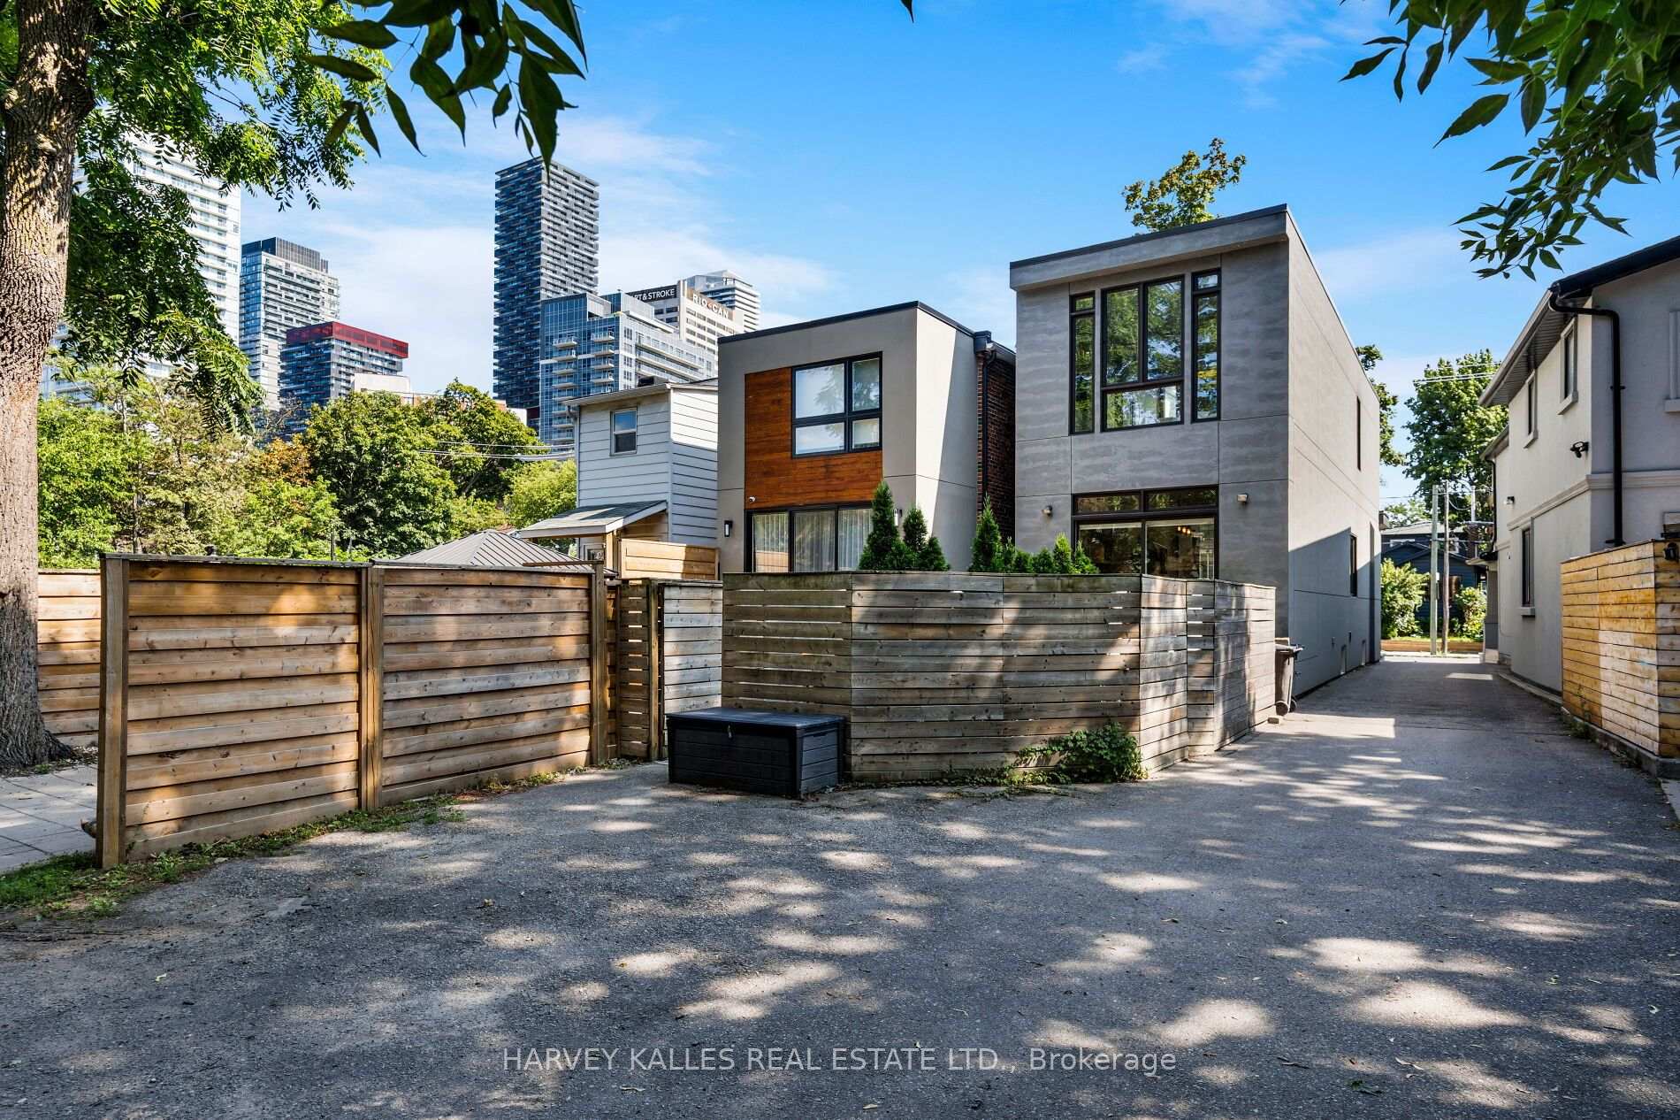
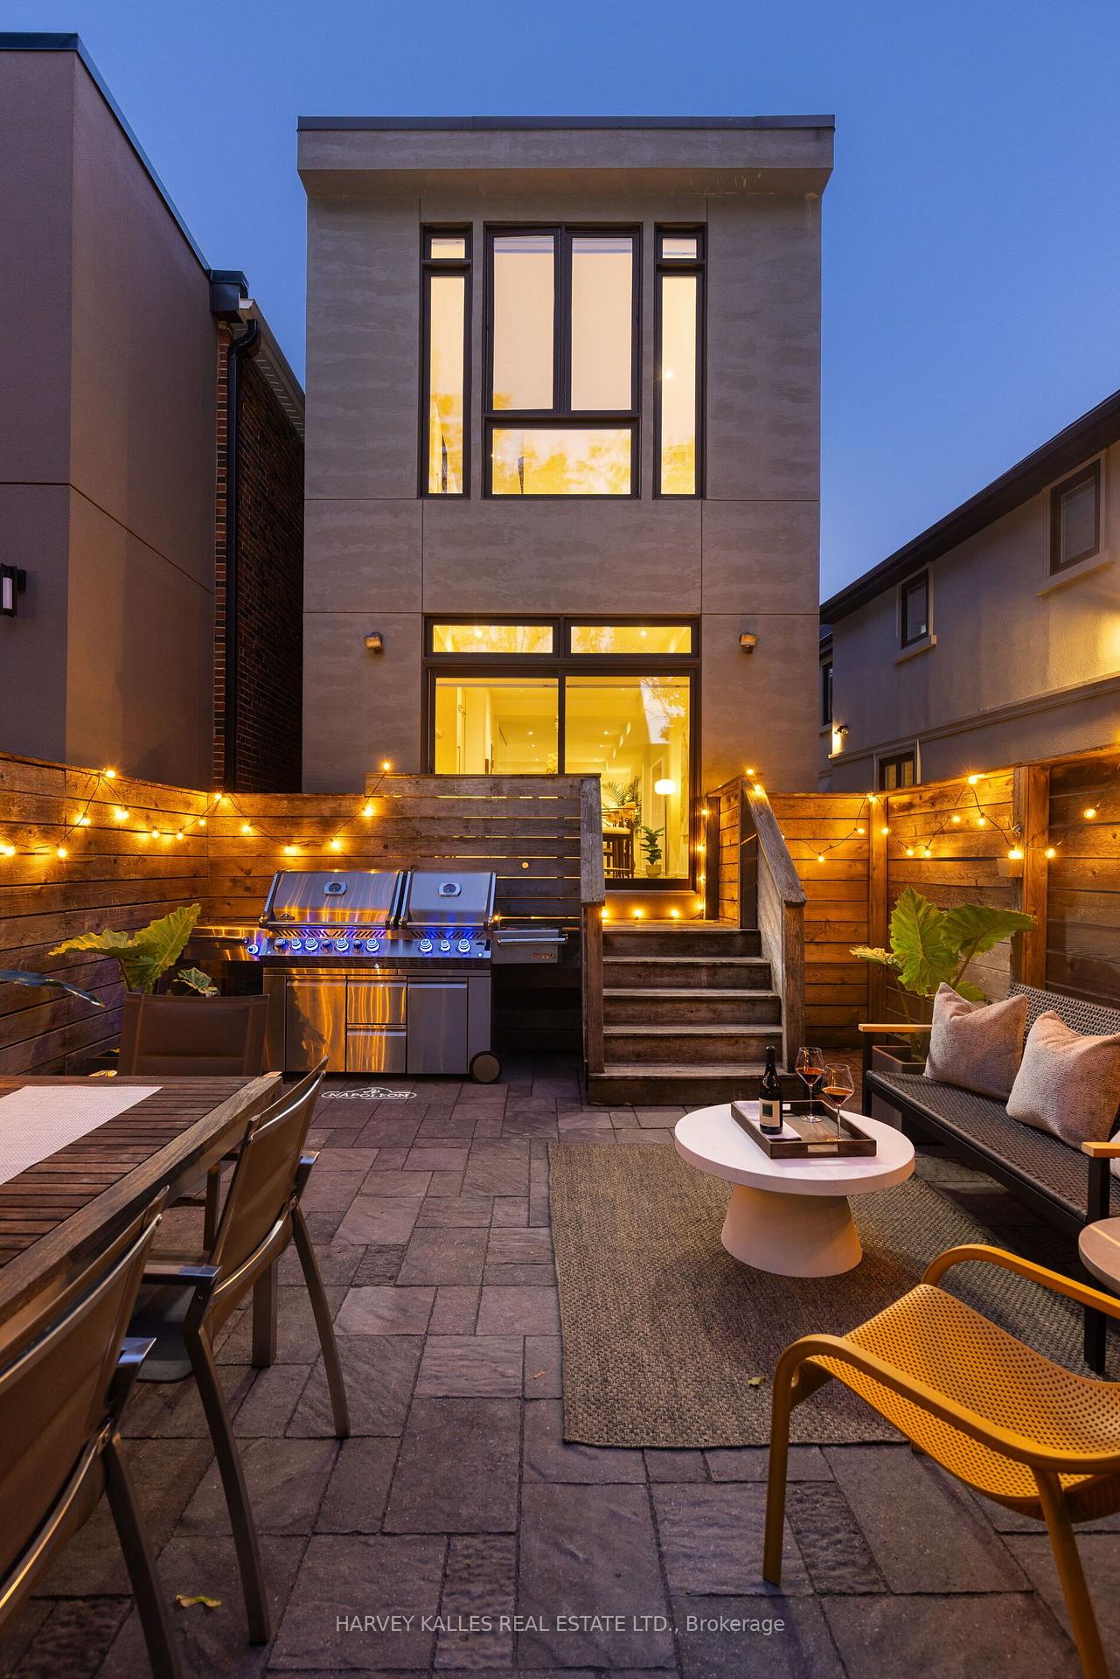
128 Montgomery Avenue
Toronto (Yonge-Eglinton), ON M4R 1E2
- 3+1Bedrooms
- 4Bathrooms
- 0Garage
- 1500–2000Sq Ft
- $9,031Tax
- 19×110 ftLot Size
 Estimated Value:$1,873,468See Free Estimate Report

Sale & Price History for 128 Montgomery Avenue, Toronto, Yonge-Eglinton
| Start Date | End Date | Price | Event | MLS# |
|---|---|---|---|---|
| No listing history available | ||||
Real estate boards require you to or to see the full details of this property.
*Sold prices and complete sale & price history are regulated data. Under the Trust in Real Estate Services Act, 2002 (TRESA) and the rules of the Real Estate Council of Ontario (RECO), and pursuant to the Multiple Listing Service® rules of the Canadian Real Estate Association (CREA) and the Toronto Regional Real Estate Board (TRREB), this information may be shown only to registered users who have agreed to the applicable terms of use (a Virtual Office Website, or "VOW," arrangement). HOMEH Inc., Brokerage therefore provides it to signed-in members only. Creating an account is free and takes under a minute.
About 128 Montgomery Avenue, Toronto, Yonge-Eglinton
Summarized Description
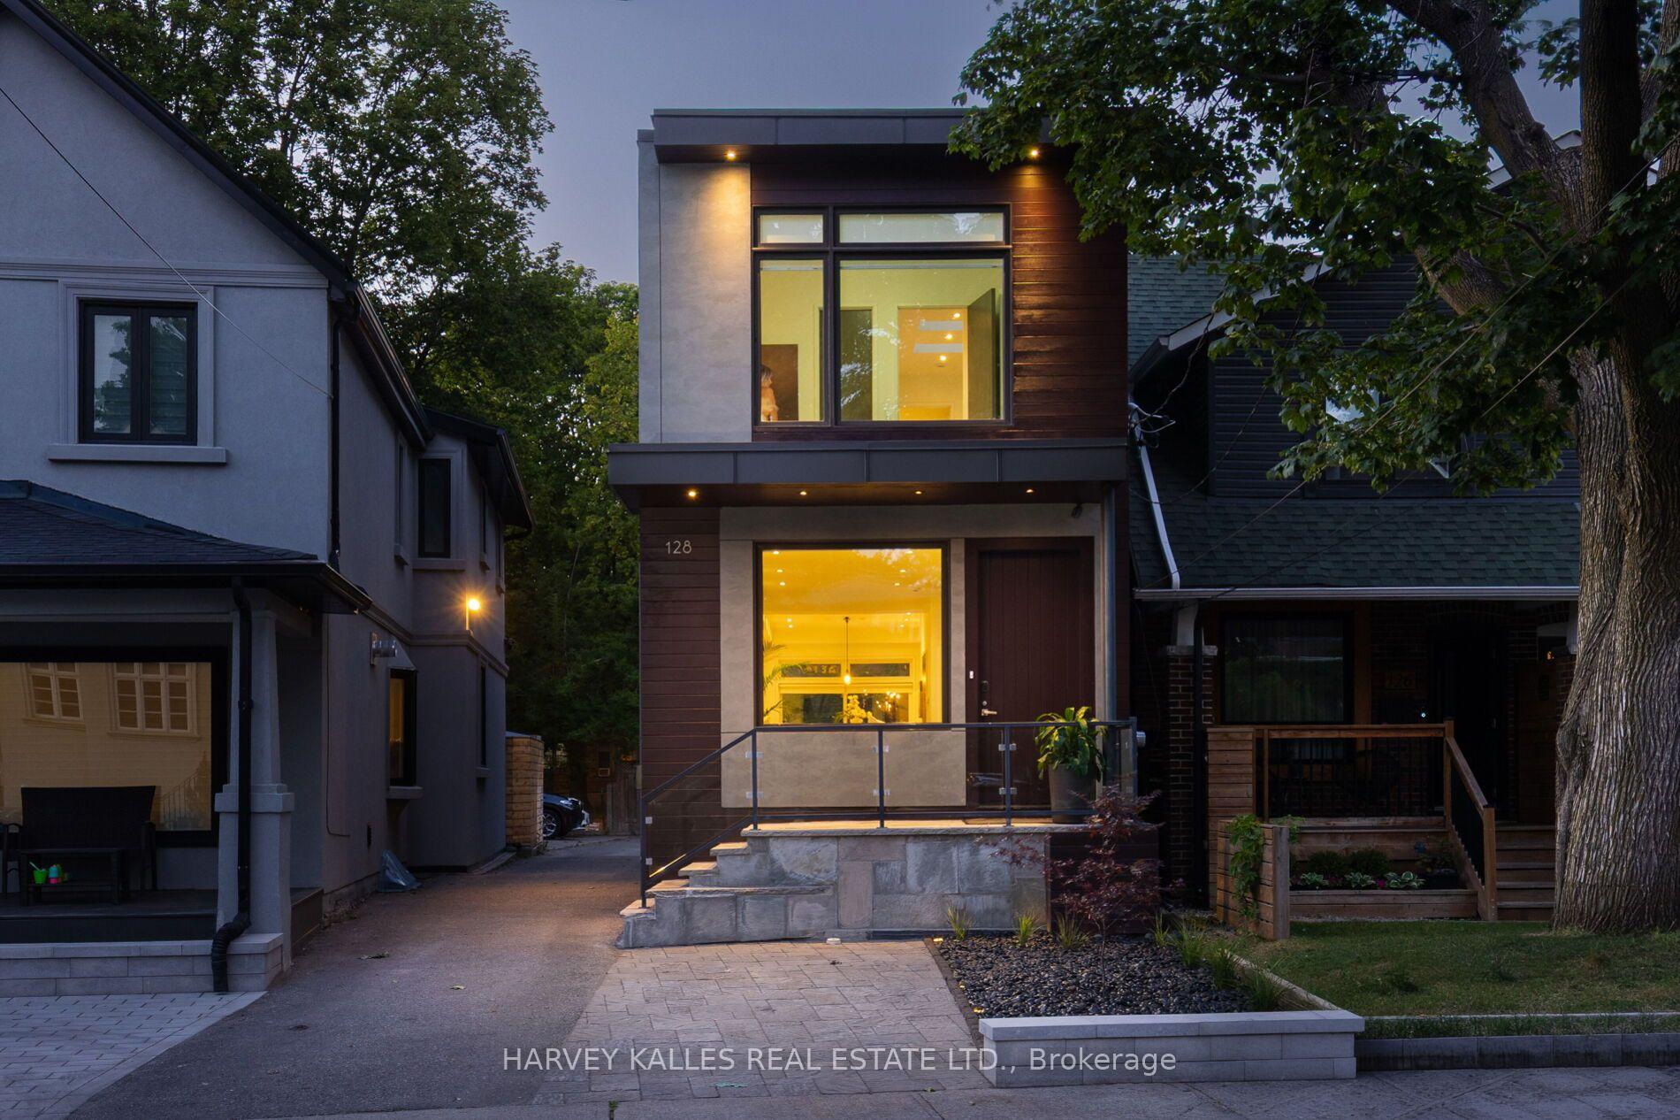
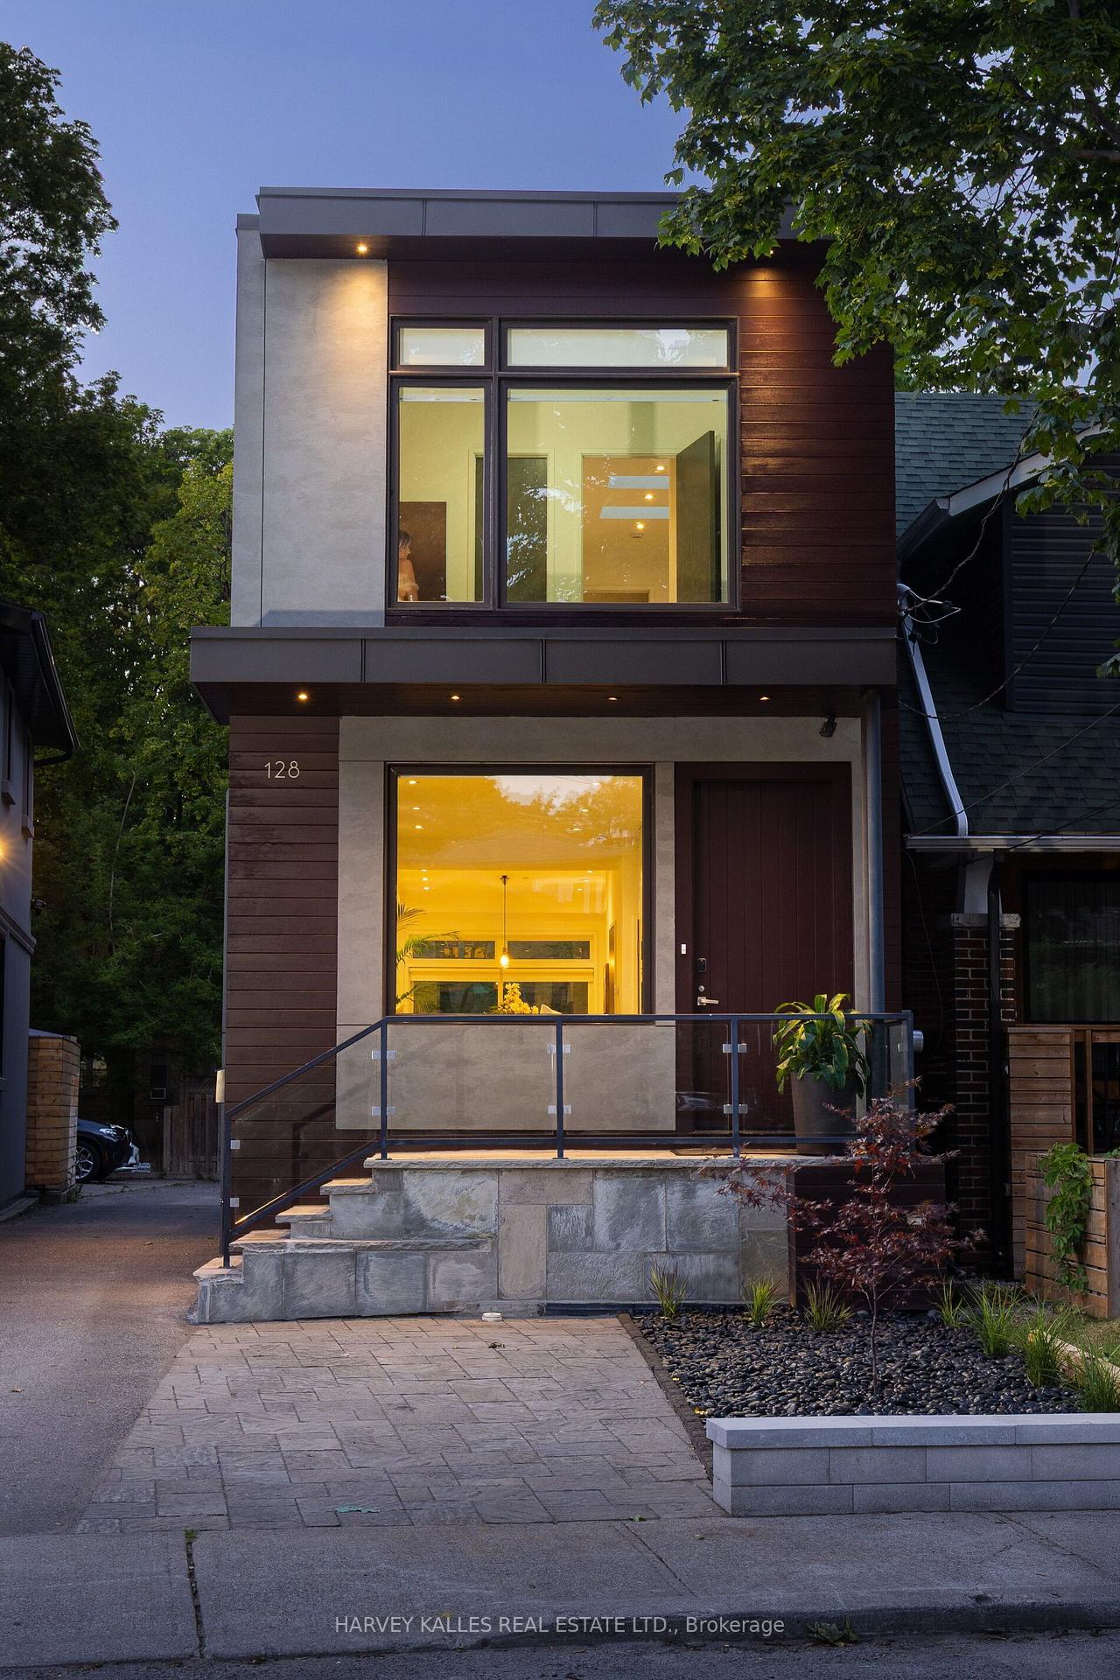
- Custom-built contemporary detached home in Allenby neighbourhood.
- Approximately 2,400 sq. ft. of living space.
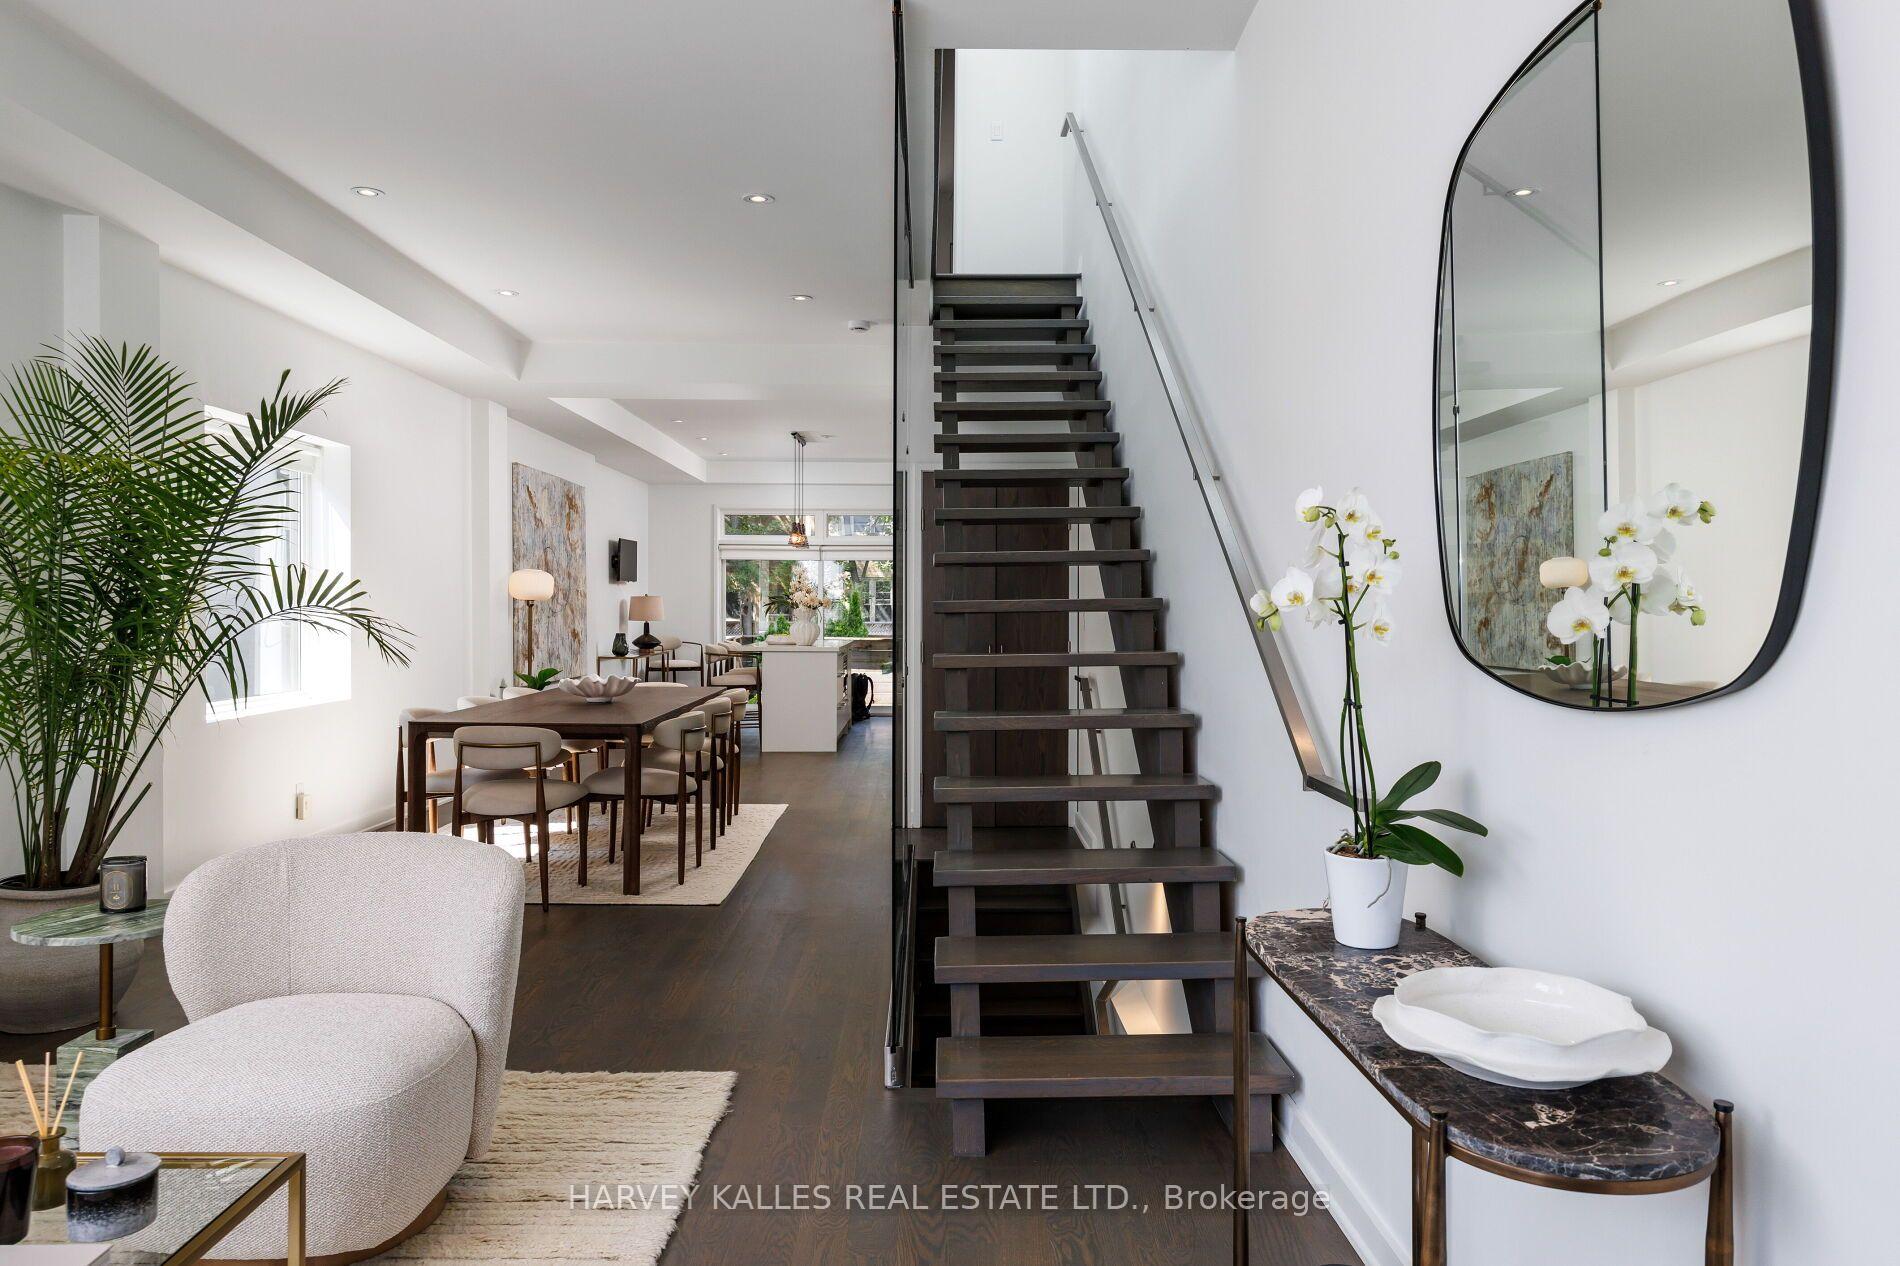
- Open-concept main level with soaring ceilings.
- Designer kitchen with high-end appliances.
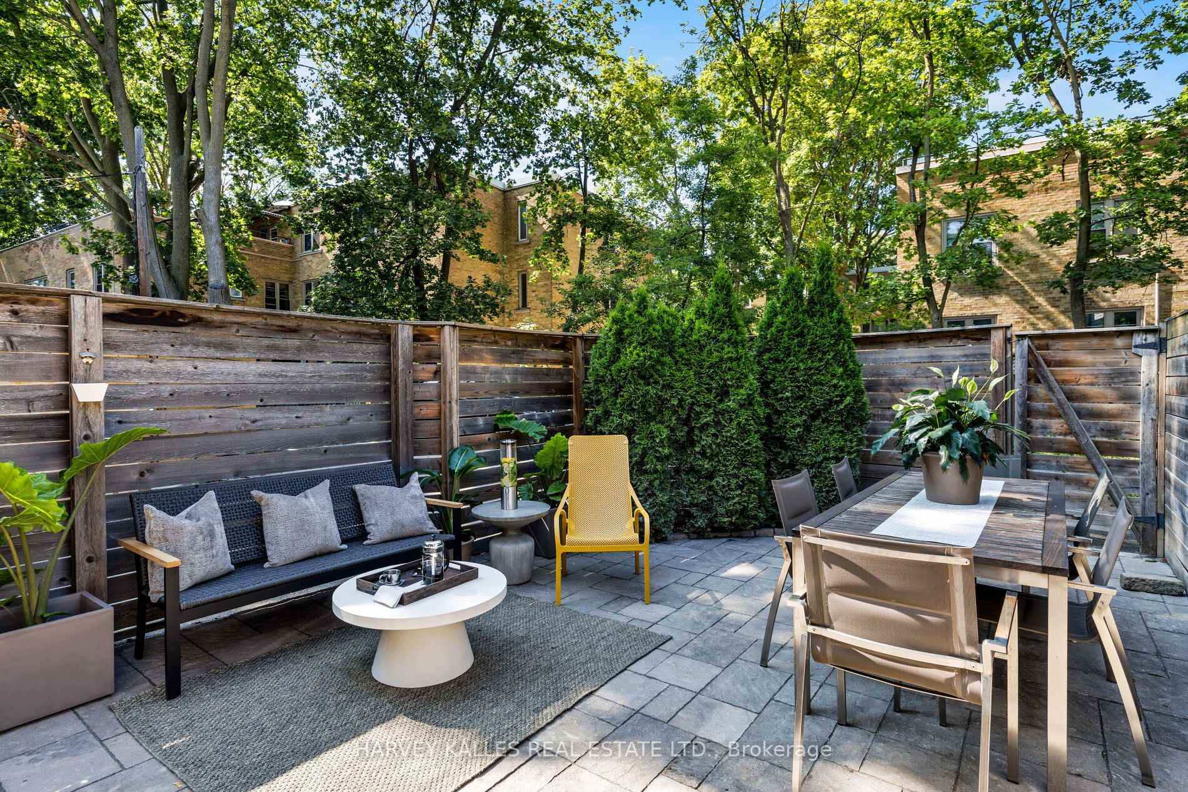
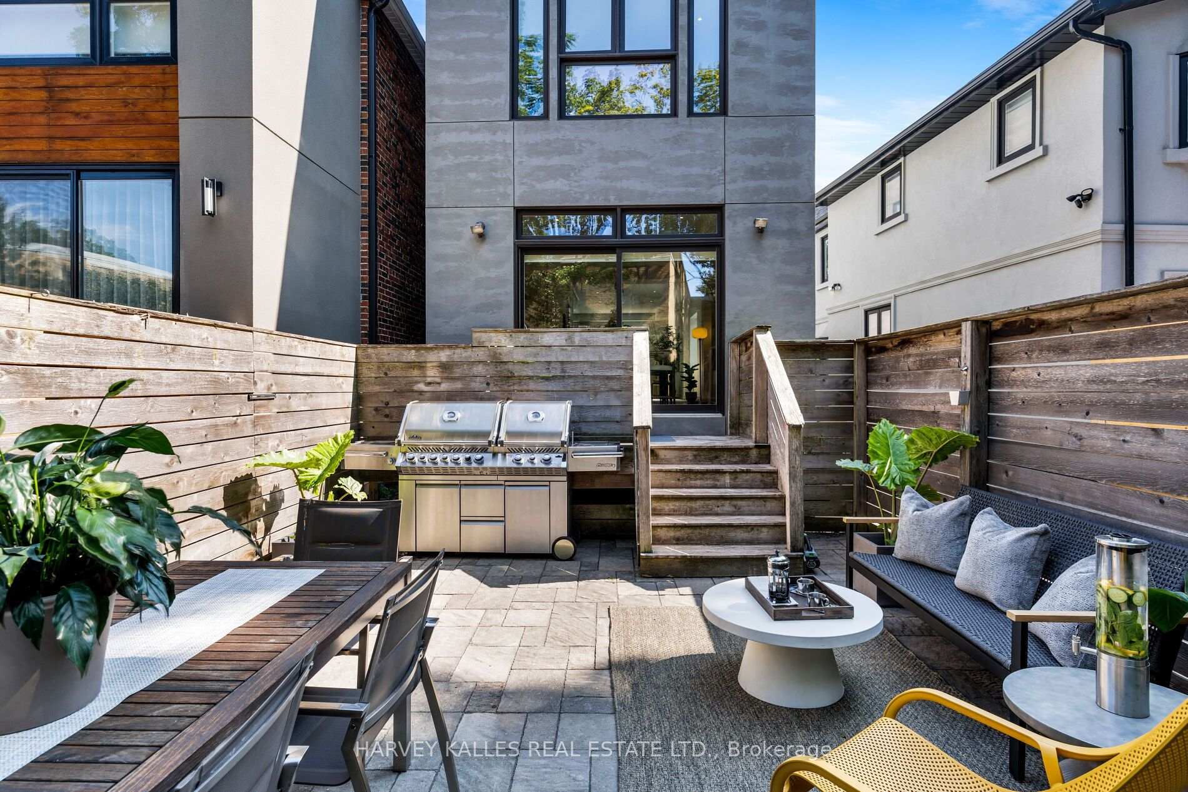
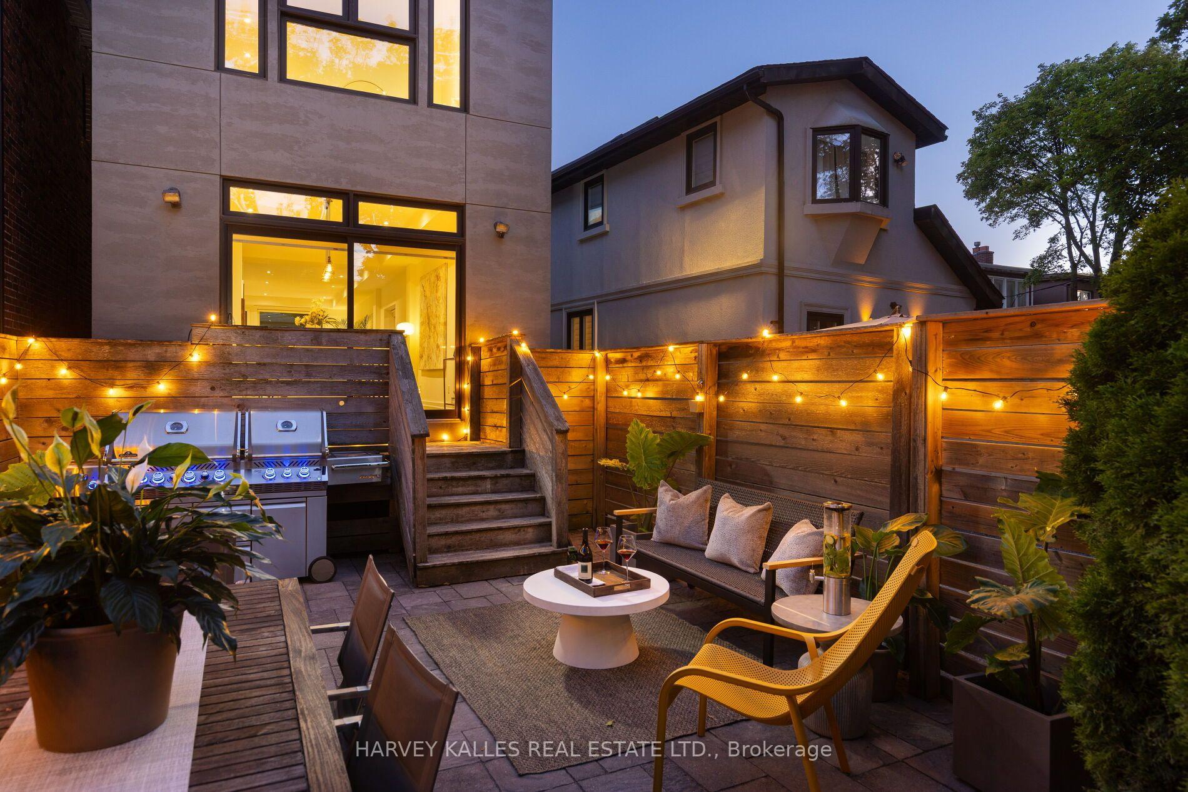
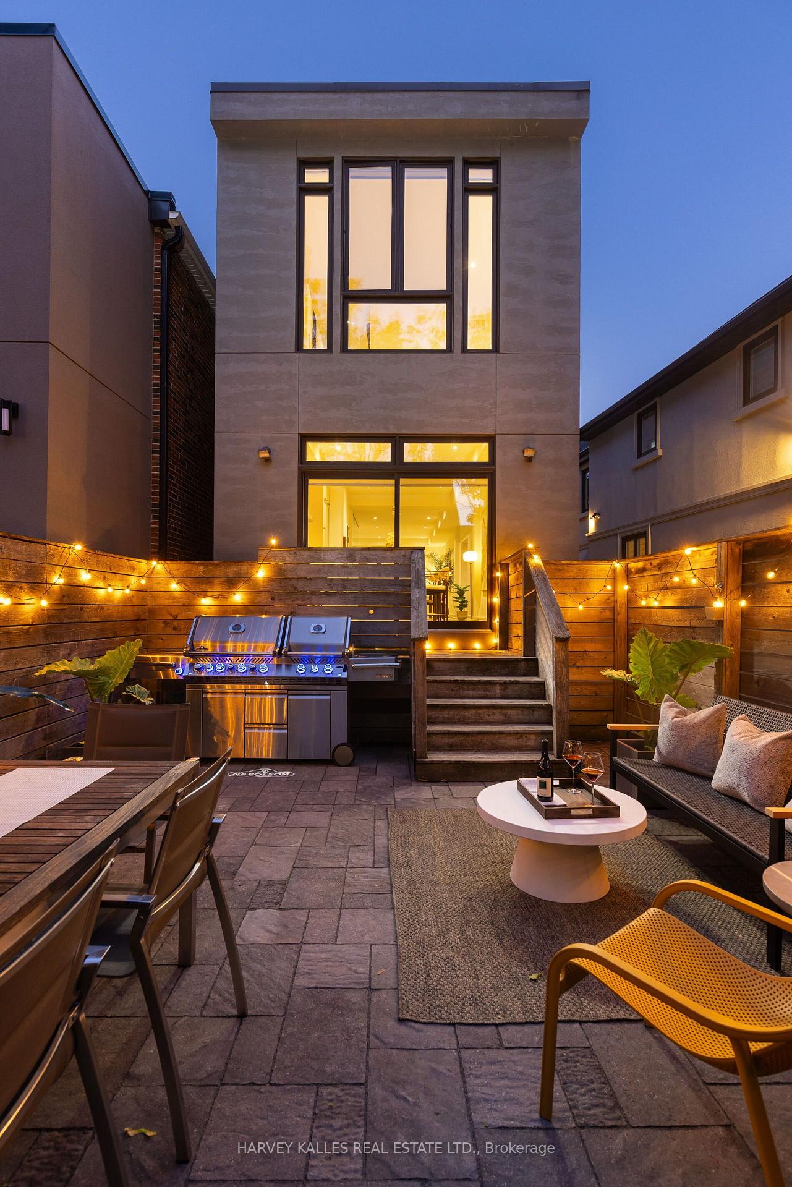
- Professionally landscaped private backyard for entertaining.
- Spa-inspired primary ensuite with freestanding tub.
- Walking distance to top-rated schools and parks.
- Convenient access to shops, cafes, and public transit.
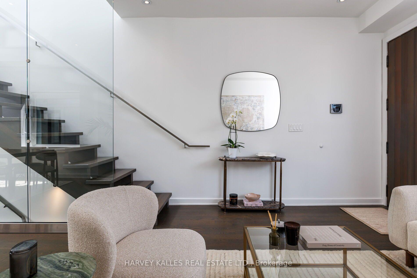
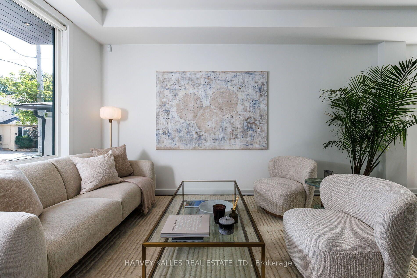
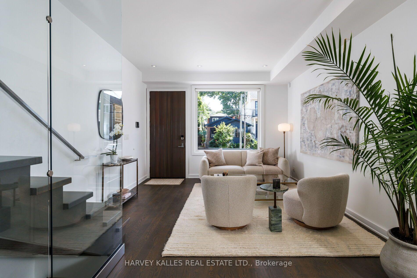
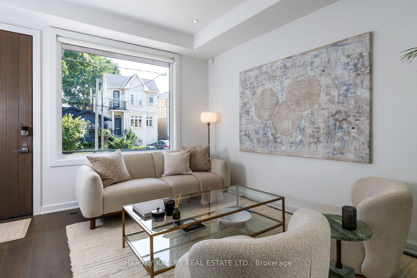
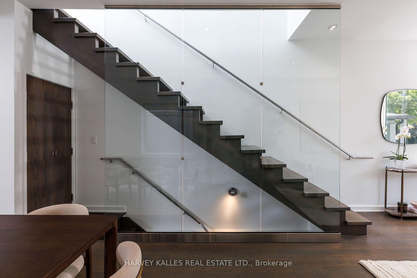
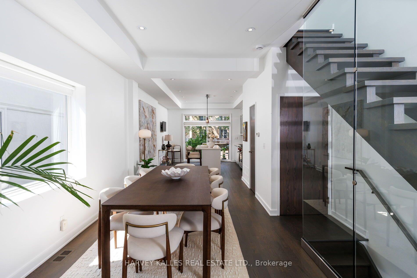
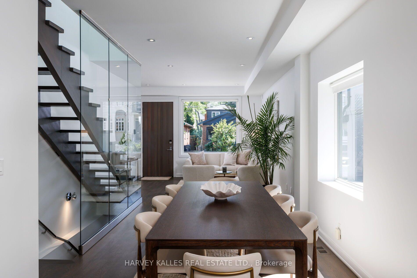
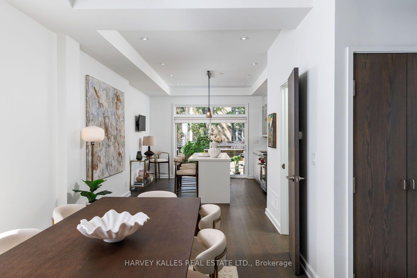
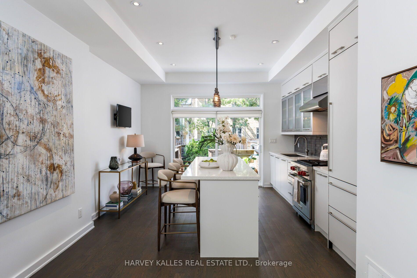
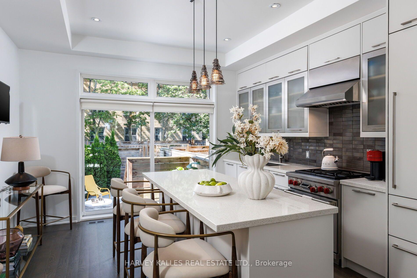
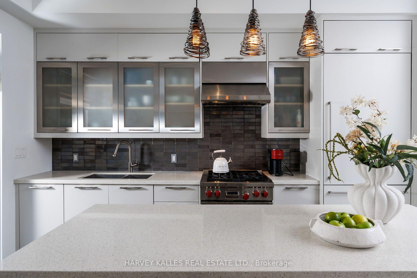
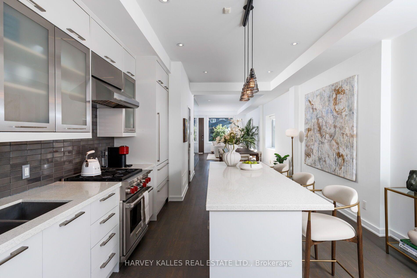
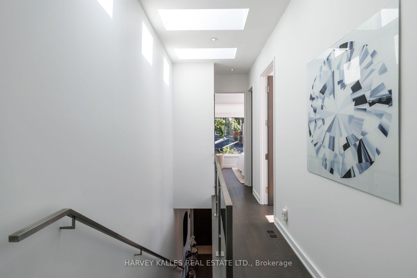
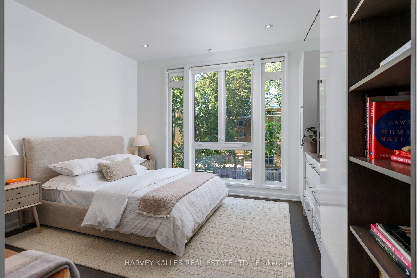
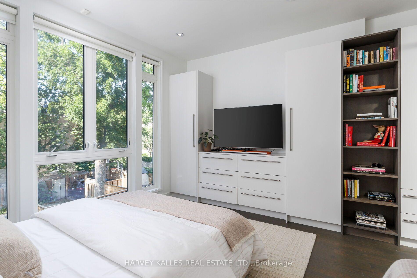
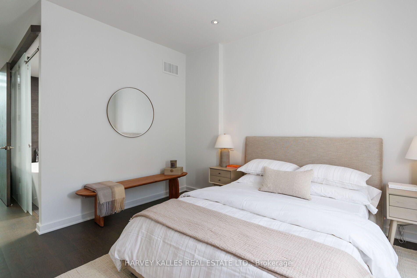
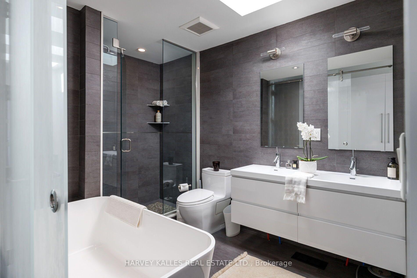
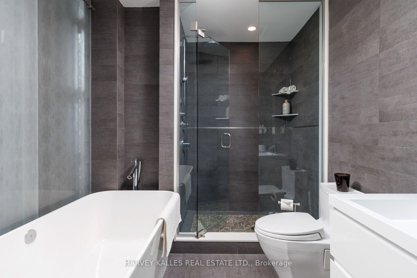
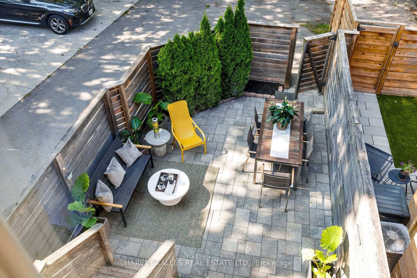
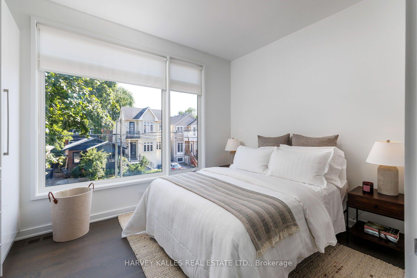
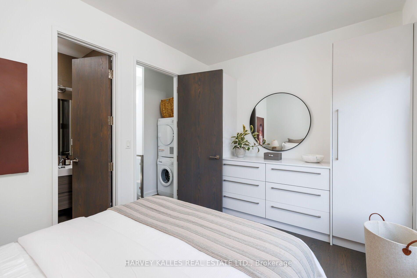
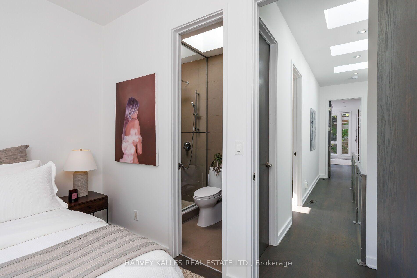
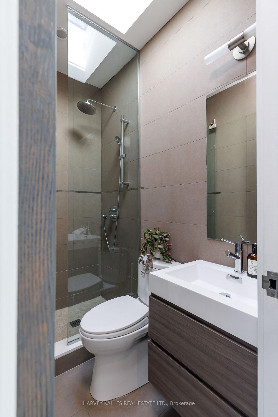
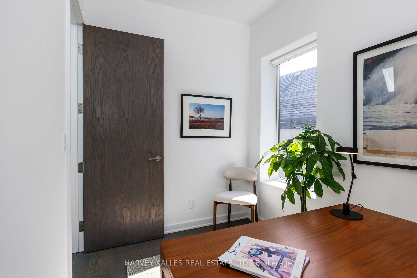
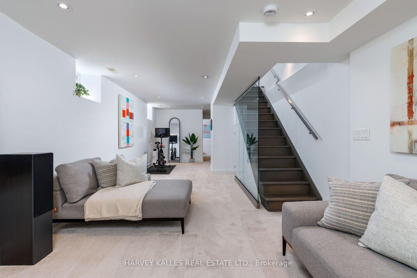
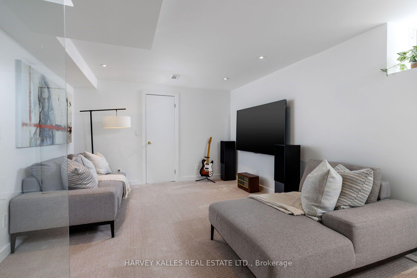
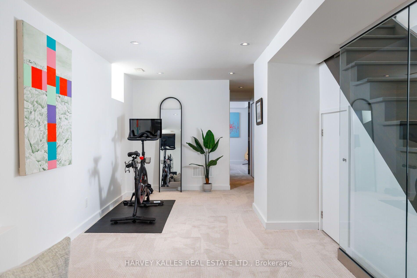
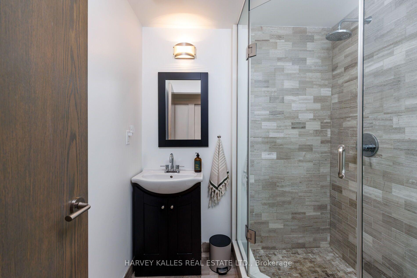
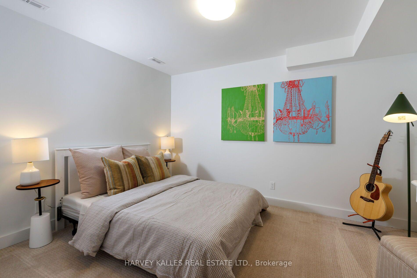
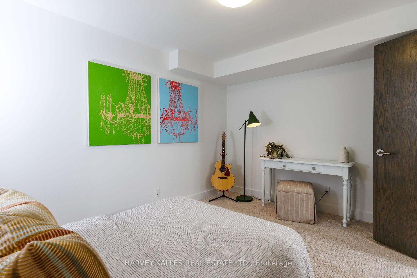
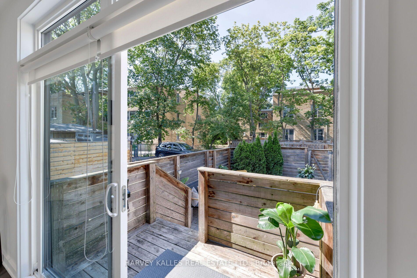
Gorgeous, turnkey contemporary detached home in the heart of Yonge & Eglinton, situated in the highly sought-after Allenby neighbourhood & within walking distance of top-rated schools incl. Allenby Jr. P.S., North Toronto C.I., & St. Clement's School. Custom-built & beautifully renovated, this exceptional residence offers approx. 2,400 sq. ft. of living space incl. LL with 3+1 bdrms., 4 baths., & 1 legal front yard parking and 1 at back for smaller car. The open-concept main level features soaring ceilings (just under 10 ft.), white oak engineered hardwood flooring, custom millwork, architectural windows, & abundant natural light. Generous living & dining areas flow seamlessly into the designer kitchen with quartz countertops, custom cabinetry, breakfast island, Sub-Zero fridge, & Wolf gas range. A direct W/O leads to the professionally landscaped private backyard with multiple areas for al fresco dining, entertaining, family gatherings, & quiet relaxation.The upper level features a spacious primary retreat with custom built-in wardrobes & a spa-inspired 5-pc ensuite with a Victoria + Albert freestanding soaker tub, glass-enclosed shower, skylight. Two add'l bdrms. provide comfortable accommodations, incl. one with its own private ensuite. Convenient 2nd-floor laundry enhances everyday living.The finished lower level offers exceptional versatility with a spacious rec room/gym, flexible 4th bdrm., 3-pc bath., abundant storage, & a cold room that could easily be converted into a future wine cellar. Perfectly positioned steps to Eglinton Park & within walking distance of the vibrant shops, cafes, restaurants of Yonge & Eglinton, incl. PAI, Stock Bar, Sip Wine Bar, Bready, Paris Baguette, Mandy's, La Vecchia, Healthy Planet, Grazie Ristorante, & Mizzica Gelateria & Cafe. Convenient access to the TTC & Eglinton Crosstown LRT. Modern comfort, residential tranquillity, & exceptional urban convenience come together in one of Toronto's most desirable family neighbourhoods.
Key Facts & Features
Property Costs
- Annual Property Tax Amount
- $9,031
- Land Transfer Tax Fee
- $77,700
- Basement Type
- Finished
Interior Features
- Interior Extras
- Other
- Security Features
- Alarm System
- Fireplace/Stove
- Yes
- Elevator
- No
Exterior Features
- Pool
- None
- Property Features
- Arts Centre, Fenced Yard, Library, Public Transit, School
Building
- Building Type
- Detached
- Building Style
- 2-Storey
Construction
- Exterior Finish
- Stucco (Plaster), Wood
- Roof
- Unknown
- Foundation Details
- Unknown
- Special Designation
- Unknown
Lot
- Lot Front
- 19.33 ft
- Lot Depth
- 110.00 ft
- Lot Size
- 19.33 x 110.00 Feet (9 Foot Wide Mutual Driveway)
- Lot Size Code
- 19.33 x 110.00 Feet (9 Foot Wide Mutual Driveway)
Inclusions
- Inclusions
- Sub-Zero refrigerator, Wolf stove, Panasonic microwave, Bosch dishwasher, Bosch Washer & Dryer. All existing light fixtures, All existing window coverings
Exclusions
- Exclusions
- TVs, Art
Parking & Garages
- Garage Type
- None
- Garage Spaces
- 0
- Parking Spaces
- 2
- Total Garage And Parking Spaces
- 2
Heating & Cooling
- Heat Source
- Gas
- Heat Type
- Forced Air
- Air Conditioning
- Central Air
- Water
- Municipal
- Sewers
- Sewer
- Bedrooms
- 3 + 1
- Washrooms
- 4
- Kitchens
- 1
- Family / bonus room
- Yes
Room sizes
- Living Room10.36 x 5.25Main level, Open Concept, Combined w/Dining, 2 Pc Bath
- Bedroom 43.39 x 4.22Lower level, Double Closet, 3 Pc Bath, Broadloom
- Kitchen4.16 x 5.25Main level, Centre Island, Combined w/Dining, W/O To Yard
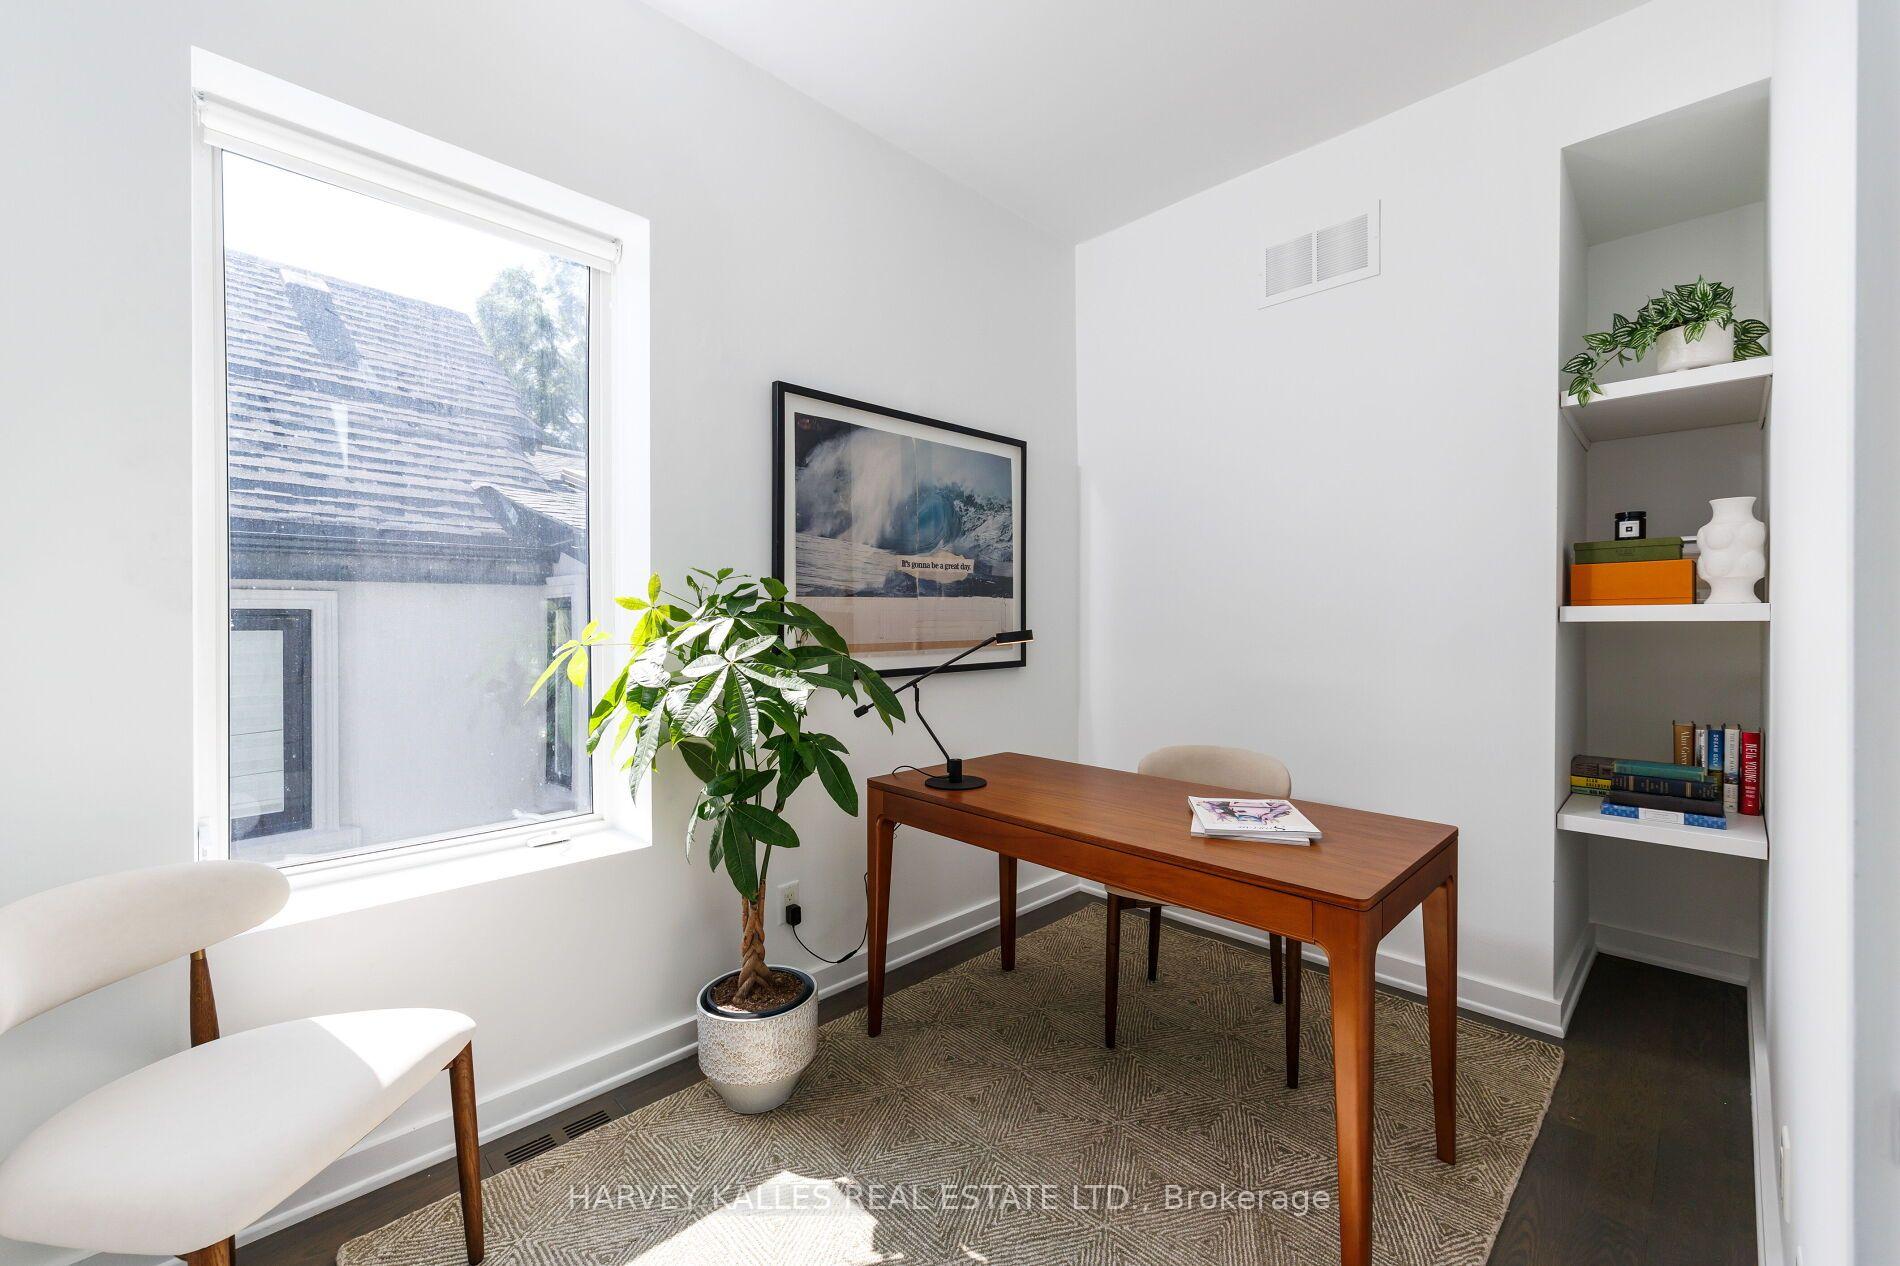
- Bedroom 33.24 x 3.02Upper level, B/I Shelves, Hardwood Floor, Window
- Primary Bedroom4.75 x 5.02Upper level, Ensuite Bath, Closet, Large Window
- Bedroom 23.62 x 4.64Upper level, Closet, Ensuite Bath, Large Window
- Dining Room10.36 x 5.25Main level, Combined w/Kitchen, Combined w/Living, W/O To Yard
- Recreation3.35 x 2.89Basement level
- Other—Basement level
Washrooms
- 5-piece, Second
- 3-piece, Second
- 3-piece, Basement
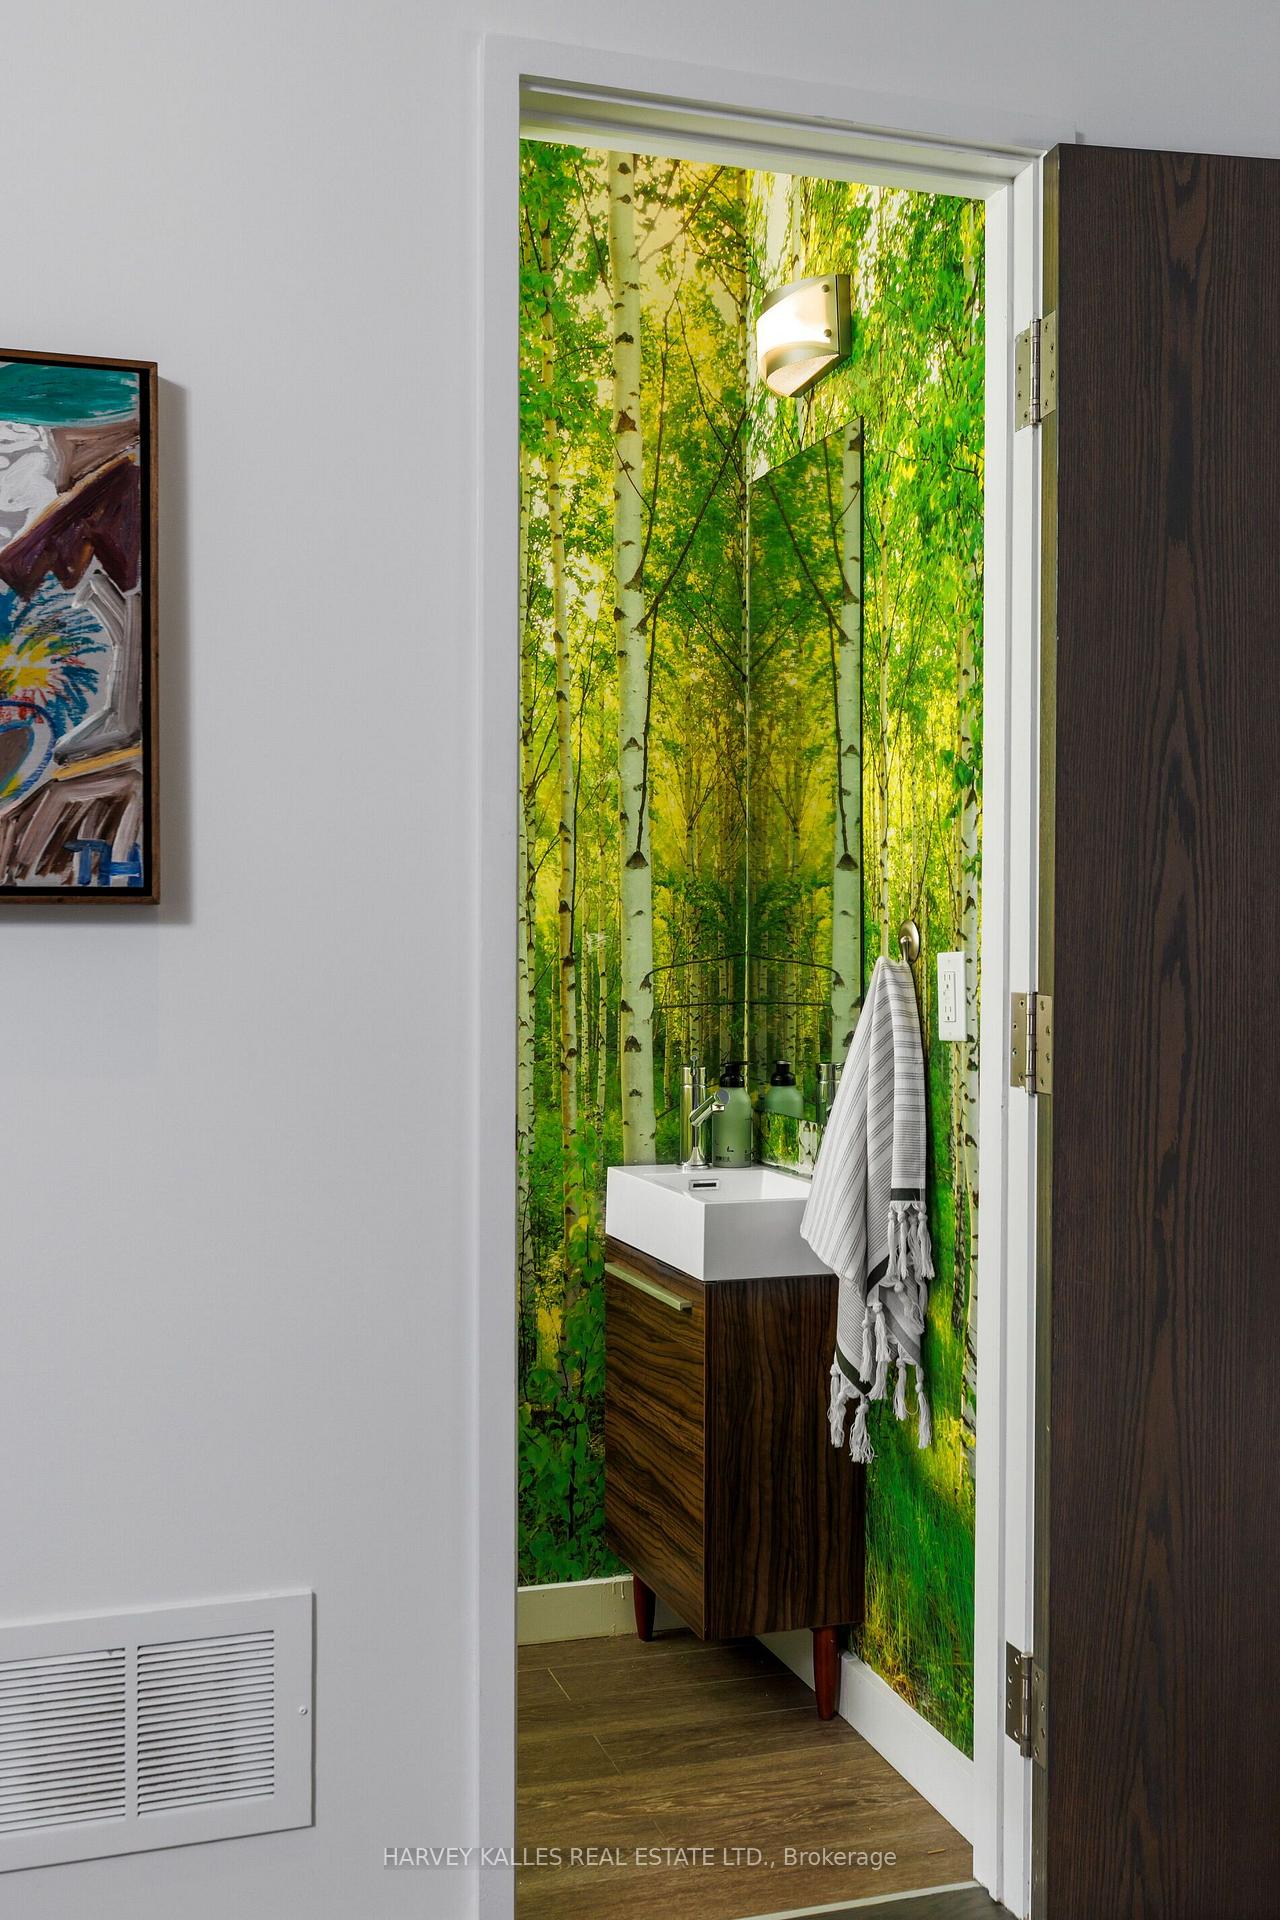
- 2-piece, Main
- Area
- Toronto C03
- Municipality
- Toronto
- Neighbourhood
- Yonge-Eglinton
- Main cross streets
- Yonge & Eglinton
- Directions
- Yonge & Eglinton
- MLS® number
- C14007782
- Data source
- Toronto Regional Real Estate Board
- Listed on
- 2026-10-13
- Updated on
- 2026-10-13
- Days on market
- 2 days
- Possession type
- 30-59 days
- Co-op commission
- 2.5%
- Seller
- Listed by
- HARVEY KALLES REAL ESTATE LTD.
Home Market Value
Current home valuation for 128 Montgomery Avenue, Toronto, Yonge-Eglinton, Toronto, ON. Listed for $2,095,000
HOMEH Estimate
$1,873,468
Estimated Sales Range
$1,694,159 - $2,143,462
HOMEH Estimate for 128 Montgomery Avenue, Toronto, Yonge-Eglinton
Calculated with a real agent's CMA method — 45+ years of experience, codified. Not an AI guess.
Mortgage Payment Calculator
Compare up to 4 down payment scenarios
20% required for homes $1.5M or more
$419,000
| Scenario 1 | Scenario 2 | Scenario 3 | Scenario 4 | |
|---|---|---|---|---|
−Down payment | % $ | % $ | % $ | % $ |
+CMHC insurance | $0 | $0 | $0 | $0 |
=Total mortgage | $1,676,000 | $1,571,250 | $1,466,500 | $1,361,750 |
Amortization | ||||
Mortgage rate | % | % | % | % |
| Payment frequency | ||||
=Mortgage payment | $8,183monthly | $7,672monthly | $7,160monthly | $6,649monthly |
Land Transfer Tax
$38,850
$38,850
$77,700
Around this home
Data provided by OpenStreetMap & Fraser Institute School Rankings
Ask HOMEH
New!Hi there!
👋Text or call (416) 301-9001
Recommended for you
Based on homes you've looked at.
No recommended properties found.
Nearby similar homes
No nearby properties found.
More real estate resources
Other homes nearby
Explore this area
Nearby neighbourhoods
No nearby listings available.