
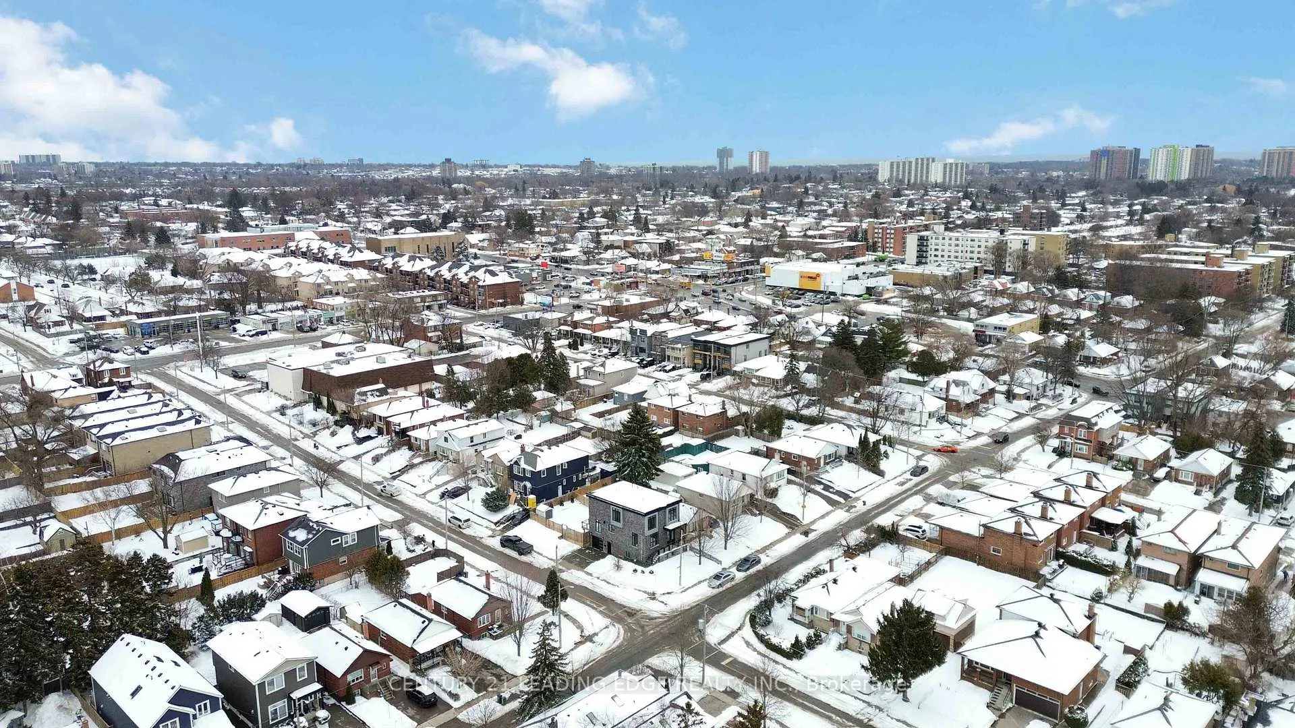
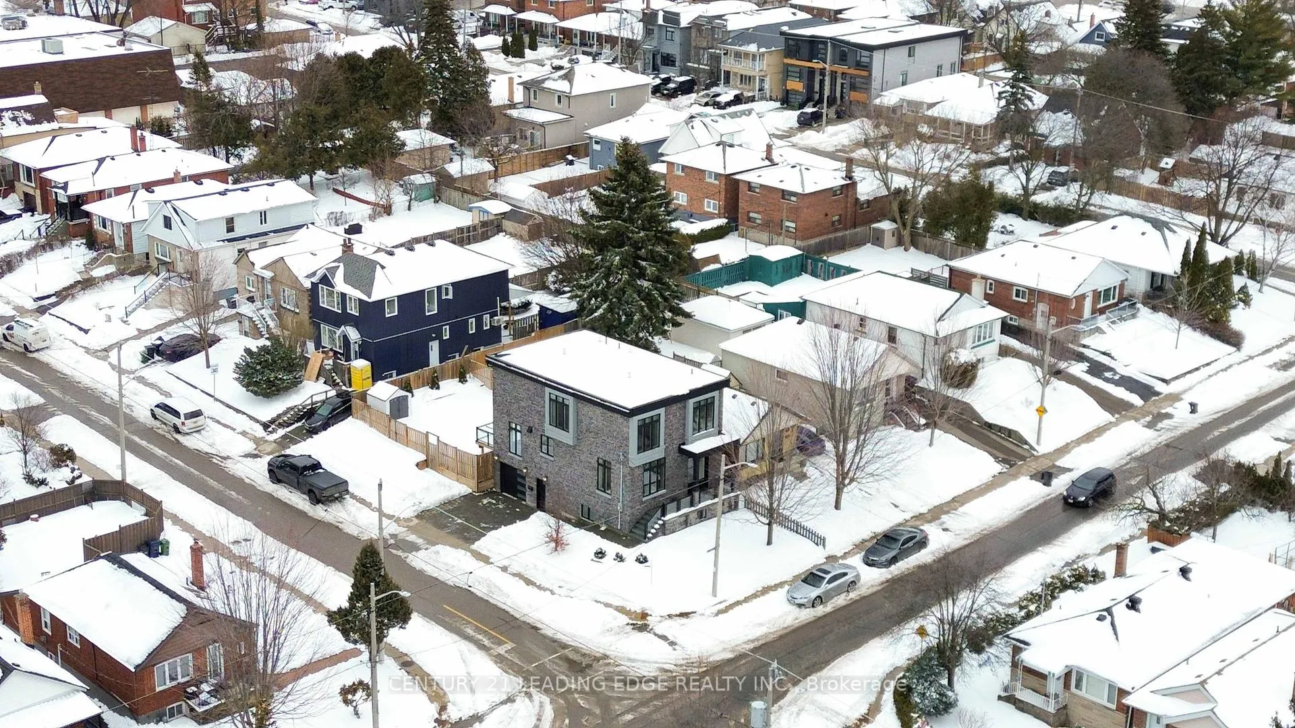
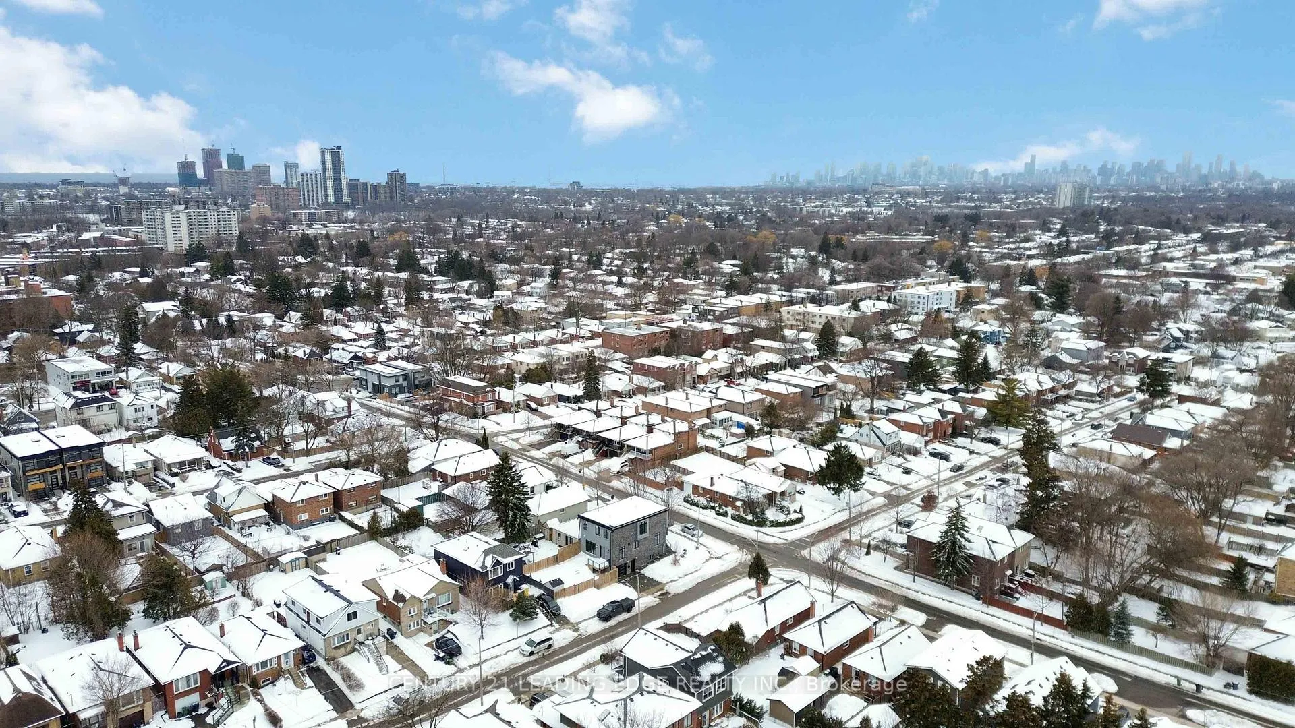
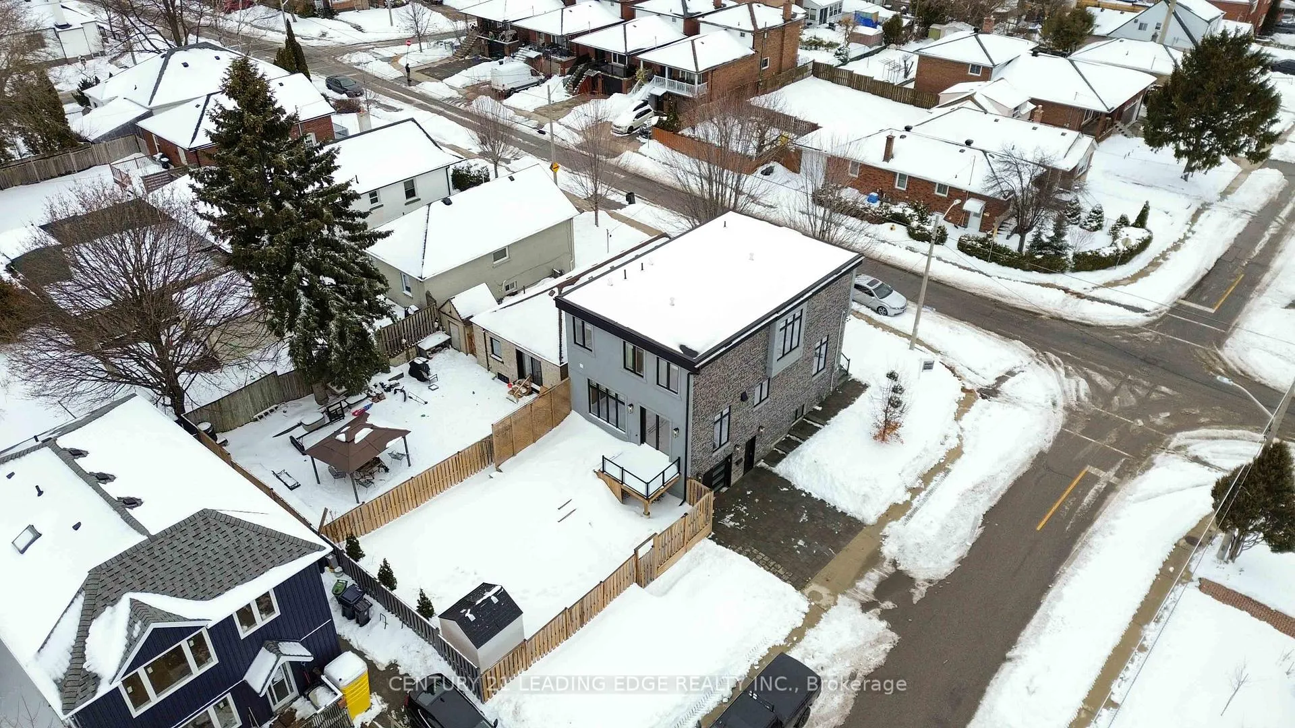
43 Glenburn Avenue
Toronto (O'Connor-Parkview), ON M4B 2X4
- 4Bedrooms
- 4Bathrooms
- 1Garage
- 2000–2500Sq Ft
- $6,870Tax
- 35×100 ftLot Size
 Estimated Value:$1,524,500See Free Estimate Report

Property not available for sale or for rent.
HOMEH One: full-service selling for a 1% listing fee. The buyer's agent commission is separate.
Free Home EvaluationHow Much Is My Home Worth?Homes for Sale NearbySale & Price History for 43 Glenburn Avenue, Toronto, O'Connor-Parkview
| Start Date | End Date | Price | Event | MLS# |
|---|---|---|---|---|
| 2026-02-20 | 2026-04-02 | Login to See Prices | Sold | e12808632 |
Real estate boards require you to or to see the full details of this property.
*Sold prices and complete sale & price history are regulated data. Under the Trust in Real Estate Services Act, 2002 (TRESA) and the rules of the Real Estate Council of Ontario (RECO), and pursuant to the Multiple Listing Service® rules of the Canadian Real Estate Association (CREA) and the Toronto Regional Real Estate Board (TRREB), this information may be shown only to registered users who have agreed to the applicable terms of use (a Virtual Office Website, or "VOW," arrangement). HOMEH Inc., Brokerage therefore provides it to signed-in members only. Creating an account is free and takes under a minute.
About 43 Glenburn Avenue, Toronto, O'Connor-Parkview
Summarized Description
- Stunning custom-built home with unique features.
- Gourmet kitchen with high-end appliances.
- Luxurious primary suite with spa-like ensuite.
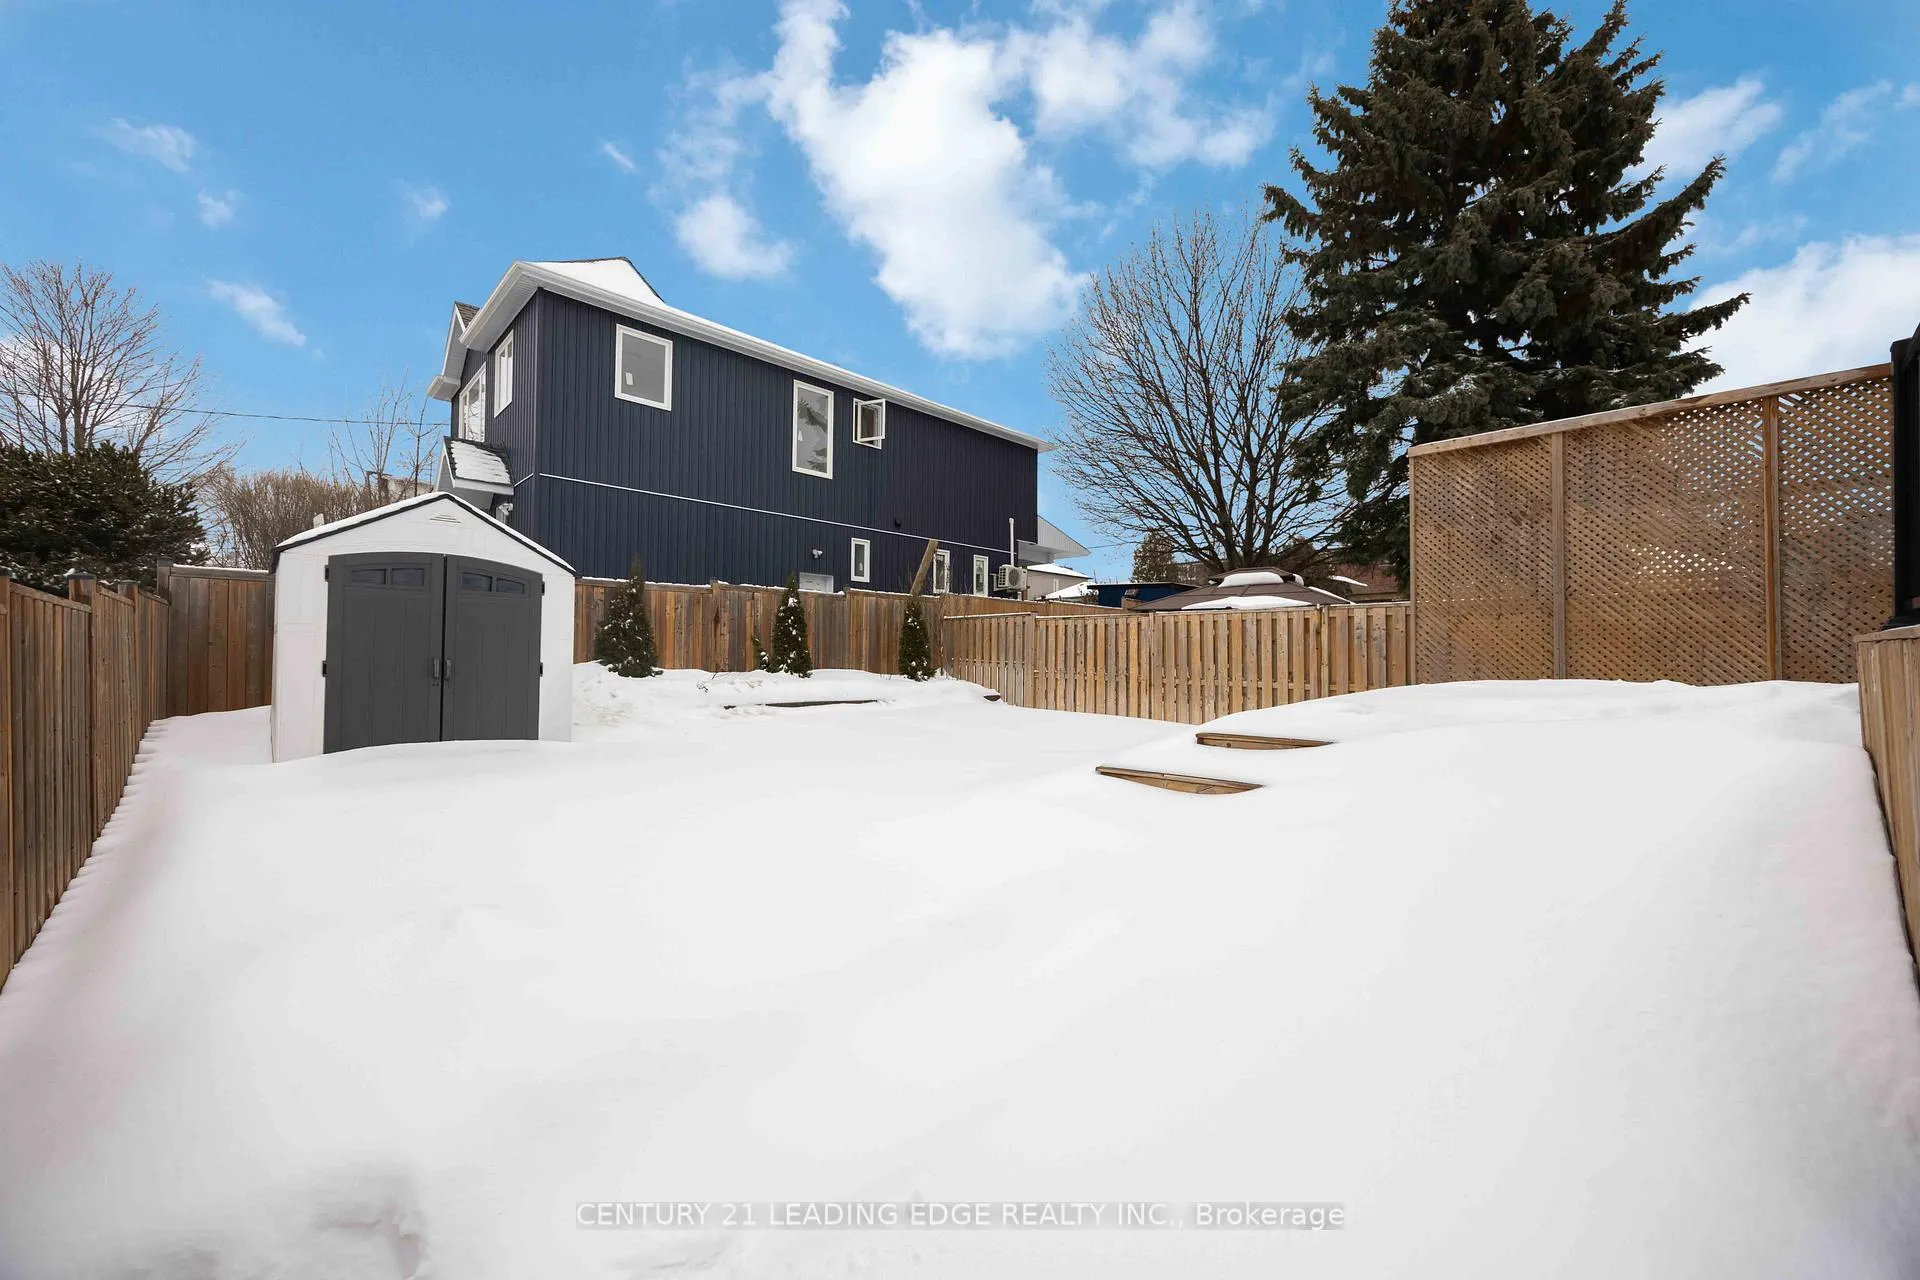
- Large fenced backyard ideal for families.
- Convenient access to schools, parks, and transit.
- Upgraded energy-efficient systems included.
- Exceptional location near downtown Toronto amenities.
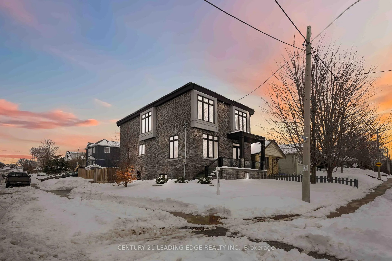
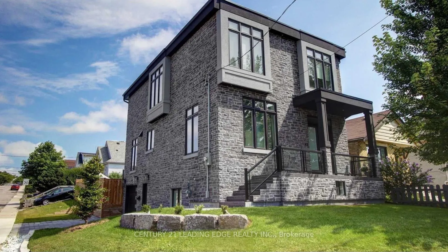
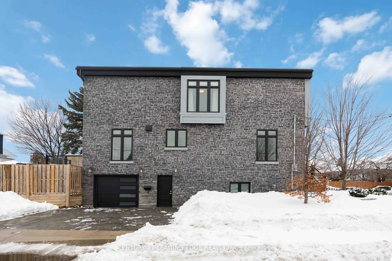
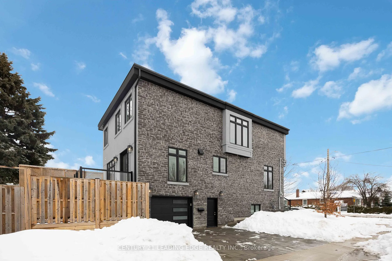
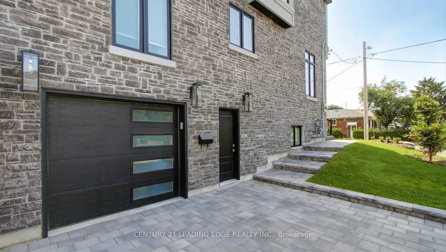
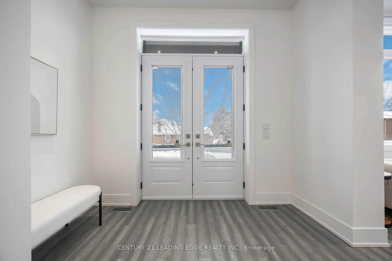
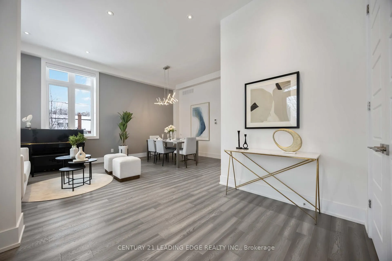
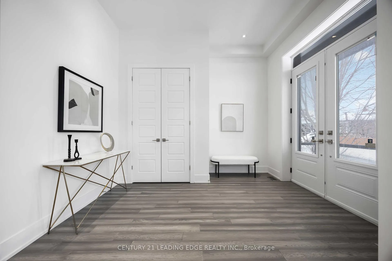
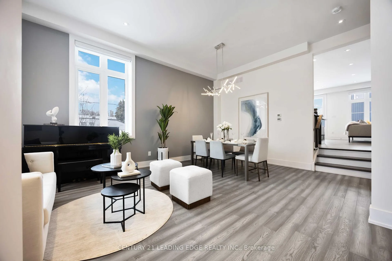
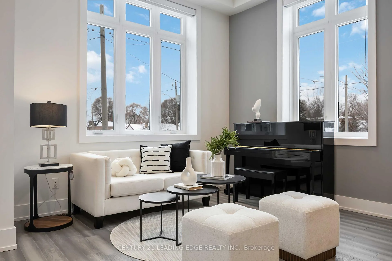
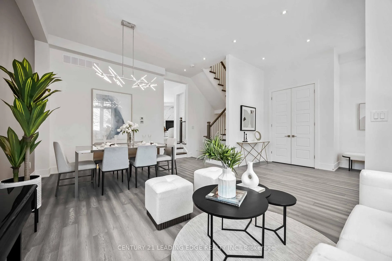
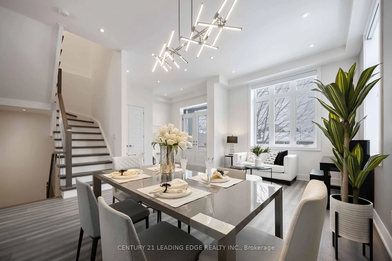
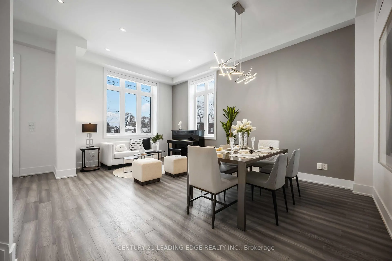
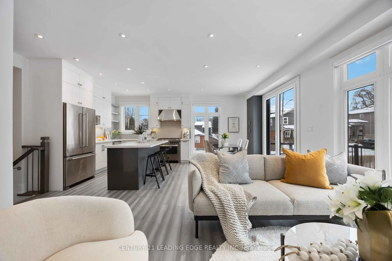
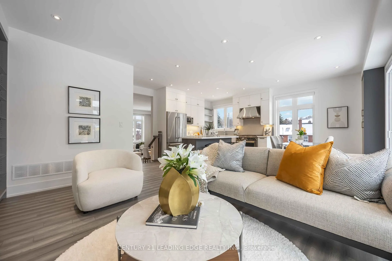
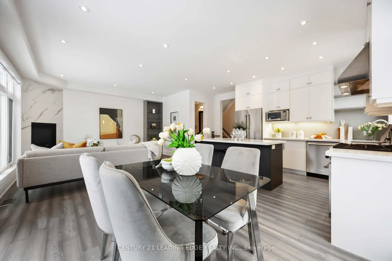
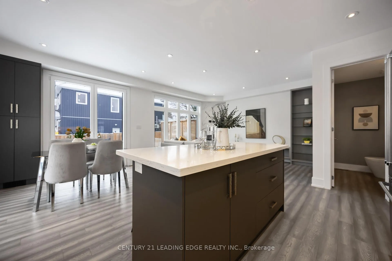
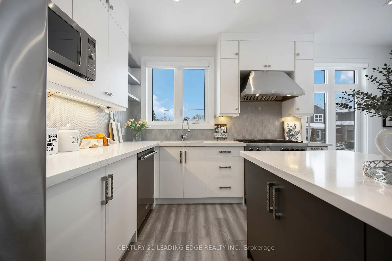
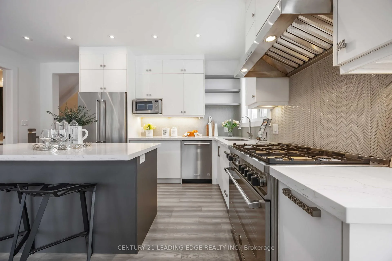
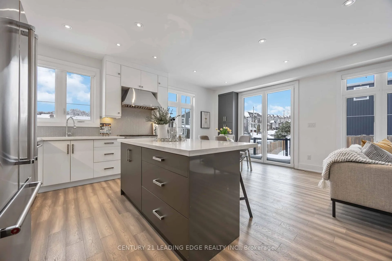
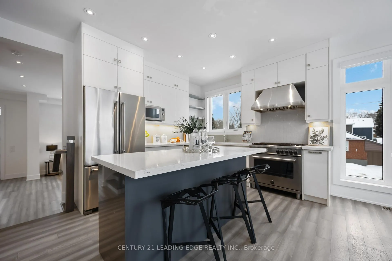
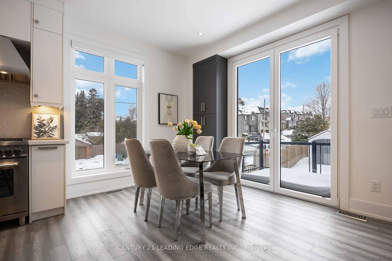
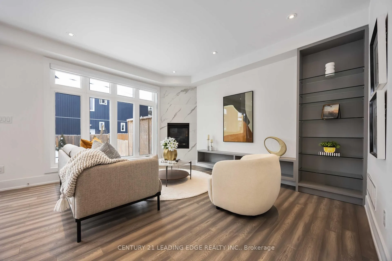
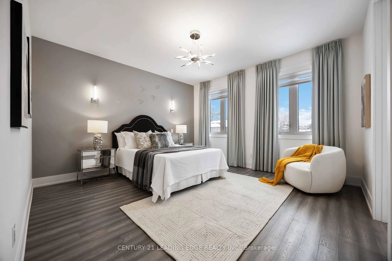
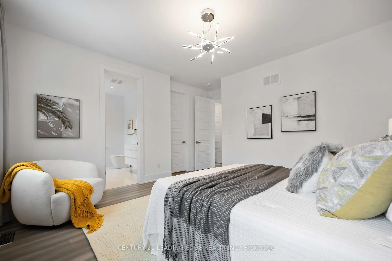
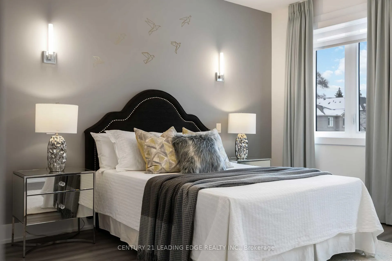
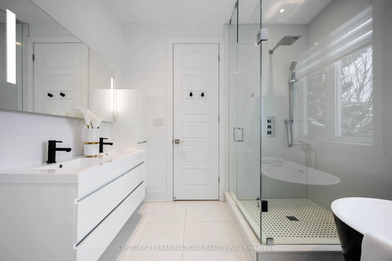
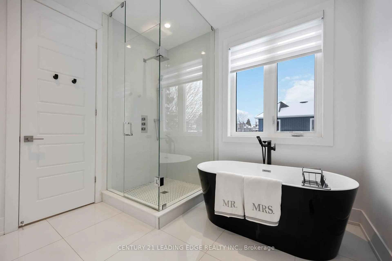
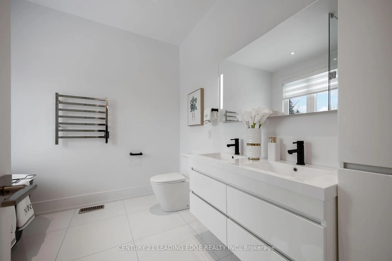
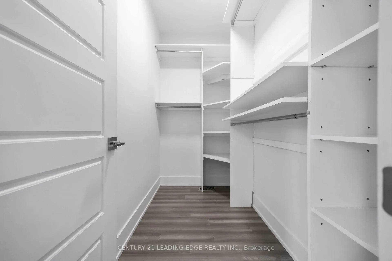
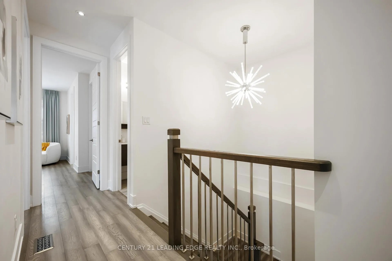
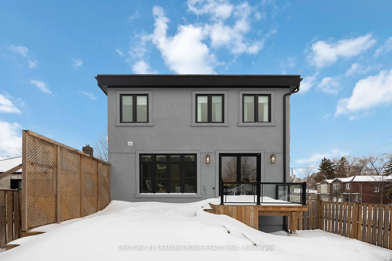
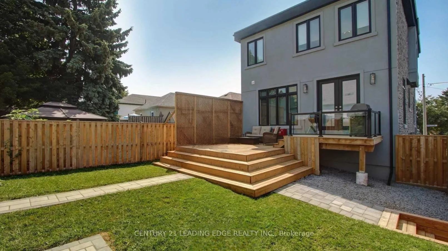
It's Here! Welcome to 43 Glenburn Ave - a stunning custom-built home that blends style, comfort, and location. You'll be impressed by soaring 12ft ceilings, large sun-filled windows with new Hunter Douglas blinds, hardwood flooring and pot lights throughout. A floor-to-ceiling fireplace creates a focal point and the perfect setting for cozy evenings. The gourmet eat-in kitchen boasts stainless steel appliances, including a KitchenAid fridge and dishwasher, and a show-stopper Bertazzoni gas range with a Thermador hood vent. Fall in love with the abundant cabinetry, granite countertops, and large island with breakfast bar. Bright new French doors with a roller screen open to a large deck, seamlessly blending indoor and outdoor living. Upstairs, relax in your primary suite complete with a walk-in closet and spa-like ensuite featuring a soaker tub, double vanity, and glass shower. The fully fenced, landscaped backyard offers plenty of space for children and your furry family members to play. Enjoy coffee on the upgraded stone front porch and wave to passing neighbours. Thoughtful upgrades include a tankless water heater for improved efficiency and an electrical rough-in in the garage for your electric vehicle. The location truly sets this home apart. Walk to multiple daycare options, public and Catholic schools, parks, grocery stores, restaurants, and shops. Transit is convenient, with Victoria Park Station and the new Eglinton Crosstown close by. A quick drive connects you to the Golden Mile shopping district, The Beaches, The Danforth, Providence Healthcare, community centres, a renovated library, and Dentonia Park Golf Course. Easy access to downtown Toronto's world-class theatres, dining, and entertainment, plus convenient routes to the DVP and Highway 401, put the entire GTA within reach. Everything your family needs for a vibrant, convenient lifestyle is right here. Don't miss your chance to experience this exceptional home - book your private showing today!
Key Facts & Features
Property Costs
- Annual Property Tax Amount
- $6,870
- Land Transfer Tax Fee
- $60,950
Rental Items
- Rental Equipment
- Tankless Water Heater
- Basement Type
- Finished with Walk-Out
Interior Features
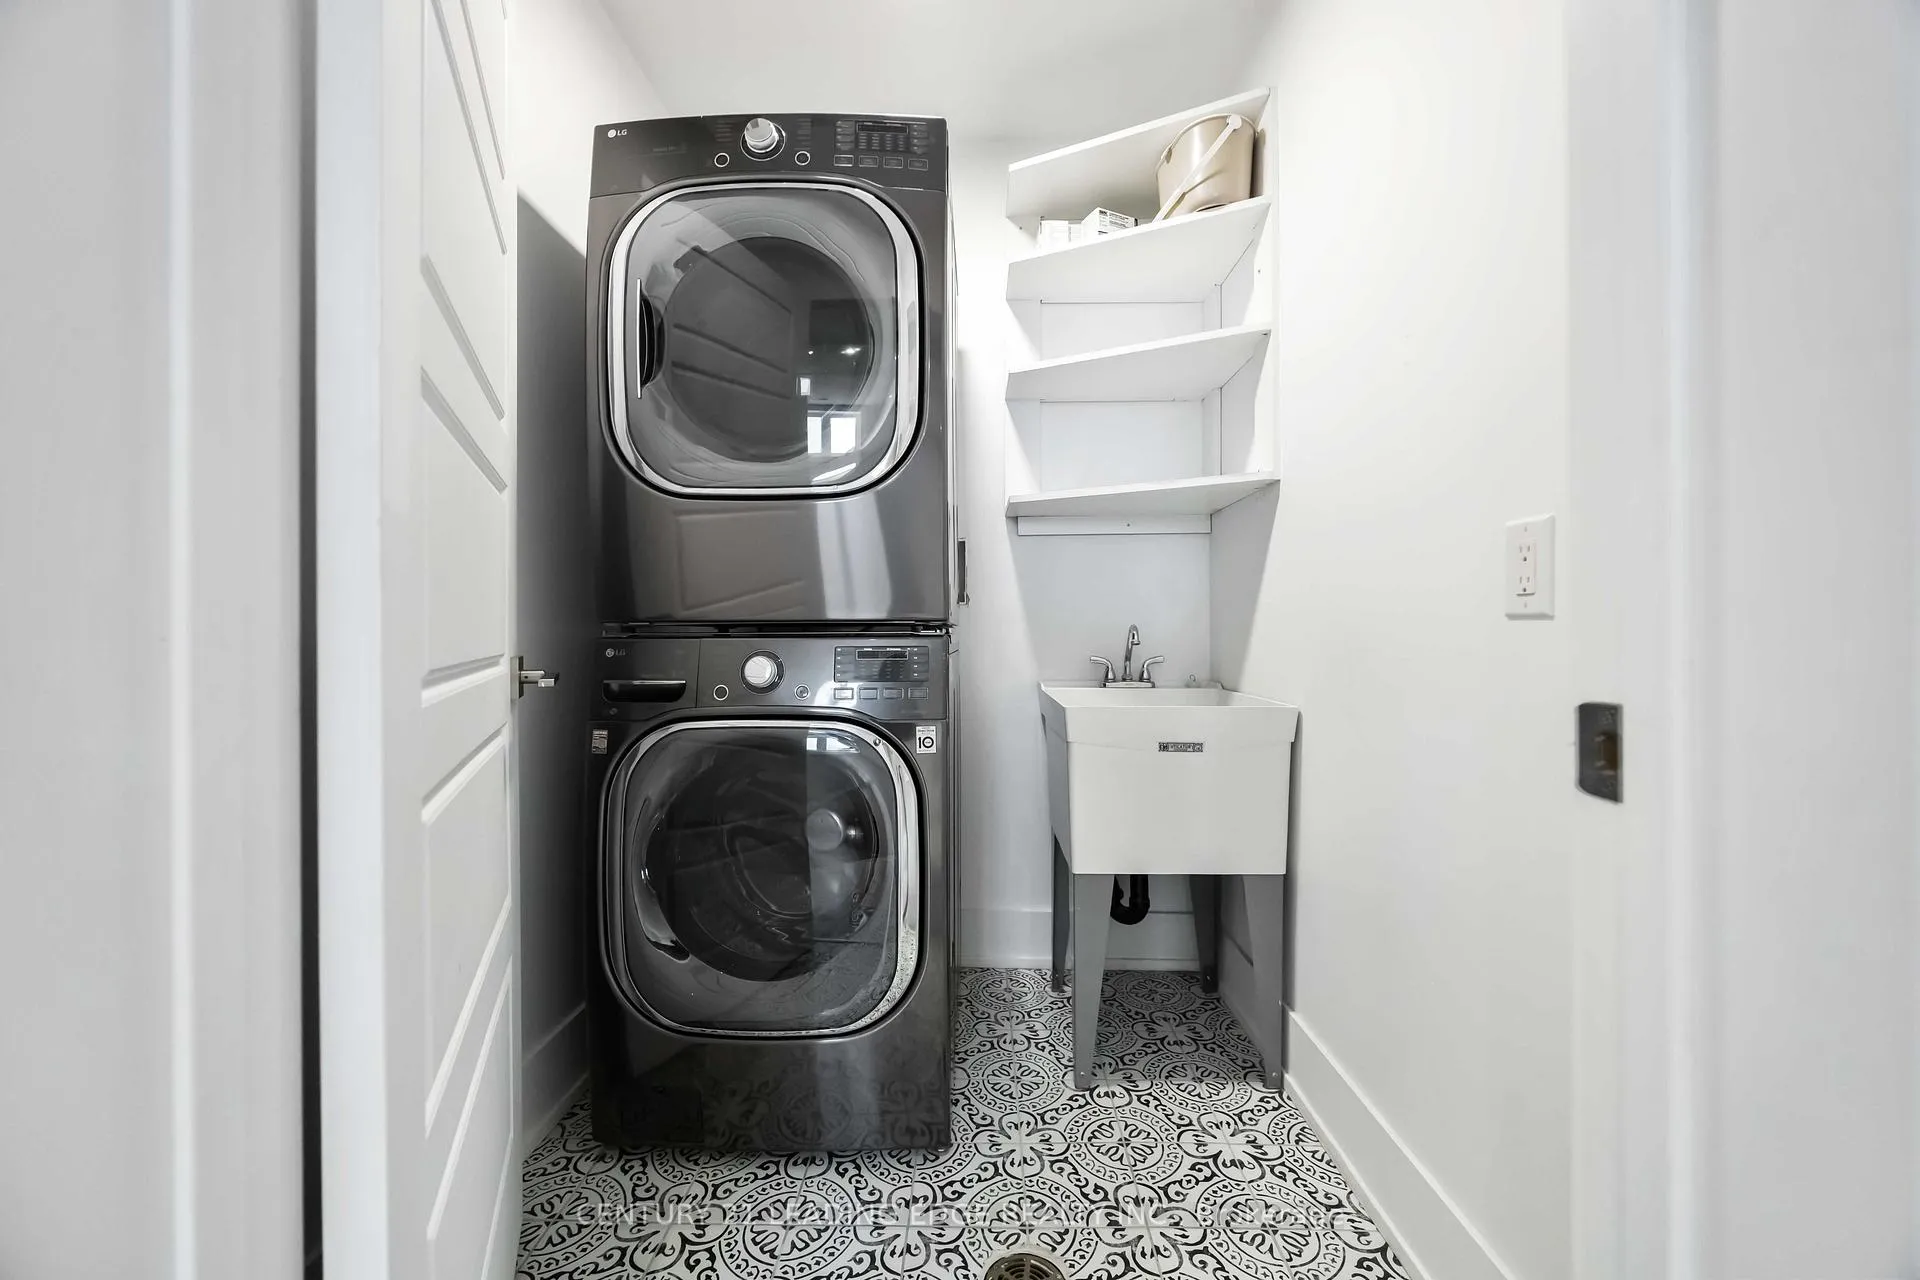
- Laundry Level
- Lower Level
- Interior Extras
- Auto Garage Door Remote, Carpet Free
- Fireplace/Stove
- Yes
- Fireplace Features
- Natural Gas
- Elevator
- No
Exterior Features
- Exterior Extras
- Deck, Landscaped, Lawn Sprinkler System, Built-In-BBQ, Porch
- Pool
- None
- Other Structures
- Garden Shed
Building
- Building Type
- Detached
- Building Style
- 2-Storey
- Approx Age
- 6-15
Construction
- Exterior Finish
- Stone, Stucco (Plaster)
- Roof
- Flat
- Foundation Details
- Concrete Block
- Special Designation
- Unknown
Lot
- Lot Front
- 35.00 ft
- Lot Depth
- 100.00 ft
Inclusions
- Inclusions
- SS Fridge, SS B/I Dishwasher, SS Gas Range, SS Hood Vent, SS Microwave Oven, Clothes Washer And Dryer, All ELFs And Window Coverings With Remote Controllers
Exclusions
- Exclusions
- Piano And Bench
Parking & Garages
- Garage Type
- Built-In
- Garage Spaces
- 1
- Parking Spaces
- 2
- Total Garage And Parking Spaces
- 3
Heating & Cooling
- Heat Source
- Gas
- Heat Type
- Forced Air
- Air Conditioning
- Central Air
- Water
- Municipal
- Sewers
- Sewer
- Bedrooms
- 4
- Washrooms
- 4
- Kitchens
- 1
- Family / bonus room
- Yes
Room sizes
- Living Room—Main level, Hardwood Floor, Large Window, Combined w/Dining
- Dining Room—Main level, Hardwood Floor, Large Window, Combined w/Living
- Kitchen—Main level, Centre Island, Hardwood Floor, Eat-in Kitchen
- Family Room—Main level, Fireplace, W/O To Deck, Hardwood Floor
- Primary Bedroom—Second level, Hardwood Floor, 5 Pc Ensuite, Walk-In Closet(s)
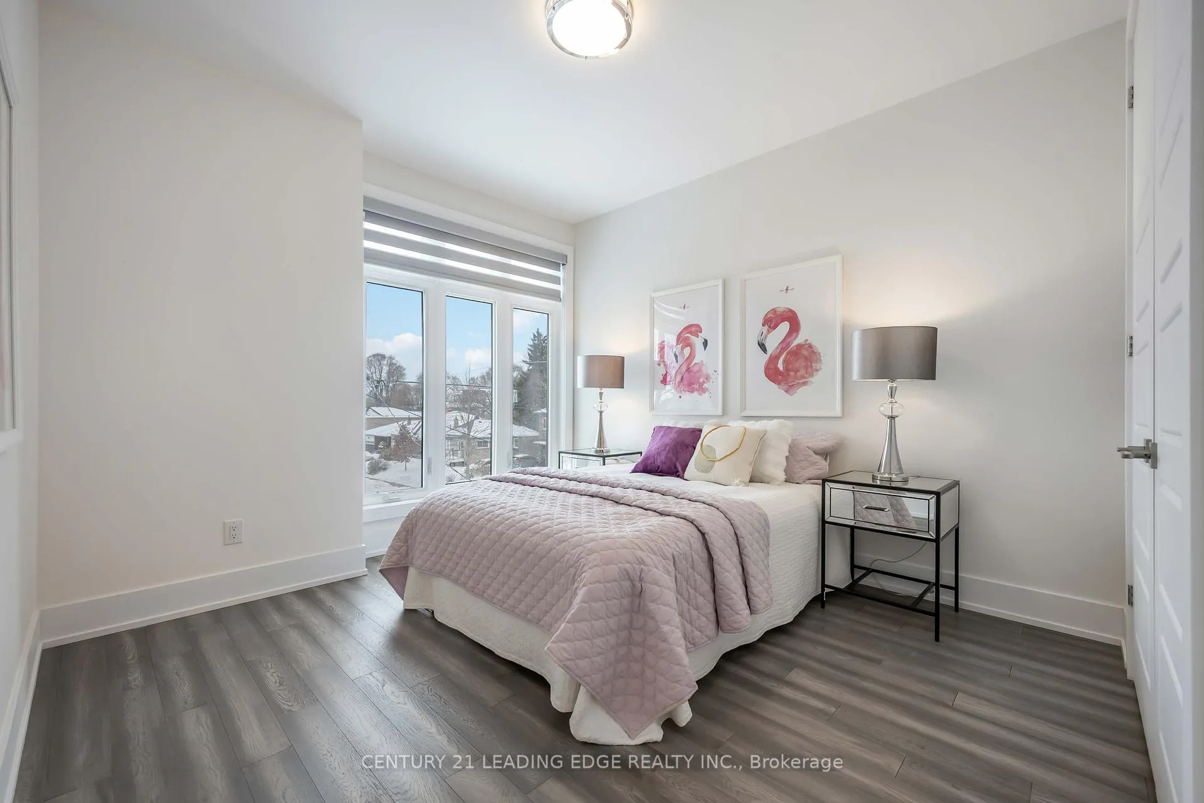
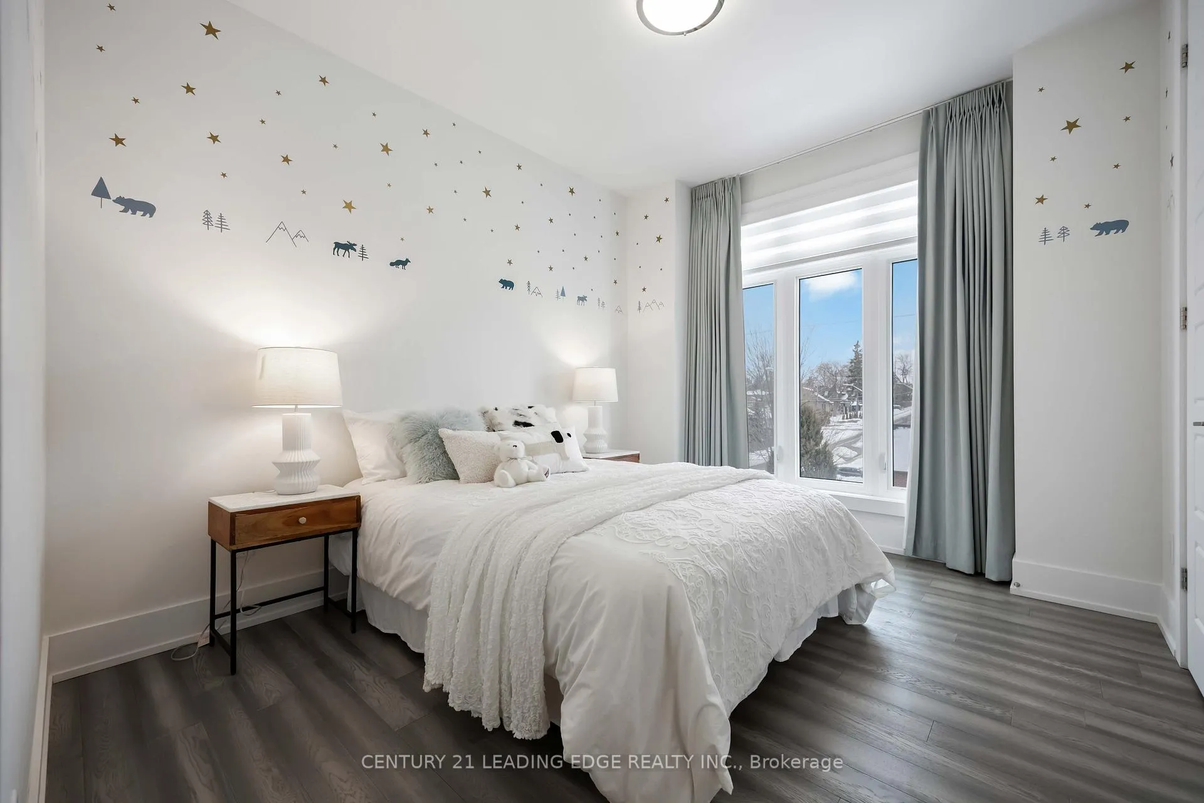
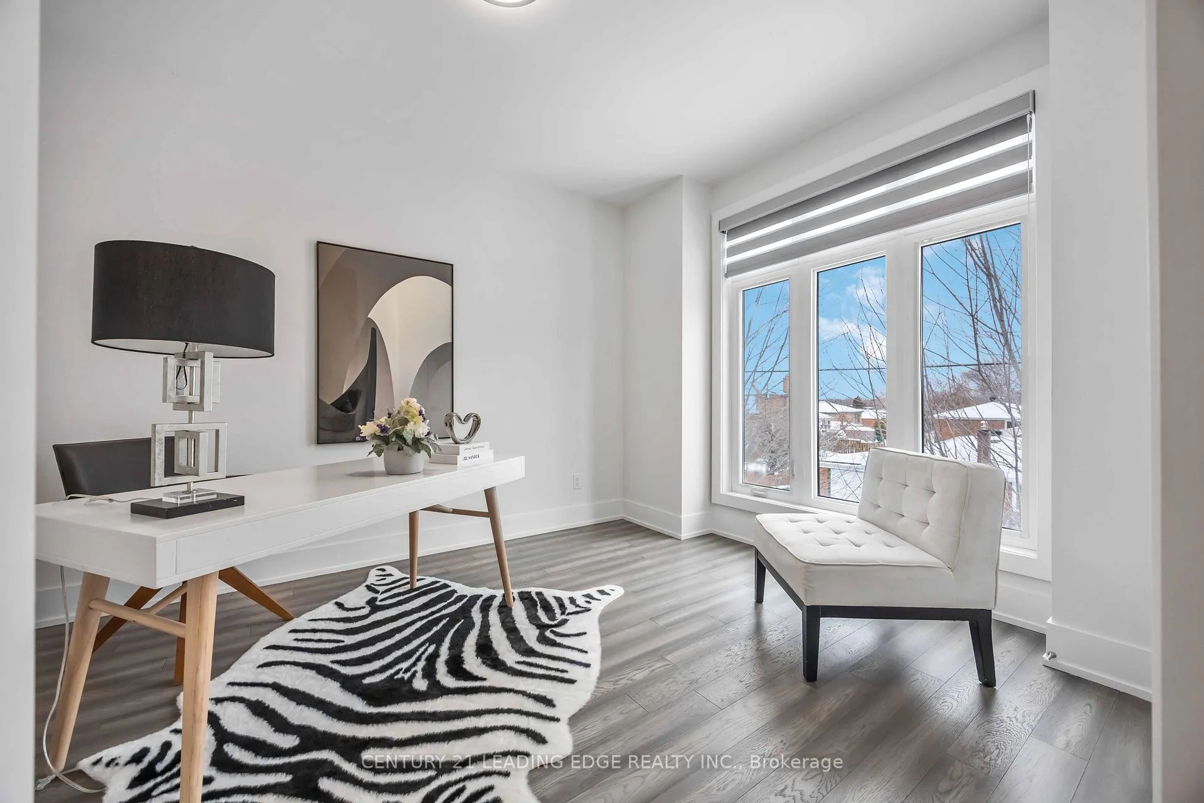
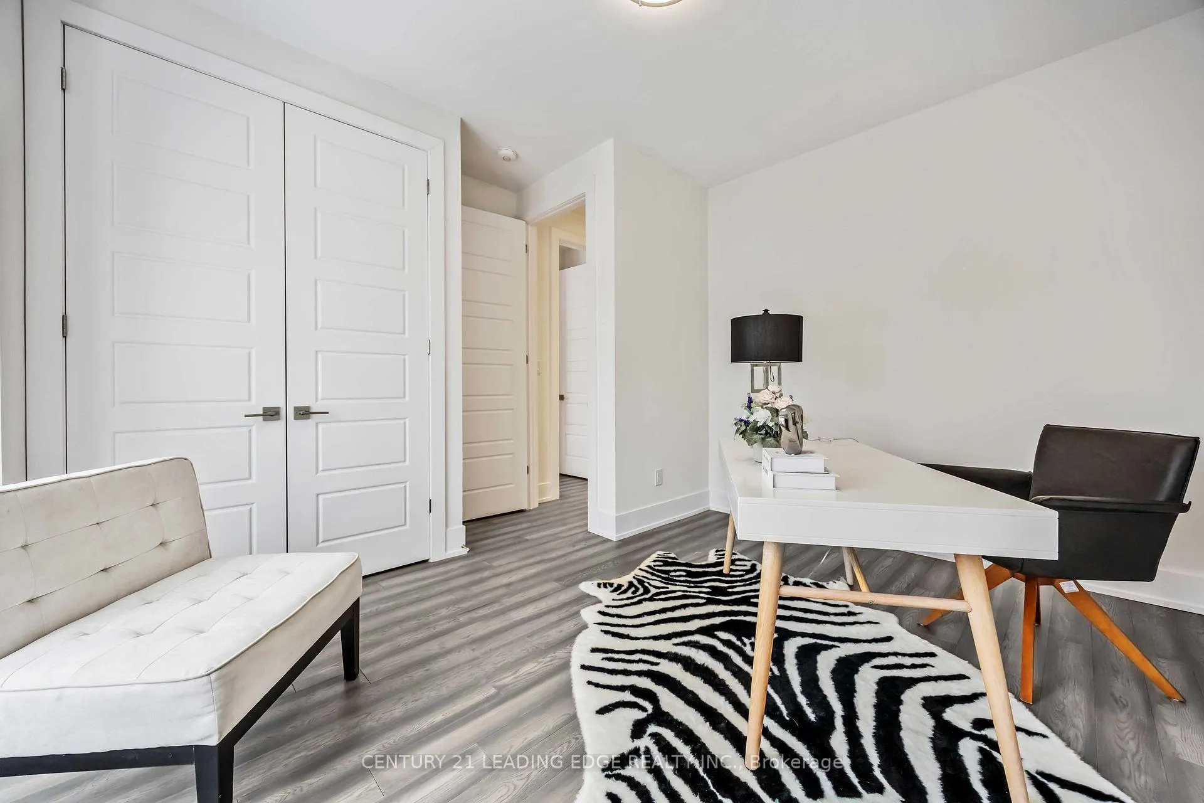
- Bedroom 2—Second level, Hardwood Floor, Large Closet, Window
- Bedroom 3—Second level, Hardwood Floor, Closet, Window
- Bedroom 4—Second level, Hardwood Floor, Closet, Window
- Foyer—Main level, Hardwood Floor, Large Closet
- Room—
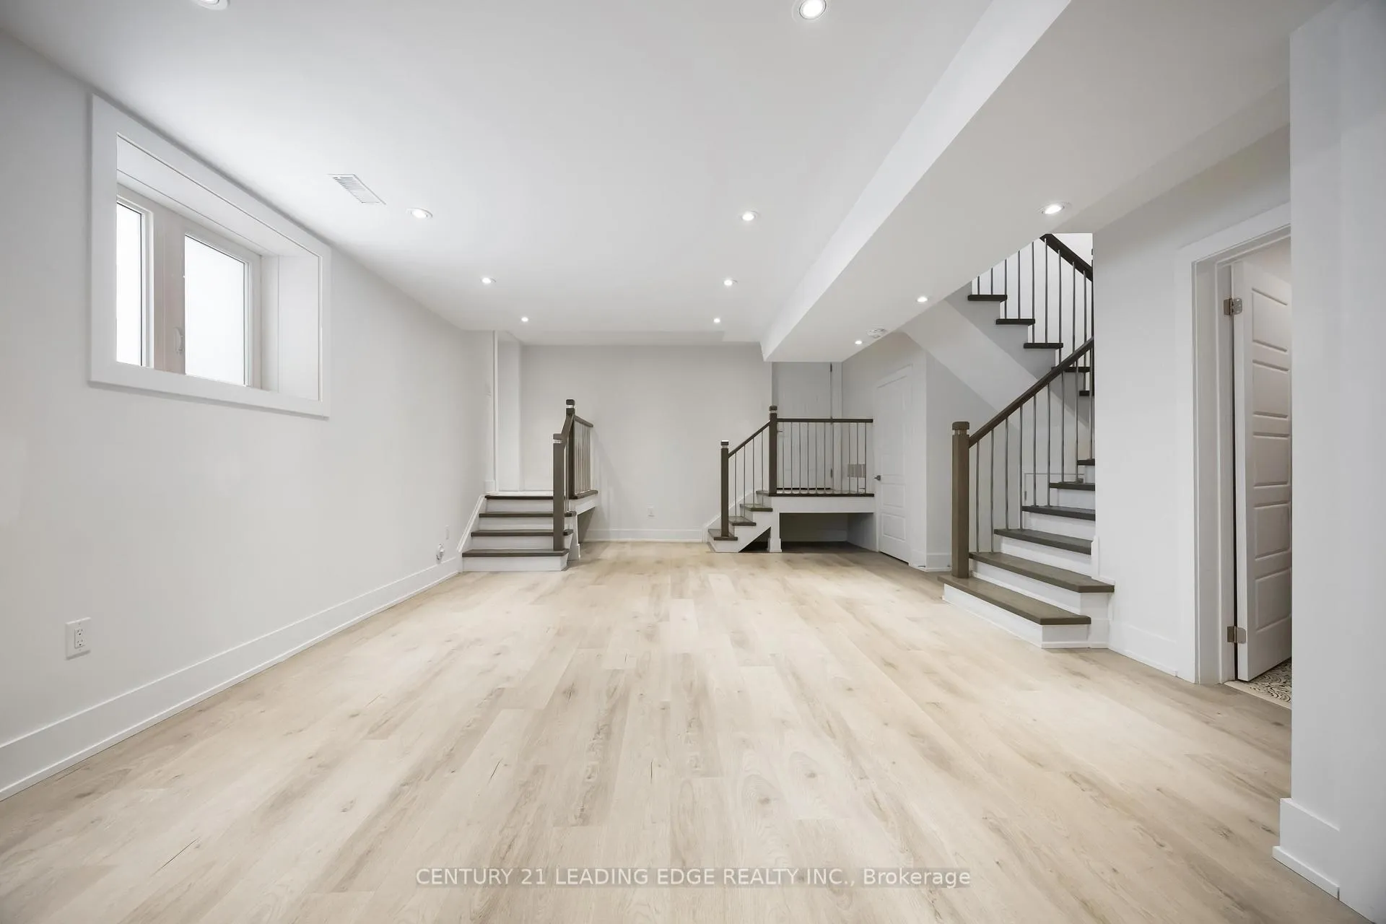
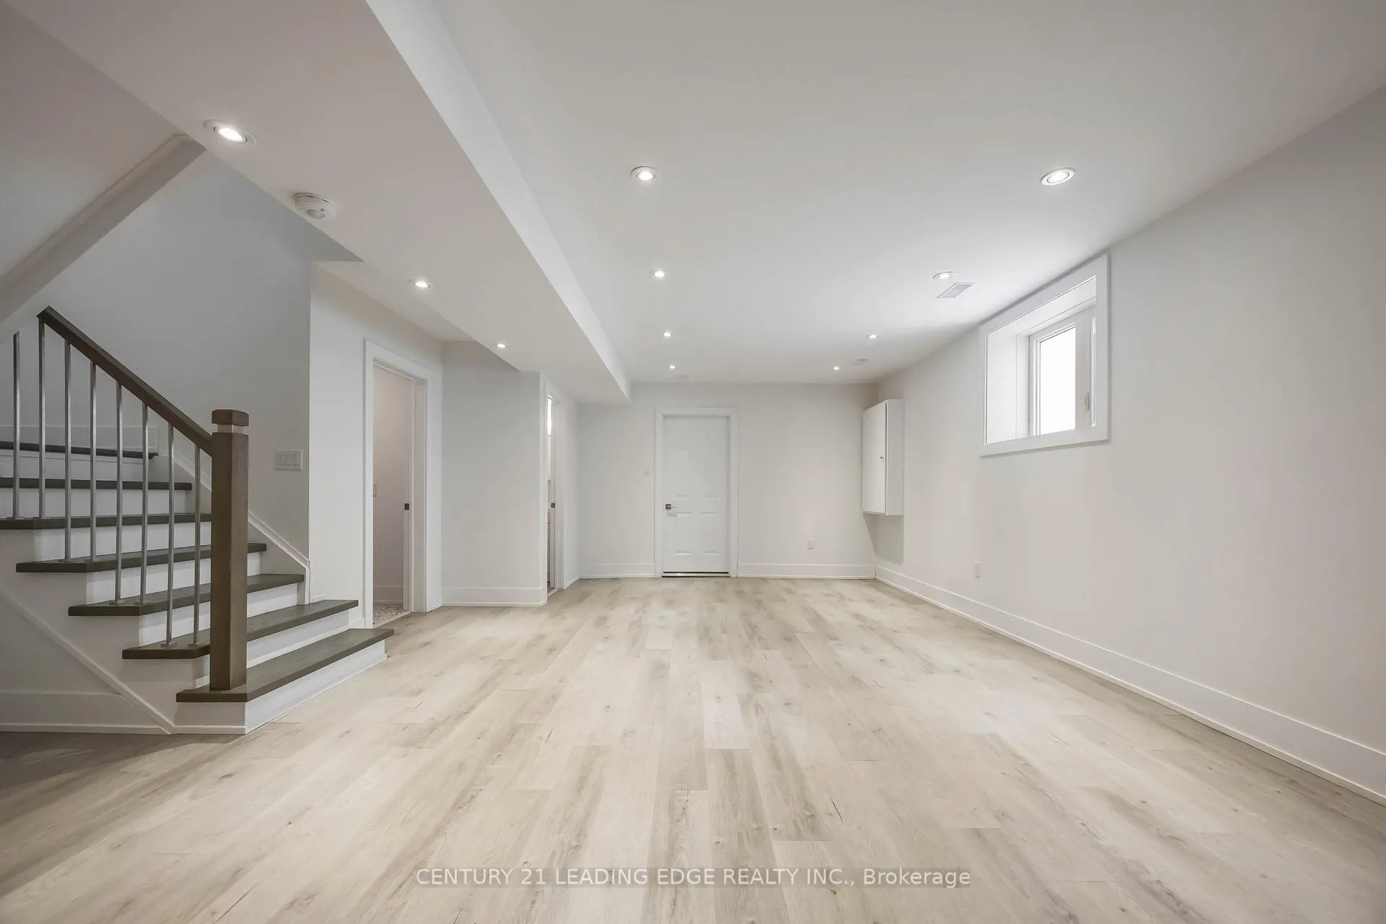
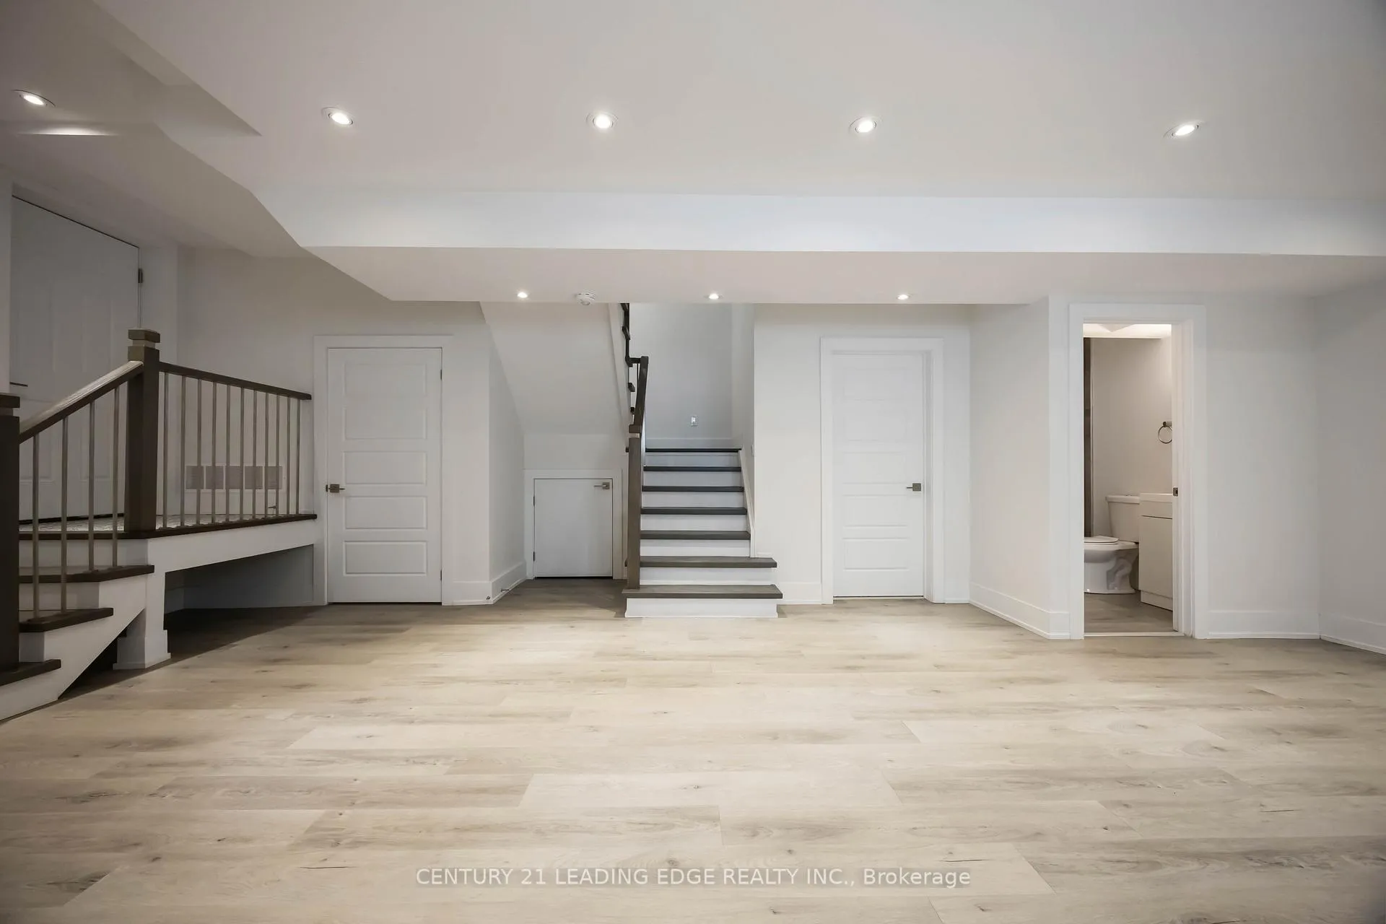
- Recreation—Lower level, Hardwood Floor, 3 Pc Bath, Walk-Out
Washrooms
- 5-piece, Second
- 4-piece, Second
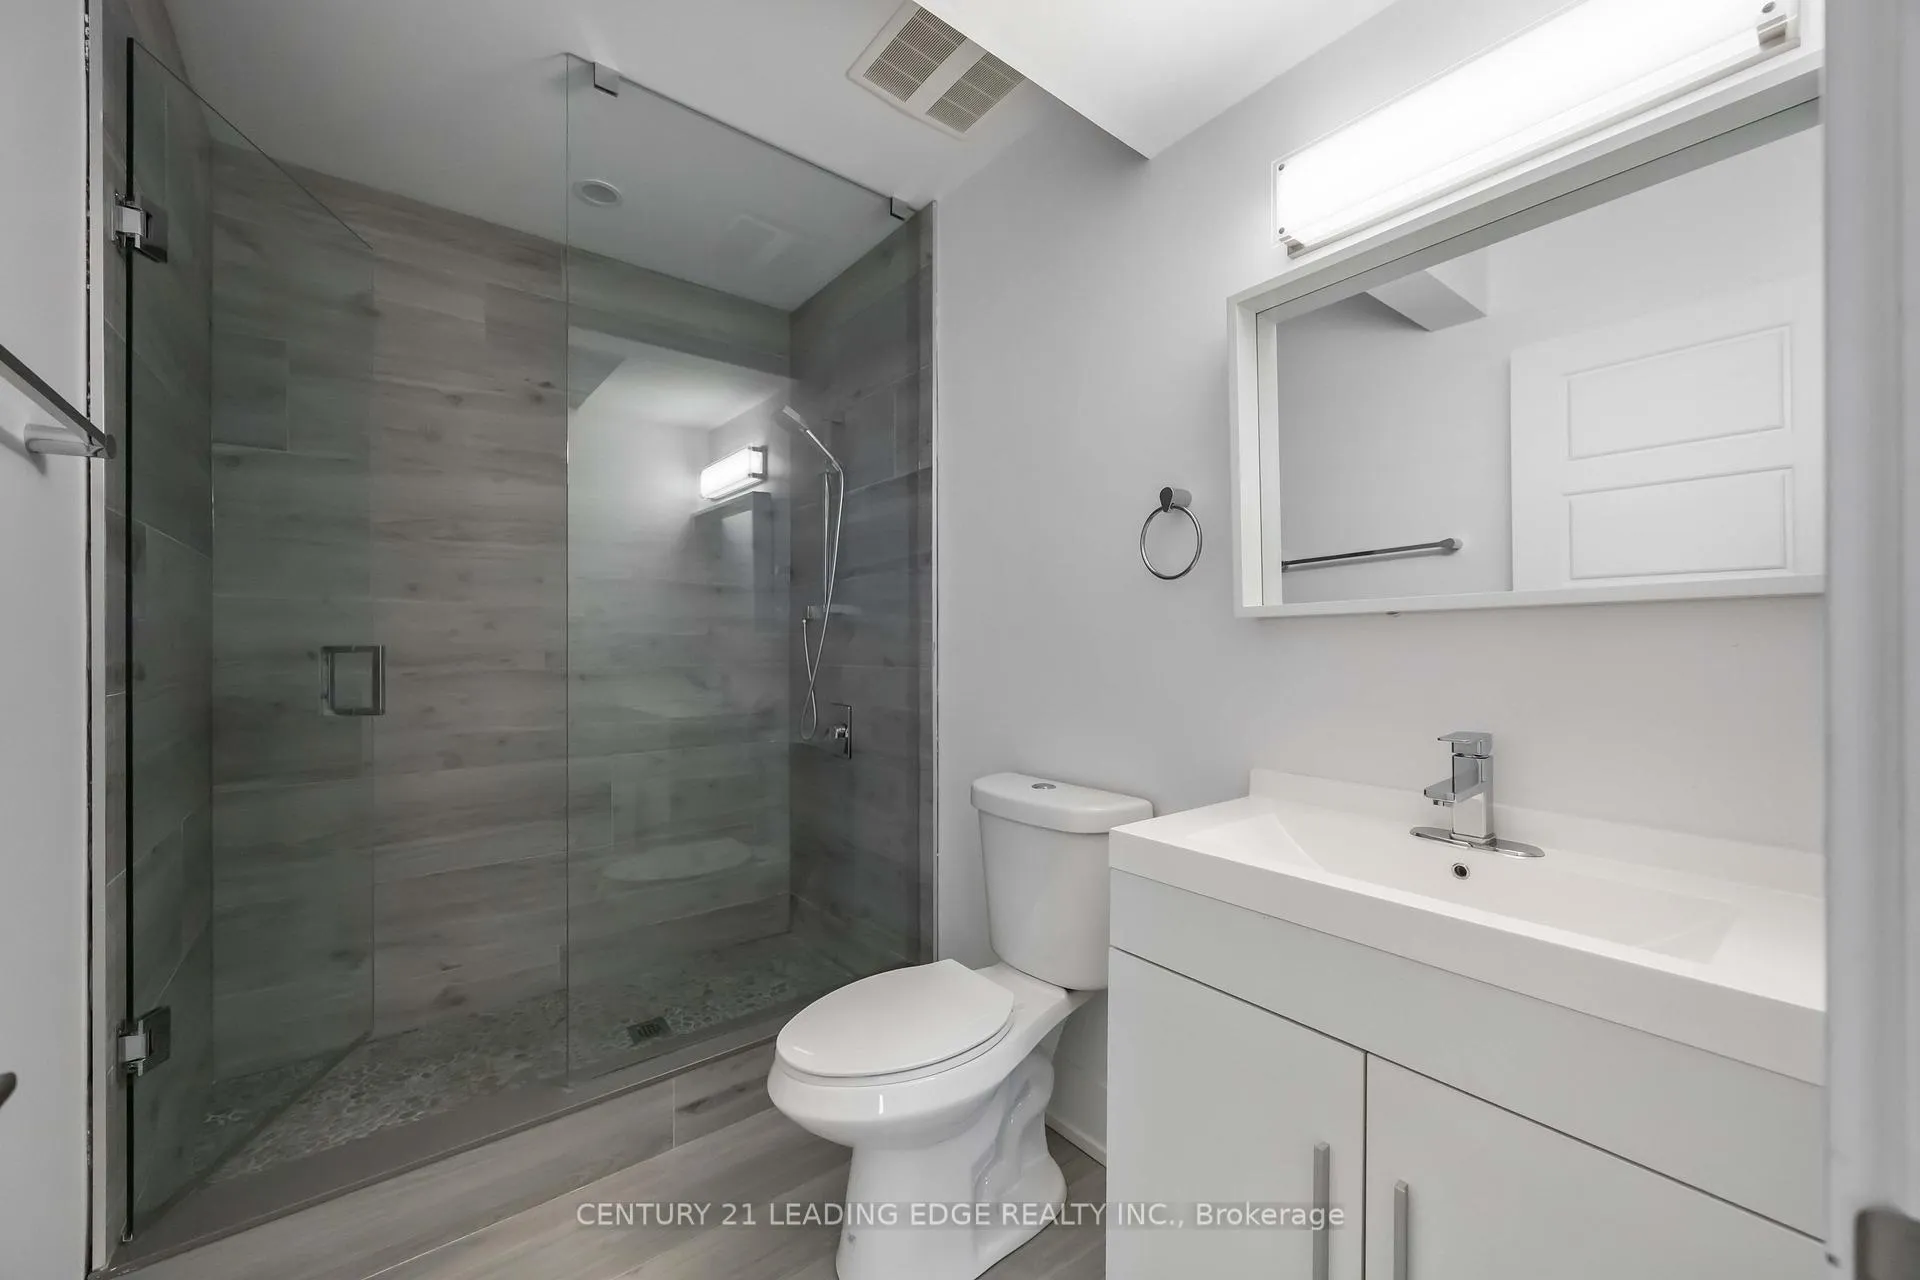
- 3-piece, Lower
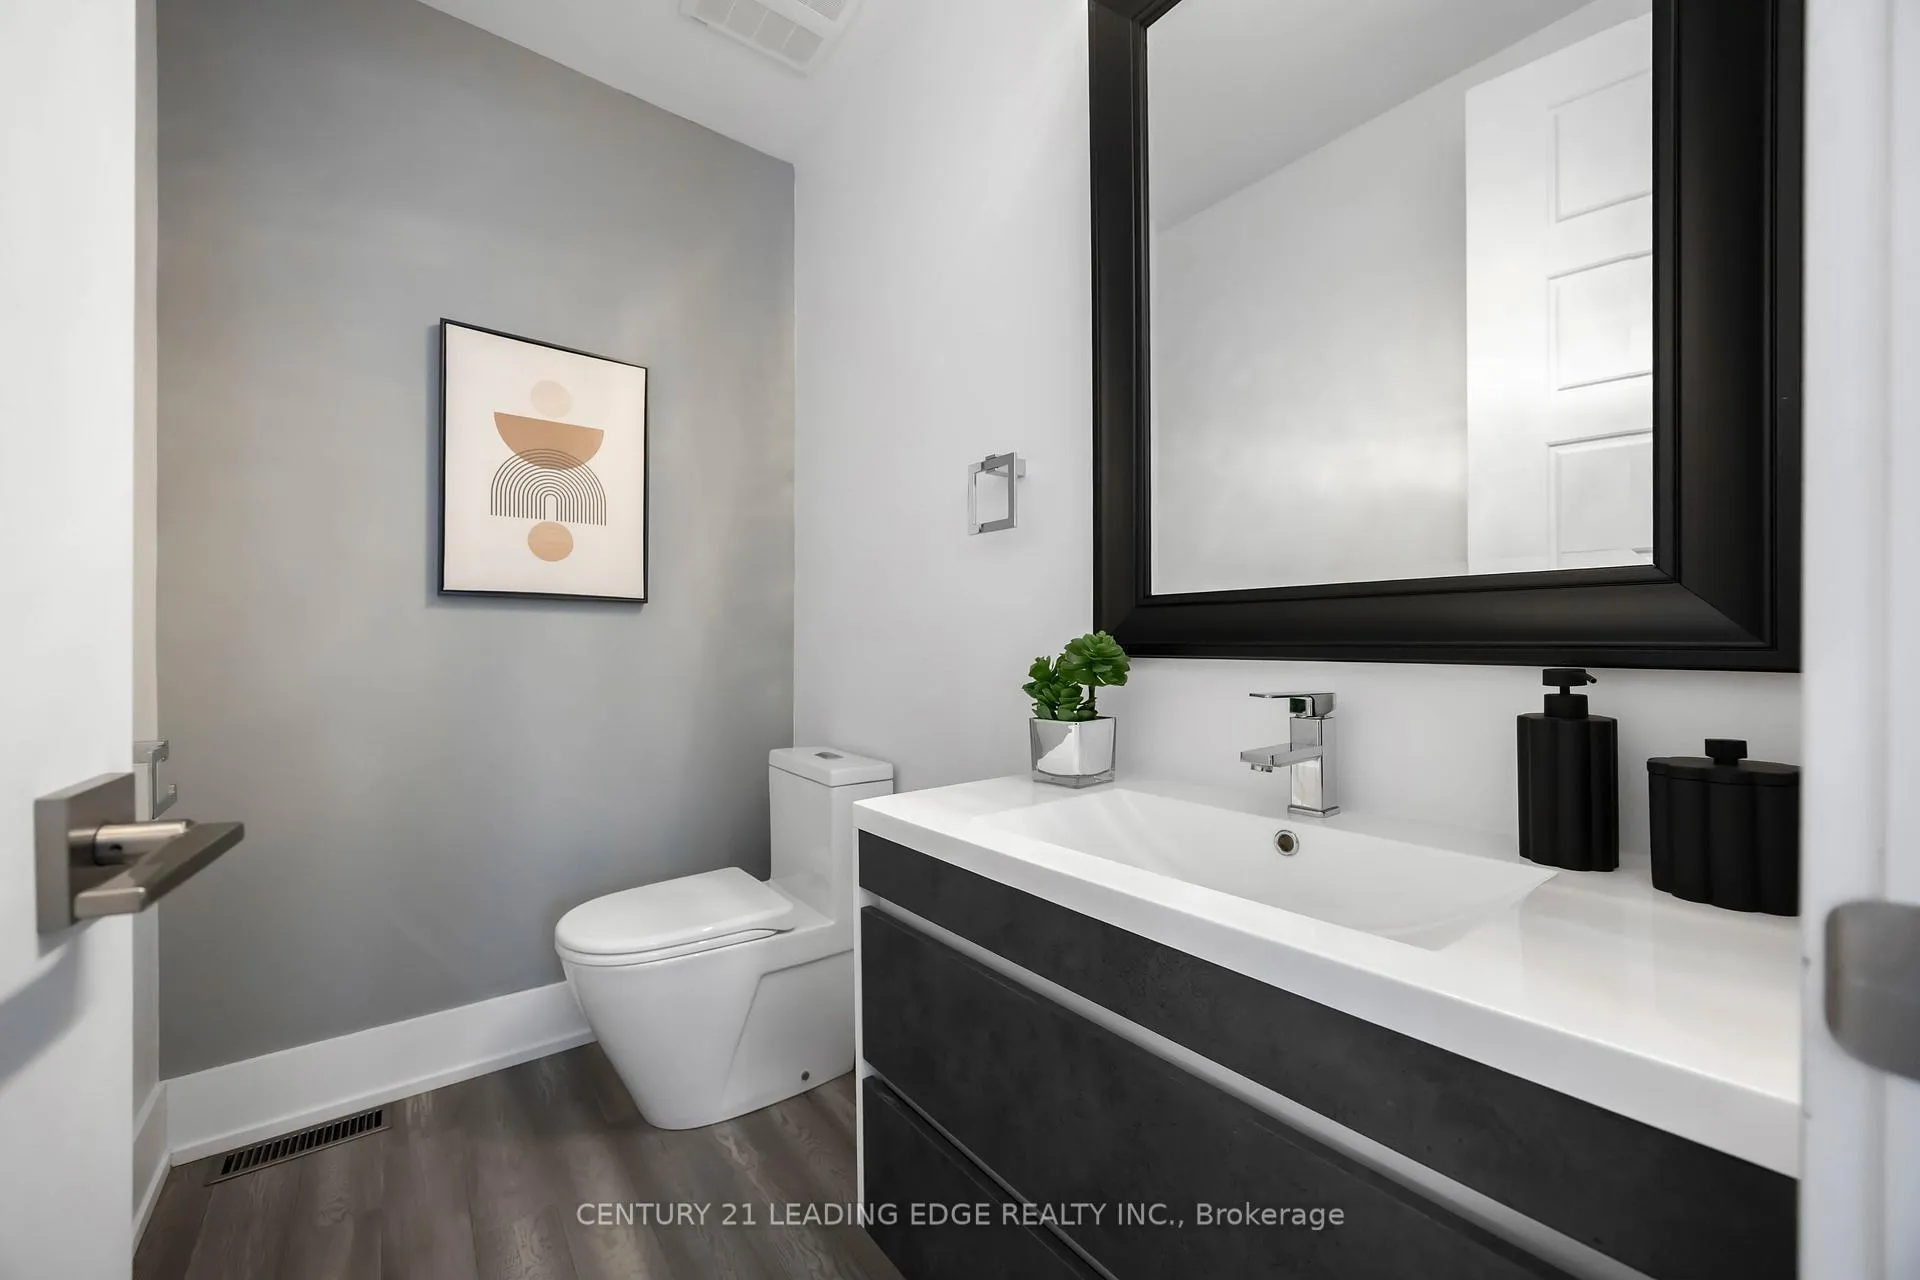
- 2-piece, Main
- Municipality
- Toronto
- Neighbourhood
- O'Connor-Parkview
- Main cross streets
- Victoria Park and St. Clair Ave. E.
- Directions
- South on Victoria Park, just before St. Clair turn right onto Peard Rd.
- Waterfront
- None
- MLS® number
- E12808632
- Data source
- Toronto Regional Real Estate Board
- Status change
- 2026-04-02
- Listed on
- 2026-02-20
- Days on market
- 41 days
- Possession type
- Flexible
- Co-op commission
- 2.5%
- Seller
- Listed by
- CENTURY 21 LEADING EDGE REALTY INC.
Home Market Value
Current home valuation for 43 Glenburn Avenue, Toronto, O'Connor-Parkview, Toronto, ON. Listed for $1,700,000
HOMEH Estimate
$1,524,500
Estimated Sales Range
$1,204,355 - $1,844,645
HOMEH Estimate for 43 Glenburn Avenue, Toronto, O'Connor-Parkview
Calculated with a real agent's CMA method — 45+ years of experience, codified. Not an AI guess.
For the owner
Is this your home? Track its value.
Get this home's HOMEH Estimate by email once a month, with how many homes are for sale around you.
Mortgage Payment Calculator
Compare up to 4 down payment scenarios
20% required for homes $1.5M or more
$340,000
| Scenario 1 | Scenario 2 | Scenario 3 | Scenario 4 | |
|---|---|---|---|---|
−Down payment | % $ | % $ | % $ | % $ |
+CMHC insurance | $0 | $0 | $0 | $0 |
=Total mortgage | $1,360,000 | $1,275,000 | $1,190,000 | $1,105,000 |
Amortization | ||||
Mortgage rate | % | % | % | % |
| Payment frequency | ||||
=Mortgage payment | $6,640monthly | $6,225monthly | $5,810monthly | $5,395monthly |
Land Transfer Tax
$30,475
$30,475
$60,950
Around this home
Data provided by OpenStreetMap & Fraser Institute School Rankings
Ask HOMEH
New!Hi there!
👋Text or call (416) 301-9001
Recommended for you
Based on homes you've looked at.
No recommended properties found.
Nearby similar homes
No nearby properties found.
More real estate resources
Other homes nearby
Explore this area
Nearby neighbourhoods
No nearby listings available.