
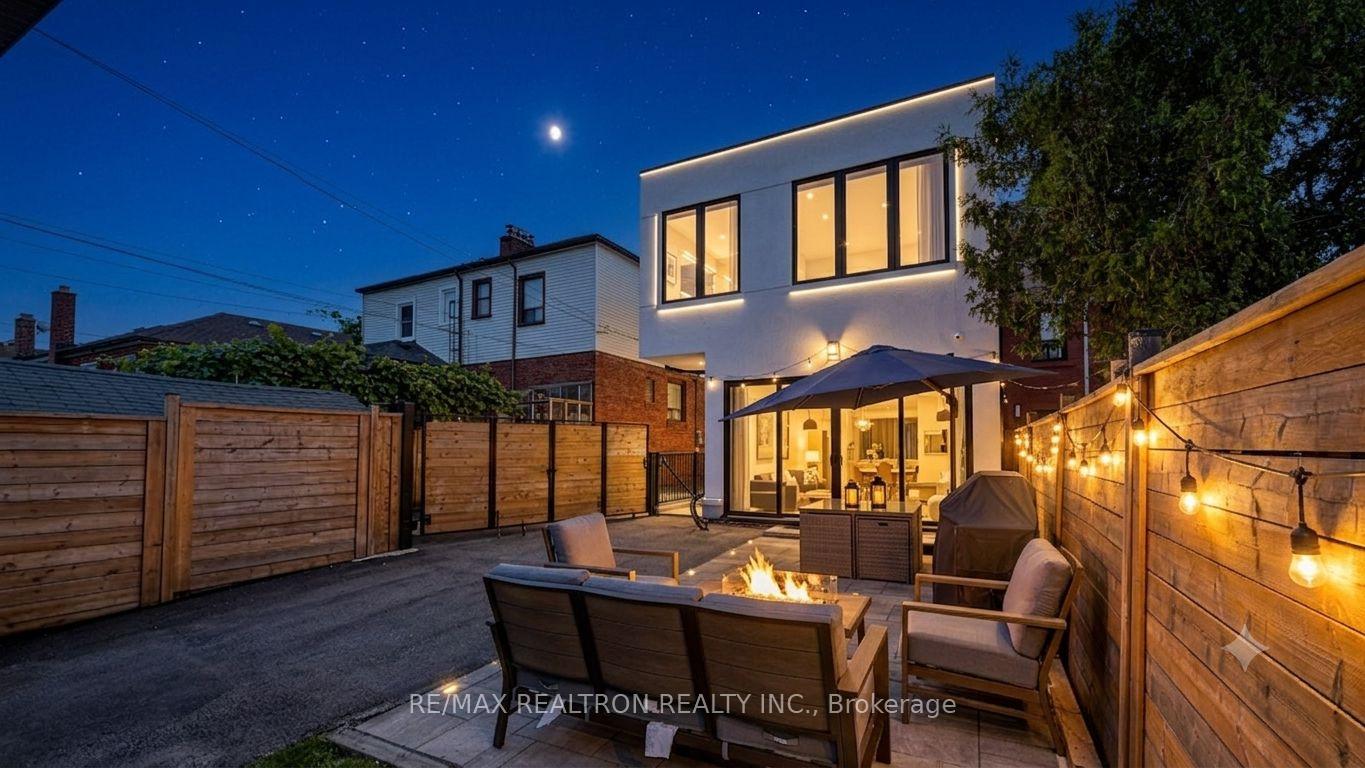
443 Northcliffe Boulevard
Toronto (Oakwood Village), ON M6E 3L3
- 4+1Bedrooms
- 5Bathrooms
- 1Garage
- 2000–2500Sq Ft
- $9,336Tax
- 25×123 ftLot Size
 Estimated Value:$2,120,000See Free Estimate Report

Property not available for sale or for rent.
HOMEH One: full-service selling for a 1% listing fee. The buyer's agent commission is separate.
Free Home EvaluationHow Much Is My Home Worth?Homes for Sale NearbySale & Price History for 443 Northcliffe Boulevard, Toronto, Oakwood Village
Real estate boards require you to or to see the full details of this property.
*Sold prices and complete sale & price history are regulated data. Under the Trust in Real Estate Services Act, 2002 (TRESA) and the rules of the Real Estate Council of Ontario (RECO), and pursuant to the Multiple Listing Service® rules of the Canadian Real Estate Association (CREA) and the Toronto Regional Real Estate Board (TRREB), this information may be shown only to registered users who have agreed to the applicable terms of use (a Virtual Office Website, or "VOW," arrangement). HOMEH Inc., Brokerage therefore provides it to signed-in members only. Creating an account is free and takes under a minute.
About 443 Northcliffe Boulevard, Toronto, Oakwood Village
Summarized Description
- Custom home with nearly 3,000 sq. ft. of space
- Features 4+1 bedrooms and 5 bathrooms
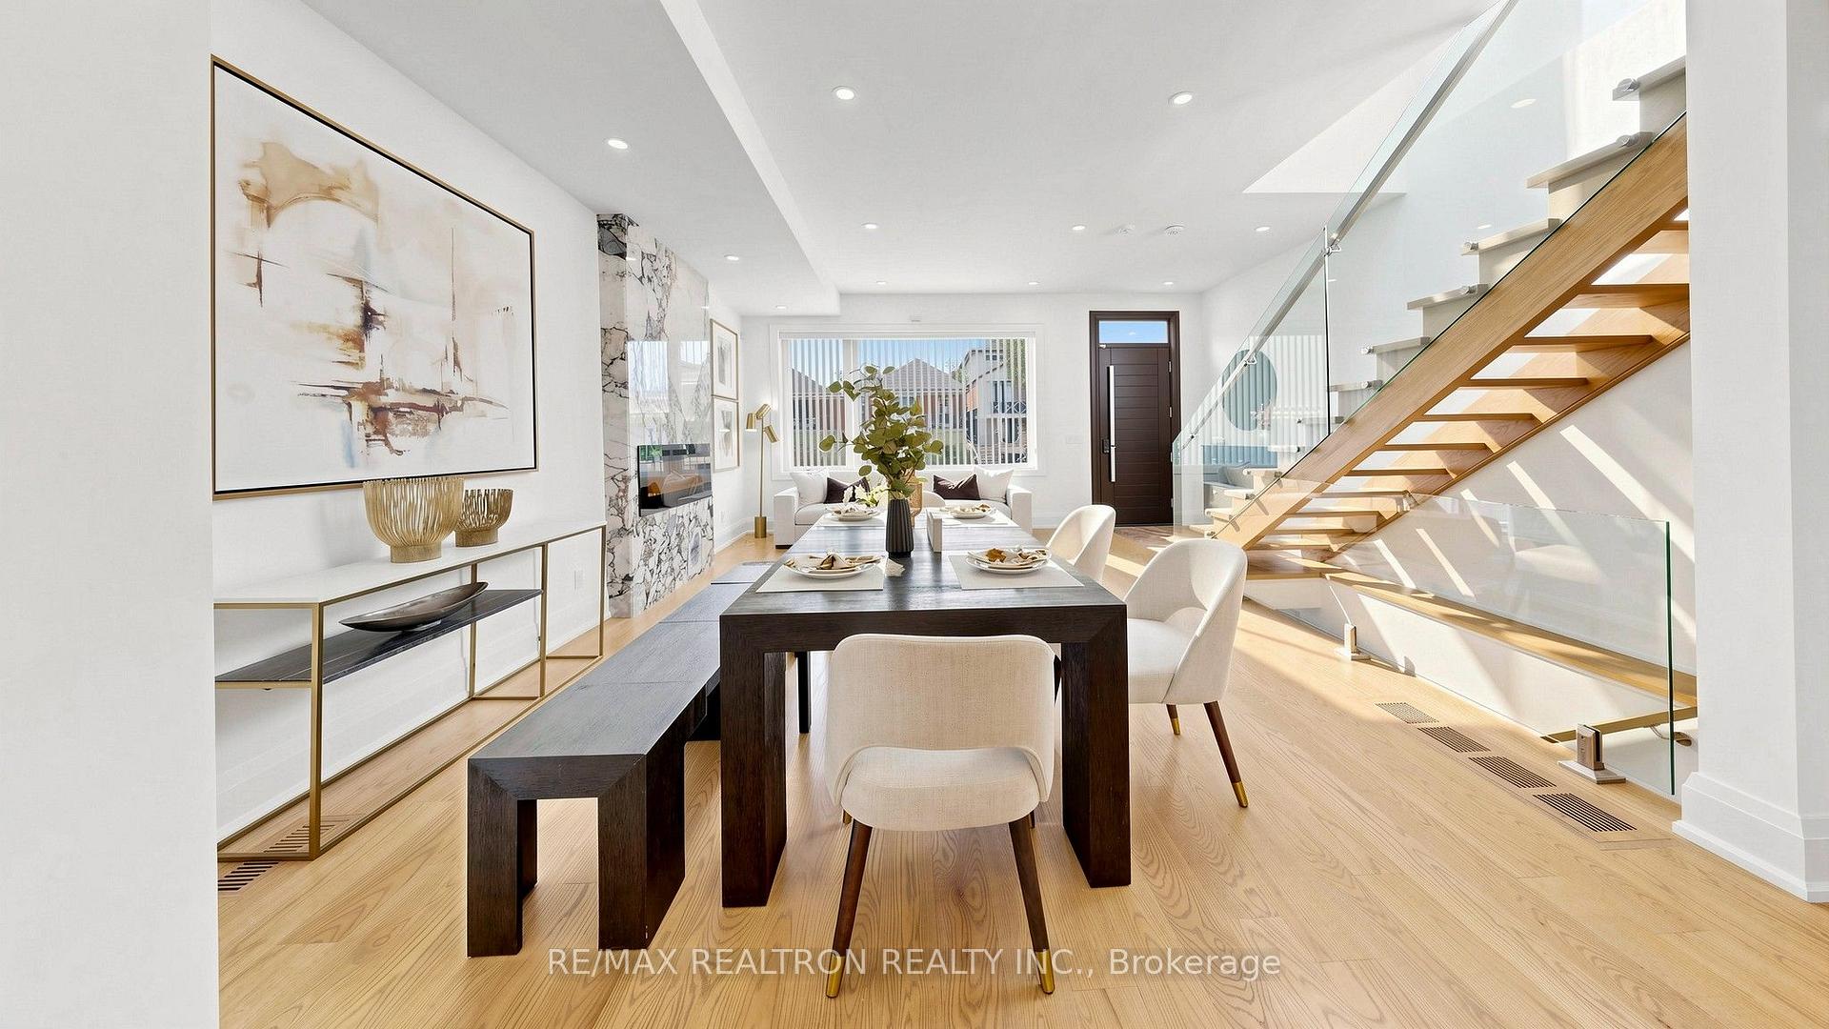
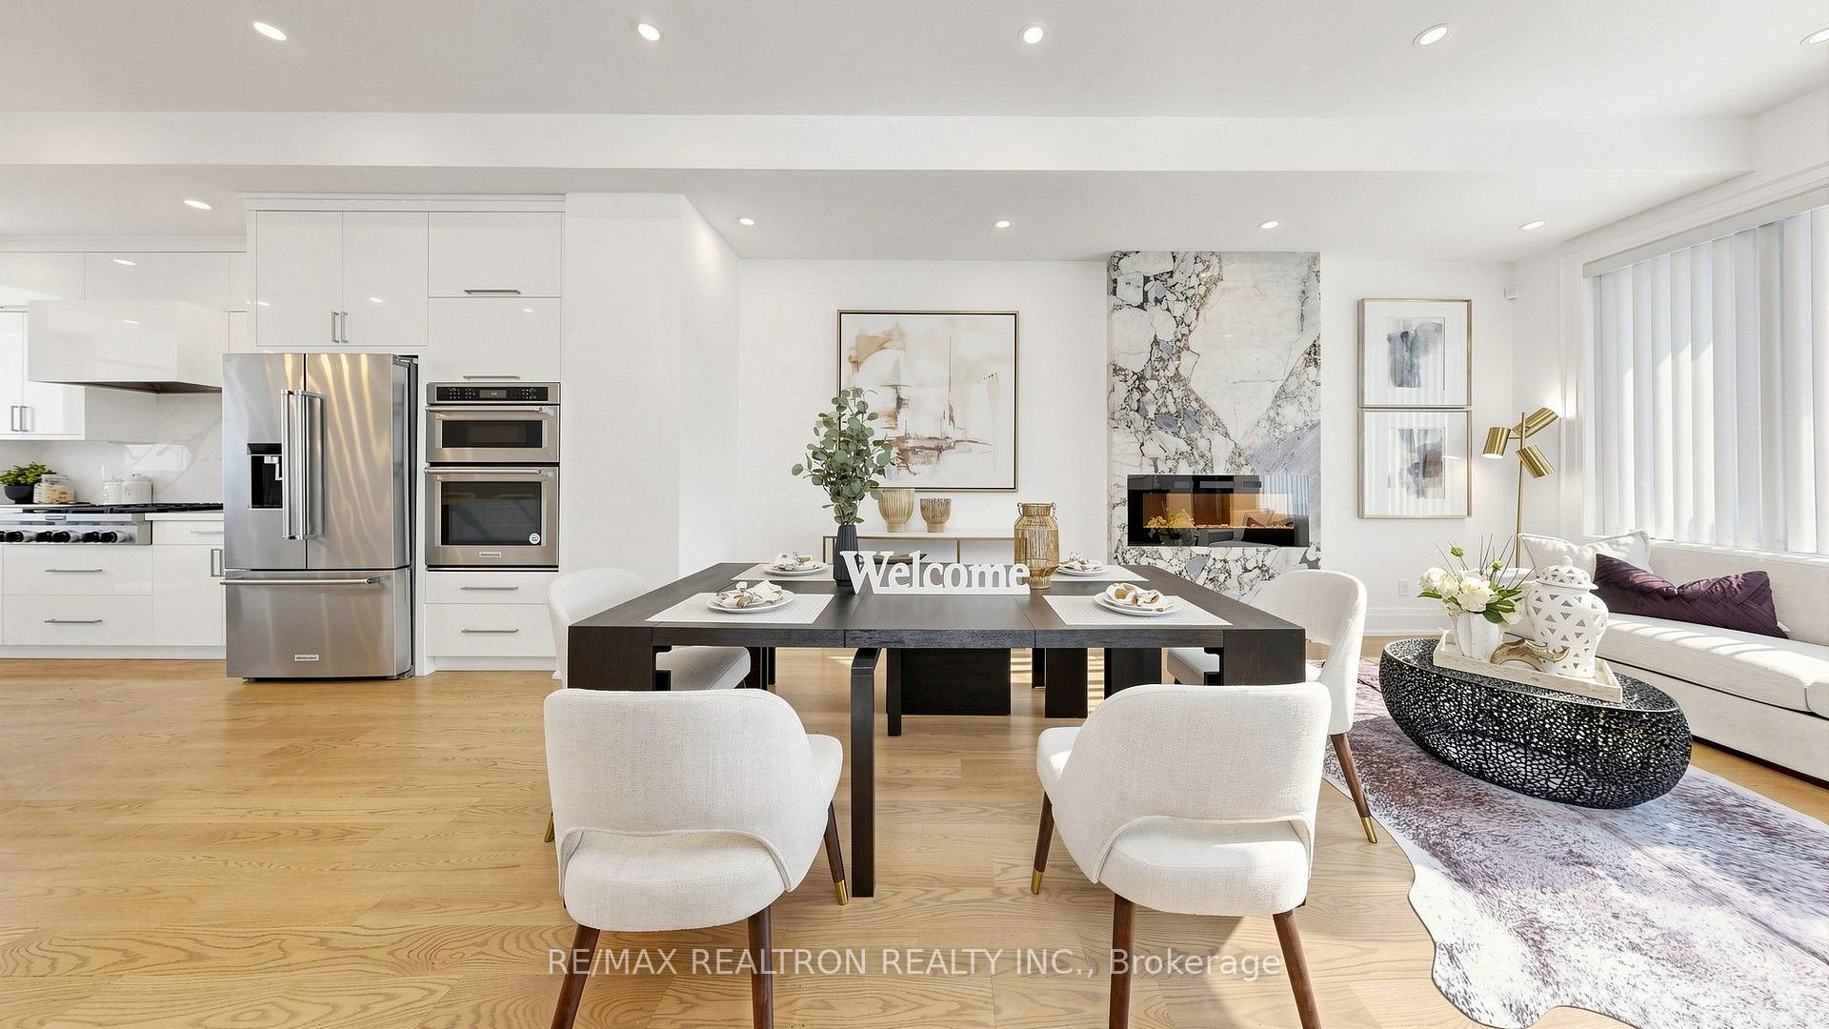
- Elegant living area with marble fireplace
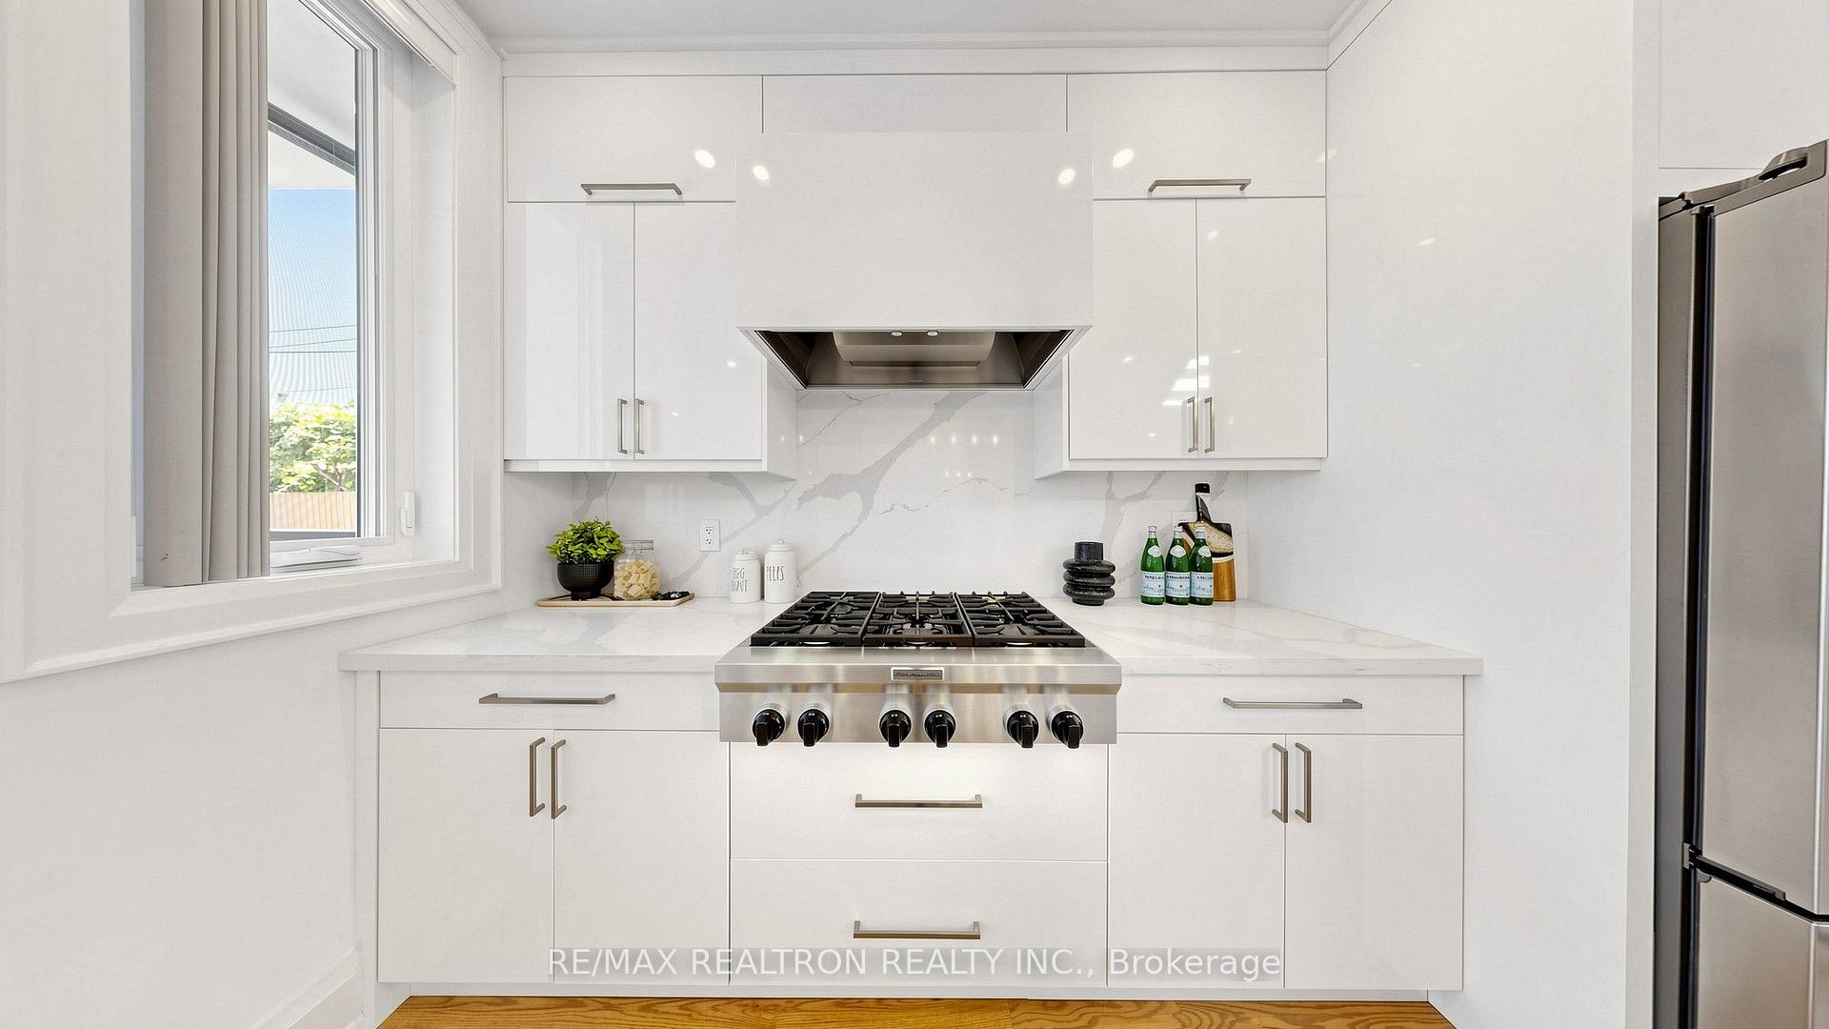
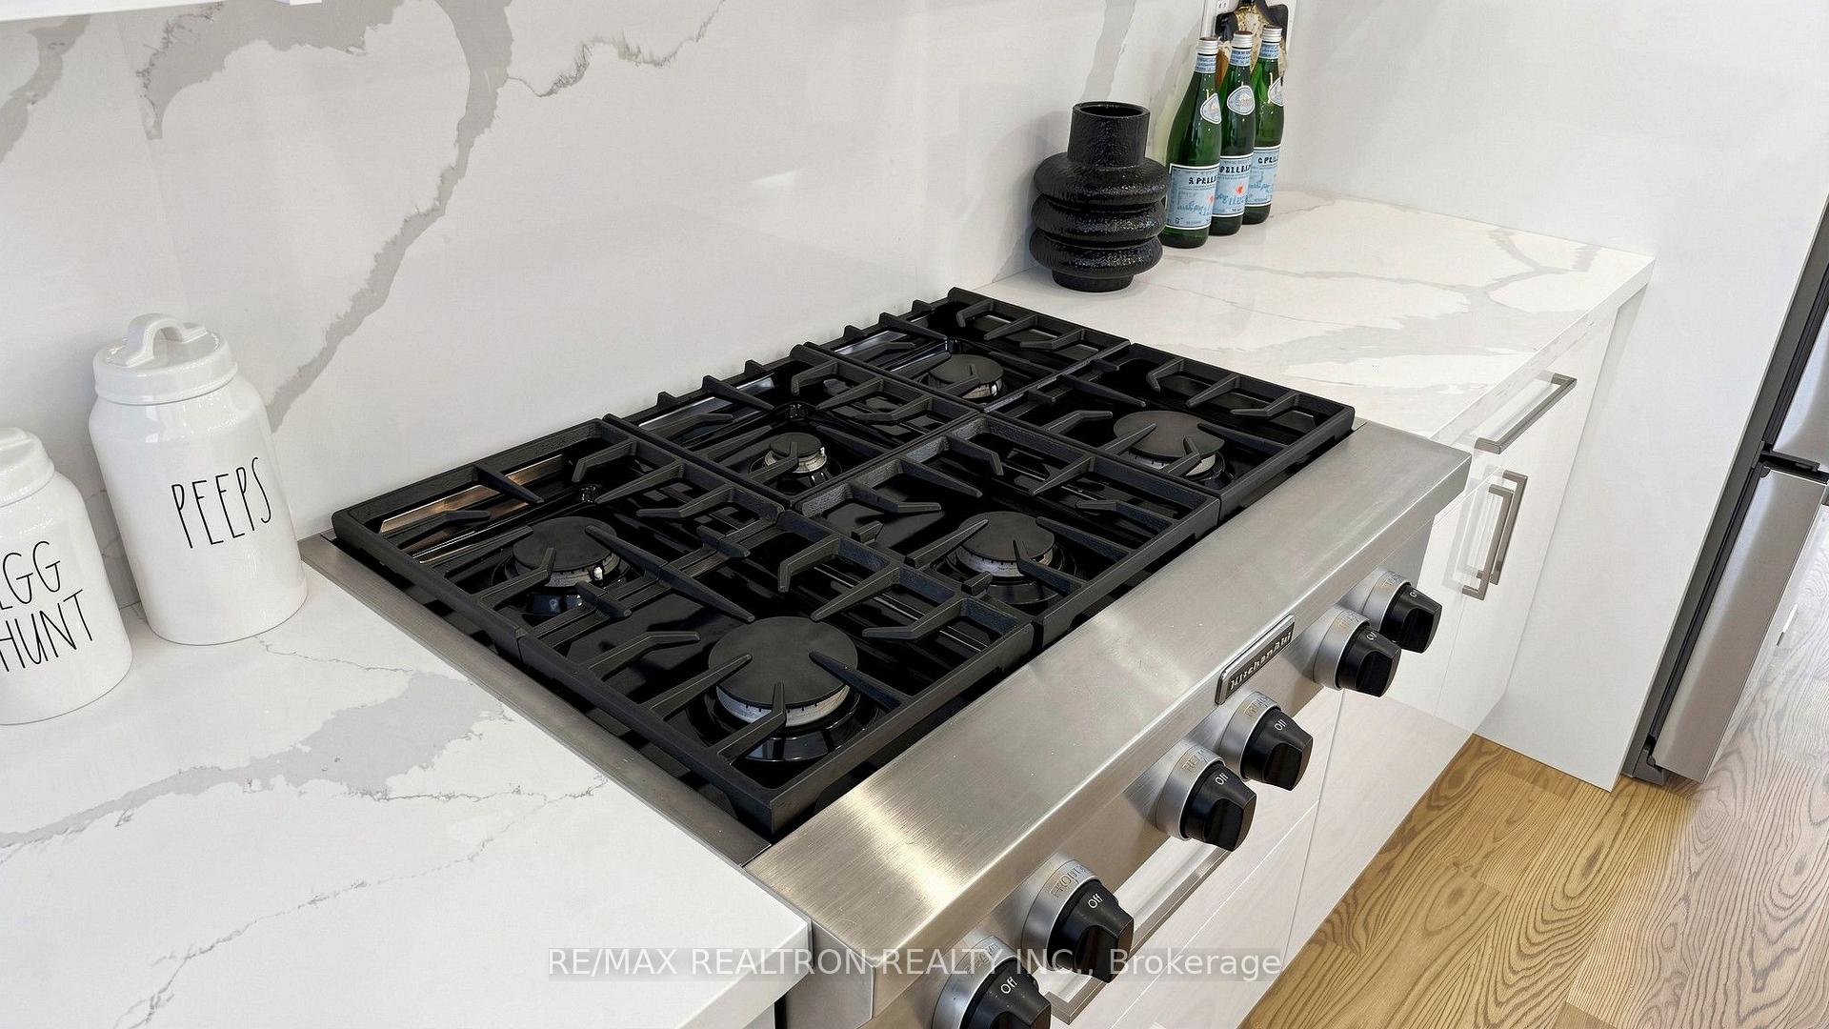
- Chef-inspired kitchen connects to family room
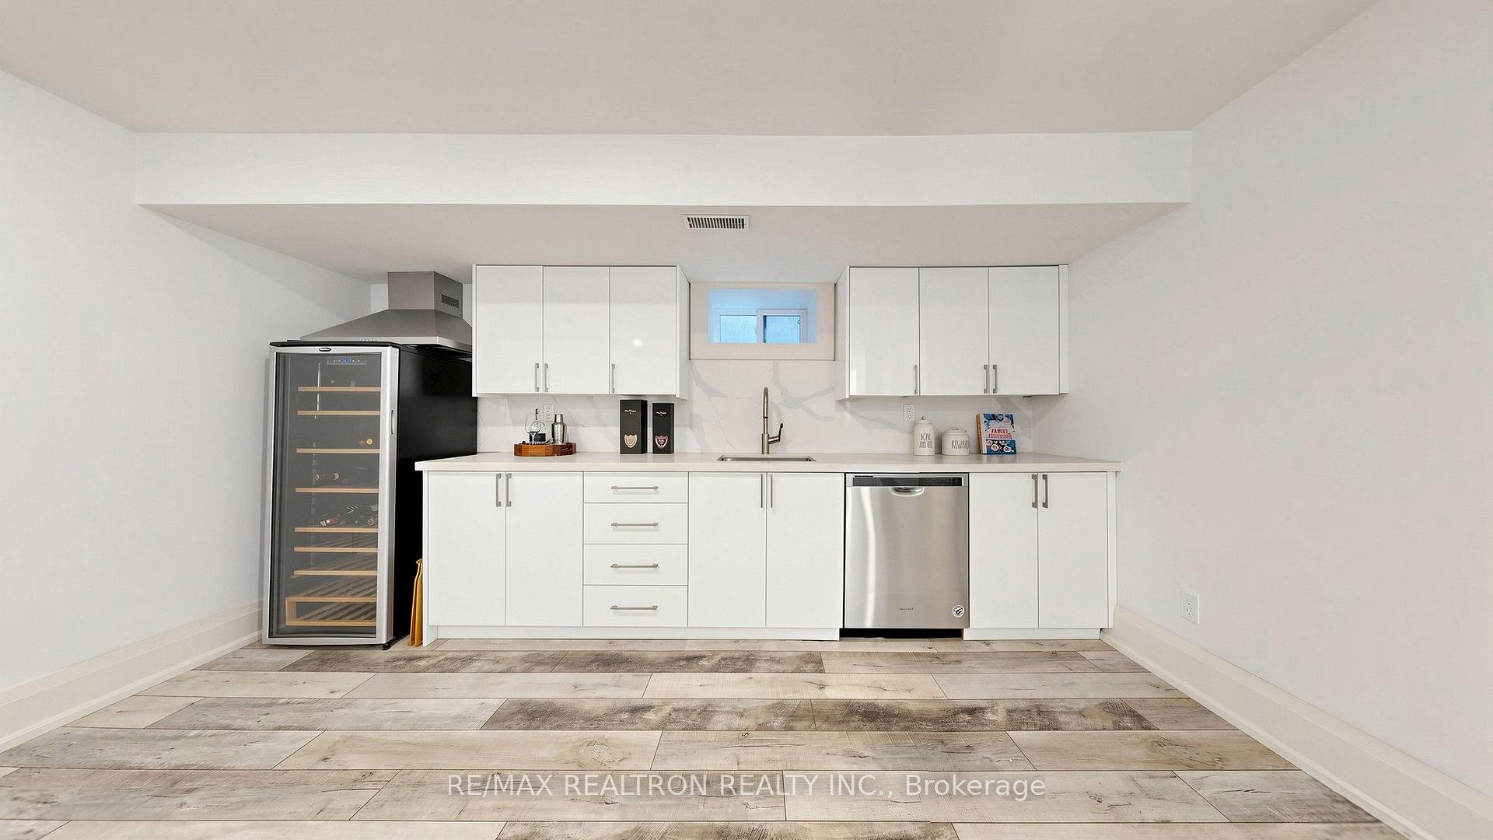
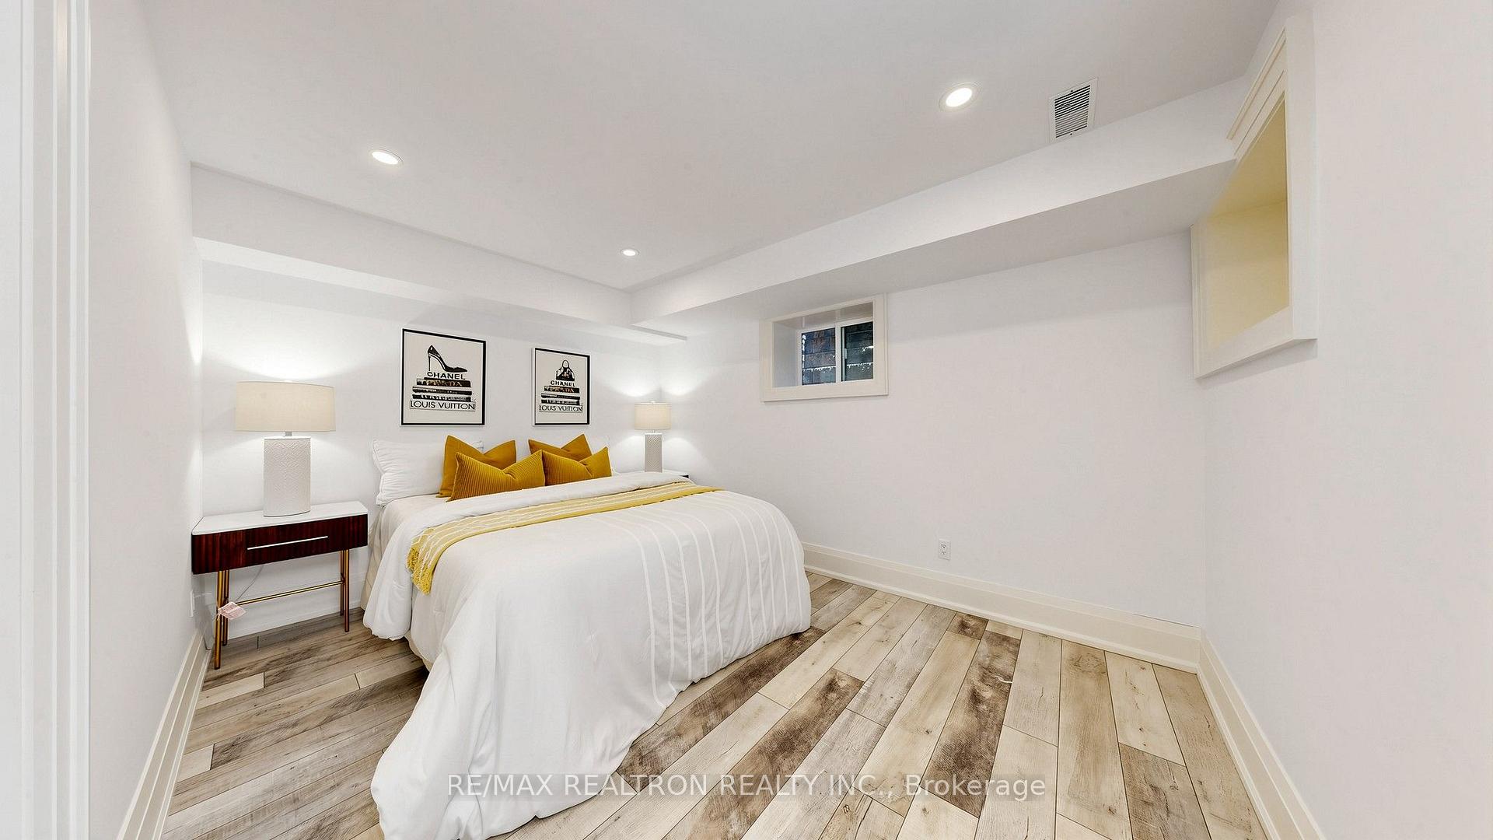
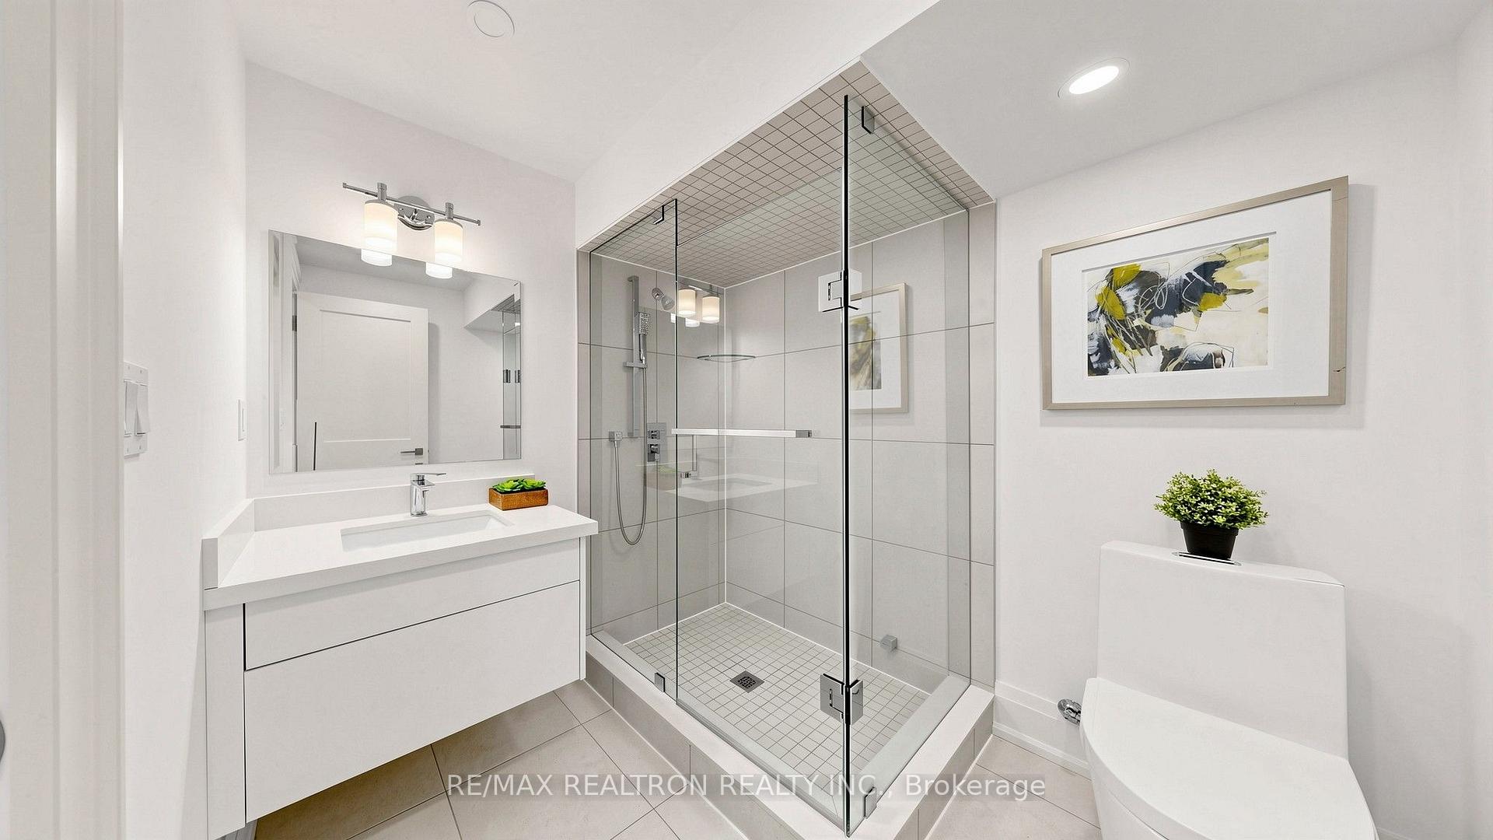
- Professionally finished lower level with separate entrance
- Located minutes from major highways and amenities
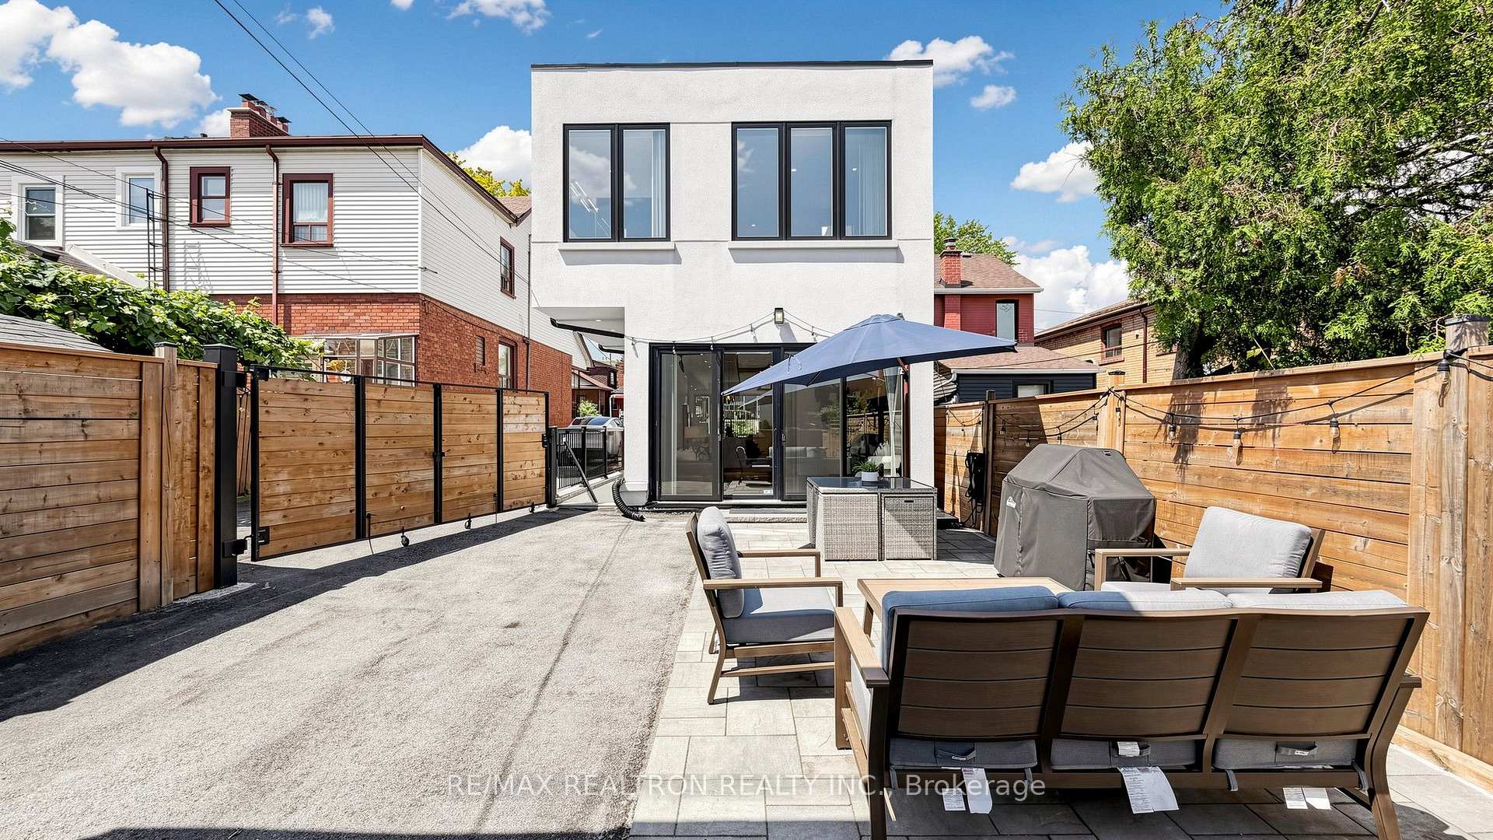
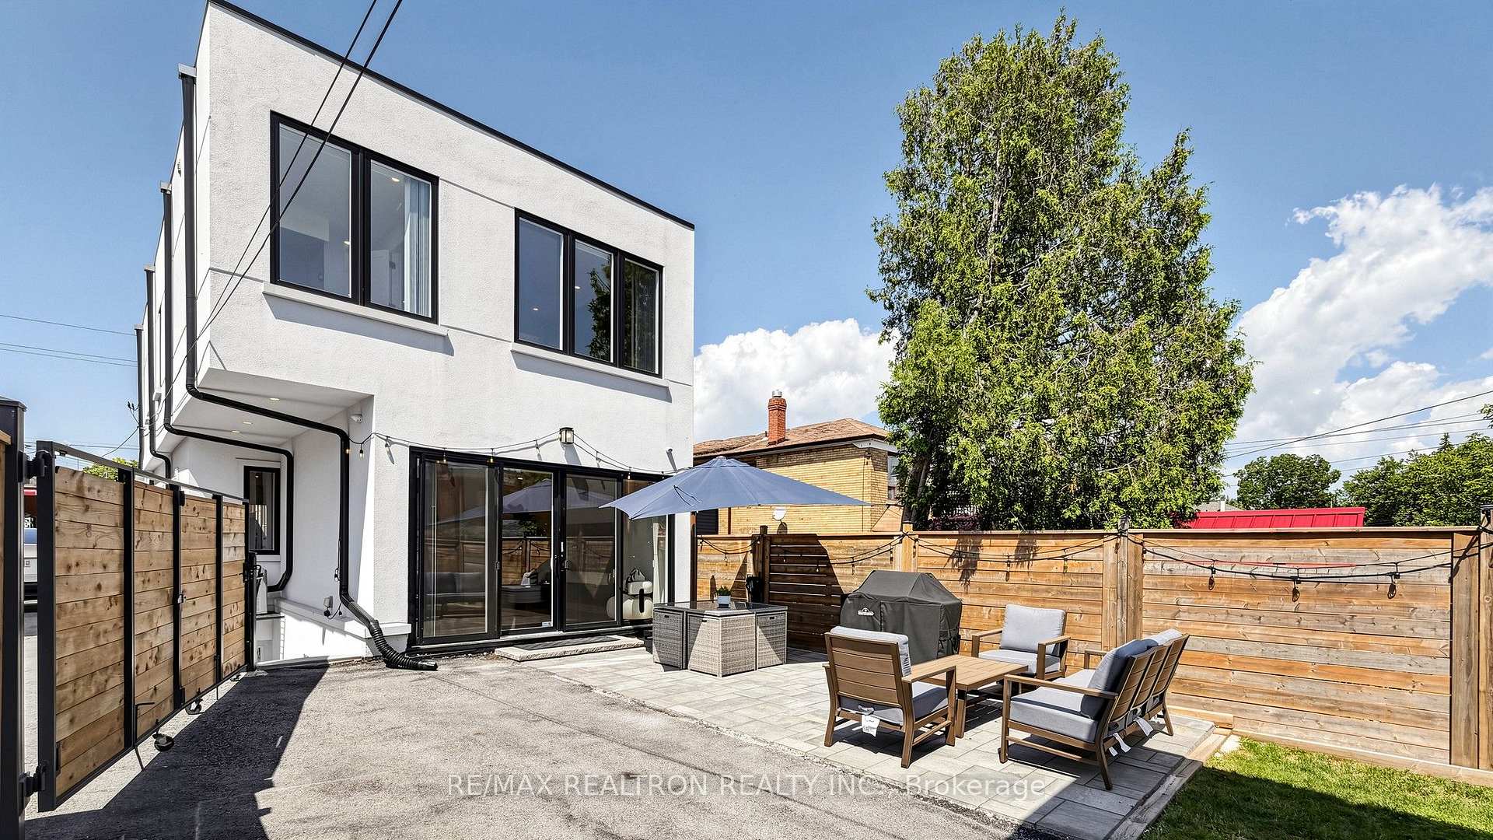
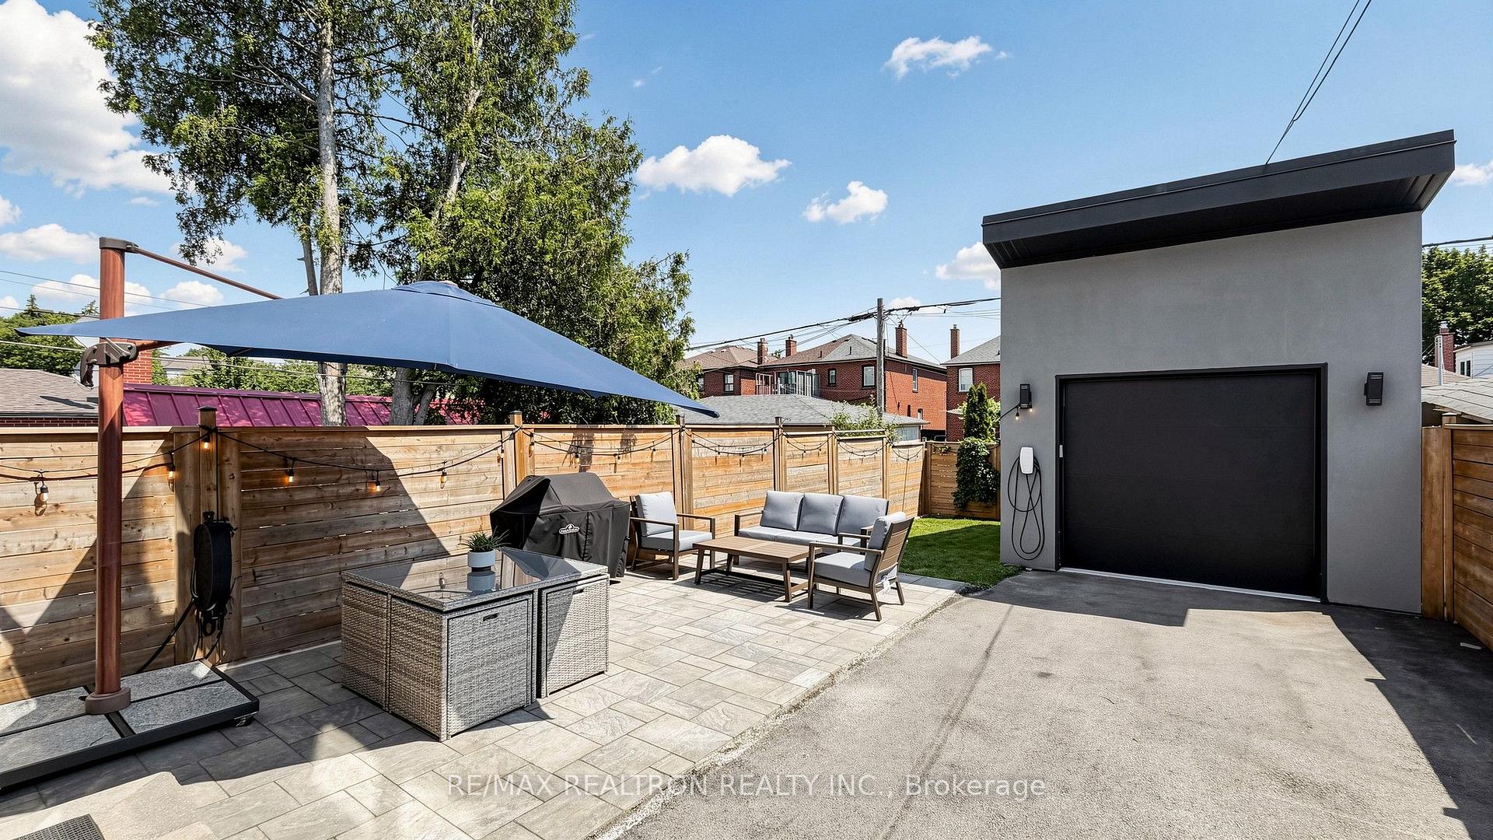
- Private backyard ideal for gatherings
- Abundant natural light throughout the home
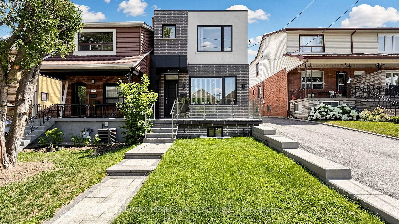
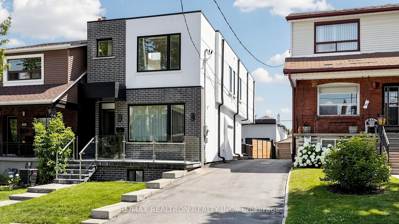
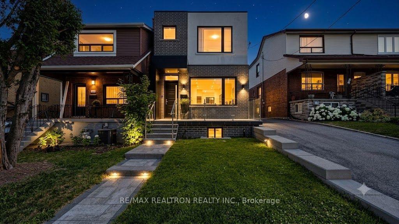
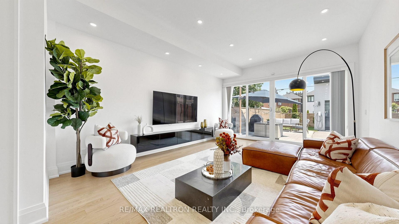
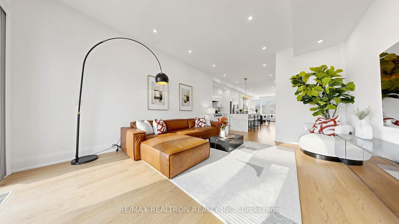
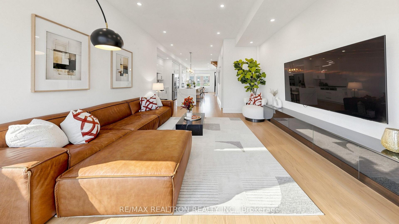
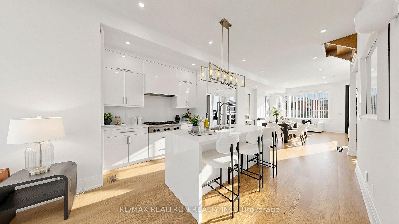
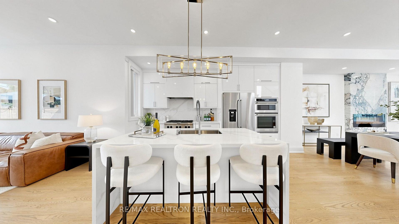
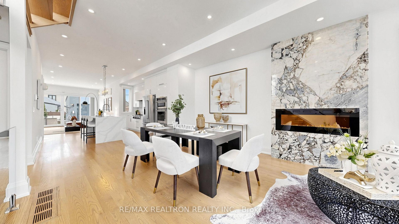
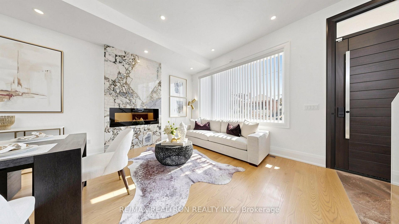
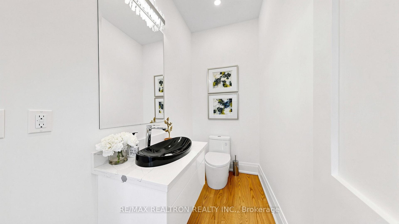
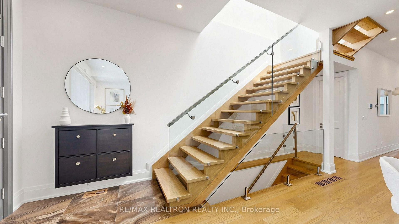
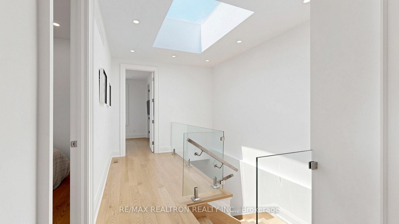
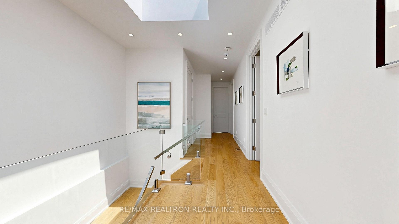
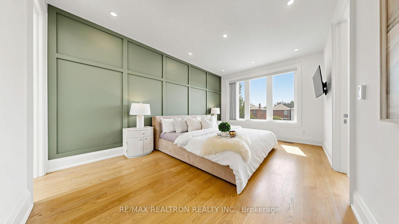
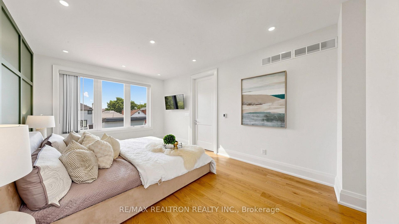
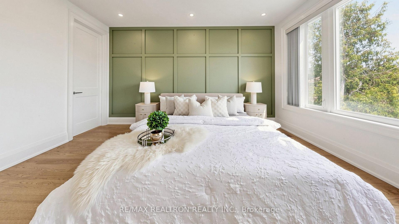
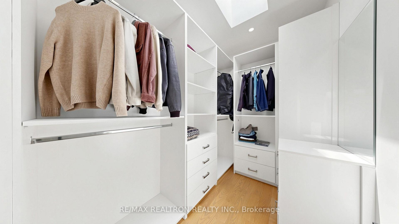
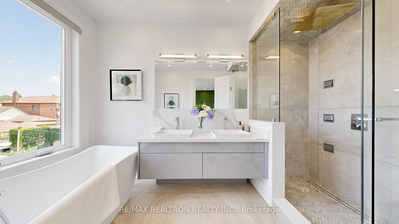
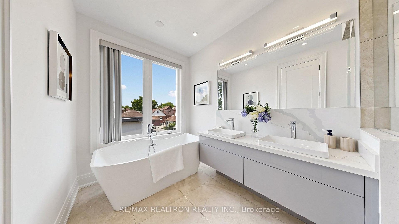
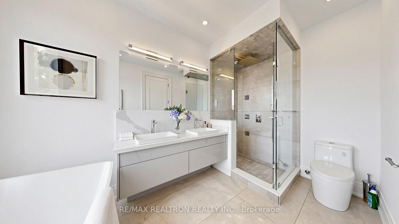
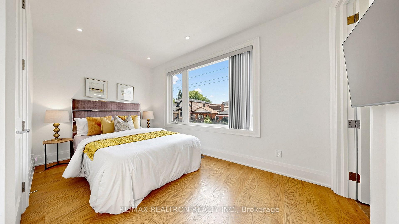
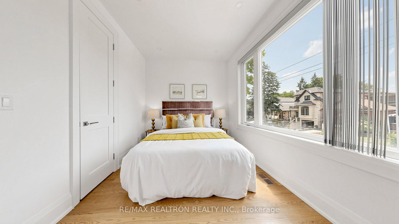
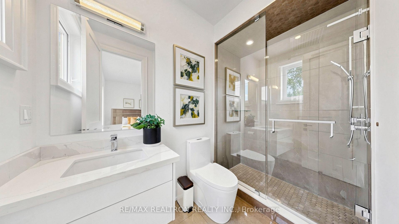
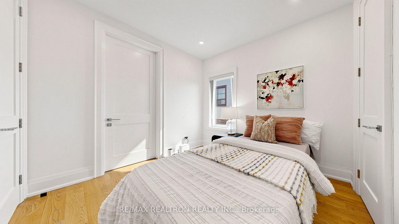
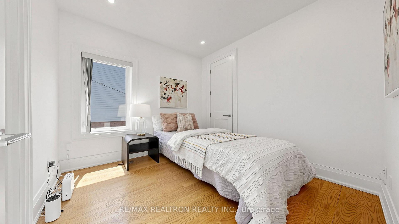
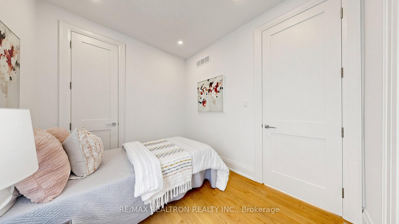
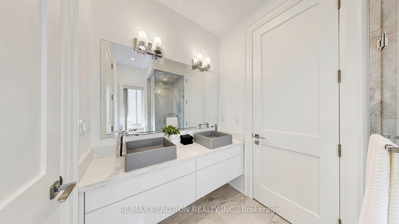
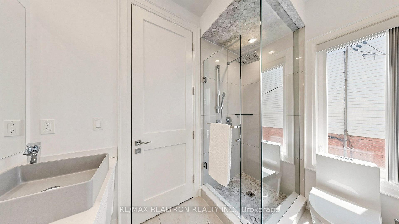
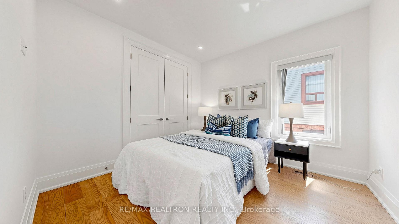
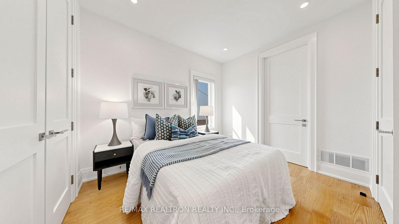
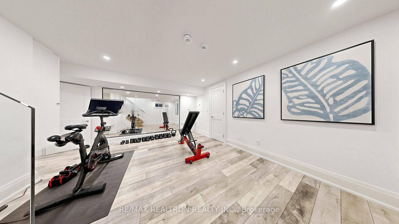
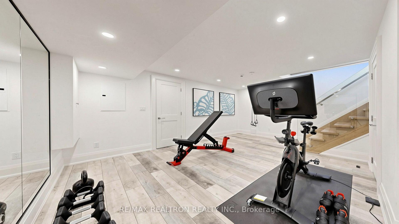
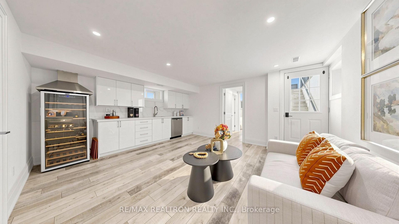
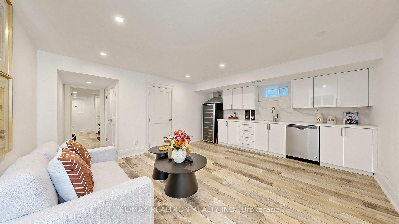
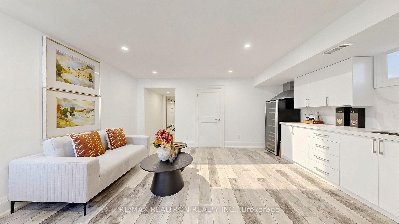
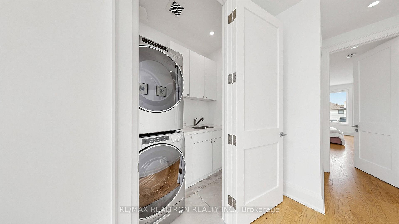
Welcome To This Beautifully Crafted Custom Home In The Heart Of Oakwood Village, Offering Nearly 3,000 Sq. Ft. Of Finished Living Space Designed For Modern Family Living. This Exceptional Residence Features 4+1 Bedrooms And 5 Bathrooms, Combining Timeless Design, Quality Craftsmanship, And Everyday Functionality. The Main Floor Showcases 10-Ft Ceilings, Hardwood Flooring Throughout, And A Bright Open-Concept Layout Ideal For Both Entertaining And Daily Living. The Elegant Living Area Is Anchored By A Striking Floor-To-Ceiling Natural Marble Fireplace Feature Wall, Creating A Sophisticated Focal Point. The Chef-Inspired Kitchen Overlooks The Spacious Family Room And Seamlessly Connects To A Beautifully Landscaped Private Backyard, Providing The Perfect Setting For Outdoor Dining, Family Gatherings, Or Quiet Relaxation. The Second Floor Offers Four Generously Sized Bedrooms, Including A Luxurious Primary Retreat, Along With Well-Appointed Ensuite Baths And A Convenient Jack & Jill Bathroom Designed To Accommodate Growing Families. Thoughtful Layout And Abundant Natural Light Create A Comfortable And Functional Living Environment Throughout. The Professionally Finished Lower Level Features A Separate Entrance. An Additional Bedroom, Full Bathroom, And Flexible Recreation Space, Offering Excellent Potential For Extended Family, Guests, A Home Office. Or Additional Living Needs. Situated On A Deep 25 x 123 Ft Lot, This Home Also Features A Detached Garage, Tesla Wall Connector EV Charger. And Upgraded 200-Amp Electrical Service. Ideally Located Just Minutes From Allen Road, Highway 401, Eglinton West Subway Station, The Upcoming Crosstown LRT, Parks, Schools, Shopping, Restaurants, And Everyday Amenities. A Rare Opportunity To Own A Custom-Built Family Home That Seamlessly Blends Luxury Finishes, Functional Living Space, And Exceptional Urban Convenience In One Of Toronto's Most Vibrant And Connected Neighborhoods. Check 3D Tour.
Key Facts & Features
Property Costs
- Annual Property Tax Amount
- $9,336
- Land Transfer Tax Fee
- $80,200
Rental Items
- Rental Equipment
- HWT
- Basement Type
- Walk-Out
Interior Features
- Interior Extras
- Air Exchanger, Auto Garage Door Remote, Central Vacuum, Sump Pump
- Fireplace/Stove
- Yes
- Elevator
- No
Exterior Features
- Pool
- None
Building
- Building Type
- Detached
- Building Style
- 2-Storey
Construction
- Exterior Finish
- Stucco (Plaster), Brick
- Roof
- Flat
- Foundation Details
- Poured Concrete
- Special Designation
- Unknown
Lot
- Lot Front
- 25.00 ft
- Lot Depth
- 123.00 ft
Inclusions
- Inclusions
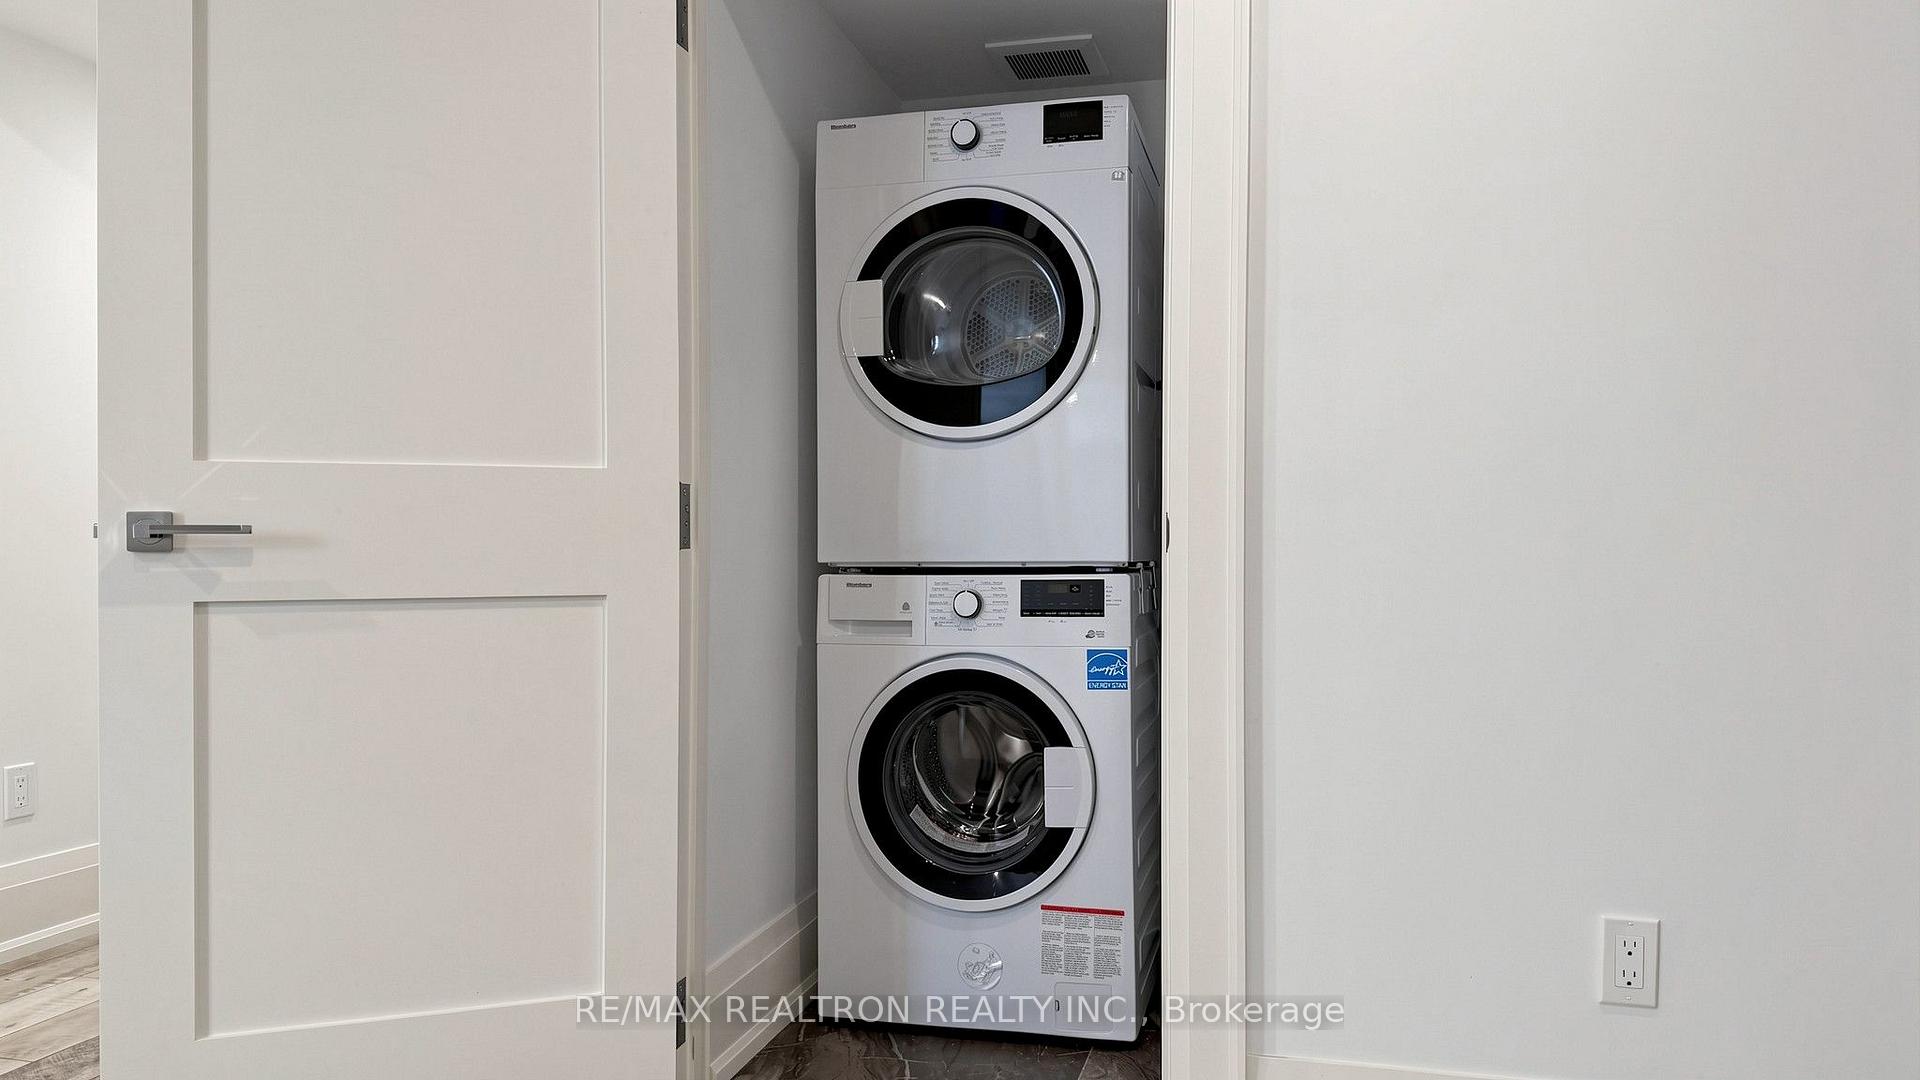
- KitchenAid Fridge, B/I Oven, Microwave, DW, Range Hood, 2 Sets Washer & Dryer, CAC, CVAC, Existing ELFs, GDO & Remote(s), Owned Furnace, Rental HWT, Smart Thermostat & Video Doorbell.
Parking & Garages
- Garage Type
- Detached
- Garage Spaces
- 1
- Parking Spaces
- 2
- Total Garage And Parking Spaces
- 3
Heating & Cooling
- Heat Source
- Gas
- Heat Type
- Forced Air
- Air Conditioning
- Central Air
- Water
- Municipal
- Sewers
- Sewer
- Bedrooms
- 4 + 1
- Washrooms
- 5
- Kitchens
- 2
- Family / bonus room
- Yes
Washrooms
- 5-piece, Second
- 4-piece, Second
- 3-piece, Second
- 2-piece, Main
- 3-piece, Basement
- Municipality
- Toronto
- Neighbourhood
- Oakwood Village
- Main cross streets
- Dufferin/Rogers
- Directions
- Dufferin/Rogers
- MLS® number
- C13684642
- Data source
- Toronto Regional Real Estate Board
- Status change
- 2026-10-16
- Listed on
- 2026-08-17
- Days on market
- 60 days
- Possession type
- Flexible
- Co-op commission
- 2.5 + HST
- Seller
- Listed by
- RE/MAX REALTRON REALTY INC.
Home Market Value
Current home valuation for 443 Northcliffe Boulevard, Toronto, Oakwood Village, Toronto, ON. Listed for $2,145,000
HOMEH Estimate
$2,120,000
Estimated Sales Range
$1,272,000 - $2,968,000
HOMEH Estimate for 443 Northcliffe Boulevard, Toronto, Oakwood Village
Calculated with a real agent's CMA method — 45+ years of experience, codified. Not an AI guess.
For the owner
Is this your home? Track its value.
Get this home's HOMEH Estimate by email once a month, with how many homes are for sale around you.
Mortgage Payment Calculator
Compare up to 4 down payment scenarios
20% required for homes $1.5M or more
$429,000
| Scenario 1 | Scenario 2 | Scenario 3 | Scenario 4 | |
|---|---|---|---|---|
−Down payment | % $ | % $ | % $ | % $ |
+CMHC insurance | $0 | $0 | $0 | $0 |
=Total mortgage | $1,716,000 | $1,608,750 | $1,501,500 | $1,394,250 |
Amortization | ||||
Mortgage rate | % | % | % | % |
| Payment frequency | ||||
=Mortgage payment | $8,378monthly | $7,855monthly | $7,331monthly | $6,807monthly |
Land Transfer Tax
$40,100
$40,100
$80,200
Around this home
No schools found nearby
Data provided by OpenStreetMap & Fraser Institute School Rankings
Ask HOMEH
New!Hi there!
👋Text or call (416) 301-9001
Recommended for you
Based on homes you've looked at.
No recommended properties found.
Nearby similar homes
No nearby properties found.
More real estate resources
Other homes nearby
Explore this area
Nearby neighbourhoods
No nearby listings available.