
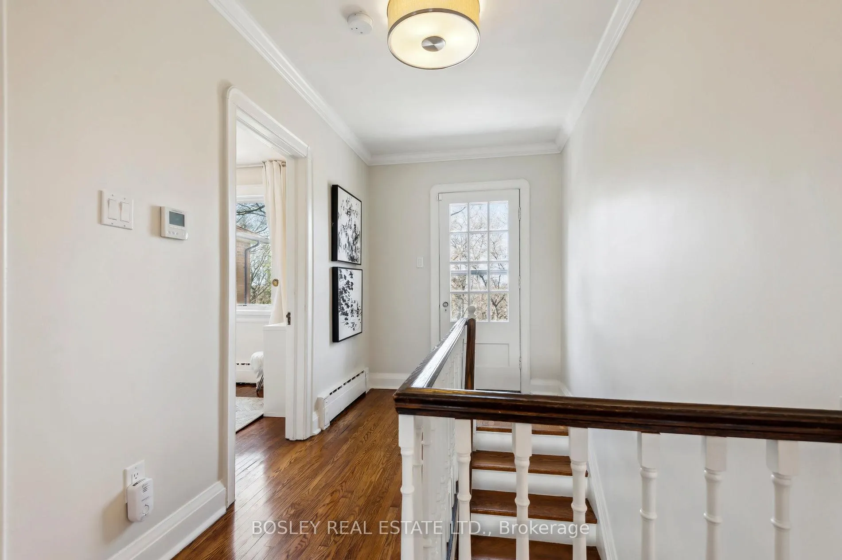
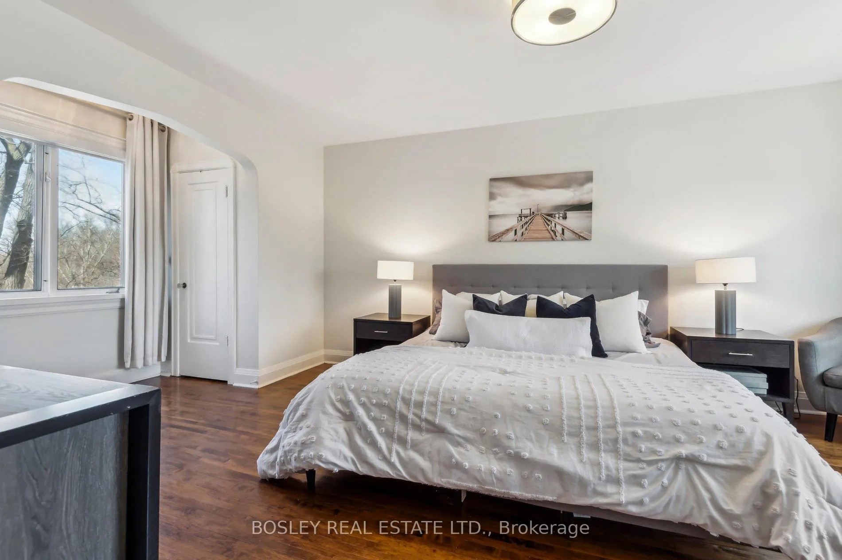
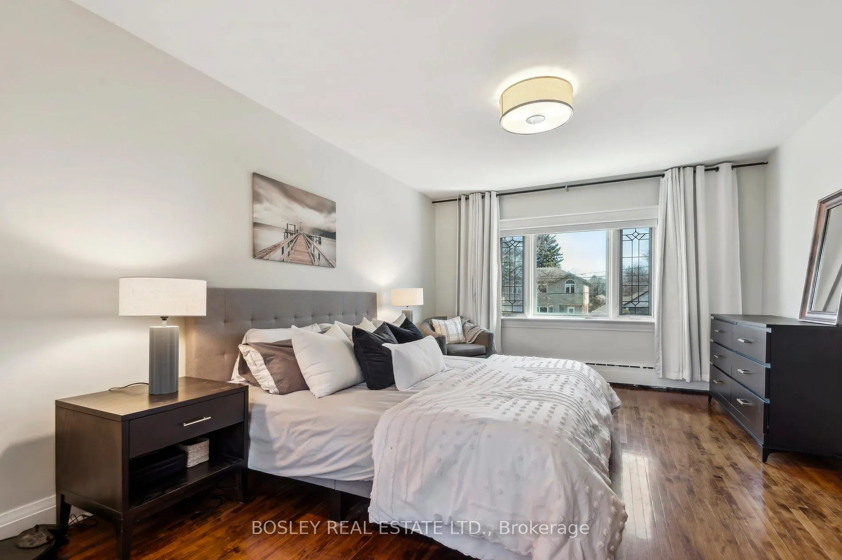
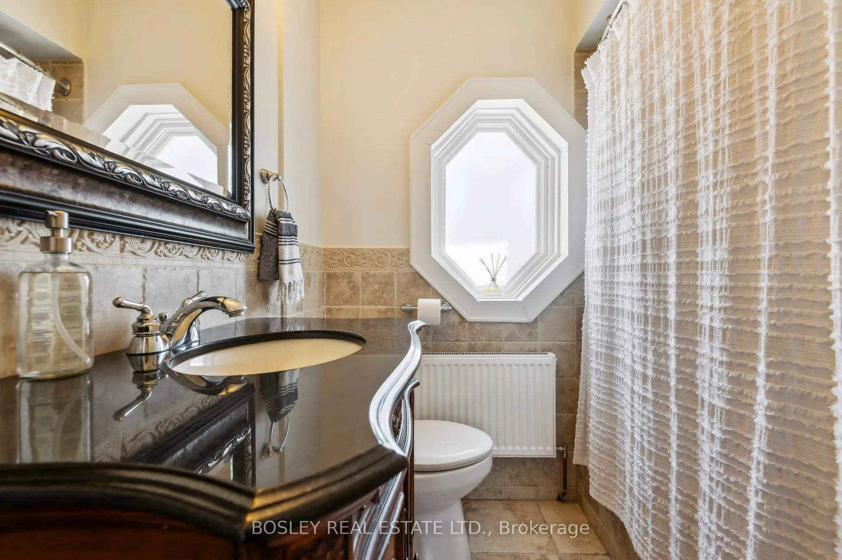
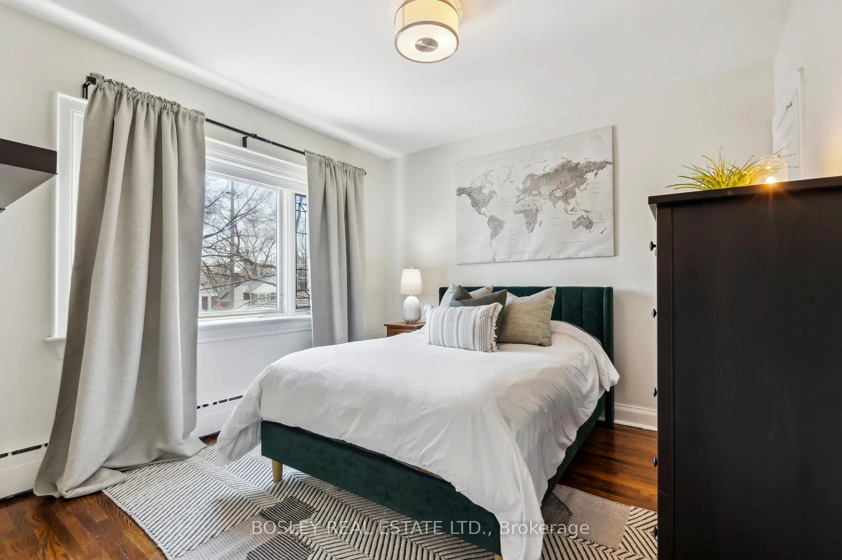
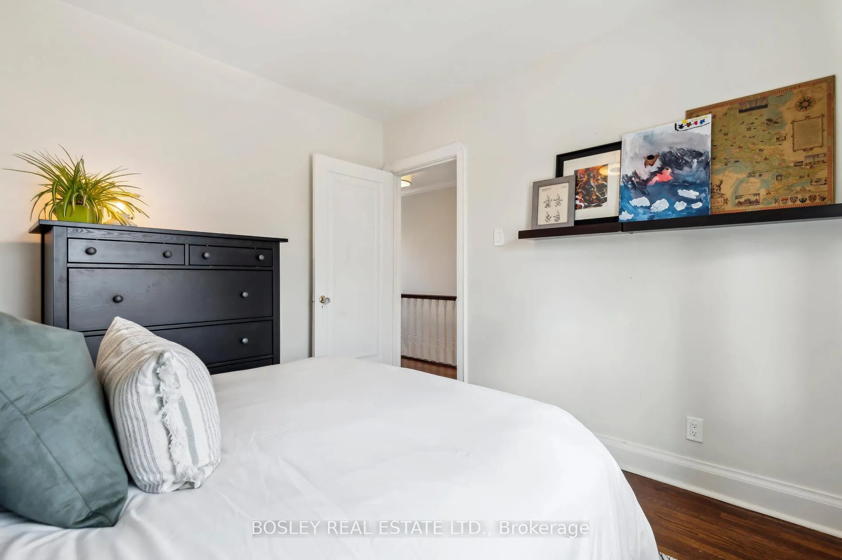
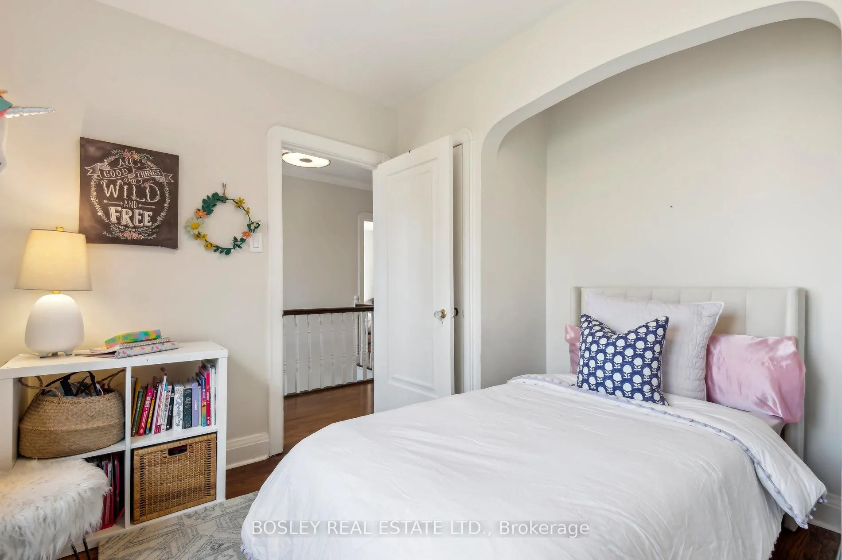
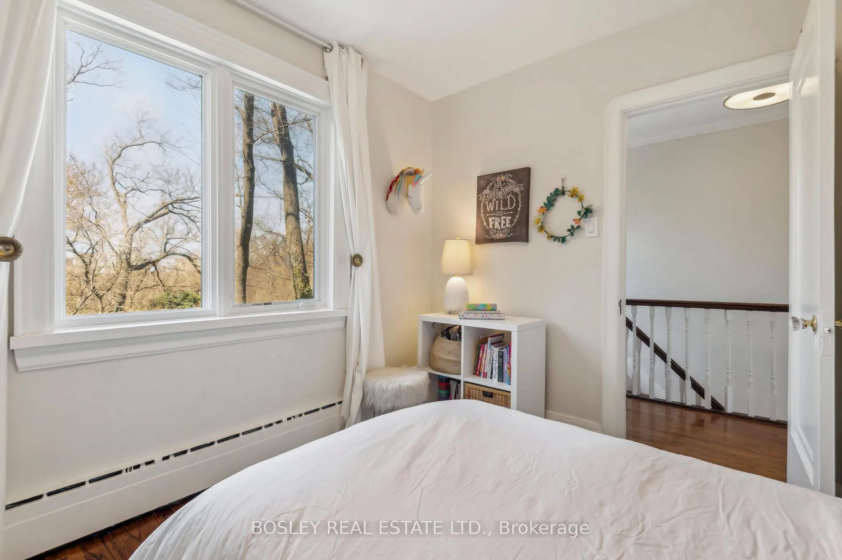
452 O'Connor Drive
Toronto (East York), ON M4J 2W6
- 3Bedrooms
- 3Bathrooms
- 0Garage
- 1500–2000Sq Ft
- $7,017Tax
- 50×275 ftLot Size
 Estimated Value:$1,572,894See Free Estimate Report

Property not available for sale or for rent.
HOMEH One: full-service selling for a 1% listing fee. The buyer's agent commission is separate.
Free Home EvaluationHow Much Is My Home Worth?Homes for Sale NearbySale & Price History for 452 O'Connor Drive, Toronto, East York
| Start Date | End Date | Price | Event | MLS# |
|---|---|---|---|---|
| 2025-04-23 | 2025-05-02 | Login to See Prices | Sold | e12098972 |
Real estate boards require you to or to see the full details of this property.
*Sold prices and complete sale & price history are regulated data. Under the Trust in Real Estate Services Act, 2002 (TRESA) and the rules of the Real Estate Council of Ontario (RECO), and pursuant to the Multiple Listing Service® rules of the Canadian Real Estate Association (CREA) and the Toronto Regional Real Estate Board (TRREB), this information may be shown only to registered users who have agreed to the applicable terms of use (a Virtual Office Website, or "VOW," arrangement). HOMEH Inc., Brokerage therefore provides it to signed-in members only. Creating an account is free and takes under a minute.
About 452 O'Connor Drive, Toronto, East York
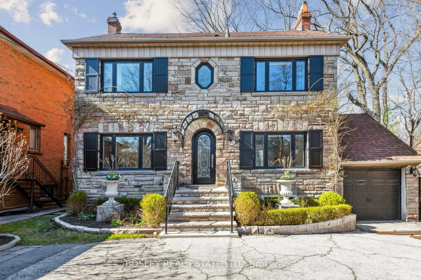
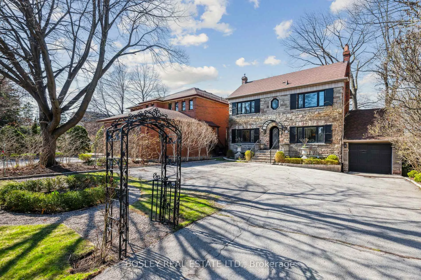
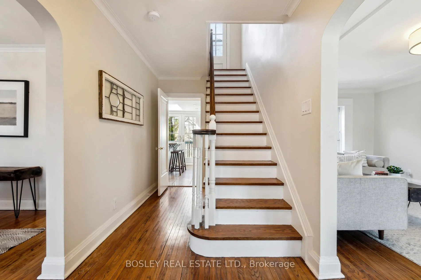
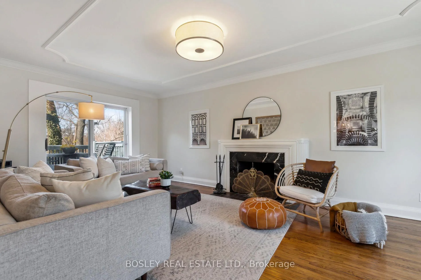
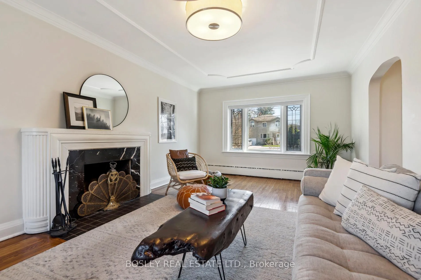
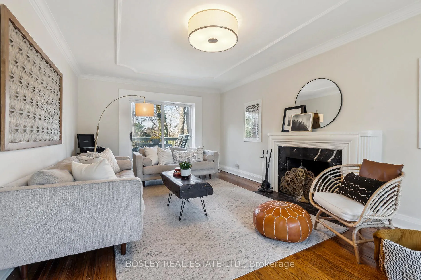
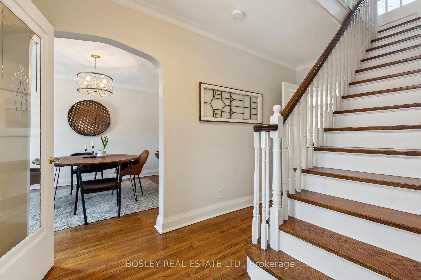
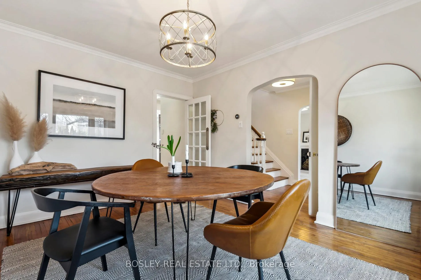
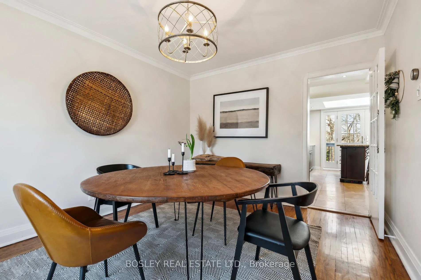
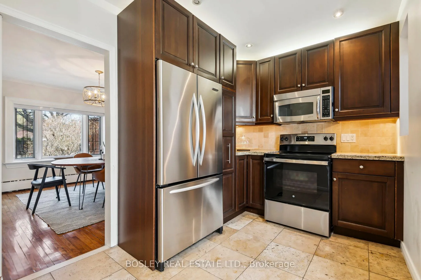
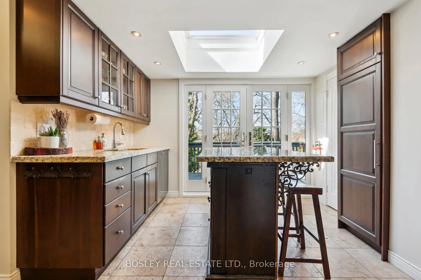
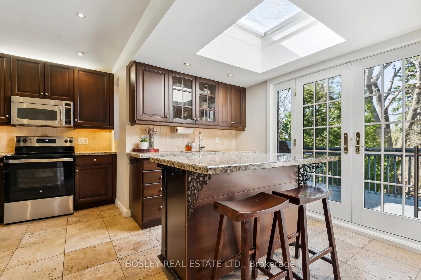
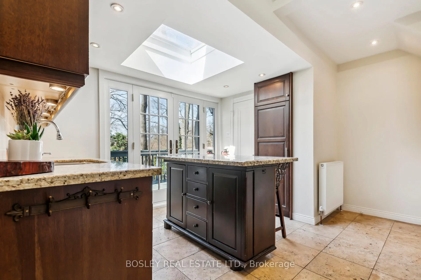
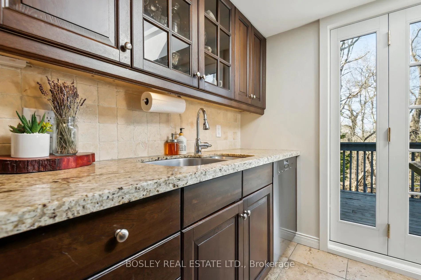
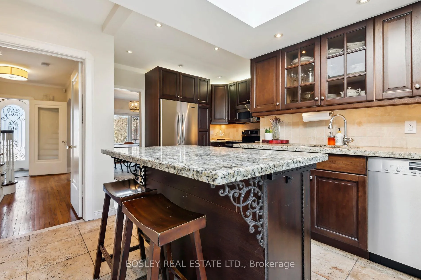
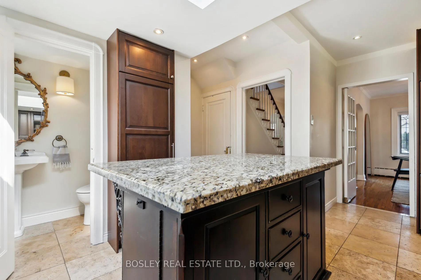
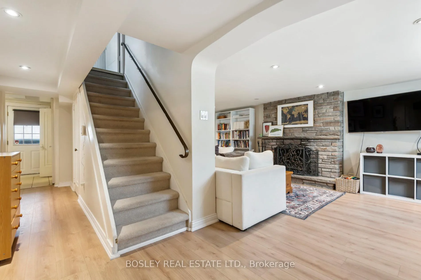
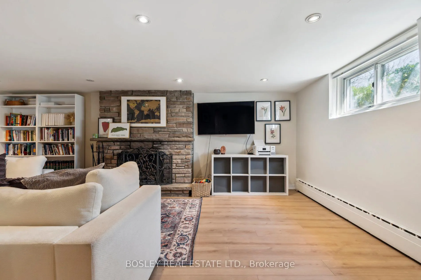
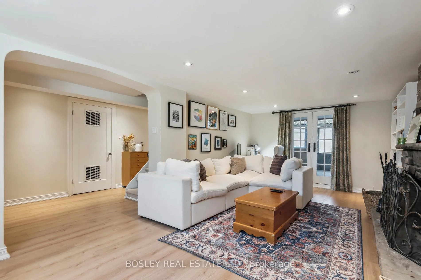
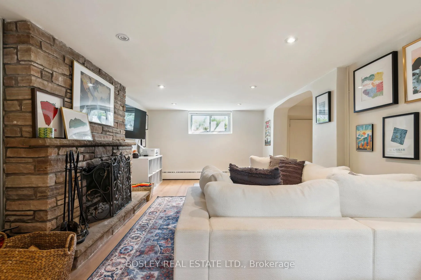
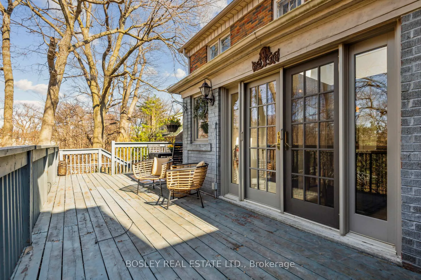
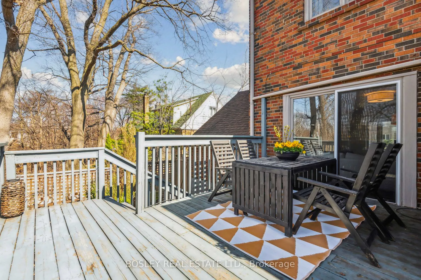
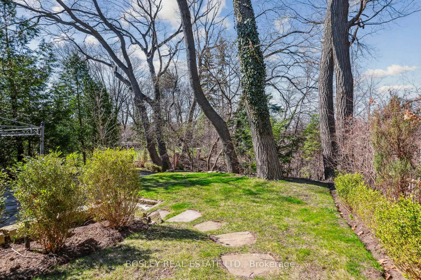
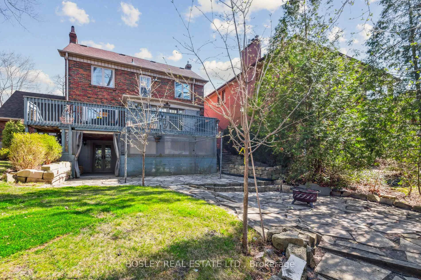
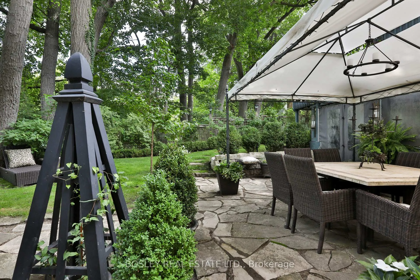
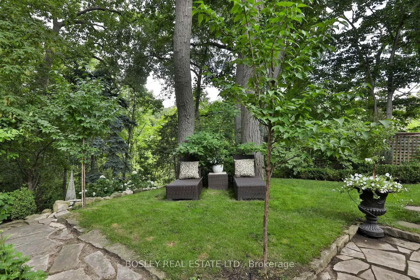
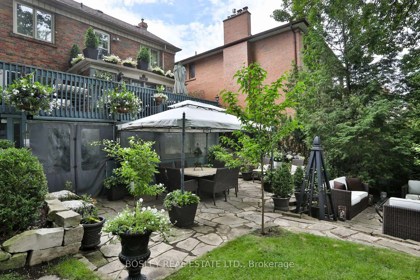
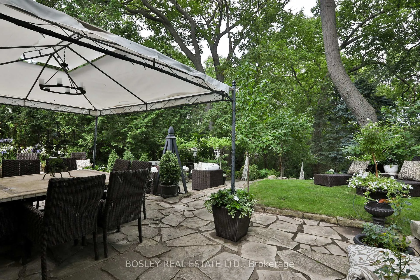
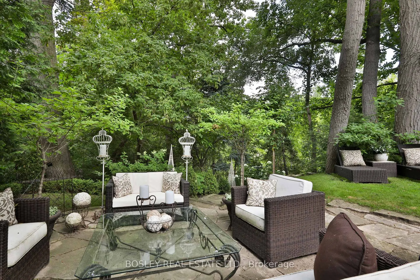
A truly picturesque property that epitomizes elegance! The moment you turn down the private drive with ample parking for residents and their guests, you no longer feel like you're in the heart of Toronto! Situated atop the ravine overlooking a lush & tranquil setting with mature trees & a stunning perennial garden unlike any other in Old East York. Expansive 50 ft x 275 ft lot is one of only a handful of outstanding properties like it in the area, a true escape within the city! Graceful 2-storey centre hall floor plan is flooded with natural light throughout every room with stunning views of the ravine through the varied windows and walk outs throughout the home. Lovingly maintained character filled home lends itself to a variety of buyers. Updated kitchen with granite countertops and stainless steel appliances, home to a large island with breakfast bar seating, an abundance of storage, direct access to adjacent dining room and a convenient walk out to the back deck and BBQ. Light filled formal living space with wood burning fireplace and second walk out to the back deck making it an ideal setting for entertaining all year round. Additional rooms include, three generously sized bedrooms, three baths, an abundance of storage throughout the home and a lower level family room with an additional wood burning fire place and walk out to the backyard and ravine. Perfect as is or as a possible in-law or nanny suite. Located within the catchment areas for Diefenbaker, Cosburn and East York Collegiate as well as Blessed John, Canadian Martyrs and Neil McNeil High School. Easy access to the DVP and TTC as well as walking distance to Cullen Bryant Park, Taylor Creek Dog Park, shopping, restaurants, community sports and minutes to the downtown core.
Key Facts & Features
Property Costs
- Annual Property Tax Amount
- $7,017
- Land Transfer Tax Fee
- $58,910
Rental Items
- Rental Equipment
- N/A
- Basement Type
- Finished with Walk-Out
Interior Features
- Interior Extras
- Auto Garage Door Remote, Floor Drain, In-Law Capability
- Fireplace/Stove
- Yes
- Elevator
- No
Exterior Features
- Pool
- None
- Property Features
- Fenced Yard, Park, Public Transit, Ravine
Building
- Building Type
- Detached
- Building Style
- 2-Storey
- Approx Age
- 51-99
Construction
- Exterior Finish
- Stone
- Roof
- Asphalt Shingle
- Foundation Details
- Concrete
- Special Designation
- Unknown
Lot
- Lot Front
- 50.00 ft
- Lot Depth
- 275.00 ft
Inclusions
- Inclusions
- Appliances: SS Miele Dishwasher, SS GE glass cooktop, SS Kitchenaid fridge, SS GE Profile Microwave & LG Front Loading Washer / Dryer. All Electric Light Fixtures, Bathroom Mirrors, two Fire Place Covers, Roller Blinds throughout, hanging curtains in the basement family room, two Kitchen stools, two Exterior Planters under living and dining room windows, exterior gazebo frame and cover, wall mounted storage system in garage.
Exclusions
- Exclusions
- Front entry light fixture, hanging curtains in all bedrooms, wall mounted TVs and art. Tesla Charger & Equipment.
Parking & Garages
- Garage Type
- Attached
- Garage Spaces
- 0
- Parking Spaces
- 3
- Total Garage And Parking Spaces
- 3
Heating & Cooling
- Heat Source
- Gas
- Heat Type
- Radiant
- Air Conditioning
- Wall Unit(s)
- Water
- Municipal
- Sewers
- Sewer
- Bedrooms
- 3
- Washrooms
- 3
- Kitchens
- 1
- Family / bonus room
- Yes
Room sizes
- Living Room—Main level, Hardwood Floor, Fireplace, W/O To Deck
- Dining Room—Main level, Hardwood Floor, Large Window, Swing Doors
- Kitchen—Main level, Stainless Steel Appl, Breakfast Bar, W/O To Deck
- Primary Bedroom—Second level, Hardwood Floor, Large Window, His and Hers Closets
- Bedroom 2—Second level, Hardwood Floor, Large Window, Closet
- Bedroom 3—Second level, Hardwood Floor, Large Window, Closet
- Family Room—Basement level, Laminate, Fireplace, W/O To Yard
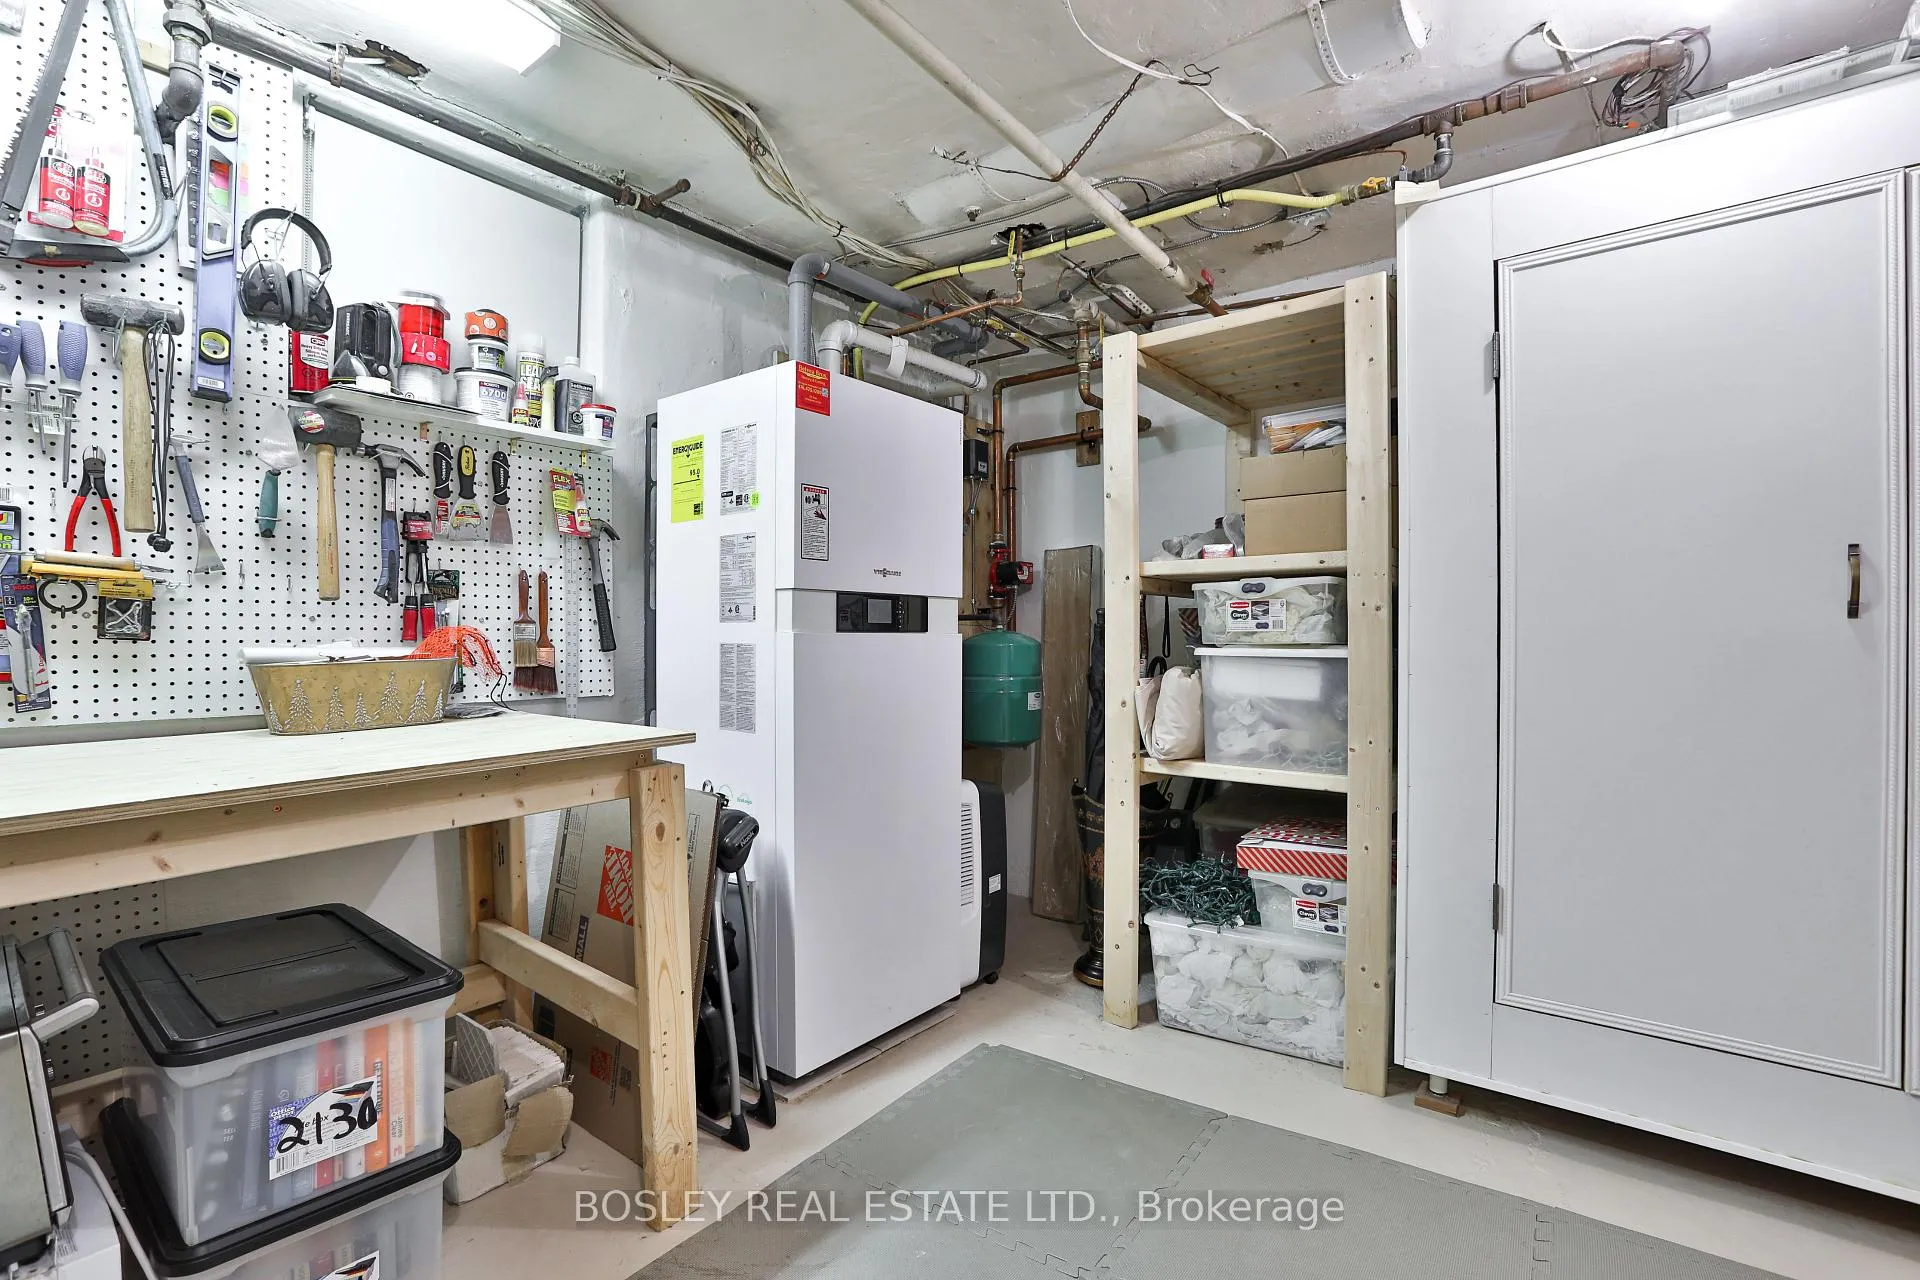
- Cold Room/Cantina—Basement level, Concrete Floor, B/I Shelves
- Laundry—Basement level, Concrete Floor, B/I Shelves, Laundry Sink
- Workshop—Basement level, Concrete Floor, Cedar Closet(s), B/I Desk
Washrooms
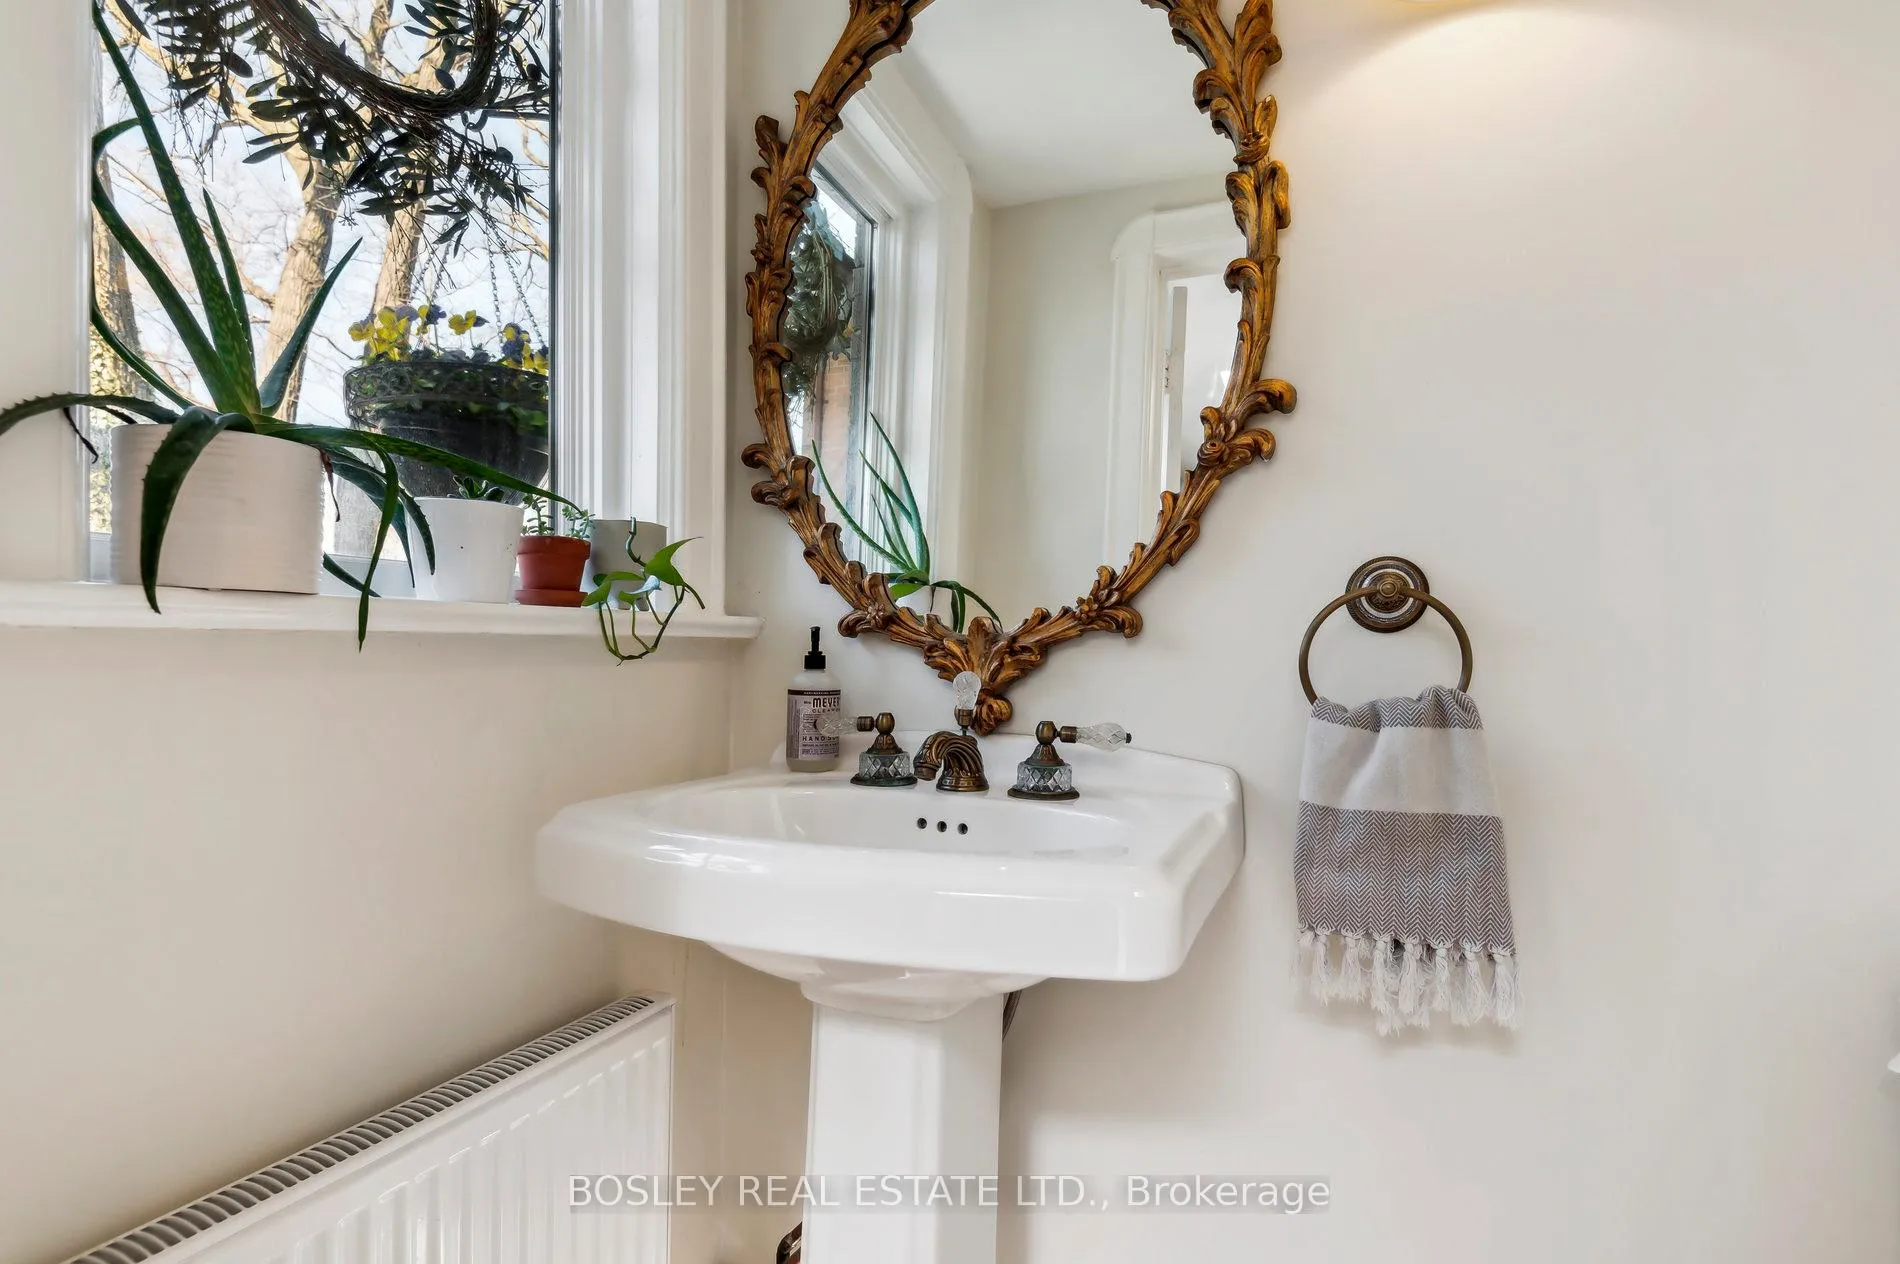
- 2-piece, Main
- 4-piece, Second
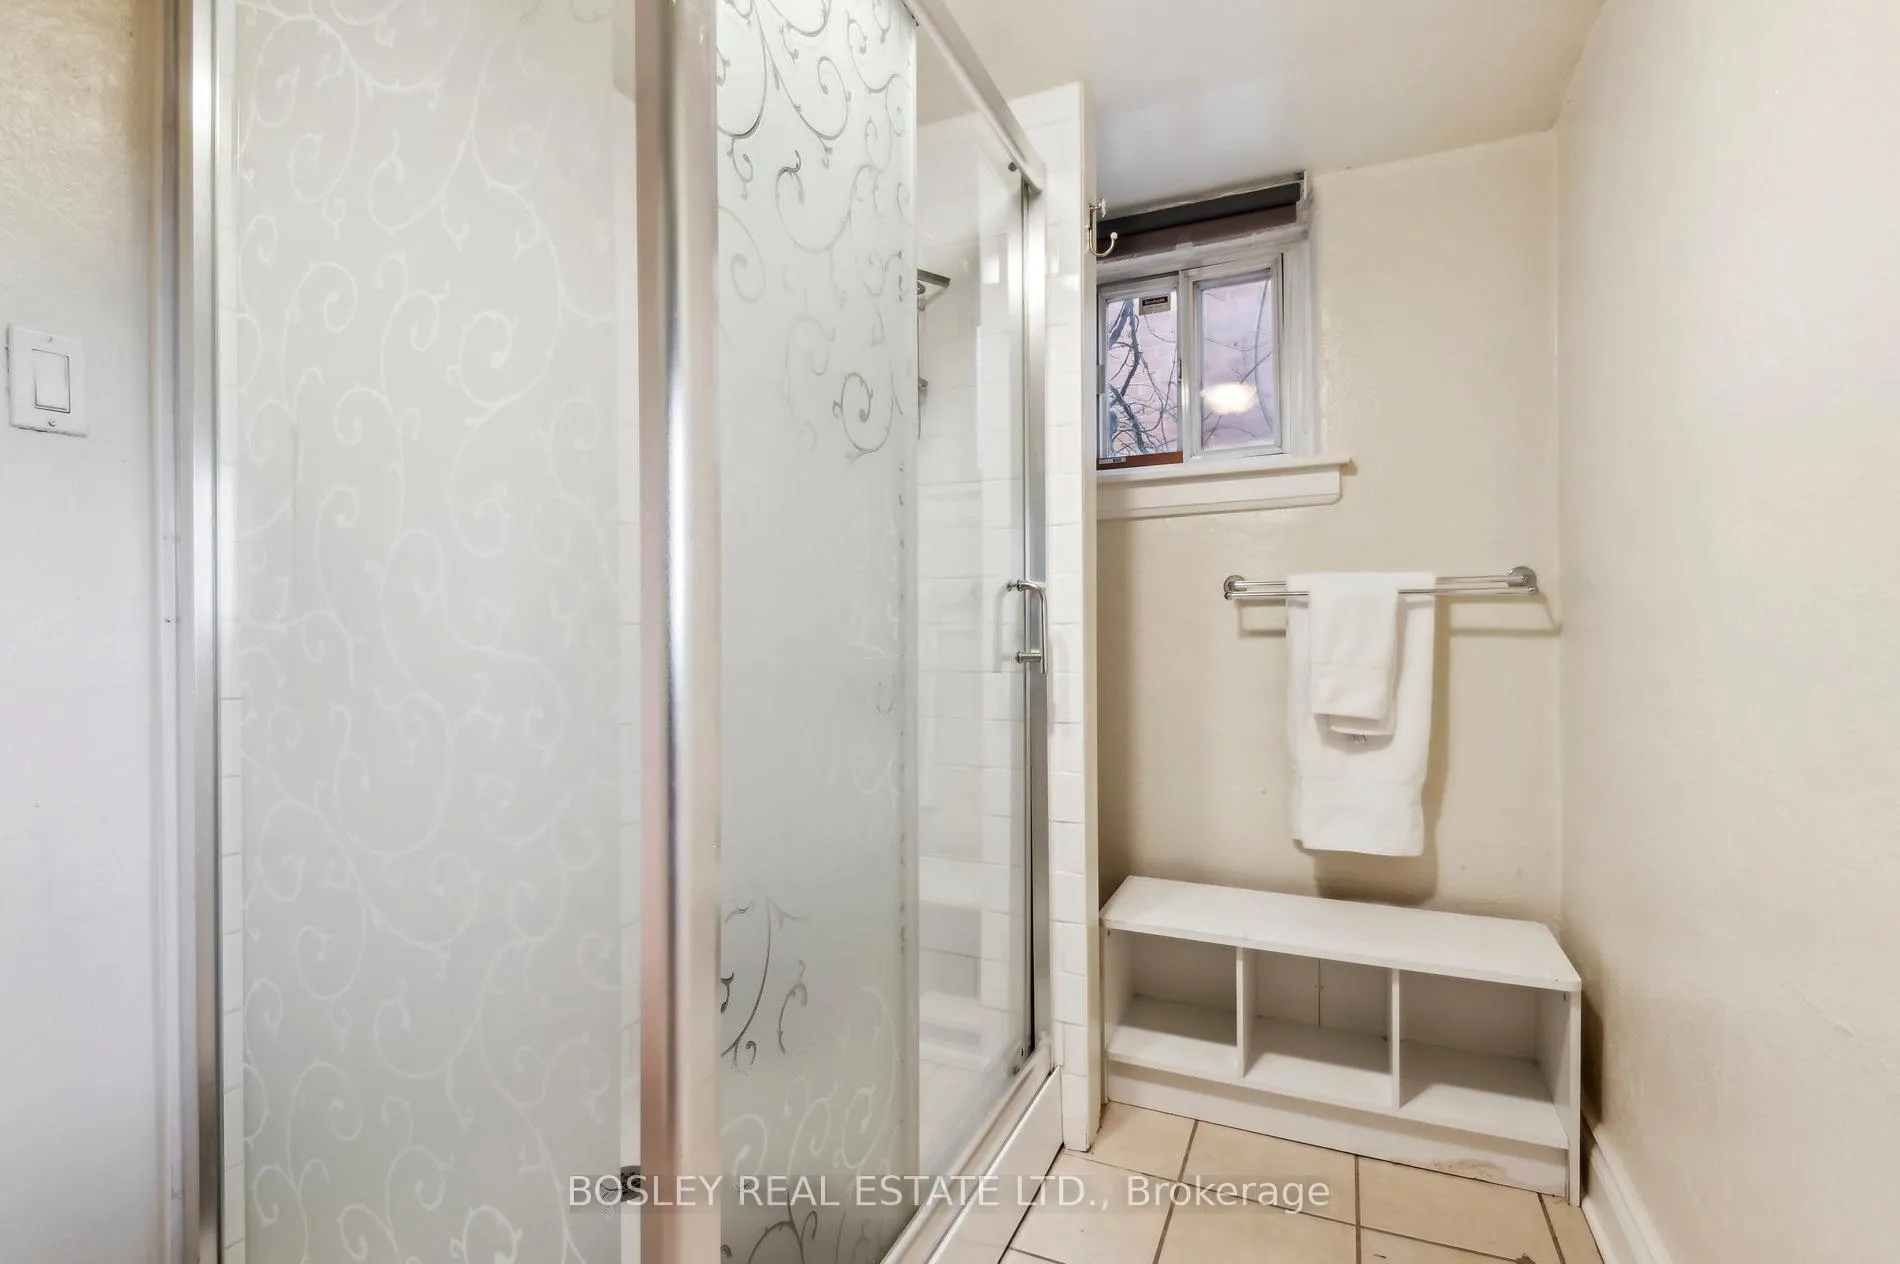
- 3-piece, Basement
- Municipality
- Toronto
- Neighbourhood
- East York
- Main cross streets
- O'Connor & Coxwell
- Directions
- O'Connor and Coxwell
- MLS® number
- E12098972
- Data source
- Toronto Regional Real Estate Board
- Status change
- 2025-05-02
- Listed on
- 2025-04-23
- Days on market
- 9 days
- Possession type
- Other
- Co-op commission
- 2.5% + HST
- Seller
- Listed by
- BOSLEY REAL ESTATE LTD.
Home Market Value
Current home valuation for 452 O'Connor Drive, Toronto, East York, Toronto, ON. Listed for $1,649,000
HOMEH Estimate
$1,572,894
Estimated Sales Range
$1,101,026 - $2,044,762
HOMEH Estimate for 452 O'Connor Drive, Toronto, East York
Calculated with a real agent's CMA method — 45+ years of experience, codified. Not an AI guess.
For the owner
Is this your home? Track its value.
Get this home's HOMEH Estimate by email once a month, with how many homes are for sale around you.
Mortgage Payment Calculator
Compare up to 4 down payment scenarios
20% required for homes $1.5M or more
$329,800
| Scenario 1 | Scenario 2 | Scenario 3 | Scenario 4 | |
|---|---|---|---|---|
−Down payment | % $ | % $ | % $ | % $ |
+CMHC insurance | $0 | $0 | $0 | $0 |
=Total mortgage | $1,319,200 | $1,236,750 | $1,154,300 | $1,071,850 |
Amortization | ||||
Mortgage rate | % | % | % | % |
| Payment frequency | ||||
=Mortgage payment | $6,441monthly | $6,038monthly | $5,636monthly | $5,233monthly |
Land Transfer Tax
$29,455
$29,455
$58,910
Around this home
Data provided by OpenStreetMap & Fraser Institute School Rankings
Ask HOMEH
New!Hi there!
👋Text or call (416) 301-9001
Recommended for you
Based on homes you've looked at.
No recommended properties found.
Nearby similar homes
No nearby properties found.
More real estate resources
Other homes nearby
Explore this area
Nearby neighbourhoods
No nearby listings available.