
459 Milverton Boulevard
Toronto (Danforth), ON M4C 1X4
- 3+1Bedrooms
- 2Bathrooms
- 1Garage
- —Sq Ft
- $5,336Tax
- 22×120 ftLot Size
 Estimated Value:$1,388,385See Free Estimate Report

This home has sold. It is no longer available.
Property not available for sale or for rent.
Sale & Price History for 459 Milverton Boulevard, Toronto, Danforth
| Start Date | End Date | Price | Event | MLS# |
|---|---|---|---|---|
| 2025-01-23 | 2025-01-31 | Login to See Prices | Sold | e11937494 |
Real estate boards require you to or to see the full details of this property.
*Sold prices and complete sale & price history are regulated data. Under the Trust in Real Estate Services Act, 2002 (TRESA) and the rules of the Real Estate Council of Ontario (RECO), and pursuant to the Multiple Listing Service® rules of the Canadian Real Estate Association (CREA) and the Toronto Regional Real Estate Board (TRREB), this information may be shown only to registered users who have agreed to the applicable terms of use (a Virtual Office Website, or "VOW," arrangement). HOMEH Inc., Brokerage therefore provides it to signed-in members only. Creating an account is free and takes under a minute.
About 459 Milverton Boulevard, Toronto, Danforth
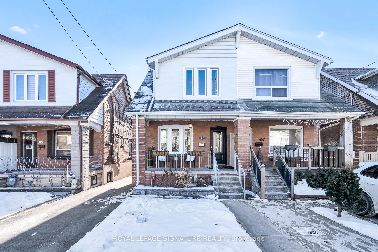
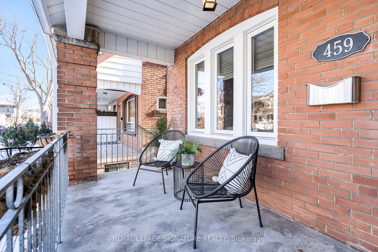
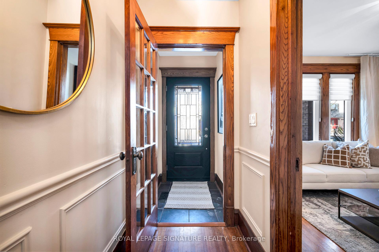
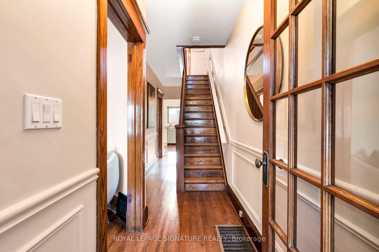
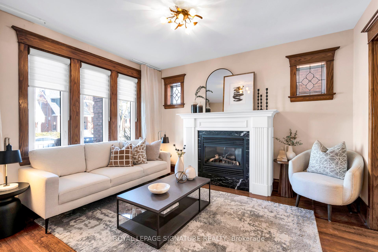
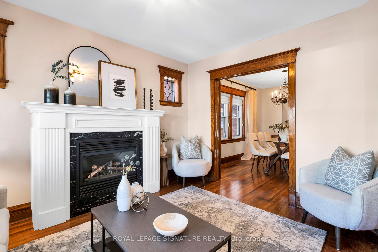
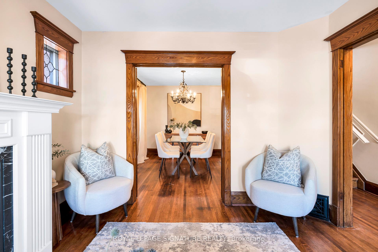
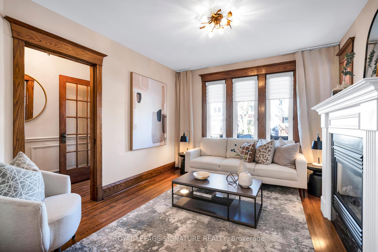
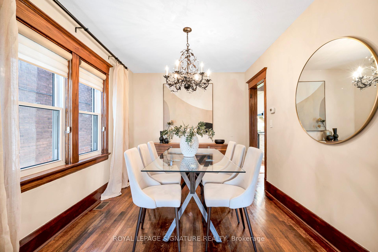
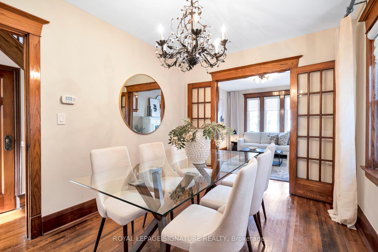
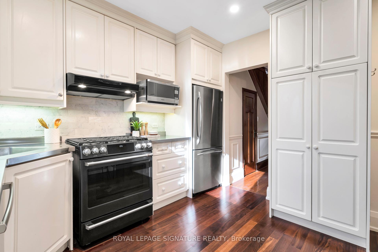
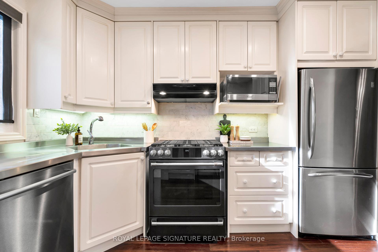
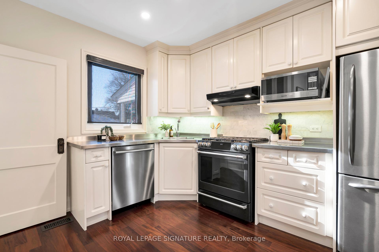
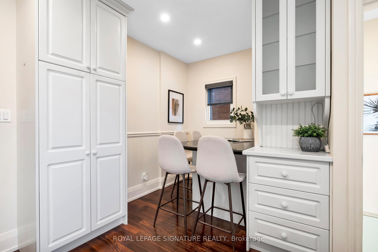
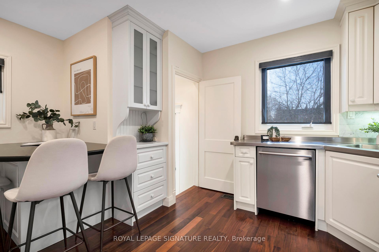
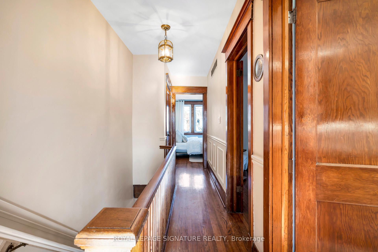
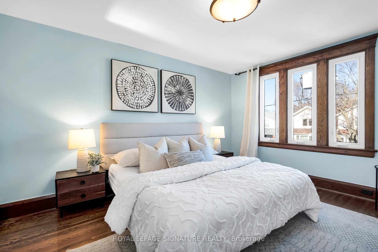
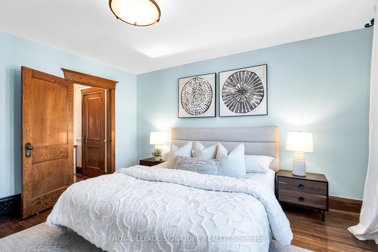
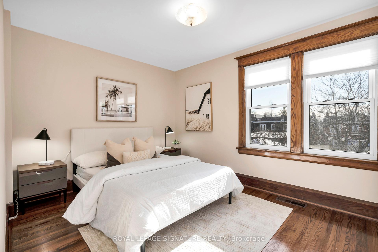
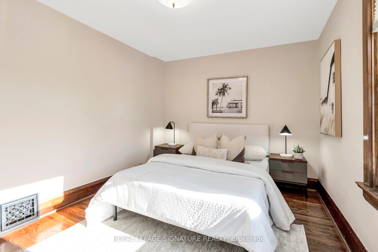
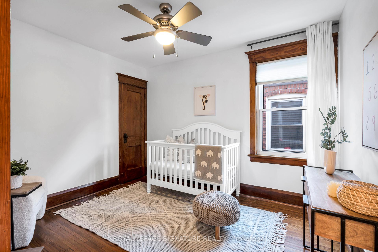
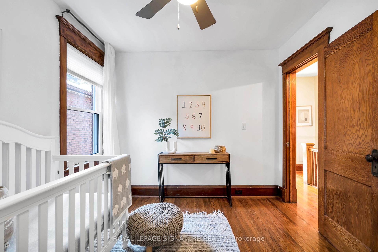
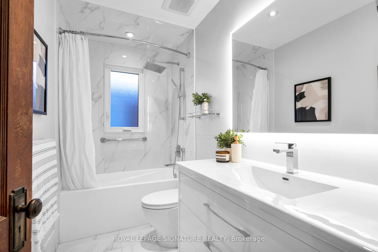
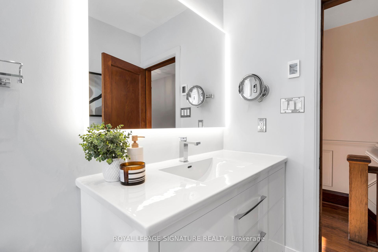
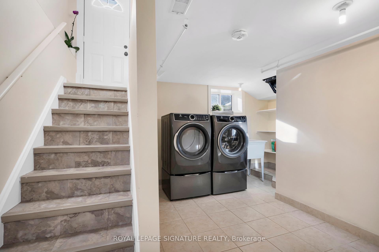
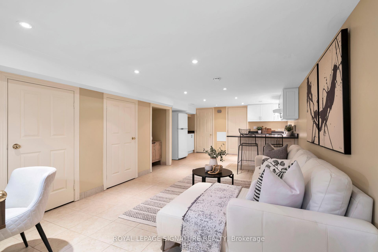
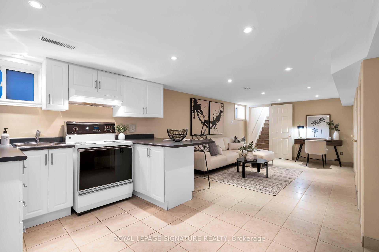
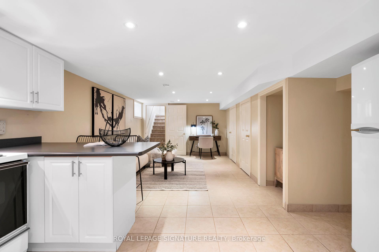
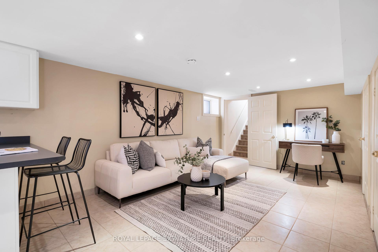
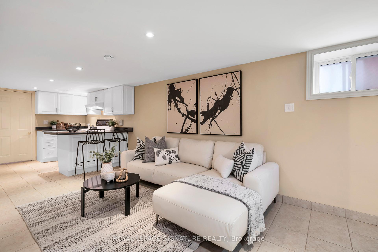
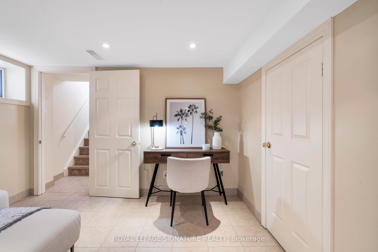
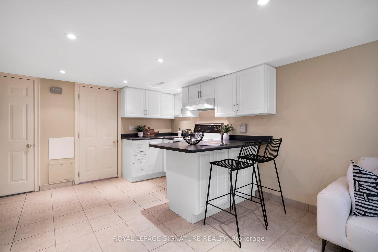
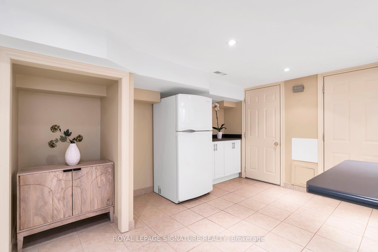
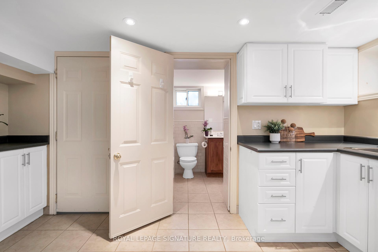
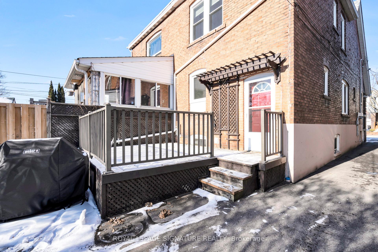
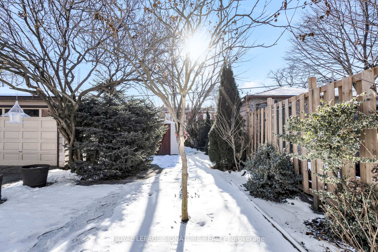
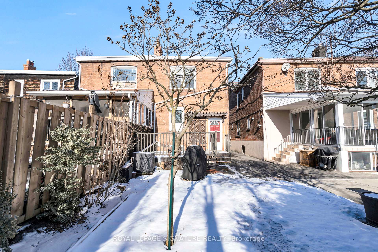
Discover a truly exceptional opportunity to reside in Toronto's highly coveted Danforth Village. Welcome to 459 Milverton Blvd, a meticulously maintained and elegantly appointed property that seamlessly blends classic charm with contemporary luxury. This exquisite home boasts spacious and light-filled living and dining areas, perfectly designed for both relaxation and entertainment. The sleek, modern kitchen features top-of-the-line appliances, custom cabinetry, and premium finishes, creating a culinary haven for the discerning chef.Gleaming hardwood floors flow throughout the home, adding warmth and sophistication. Ascend to the upper level, where you will find three generously sized bedrooms, each exuding comfort and style. The crowning jewel is the opulent, fully renovated bathroom, designed with luxurious finishes and spa-like feel and heated flooring to provide a serene cozy retreat. The fully finished basement, complete with a second kitchen and a private entrance, offers endless possibilities. Whether utilized as an in-law suite or a source of rental income, this versatile space enhances the property's appeal, functionality and presents a great investment opportunity. Situated on a tranquil, tree-lined street, 459 Milverton Blvd is just steps away from the vibrant shops, trendy cafes, and gourmet restaurants of the Danforth. Proximity to esteemed schools, lush parks, convenient quick DVP/QEW access, public transit and hospital further elevates the desirability of this location. Quick 20 minute commute to vibrant Downtown Toronto and serene Ashbridges Bay. The private backyard is an oasis of calm, perfect for unwinding or hosting elegant gatherings. This remarkable residence presents an unparalleled opportunity for families or investors seeking versatility and luxury in one of Toronto's most sought-after neighbourhoods.
Key Facts & Features
Property Costs
- Annual Property Tax Amount
- $5,336
- Land Transfer Tax Fee
- $40,910
Rental Items
- Rental Equipment
- Hot Water Heater
- Under Contract
- Hot Water Heater
- Basement Type
- Apartment, Finished with Walk-Out
Interior Features
- Laundry Level
- Lower Level
- Interior Extras
- In-Law Capability, In-Law Suite, Storage, Storage Area Lockers
- View
- Clear
- Fireplace/Stove
- Yes
- Elevator
- No
Exterior Features
- Exterior Extras
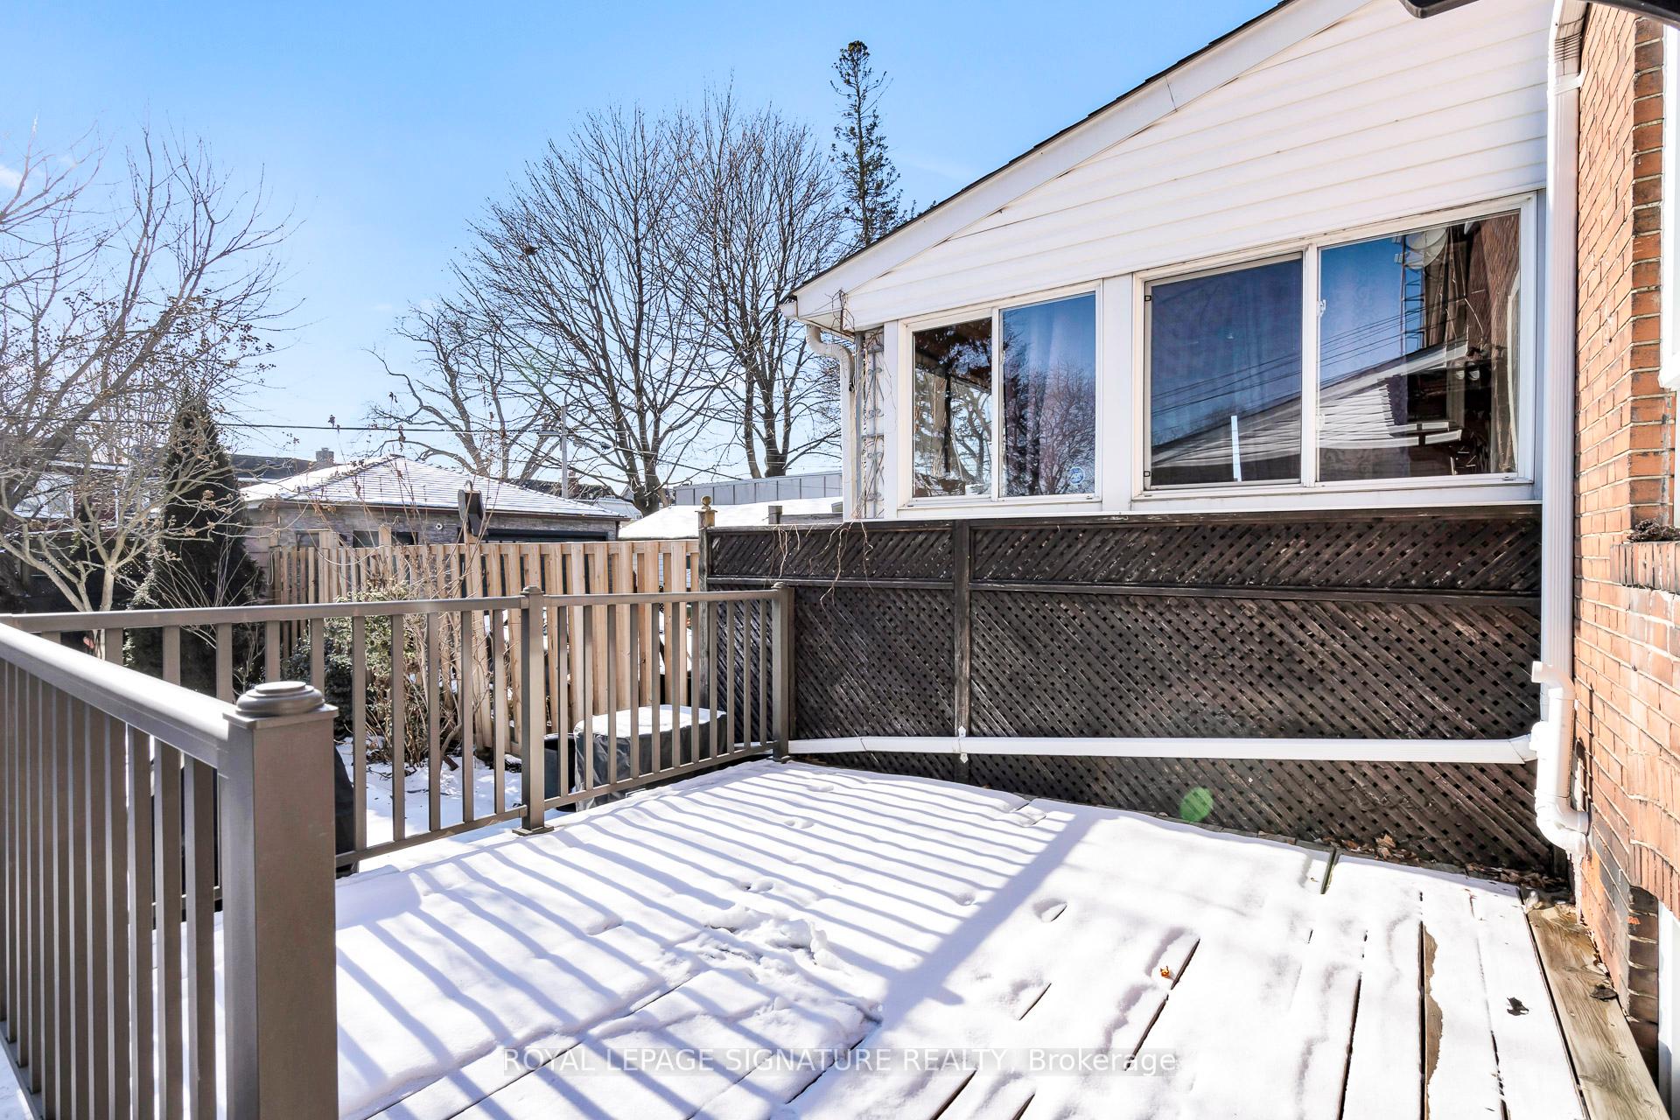
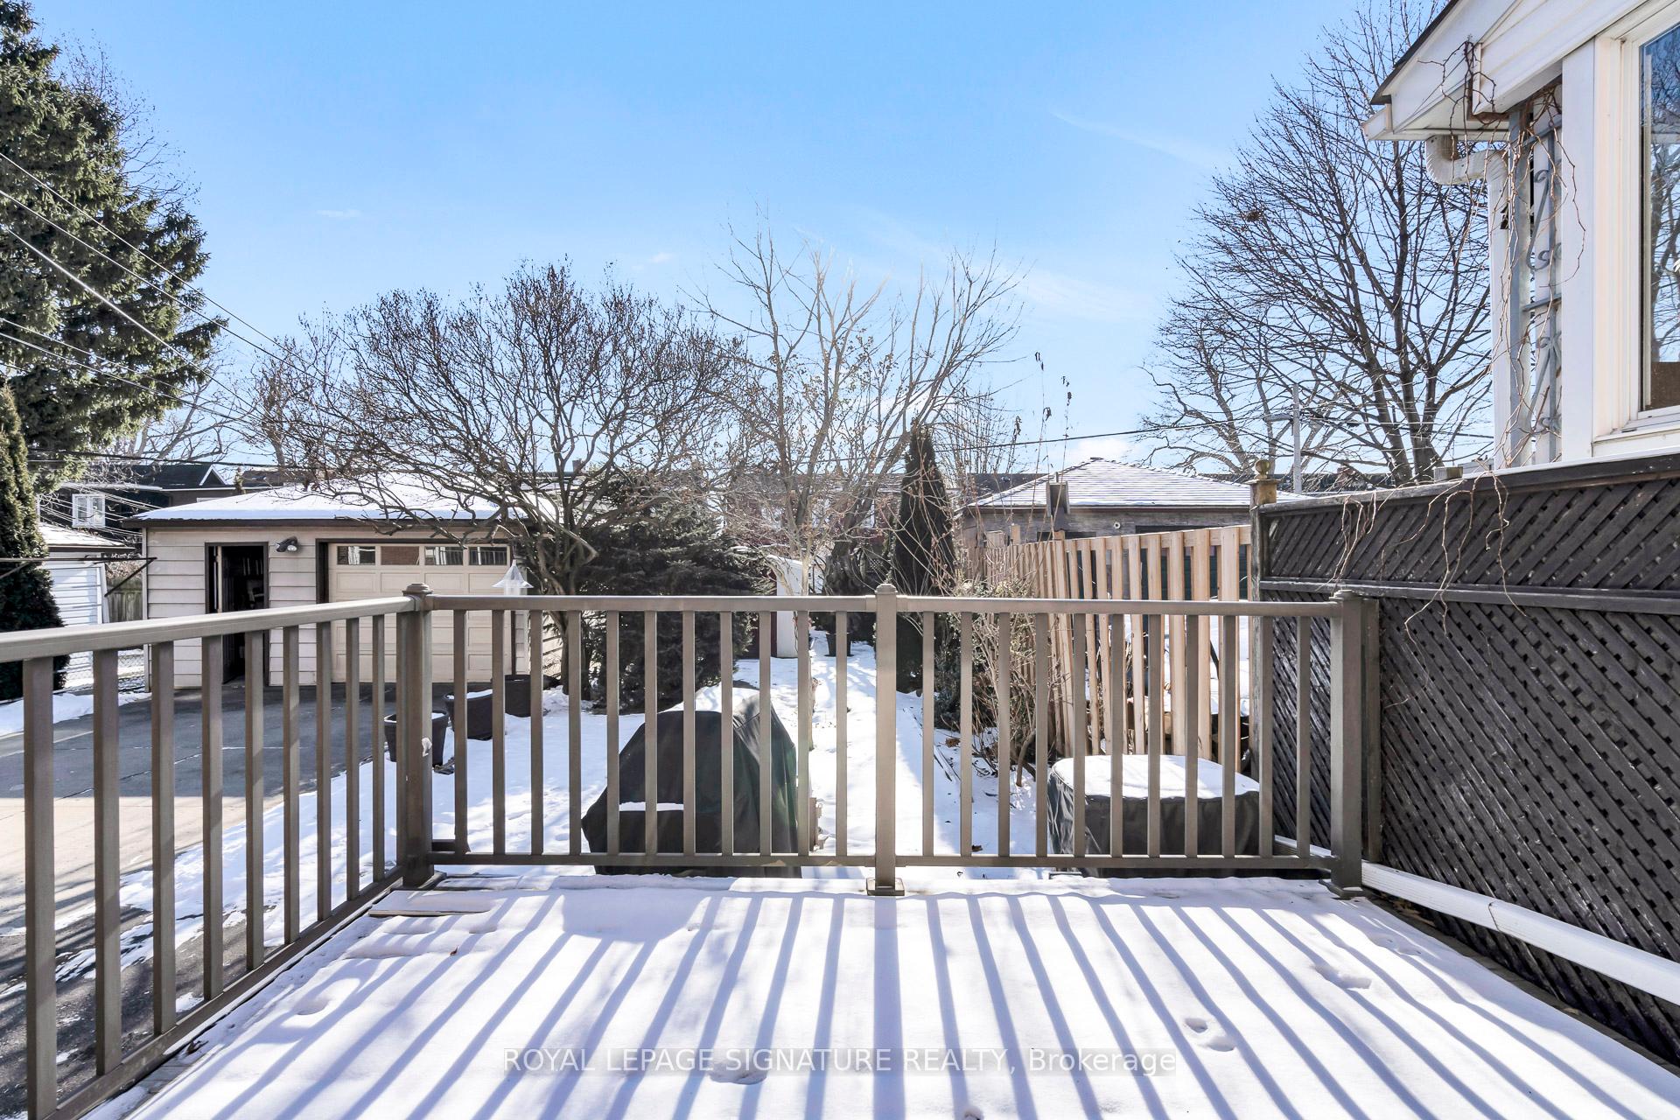
- Patio, Privacy, Porch
- Pool
- None
- Property Features
- Hospital, Library, Place Of Worship, Public Transit, Rec./Commun.Centre, School
- Other Structures
- Garden Shed
Building
- Building Type
- Semi-Detached
- Building Style
- 2-Storey
Construction
- Exterior Finish
- Brick
- Roof
- Membrane, Shingles
- Foundation Details
- Concrete
- Special Designation
- Unknown
Lot
- Lot Front
- 21.61 ft
- Lot Depth
- 120.00 ft
Inclusions
- Inclusions
- Stainless Steel fridge, stove, dishwasher, microwave, washer, dryer, all existing window blinds, light fixtures, garden shed, existing basement appliences fridge and stove
Exclusions
- Exclusions
- Stager's sheer curtains in Living room, Dining room and bedrooms
Parking & Garages
- Garage Type
- None
- Garage Spaces
- 1
- Parking Spaces
- 1
- Total Garage And Parking Spaces
- 1
Heating & Cooling
- Heat Source
- Gas
- Heat Type
- Forced Air
- Air Conditioning
- Central Air
- Water
- Municipal
- Sewers
- Sewer
- Bedrooms
- 3 + 1
- Washrooms
- 2
- Kitchens
- 2
Room sizes
- Breakfast—Ground level, Granite Counters, Combined w/Kitchen, Breakfast Bar
- Kitchen—Basement level, Tile Floor, Breakfast Bar, Window
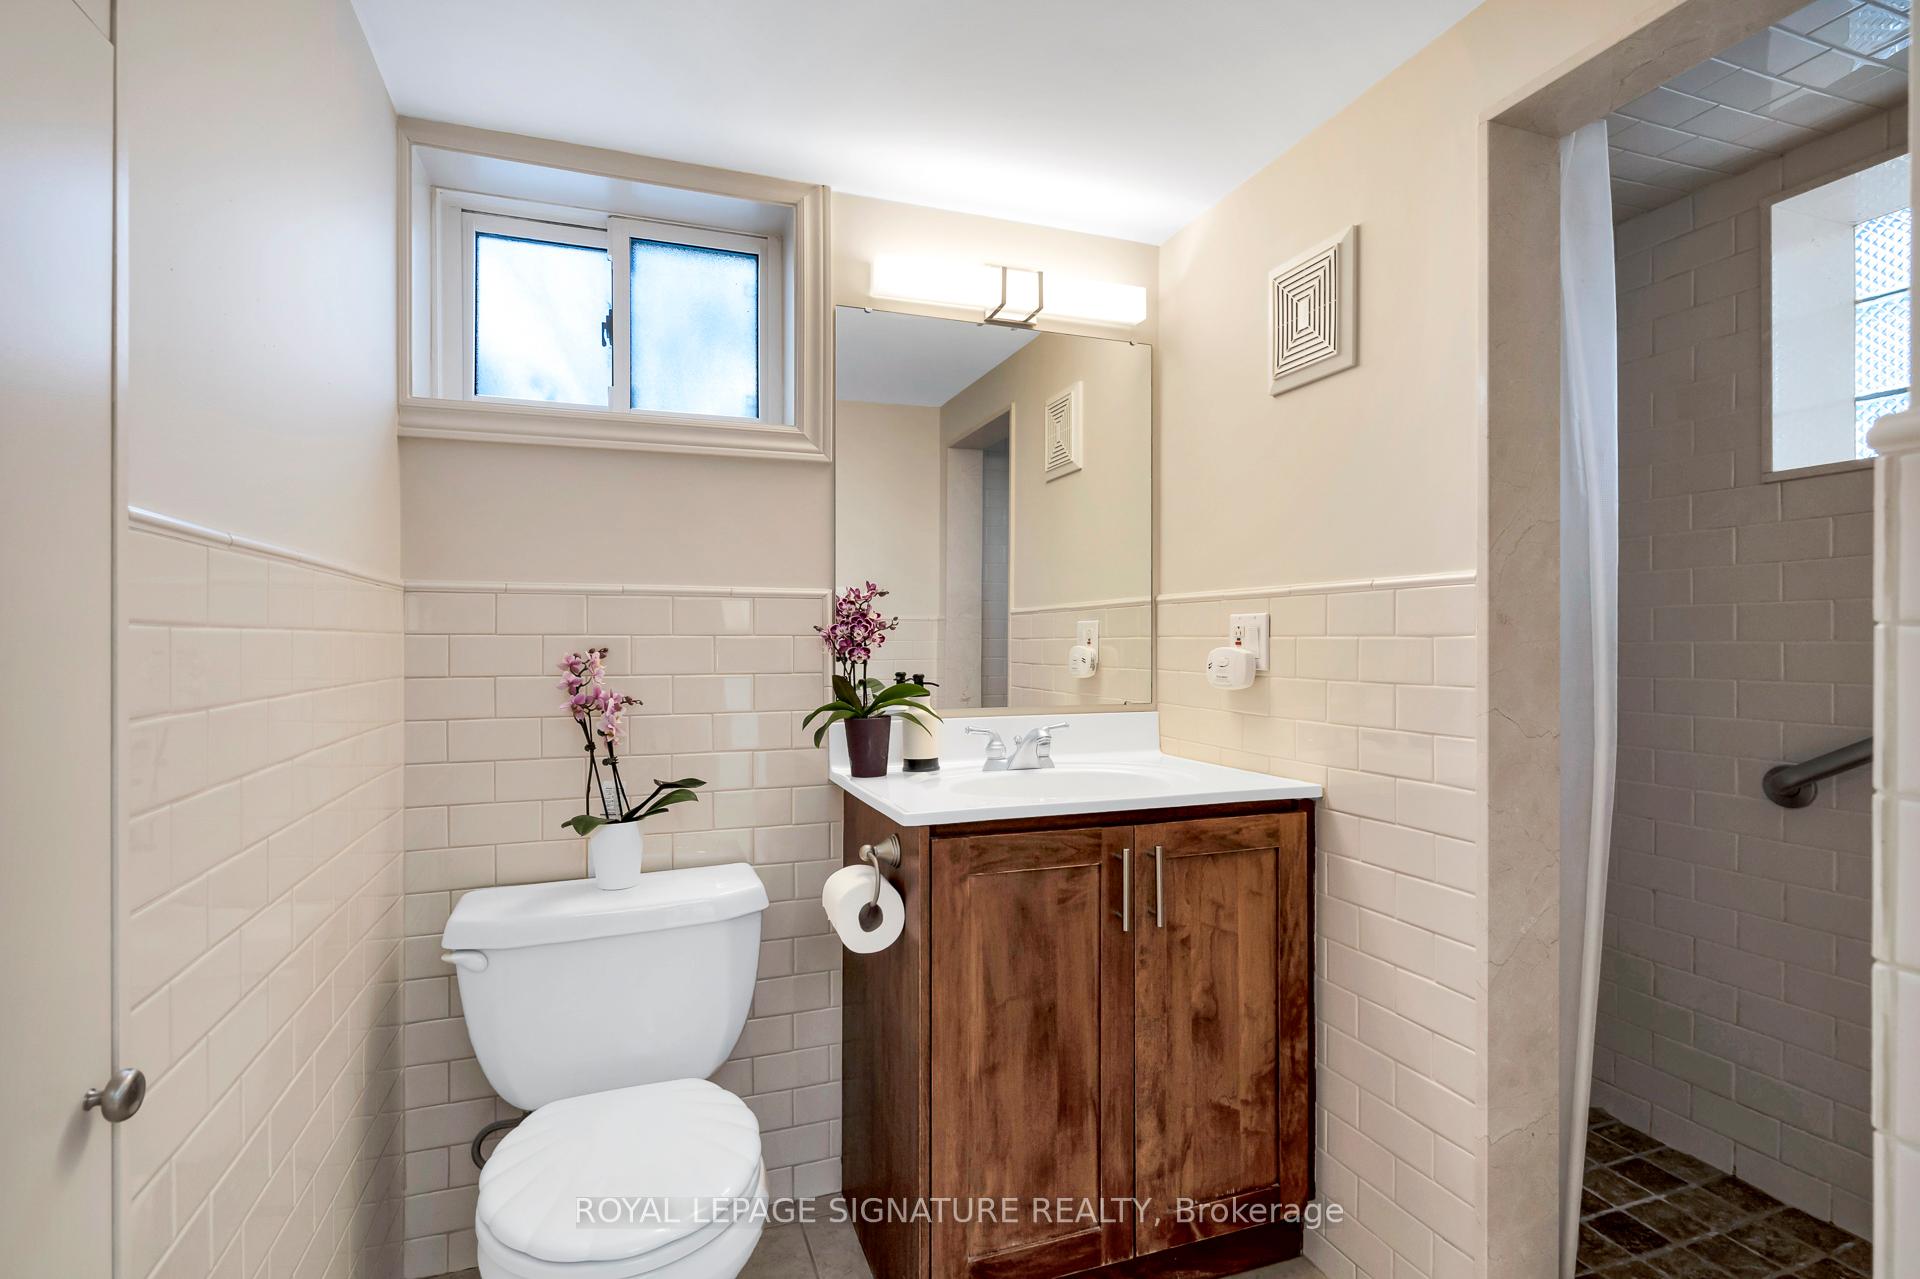
- Bathroom—Basement level, 4 Pc Bath, Window, Tile Floor
- Living Room—Ground level, Hardwood Floor, Large Window, Fireplace
- Dining Room—Ground level, Hardwood Floor, Large Window, Combined w/Living
- Kitchen—Ground level, Modern Kitchen, Custom Counter, Overlooks Backyard
- Primary Bedroom—Second level, Hardwood Floor, Large Window, Large Closet
- Bedroom 2—Second level, Hardwood Floor, Large Window, Overlooks Backyard
- Bedroom 3—Second level, Hardwood Floor, Large Window, Closet
- Living Room—Basement level, Open Concept, W/O To Deck, Closet
Washrooms
- 4-piece, Second
- 3-piece, Basement
- Municipality
- Toronto
- Neighbourhood
- Danforth
- Main cross streets
- Coxwell and Danforth
- MLS® number
- E11937494
- Data source
- Toronto Regional Real Estate Board
- Status change
- 2025-01-31
- Listed on
- 2025-01-23
- Days on market
- 8 days
- Possession type
- TBD/Flexible
- Co-op commission
- 2.5% + HST with thanks
- Seller
- Listed by
- ROYAL LEPAGE SIGNATURE REALTY
Home Market Value
Current home valuation for 459 Milverton Boulevard, Toronto, Danforth, Toronto, ON. Listed for $1,199,000
HOMEH Estimate
$1,388,385
Estimated Sales Range
$1,096,824 - $1,679,946
HOMEH Estimate for 459 Milverton Boulevard, Toronto, Danforth
Calculated with a real agent's CMA method — 45+ years of experience, codified. Not an AI guess.
For the owner
Is this your home? Track its value.
Get this home's HOMEH Estimate by email once a month, with how many homes are for sale around you.
Mortgage Payment Calculator
Compare up to 4 down payment scenarios
5% on first $500K + 10% on $699,000 over $500K
$94,900
| Scenario 1 | Scenario 2 | Scenario 3 | Scenario 4 | |
|---|---|---|---|---|
−Down payment | % $ | % $ | % $ | % $ |
+CMHC insurance | $44,123 | $33,452 | $28,536 | $0 |
=Total mortgage | $1,147,203 | $1,112,552 | $1,047,686 | $959,200 |
Amortization | ||||
Mortgage rate | % | % | % | % |
| Payment frequency | ||||
=Mortgage payment | $5,601monthly | $5,432monthly | $5,115monthly | $4,683monthly |
Land Transfer Tax
$20,455
$20,455
$40,910
Around this home
Data provided by OpenStreetMap & Fraser Institute School Rankings
Ask HOMEH
New!Hi there!
👋Text or call (416) 301-9001
Recommended for you
Based on homes you've looked at.
No recommended properties found.
Nearby similar homes
No nearby properties found.
More real estate resources
Other homes nearby
Explore this area
Nearby neighbourhoods
No nearby listings available.