
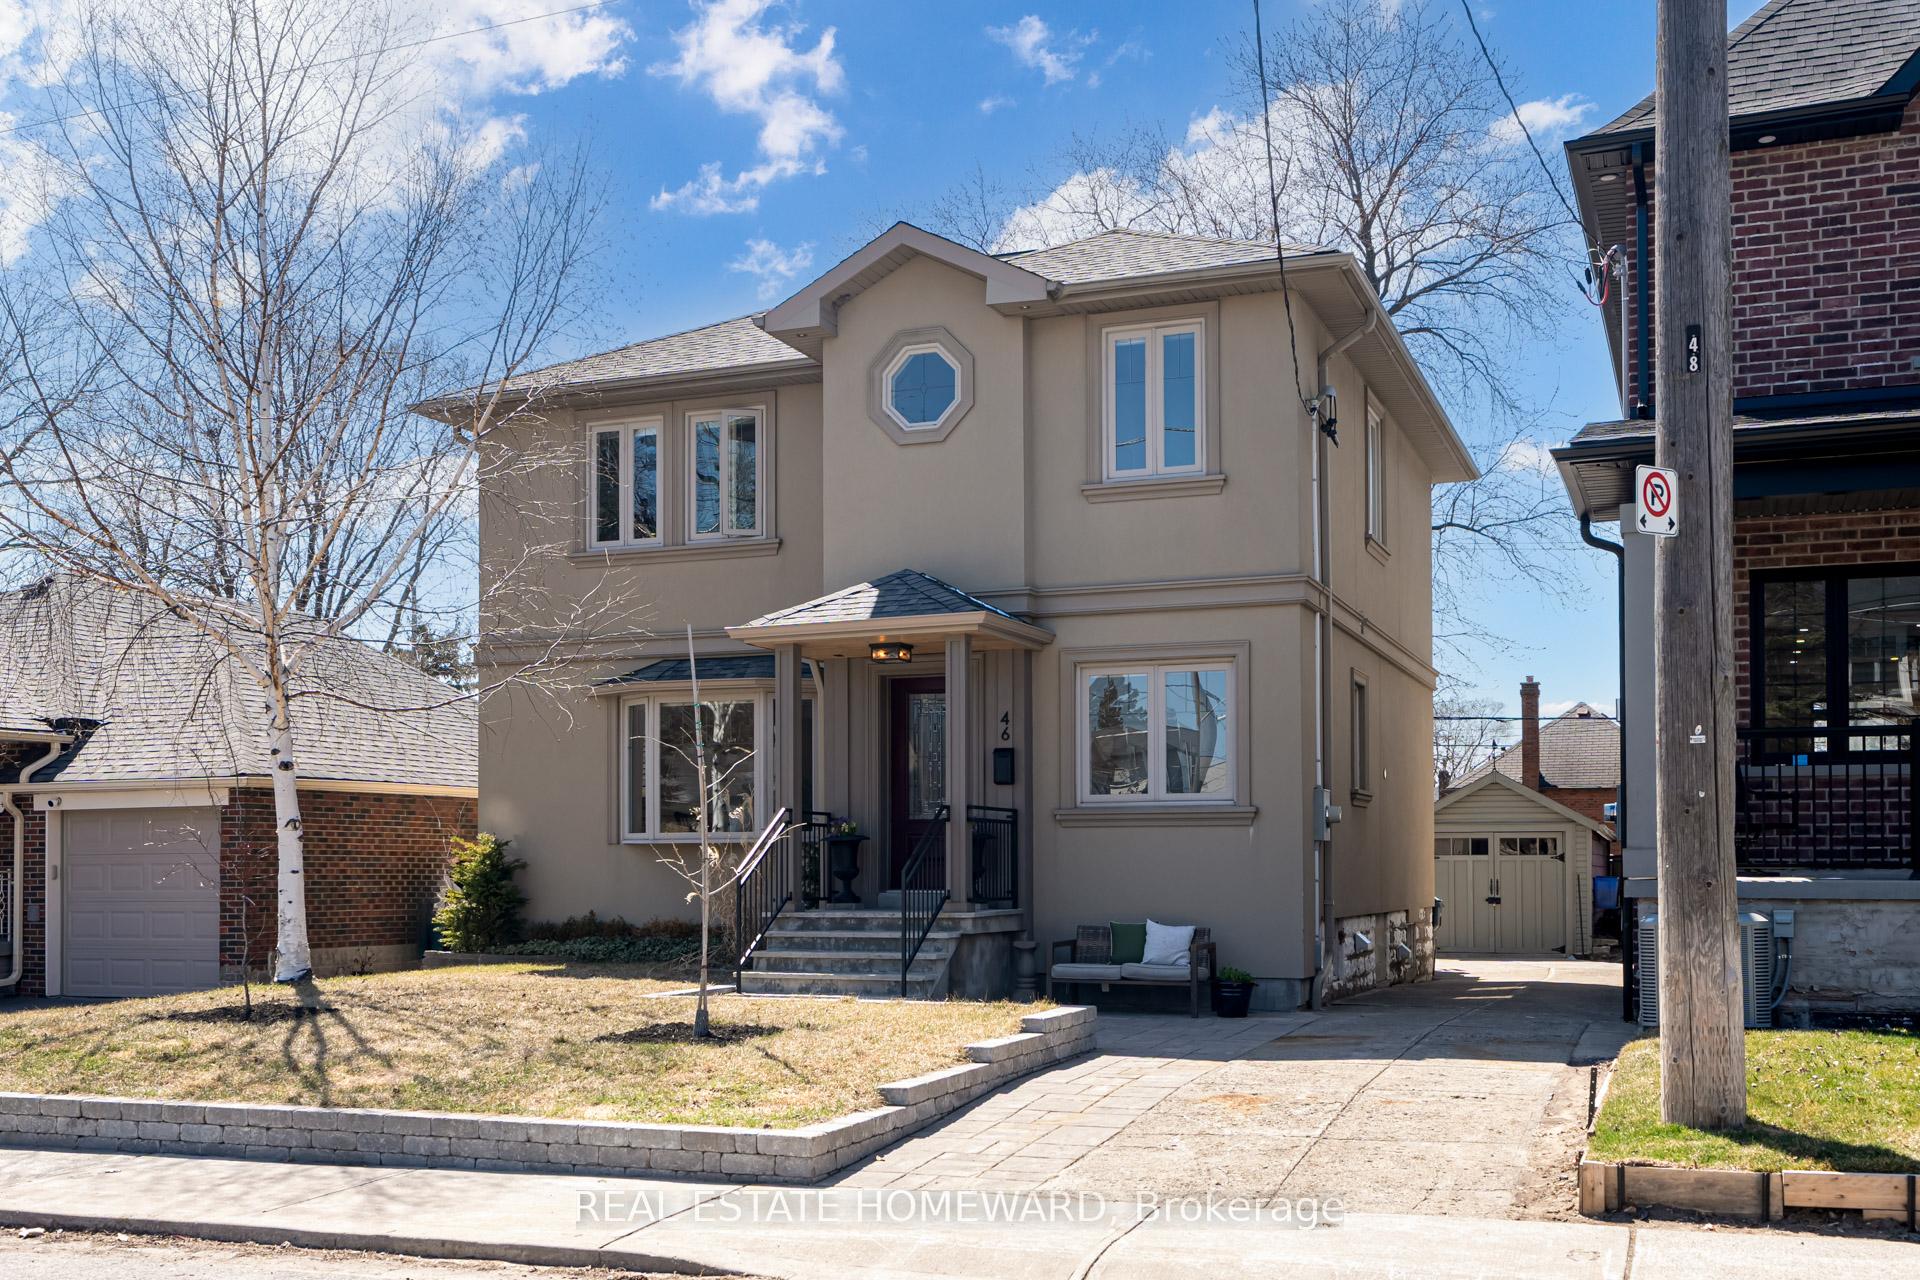
46 Fairside Avenue
Toronto (Danforth Village-East York), ON M4C 3H2
- 3+1Bedrooms
- 4Bathrooms
- 1Garage
- 1500–2000Sq Ft
- $7,196Tax
- 40×105 ftLot Size
 Estimated Value:$1,640,639See Free Estimate Report

Property not available for sale or for rent.
HOMEH One: full-service selling for a 1% listing fee. The buyer's agent commission is separate.
Free Home EvaluationHow Much Is My Home Worth?Homes for Sale NearbySale & Price History for 46 Fairside Avenue, Toronto, Danforth Village-East York
| Start Date | End Date | Price | Event | MLS# |
|---|---|---|---|---|
| 2025-04-16 | 2025-04-23 | Login to See Prices | Sold | e12085412 |
Real estate boards require you to or to see the full details of this property.
*Sold prices and complete sale & price history are regulated data. Under the Trust in Real Estate Services Act, 2002 (TRESA) and the rules of the Real Estate Council of Ontario (RECO), and pursuant to the Multiple Listing Service® rules of the Canadian Real Estate Association (CREA) and the Toronto Regional Real Estate Board (TRREB), this information may be shown only to registered users who have agreed to the applicable terms of use (a Virtual Office Website, or "VOW," arrangement). HOMEH Inc., Brokerage therefore provides it to signed-in members only. Creating an account is free and takes under a minute.
About 46 Fairside Avenue, Toronto, Danforth Village-East York
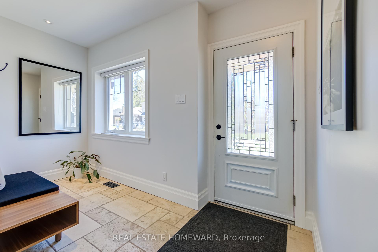
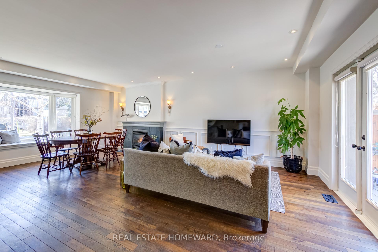
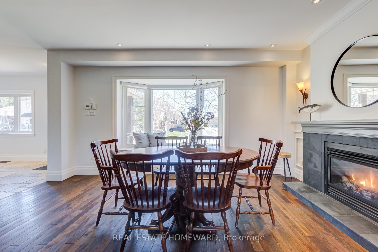
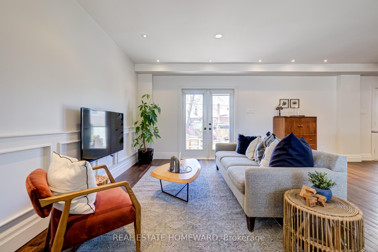
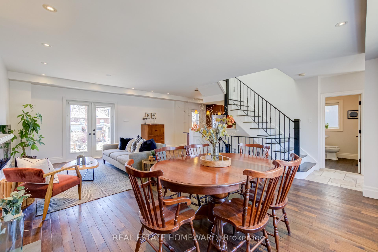
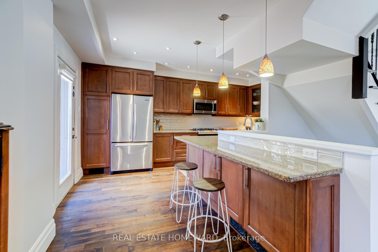
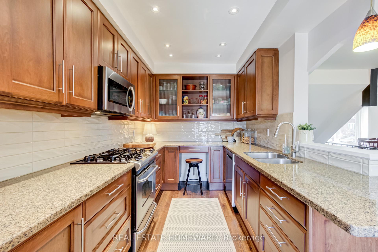
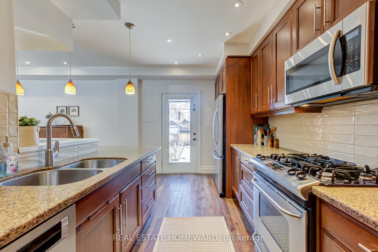
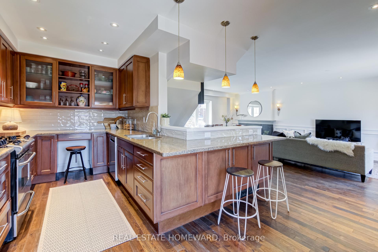
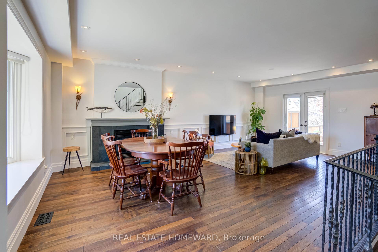
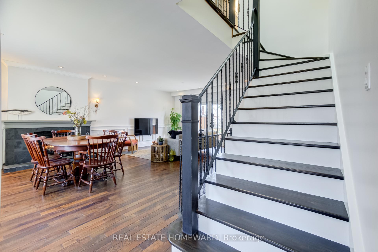
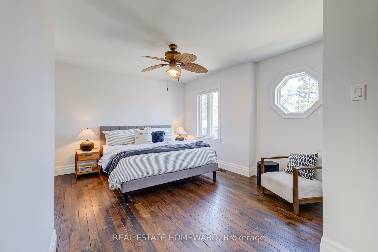
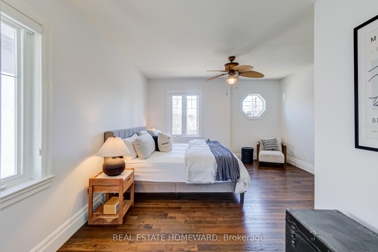
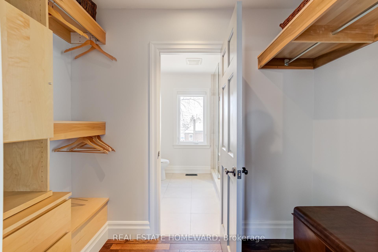
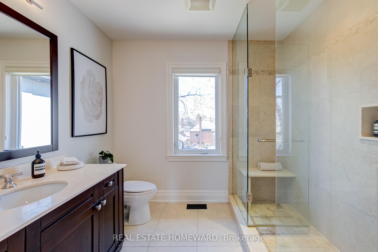
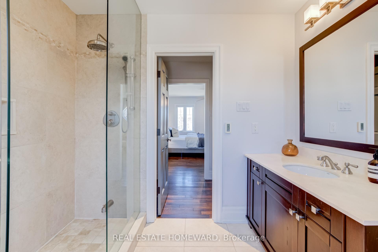
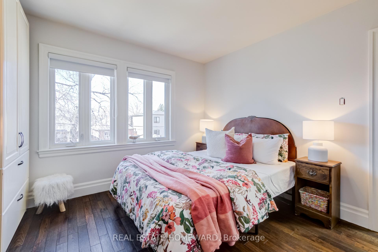
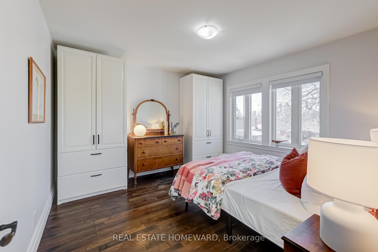
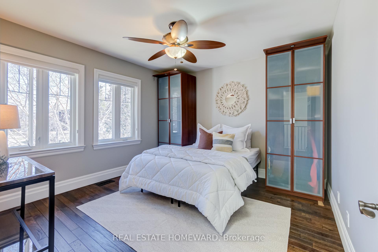
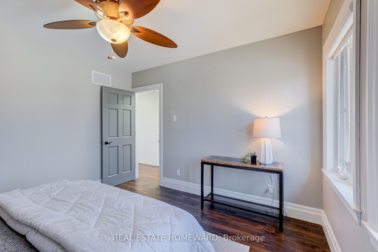
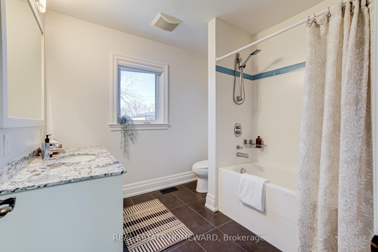
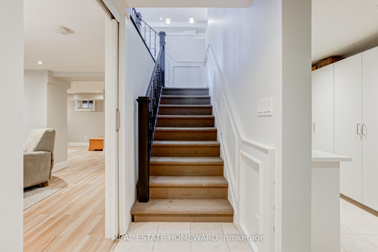
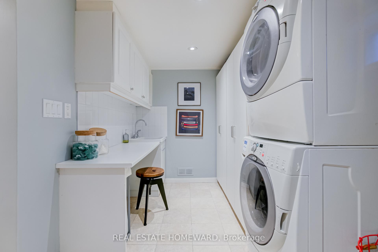
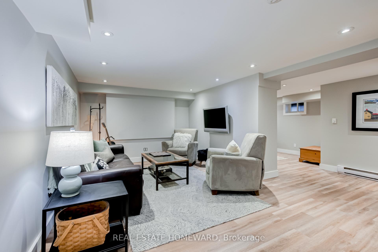
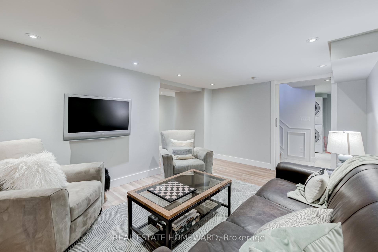
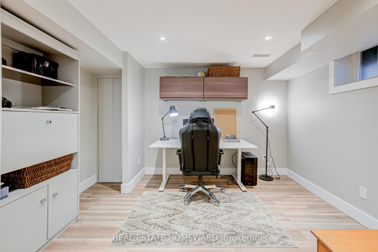
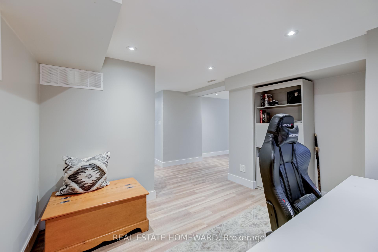
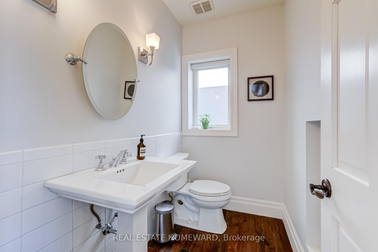
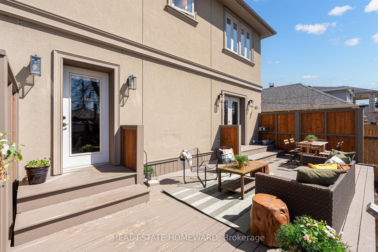
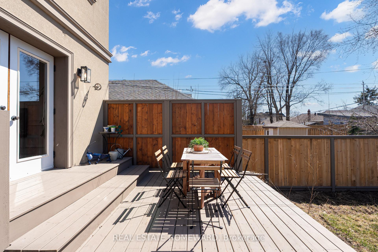
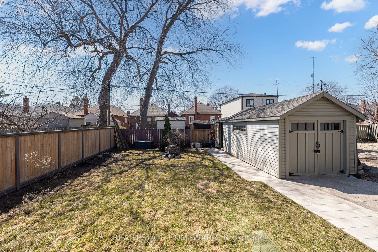
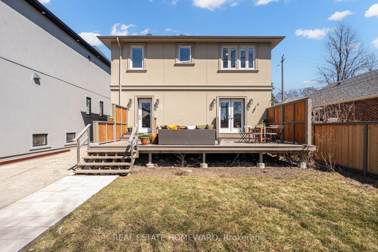
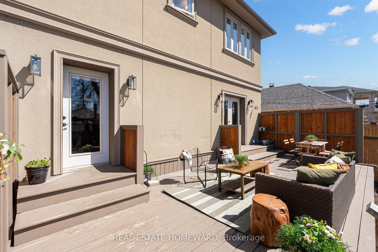
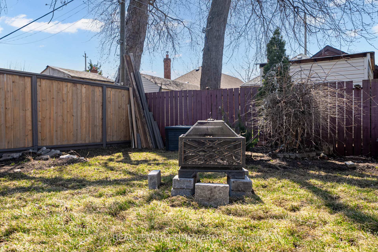
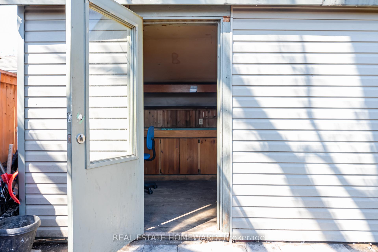
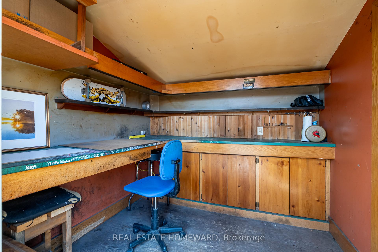
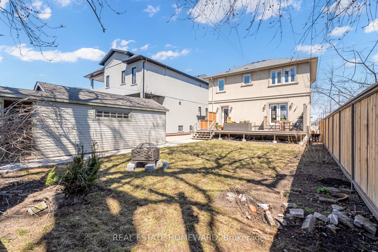
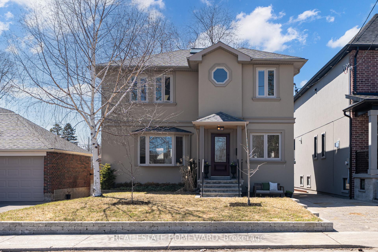
Wonderful Family Home In Prime East York [ 40ft x 105ft ] **** Rebuilt into a two story home in 2007 (all permits closed) this spacious home mixes classic style with modern comfort. The open-concept layout is perfect for both everyday living and hosting friends and family. Inside, you'll find gleaming hardwood floors, stylish trim, and beautiful windows that let in tons of natural light. The main floor features a standout staircase with iron railings and a skylight, a cozy gas fireplace, bay window, and french doors add character throughout. The large kitchen is a dream with a gas range, breakfast bar, and a walkout to a big west-facing deck and backyard. It's a great spot for summer BBQs and laid-back hangouts. Upstairs, there are three generous bedrooms, all bright and tastefully finished. The primary suite includes a "walk-through closet" and a spa-like ensuite with heated floors. Quality roller blinds with bedroom blackout. The finished basement gives you even more space with a 4th bedroom option, a roomy laundry area, and flexible space for a home office, playroom, or media room. Out back, the oversized garage has good built-in storage and a tandem 'hobby shed" - great for bikes, tools, or weekend projects. **** Walk to brunch, cute shops, Starbucks and LCBO. Charming Olde East York Village. Stan Wadlow and Dieppe Park. Great Bike Trails Nearby. Access to Taylor Creek Park and Ravine. Close to DVP, Coxwell TTC Subway Station & Danforth GO. Just 5 min Walk To A Weekly Farmers Market [ Every Wednesday, Seasonally from May to October] /// Great School District: R.H. McGregor Public, Cosburn Middle School. East York Collegiate. **** Public Open House Saturday and Sunday April 19th + 20th 2-4pm ****
Key Facts & Features
Property Costs
- Annual Property Tax Amount
- $7,196
- Land Transfer Tax Fee
- $48,750
Rental Items
- Rental Equipment
- Hot Water Tank
- Basement Type
- Finished
Interior Features
- Interior Extras
- Water Heater
- Fireplace/Stove
- Yes
- Elevator
- No
Exterior Features
- Pool
- None
- Other Structures
- Workshop, Additional Garage(s)
Building
- Building Type
- Detached
- Building Style
- 2-Storey
Construction
- Exterior Finish
- Stucco (Plaster)
- Roof
- Asphalt Shingle
- Foundation Details
- Concrete Block
- Special Designation
- Unknown
Lot
- Lot Front
- 40.00 ft
- Lot Depth
- 105.00 ft
- Lot Size
- 4200
Inclusions
- Inclusions
- GE Gas Range Stove, B/I Samsung Microwave-hoodfan, B/I Kitchen Aid Dishwasher, Kitchen Aid Stainless Steel Fridge (water filter/icemaker AS IS), Whirlpool Washer/Gas Dryer. All Electric Light Fixtures. All Window Blinds. Wardrobes in Bedrooms. Gas Line For BBQ. Lennox Gas Furnace (2018) Central Air (2005) Humidifier (As Is).
Exclusions
- Exclusions
- N/A
Parking & Garages
- Garage Type
- Detached
- Garage Spaces
- 1
- Parking Spaces
- 3
- Total Garage And Parking Spaces
- 4
Heating & Cooling
- Heat Source
- Gas
- Heat Type
- Forced Air
- Air Conditioning
- Central Air
- Water
- Municipal
- Sewers
- Sewer
- Bedrooms
- 3 + 1
- Washrooms
- 4
- Kitchens
- 1
Room sizes
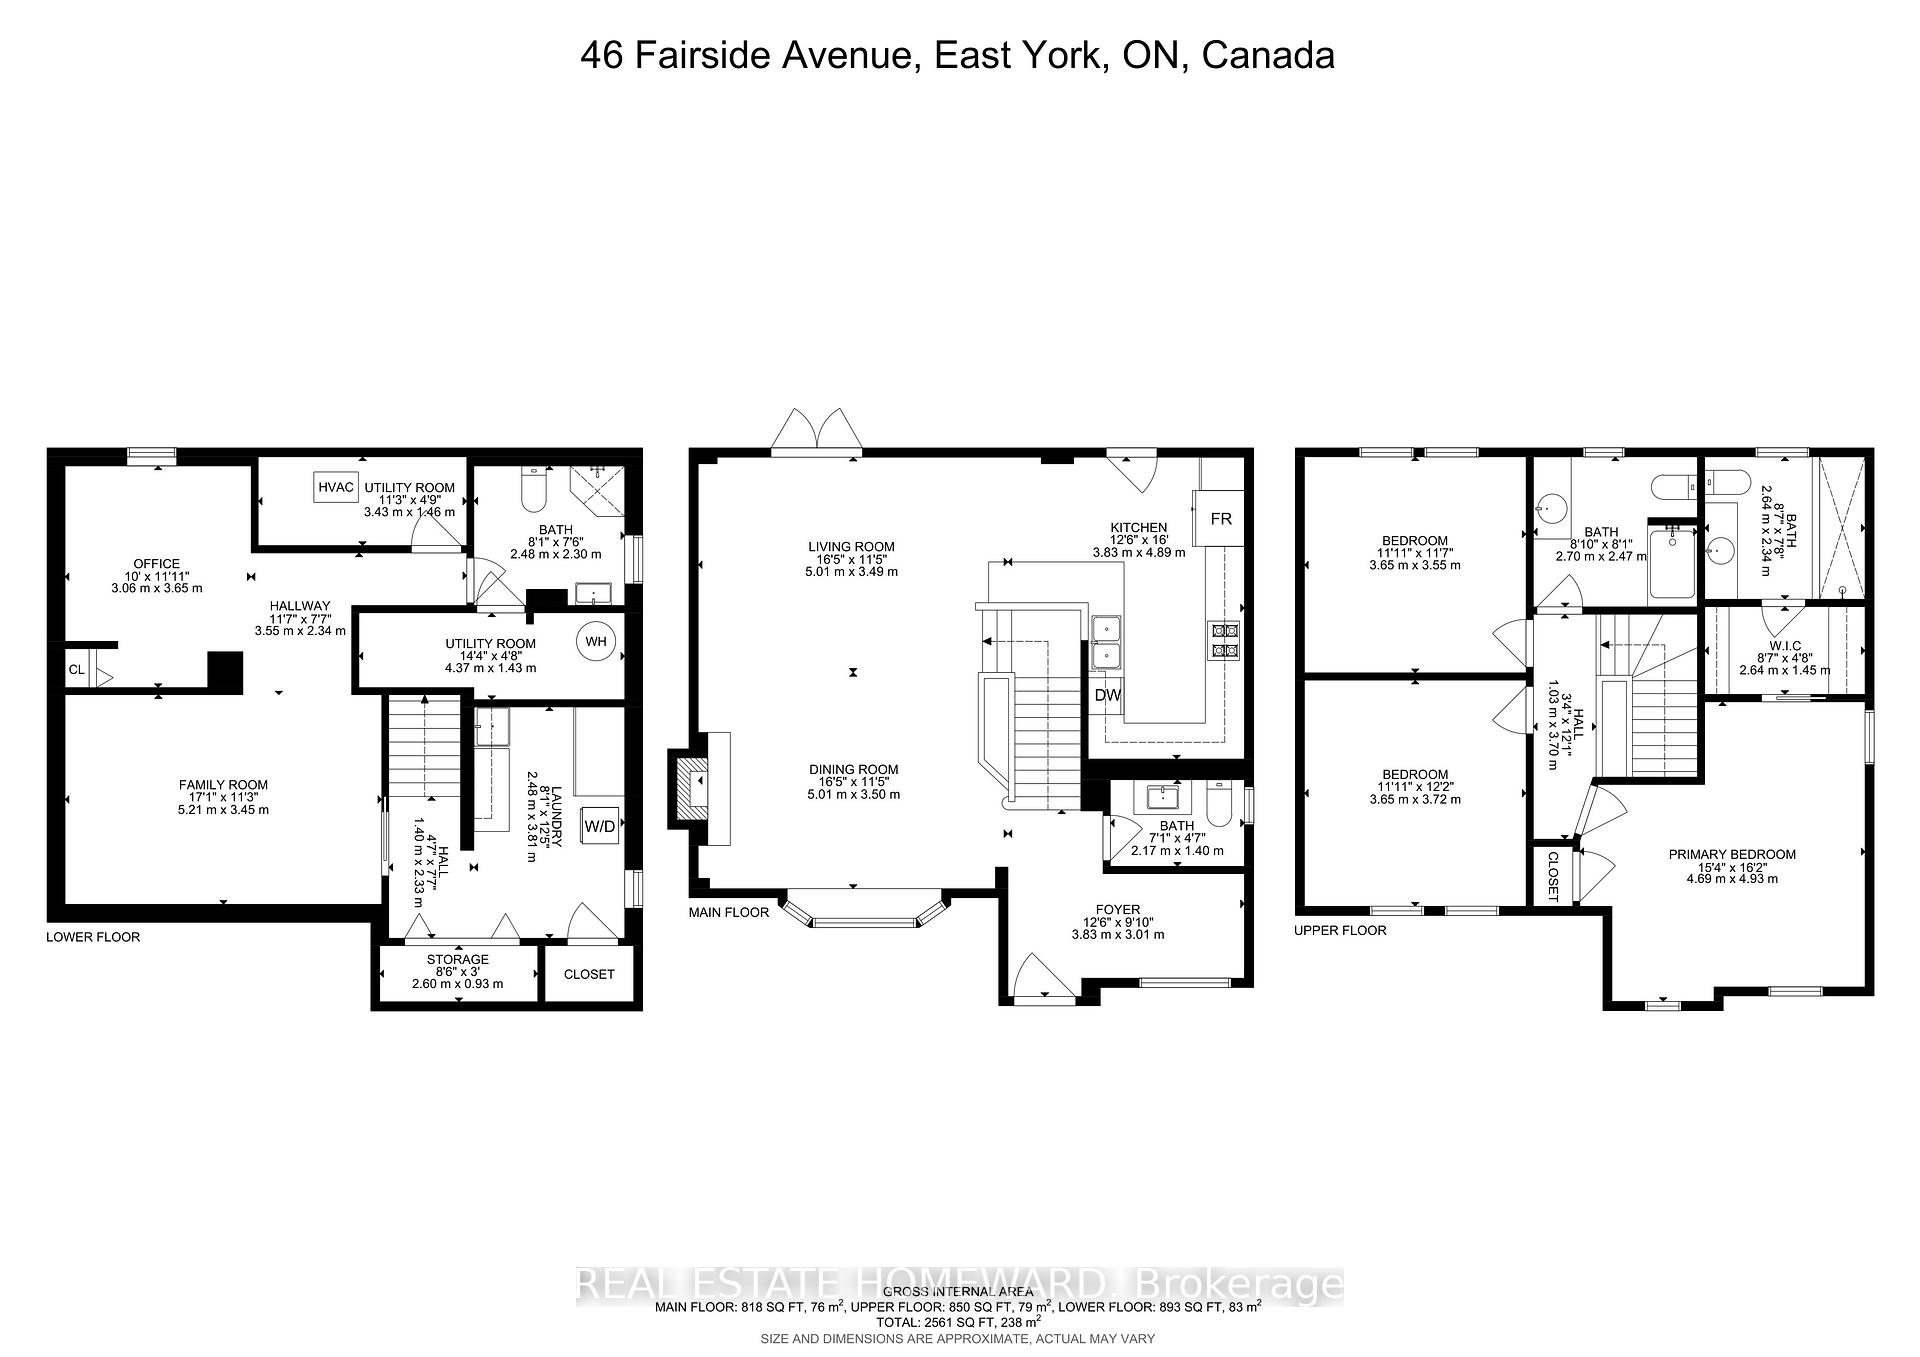
- Living Room—Main level, Combined w/Dining, Hardwood Floor, W/O To Deck
- Dining Room—Main level, Combined w/Living, Hardwood Floor, Bay Window
- Kitchen—Main level, Breakfast Bar, Hardwood Floor, Granite Counters
- Primary Bedroom—Second level, 3 Pc Ensuite, Hardwood Floor, Walk-In Closet(s)
- Bedroom 2—Second level, Window, Hardwood Floor, B/I Closet
- Bedroom 3—Second level, Window, Hardwood Floor, B/I Closet
- Recreation—Basement level, Laminate, Pot Lights, Pocket Doors
- Office—Basement level, Laminate, Window, Pot Lights
- Laundry—Basement level, Ceramic Floor, Laundry Sink, Closet
Washrooms
- 3-piece, Second
- 4-piece, Second
- 2-piece, Main
- 3-piece, Basement
- Municipality
- Toronto
- Neighbourhood
- Danforth Village-East York
- Main cross streets
- Coxwell & Cosburn
- Directions
- Fairside & Cosburn
- MLS® number
- E12085412
- Data source
- Toronto Regional Real Estate Board
- Status change
- 2025-04-23
- Listed on
- 2025-04-16
- Days on market
- 7 days
- Possession date
- 2025-05-21
- Possession type
- 30-59 days
- Co-op commission
- 2.5 % Plus H.S.T.
- Seller
- Listed by
- REAL ESTATE HOMEWARD
Home Market Value
Current home valuation for 46 Fairside Avenue, Toronto, Danforth Village-East York, Toronto, ON. Listed for $1,395,000
HOMEH Estimate
$1,640,639
Estimated Sales Range
$1,148,447 - $2,132,831
HOMEH Estimate for 46 Fairside Avenue, Toronto, Danforth Village-East York
Calculated with a real agent's CMA method — 45+ years of experience, codified. Not an AI guess.
For the owner
Is this your home? Track its value.
Get this home's HOMEH Estimate by email once a month, with how many homes are for sale around you.
Mortgage Payment Calculator
Compare up to 4 down payment scenarios
5% on first $500K + 10% on $895,000 over $500K
$114,500
| Scenario 1 | Scenario 2 | Scenario 3 | Scenario 4 | |
|---|---|---|---|---|
−Down payment | % $ | % $ | % $ | % $ |
+CMHC insurance | $51,169 | $38,921 | $33,201 | $0 |
=Total mortgage | $1,330,384 | $1,294,421 | $1,218,951 | $1,116,000 |
Amortization | ||||
Mortgage rate | % | % | % | % |
| Payment frequency | ||||
=Mortgage payment | $6,496monthly | $6,320monthly | $5,952monthly | $5,449monthly |
Land Transfer Tax
$24,375
$24,375
$48,750
Around this home
Data provided by OpenStreetMap & Fraser Institute School Rankings
Ask HOMEH
New!Hi there!
👋Text or call (416) 301-9001
Recommended for you
Based on homes you've looked at.
No recommended properties found.
Nearby similar homes
No nearby properties found.
More real estate resources
Other homes nearby
Explore this area
Nearby neighbourhoods
No nearby listings available.