
477 Davisville Avenue
Toronto (Mount Pleasant East), ON M4S 1H9
- 1Bedroom
- 3Bathrooms
- 1Garage
- 1100–1500Sq Ft
- $24,540Tax
- 20×90 ftLot Size
 Estimated Value:$1,701,394See Free Estimate Report

This home has sold. It is no longer available.
Property not available for sale or for rent.
Sale & Price History for 477 Davisville Avenue, Toronto, Mount Pleasant East
| Start Date | End Date | Price | Event | MLS# |
|---|---|---|---|---|
| 2025-04-11 | 2025-07-03 | Login to See Prices | Sold | c12078422 |
Real estate boards require you to or to see the full details of this property.
*Sold prices and complete sale & price history are regulated data. Under the Trust in Real Estate Services Act, 2002 (TRESA) and the rules of the Real Estate Council of Ontario (RECO), and pursuant to the Multiple Listing Service® rules of the Canadian Real Estate Association (CREA) and the Toronto Regional Real Estate Board (TRREB), this information may be shown only to registered users who have agreed to the applicable terms of use (a Virtual Office Website, or "VOW," arrangement). HOMEH Inc., Brokerage therefore provides it to signed-in members only. Creating an account is free and takes under a minute.
About 477 Davisville Avenue, Toronto, Mount Pleasant East
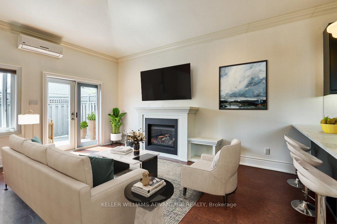
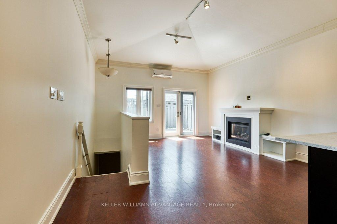
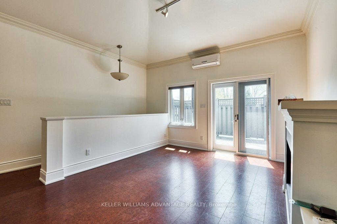
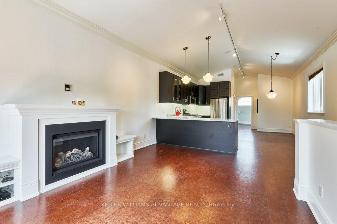
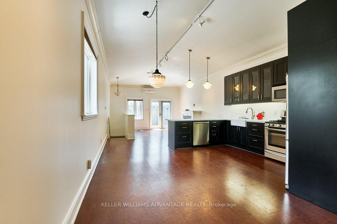
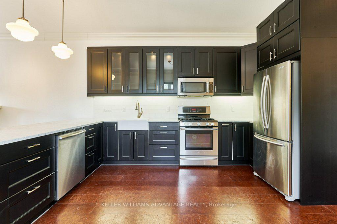
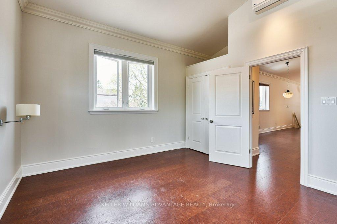
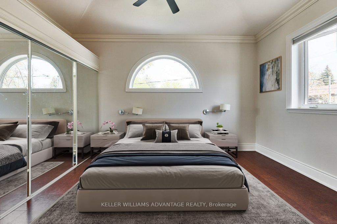
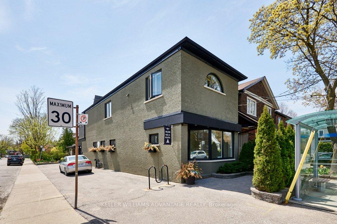
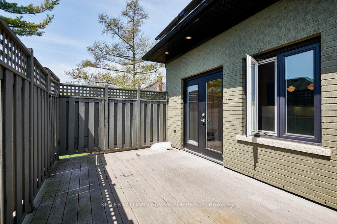
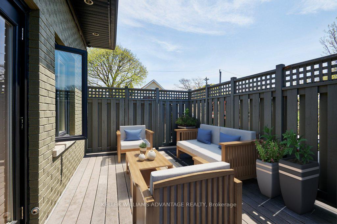
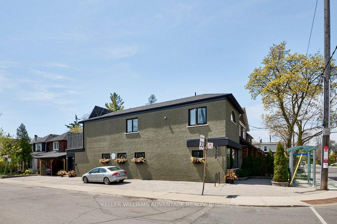
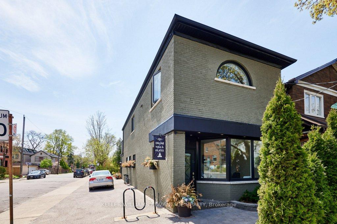
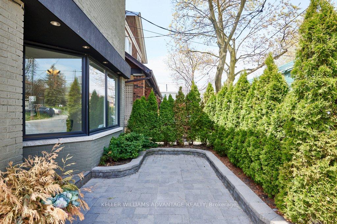
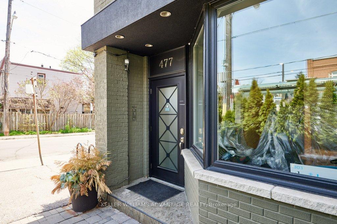
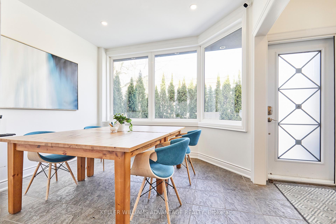
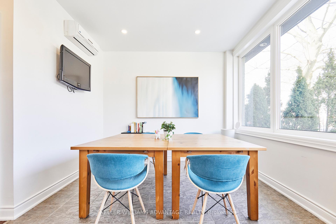
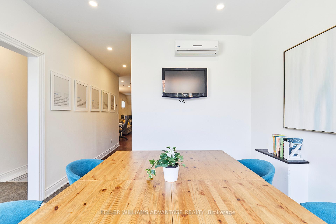
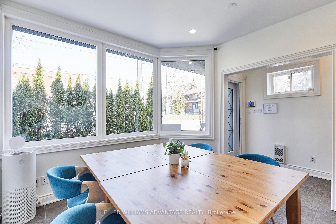
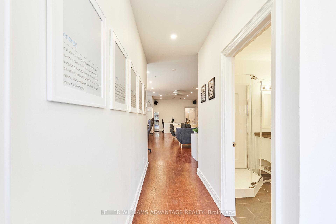
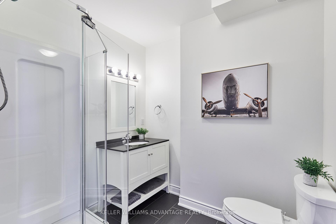
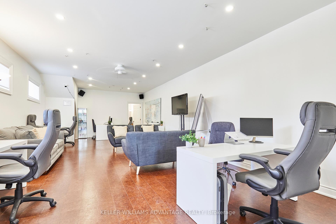
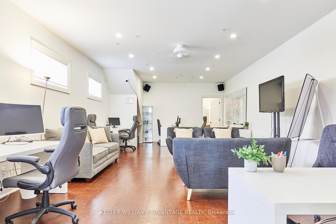
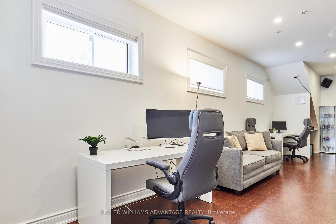
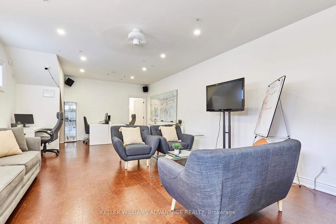
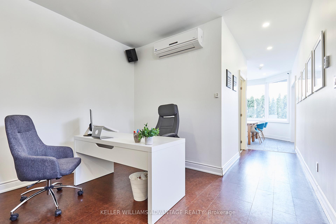
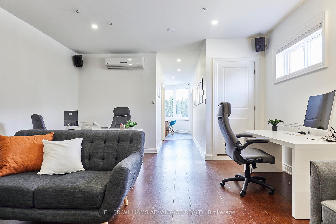
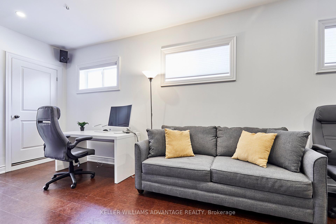
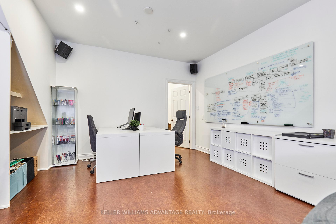
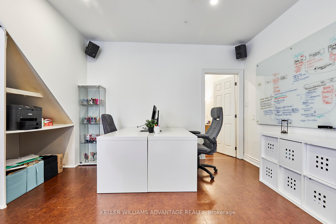
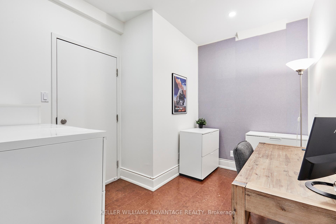
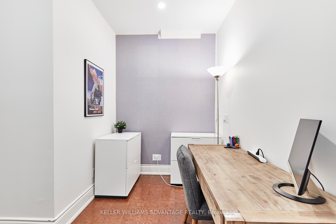
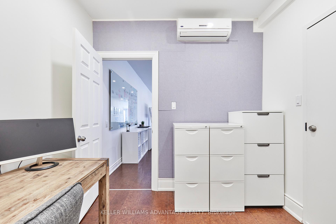
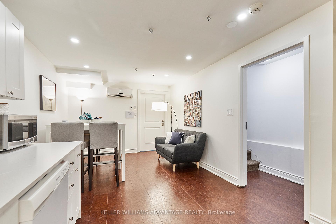
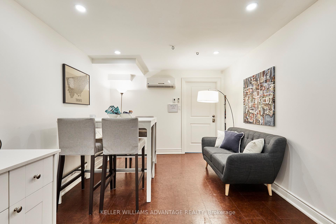
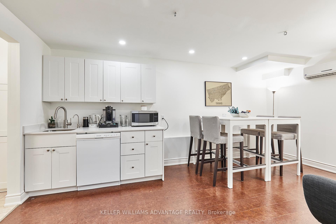
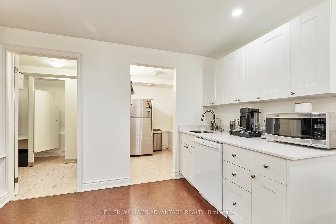
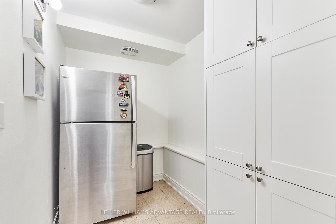
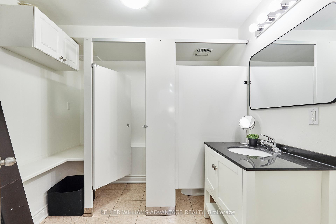
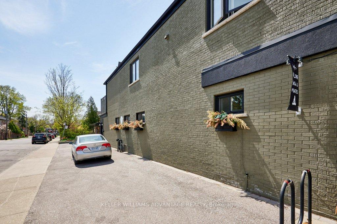
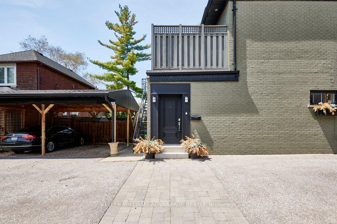
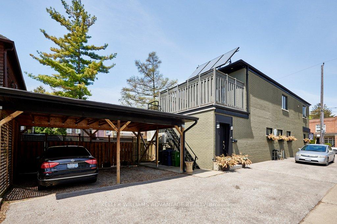
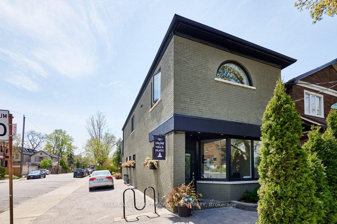
Great Investment opportunity with this detached live/work space on Davisville Ave just steps from Bayview. Property is zoned residential and has a commercial component currently on the main and lower levels. Convert this property into a multiplex and possibly add on to the building. You can live and rent or use the property as a total income property. This impressive eco-friendly build features solar-powered radiant heating across all three floors, each equipped with individual temperature controls, alongside a recirculating hot water tank powered by a glycol solar system. A backup on-demand tankless water heater ensures continuous supply, while six air conditioning units provide efficient cooling. The interior boasts warm cork flooring and additional insulation between floors for enhanced soundproofing. The main and lower levels serve as commercial space, showcasing a welcoming reception area, a three-piece bathroom, and an open-concept workspace that includes a private office. The lower level offers an inviting breakroom with a kitchen and restroom. This adaptable space is zoned Residential and may be used for Commercial uses as well (please refer to the attached Toronto Zoning Uses document). The separately metered upper unit is currently tenanted and comprises a one-bedroom residential space with an open-concept kitchen, dining, and living area, complete with a walk-out to a private balcony. This setup allows for the possibility of living upstairs while enjoying a short commute to your office below. All are nestled in a highly desirable location just steps away from Bayview Ave, high walking and vehicular traffic. Parking on the property under the carport and permit parking available.
Key Facts & Features
Property Costs
- Annual Property Tax Amount
- $24,540
- Land Transfer Tax Fee
- $72,950
- Basement Type
- Finished
Interior Features
- Interior Extras
- Carpet Free, Separate Hydro Meter, Separate Heating Controls
- Security Features
- Alarm System, Carbon Monoxide Detectors, Smoke Detector
- Fireplace/Stove
- Yes
- Elevator
- No
Exterior Features
- Pool
- None
Building
- Building Type
- Detached
- Building Style
- 2-Storey
Construction
- Exterior Finish
- Brick, Stucco (Plaster)
- Roof
- Unknown
- Foundation Details
- Unknown
- Special Designation
- Unknown
Lot
- Lot Front
- 20.00 ft
- Lot Depth
- 90.00 ft
Inclusions
- Inclusions
- All appliances (fridge x2, stove, microwave x2, dishwasher x2). Washer & dryer. Exterior Garden & Planter Sprinklers. 2 Car Parking at Side of Building (Annual Permit Required), 1 Car Parking in Carport. Telus Security System. Ductless AC units x6. See Full List in Schedule C.
Exclusions
- Exclusions
- Decor mirrors (except bathroom mirrors), all staging decor, and all staging fixtures. See Full List in Schedule C.
Parking & Garages
- Garage Type
- Carport
- Garage Spaces
- 1
- Parking Spaces
- 2
- Total Garage And Parking Spaces
- 3
Heating & Cooling
- Heat Source
- Solar
- Heat Type
- Radiant
- Air Conditioning
- Wall Unit(s)
- Water
- Municipal
- Sewers
- Sewer
- Bedrooms
- 1
- Washrooms
- 3
- Kitchens
- 2
Room sizes
- Foyer—Main level, Tile Floor, Large Window
- Office—Main level, Cork Floor, Open Concept, Window
- Office—Main level, Cork Floor, Separate Room
- Kitchen—Basement level, Cork Floor, 2 Pc Bath
- Living Room—Second level, W/O To Balcony, Fireplace, Crown Moulding
- Dining Room—Second level, Open Concept, Combined w/Kitchen, Window
- Kitchen—Second level, Stainless Steel Appl, Breakfast Bar
- Bedroom—Second level, Crown Moulding, Closet, Large Window
Washrooms
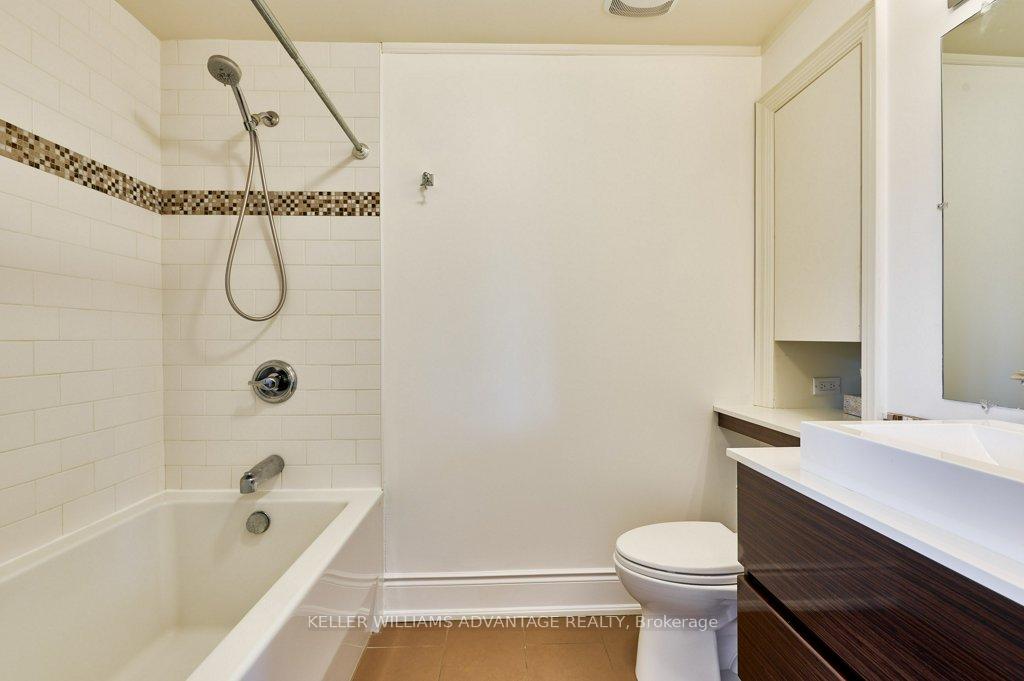
- 3-piece, Main
- 2-piece, Basement
- 4-piece, Upper
- Municipality
- Toronto
- Neighbourhood
- Mount Pleasant East
- Main cross streets
- Davisville & Bayview Ave
- Directions
- From Eglinton Ave turn South on Bayview Ave. Turn onto Davisville Ave.
- MLS® number
- C12078422
- Data source
- Toronto Regional Real Estate Board
- Status change
- 2025-07-03
- Listed on
- 2025-04-11
- Days on market
- 83 days
- Possession type
- 30-59 days
- Co-op commission
- 2.5% +HST
- Seller
- Listed by
- KELLER WILLIAMS ADVANTAGE REALTY
Home Market Value
Current home valuation for 477 Davisville Avenue, Toronto, Mount Pleasant East, Toronto, ON. Listed for $1,999,999
HOMEH Estimate
$1,701,394
Estimated Sales Range
$1,190,976 - $2,211,812
HOMEH Estimate for 477 Davisville Avenue, Toronto, Mount Pleasant East
Calculated with a real agent's CMA method — 45+ years of experience, codified. Not an AI guess.
For the owner
Is this your home? Track its value.
Get this home's HOMEH Estimate by email once a month, with how many homes are for sale around you.
Mortgage Payment Calculator
Compare up to 4 down payment scenarios
20% required for homes $1.5M or more
$400,000
| Scenario 1 | Scenario 2 | Scenario 3 | Scenario 4 | |
|---|---|---|---|---|
−Down payment | % $ | % $ | % $ | % $ |
+CMHC insurance | $0 | $0 | $0 | $0 |
=Total mortgage | $1,599,999 | $1,499,999 | $1,399,999 | $1,299,999 |
Amortization | ||||
Mortgage rate | % | % | % | % |
| Payment frequency | ||||
=Mortgage payment | $7,812monthly | $7,324monthly | $6,836monthly | $6,347monthly |
Land Transfer Tax
$36,475
$36,475
$72,950
Around this home
Data provided by OpenStreetMap & Fraser Institute School Rankings
Ask HOMEH
New!Hi there!
👋Text or call (416) 301-9001
Recommended for you
Based on homes you've looked at.
No recommended properties found.
Nearby similar homes
No nearby properties found.
More real estate resources
Other homes nearby
Explore this area
Nearby neighbourhoods
No nearby listings available.