
30 Belsize Drive
Toronto (Mount Pleasant West), ON M4S 1L4
Included in Rent: Parking
- 4Bedrooms
- 4Bathrooms
- 2Garage
- 2500–3000Sq Ft
- Dec 29, 2025Available
- EnsuiteLaundry
- Entire PropertyFor Lease
- Unfurnished

This home has been leased. It is no longer available.
Property not available for sale or for rent.
Sale & Price History for 30 Belsize Drive, Toronto, Mount Pleasant West
| Start Date | End Date | Price | Event | MLS# |
|---|---|---|---|---|
| 2025-11-05 | 2025-11-14 | Login to See Prices | Rented | c12513510 |
Real estate boards require you to or to see the full details of this property.
*Sold prices and complete sale & price history are regulated data. Under the Trust in Real Estate Services Act, 2002 (TRESA) and the rules of the Real Estate Council of Ontario (RECO), and pursuant to the Multiple Listing Service® rules of the Canadian Real Estate Association (CREA) and the Toronto Regional Real Estate Board (TRREB), this information may be shown only to registered users who have agreed to the applicable terms of use (a Virtual Office Website, or "VOW," arrangement). HOMEH Inc., Brokerage therefore provides it to signed-in members only. Creating an account is free and takes under a minute.
About 30 Belsize Drive, Toronto, Mount Pleasant West
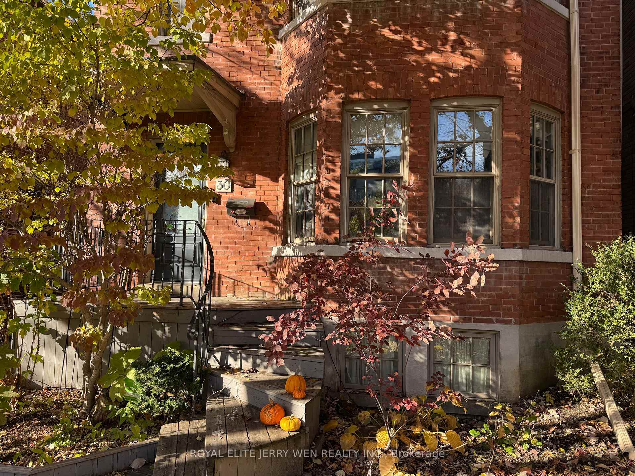
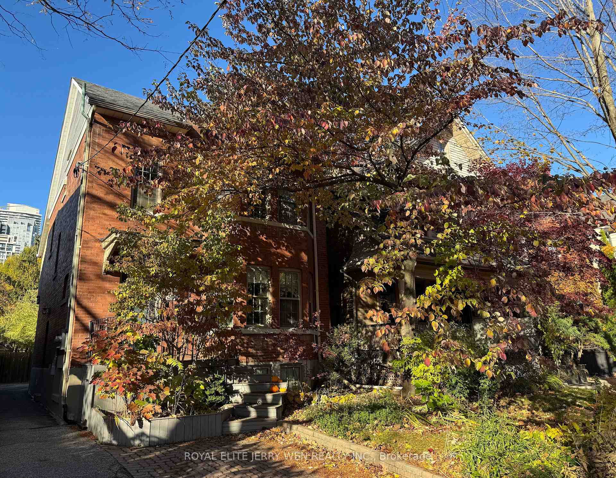
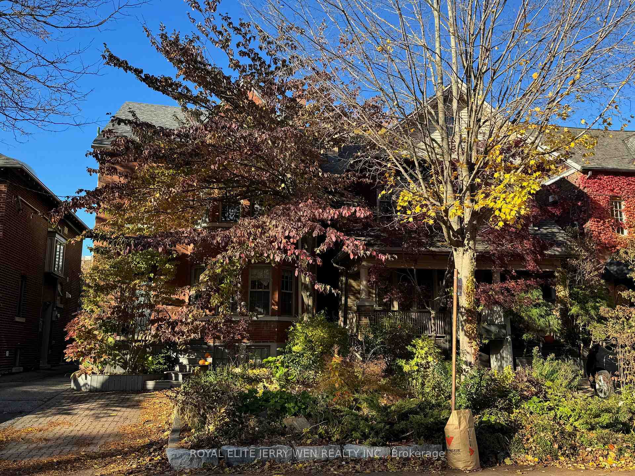
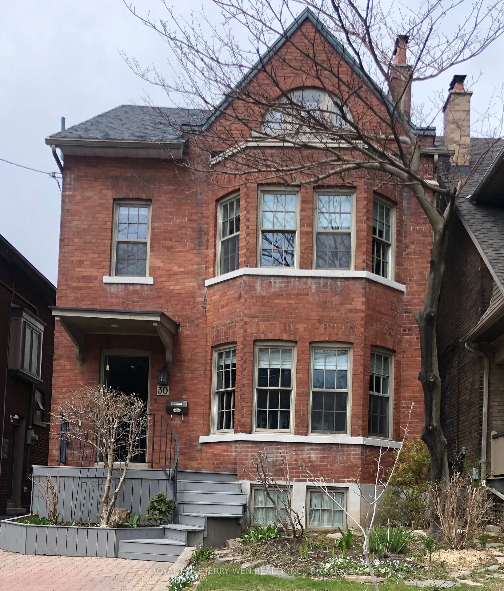
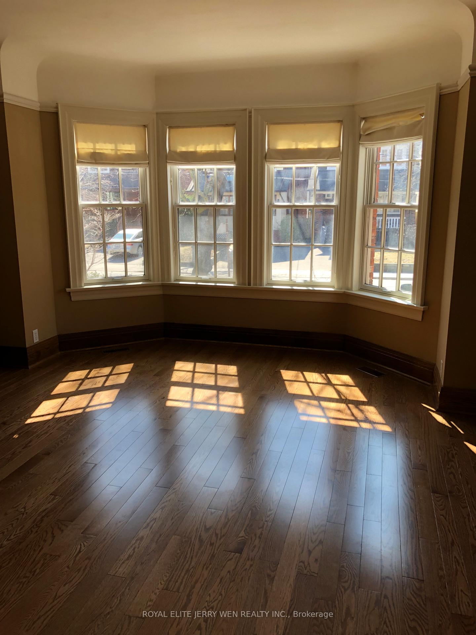
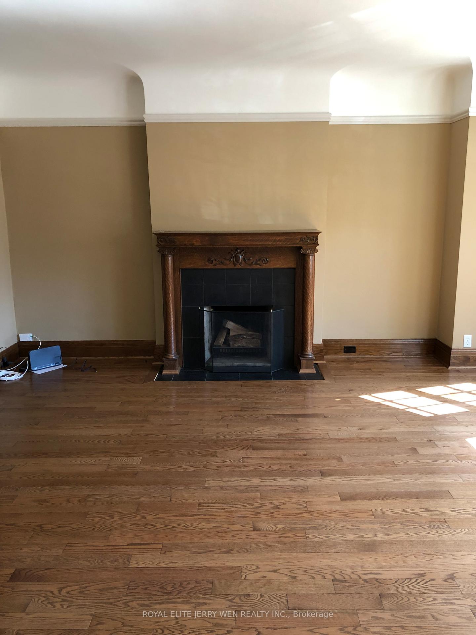
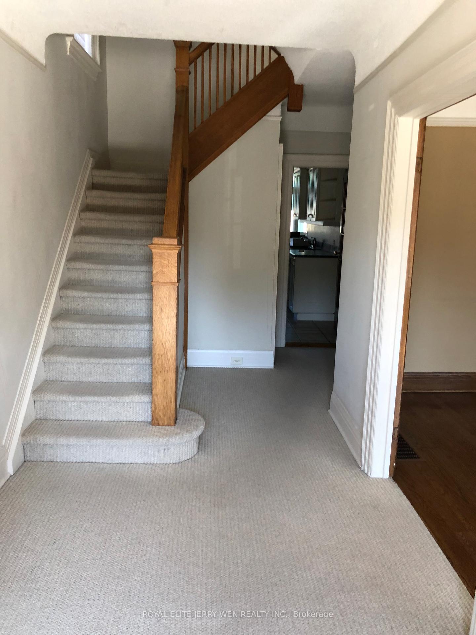
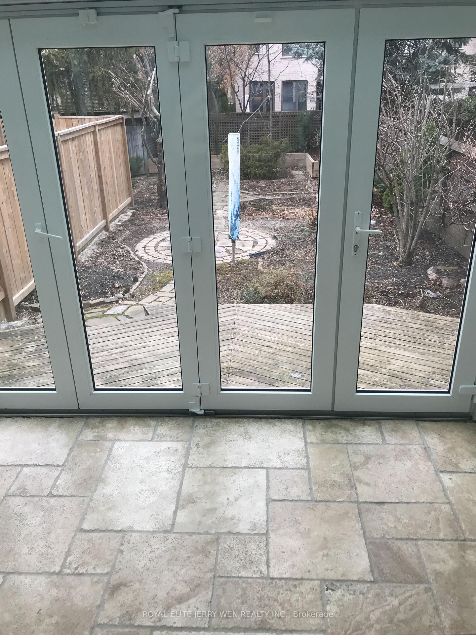
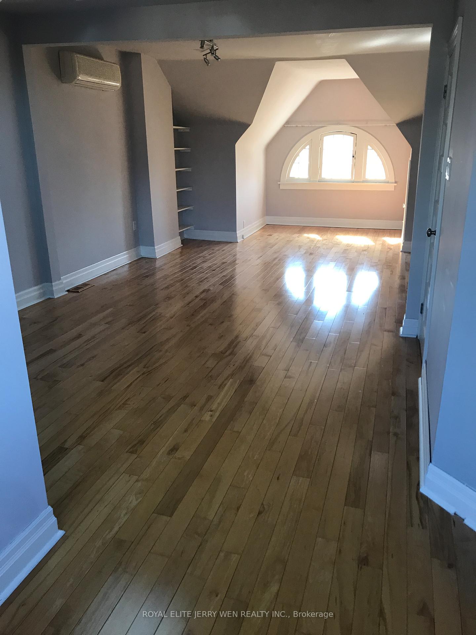
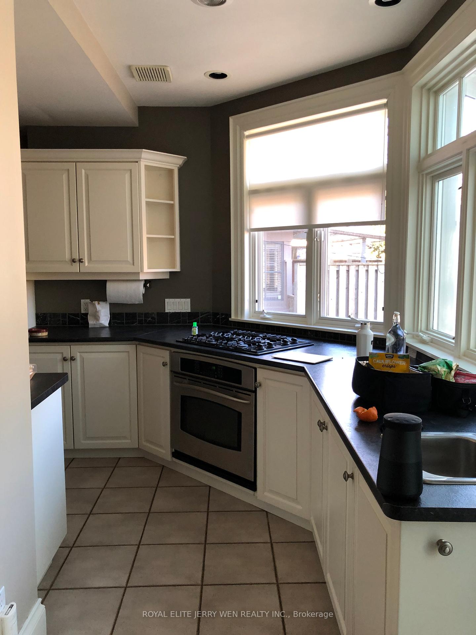
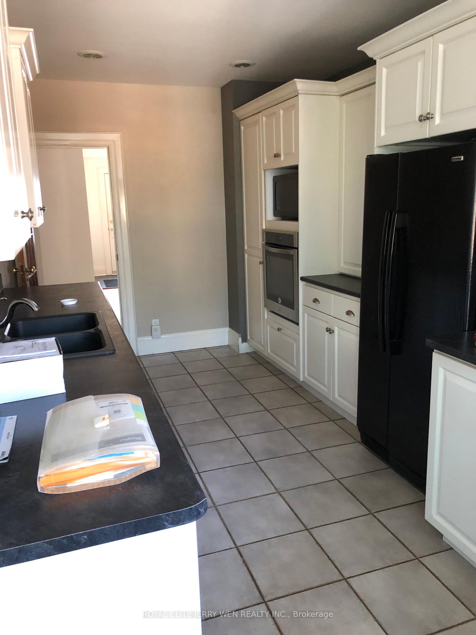
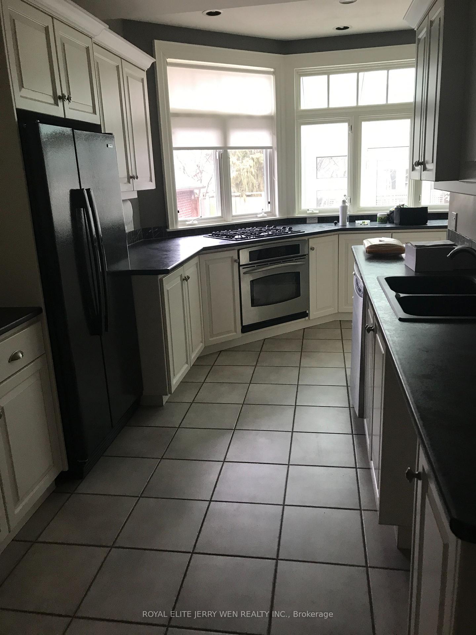
4-Bedroom 4-Bathroom Detached Home at Yonge & Eglinton, Ideal for Young Professionals & Growing Families! this light-filled residence in one of Toronto's most desirable mid-town locations. Offering approximately 3,487 sq ft of living space (over 2,600 sq ft above grade plus a finished 887 sq ft basement). Bright, inviting rooms throughout, with loads of natural light via a skylight on the third floor, Spacious master suite featuring both garden views and a city-skyline vista, plus a luxurious ensuite bath, Elegant high-quality hardwood flooring on the main level, Updated and expansive kitchen ready for entertaining and daily living, A beautiful solarium with heated floors, perfect for relaxing, dining or an indoor plant sanctuary, Side-entrance finished basement, an ideal space for a nanny suite, teen retreat or work-from-home zone, Legal front-yard parking included, a rare and valuable perk in this location. Steps to the Yonge subway line and the upcoming Eglinton LRT, with fast access to downtown Toronto, Just minutes' walk to Canada Square, SilverCity cinema, Eglinton Park, top-tier shopping and restaurants, Surrounded by some of the city's finest public (Davisville Junior P.S., Hodgson M.S., North Toronto C.I.) and private schools. This home is currently tenanted and will be available for occupancy after Christmas. As a result, interior photos are currently limited, you can refer to the previous listing (MLS # C4630834) for full visuals. The home will be professionally cleaned once the current tenant moves out.
Key Facts & Features
Rental Details
- Portion Of Property For Rent
- Entire Property
- Furnished
- Unfurnished
- Rent Term
- 12 Months
- Payment Frequency
- Monthly
- Rental Deposit
- Yes
- Credit Check
- Yes
- Employment Letter
- Yes
- Rental Application
- Yes
- References Required
- Yes
Included In Rent Fee
- Parking
Rental Items
- Rental Equipment
- Hot Water tank
- Basement Type
- Finished, Separate Entrance
Interior Features
- Laundry Features
- Ensuite
- Laundry Level
- Upper Level
- Interior Extras
- Ventilation System
- Fireplace/Stove
- Yes
- Elevator
- No
Exterior Features
- Pool
- None
- Property Features
- Library, Public Transit, School
Building
- Building Type
- Detached
- Building Style
- 3-Storey
Construction
- Exterior Finish
- Brick
- Roof
- Asphalt Shingle
- Foundation Details
- Other
- Special Designation
- Unknown
Inclusions
- Inclusions
- Fridge, Stove, Dishwasher, Microwave, Washer, Dryer, existing Window Coverings, existing Electric Light Fixtures.
Parking & Garages
- Garage Type
- None
- Garage Spaces
- 2
- Parking Spaces
- 2
- Total Garage And Parking Spaces
- 2
Heating & Cooling
- Heat Source
- Gas
- Heat Type
- Forced Air
- Air Conditioning
- Central Air
- Water
- Municipal
- Sewers
- Sewer
- Bedrooms
- 4
- Washrooms
- 4
- Kitchens
- 1
- Family / bonus room
- Yes
Room sizes
- Living Room5.41 x 4.29Ground level, Bay Window, Hardwood Floor, Stone Fireplace
- Dining Room4.47 x 3.20Ground level, Hardwood Floor, Pocket Doors
- Kitchen6.00 x 2.79Ground level, Renovated, B/I Appliances, Overlooks Garden
- Breakfast2.77 x 2.68Ground level, Sliding Doors, W/O To Sunroom
- Solarium4.93 x 1.96Ground level, Heated Floor, W/O To Deck, Overlooks Garden
- Primary Bedroom4.45 x 3.40Second level, L-Shaped Room, Ensuite Bath, Hardwood Floor
- Bedroom 24.29 x 2.31Second level, Overlooks Garden, Double Closet, Hardwood Floor
- Bedroom 34.09 x 2.29Second level, Hardwood Floor, B/I Shelves
- Loft6.17 x 3.43Third level, NS View, Hardwood Floor, 4 Pc Bath
- Recreation6.22 x 4.09Lower level, Window, Closet
- Workshop4.01 x 3.33Lower level, B/I Shelves
Washrooms
- 2-piece, Lower
- 2-piece, Second
- 4-piece, Second
- 4-piece, Third
- Area
- Toronto C10
- Municipality
- Toronto
- Neighbourhood
- Mount Pleasant West
- Main cross streets
- Yonge/Eglinton
- Directions
- Yonge
- MLS® number
- C12513510
- Data source
- Toronto Regional Real Estate Board
- Status change
- 2025-11-14
- Listed on
- 2025-11-05
- Days on market
- 9 days
- Possession date
- 2025-12-29
- Possession type
- Flexible
- Co-op commission
- half month rent
- Listed by
- ROYAL ELITE JERRY WEN REALTY INC.
Home Market Value
Current home valuation for 30 Belsize Drive, Toronto, Mount Pleasant West, Toronto, ON. Listed for $5,500
HOMEH Estimate
$2,352,579
Estimated Sales Range
$1,411,547 - $3,293,611
HOMEH Estimate for 30 Belsize Drive, Toronto, Mount Pleasant West
What this home would sell for today, not its rent
Calculated with a real agent's CMA method — 45+ years of experience, codified. Not an AI guess.
For the owner
Is this your home? Track its value.
Get this home's HOMEH Estimate by email once a month, with how many homes are for sale around you.
Around this home
Data provided by OpenStreetMap & Fraser Institute School Rankings
Ask HOMEH
New!Hi there!
👋Text or call (416) 301-9001
Recommended for you
Based on homes you've looked at.
No recommended properties found.
Nearby similar homes
No nearby properties found.
More real estate resources
Other homes nearby
Explore this area
Nearby neighbourhoods
No nearby listings available.