
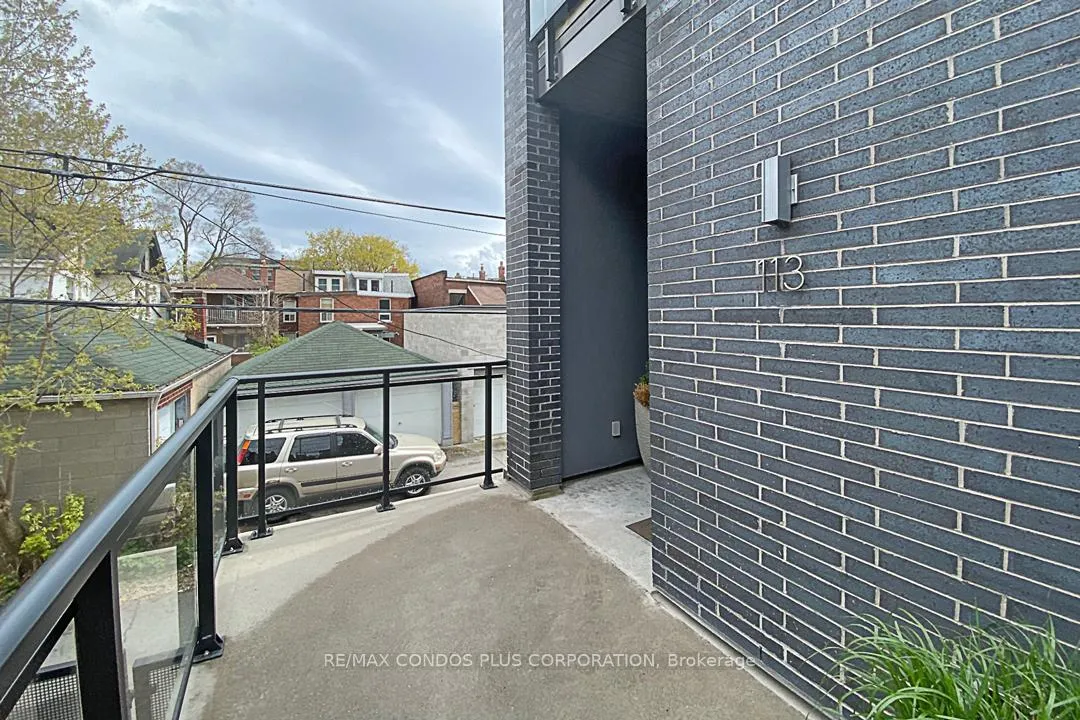
Unit 113, 483 Dupont Street
Toronto (The Annex), ON M6G 1Y6
Included in Rent: Building Insurance, Common Elements, Parking
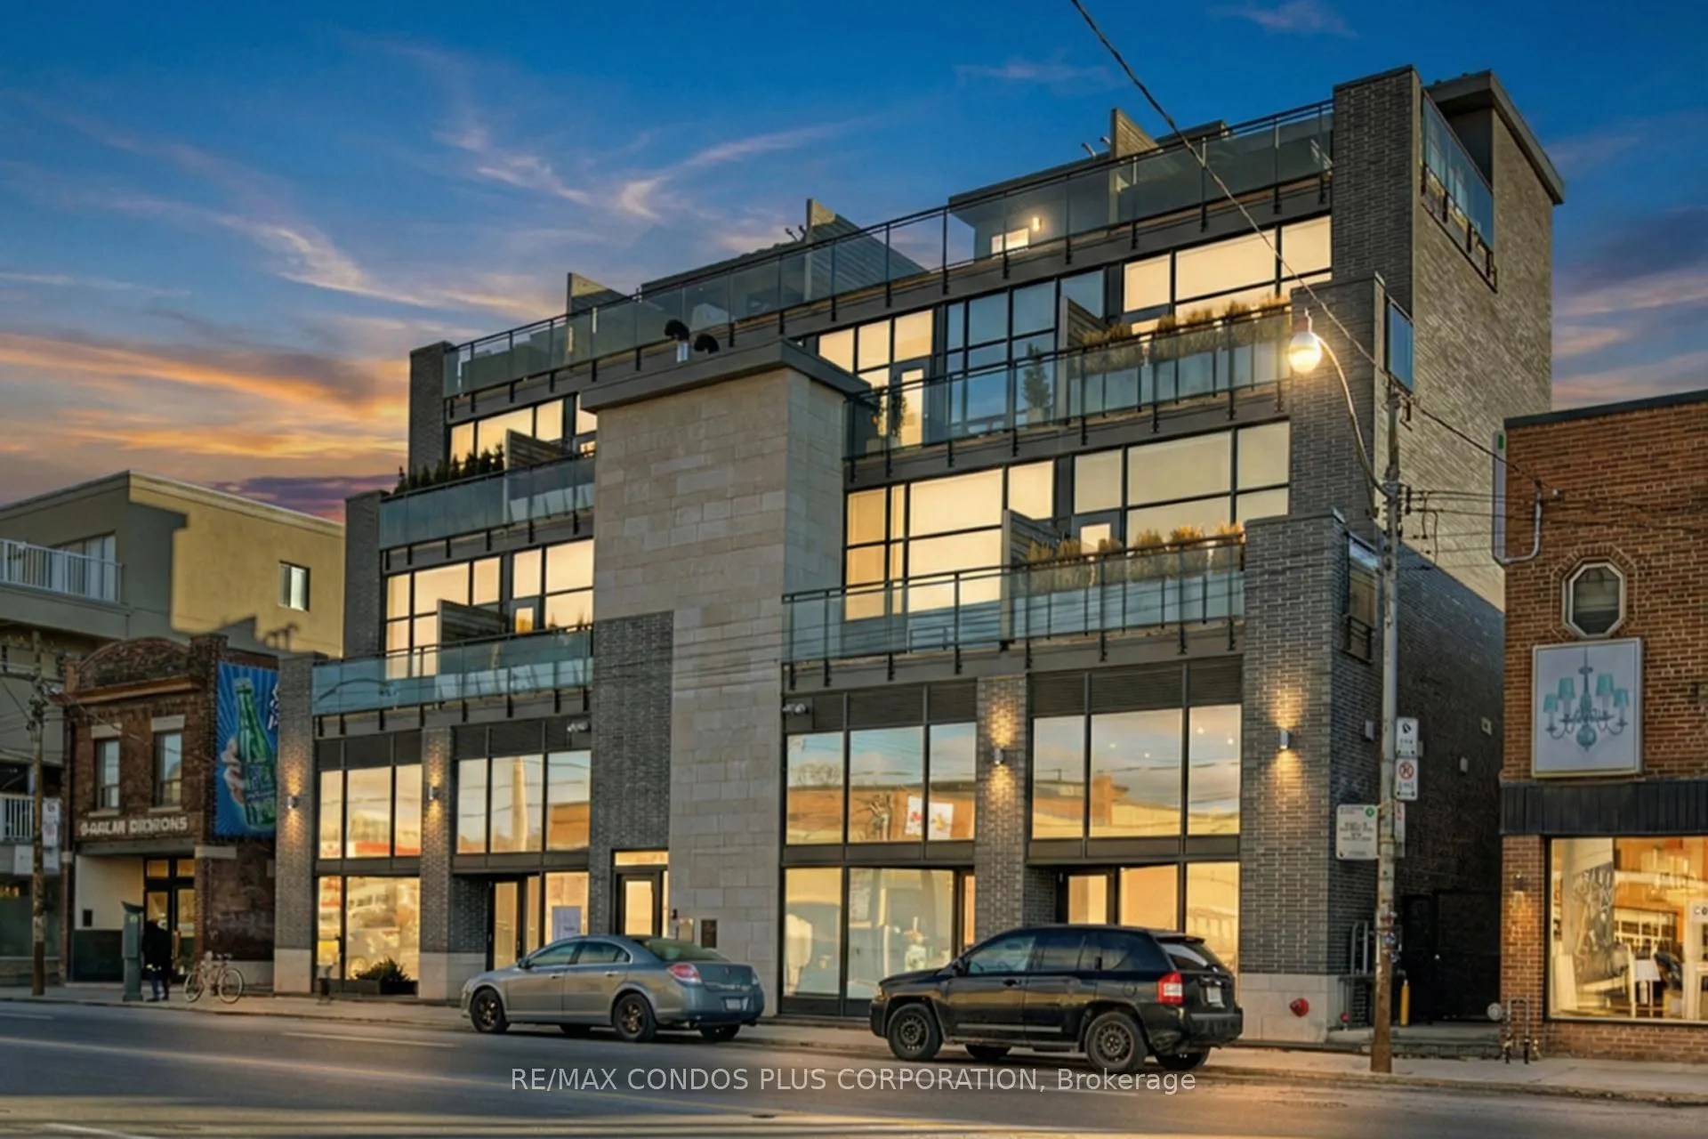
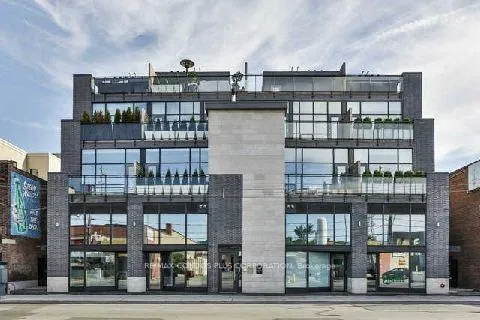
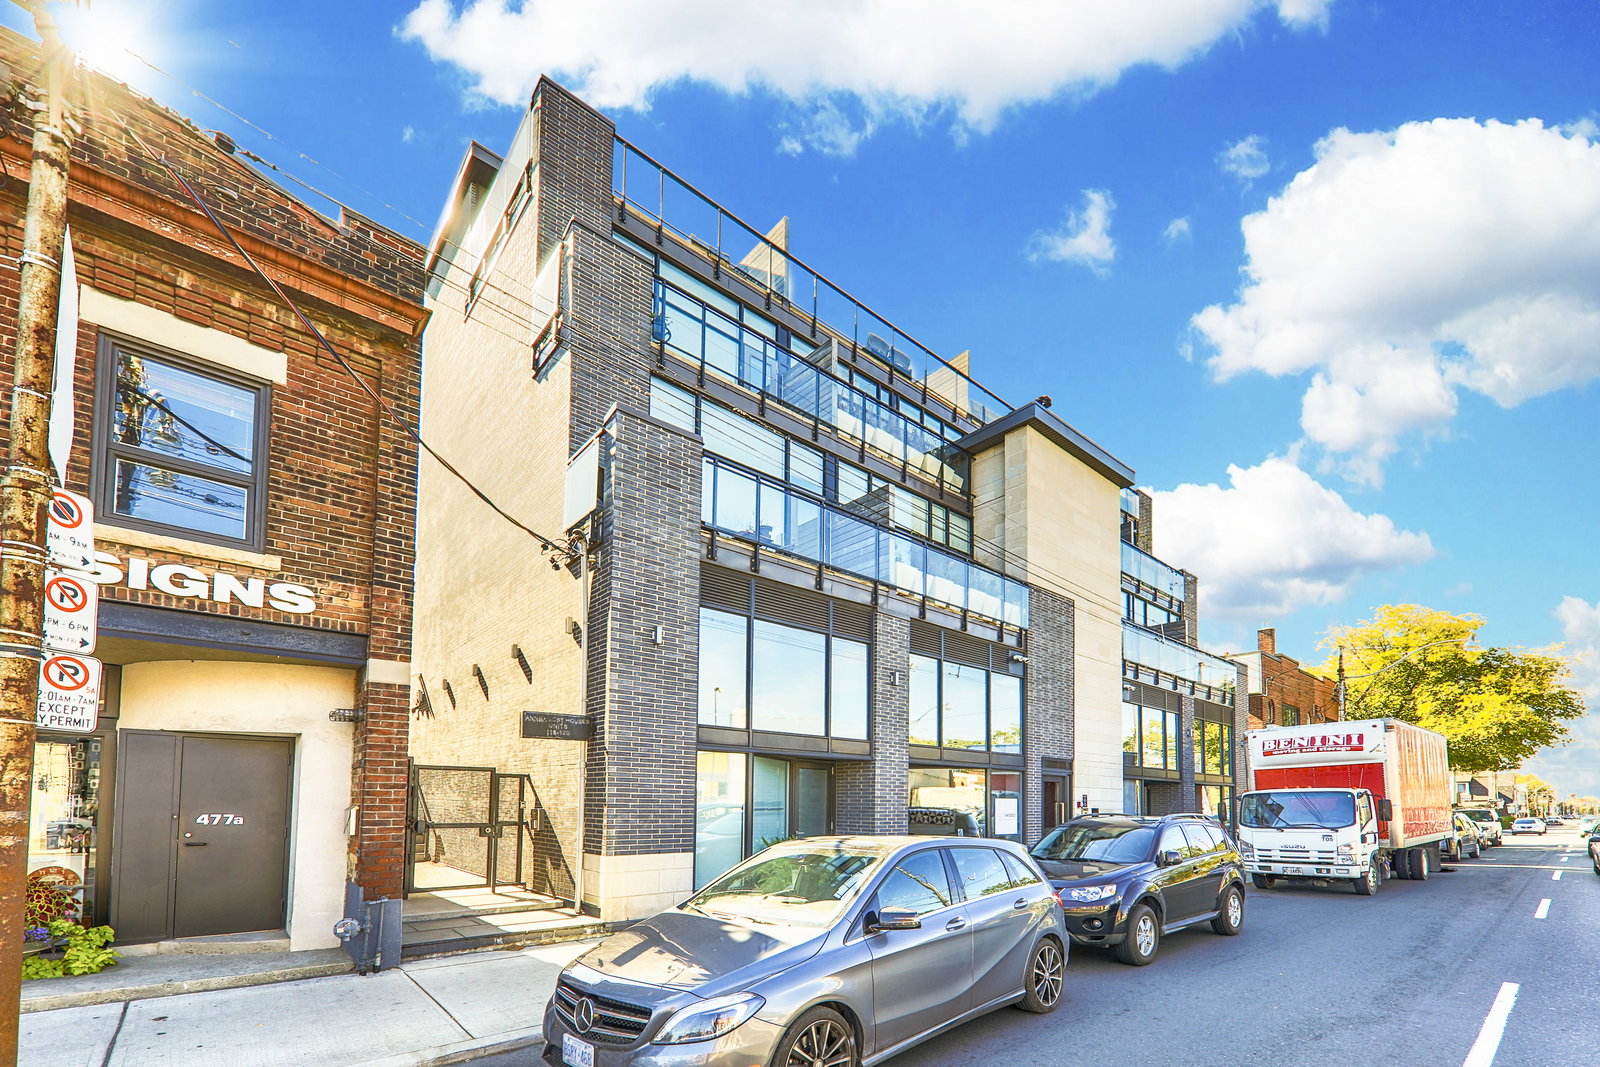 Annex Loft Houses2 storeys, 24 suites, built 2012
- 1+1Bedrooms
- 1Bathroom
- 1Parking
- 900–999Sq Ft
- FlexibleAvailable
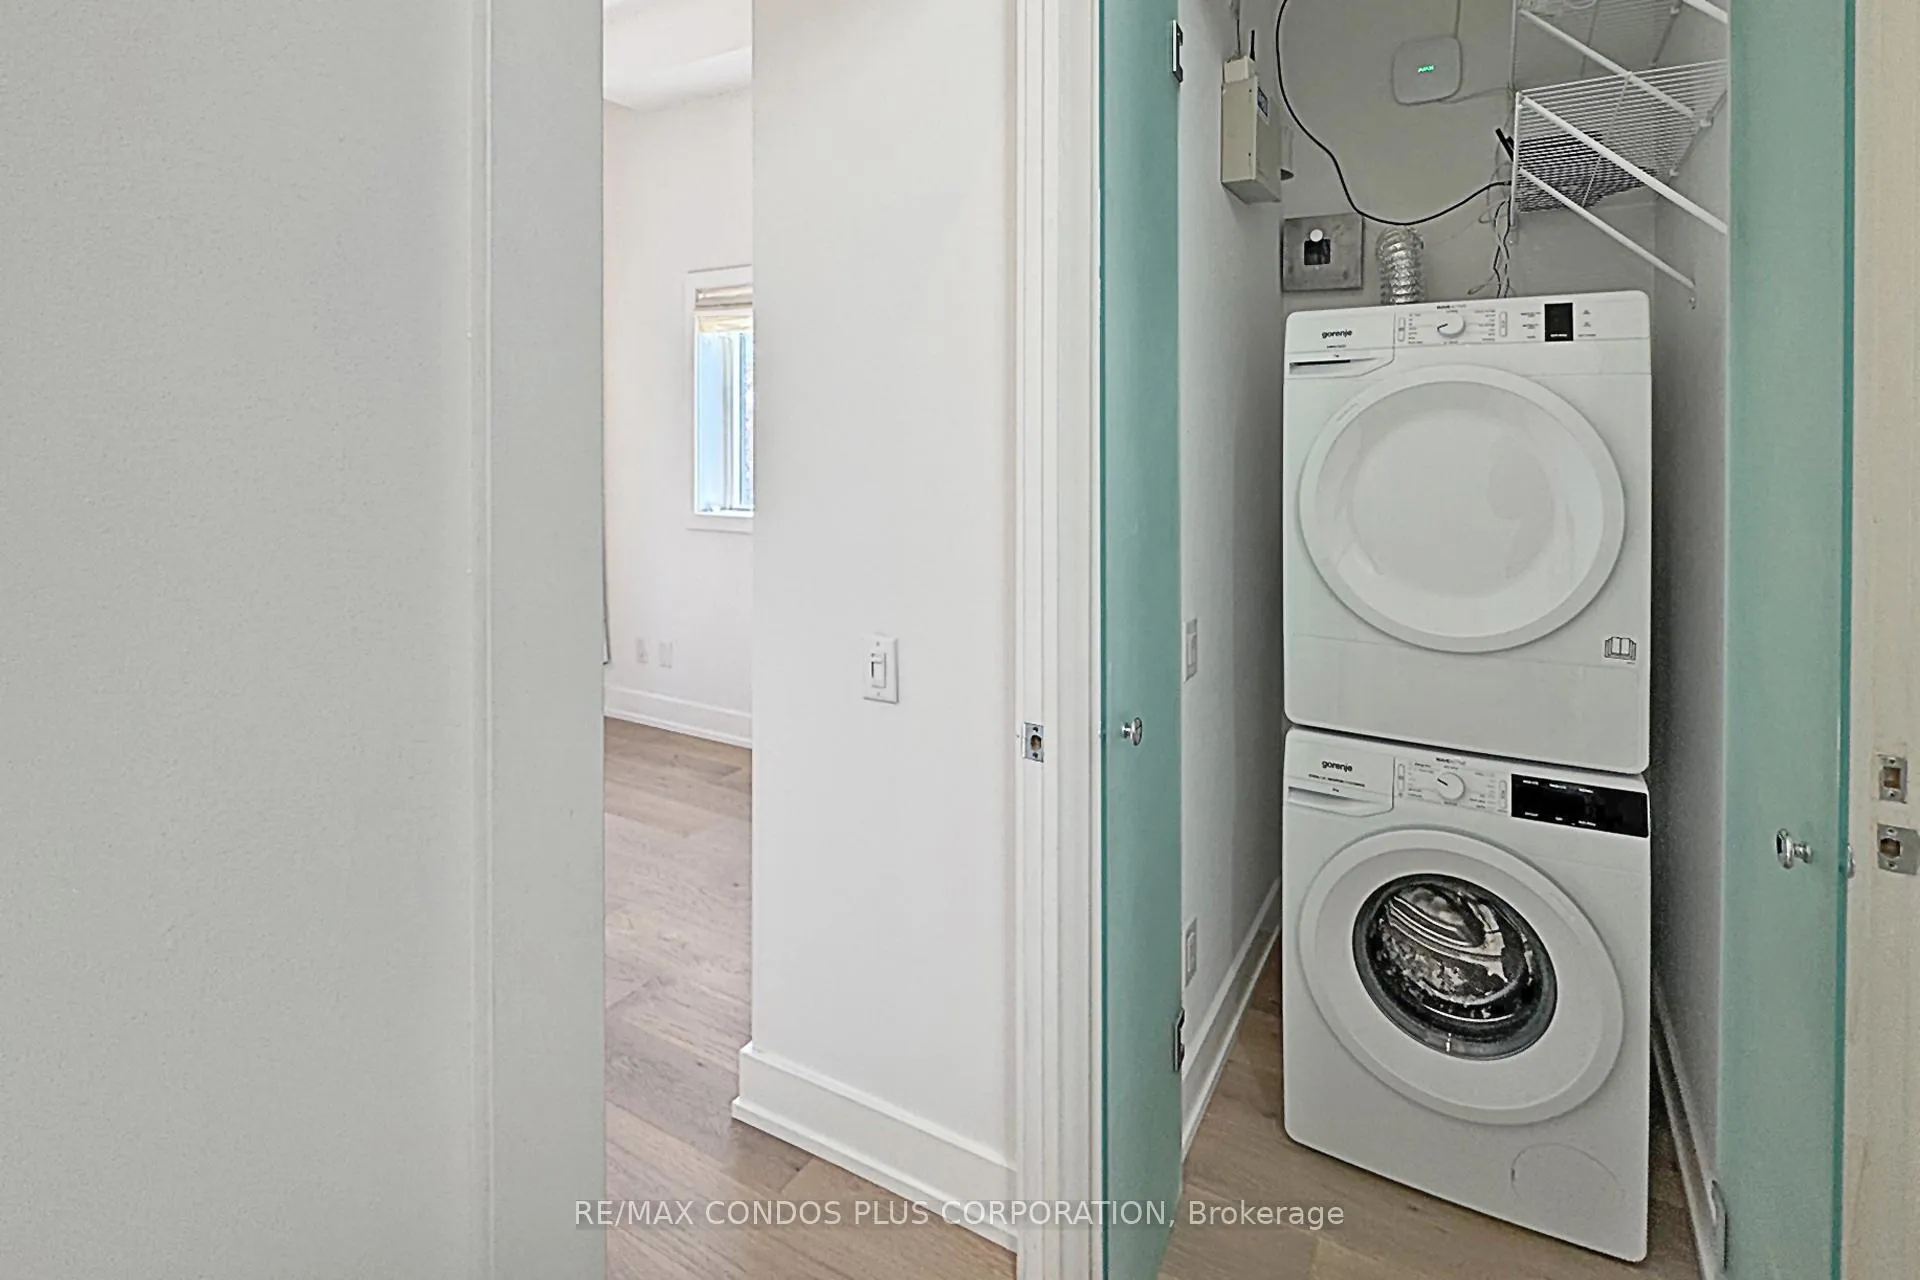
- EnsuiteLaundry
- Entire PropertyFor Lease
- Partially

This home has been leased. It is no longer available.
Property not available for sale or for rent.
Sale & Price History for Unit 113, 483 Dupont Street, Toronto, The Annex
| Start Date | End Date | Price | Event | MLS# |
|---|---|---|---|---|
| 2026-02-09 | 2026-02-20 | Login to See Prices | Rented | c12775790 |
Real estate boards require you to or to see the full details of this property.
*Sold prices and complete sale & price history are regulated data. Under the Trust in Real Estate Services Act, 2002 (TRESA) and the rules of the Real Estate Council of Ontario (RECO), and pursuant to the Multiple Listing Service® rules of the Canadian Real Estate Association (CREA) and the Toronto Regional Real Estate Board (TRREB), this information may be shown only to registered users who have agreed to the applicable terms of use (a Virtual Office Website, or "VOW," arrangement). HOMEH Inc., Brokerage therefore provides it to signed-in members only. Creating an account is free and takes under a minute.
About Unit 113, 483 Dupont Street, Toronto, The Annex
Summarized Description
- Exceptional 1-bedroom plus den executive suite.
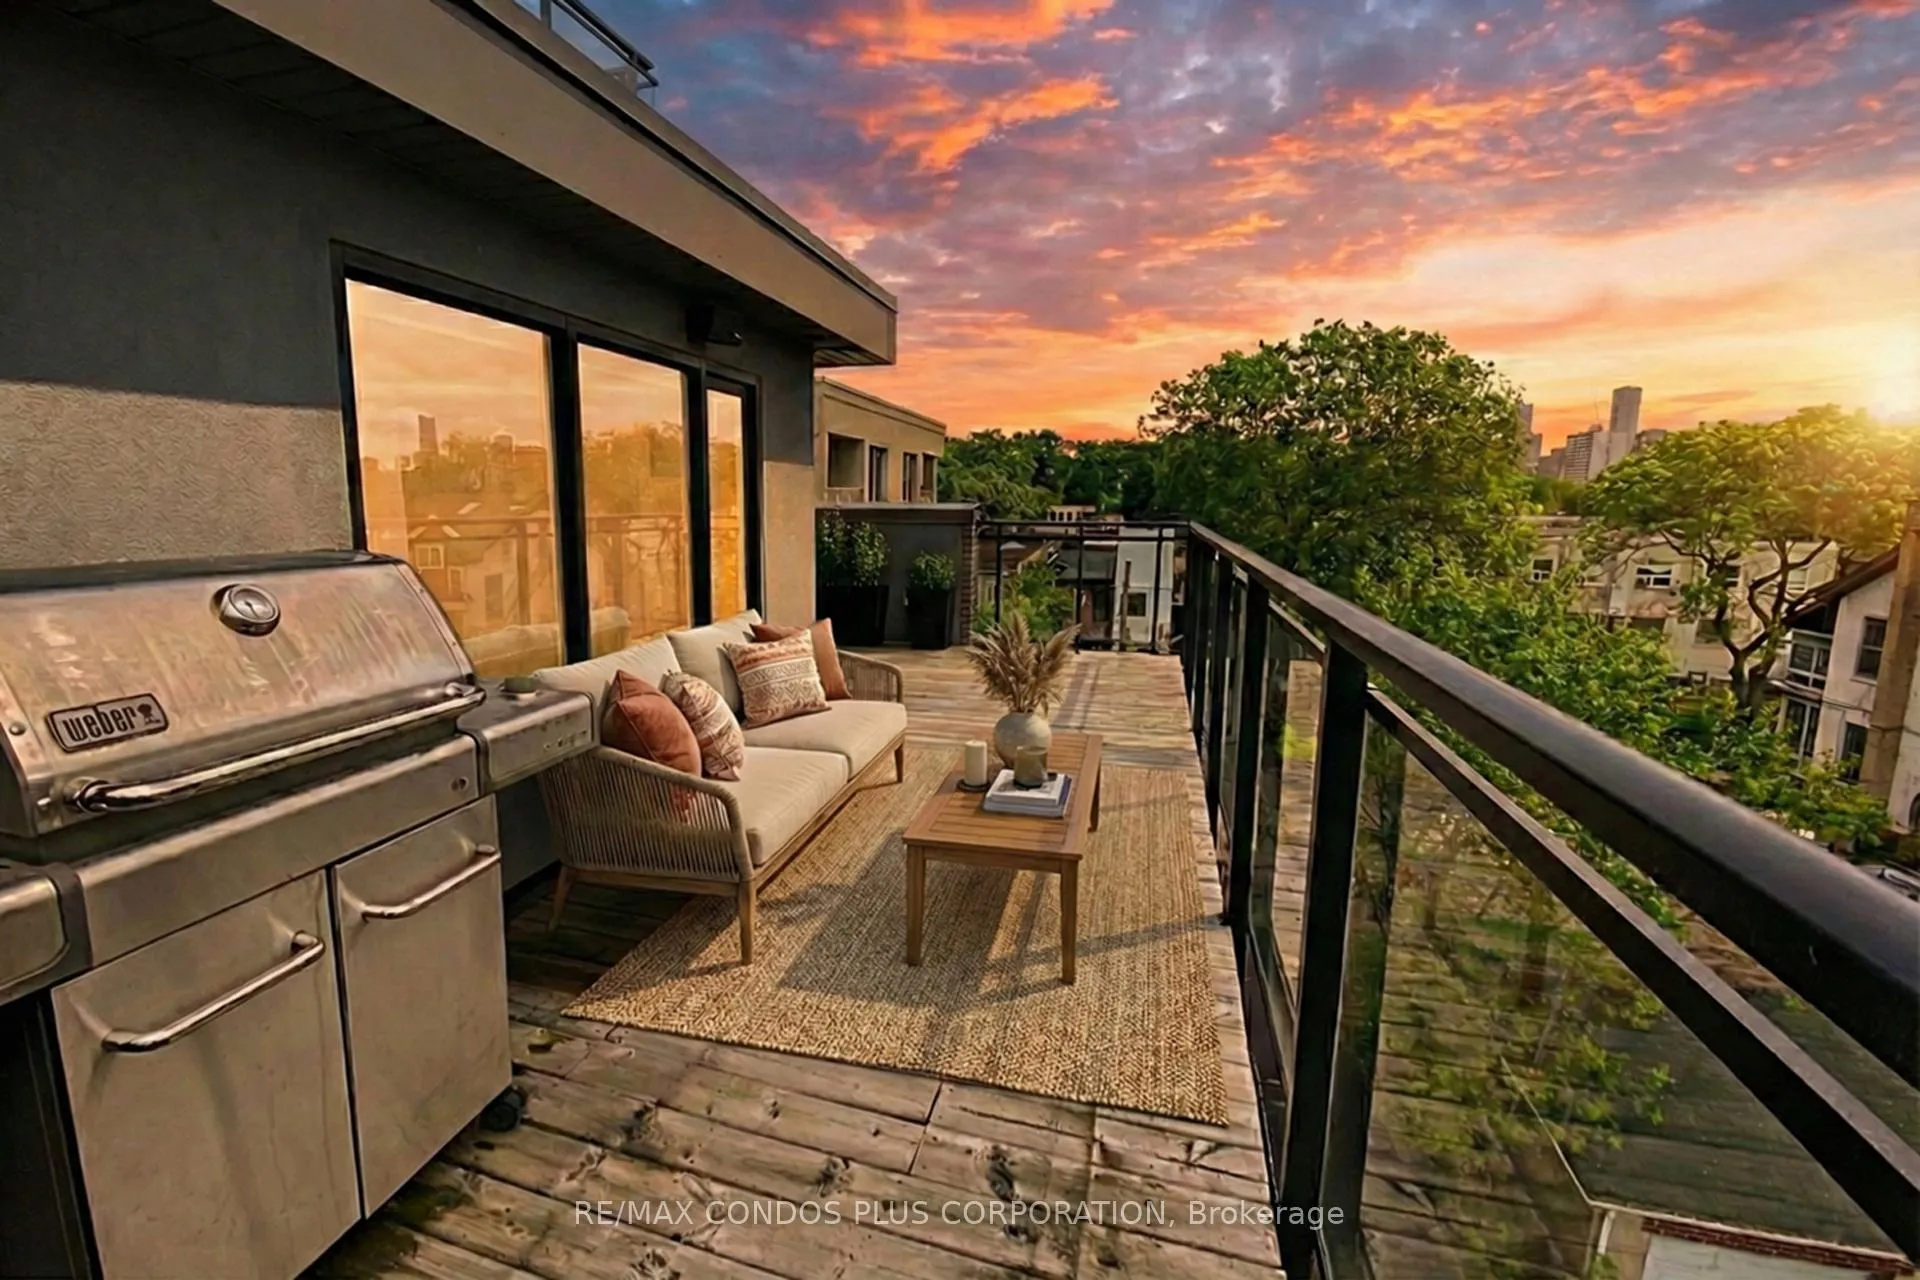
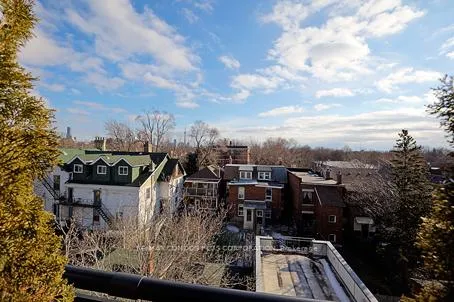
- Private rooftop terrace with stunning views.
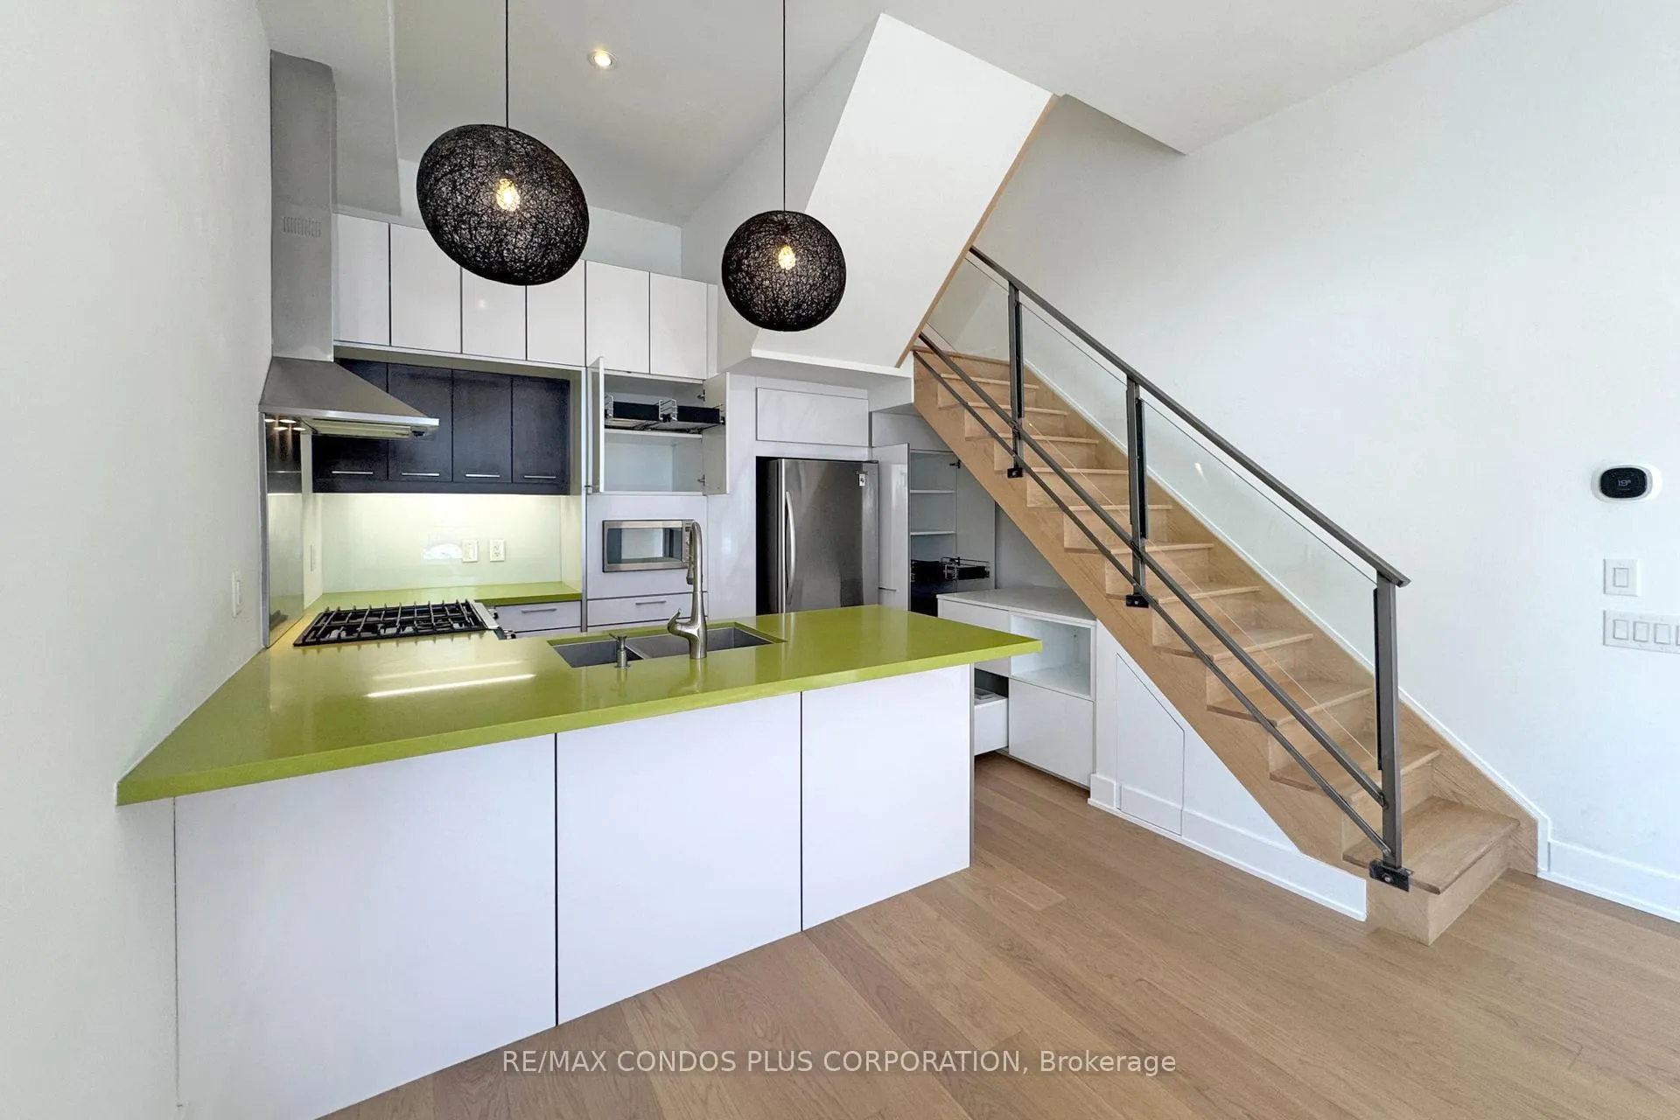
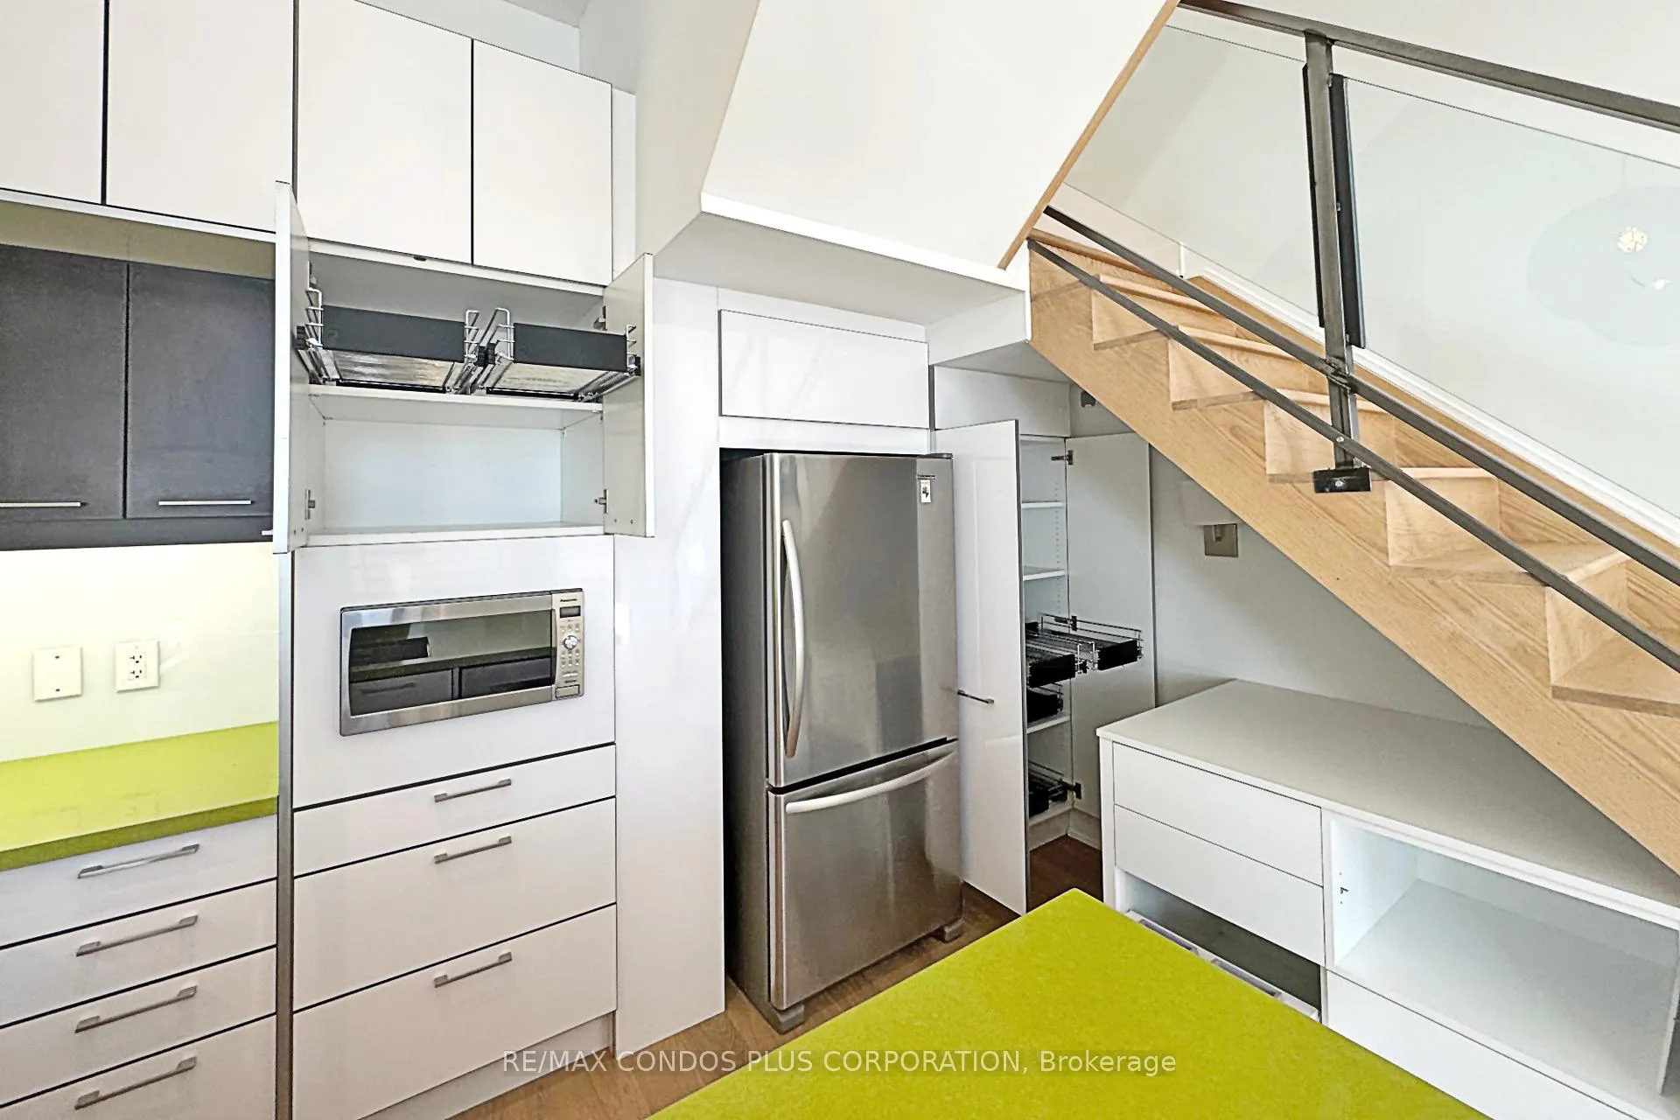
- Gourmet kitchen with professional-grade appliances.
- Soaring 11-foot ceilings and natural light.
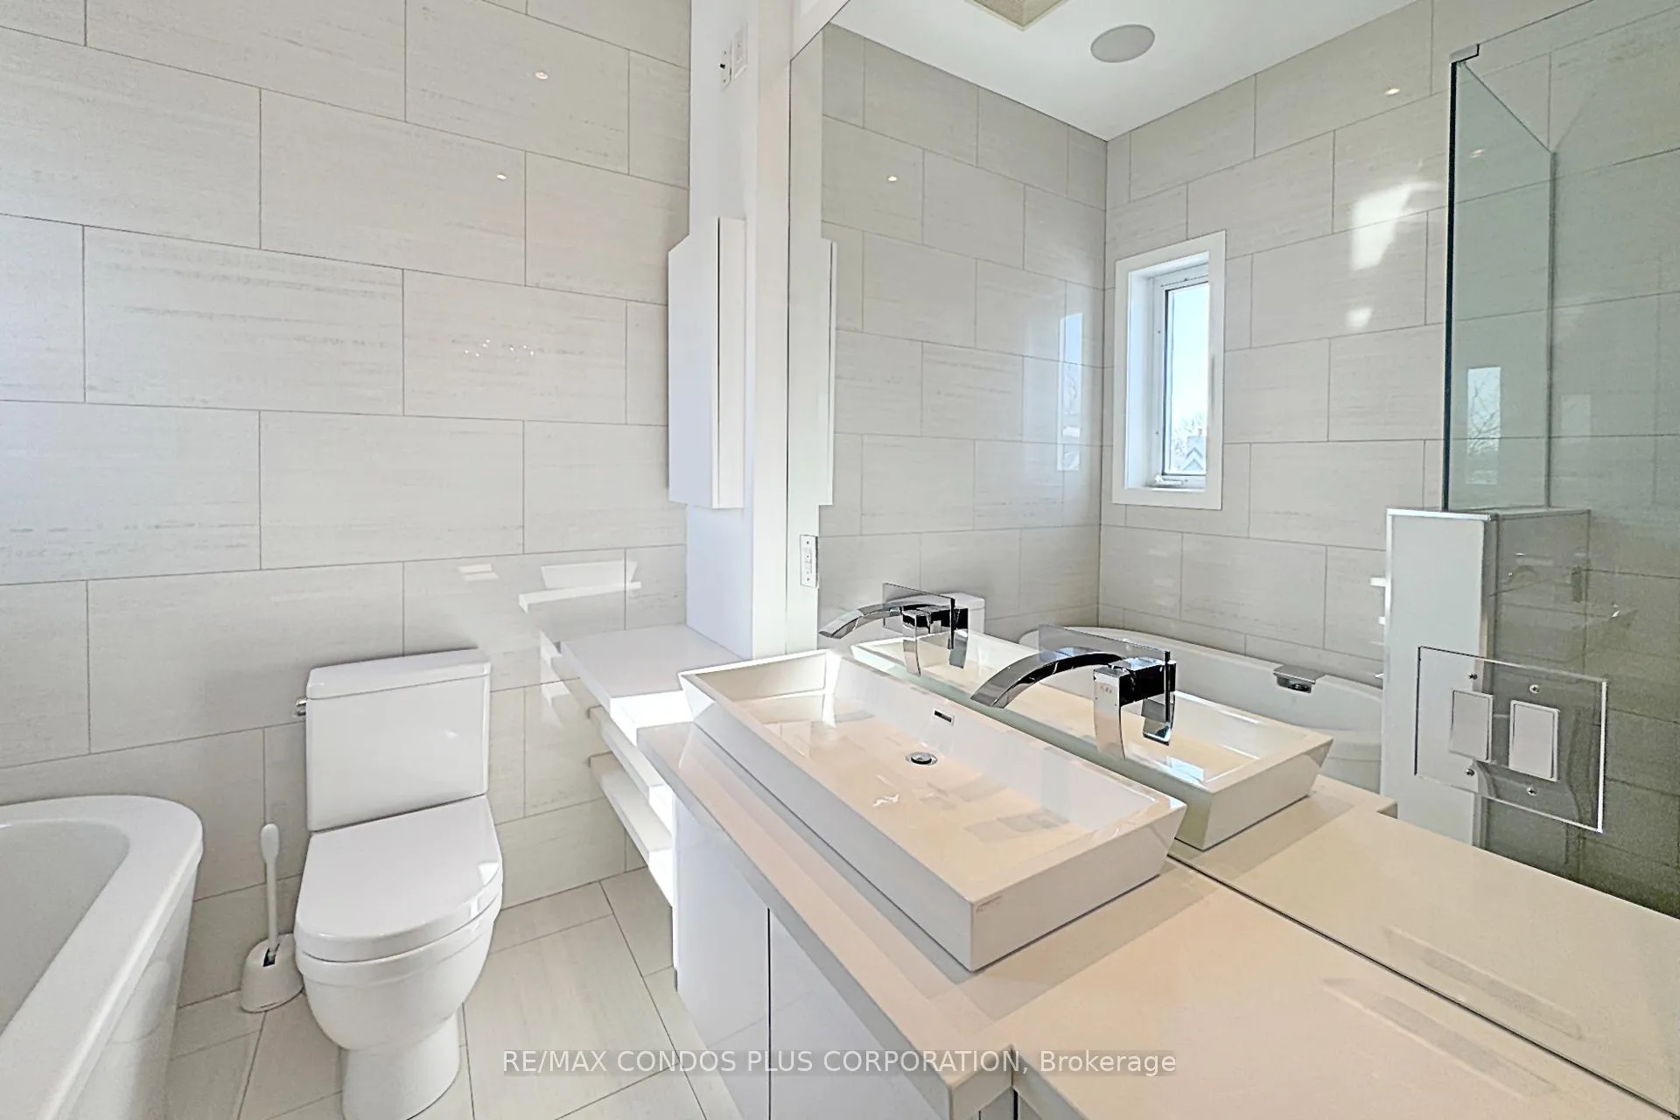
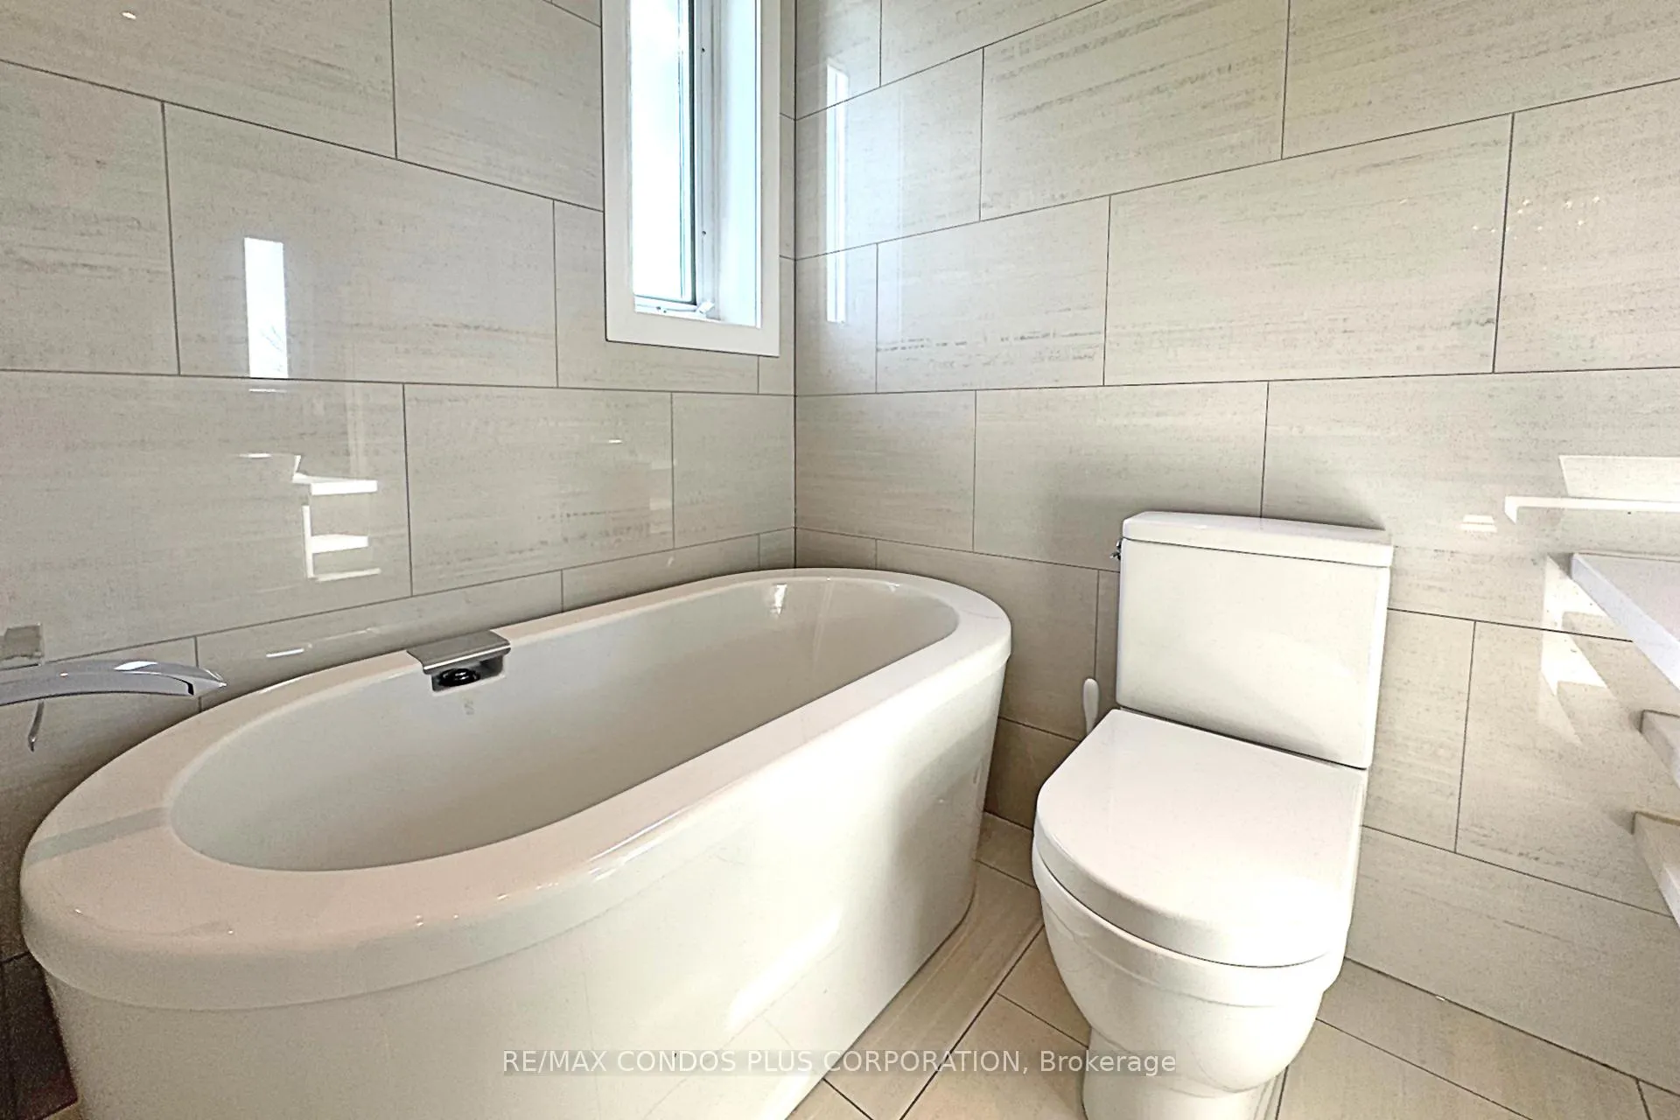
- Spa-inspired bathroom with heated floors.
- Steps from subway, dining, and shopping.
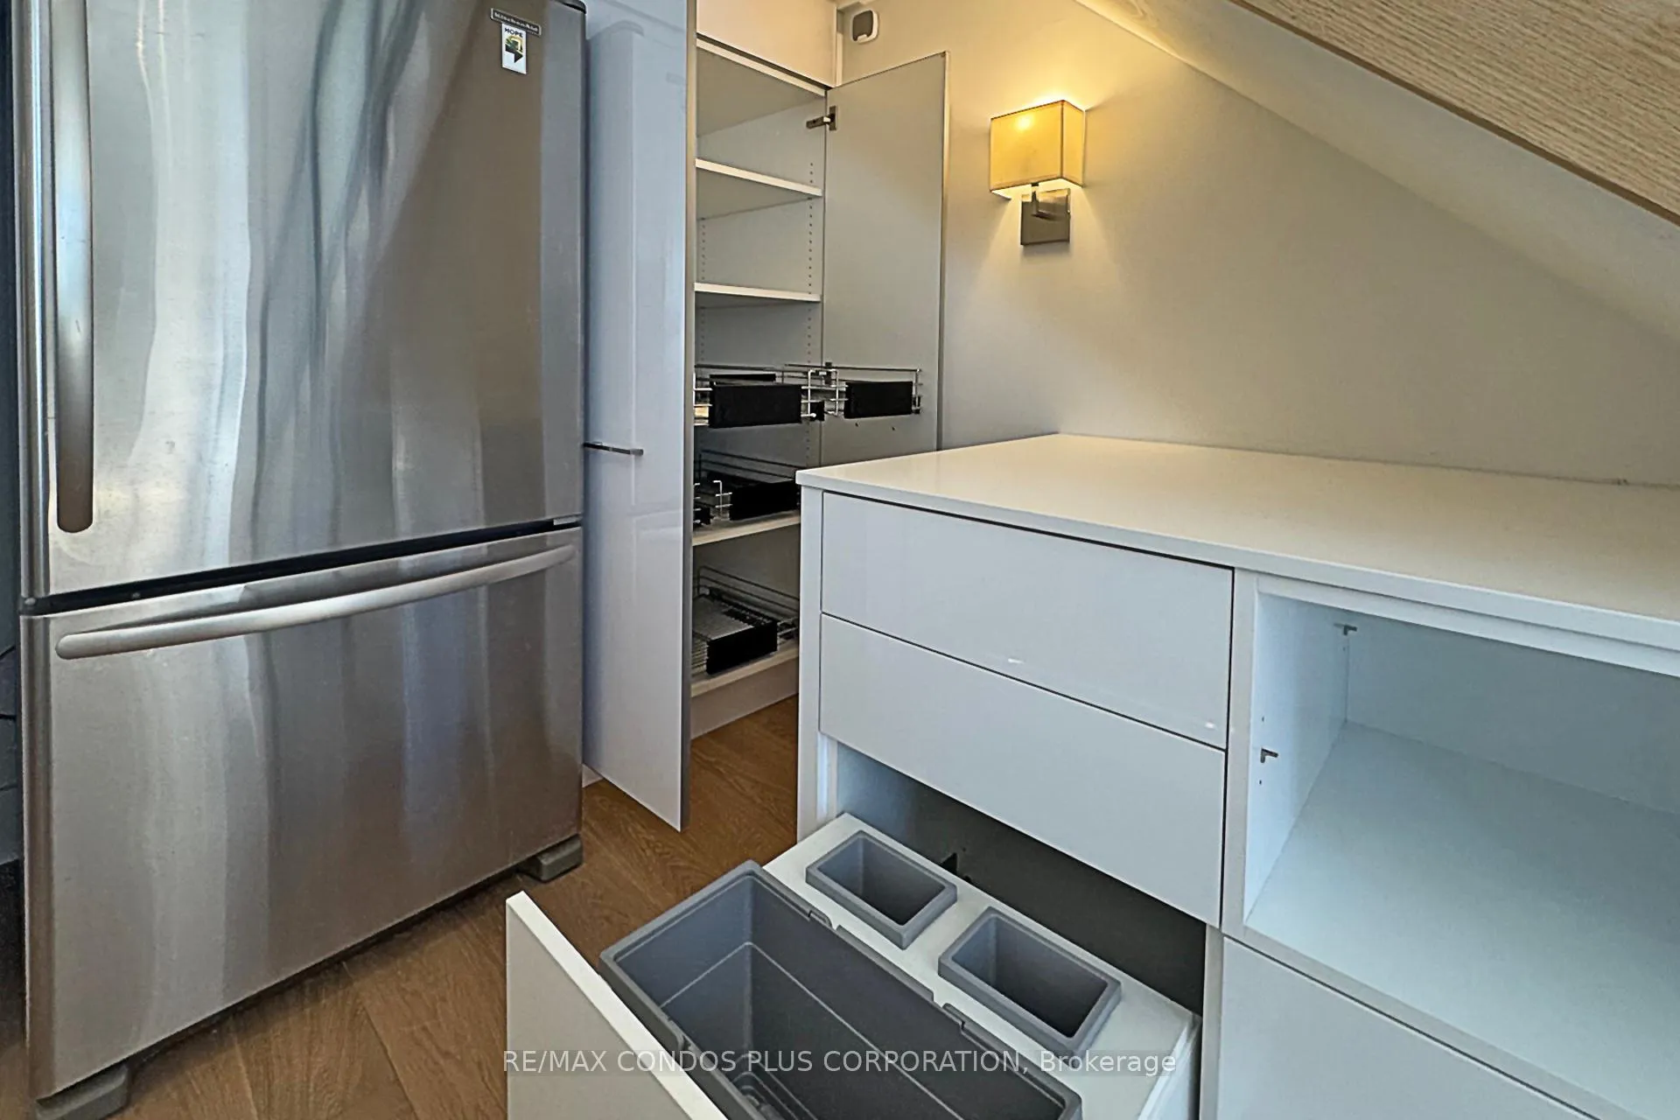
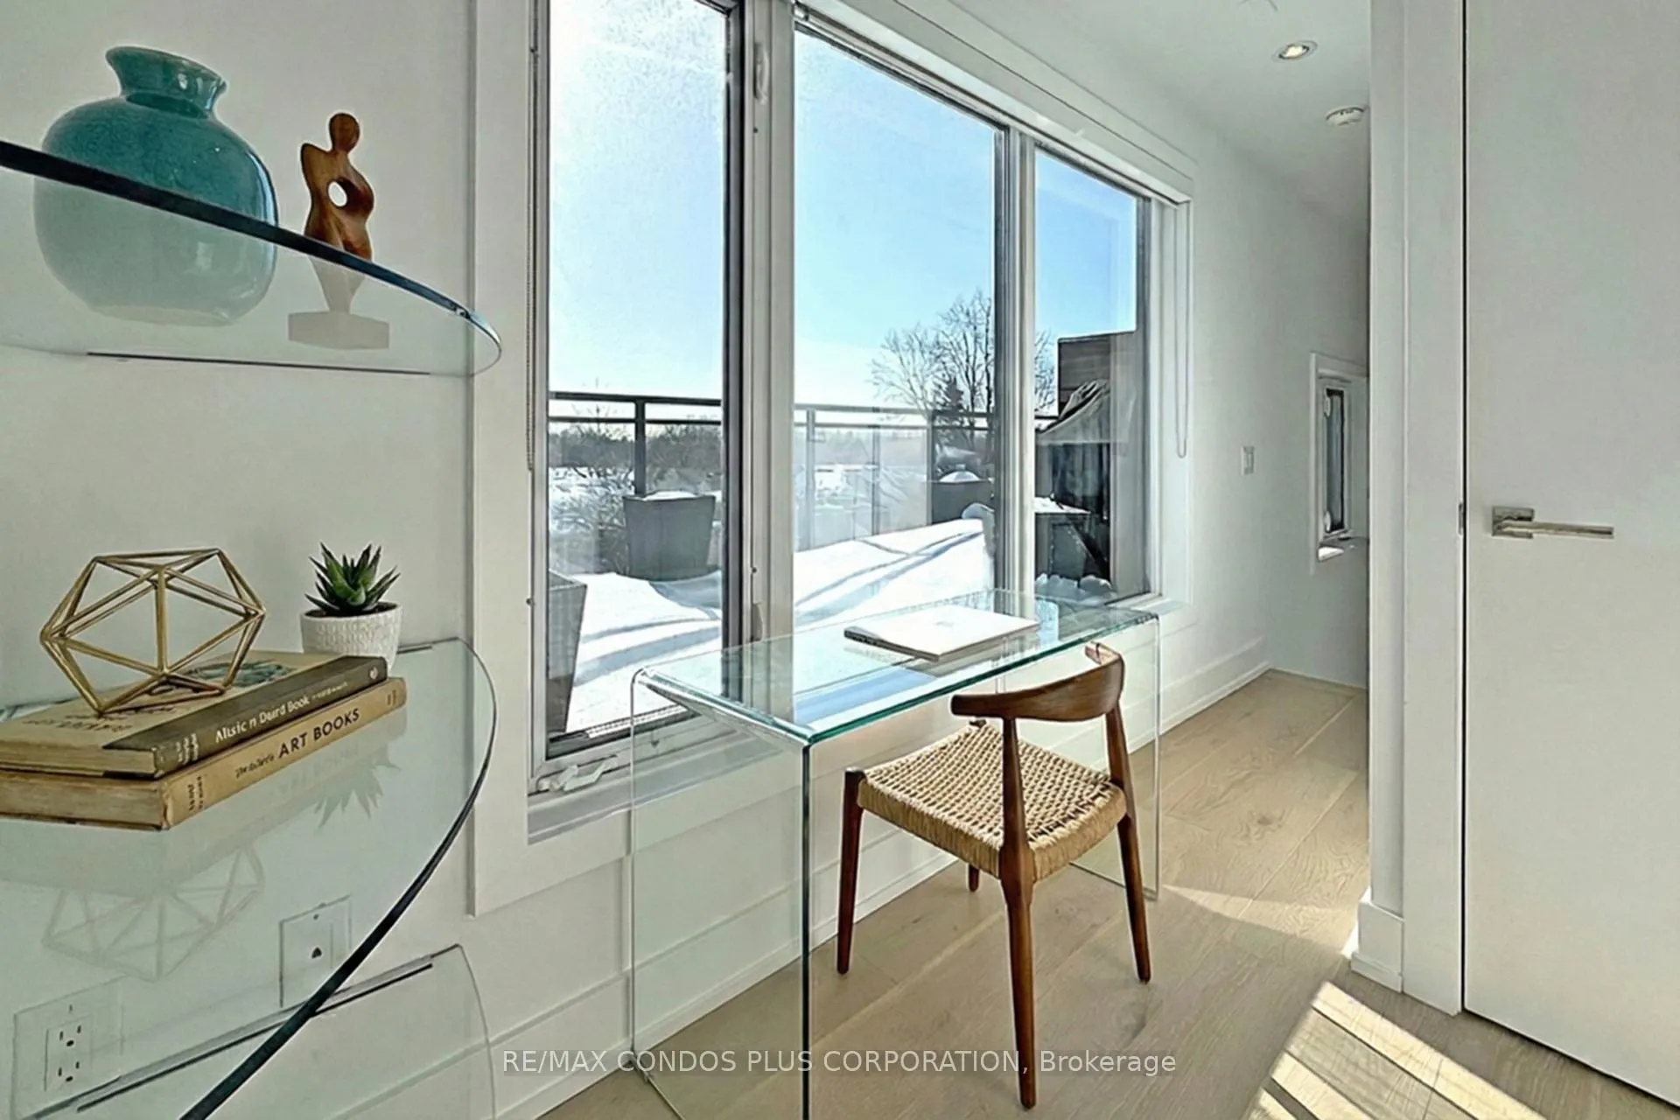
- Custom storage and office nook included.
- Secure underground parking for convenience.
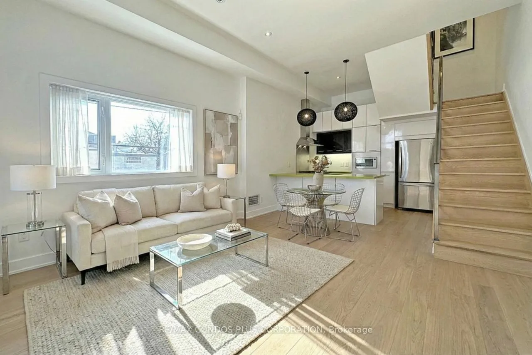
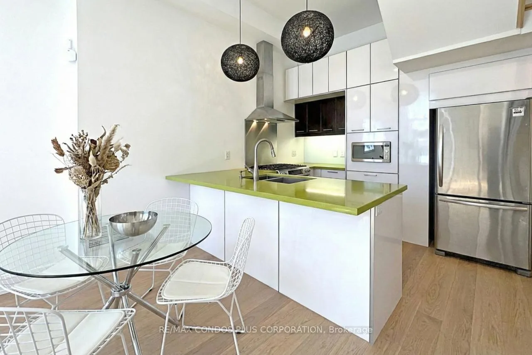
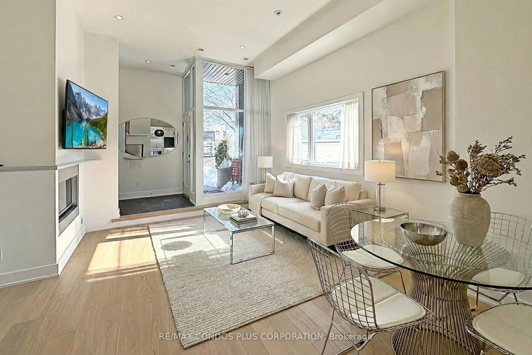
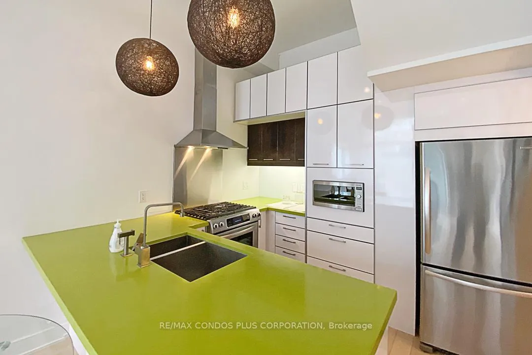
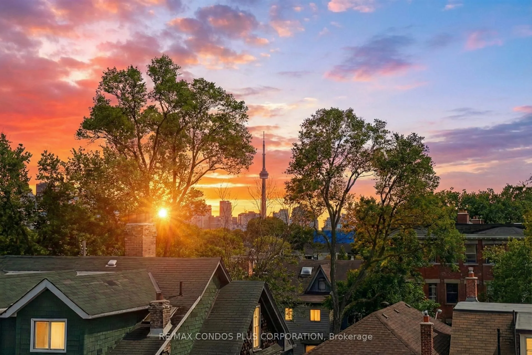
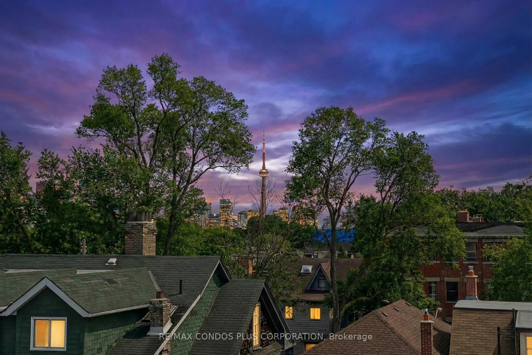
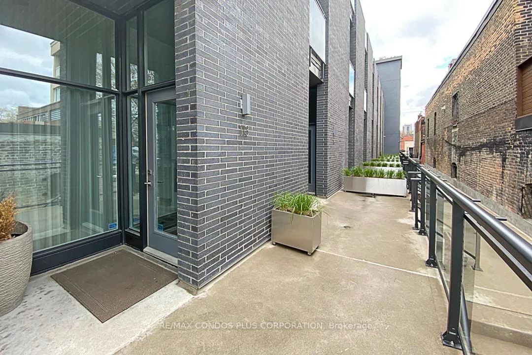
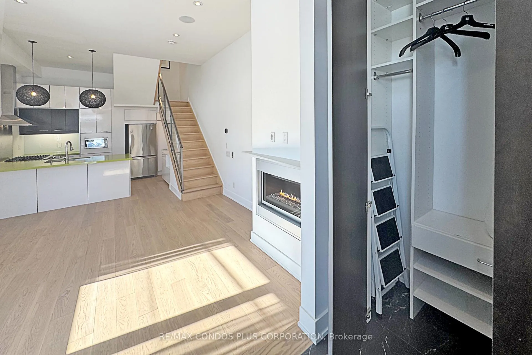
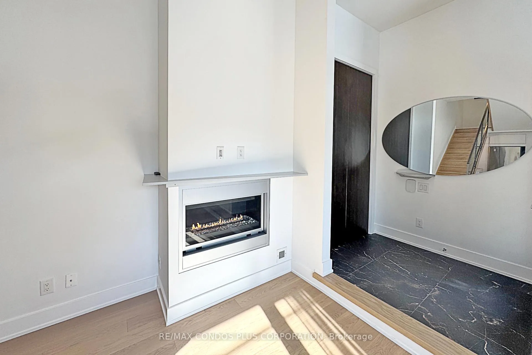
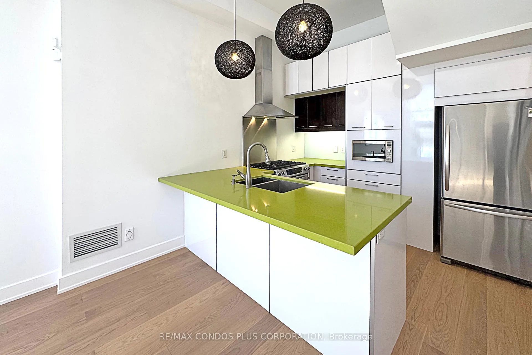
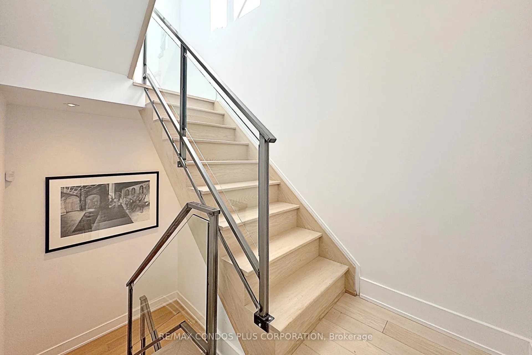
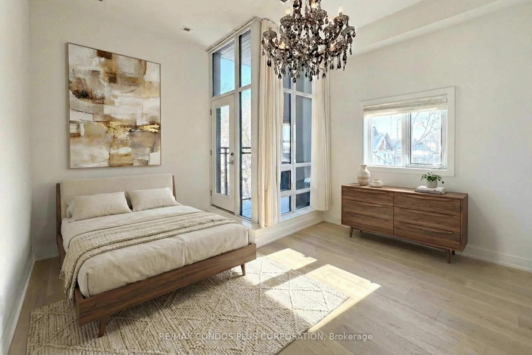
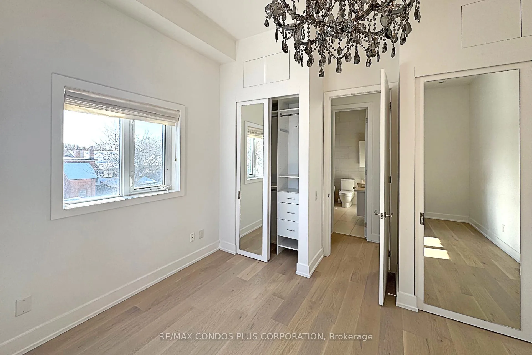
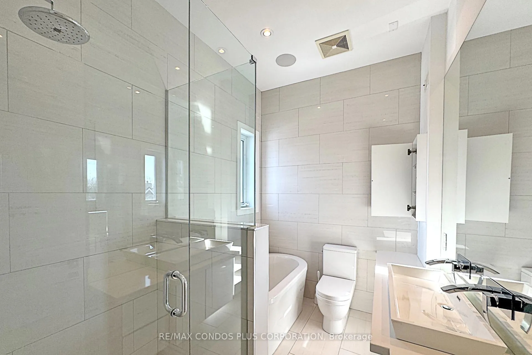
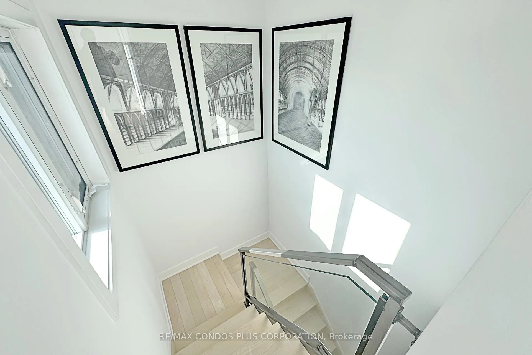
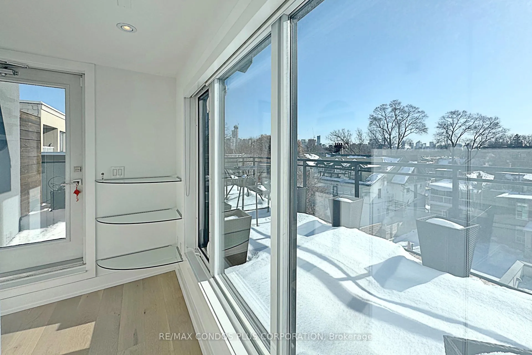
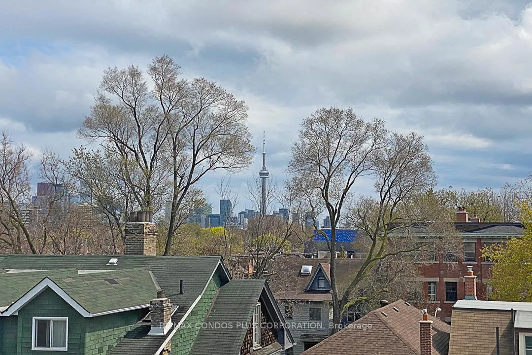
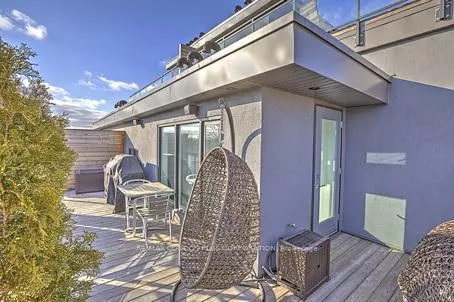
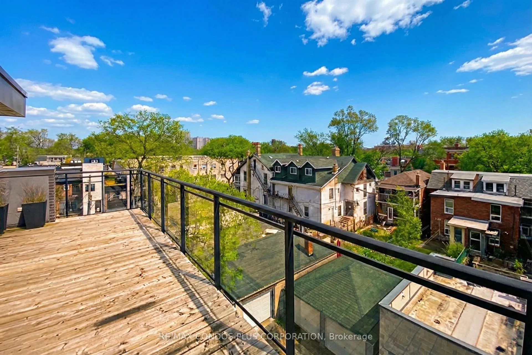
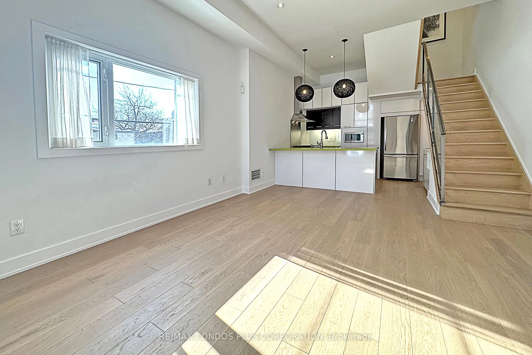
Welcome home to the Loft House at 483 Dupont Street - where contemporary elegance meets the vibrant heartbeat of the Annex. This exceptional 1-bedroom plus den executive suite offers a rare opportunity to experience luxury living in one of Toronto's most exclusive boutique developments. Step inside and feel the warmth. Soaring 11-foot ceilings and floor-to-ceiling windows bathe the open-concept main floor living space in natural light, while pristine new 2026 flooring anchors the sophisticated interior with radiant in-floor heating and a rare gas fireplace. The gourmet kitchen - a chef's dream - features sleek quartz counters with a large breakfast bar seating, professional-grade gas cooking, and seamless flow into your entertaining space. Your private retreat awaits upstairs: a generous bedroom sanctuary with sweeping windows, intimate balcony access, and a spa-inspired 5-piece bathroom featuring heated floors, dual vanity, and separate soaker tub and shower. Designer ripplefold curtains frame spectacular southeast views, while the rare gas fireplace adds ambiance on crisp evenings. Enjoy a third-floor office nook and plenty of custom storage and closet organizers. But wait, there's more! The true showstopper. Your private rooftop terrace - over 400 square feet of urban paradise complete with a gas line, Weber BBQ, Outdoor Furniture and breathtaking south-facing views of tree canopies and the CN Tower. Host sunset dinners, morning yoga, or simply escape to your sky-high sanctuary. Thoughtful touches throughout include central vacuum, in-floor radiant heating on the main floor, and a secure underground parking spot. Enjoy a bonus ground-floor terrace that offers yet another private outdoor retreat. Steps to the Bloor and Dupont subway lines, world-class dining, boutique shopping, and lush parks. Experience the Annex Loft House difference, where every detail whispers luxury and every moment feels extraordinary. See Video Tour for more!
Key Facts & Features
Rental Details
- Portion Of Property For Rent
- Entire Property
- Furnished
- Partially
- Rent Term
- 12 Months
- Rental Deposit
- Yes
- Credit Check
- Yes
- Employment Letter
- Yes
- Rental Application
- Yes
- References Required
- Yes
Included In Rent Fee
- Building Insurance
- Common Elements
- Parking
- Basement Type
- None
Interior Features
- Pets Permitted
- No
- Laundry Features
- Ensuite
- Laundry Level
- Upper Level
- Interior Extras
- Carpet Free, Central Vacuum, Separate Heating Controls
- View
- Forest, City
- Fireplace/Stove
- Yes
- Fireplace Features
- Living Room
- Elevator
- No
Exterior Features
- Balcony
- Terrace
Building Amenities
- BBQs Allowed
- Rooftop Deck/Garden
Building
- Building Type
- Condo Townhouse
- Building Style
- 3-Storey
- Building Name
- Loft House
- Approx Age
- 11-15
- Condo Corp Number
- 2244
Construction
- Exposure
- South East
- Exterior Finish
- Brick
- Special Designation
- Unknown
Inclusions
- Inclusions
- Stainless Steek Stove, Range Hood, SS Fridge, B/I Microwave, B/I SS DW, Front Loading Washer & Dryer, Designer Drapes, 2 Sonos Systems with in-Ceiling Speakers, Gas Weber BBQ. This Boutique Development Is Nestled Between Quaint Shops In The Annex and is close To Transit, Bloor, two Subway Lines, Shopping, Gyms & Downtown Core
Exclusions
- Exclusions
- Heat, Water, Hydro, Internet
Parking & Garages
- Garage Type
- Underground
- Garage Spaces
- 1
- Parking Type
- Owned
- Parking Spaces
- 1
- Total Garage And Parking Spaces
- 1
Lockers
- Locker Type
- None
Heating & Cooling
- Heat Source
- Gas
- Heat Type
- Forced Air
- Air Conditioning
- Central Air
- Bedrooms
- 1 + 1
- Washrooms
- 1
- Kitchens
- 1
Room sizes
- Living Room4.19 x 3.88Ground level, Heated Floor, Pot Lights, Gas Fireplace
- Dining Room4.19 x 3.88Ground level, Combined w/Living, Pot Lights, Heated Floor
- Kitchen3.96 x 3.05Ground level, Stainless Steel Appl, Quartz Counter, Breakfast Bar
- Bedroom4.26 x 4.11Second level, W/O To Balcony, Double Closet, Hardwood Floor
- Den1.98 x 1.98Third level, W/O To Deck, SE View, Hardwood Floor
Washrooms
- 5-piece, Second
- Area
- Toronto C02
- Municipality
- Toronto
- Neighbourhood
- The Annex
- Main cross streets
- Bathurst & Dupont St
- Directions
- West of Bathurst, South side of Dupont St., East of Palmerston Ave.
- MLS® number
- C12775790
- Data source
- Toronto Regional Real Estate Board
- Status change
- 2026-02-20
- Listed on
- 2026-02-09
- Days on market
- 11 days
- Possession type
- Flexible
- Co-op commission
- 1/2 Month's Rent + HST for 12 Month Lease
- Listed by
- RE/MAX CONDOS PLUS CORPORATION
Home Market Value
Current home valuation for Unit 113, 483 Dupont Street, Toronto, The Annex, Toronto, ON. Listed for $3,800
HOMEH Estimate
$754,000
Estimated Sales Range
$595,660 - $912,340
HOMEH Estimate for Unit 113, 483 Dupont Street, Toronto, The Annex
What this home would sell for today, not its rent
Calculated with a real agent's CMA method — 45+ years of experience, codified. Not an AI guess.
For the owner
Is this your home? Track its value.
Get this home's HOMEH Estimate by email once a month, with how many homes are for sale around you.
Around this home
Data provided by OpenStreetMap & Fraser Institute School Rankings
Ask HOMEH
New!Hi there!
👋Text or call (416) 301-9001
Recommended for you
Based on homes you've looked at.
No recommended properties found.
Nearby similar homes
No nearby properties found.
More real estate resources
Other homes nearby
Explore this area
Nearby neighbourhoods
No nearby listings available.