
Unit 601, 51 Trolley Crescent
Toronto (Moss Park), ON M5A 0E9
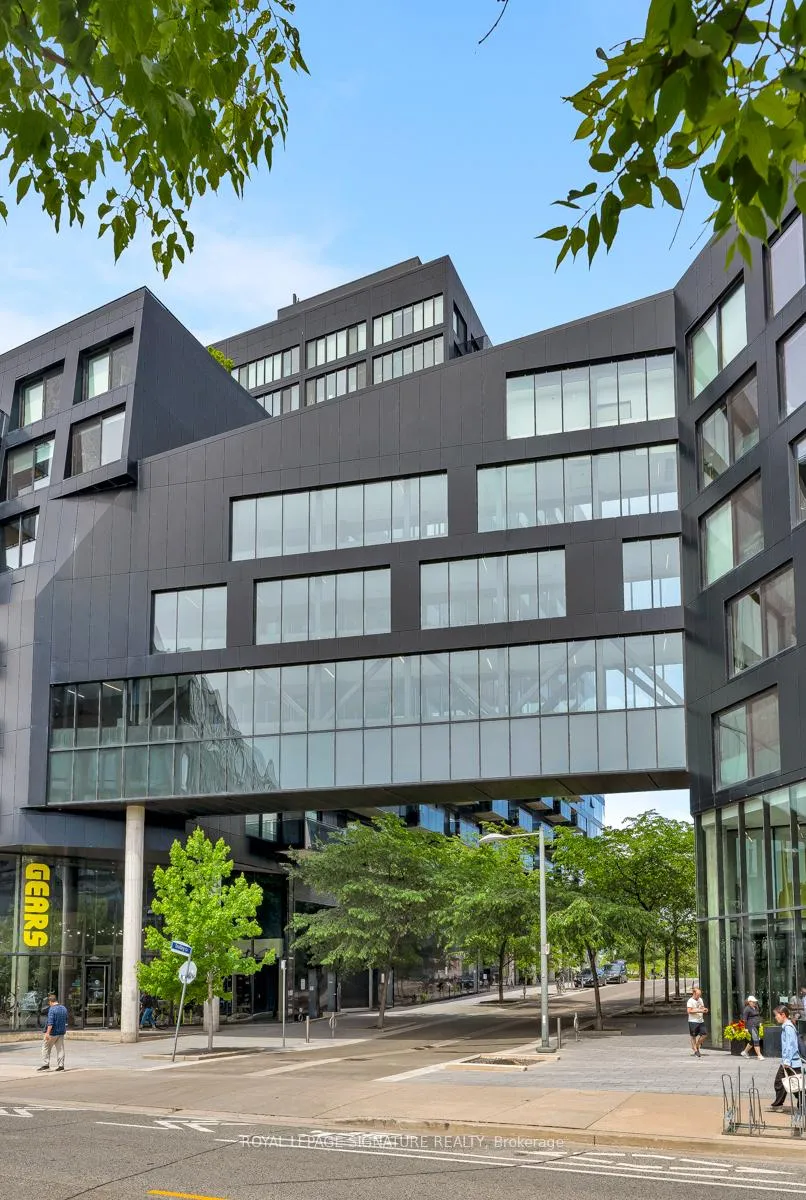
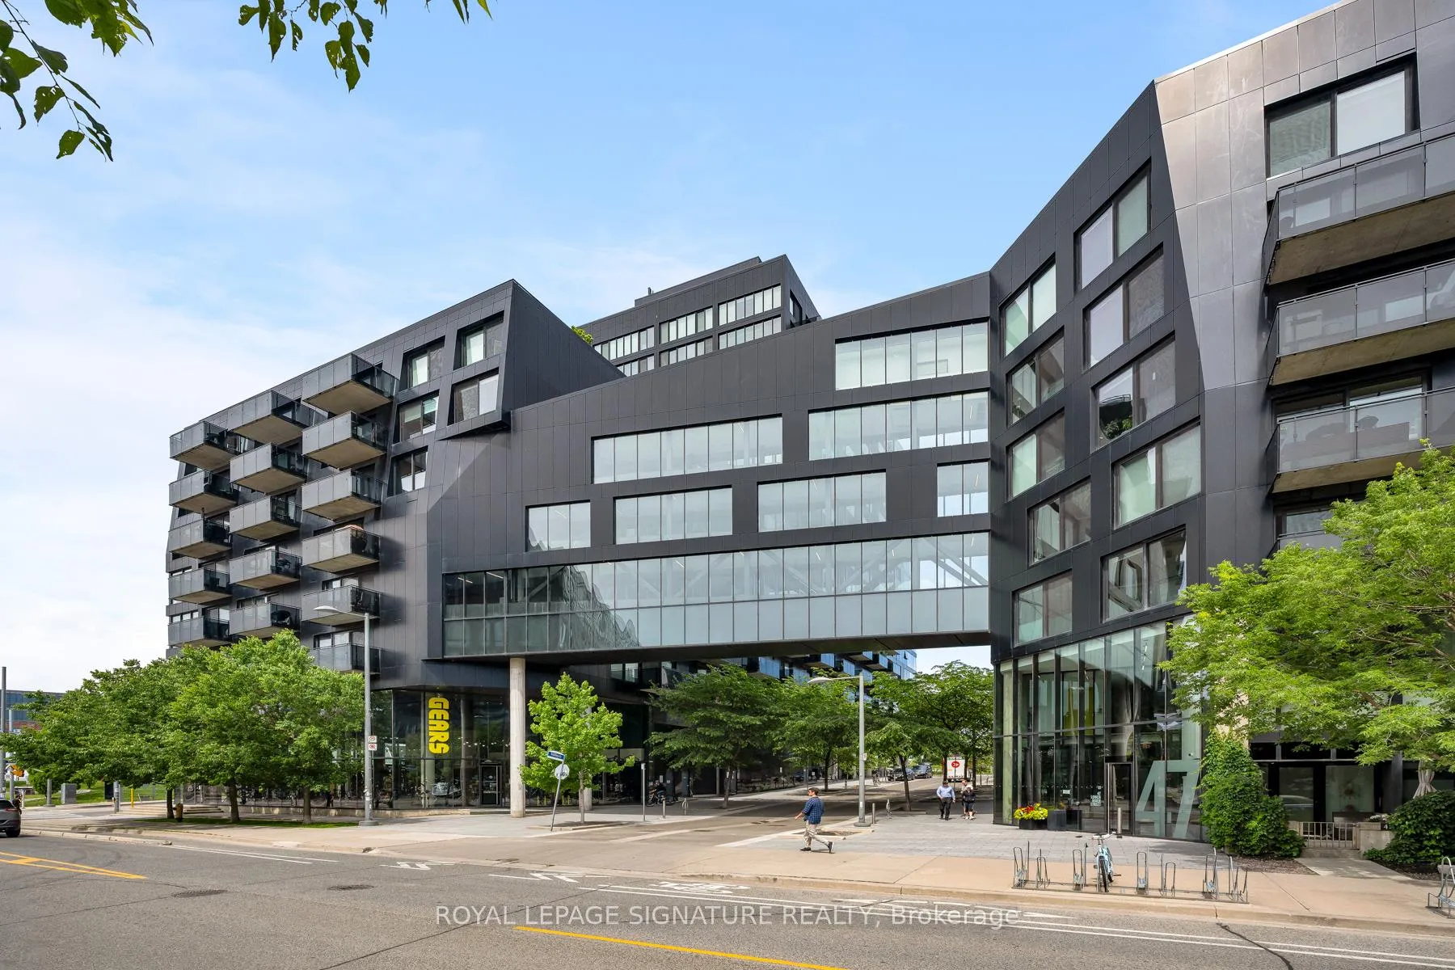
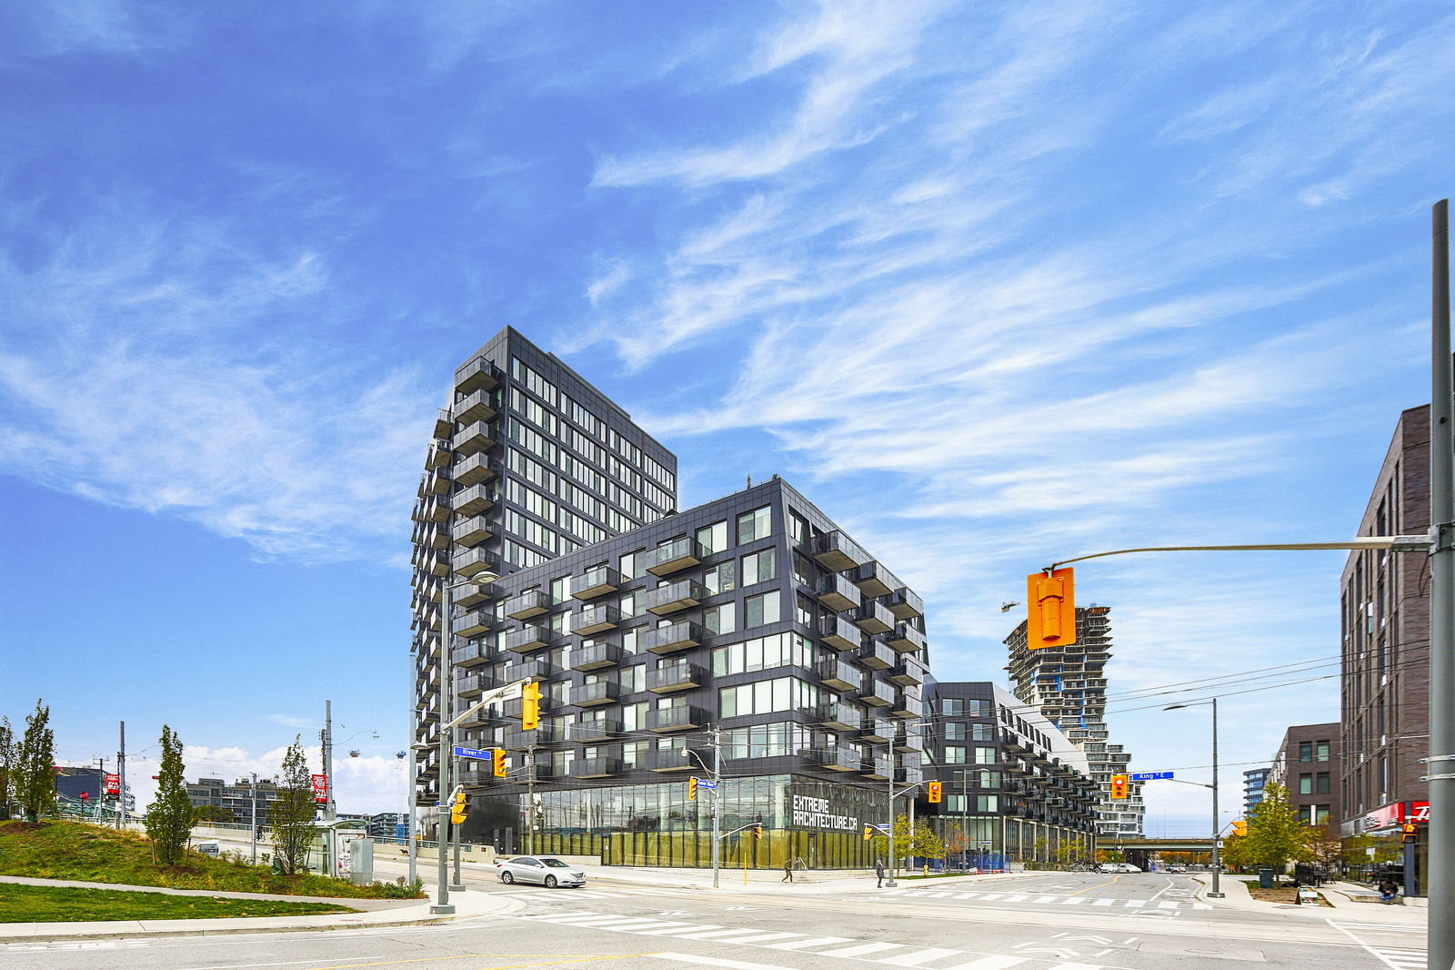 River City I Lofts16 storeys, 345 suites, built 2013
- 1Bedroom
- 1Bathroom
- 0Parking
- 600–699Sq Ft
- $2,862Tax
- $470/moCondo Fee
 Estimated Value:$474,500See Free Estimate Report

Property not available for sale or for rent.
HOMEH One: full-service selling for a 1% listing fee. The buyer's agent commission is separate.
Free Home EvaluationHow Much Is My Home Worth?Homes for Sale NearbySale & Price History for Unit 601, 51 Trolley Crescent, Toronto, Moss Park
Real estate boards require you to or to see the full details of this property.
*Sold prices and complete sale & price history are regulated data. Under the Trust in Real Estate Services Act, 2002 (TRESA) and the rules of the Real Estate Council of Ontario (RECO), and pursuant to the Multiple Listing Service® rules of the Canadian Real Estate Association (CREA) and the Toronto Regional Real Estate Board (TRREB), this information may be shown only to registered users who have agreed to the applicable terms of use (a Virtual Office Website, or "VOW," arrangement). HOMEH Inc., Brokerage therefore provides it to signed-in members only. Creating an account is free and takes under a minute.
About Unit 601, 51 Trolley Crescent, Toronto, Moss Park
Summarized Description
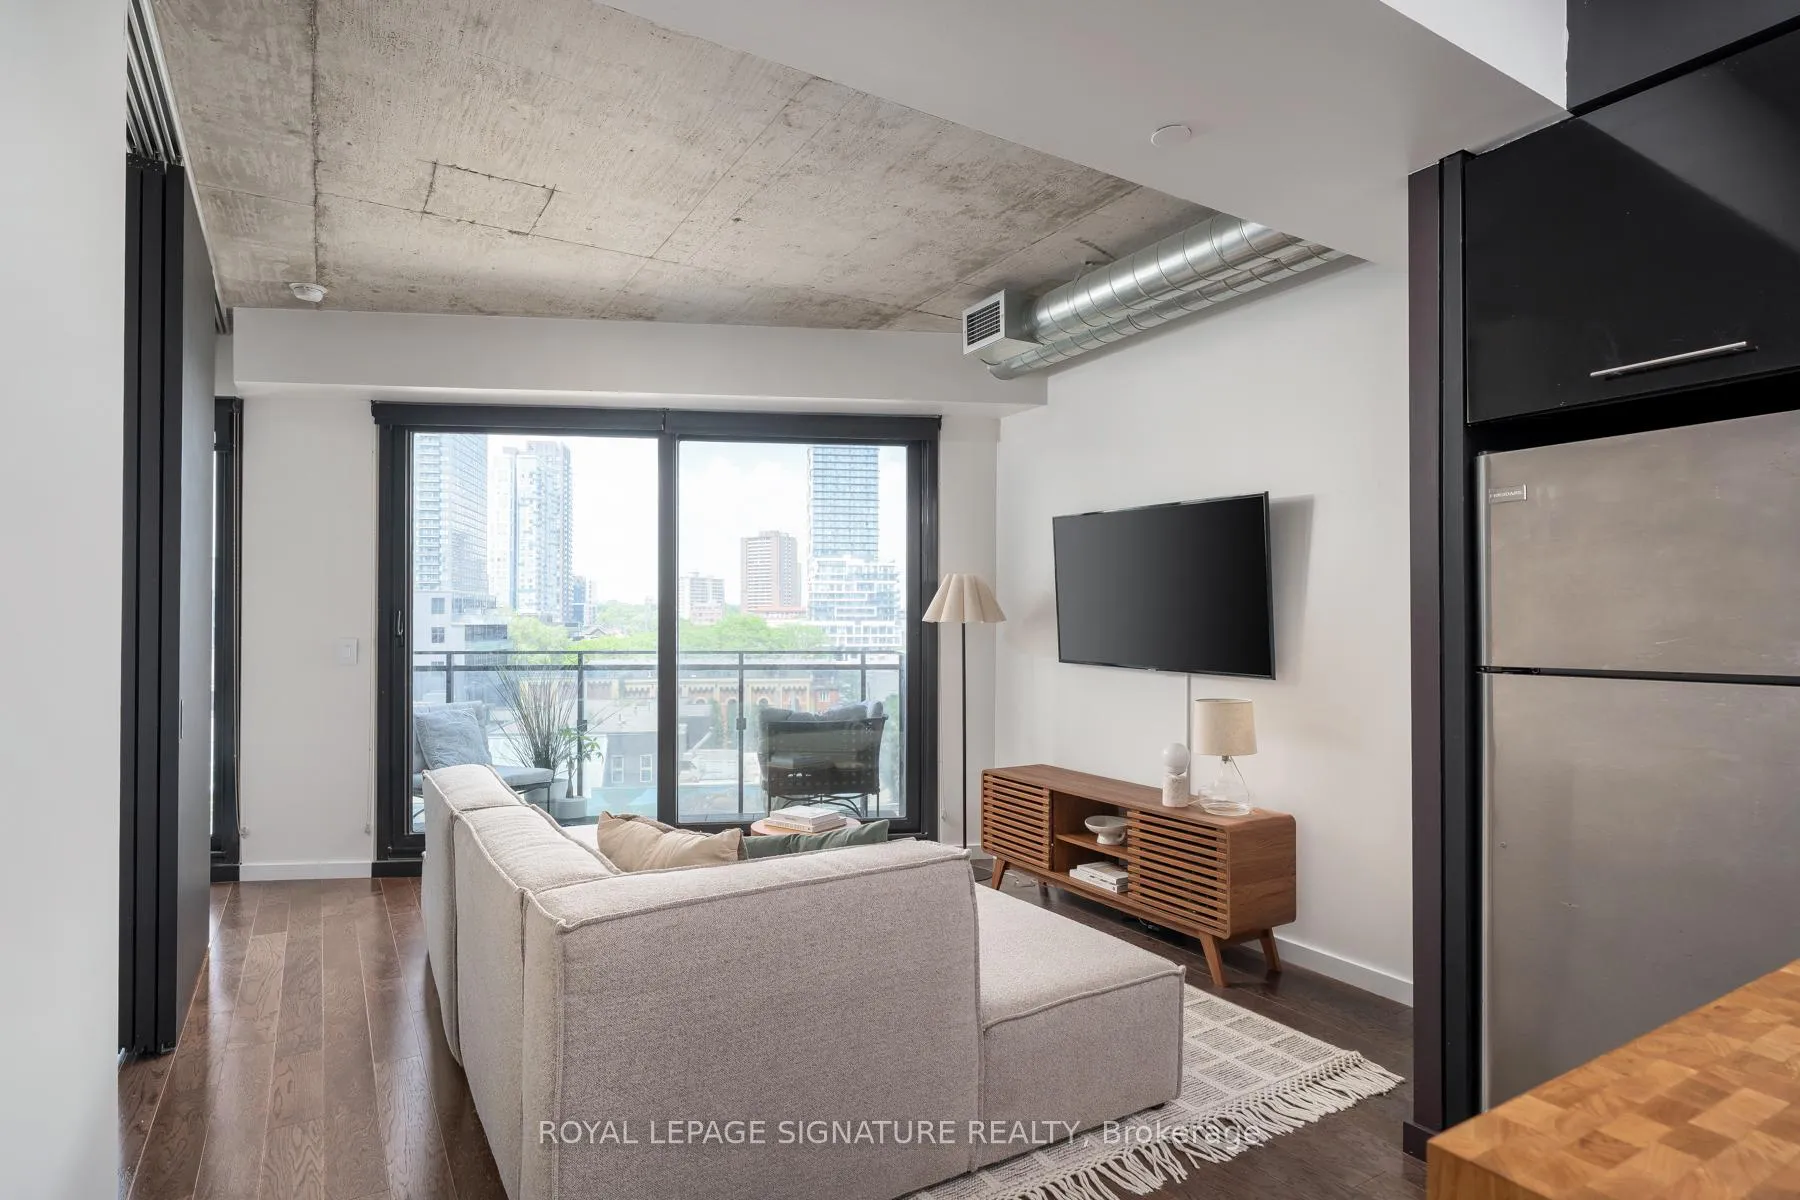
- Spacious soft loft with 9 ft ceilings.
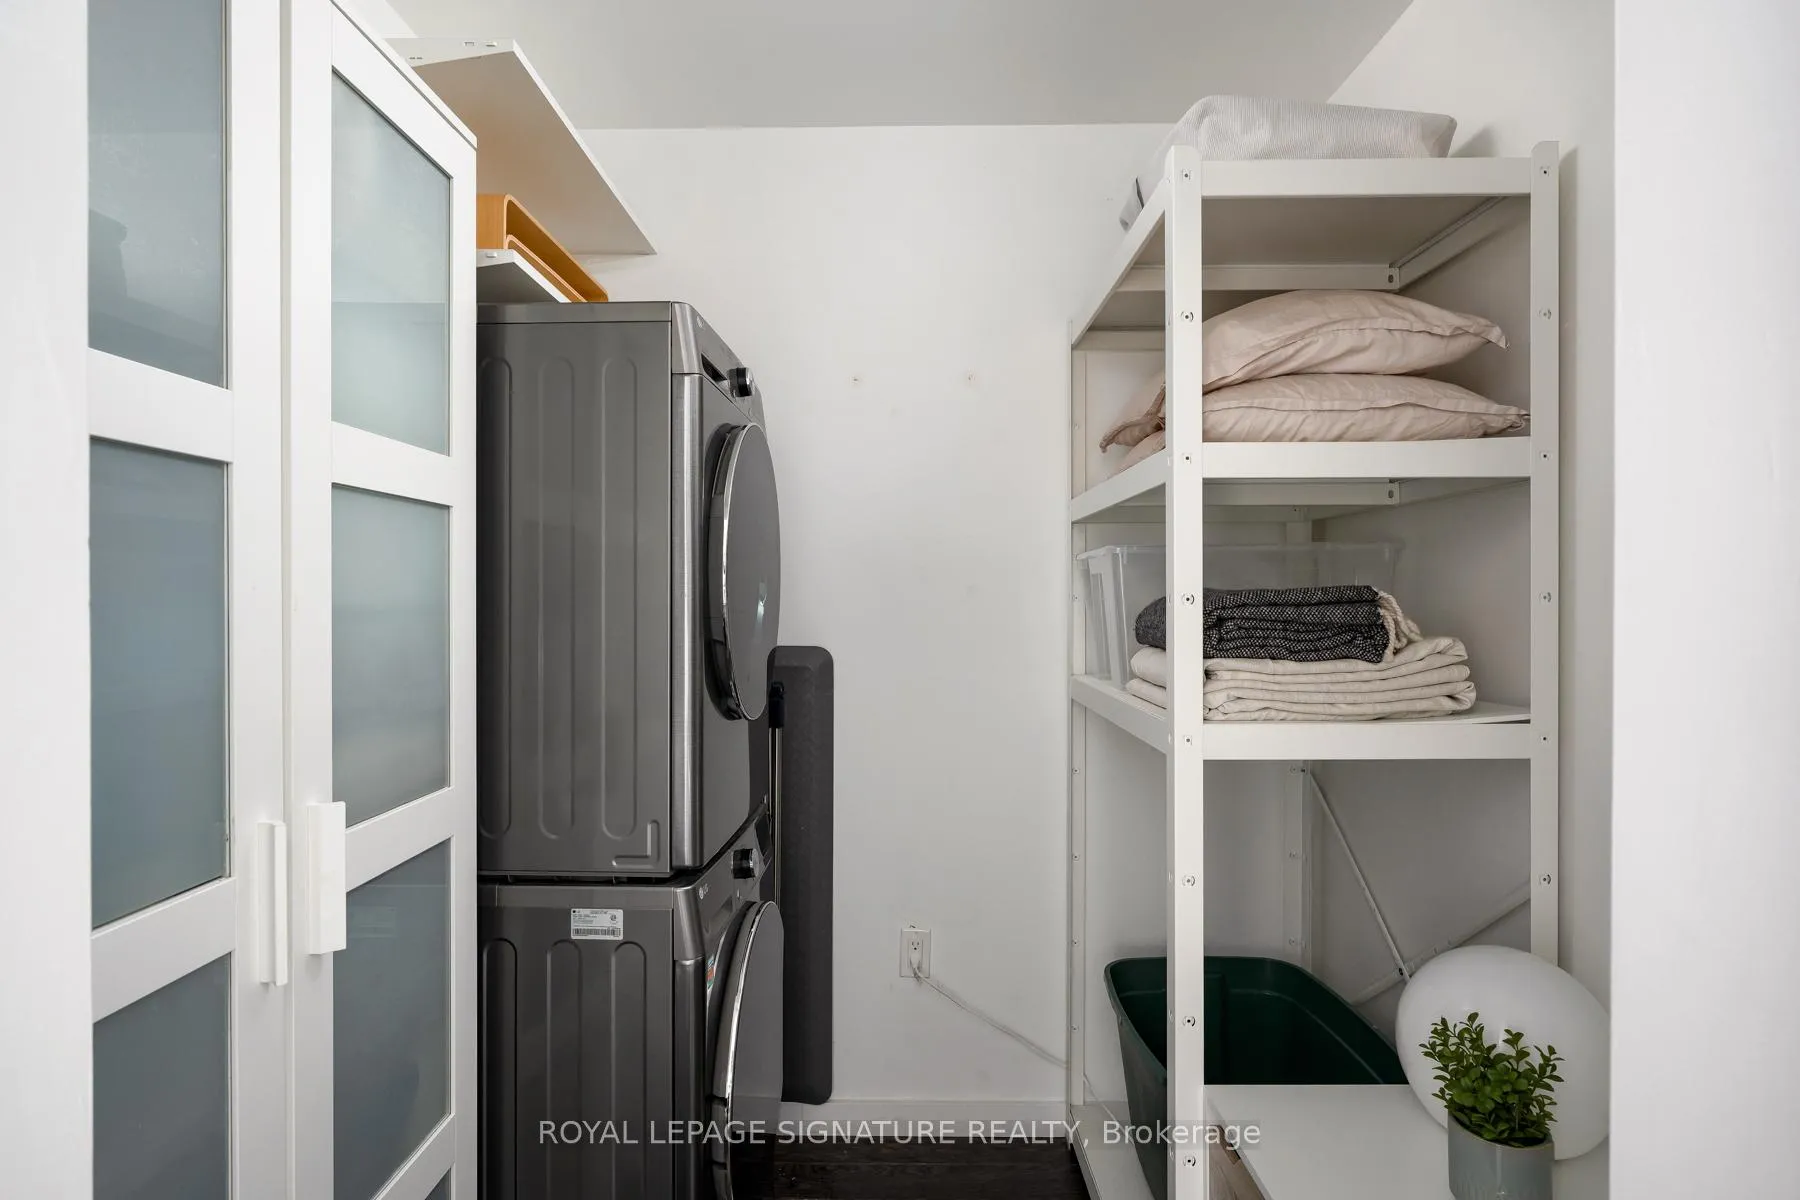
- Upgraded laundry with full-size washer and dryer.
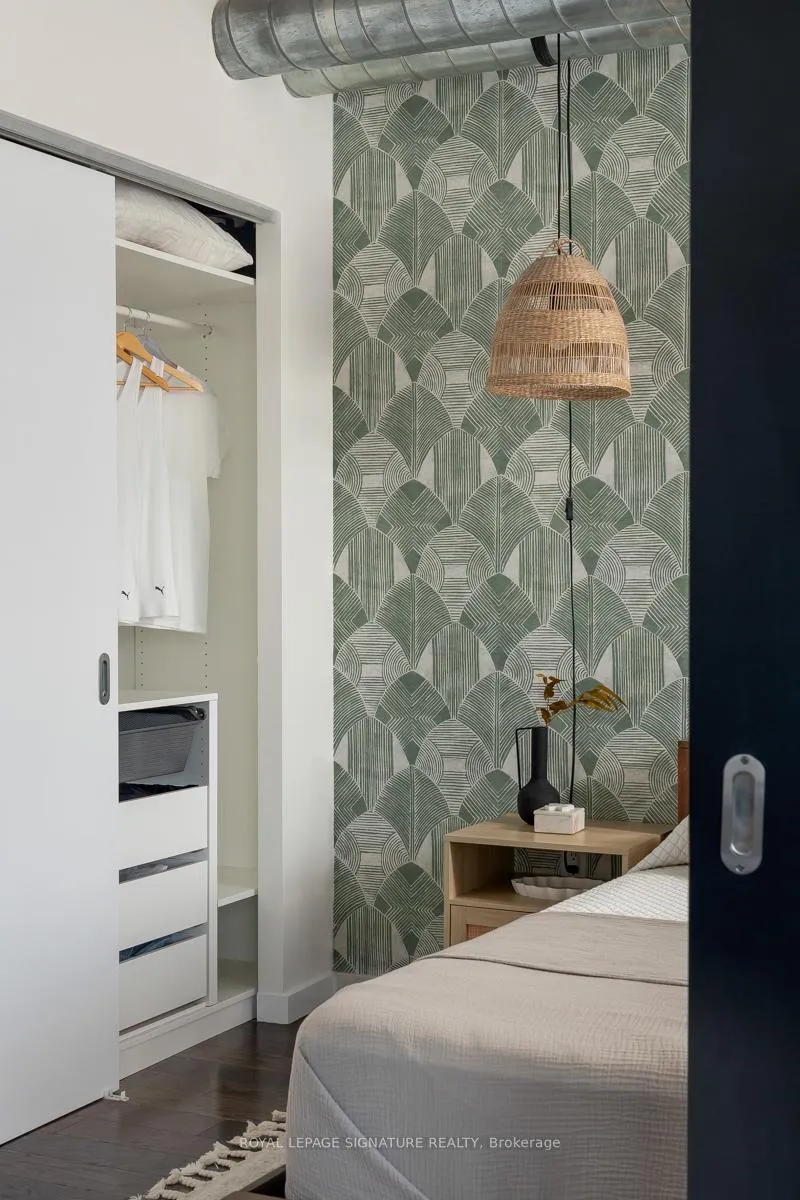
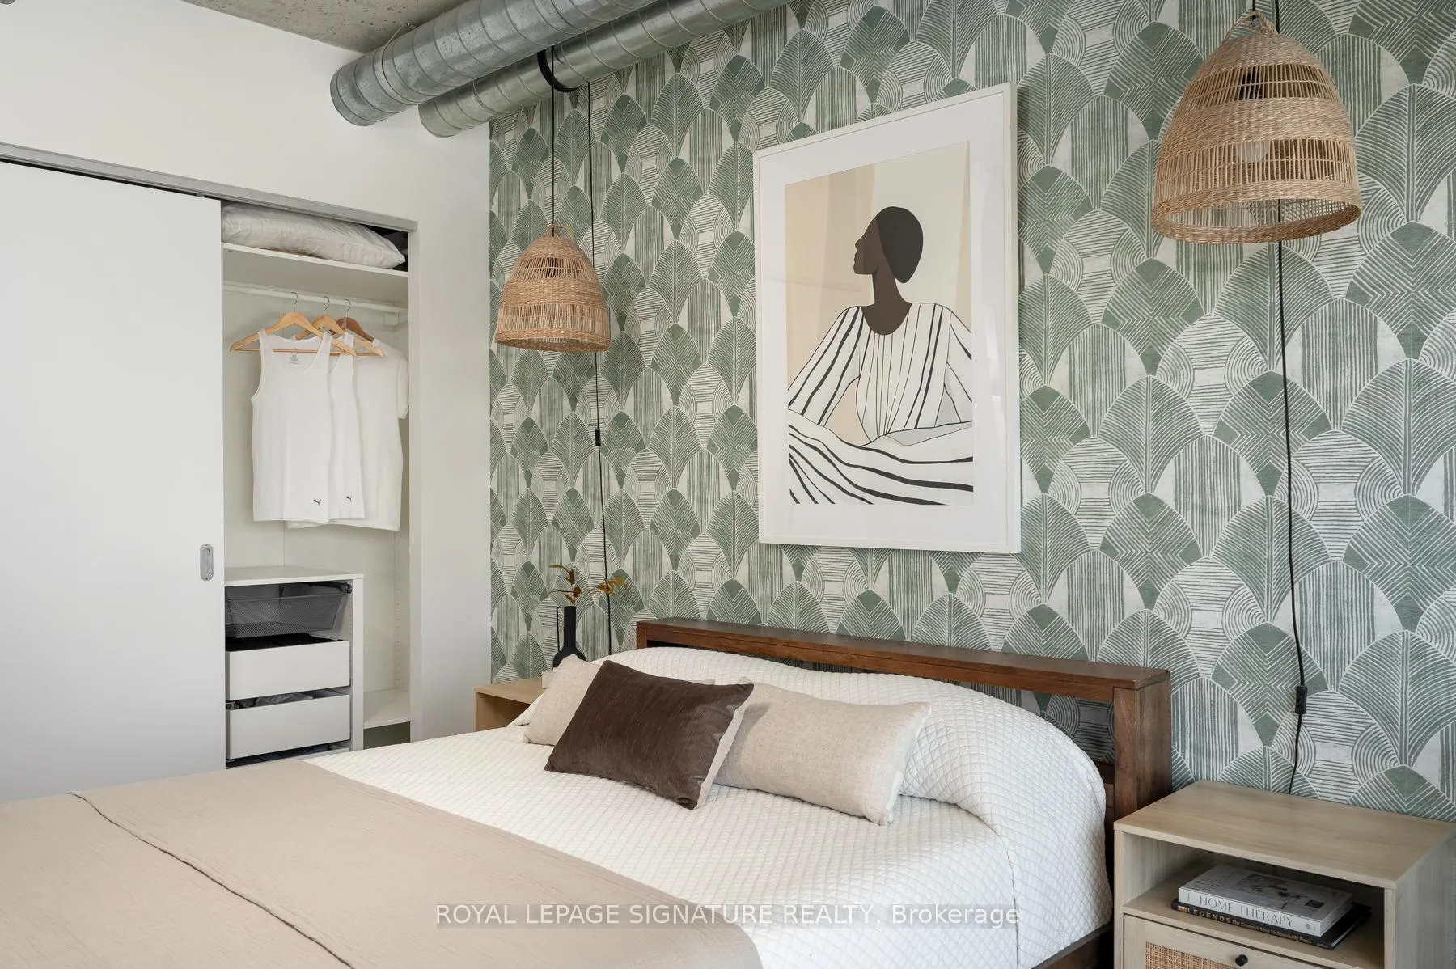
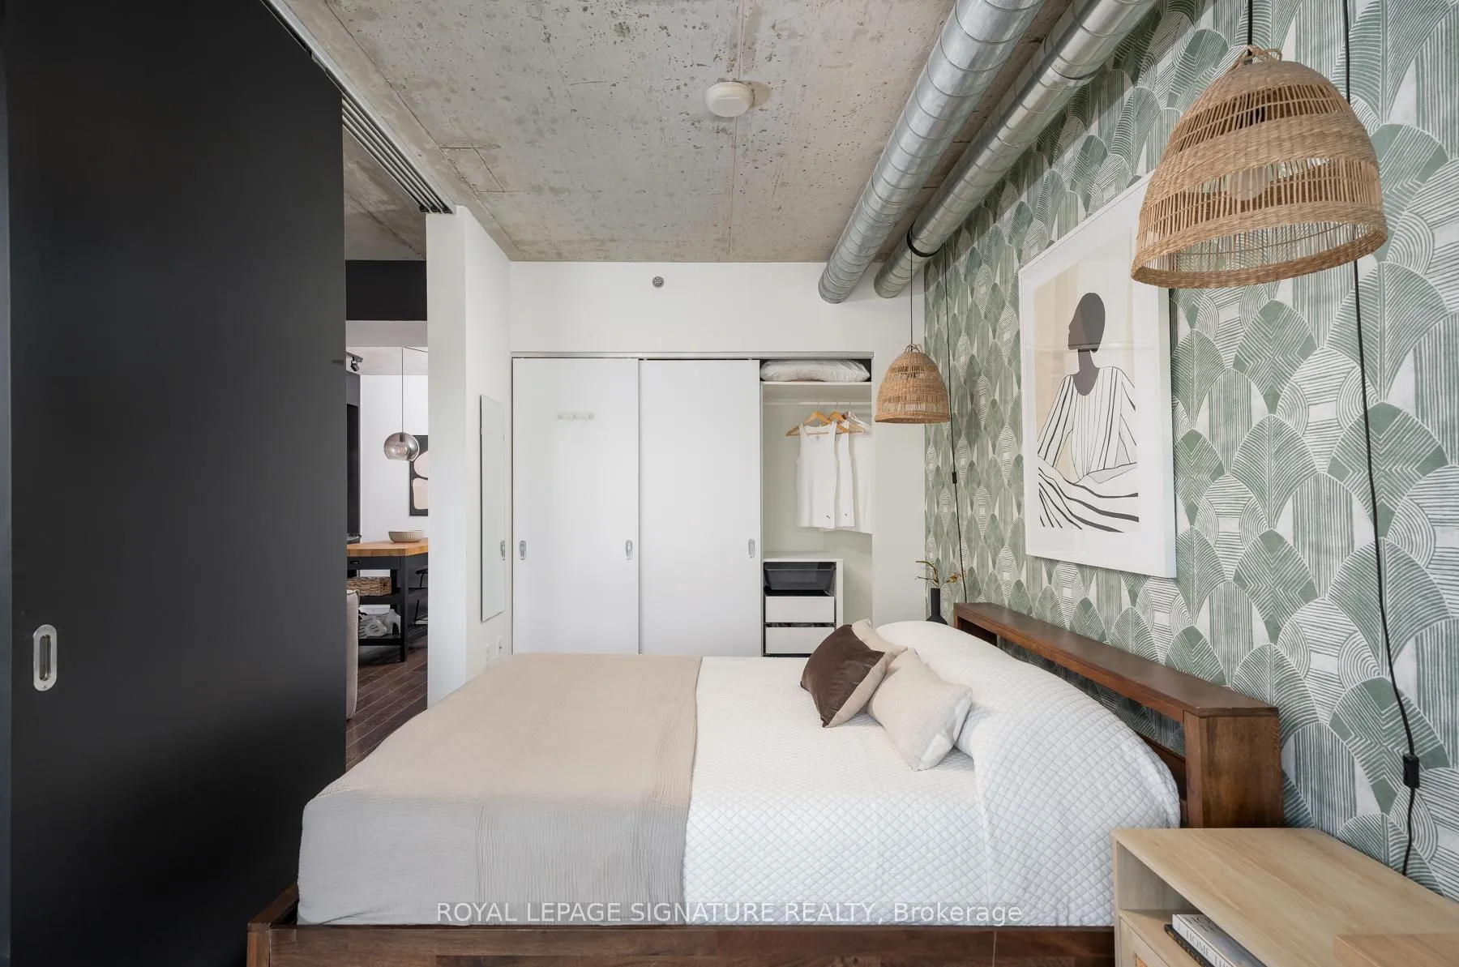
- Custom closet organizers in oversized bedroom.
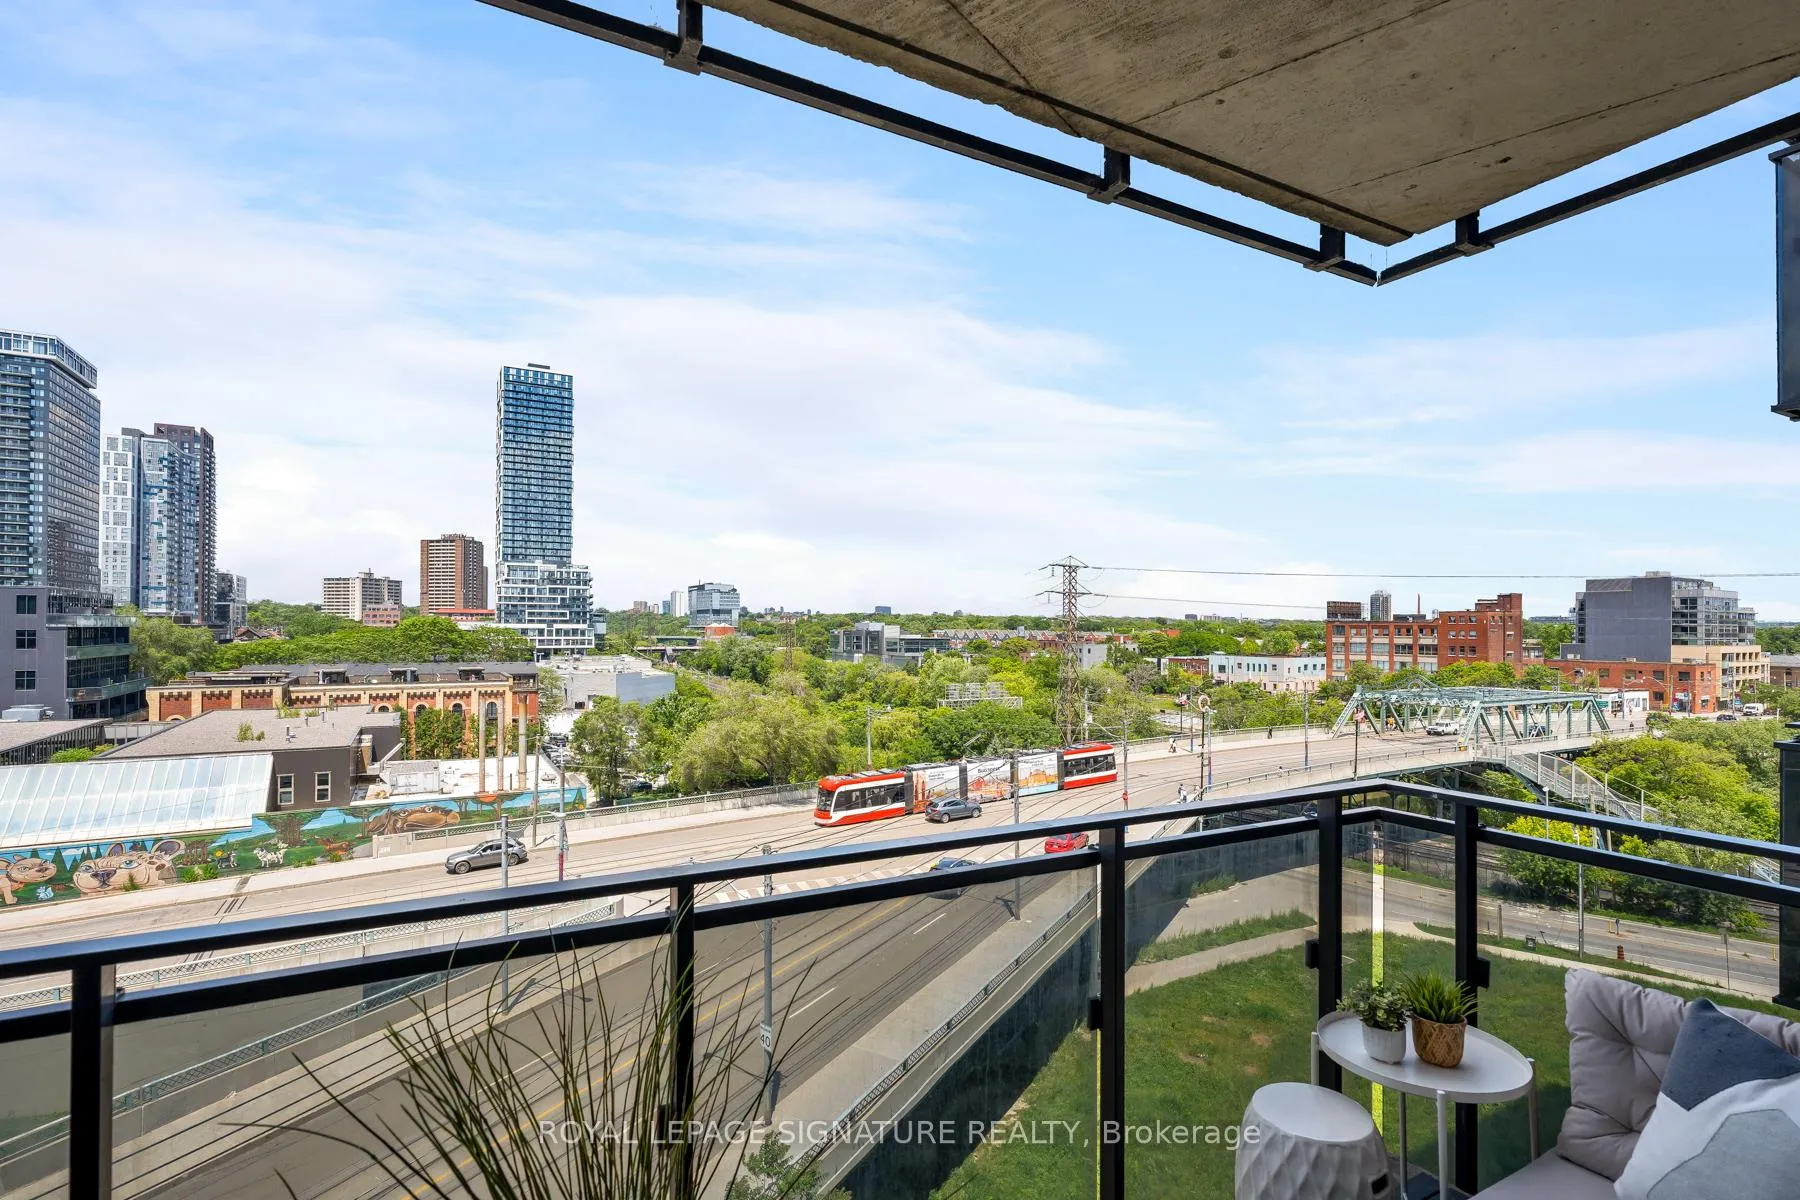
- Tiled balcony for outdoor enjoyment.
- Located in LEED Gold-certified community.
- Convenient access to public transit and downtown.
- Surrounded by parks, cafes, and vibrant neighborhoods.
- Ideal for first-time buyers or savvy investors.
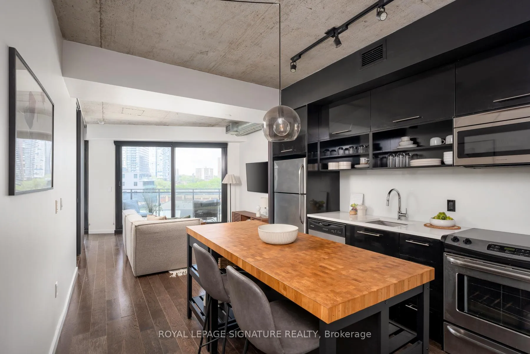
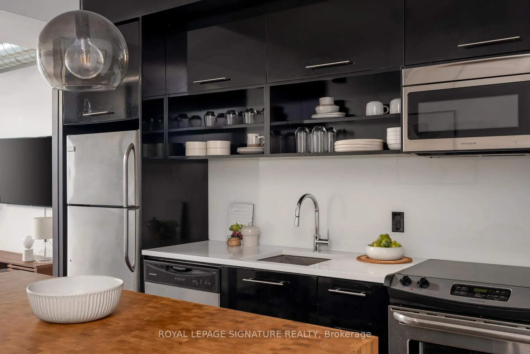
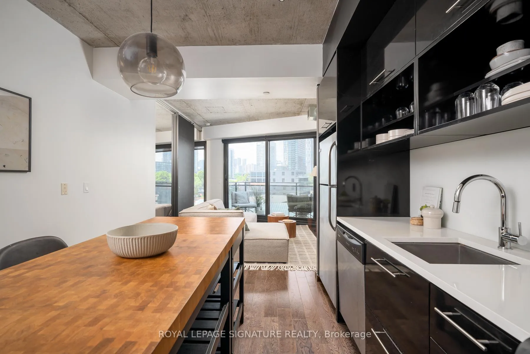
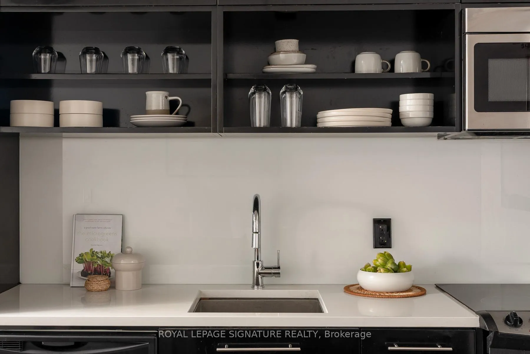
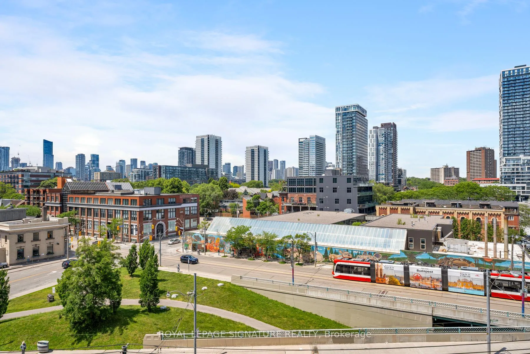
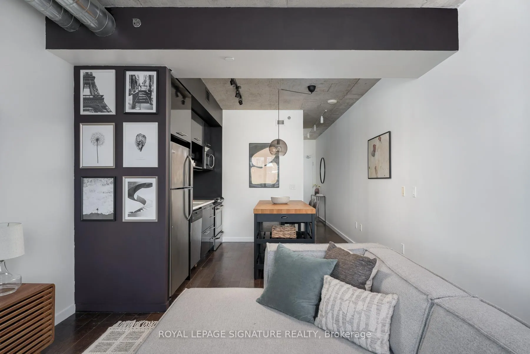
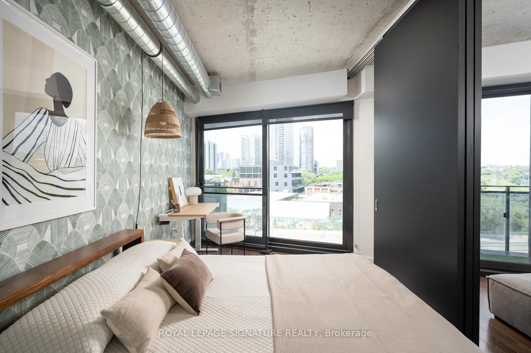
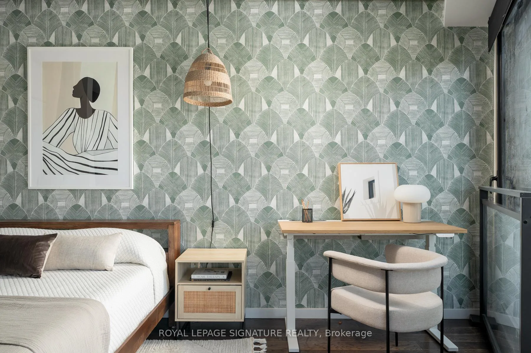
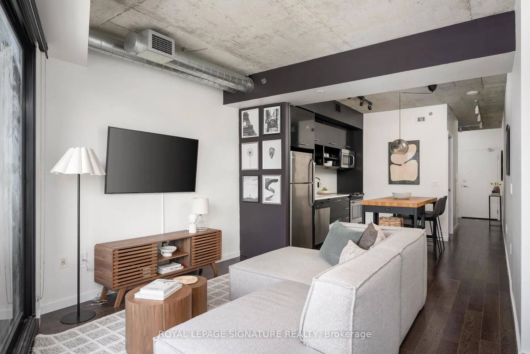
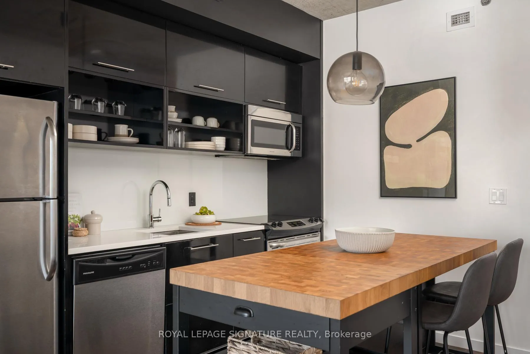
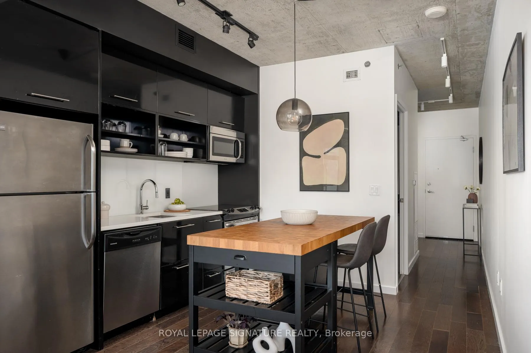
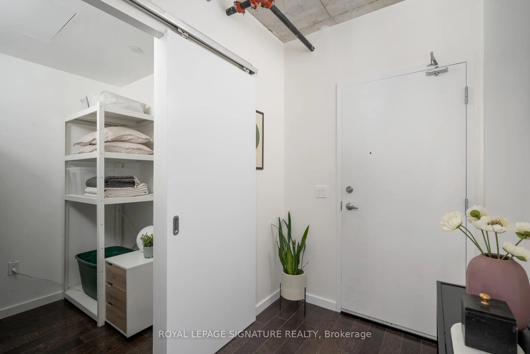
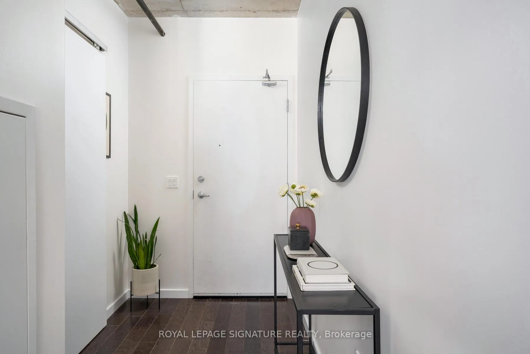
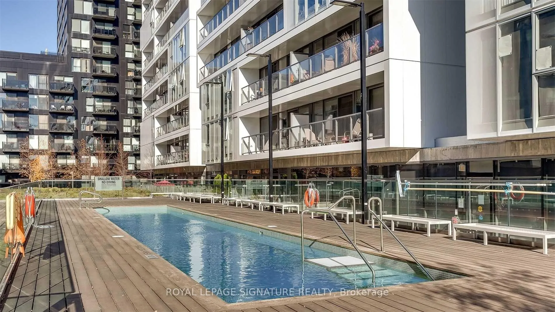
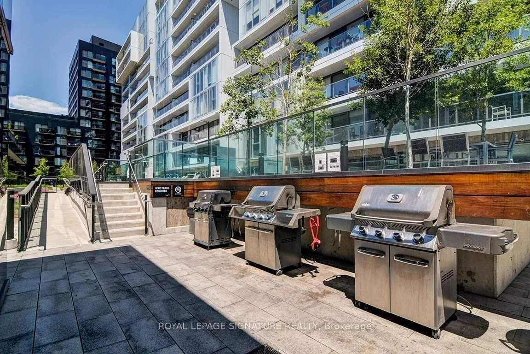
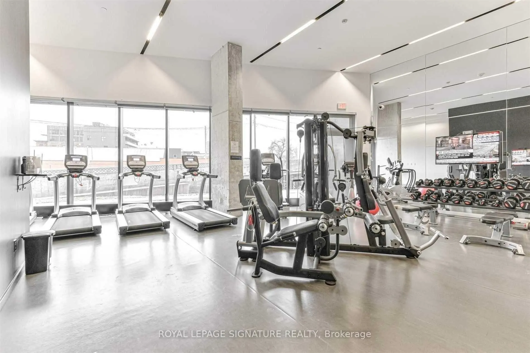
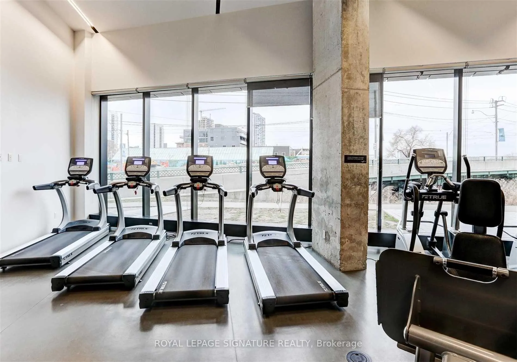
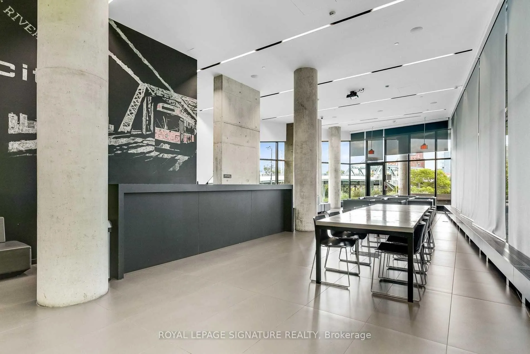
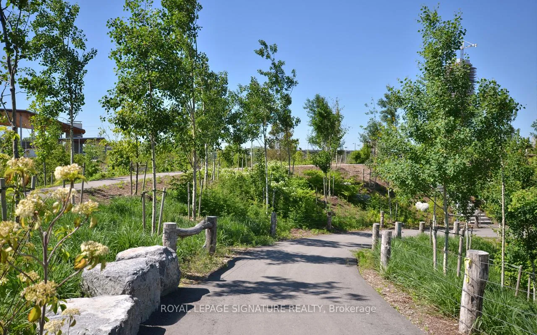
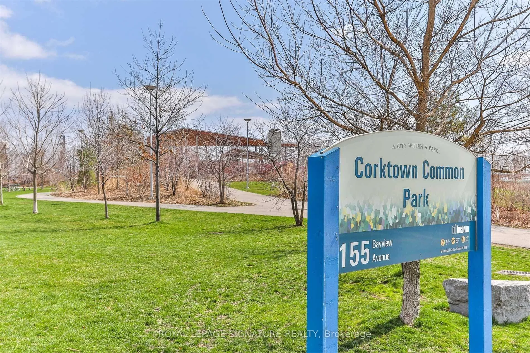
Big on space, bold on character, and perfectly positioned in the heart of Corktown. This freshly painted one bedroom soft loft offers nearly 650 sq ft of thoughtfully designed living space with soaring 9 ft concrete ceilings, open living areas, and bright unobstructed views. A spacious foyer welcomes you home with a walk-in laundry and storage room, complete with upgraded electrical to accommodate a full-size stacked washer and dryer - a rare and valuable upgrade from the combo units typically found in the building. From there, head into the spacious kitchen with full-size stainless steel appliances and an open-concept living area designed for effortless entertaining. Step outside to your tiled balcony-the perfect spot for morning coffee, dining al-fresco, or watching the city go by. The oversized bedroom easily accommodates a king-sized bed, home office nook and features custom closet organizers, and a unique bohemian accent wall that adds warmth and personality. Set within the sought after LEED Gold-certified River City community, residents here enjoy a rooftop pool, gym, concierge, guest suites, party rooms, BBQ terrace, bike storage, and more. Surrounded by Corktown Commons Park, the Underpass Farmers Market, cafes, restaurants, bike trails, and some of Toronto's most vibrant neighbourhoods, you're just minutes from the Distillery District, Riverdale, the waterfront, and downtown core. With the King and Queen streetcars at your doorstep, easy DVP access, and the future Corktown Station nearby, this location offers exceptional convenience and long-term growth potential. Whether you're buying your first home or making a savvy investment, this suite is worth a closer look!
Key Facts & Features
Property Costs
- Annual Property Tax Amount
- $2,862
- Land Transfer Tax Fee
- $12,910
Condo/Maintenance Fee
- Maintenance Fee
- $470 /month
Included In Maintenance Fee
- Common Elements Included
- Building Insurance Included
- Basement Type
- None
Interior Features
- Pets Permitted
- Yes-with Restrictions
- Laundry Features
- Ensuite, Laundry Room, In-Suite Laundry
- Interior Extras
- Carpet Free, Primary Bedroom - Main Floor, Separate Heating Controls, Trash Compactor
- View
- City, Clear, Downtown, Skyline, Trees/Woods
- Security Features
- Concierge/Security, Smoke Detector, Security Guard, Security System
- Fireplace/Stove
- No
- Elevator
- Yes
Exterior Features
- Balcony
- Open
Building Amenities
- Concierge
- Guest Suites
- Gym
- Outdoor Pool
- Party Room/Meeting Room
- Visitor Parking
Building
- Building Type
- Condo Apartment
- Building Style
- Apartment
- Building Name
- River City I
- Approx Age
- 11-15
- Condo Corp Number
- 2343
Construction
- Exposure
- North
- Exterior Finish
- Concrete
- Special Designation
- Unknown
Inclusions
- Inclusions
- All ELFS (including primary hanging lights), Window Coverings. Stainless Steel Appliances: Stove, Microwave, Dishwasher and Fridge. Stacked Washer and Dryer. Smart Nest Thermostat. Kitchen Island. TV Mount.
Exclusions
- Exclusions
- Decorative Mirrors, TV.
Parking & Garages
- Garage Type
- Underground
- Garage Spaces
- 0
- Parking Type
- None
- Parking Spaces
- 0
- Total Garage And Parking Spaces
- 0
Lockers
- Locker Type
- None
Heating & Cooling
- Heat Source
- Gas
- Heat Type
- Heat Pump
- Air Conditioning
- Central Air
- Bedrooms
- 1
- Washrooms
- 1
- Kitchens
- 1
- Family / bonus room
- Yes
Room sizes
- Kitchen—Flat level, Combined w/Living, Stainless Steel Appl, Centre Island
- Foyer—Flat level, Large Closet, Combined w/Laundry, Hardwood Floor
- Living Room—Flat level, Window Floor to Ceiling, Combined w/Kitchen, W/O To Balcony
- Primary Bedroom—Flat level, Large Closet, Hardwood Floor, Juliette Balcony
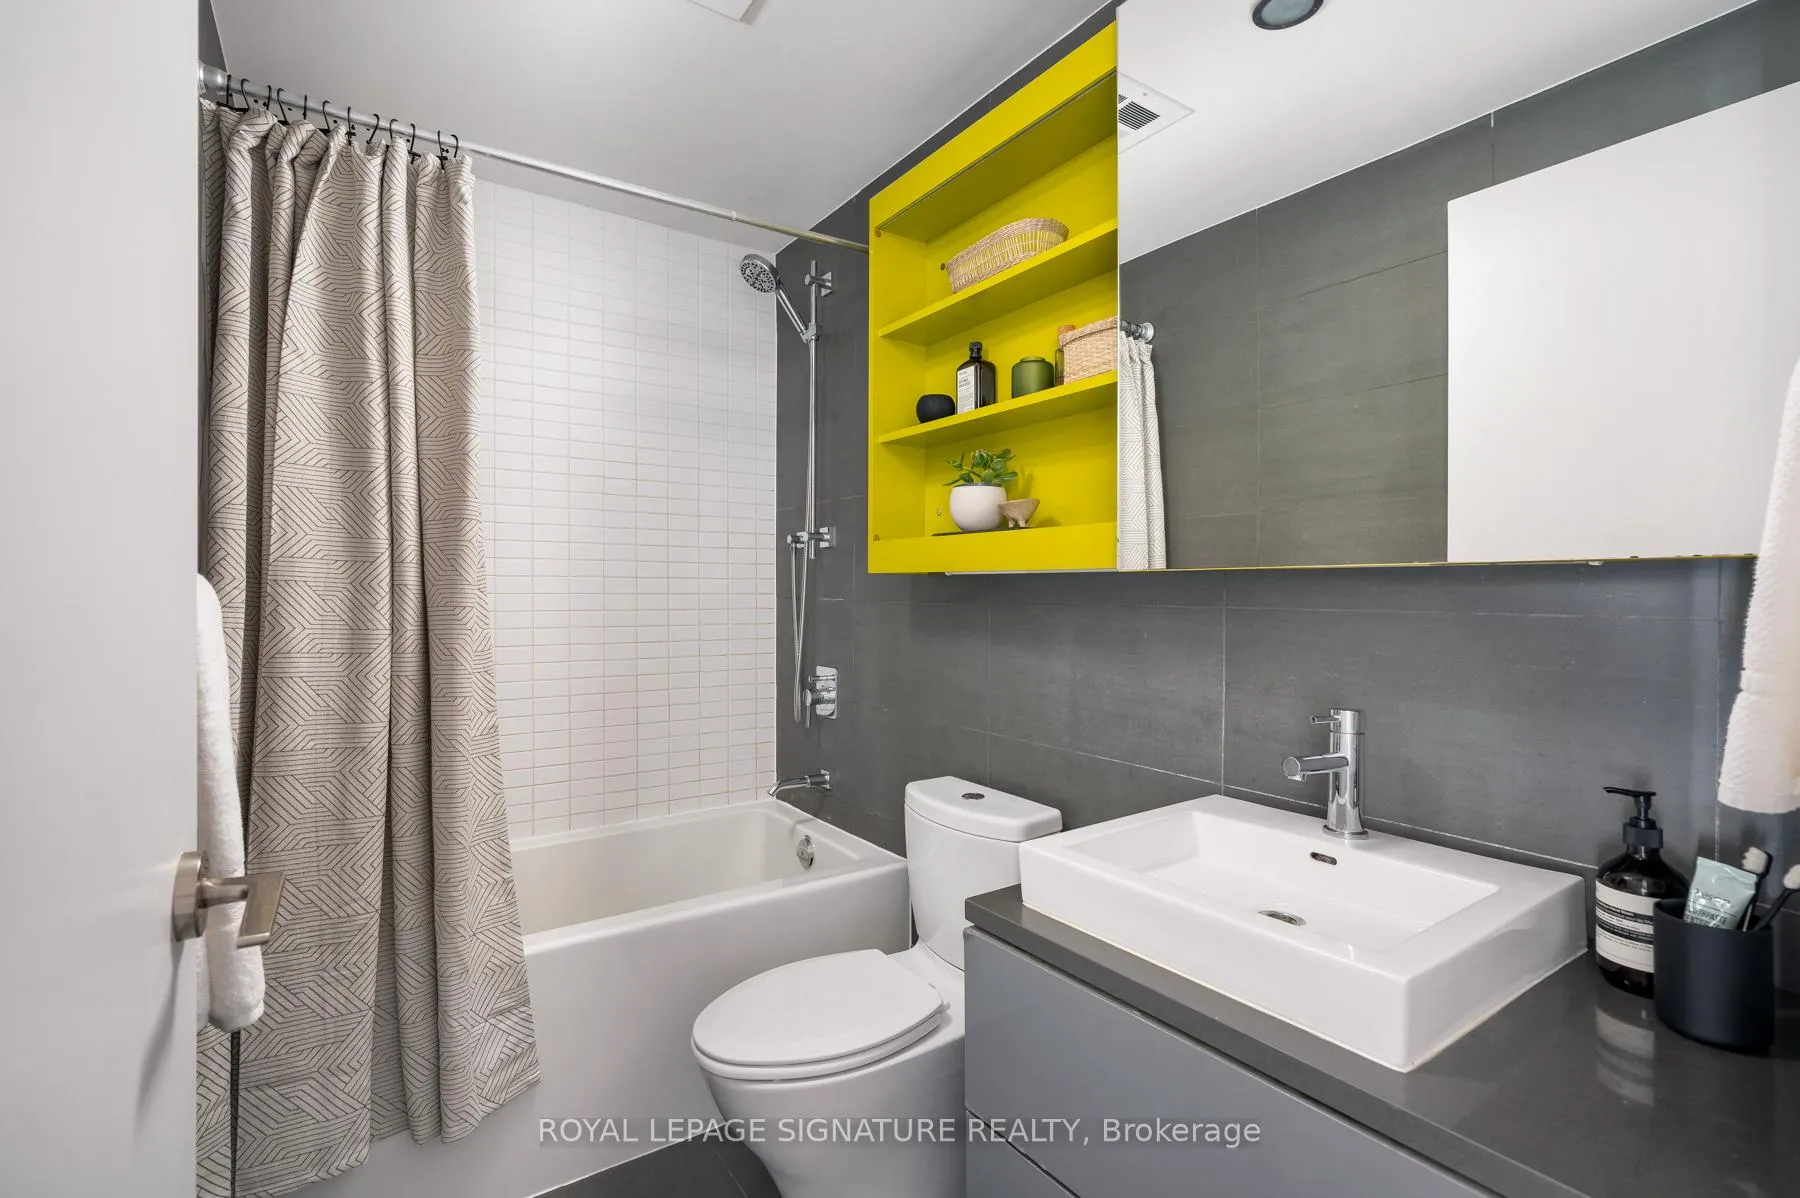
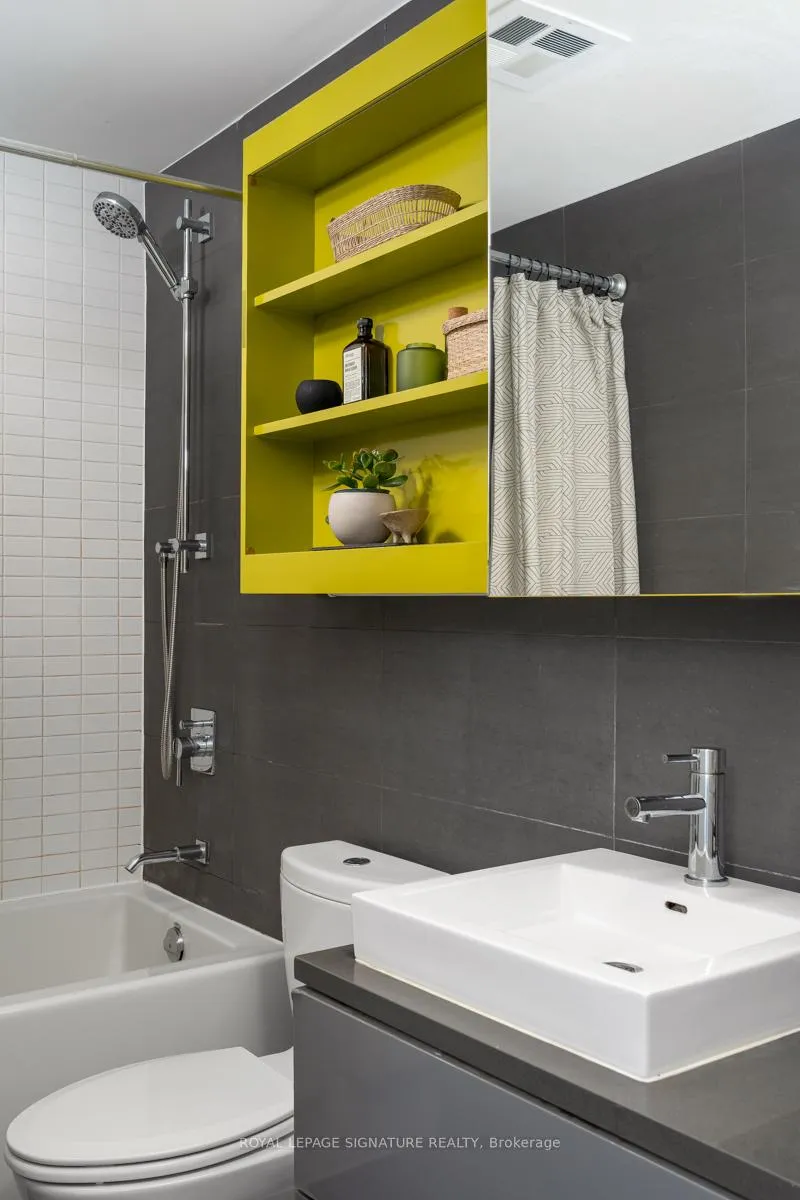
- Bathroom—Flat level, Tile Floor, Soaking Tub, 4 Pc Bath
Washrooms
- 4-piece, Flat
- Municipality
- Toronto
- Neighbourhood
- Moss Park
- Main cross streets
- King St E and Lower River St
- Directions
- King St E and Lower River St
- MLS® number
- C13504894
- Data source
- Toronto Regional Real Estate Board
- Status change
- 2026-07-13
- Listed on
- 2026-06-30
- Days on market
- 13 days
- Possession type
- 60-89 days
- Co-op commission
- 2.5% + HST
- Seller
- Listed by
- ROYAL LEPAGE SIGNATURE REALTY
Home Market Value
Current home valuation for Unit 601, 51 Trolley Crescent, Toronto, Moss Park, Toronto, ON. Listed for $499,000
HOMEH Estimate
$474,500
Estimated Sales Range
$374,855 - $574,145
HOMEH Estimate for Unit 601, 51 Trolley Crescent, Toronto, Moss Park
Calculated with a real agent's CMA method — 45+ years of experience, codified. Not an AI guess.
For the owner
Is this your home? Track its value.
Get this home's HOMEH Estimate by email once a month, with how many homes are for sale around you.
Mortgage Payment Calculator
Compare up to 4 down payment scenarios
5% of purchase price for homes $500K or less
$24,950
| Scenario 1 | Scenario 2 | Scenario 3 | Scenario 4 | |
|---|---|---|---|---|
−Down payment | % $ | % $ | % $ | % $ |
+CMHC insurance | $18,962 | $13,922 | $11,876 | $0 |
=Total mortgage | $493,012 | $463,022 | $436,026 | $399,200 |
Amortization | ||||
Mortgage rate | % | % | % | % |
| Payment frequency | ||||
=Mortgage payment | $2,407monthly | $2,261monthly | $2,129monthly | $1,949monthly |
Land Transfer Tax
$6,455
$6,455
$12,910
Around this home
Data provided by OpenStreetMap & Fraser Institute School Rankings
Ask HOMEH
New!Hi there!
👋Text or call (416) 301-9001
Recommended for you
Based on homes you've looked at.
No recommended properties found.
Nearby similar homes
No nearby properties found.
More real estate resources
Other homes nearby
Explore this area
Nearby neighbourhoods
No nearby listings available.