
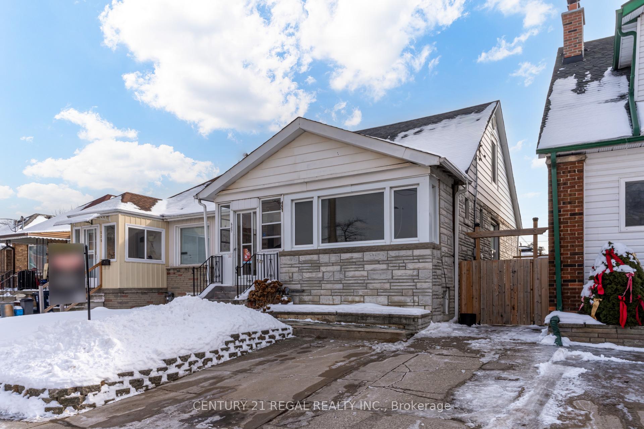
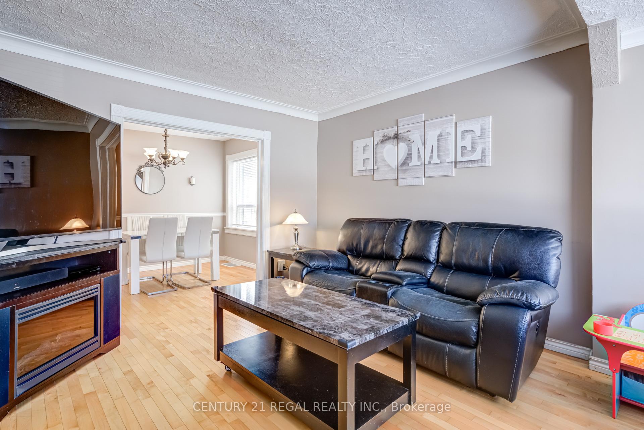
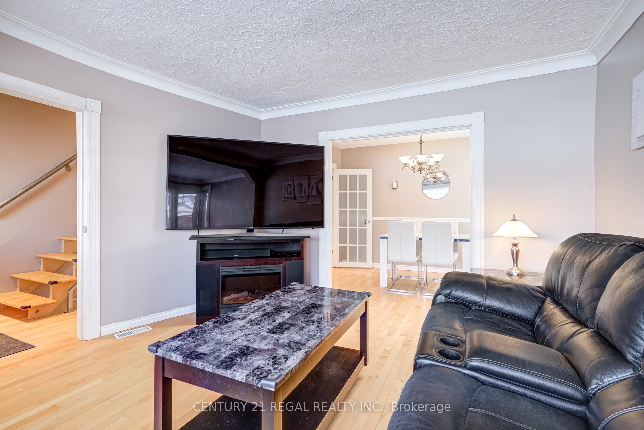
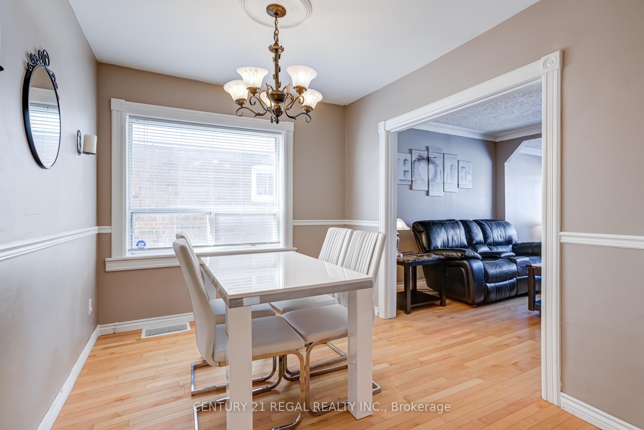
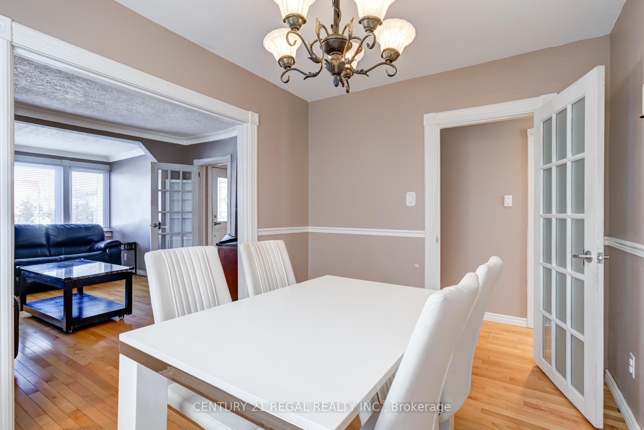
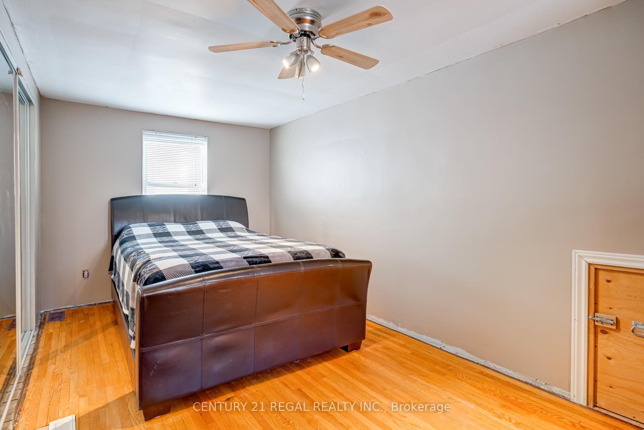
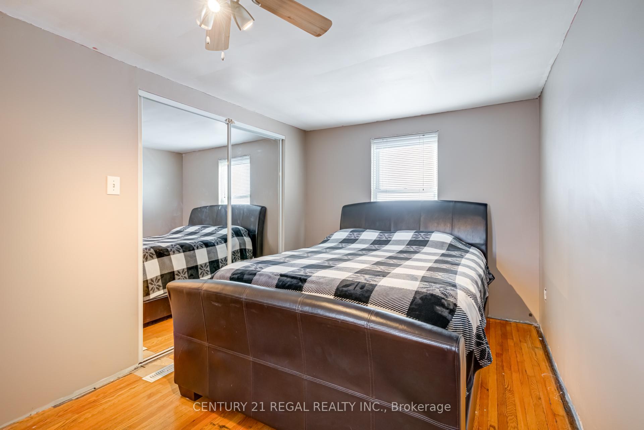
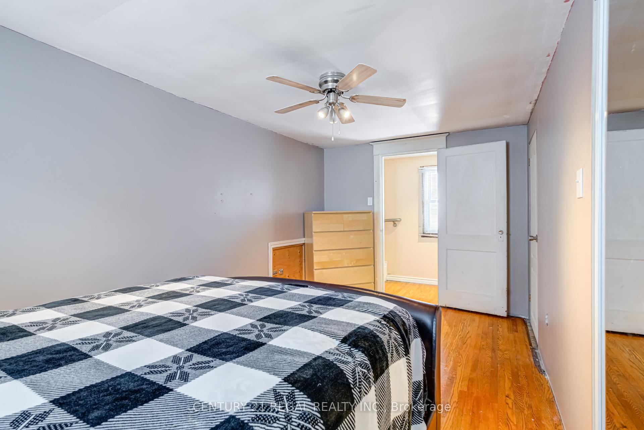
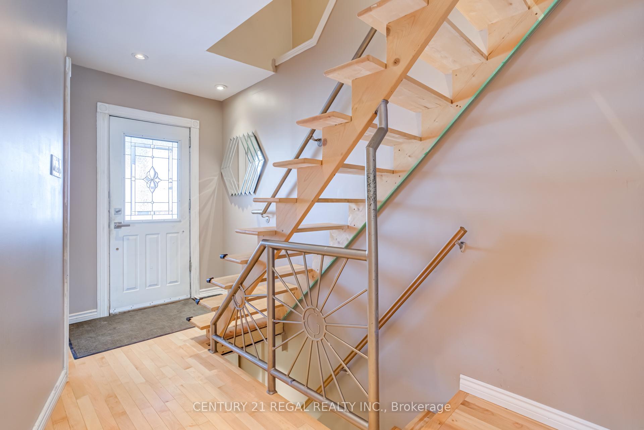
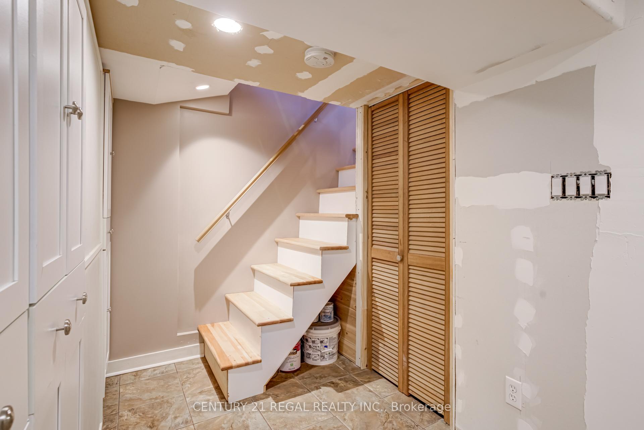
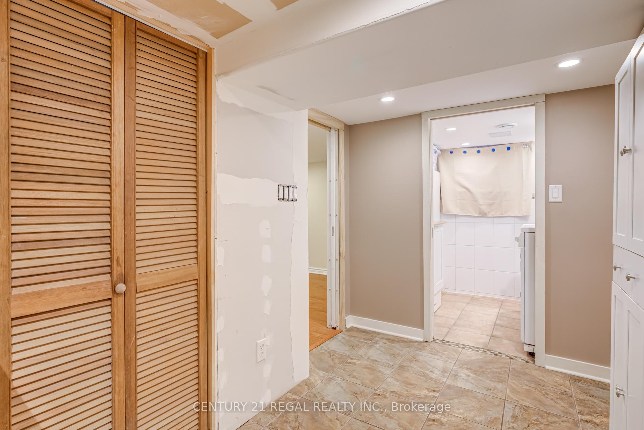
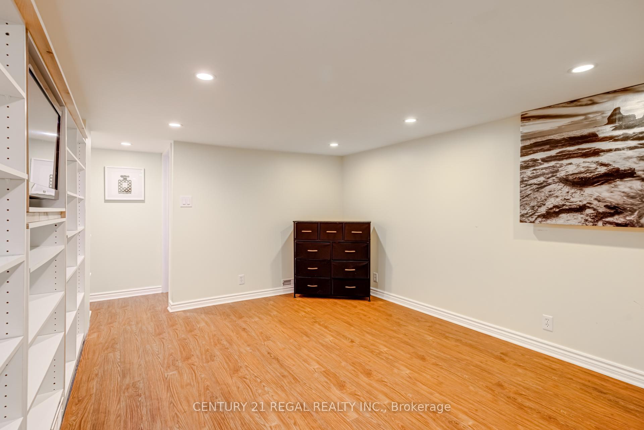
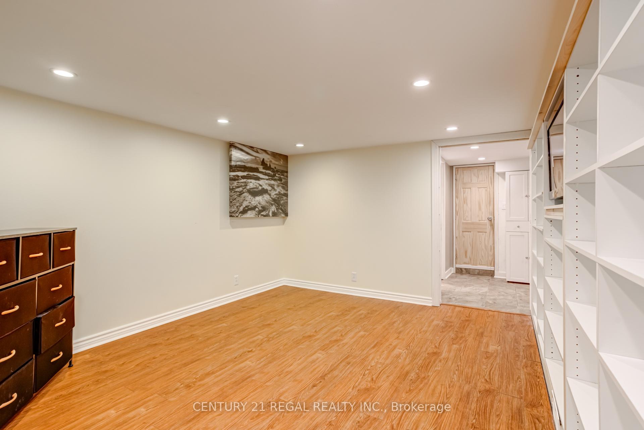
527 Sammon Avenue
Toronto (Danforth Village-East York), ON M4J 2B3
- 2+1Bedrooms
- 2Bathrooms
- 1Garage
- —Sq Ft
- $4,778Tax
- 25×103 ftLot Size
 Estimated Value:$850,608See Free Estimate Report

Property not available for sale or for rent.
HOMEH One: full-service selling for a 1% listing fee. The buyer's agent commission is separate.
Free Home EvaluationHow Much Is My Home Worth?Homes for Sale NearbySale & Price History for 527 Sammon Avenue, Toronto, Danforth Village-East York
Real estate boards require you to or to see the full details of this property.
*Sold prices and complete sale & price history are regulated data. Under the Trust in Real Estate Services Act, 2002 (TRESA) and the rules of the Real Estate Council of Ontario (RECO), and pursuant to the Multiple Listing Service® rules of the Canadian Real Estate Association (CREA) and the Toronto Regional Real Estate Board (TRREB), this information may be shown only to registered users who have agreed to the applicable terms of use (a Virtual Office Website, or "VOW," arrangement). HOMEH Inc., Brokerage therefore provides it to signed-in members only. Creating an account is free and takes under a minute.
About 527 Sammon Avenue, Toronto, Danforth Village-East York
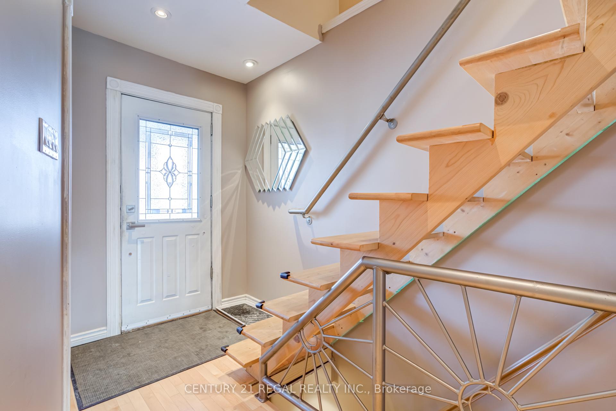
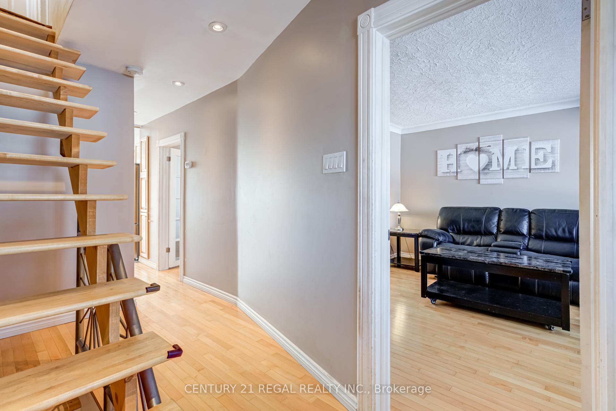
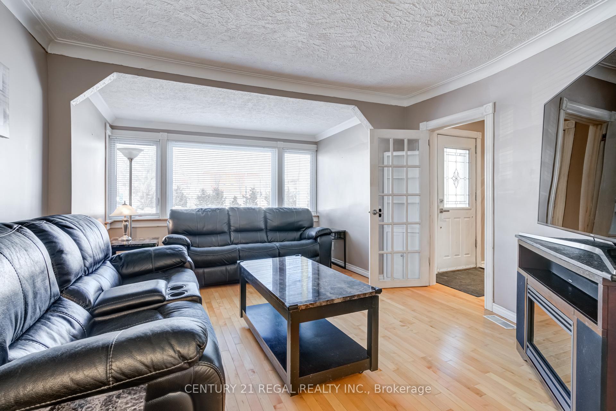
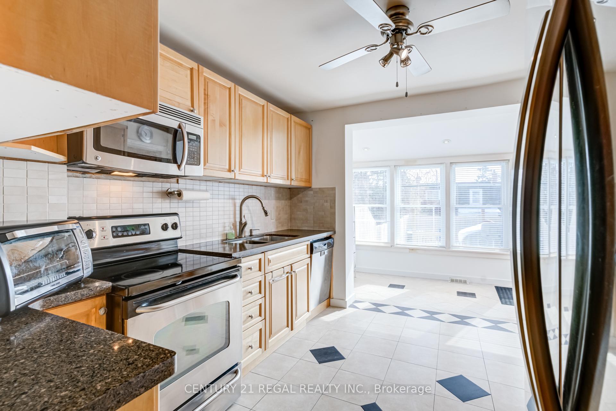
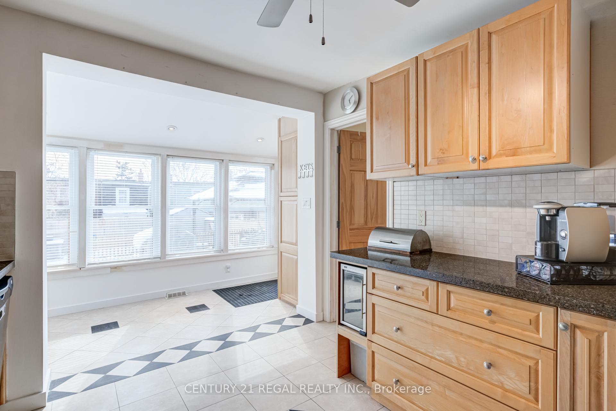
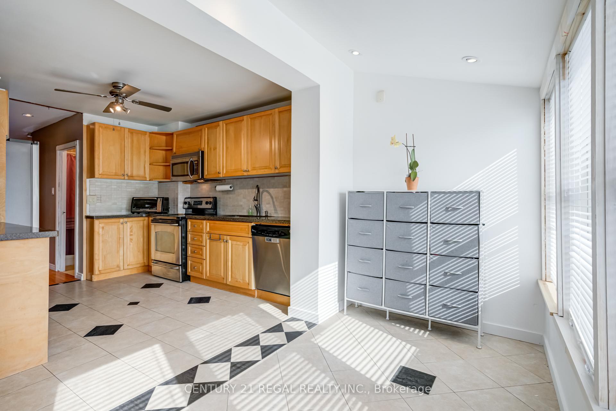
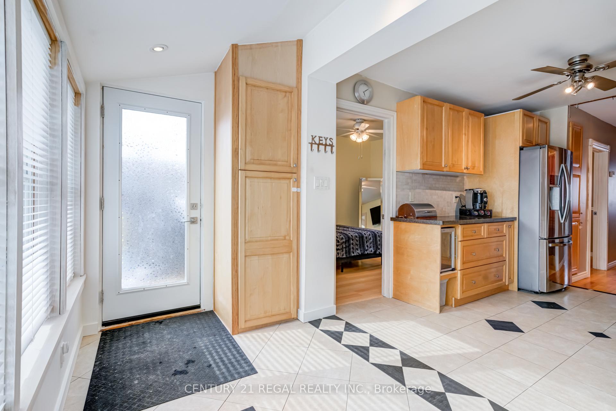
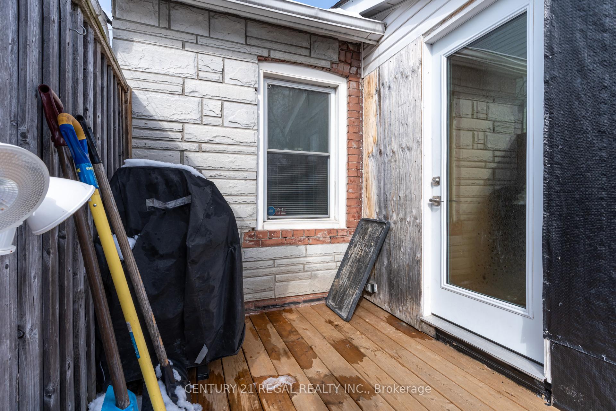
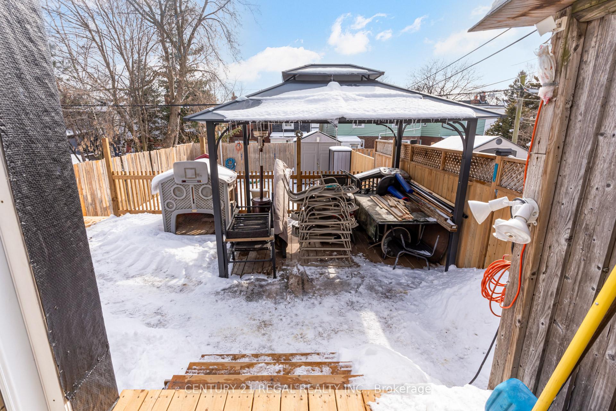
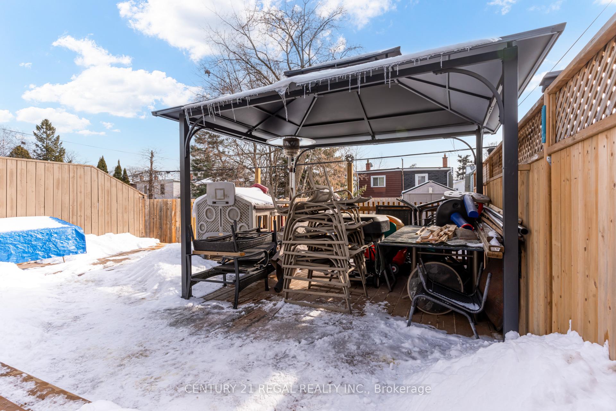
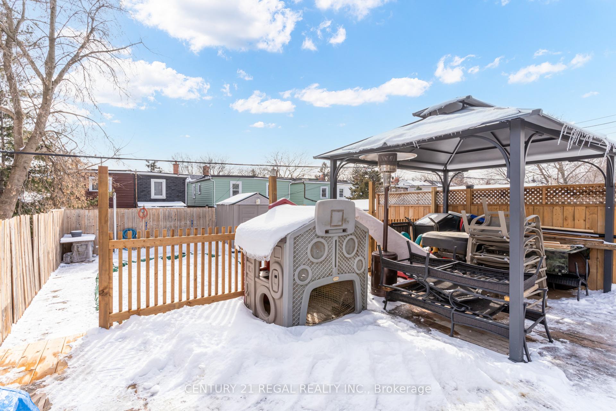
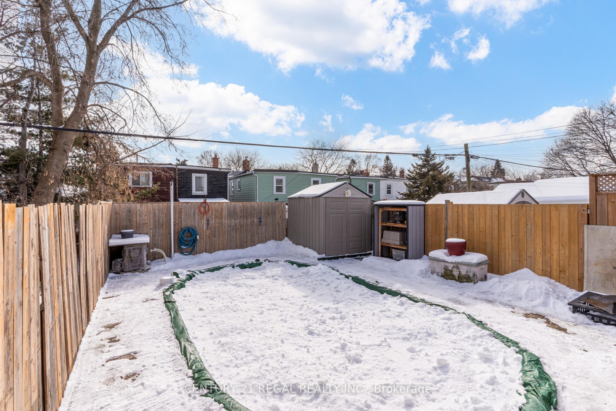
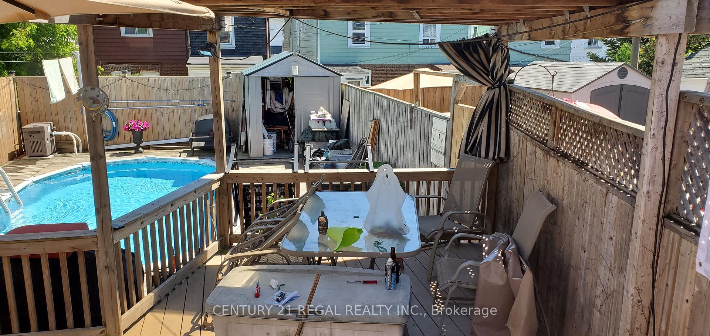
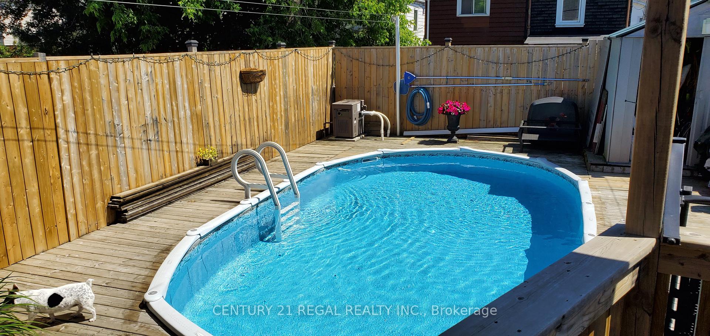
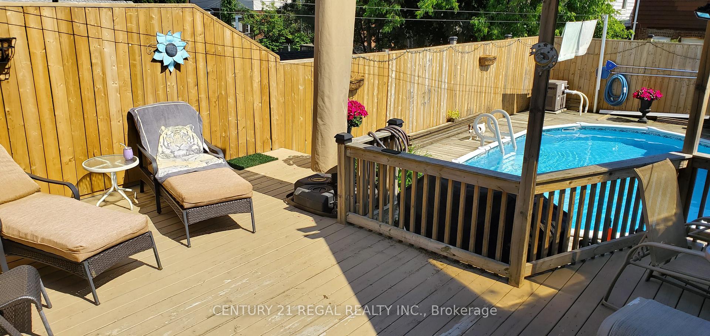
Looking for the perfect place to call home? Discover this stunning detached house in the heart of Danforth. Recently voted THE top-ranking neighbourhood by Toronto life! This area is truly THE best part of the Danforth. Once just a gateway to Toronto's excitement, Danforth has transformed into a vibrant hub of its own, offering an unbeatable lifestyle right at your doorstep. From trendy restaurants and cozy bars to unique shops and top-tier schools, everything you need is packed within its boundaries, stretching from Pape to Woodbine. This charming 1930s home sits in an area that's always been a hidden gem consistently excelling in education, employment, and entertainment. This is a 2+1+1 (2 beds plus 1 bed in basement + bonus room off the kitchen). Was a separate solarium before. The potential for this home is limitless. Not to mention the fact that you have one of the coolest backyards on the block with a custom built above ground pool that you have see to believe. With lots of new development on the way, NOW is the time to invest in your own piece of the Danforth. Step outside and enjoy the best of both worlds: the lively buzz of Danforth's main strip and the serene, tree-lined streets perfect for family life. Withrow Park and other green spaces are just a short stroll away, offering plenty of room to unwind. And in a city where home prices keep climbing, this detached beauty delivers incredible value without compromise. Daily errands? A breeze with many unique grocery stores and pharmacies are close by. Need medical care? Michael Garron Hospital is right around the corner. Plus, with Line 2 running through the neighbourhood, you're just minutes from downtown or anywhere else in the city via the TTC. Dont miss your chance to own a piece of Danforth's magic. This is much more than a house, its a lifestyle! Schedule a viewing today and see why this neighbourhood, and this home, truly stand out.
Key Facts & Features
Property Costs
- Annual Property Tax Amount
- $4,778
- Land Transfer Tax Fee
- $32,910
- Basement Type
- Finished
Interior Features
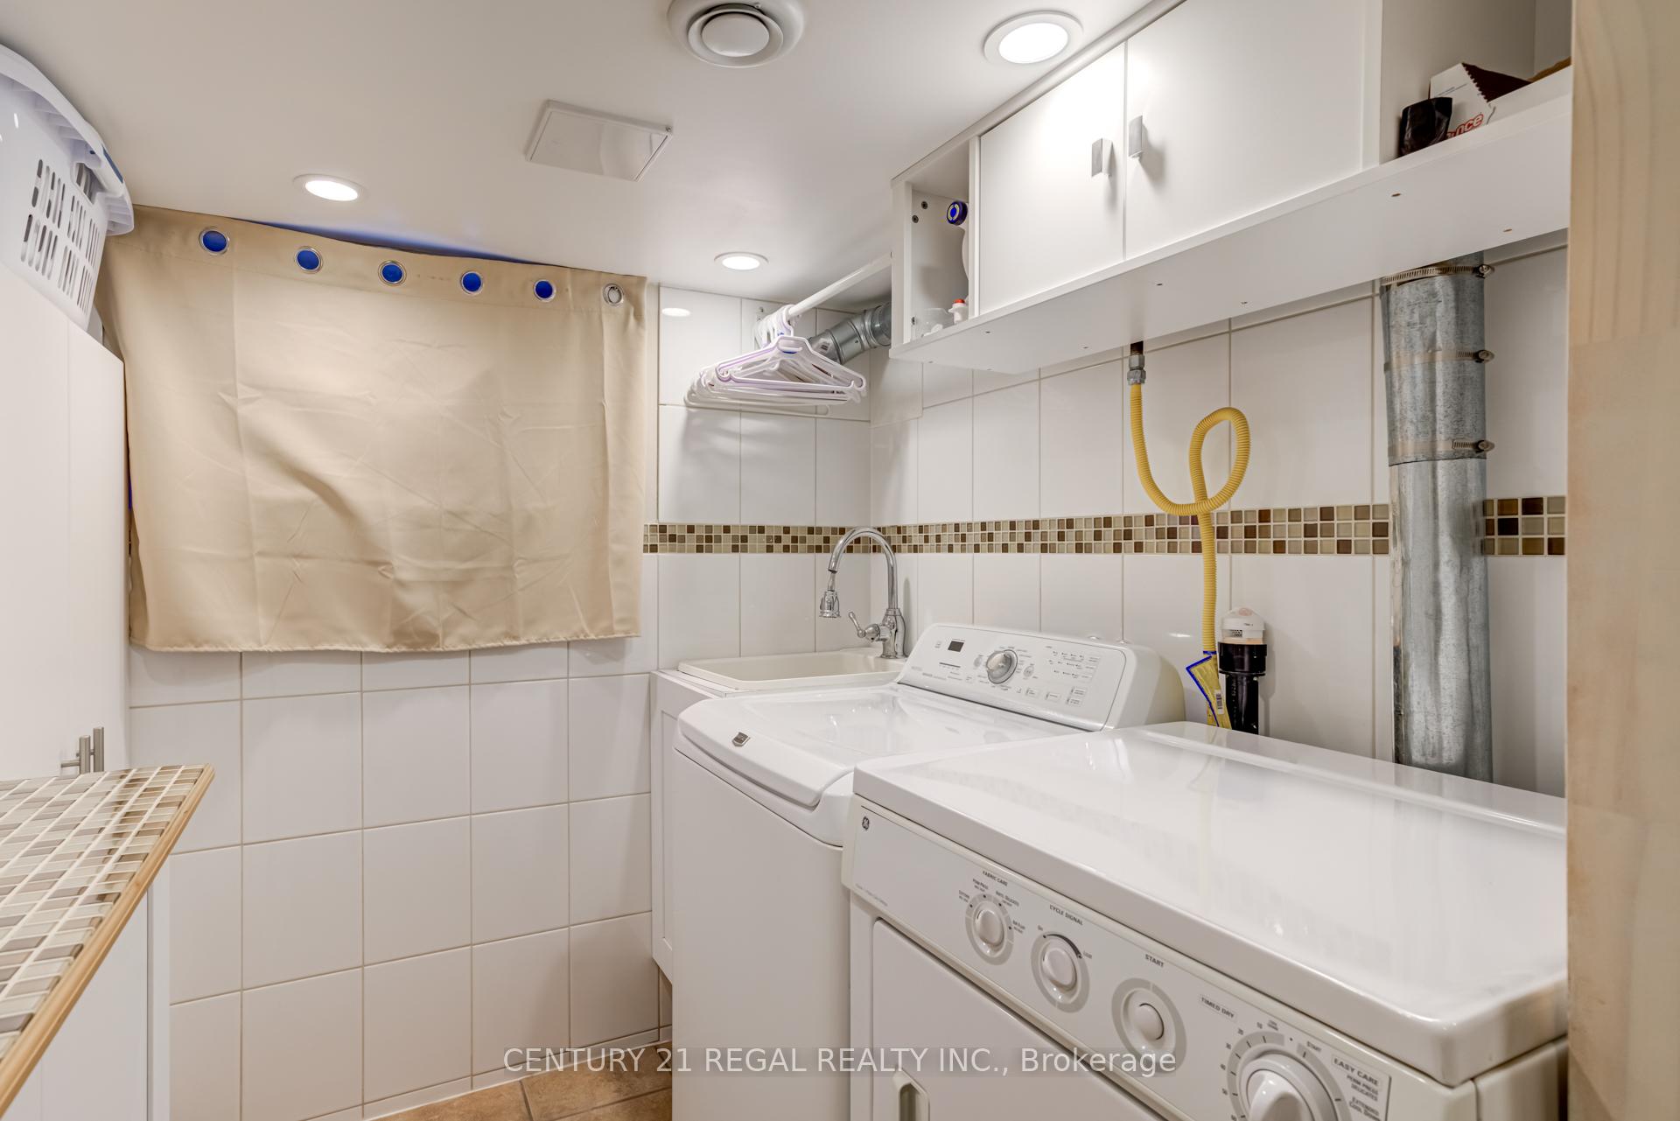
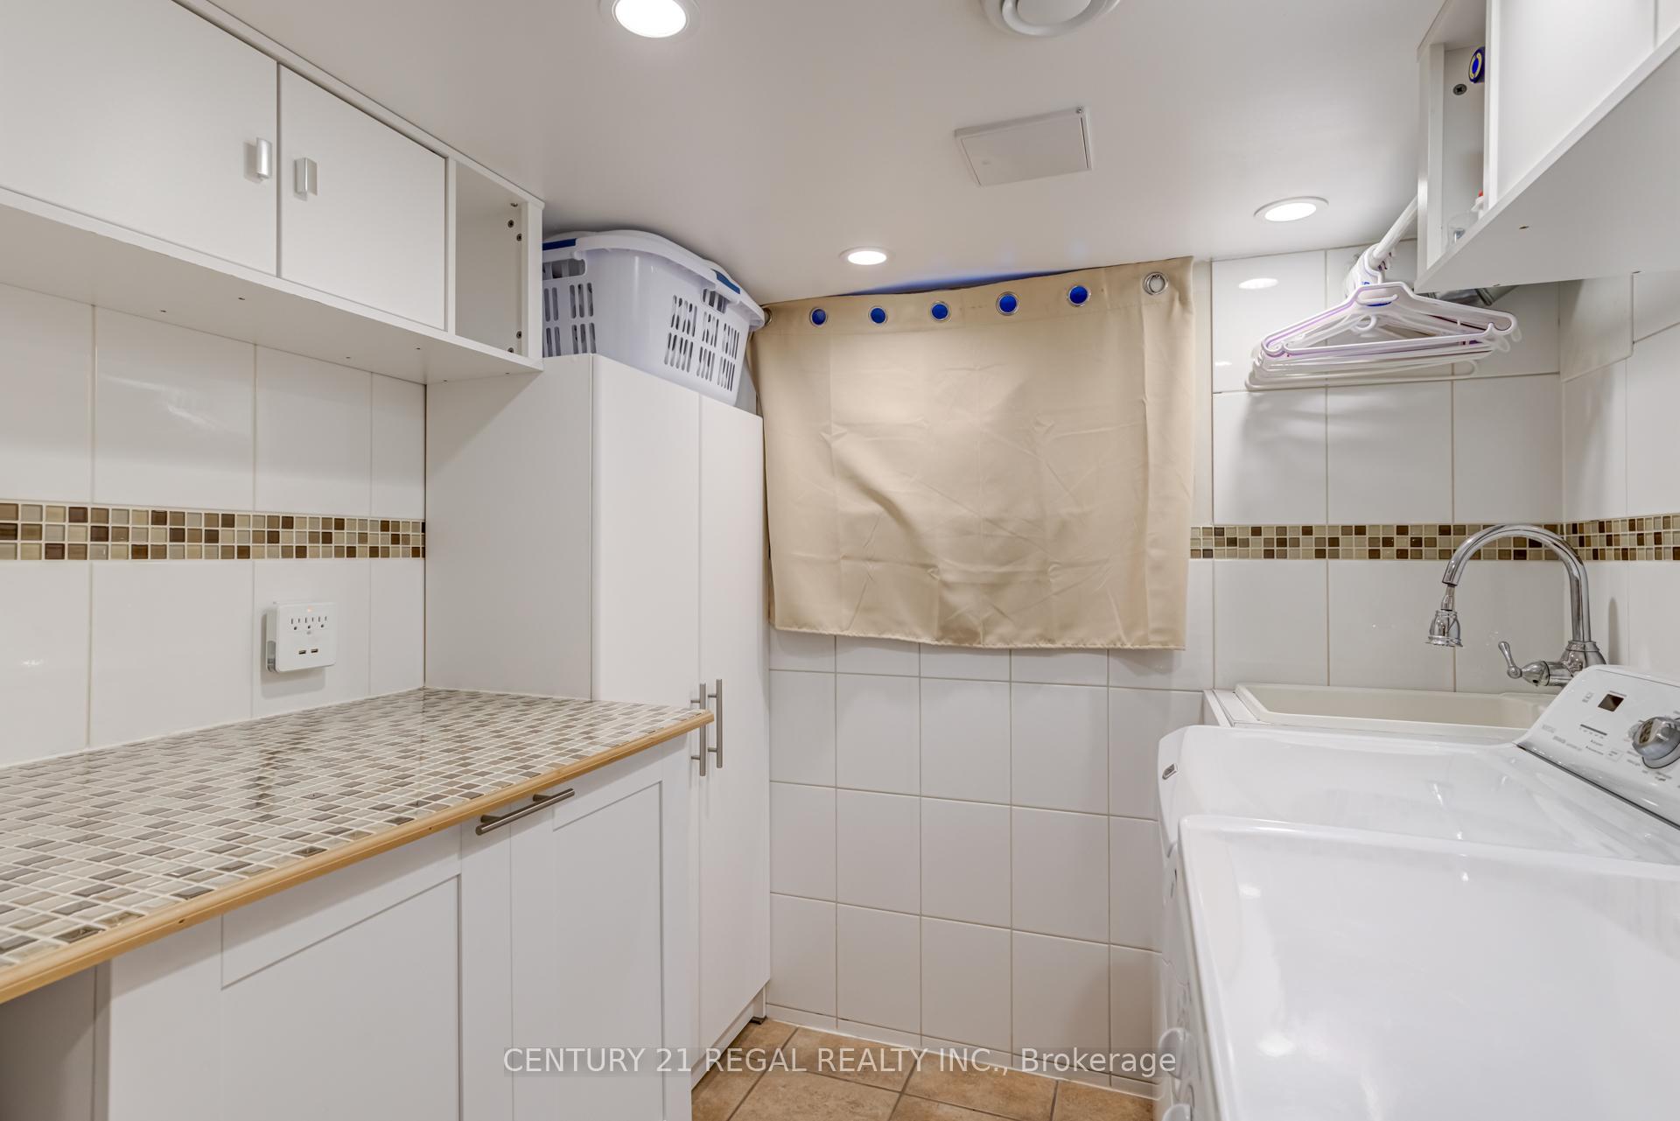
- Laundry Level
- Lower Level
- Interior Extras
- Water Heater Owned
- Fireplace/Stove
- No
- Elevator
- No
Exterior Features
- Pool
- Above Ground
Building
- Building Type
- Detached
- Building Style
- 1 1/2 Storey
Construction
- Exterior Finish
- Brick, Shingle
- Roof
- Asphalt Shingle
- Foundation Details
- Concrete Block
- Special Designation
- Unknown
Lot
- Lot Front
- 25.00 ft
- Lot Depth
- 103.00 ft
- Lot Size
- 25.00 x 103.00 Feet
- Lot Size Code
- 25.00 x 103.00 Feet
Inclusions
- Inclusions
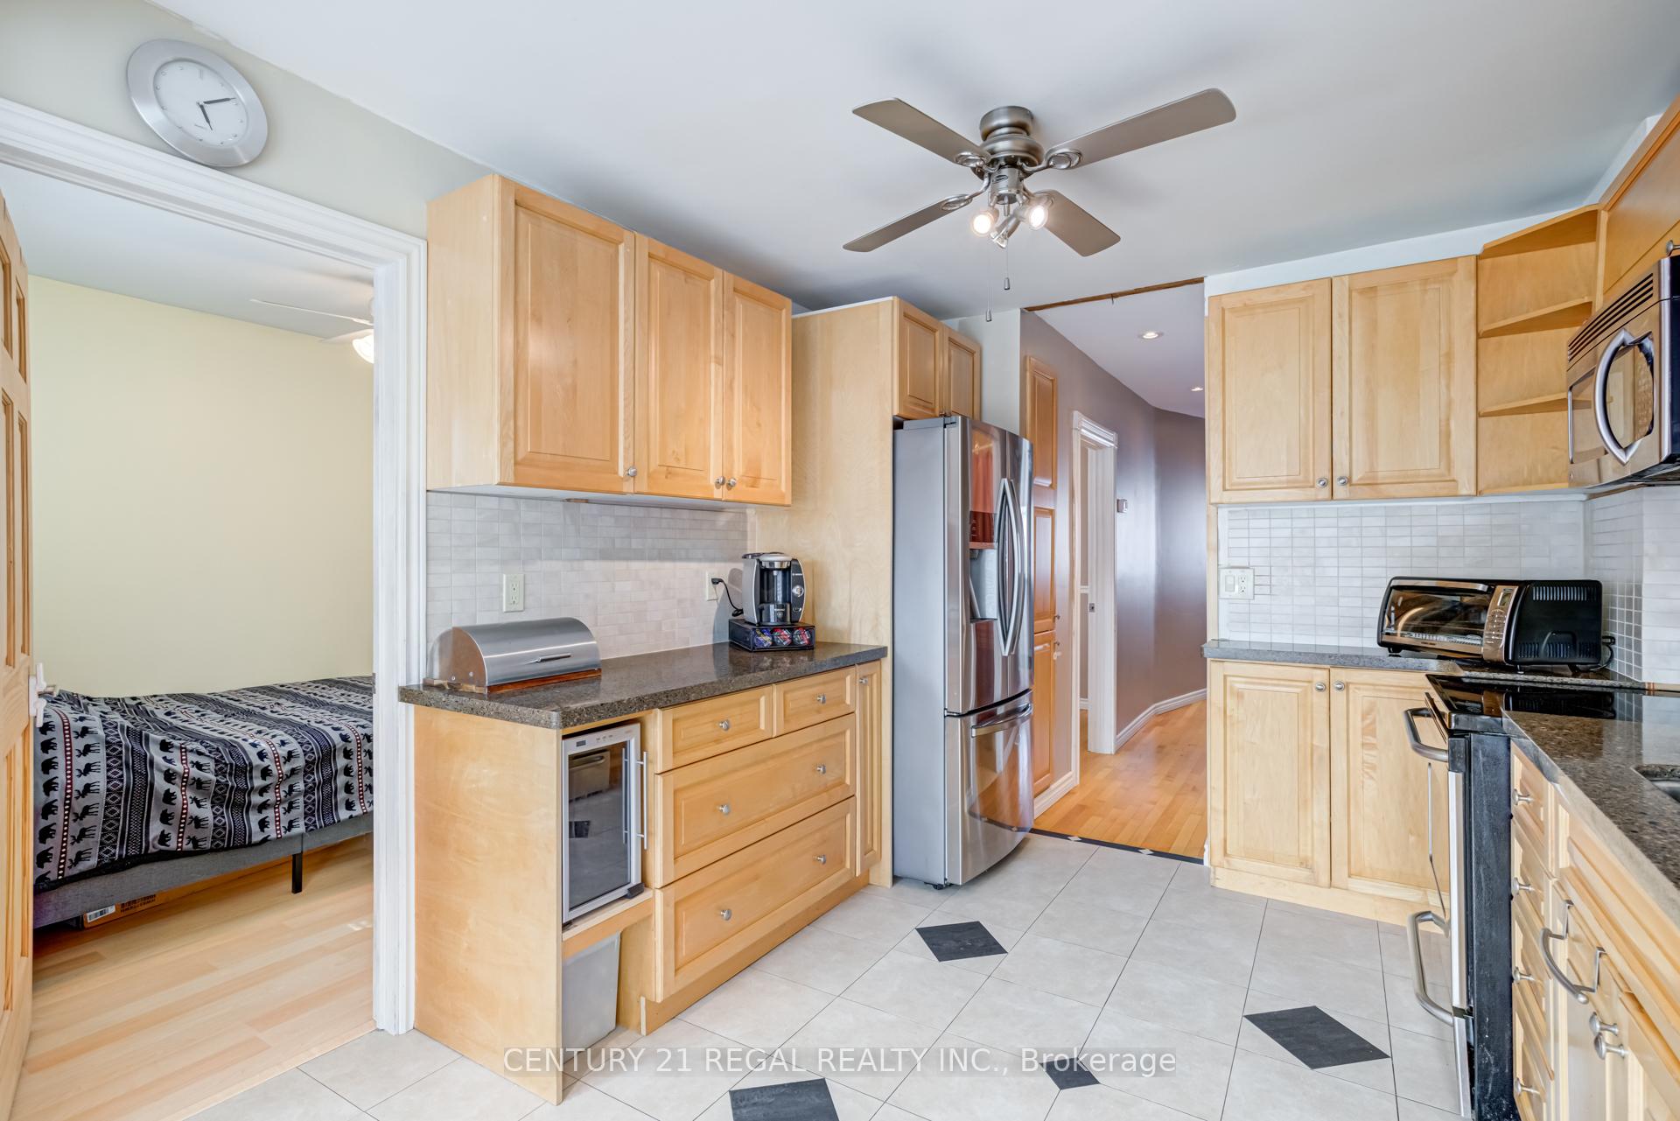
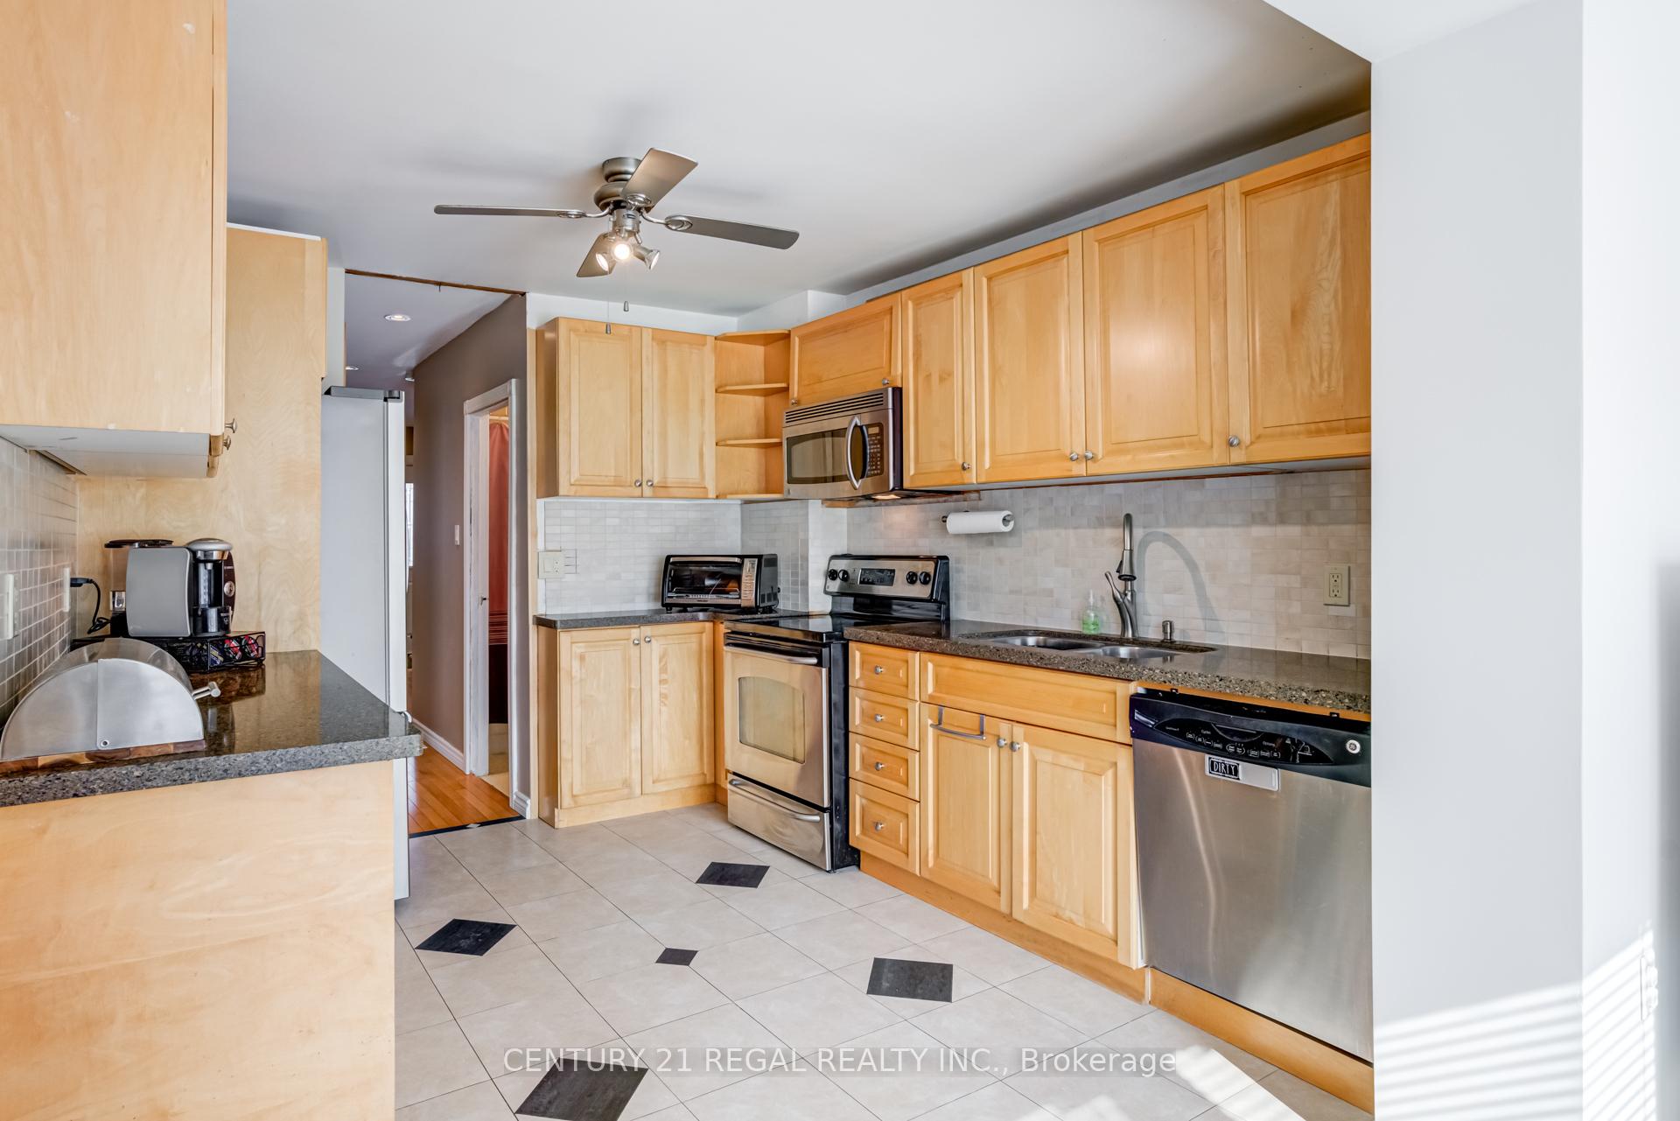
- 2 Fridges, stove, dishwasher, freezer, washer and gas dryer.
Parking & Garages
- Garage Type
- None
- Garage Spaces
- 1
- Parking Spaces
- 1
- Total Garage And Parking Spaces
- 1
Heating & Cooling
- Heat Source
- Gas
- Heat Type
- Forced Air
- Air Conditioning
- Central Air
- Water
- Municipal
- Sewers
- Sewer
- Bedrooms
- 2 + 1
- Washrooms
- 2
- Kitchens
- 1
Room sizes
- Living Room4.90 x 3.90Main level, Hardwood Floor
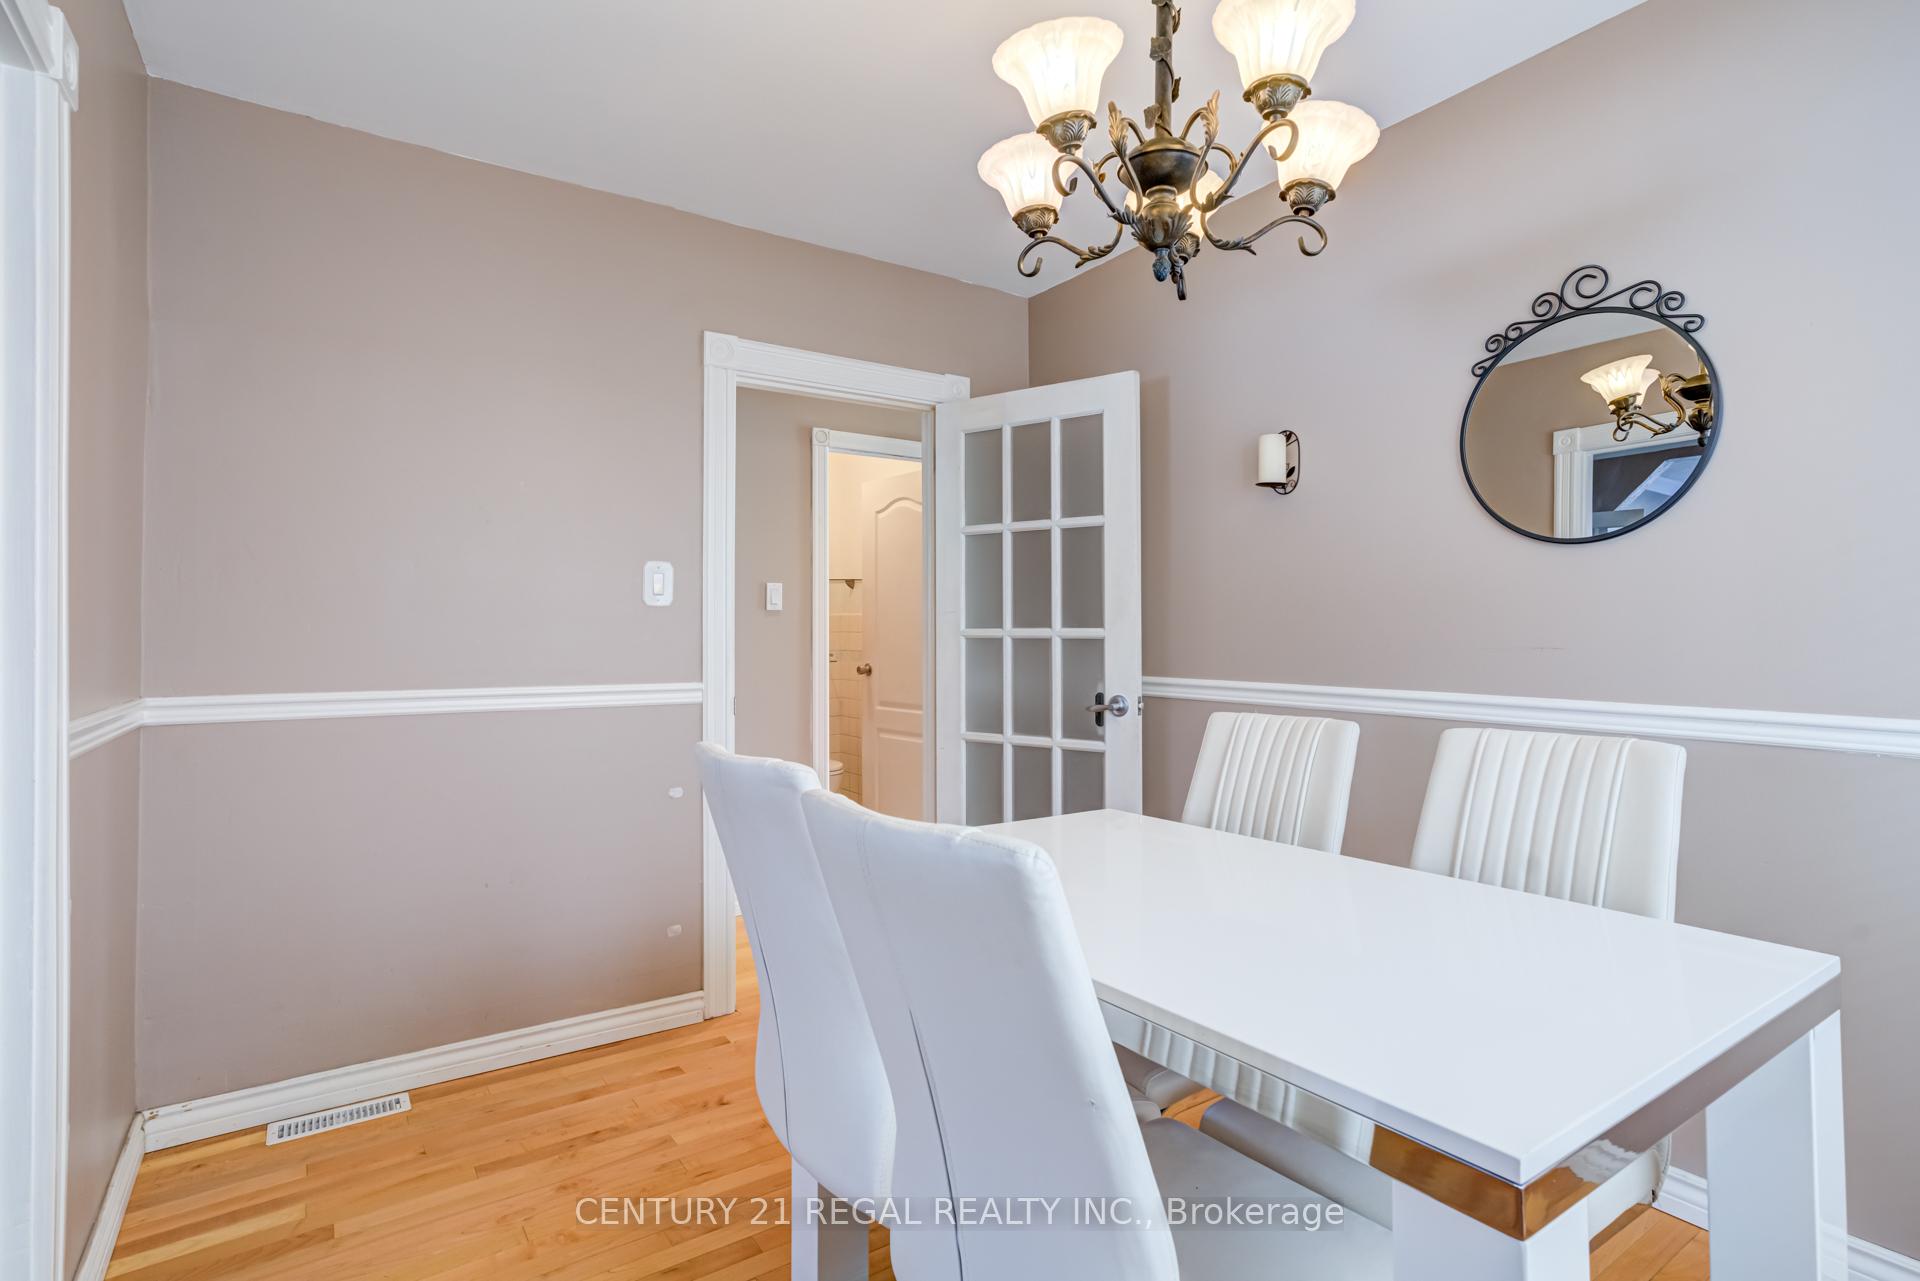
- Dining Room3.40 x 3.10Main level, Hardwood Floor
- Kitchen3.30 x 3.20Main level, Tile Floor
- Other3.60 x 1.80Main level, Skylight, Tile Floor
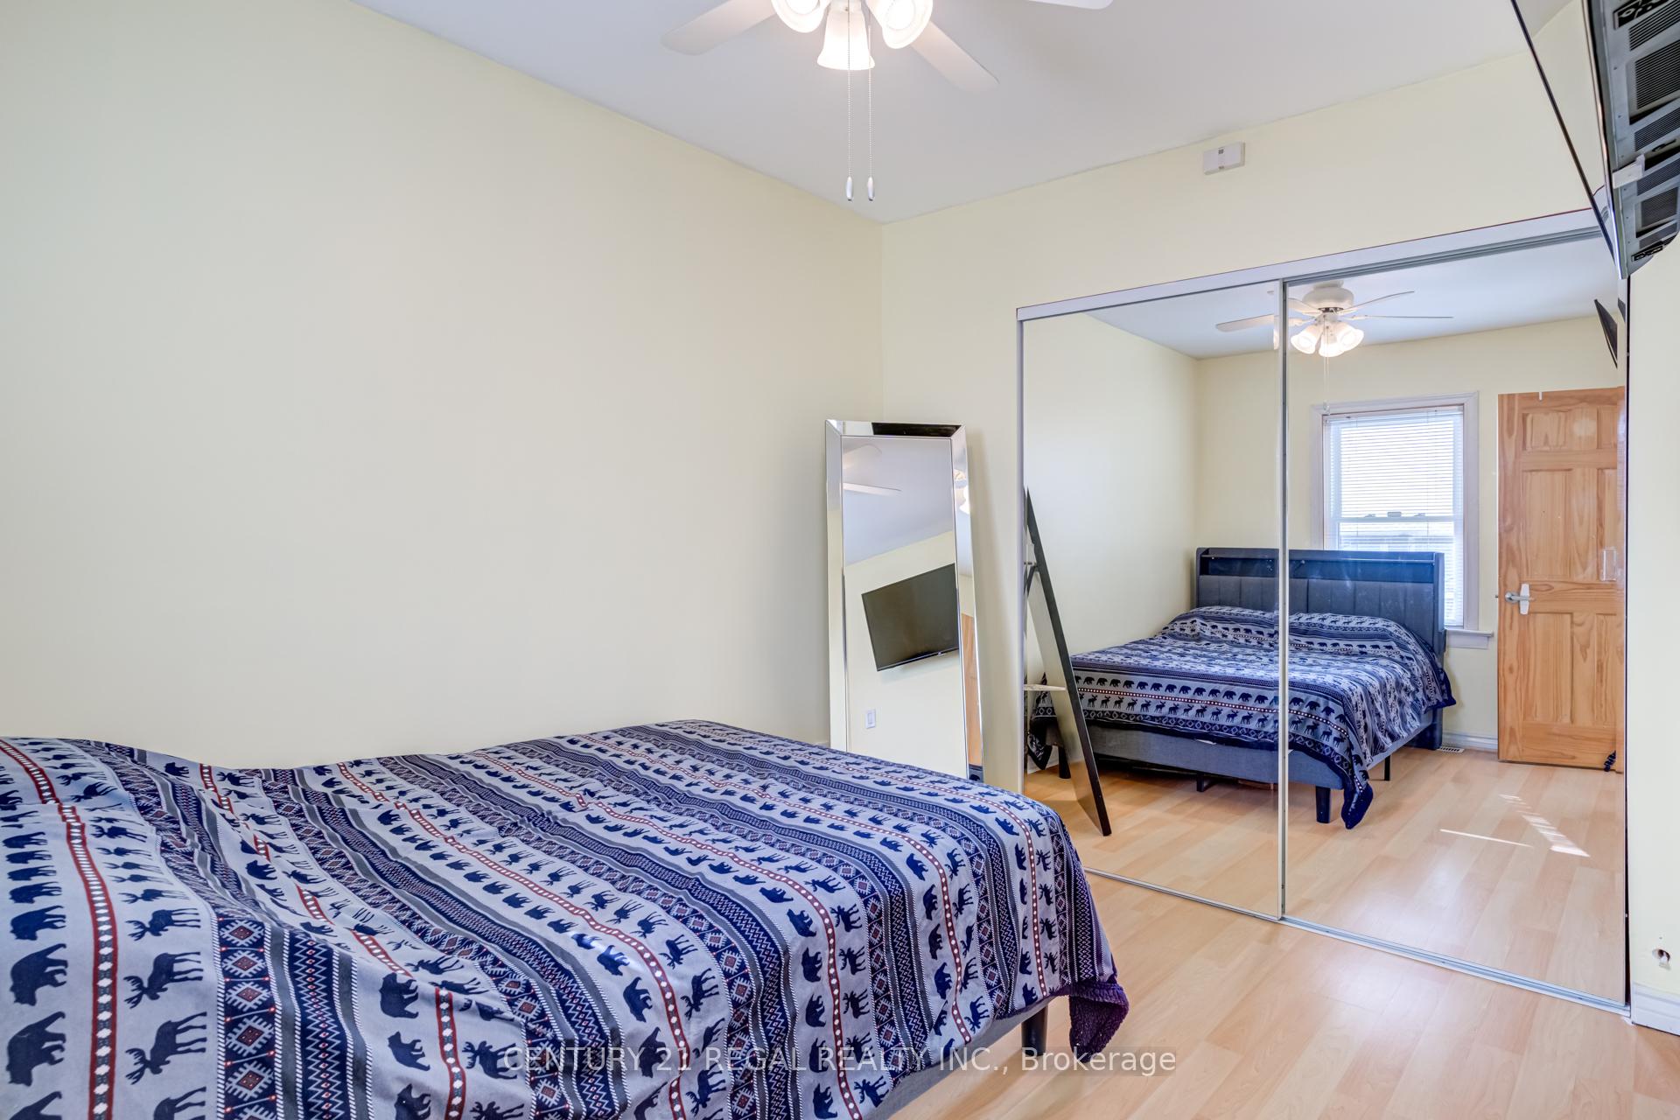
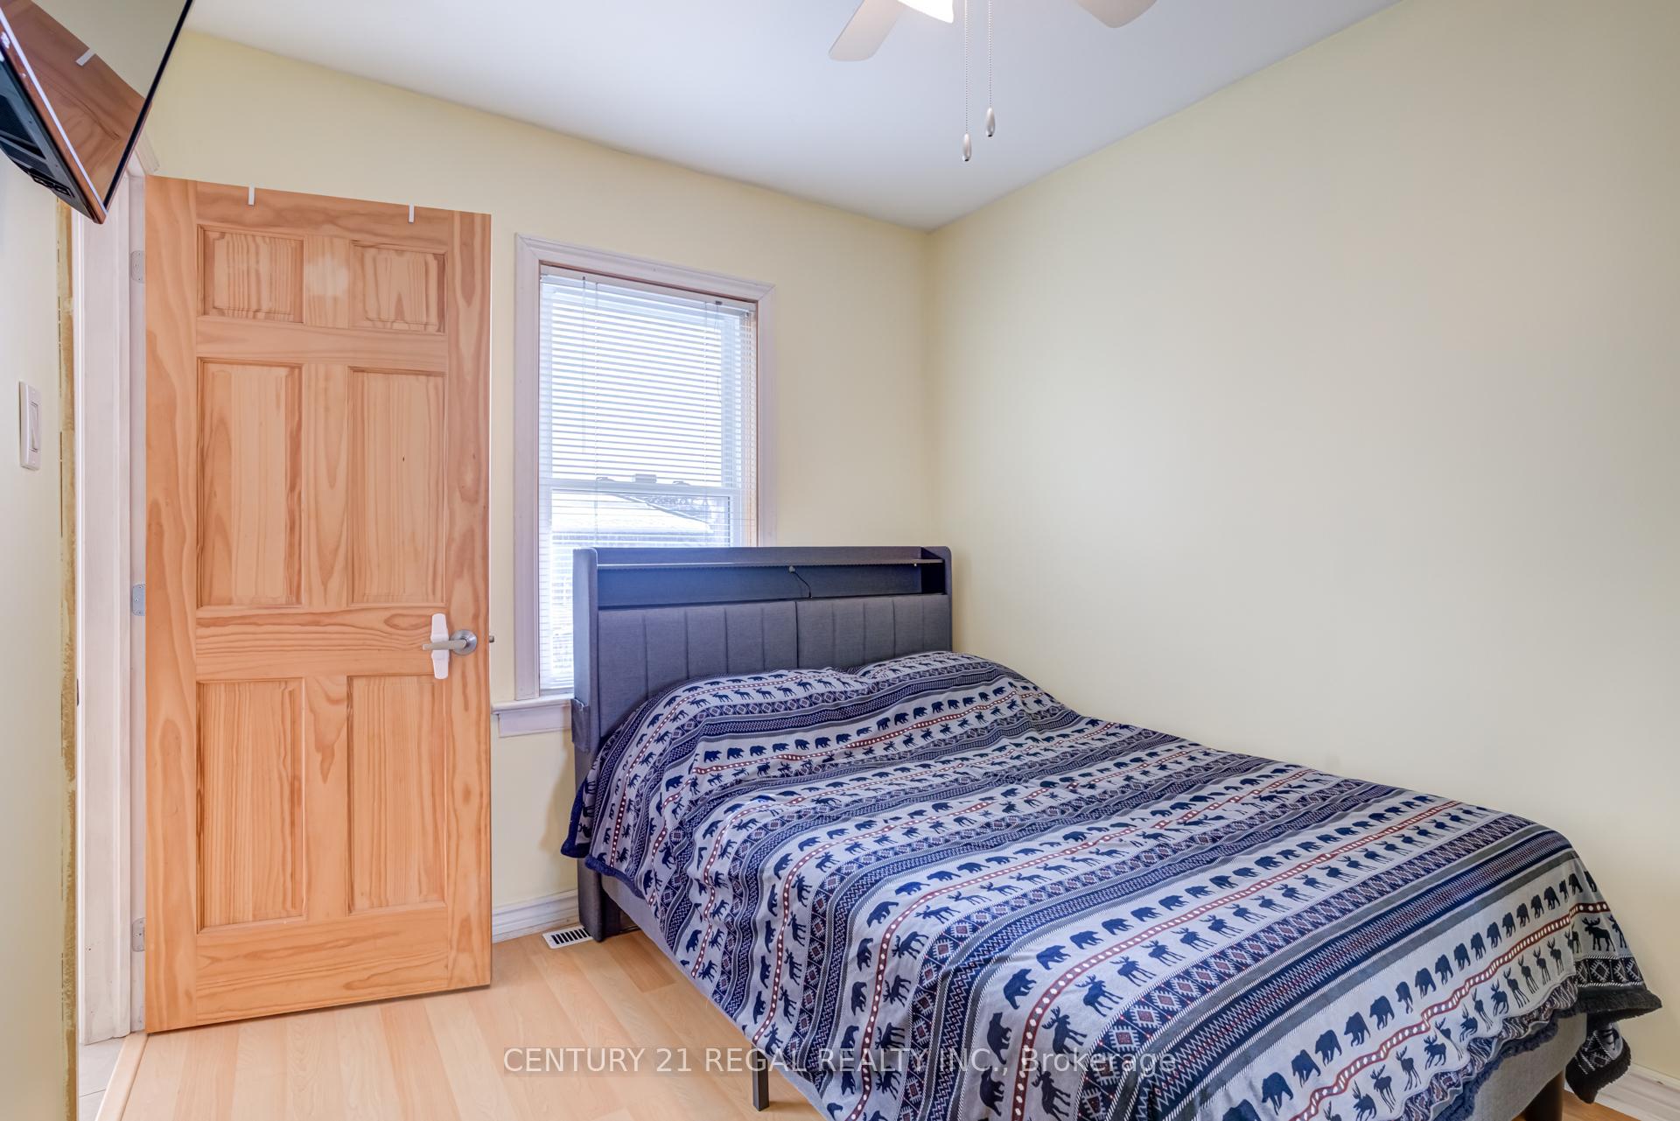
- Bedroom3.25 x 2.55Main level, Laminate, B/I Closet
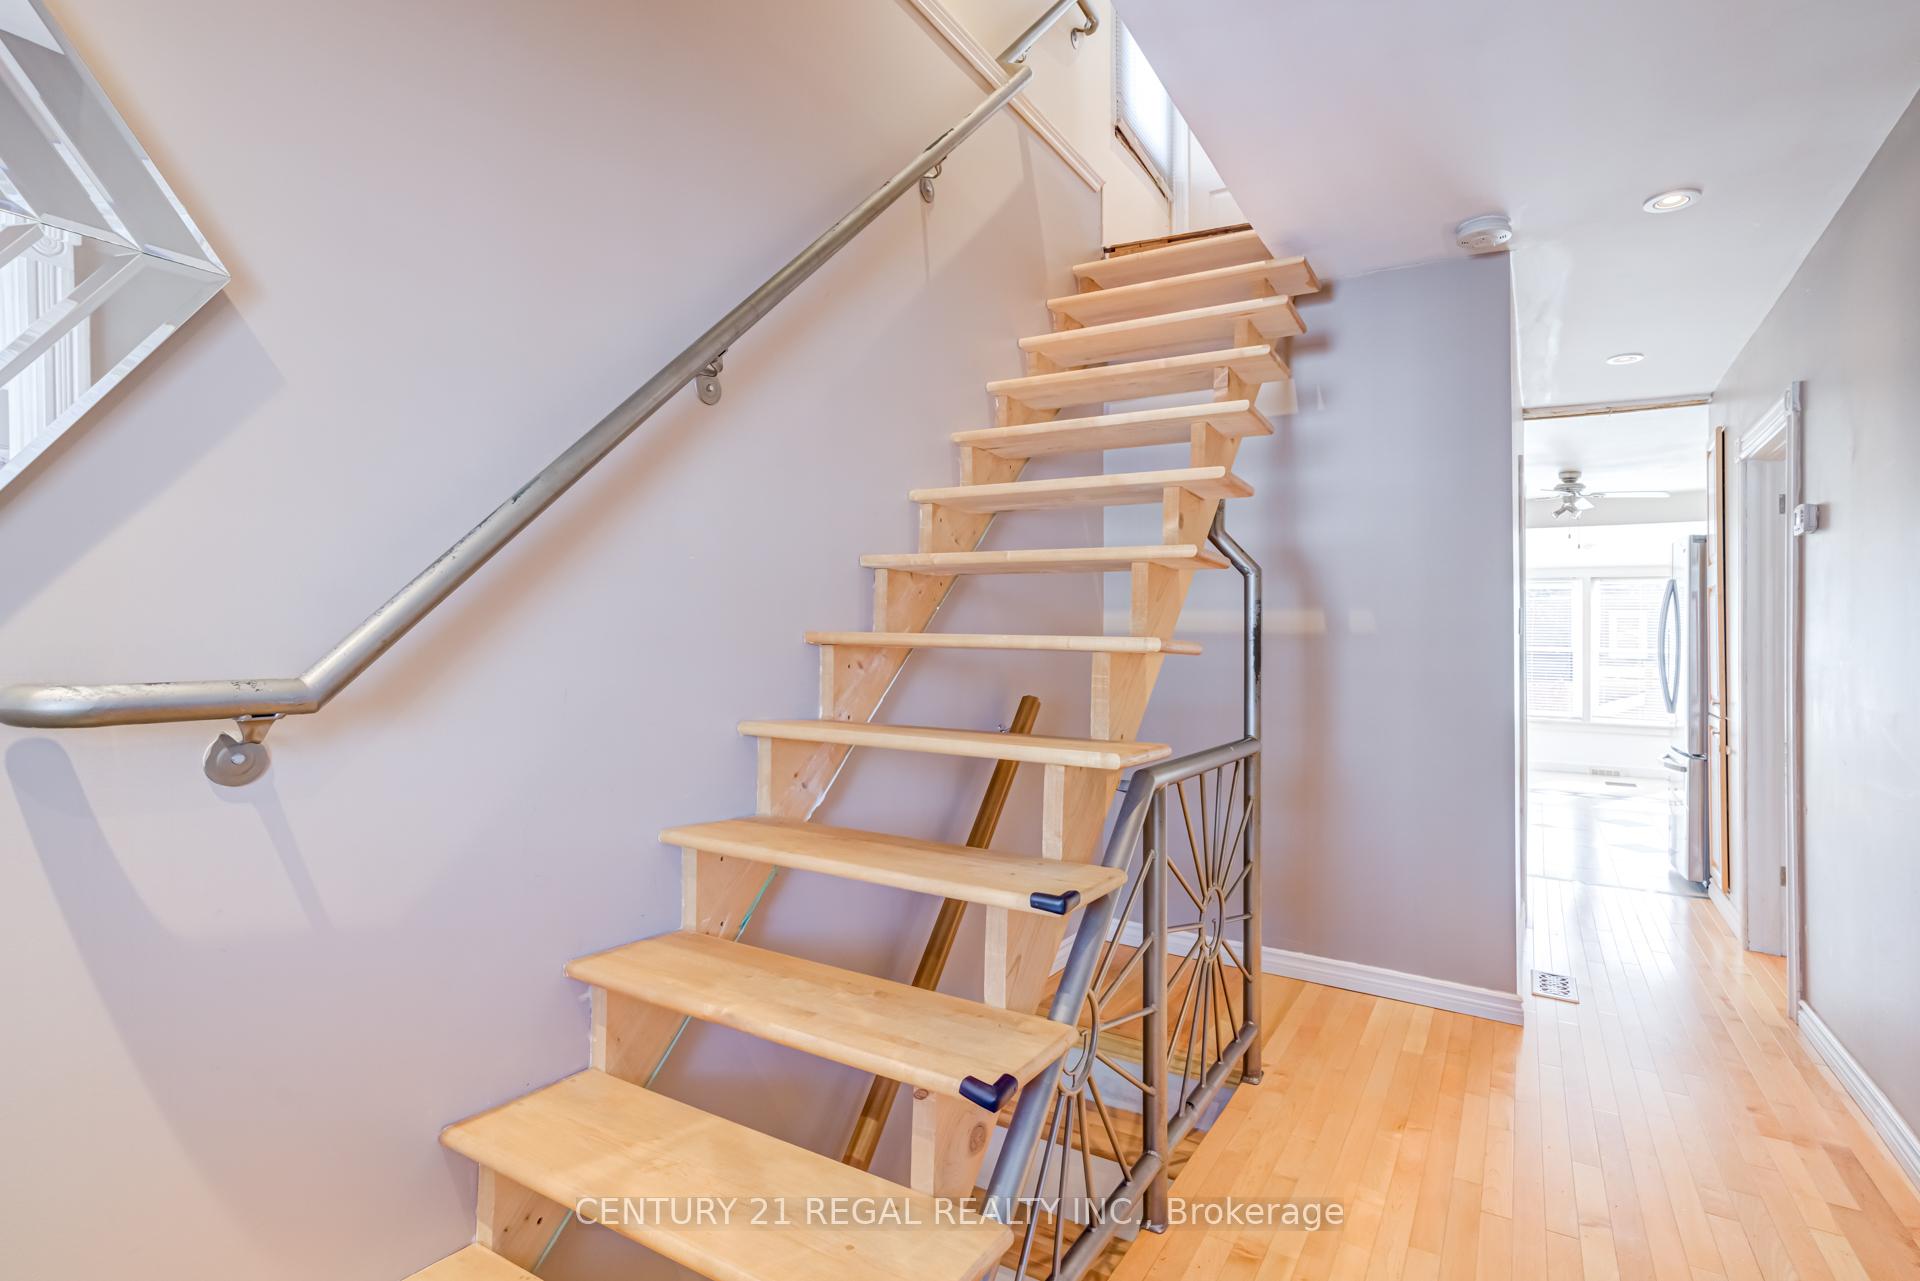
- Bedroom2.60 x 4.90Upper level, Hardwood Floor, B/I Closet
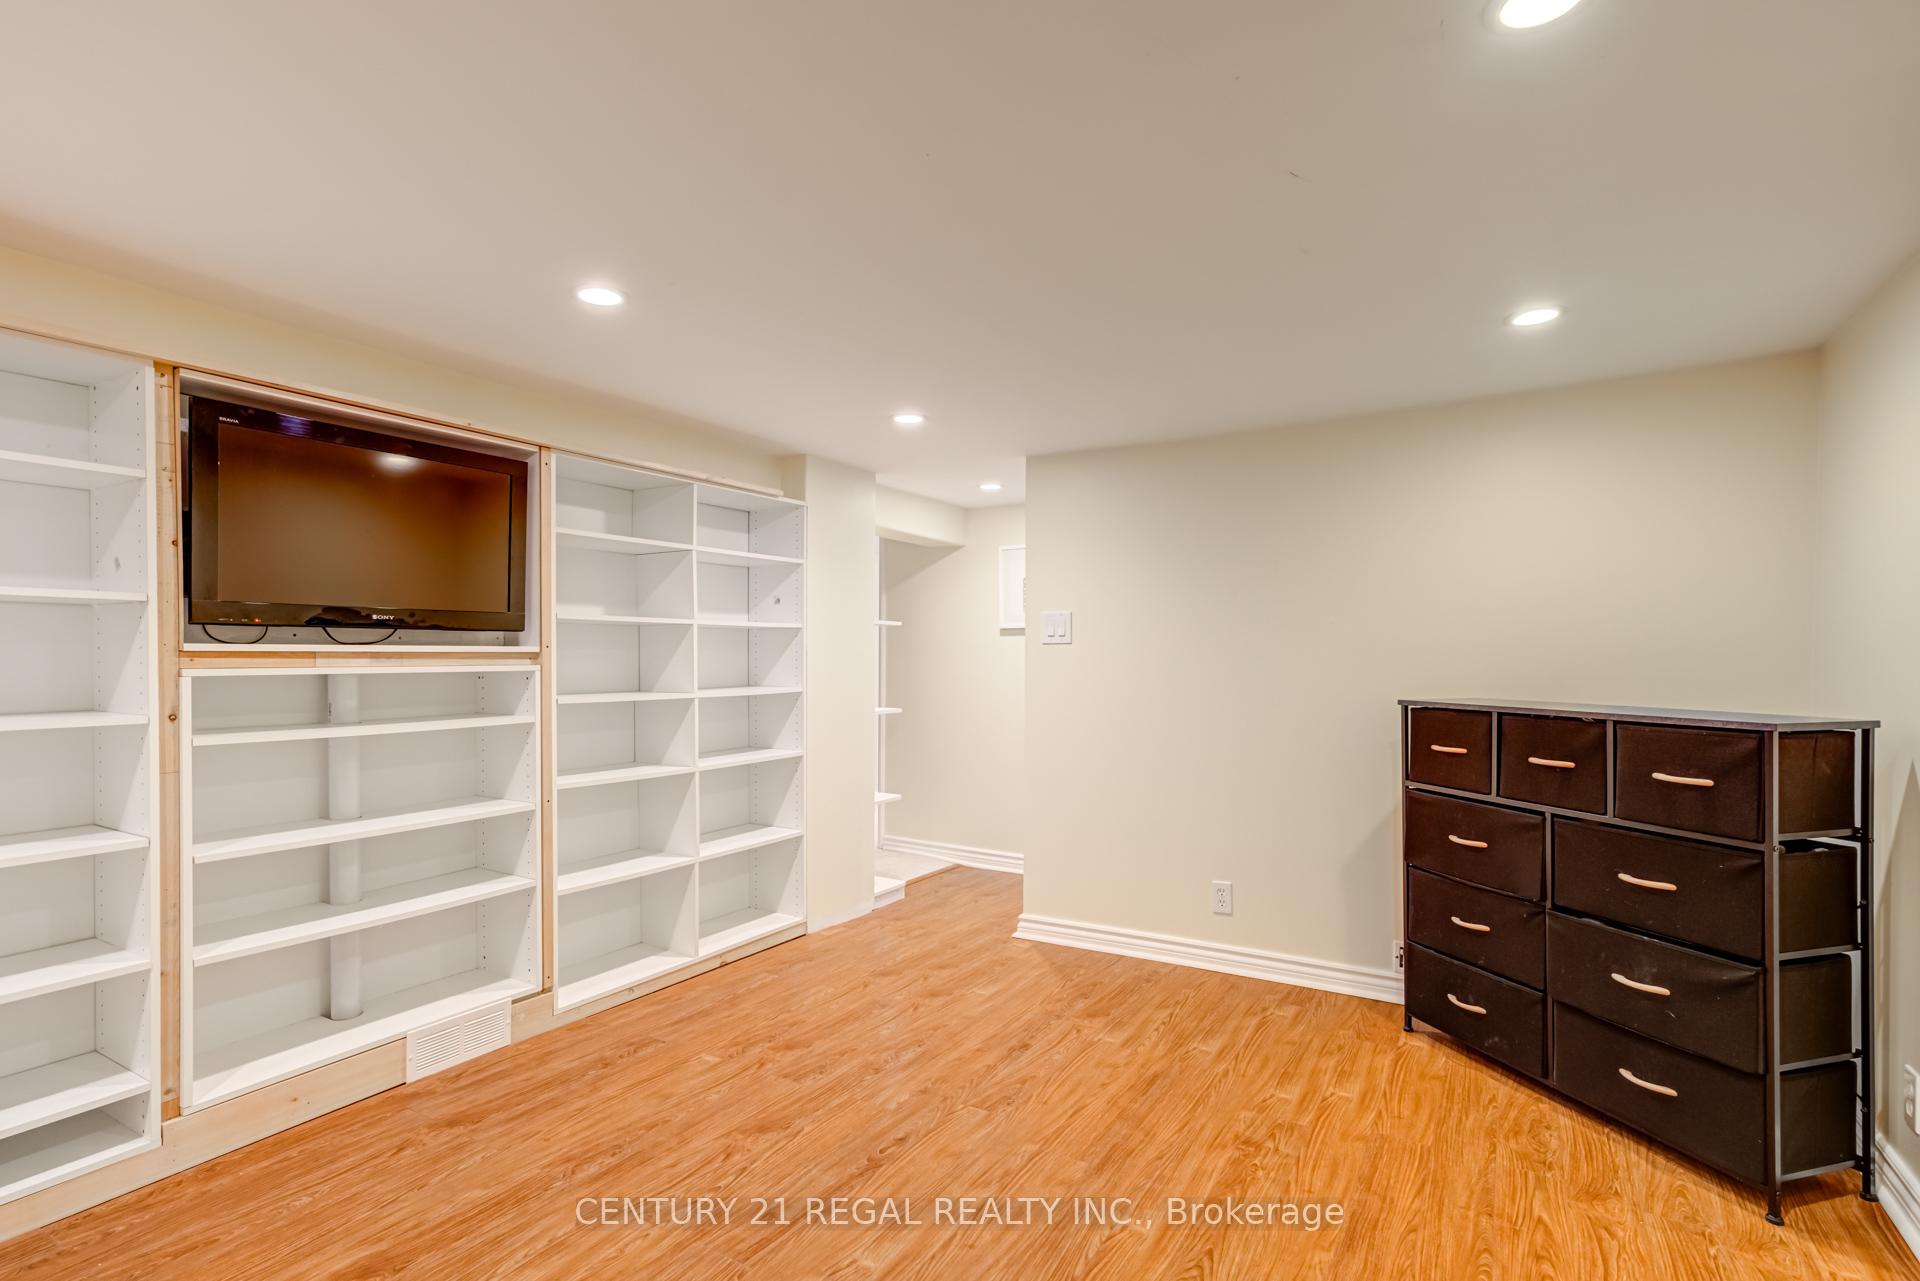
- Recreation6.10 x 3.25Lower level, Laminate
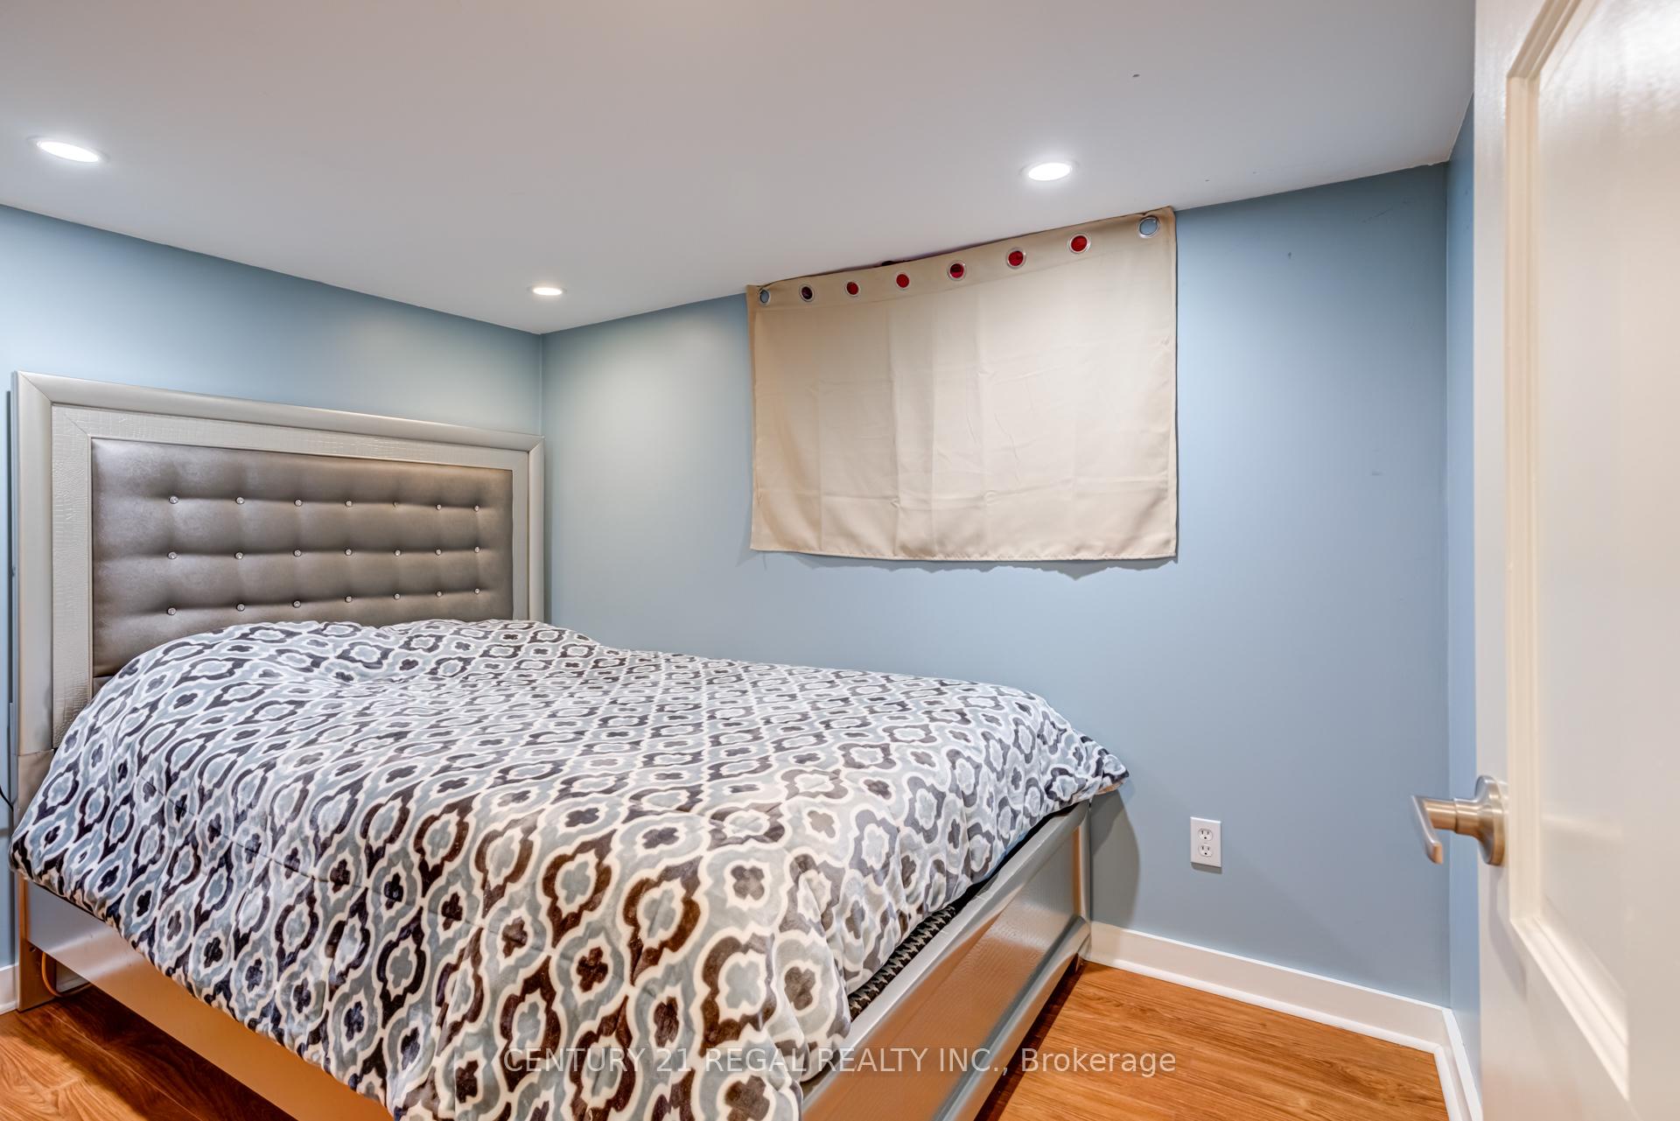
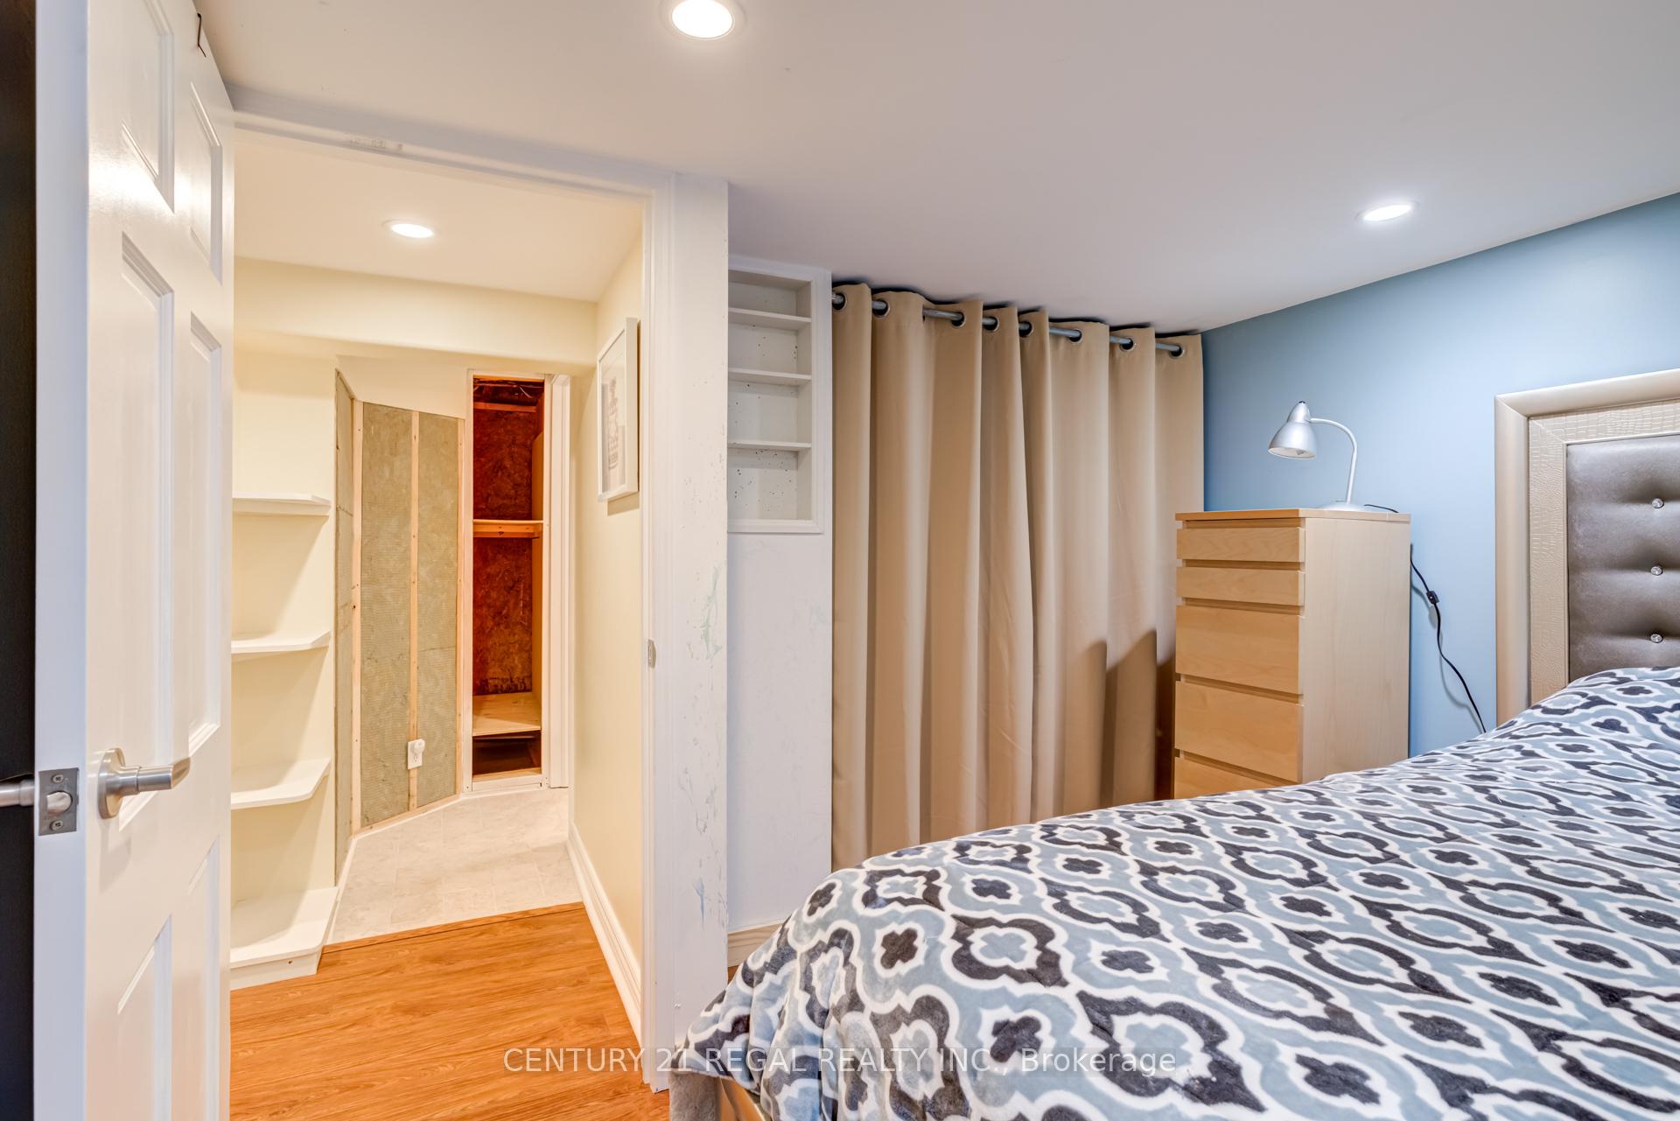
- Bedroom 36.10 x 3.25Lower level, Laminate
Washrooms
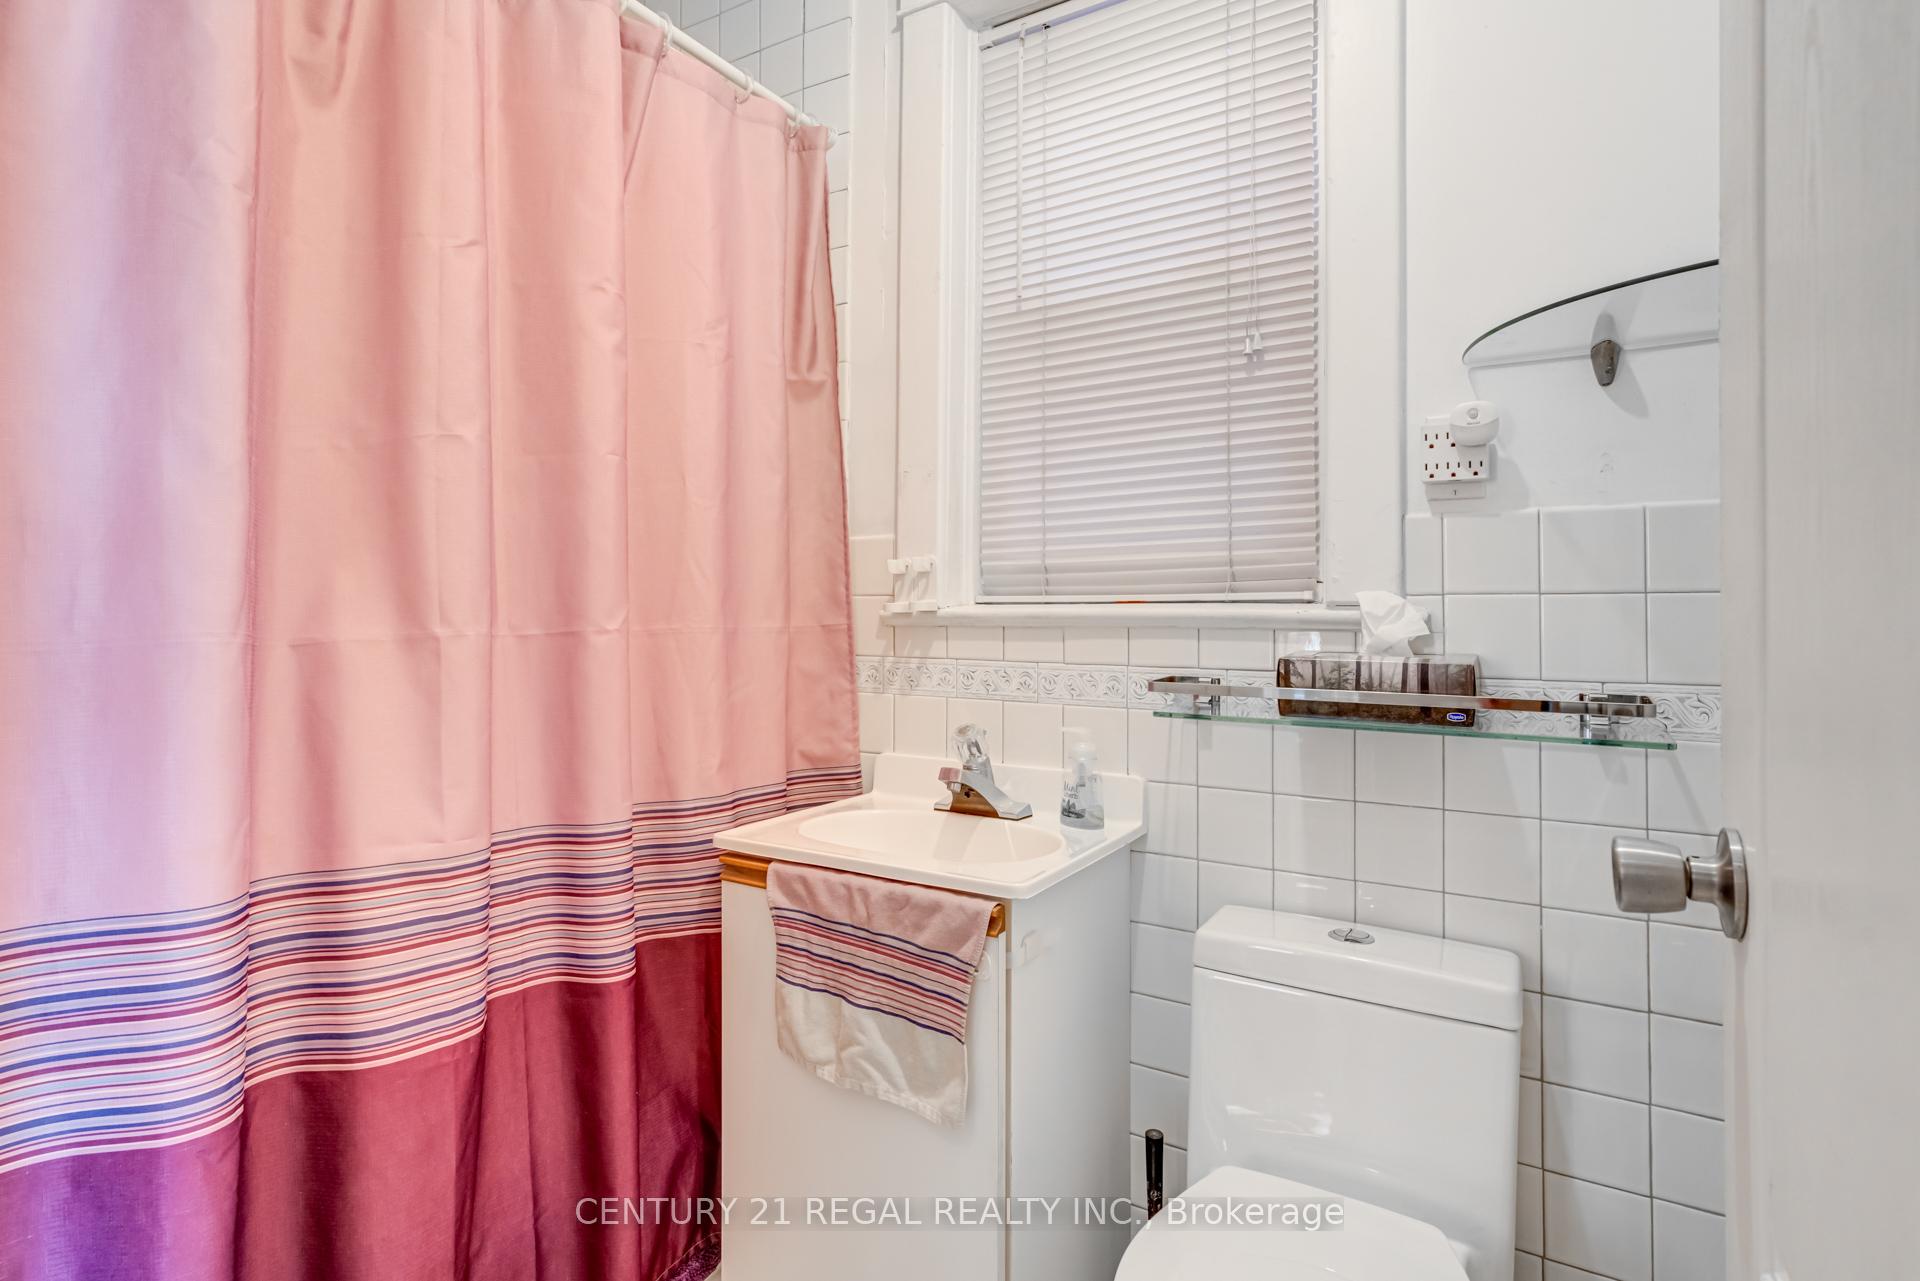
- 4-piece
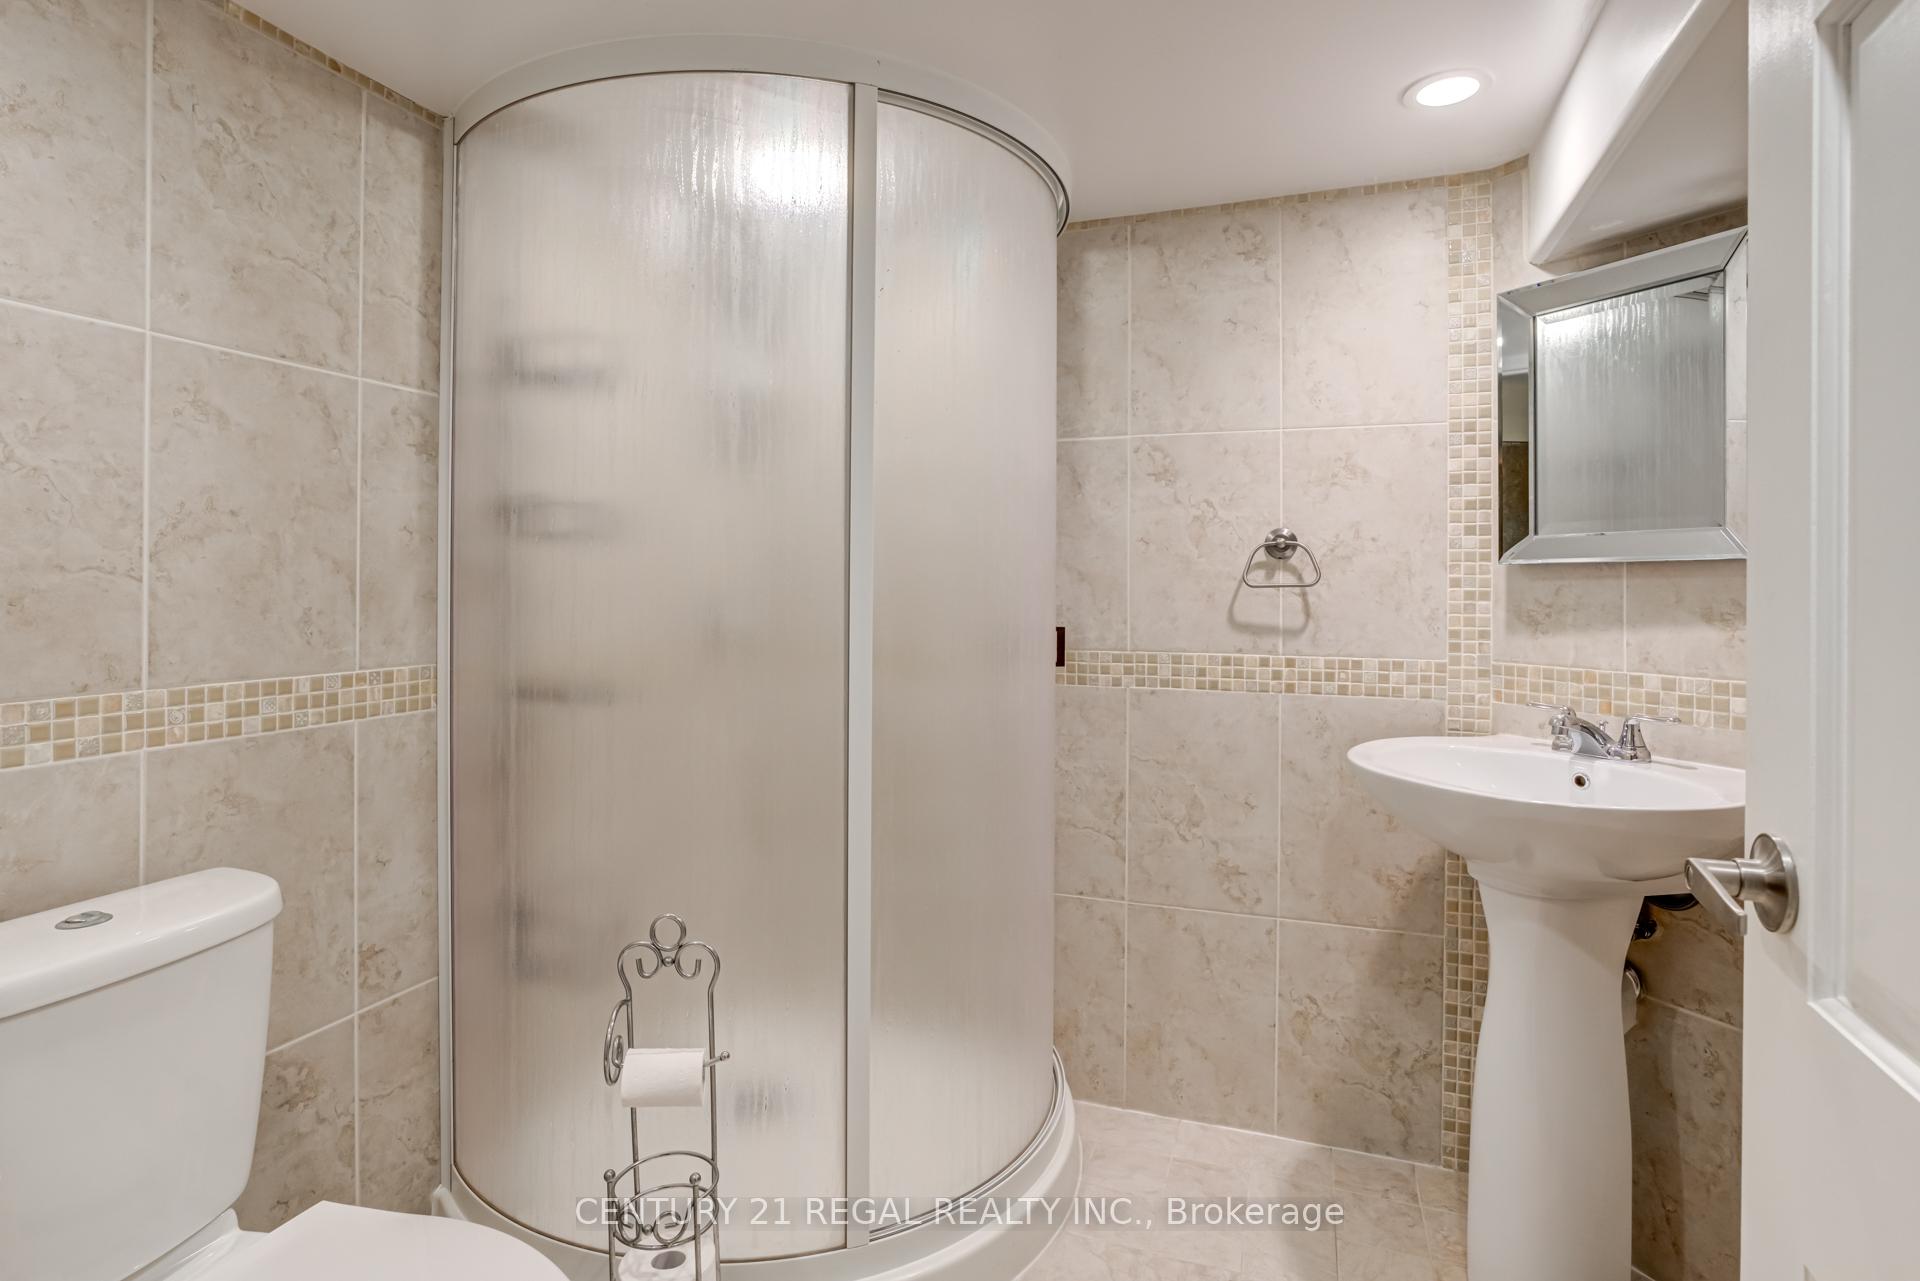
- 3-piece
- —-piece
- —-piece
- Area
- Toronto E03
- Municipality
- Toronto
- Neighbourhood
- Danforth Village-East York
- Main cross streets
- Coxwell/Sammon
- Directions
- Drive to Coxwell and Sammon area.
- MLS® number
- E11984817
- Data source
- Toronto Regional Real Estate Board
- Status change
- 2025-03-06
- Listed on
- 2025-02-24
- Days on market
- 10 days
- Possession date
- 2025-03-31
- Possession type
- Immediate
- Co-op commission
- 2.5% + HST
- Seller
- Listed by
- CENTURY 21 REGAL REALTY INC.
Home Market Value
Current home valuation for 527 Sammon Avenue, Toronto, Danforth Village-East York, Toronto, ON. Listed for $999,000
HOMEH Estimate
$850,608
Estimated Sales Range
$671,980 - $1,029,236
HOMEH Estimate for 527 Sammon Avenue, Toronto, Danforth Village-East York
Calculated with a real agent's CMA method — 45+ years of experience, codified. Not an AI guess.
For the owner
Is this your home? Track its value.
Get this home's HOMEH Estimate by email once a month, with how many homes are for sale around you.
Mortgage Payment Calculator
Compare up to 4 down payment scenarios
5% on first $500K + 10% on $499,000 over $500K
$74,900
| Scenario 1 | Scenario 2 | Scenario 3 | Scenario 4 | |
|---|---|---|---|---|
−Down payment | % $ | % $ | % $ | % $ |
+CMHC insurance | $36,963 | $27,872 | $23,776 | $0 |
=Total mortgage | $961,038 | $926,972 | $872,926 | $799,200 |
Amortization | ||||
Mortgage rate | % | % | % | % |
| Payment frequency | ||||
=Mortgage payment | $4,692monthly | $4,526monthly | $4,262monthly | $3,902monthly |
Land Transfer Tax
$16,455
$16,455
$32,910
Around this home
Data provided by OpenStreetMap & Fraser Institute School Rankings
Ask HOMEH
New!Hi there!
👋Text or call (416) 301-9001
Recommended for you
Based on homes you've looked at.
No recommended properties found.
Nearby similar homes
No nearby properties found.
More real estate resources
Other homes nearby
Explore this area
Nearby neighbourhoods
No nearby listings available.