
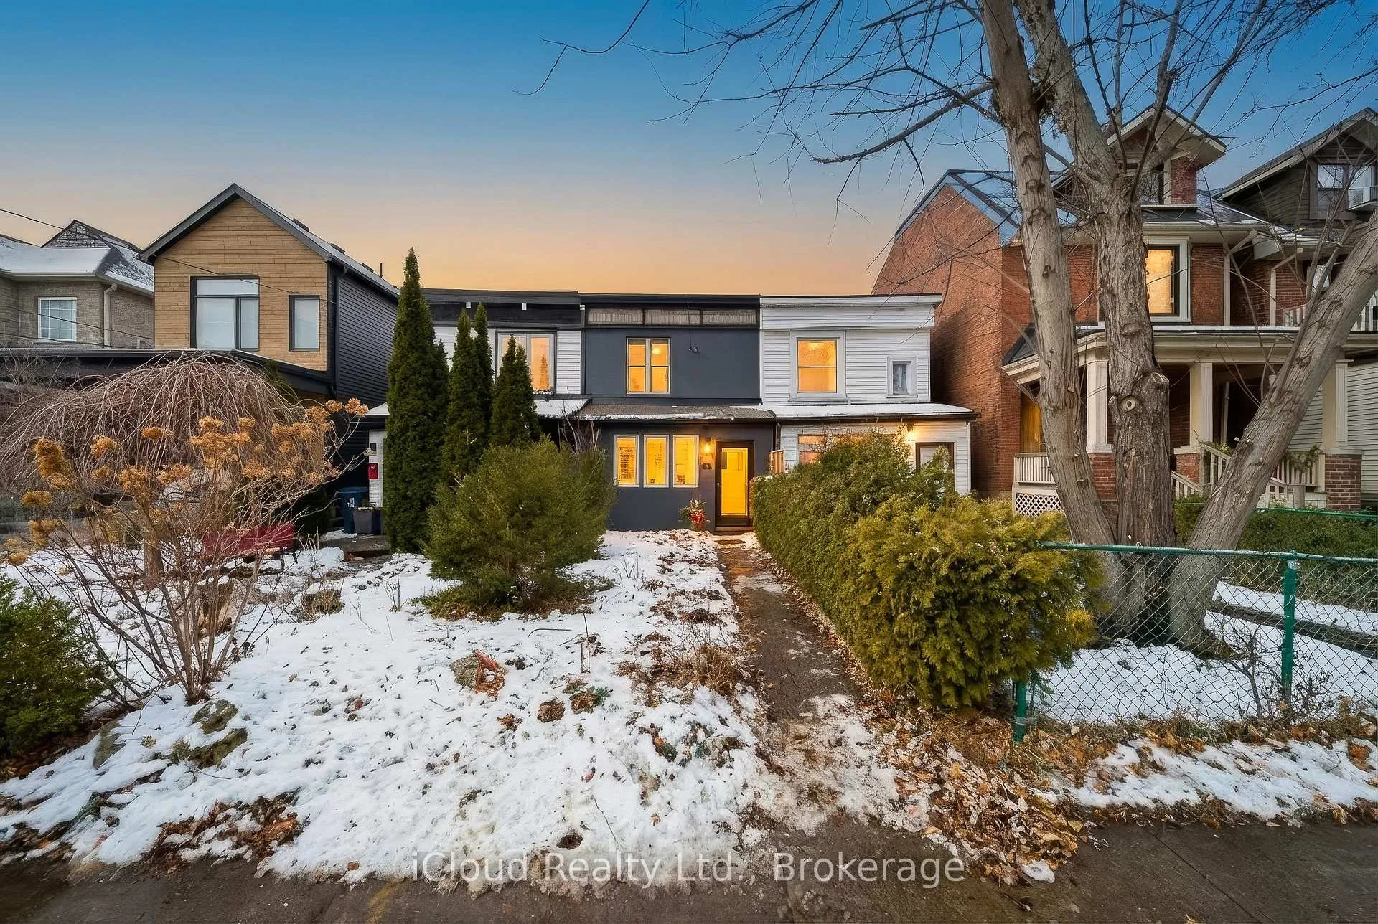
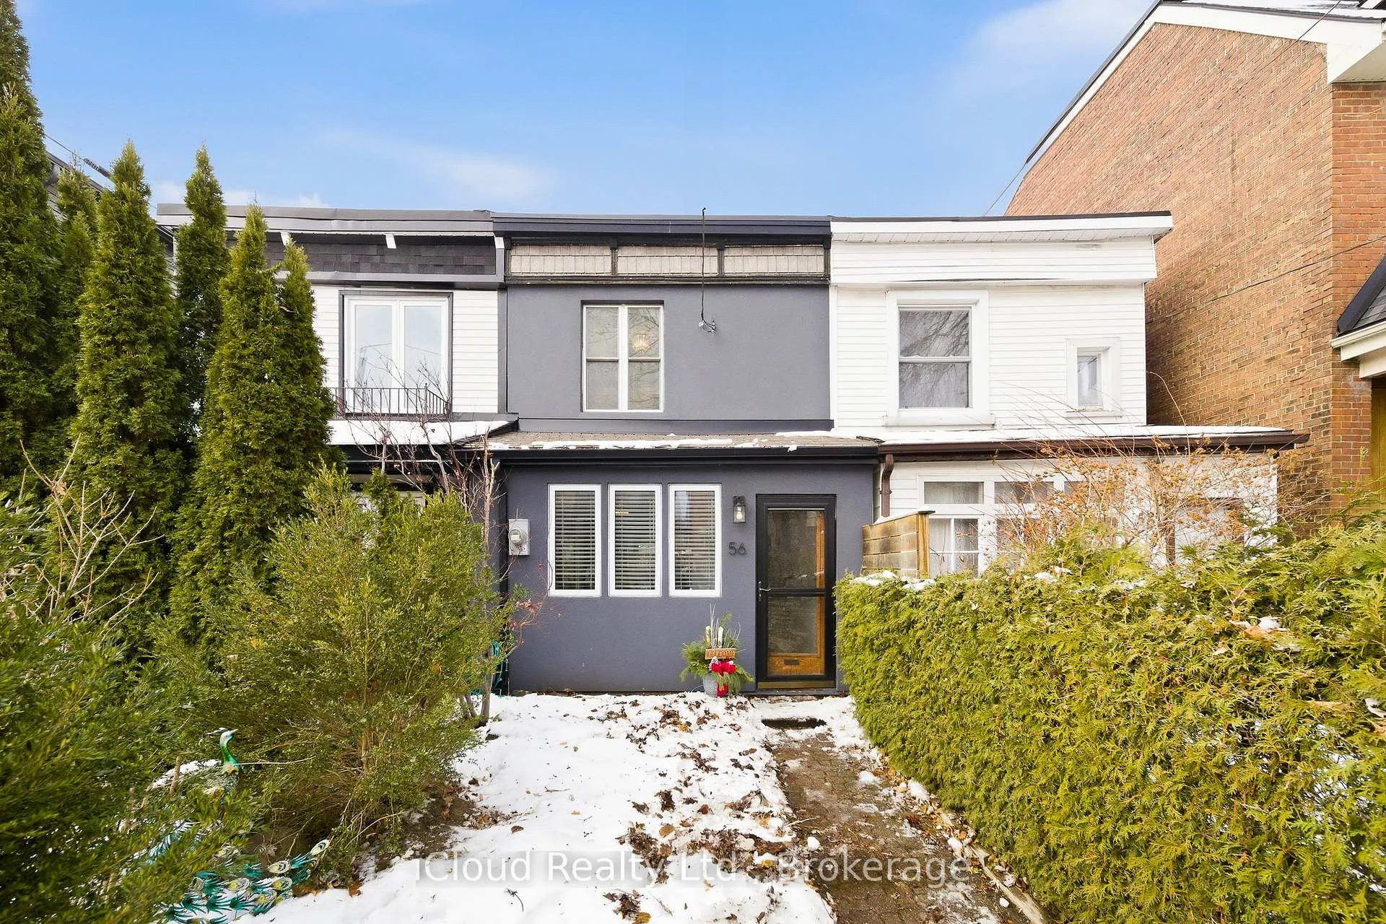
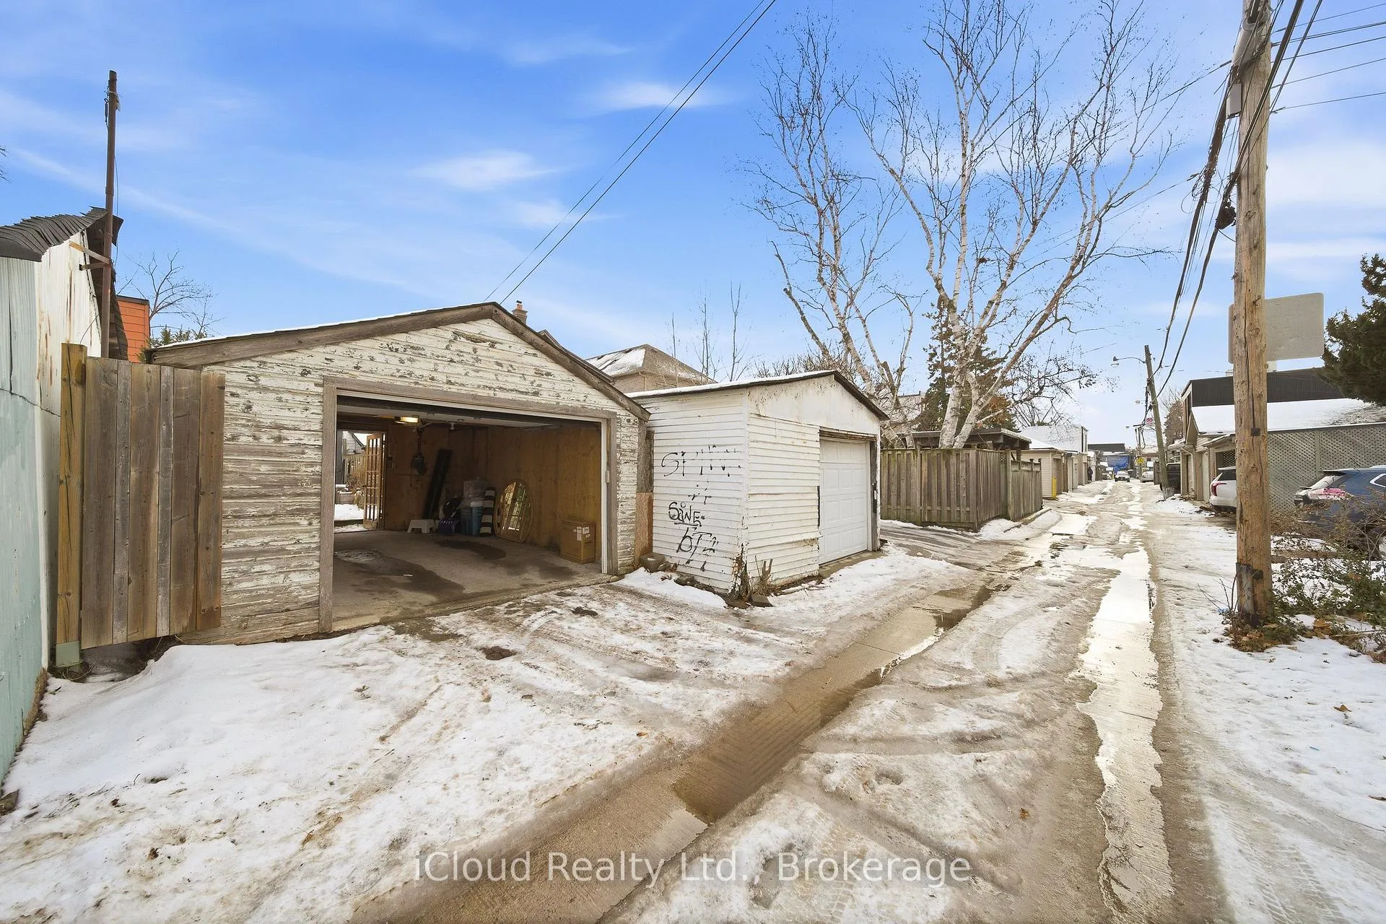
56 Arundel Avenue
Toronto (Playter Estates-Danforth), ON M4K 3A4
- 2Bedrooms
- 1Bathroom
- 1Garage
- 1100–1500Sq Ft
- $5,173Tax
- 15×119 ftLot Size
 Estimated Value:$977,028See Free Estimate Report

Property not available for sale or for rent.
HOMEH One: full-service selling for a 1% listing fee. The buyer's agent commission is separate.
Free Home EvaluationHow Much Is My Home Worth?Homes for Sale NearbySale & Price History for 56 Arundel Avenue, Toronto, Playter Estates-Danforth
| Start Date | End Date | Price | Event | MLS# |
|---|---|---|---|---|
| 2025-12-18 | 2025-12-30 | Login to See Prices | Sold | e12640738 |
Real estate boards require you to or to see the full details of this property.
*Sold prices and complete sale & price history are regulated data. Under the Trust in Real Estate Services Act, 2002 (TRESA) and the rules of the Real Estate Council of Ontario (RECO), and pursuant to the Multiple Listing Service® rules of the Canadian Real Estate Association (CREA) and the Toronto Regional Real Estate Board (TRREB), this information may be shown only to registered users who have agreed to the applicable terms of use (a Virtual Office Website, or "VOW," arrangement). HOMEH Inc., Brokerage therefore provides it to signed-in members only. Creating an account is free and takes under a minute.
About 56 Arundel Avenue, Toronto, Playter Estates-Danforth
Summarized Description
- Located in prestigious Playter Estates neighborhood
- Beautifully designed 2-bedroom home with garage parking
- Open-concept main floor with elegant foyer
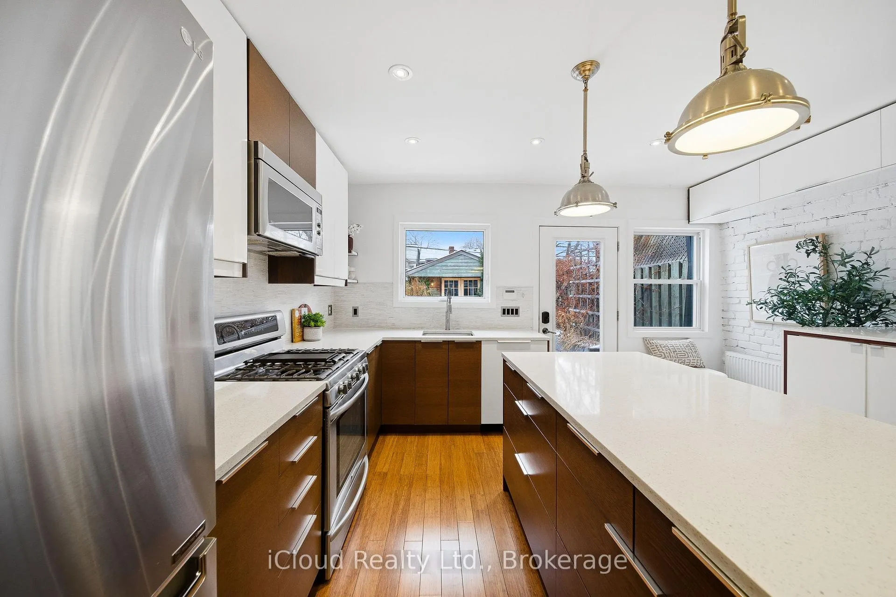
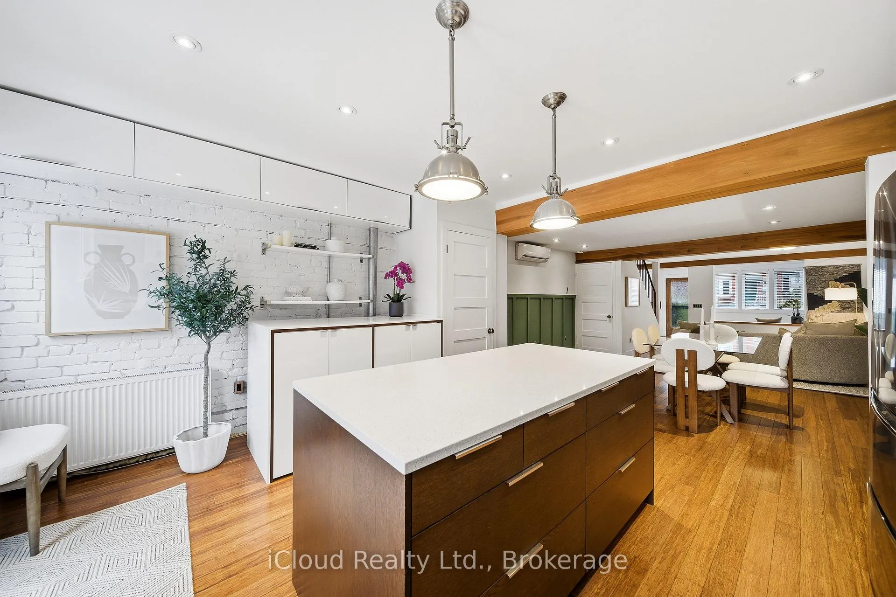
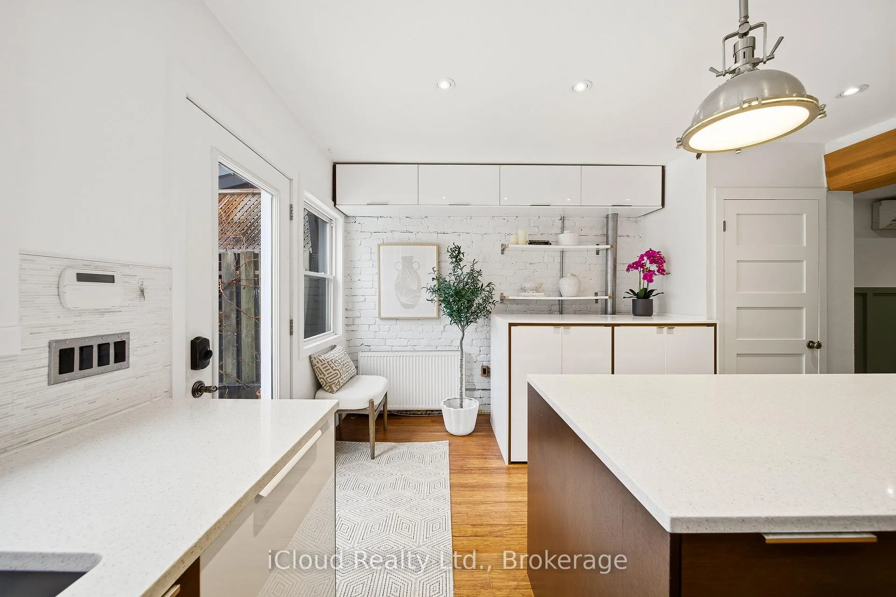
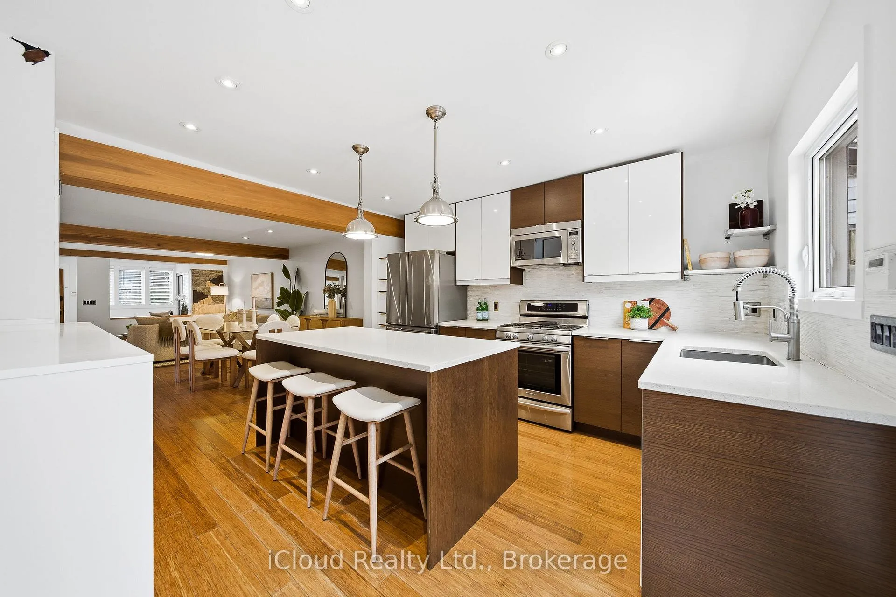
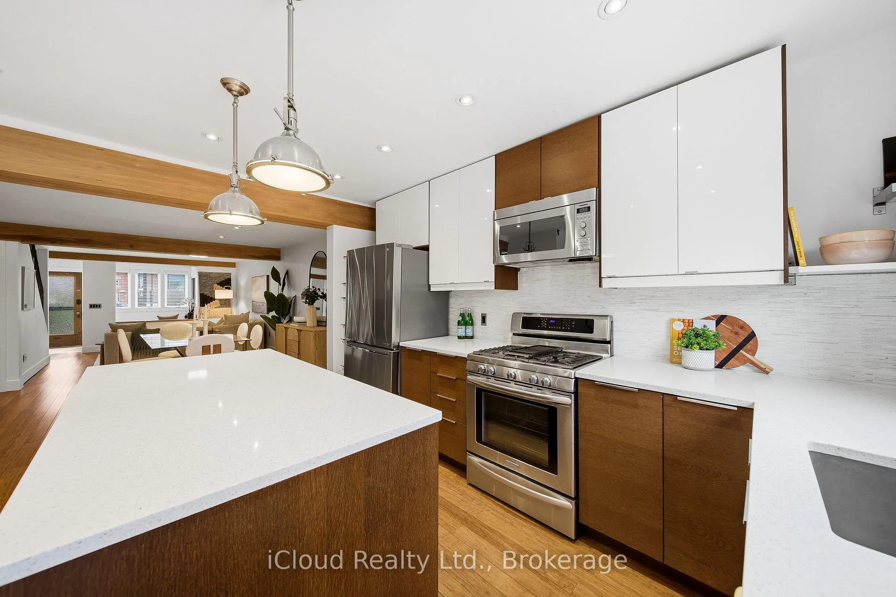
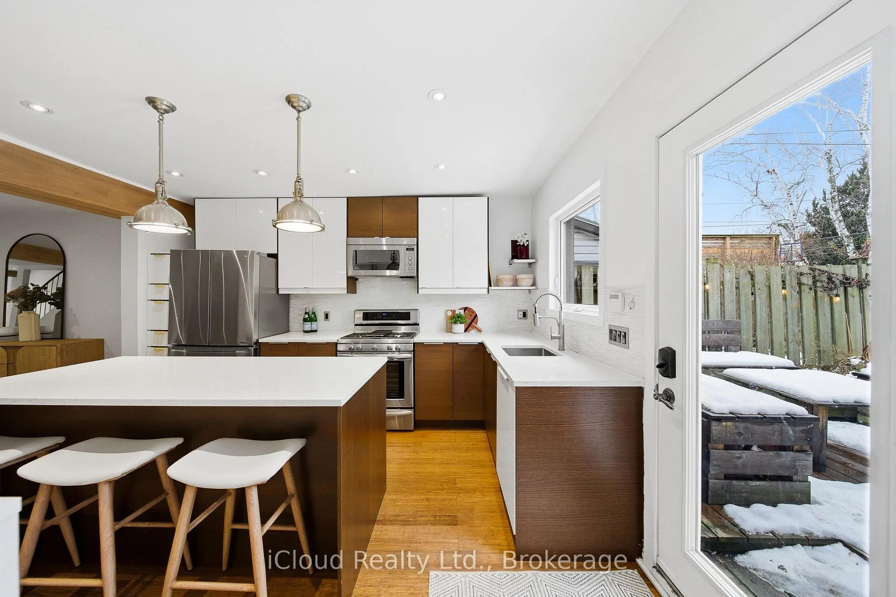
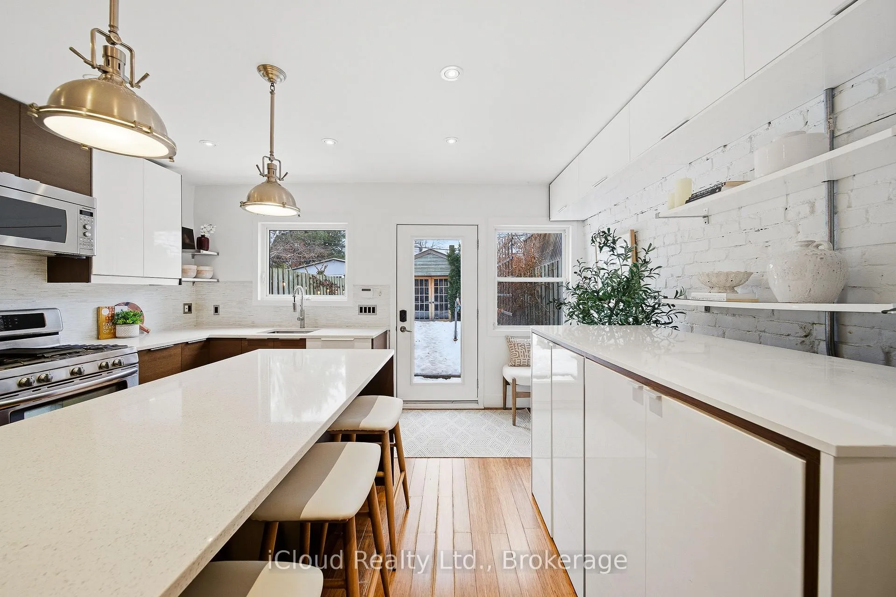
- Refined kitchen features quartz countertops and island
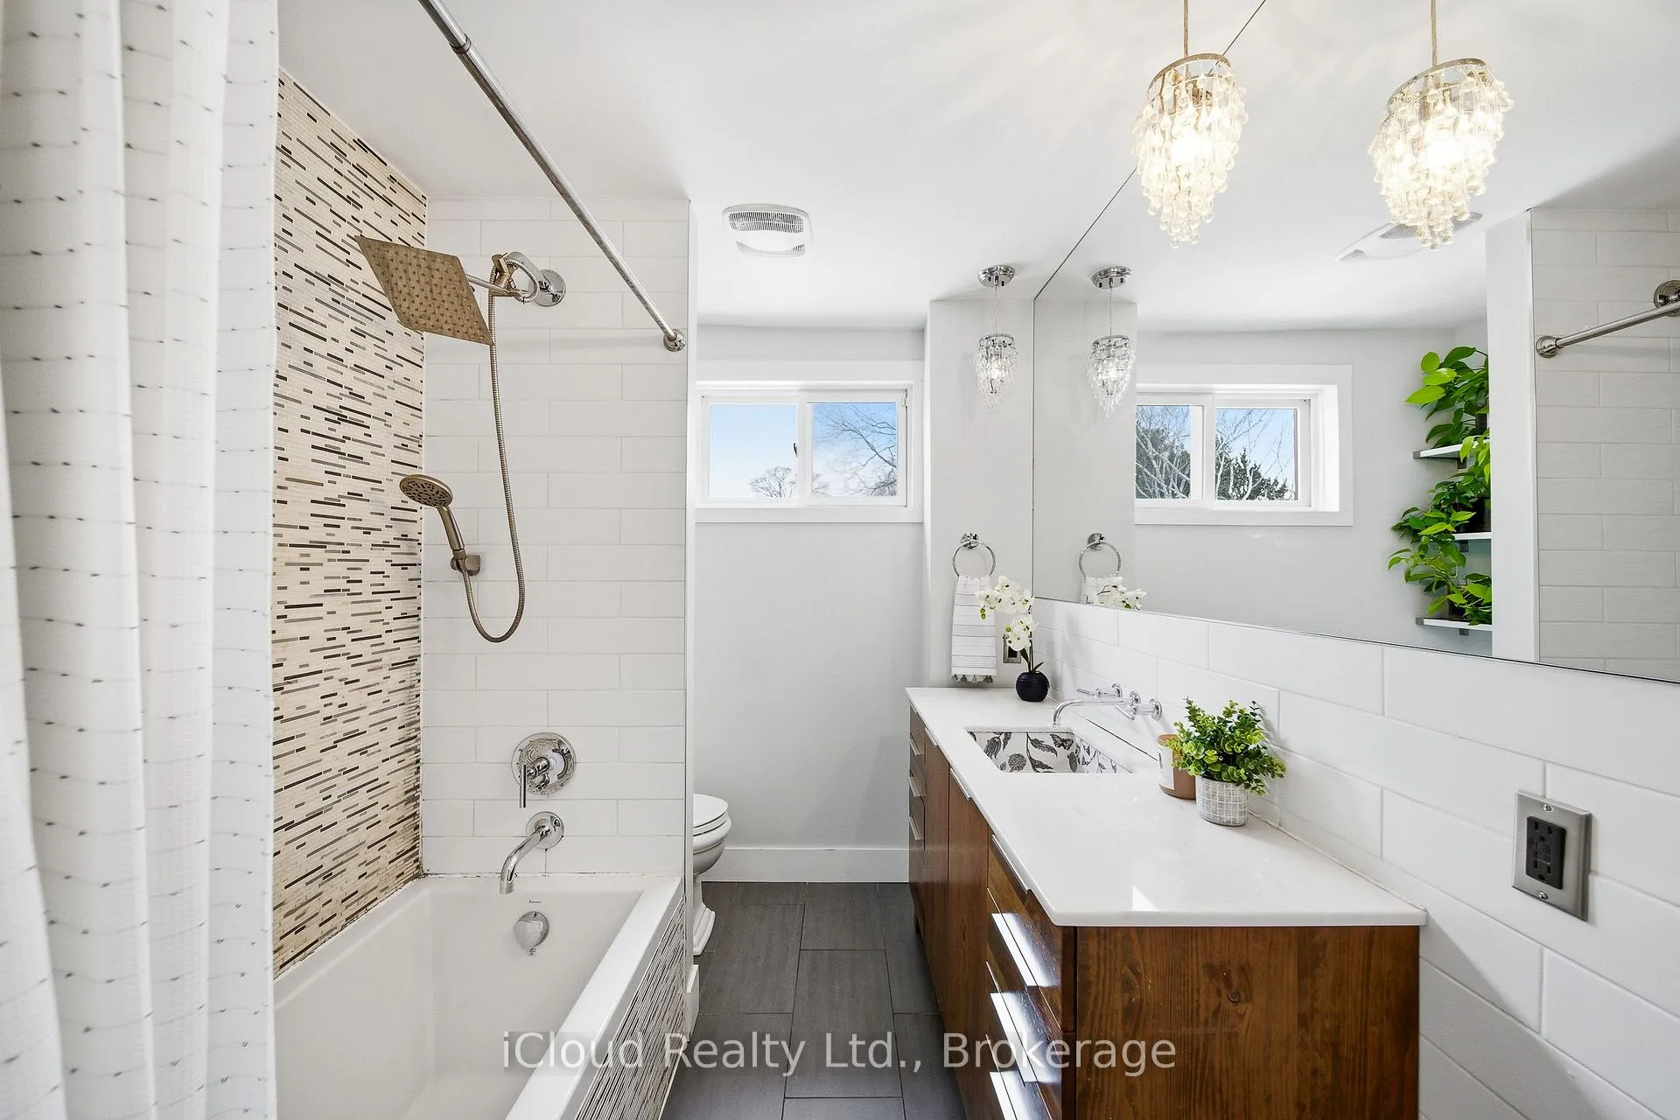
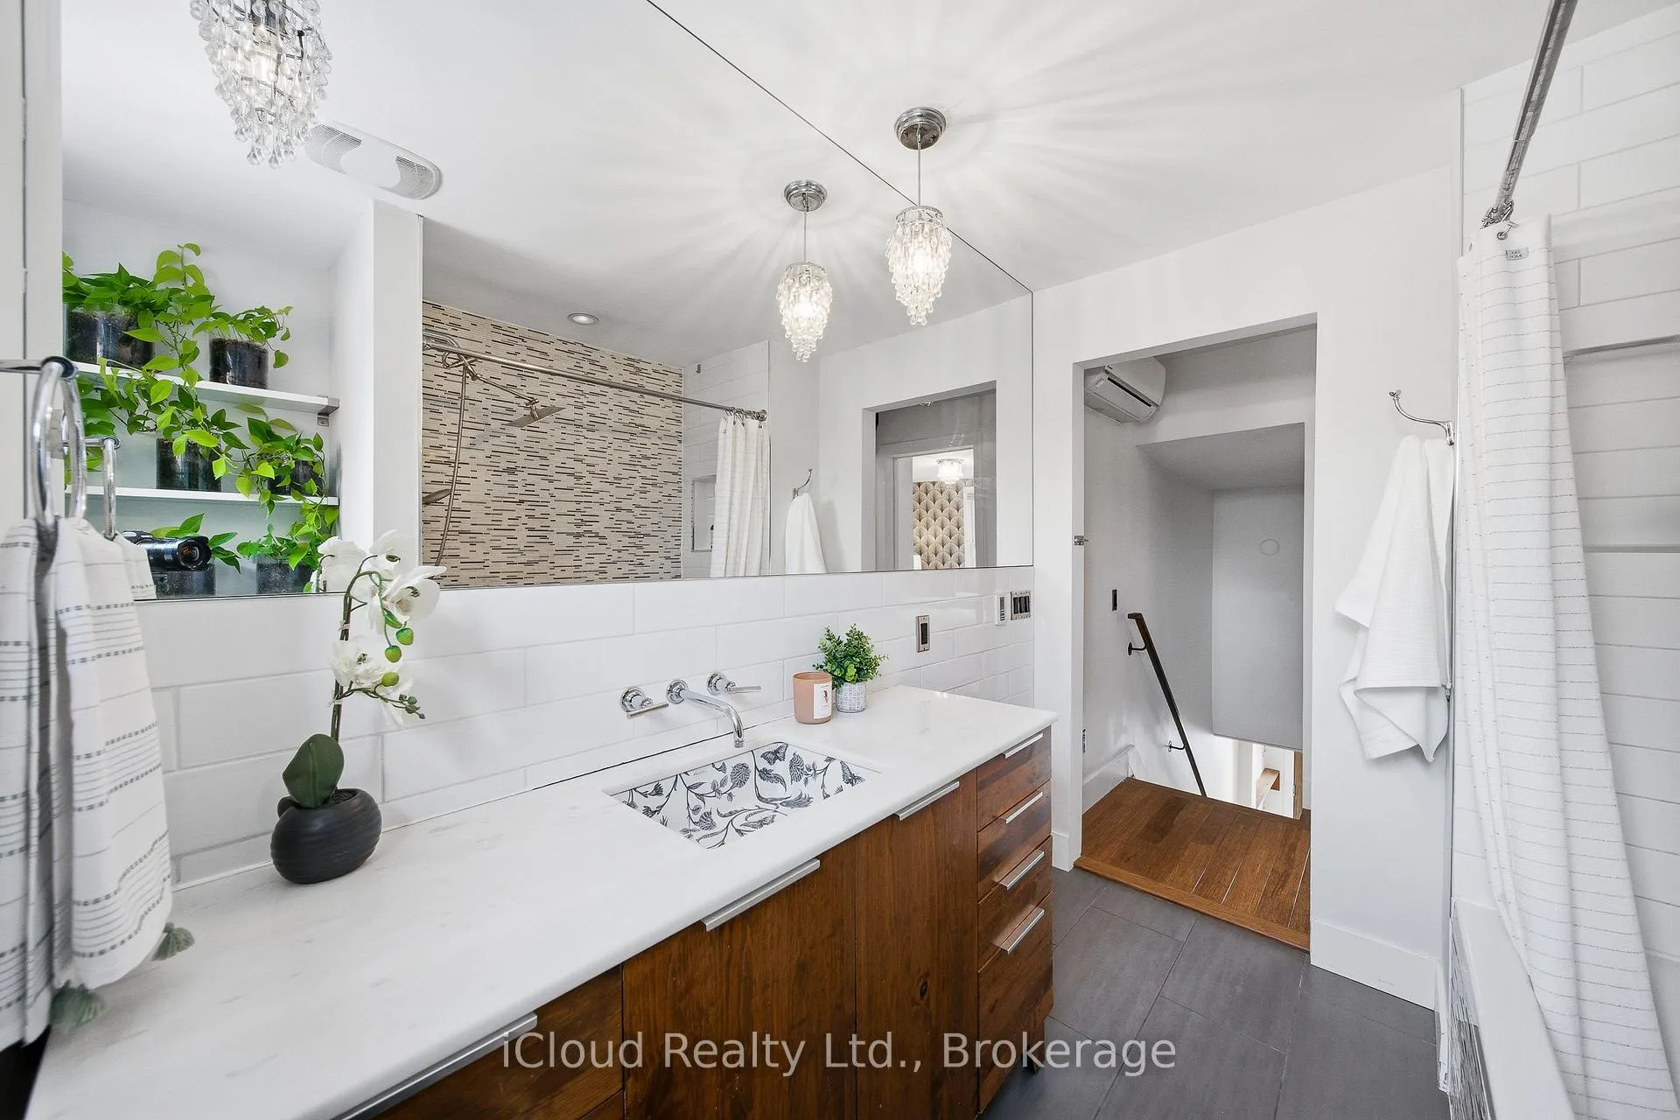
- Spa-inspired bathroom with radiant heated floors
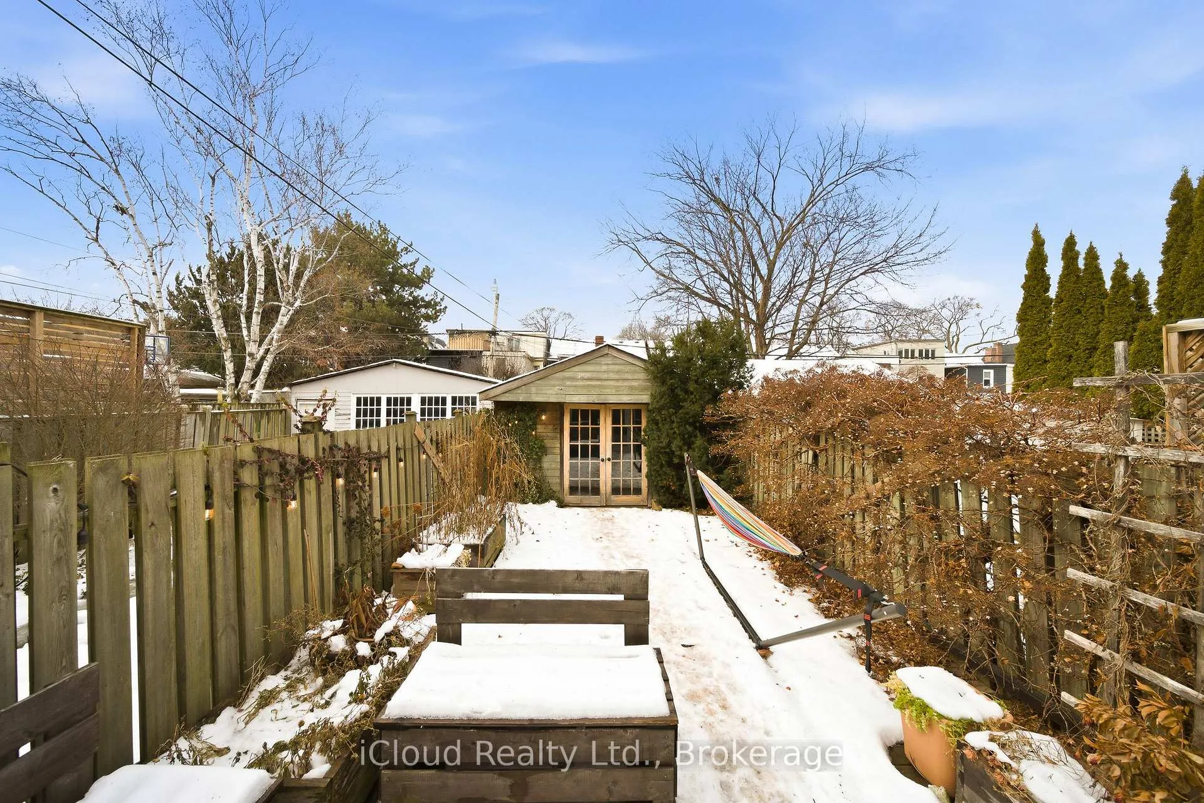
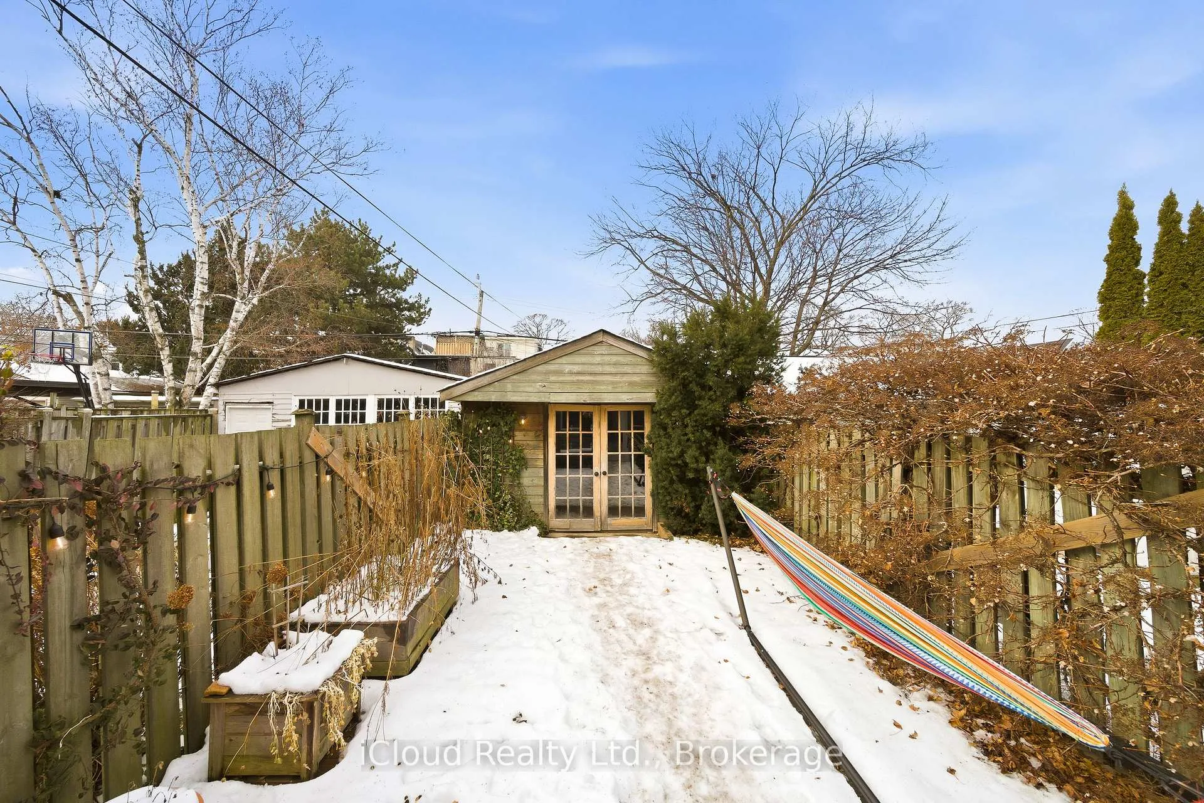
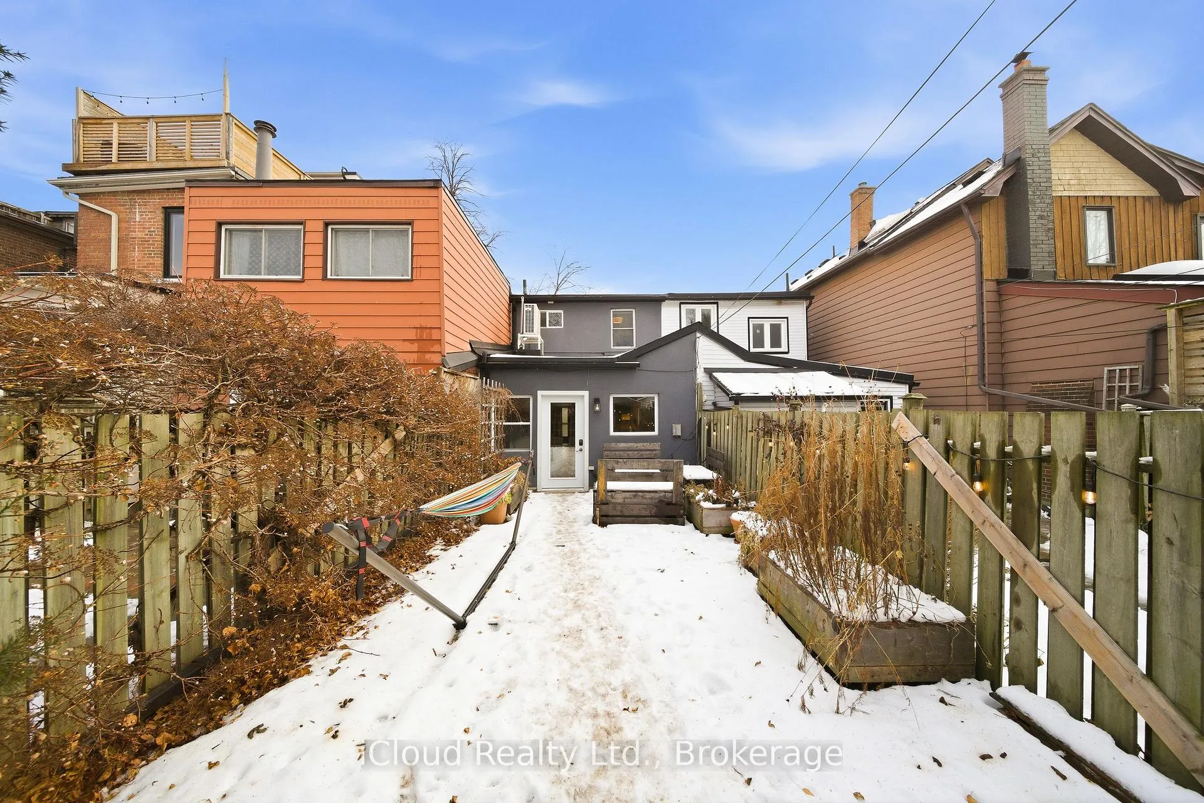
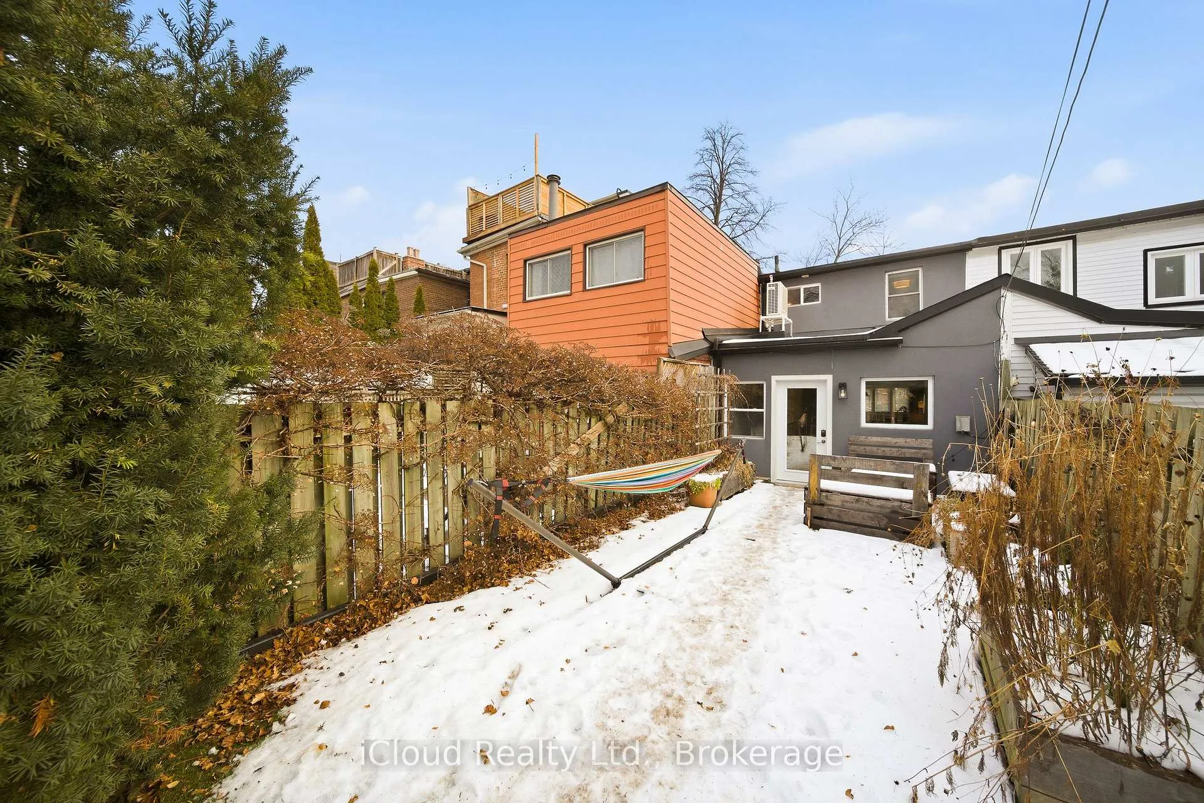
- Private west-facing garden with gas hookup
- Low operating costs enhance overall appeal
- Proximity to schools, subway, and local shops
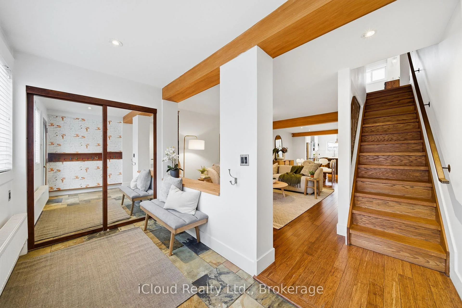
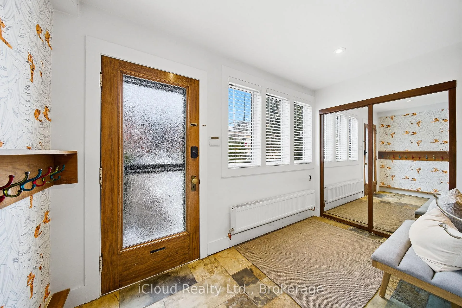
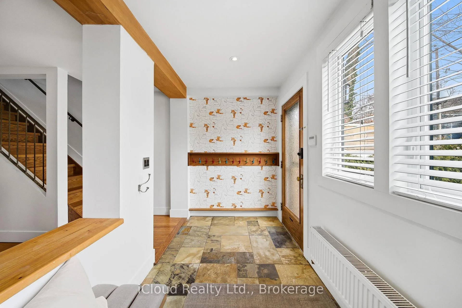
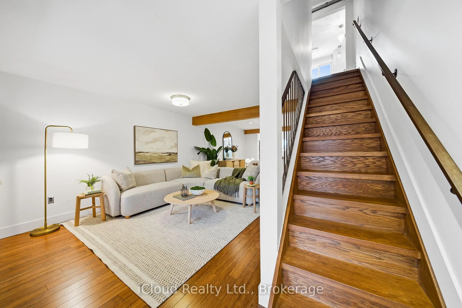
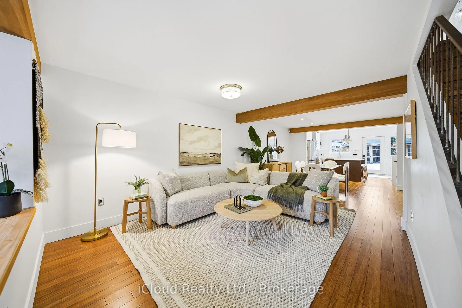
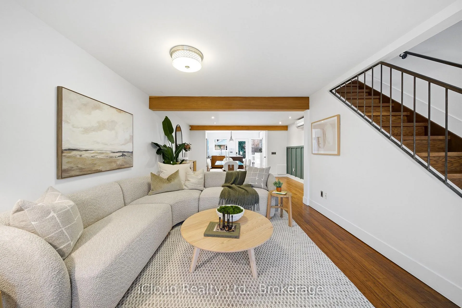
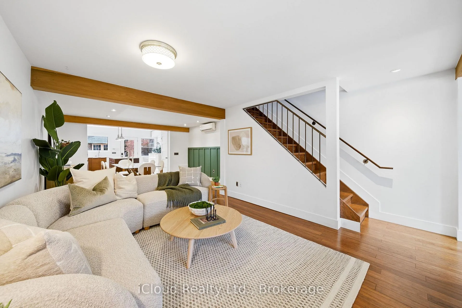
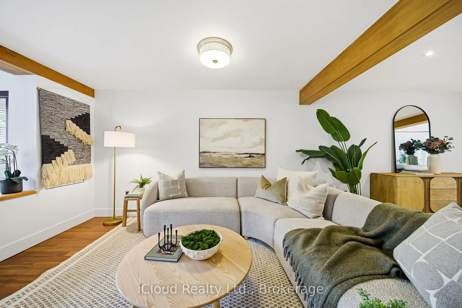
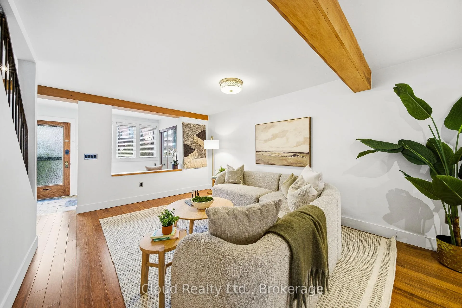
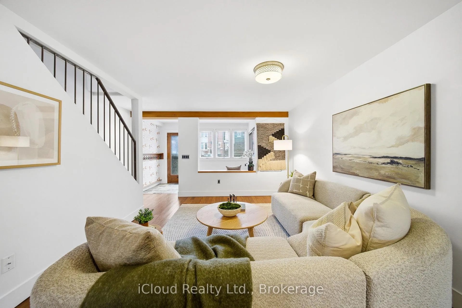
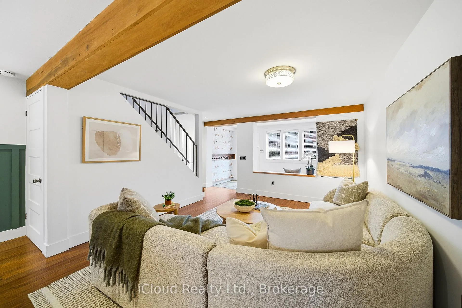
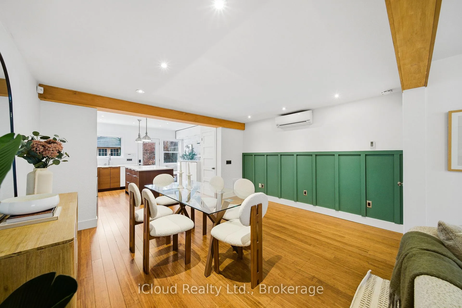
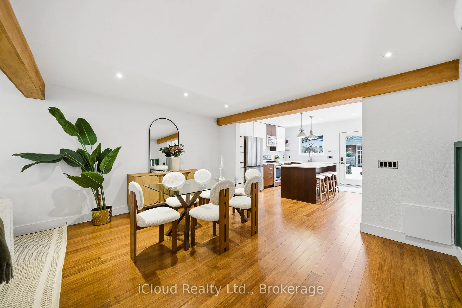
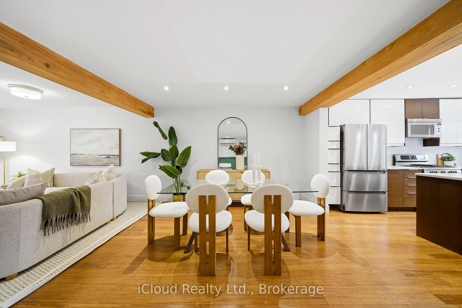
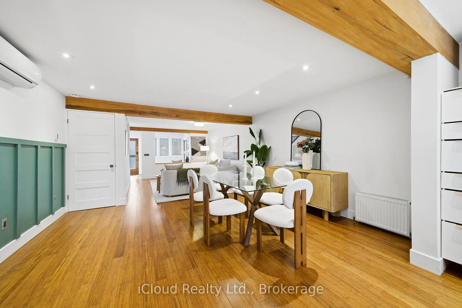
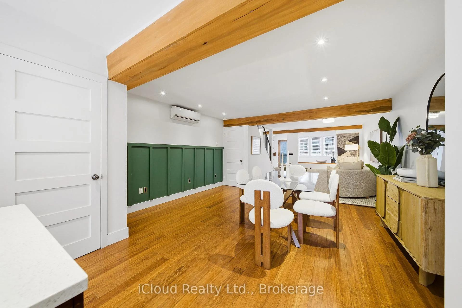
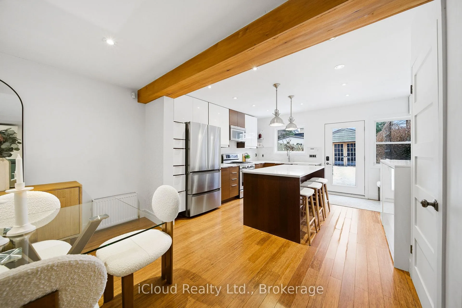
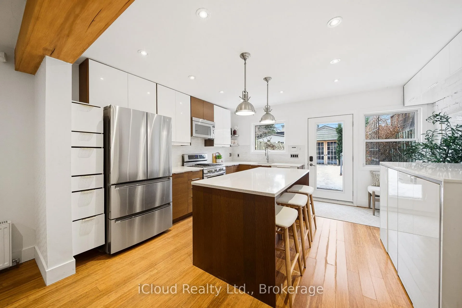
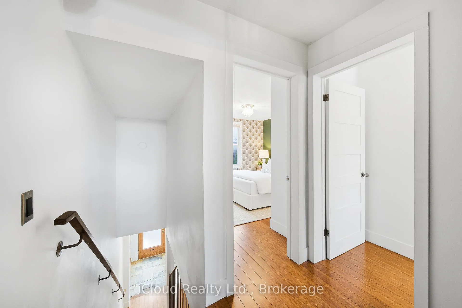
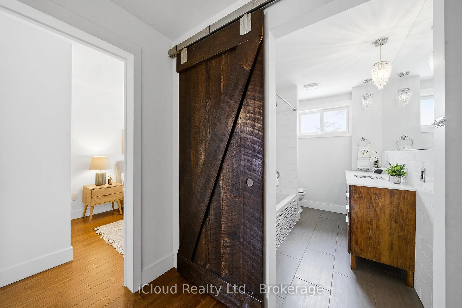
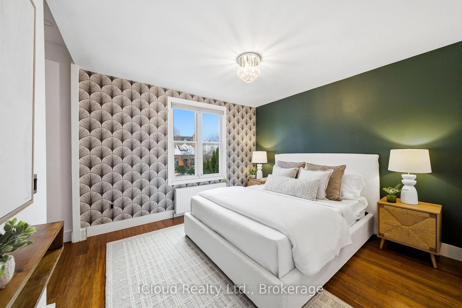
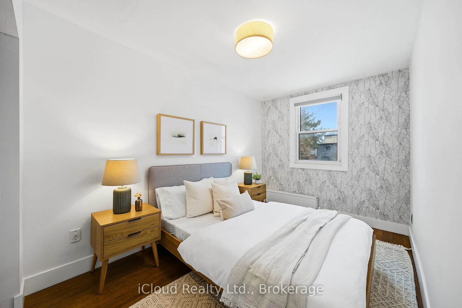
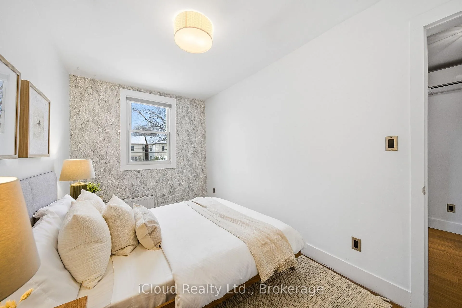
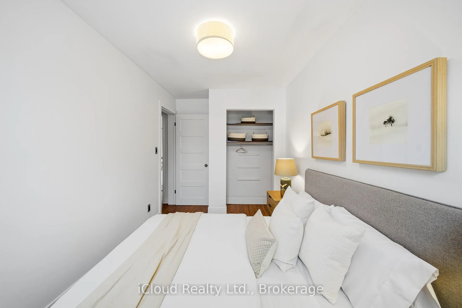
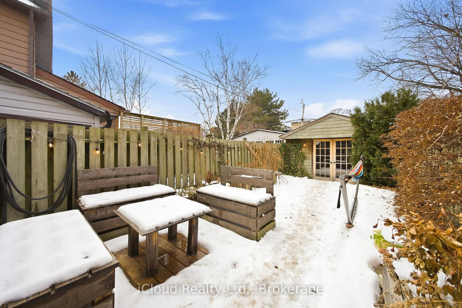
Rare opportunity in prestigious Playter Estates. This beautifully designed 2-bedroom home with laneway garage parking offers an exceptional blend of character, comfort, and ease in one of Toronto's most sought-after neighborhoods. The open-concept main floor is anchored by an elegant foyer with slate flooring, double closet storage, and a preserved vintage heritage front door, while exposed wood beams and a refined kitchen with quartz countertops, a generous centre island with seating, and thoughtfully integrated storage create a welcoming space for both everyday living and entertaining. Thoughtful lighting upgrades throughout include fully dimmable main fixtures, along with dimmable pot lights in the primary bedroom closets and shower, allowing for both function and ambience. The spa-inspired bathroom features radiant heated floors, adding a touch of everyday luxury. Recent, comprehensive roof updates completed with transferable warranties provide significant peace of mind, while a west-facing, fully fenced garden with gas hookup offers a private outdoor retreat. Exceptionally low operating costs further enhance the home's appeal, all just steps to coveted Jackman Avenue Junior Public School, Chester Subway Station, and the Danforth's best cafés, shops, and restaurants in an address where lifestyle, community, and long-term value consistently command a premium.
Key Facts & Features
Property Costs
- Annual Property Tax Amount
- $5,173
- Land Transfer Tax Fee
- $30,910
Rental Items
- Rental Equipment
- None.
- Basement Type
- Crawl Space
Interior Features
- Laundry Level
- Main Level
- Interior Extras
- On Demand Water Heater
- Fireplace/Stove
- No
- Elevator
- No
Exterior Features
- Pool
- None
- Property Features
- Fenced Yard, Park, Public Transit, School
Building
- Building Type
- Freehold Townhouse
- Building Style
- 2-Storey
Construction
- Exterior Finish
- Stucco (Plaster)
- Roof
- Flat
- Foundation Details
- Unknown
- Special Designation
- Unknown
Lot
- Lot Front
- 15.00 ft
- Lot Depth
- 119.25 ft
- Lot Size
- 15.00 x 119.25 Feet (Survey In Fax Attachments)
- Lot Size Code
- 15.00 x 119.25 Feet (Survey In Fax Attachments)
Inclusions
- Inclusions
- S/Steel Gas Stove, French Door Fridge (2019), B/I Dishwasher, Microwave, Washer/Dryer, Ductless A/C system (2025; 10-year warranty). Garage Opener. All light fixtures. Planters, and patio furniture. Tankless combi-boiler (2017). All roofs done in 2025, with warranties. Upgrades done in 2017: new back-water valve installed, new PVC clean-out (25-year warranty) and new Main Line Back Water (city and code approved), new forma drain liner (25-year warranty). See list of features.
Exclusions
- Exclusions
- None.
Parking & Garages
- Garage Type
- Detached
- Garage Spaces
- 1
- Parking Spaces
- 1
- Total Garage And Parking Spaces
- 1
Heating & Cooling
- Heat Source
- Gas
- Heat Type
- Water
- Air Conditioning
- Wall Unit(s)
- Water
- Municipal
- Sewers
- Sewer
- Bedrooms
- 2
- Washrooms
- 1
- Kitchens
- 1
Room sizes
- Foyer3.62 x 1.80Main level, Slate Flooring, Double Closet, Window
- Living Room3.97 x 3.47Main level, Combined w/Dining, Open Concept, Bamboo
- Dining Room4.45 x 3.65Main level, Combined w/Living, Open Concept, Bamboo
- Kitchen4.48 x 4.36Main level, Renovated, Centre Island, W/O To Yard
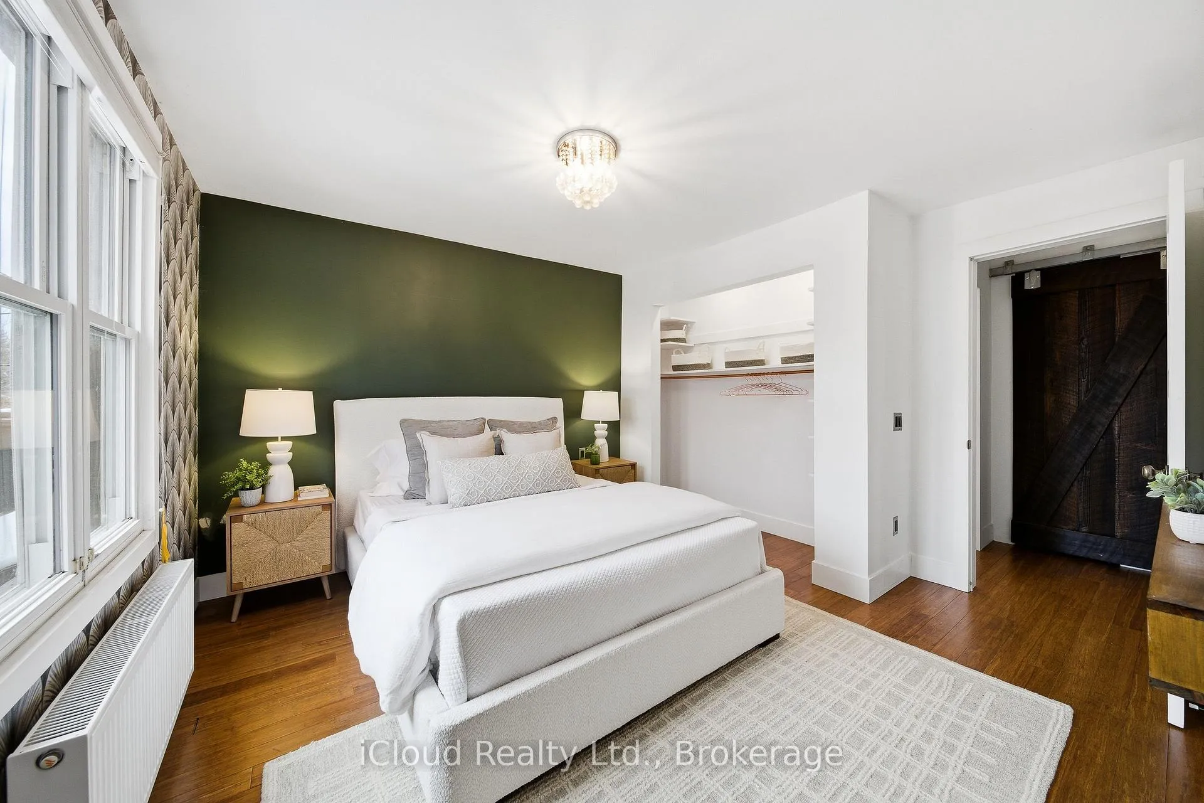
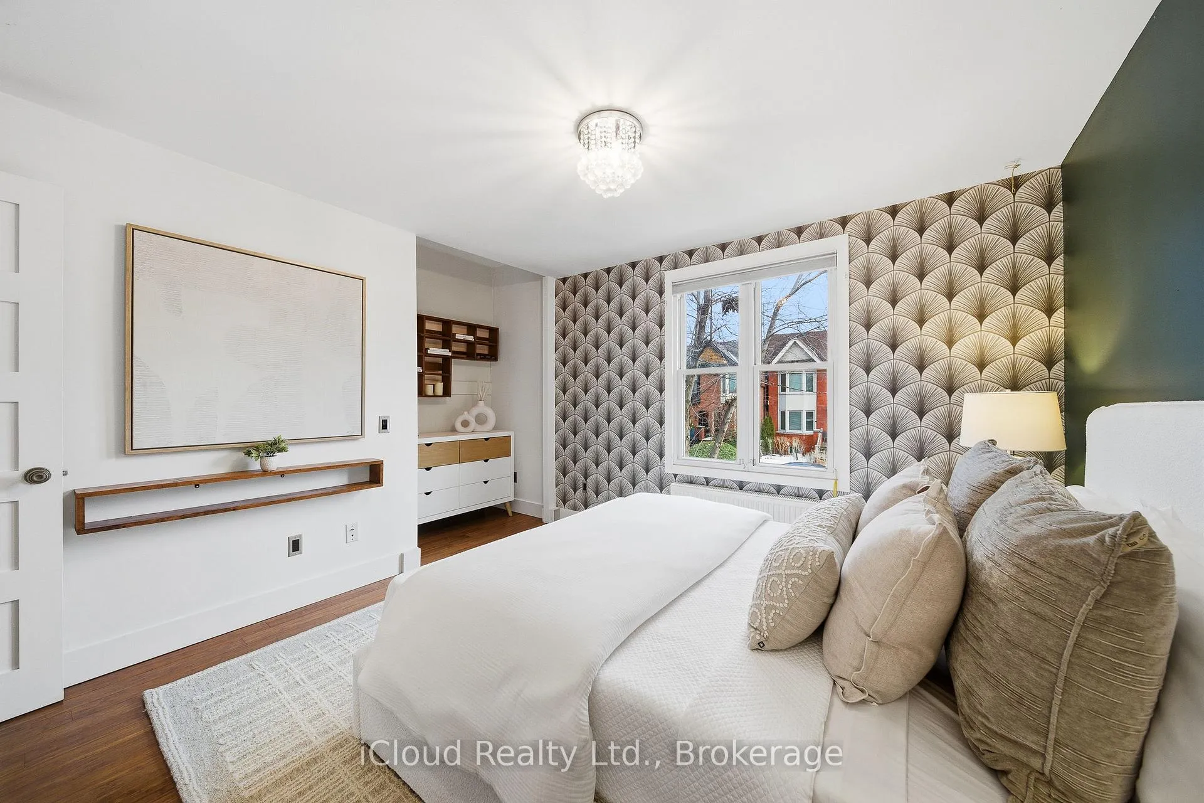
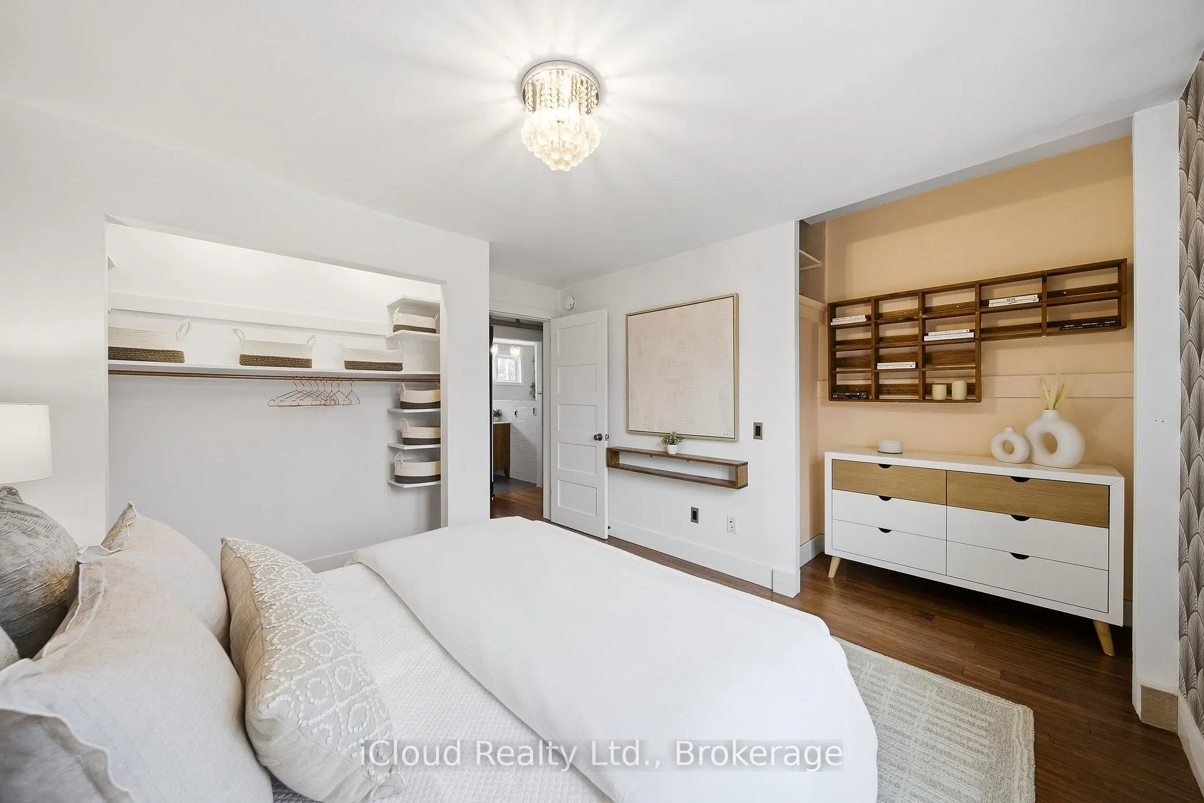
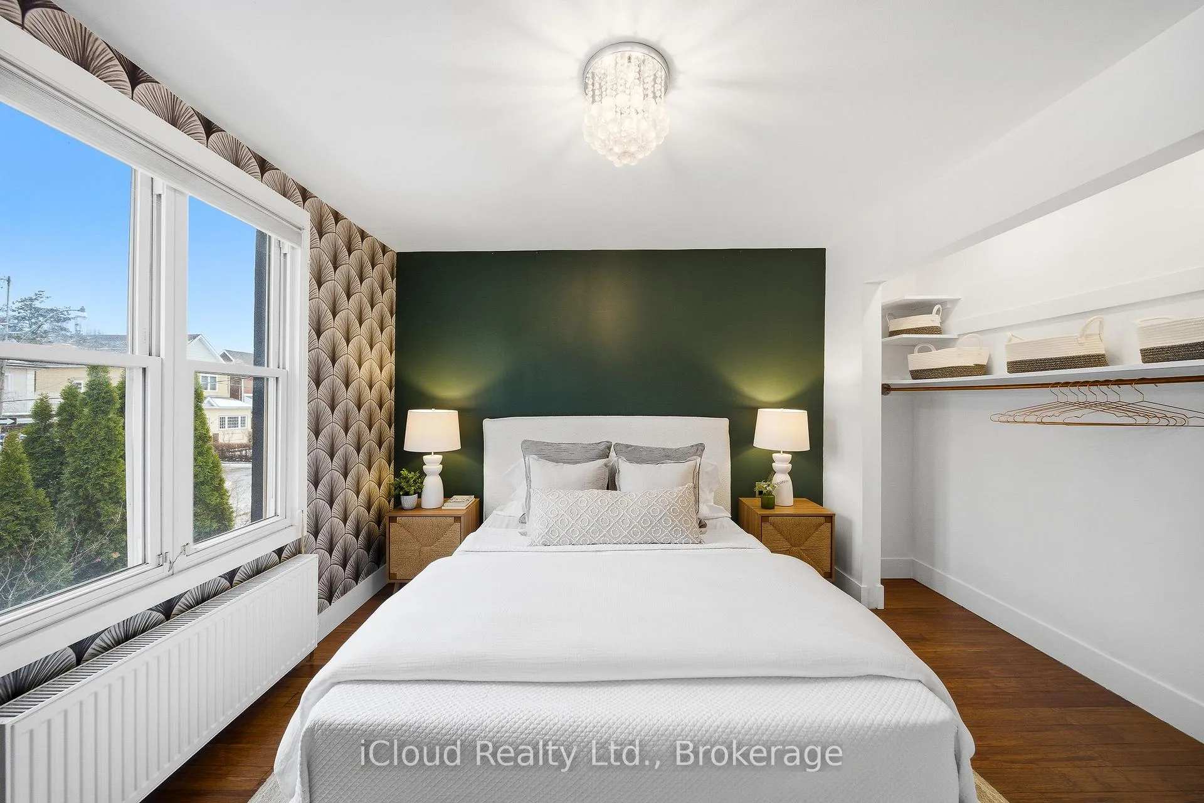
- Primary Bedroom3.75 x 3.41Second level, Walk-In Closet(s), Double Closet, Bamboo
- Bedroom 24.10 x 2.29Second level, Double Closet, Bamboo, Overlooks Backyard
Washrooms
- 4-piece, Second
- Area
- Toronto E03
- Municipality
- Toronto
- Neighbourhood
- Playter Estates-Danforth
- Main cross streets
- Chester/Danforth
- Zoning
- Res
- Directions
- Chester/Danforth
- MLS® number
- E12640738
- Data source
- Toronto Regional Real Estate Board
- Status change
- 2025-12-30
- Listed on
- 2025-12-18
- Days on market
- 12 days
- Possession type
- Flexible
- Co-op commission
- 2.5%
- Seller
- Listed by
- iCloud Realty Ltd.
Home Market Value
Current home valuation for 56 Arundel Avenue, Toronto, Playter Estates-Danforth, Toronto, ON. Listed for $949,000
HOMEH Estimate
$977,028
Estimated Sales Range
$745,176 - $1,208,880
HOMEH Estimate for 56 Arundel Avenue, Toronto, Playter Estates-Danforth
Calculated with a real agent's CMA method — 45+ years of experience, codified. Not an AI guess.
For the owner
Is this your home? Track its value.
Get this home's HOMEH Estimate by email once a month, with how many homes are for sale around you.
Mortgage Payment Calculator
Compare up to 4 down payment scenarios
5% on first $500K + 10% on $449,000 over $500K
$69,900
| Scenario 1 | Scenario 2 | Scenario 3 | Scenario 4 | |
|---|---|---|---|---|
−Down payment | % $ | % $ | % $ | % $ |
+CMHC insurance | $35,151 | $26,477 | $22,586 | $0 |
=Total mortgage | $913,925 | $880,577 | $829,236 | $759,200 |
Amortization | ||||
Mortgage rate | % | % | % | % |
| Payment frequency | ||||
=Mortgage payment | $4,462monthly | $4,299monthly | $4,049monthly | $3,707monthly |
Land Transfer Tax
$15,455
$15,455
$30,910
Around this home
Data provided by OpenStreetMap & Fraser Institute School Rankings
Ask HOMEH
New!Hi there!
👋Text or call (416) 301-9001
Recommended for you
Based on homes you've looked at.
No recommended properties found.
Nearby similar homes
No nearby properties found.
More real estate resources
Other homes nearby
Explore this area
Nearby neighbourhoods
No nearby listings available.