
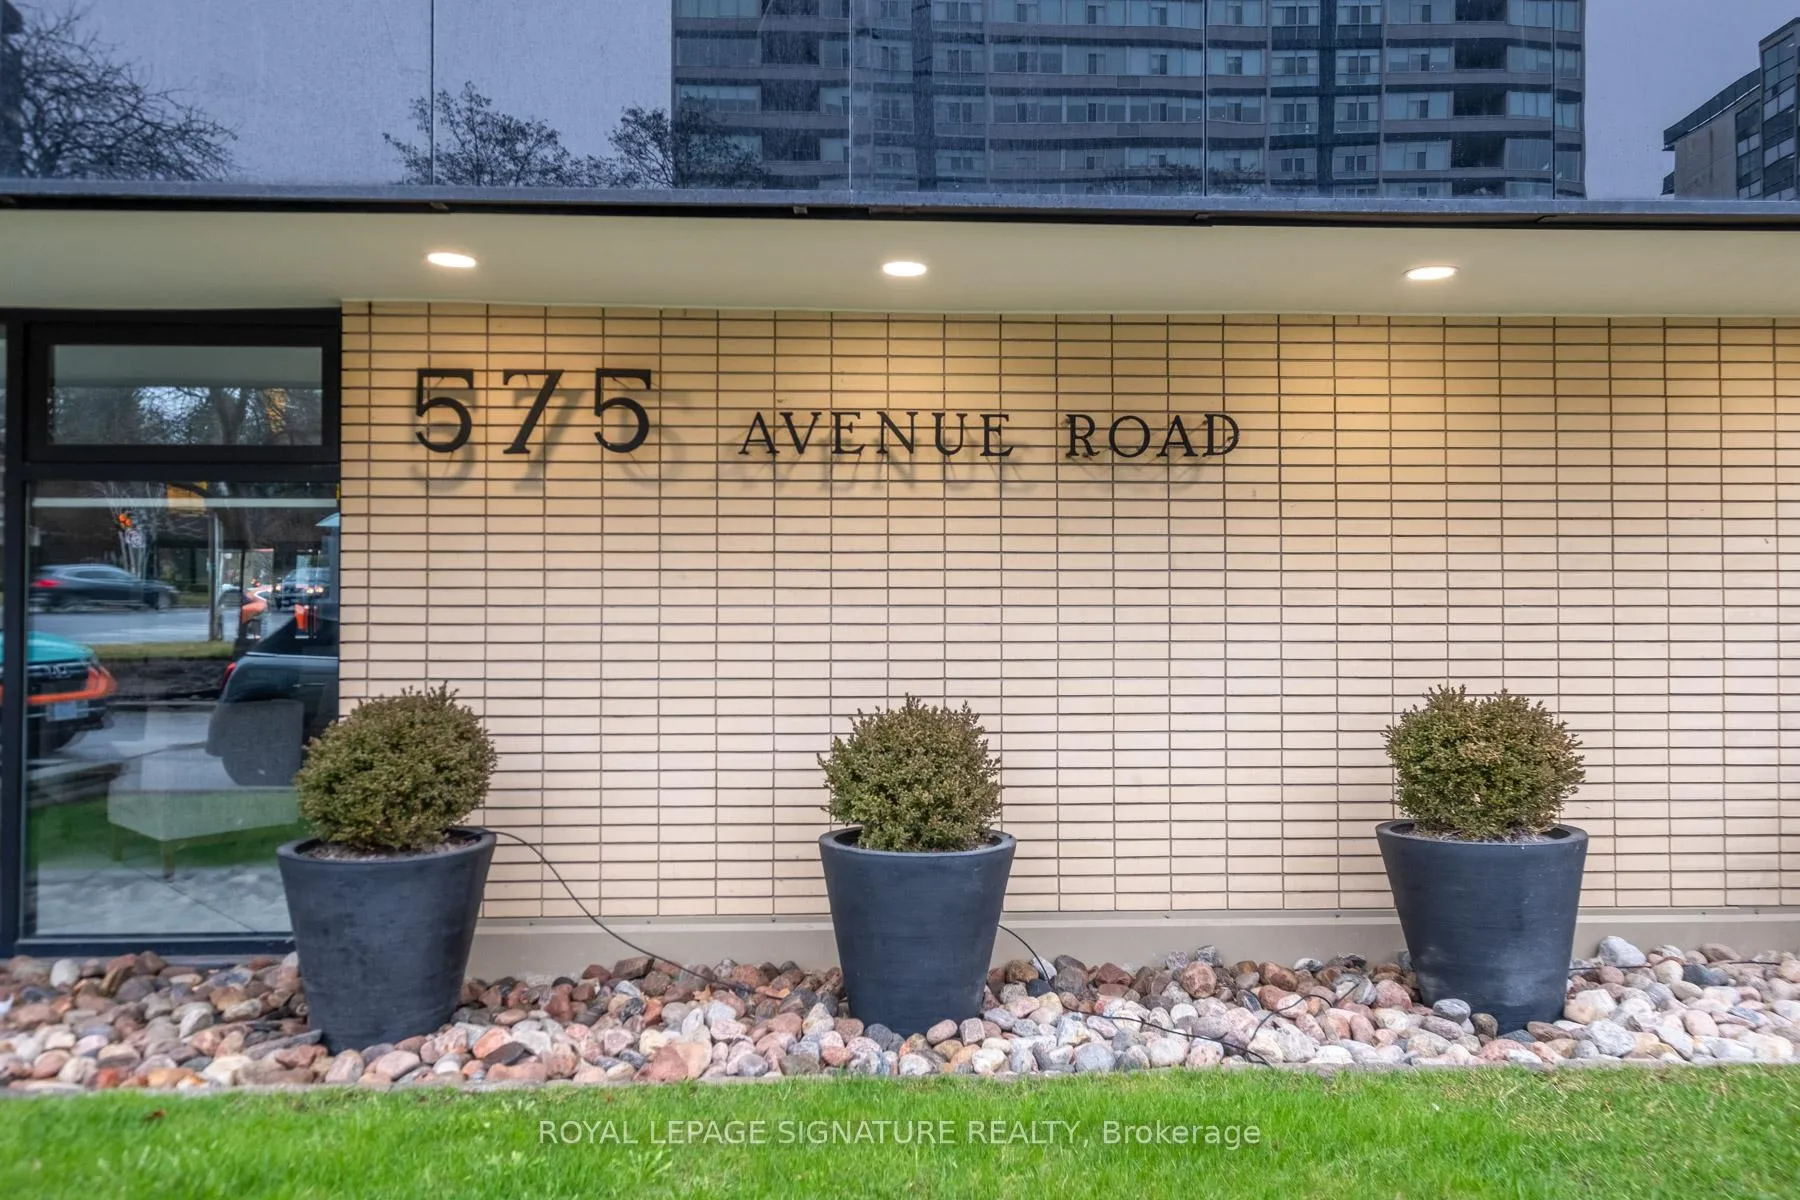
Unit 1105, 575 Avenue Road
Toronto (Yonge-St. Clair), ON M4V 2K2
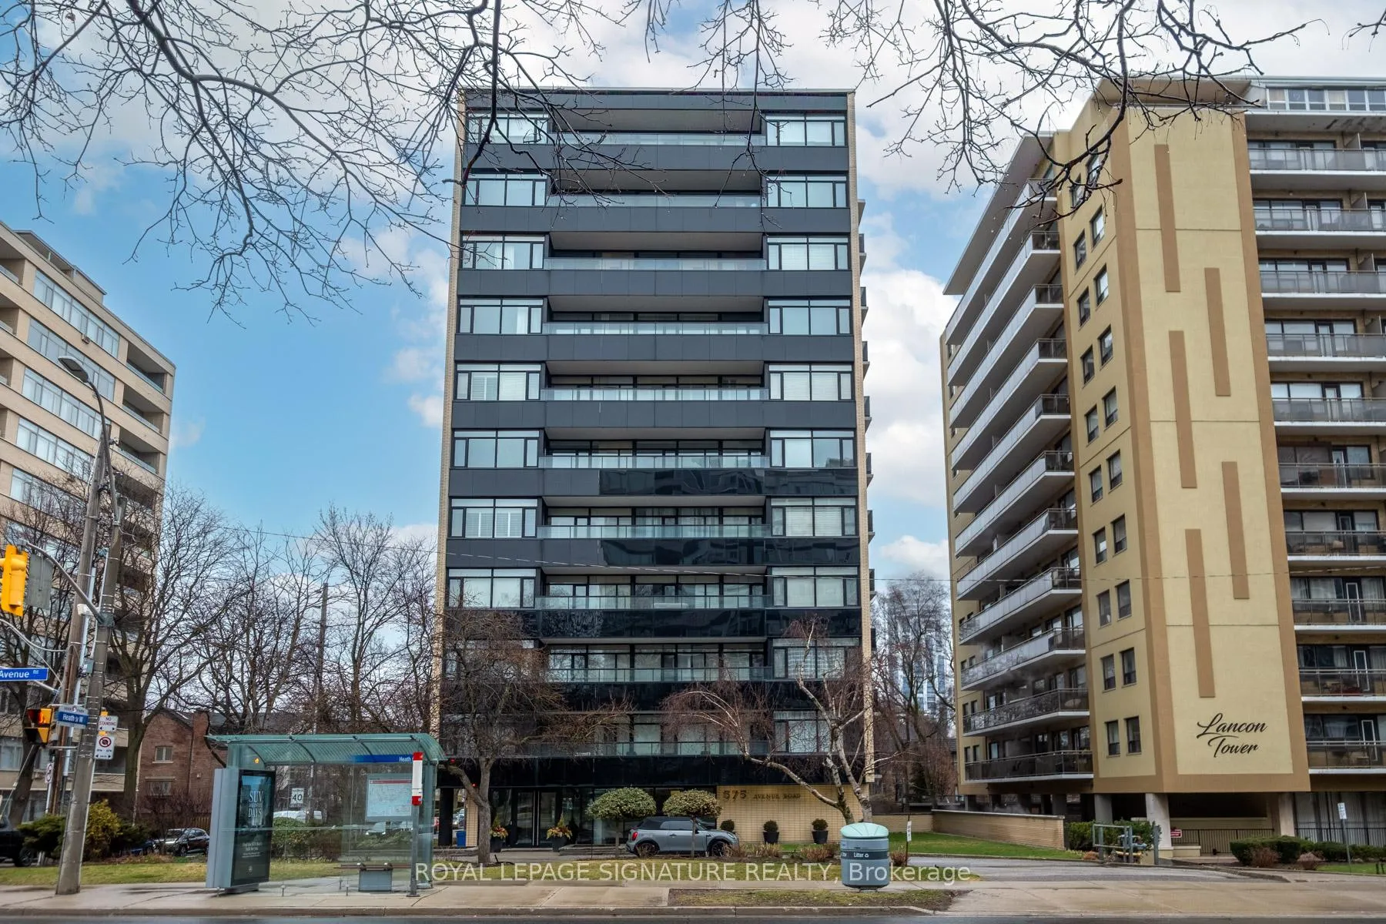
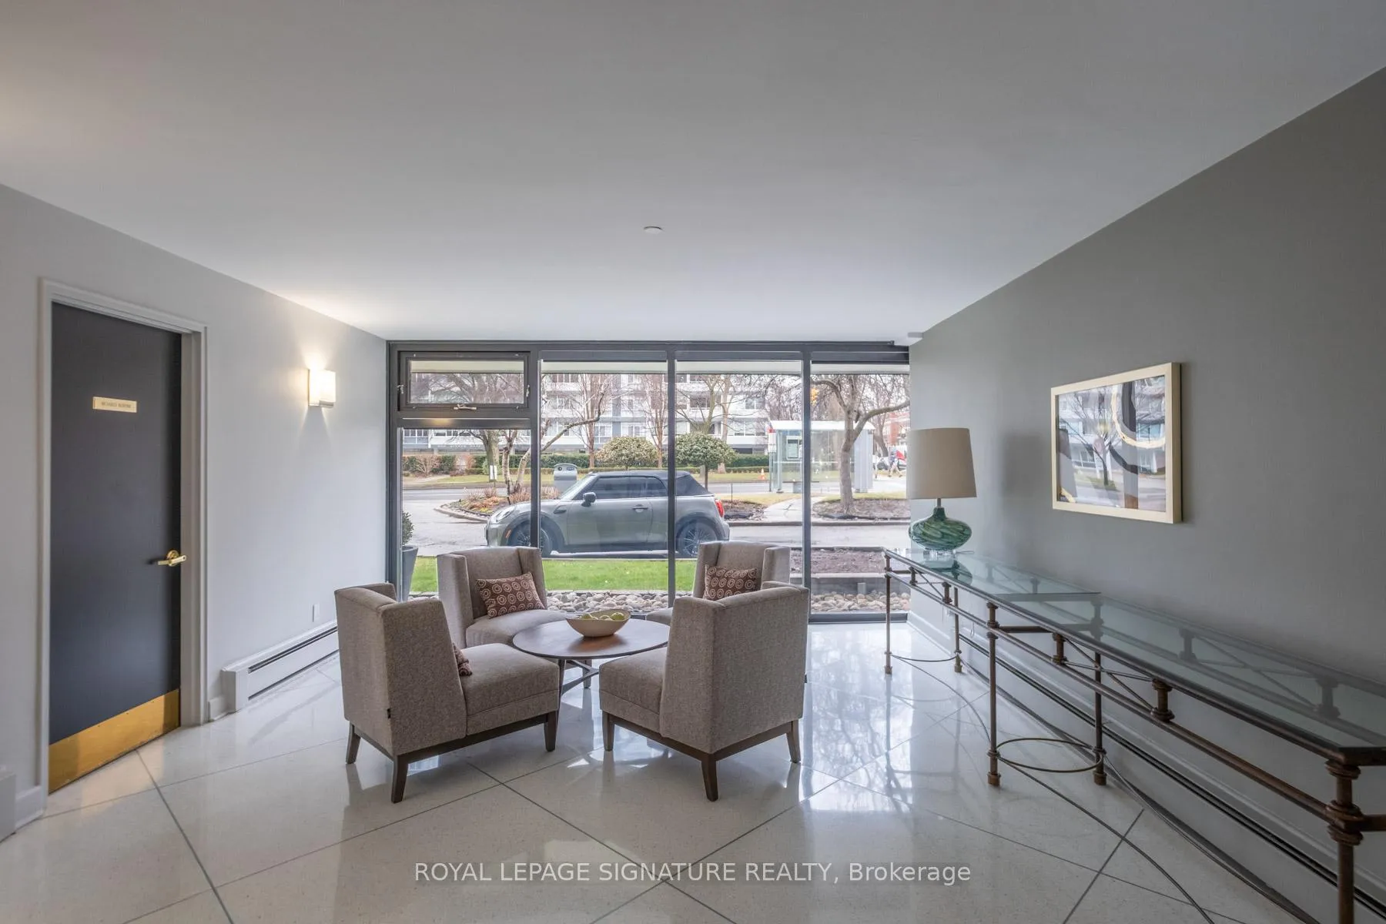
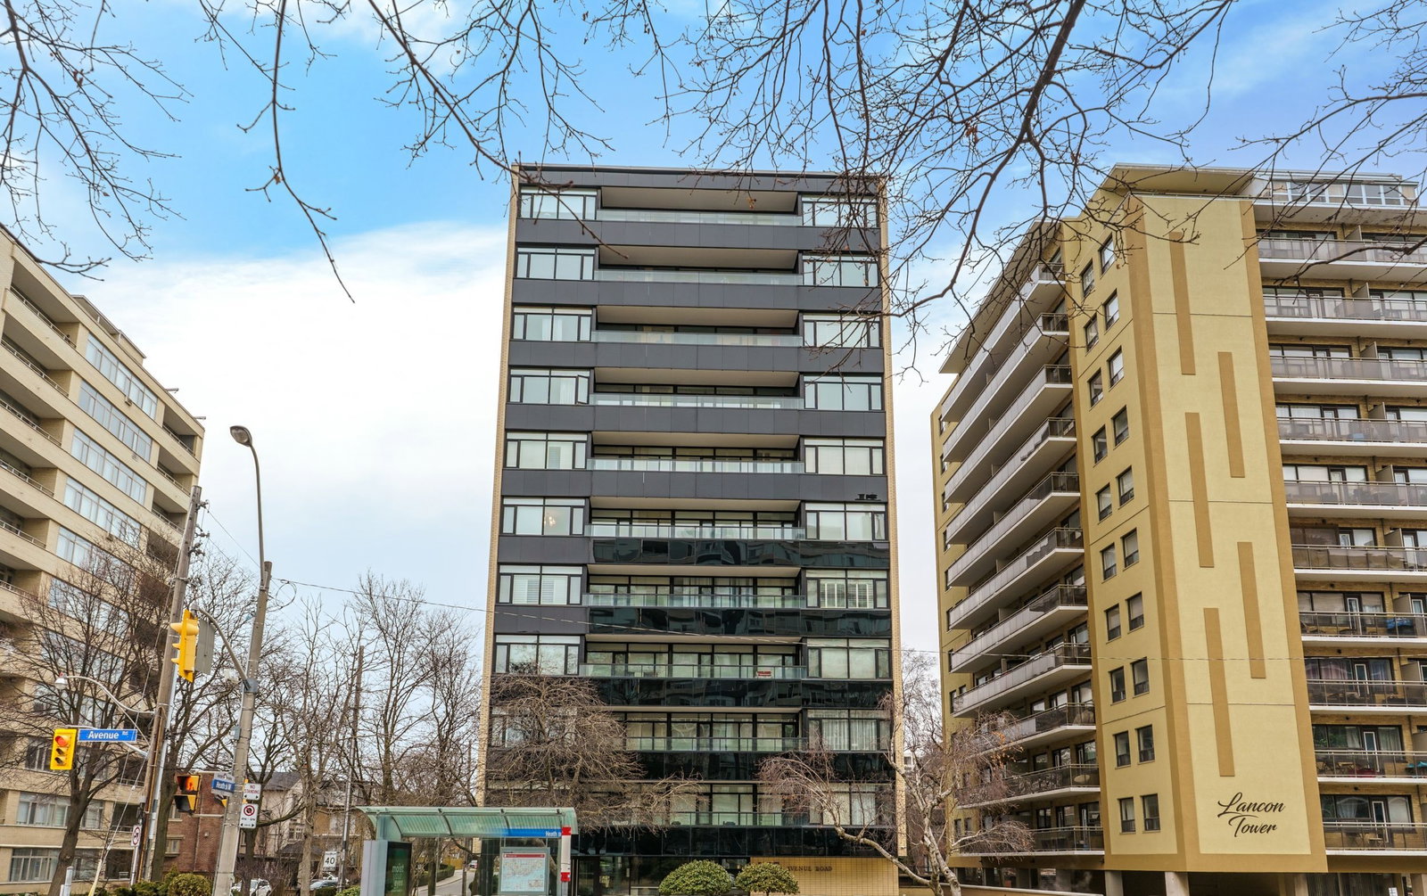 Deer Park Condos11 storeys, 50 suites, built 1960
- 2Bedrooms
- 2Bathrooms
- 1Parking
- 1000–1199Sq Ft
- $3,433Tax
- $1,796/moCondo Fee
 Estimated Value:$574,000See Free Estimate Report

Property not available for sale or for rent.
HOMEH One: full-service selling for a 1% listing fee. The buyer's agent commission is separate.
Free Home EvaluationHow Much Is My Home Worth?Homes for Sale NearbySale & Price History for Unit 1105, 575 Avenue Road, Toronto, Yonge-St. Clair
Real estate boards require you to or to see the full details of this property.
*Sold prices and complete sale & price history are regulated data. Under the Trust in Real Estate Services Act, 2002 (TRESA) and the rules of the Real Estate Council of Ontario (RECO), and pursuant to the Multiple Listing Service® rules of the Canadian Real Estate Association (CREA) and the Toronto Regional Real Estate Board (TRREB), this information may be shown only to registered users who have agreed to the applicable terms of use (a Virtual Office Website, or "VOW," arrangement). HOMEH Inc., Brokerage therefore provides it to signed-in members only. Creating an account is free and takes under a minute.
About Unit 1105, 575 Avenue Road, Toronto, Yonge-St. Clair
Summarized Description
- Stunning penthouse with panoramic city views.
- Two private balconies for outdoor enjoyment.
- Sun-drenched living space with wall-to-wall windows.
- Highly desirable midtown Toronto location.
- Close to parks, shops, and transit options.
- Pet-friendly building with visitor parking available.
- Practical layout with two full bedrooms.
- Monthly fees cover utilities and maintenance.
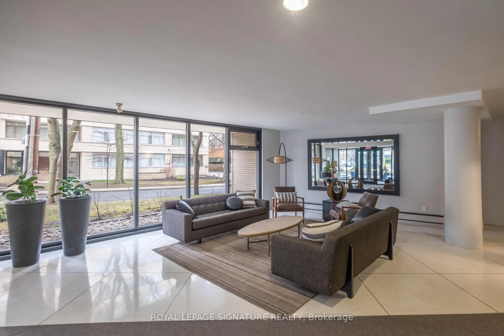
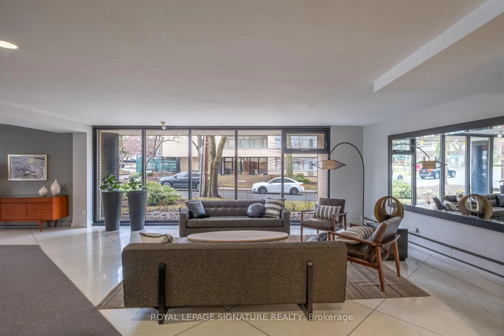
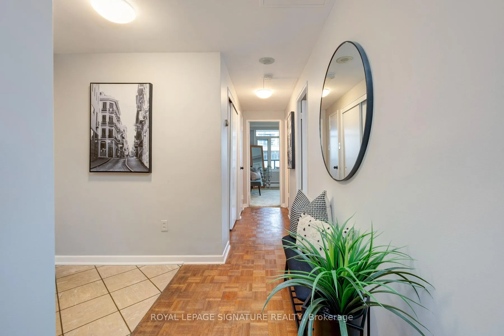
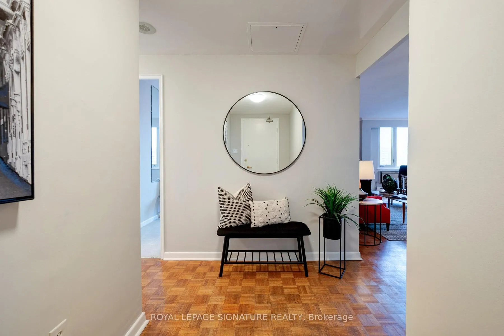
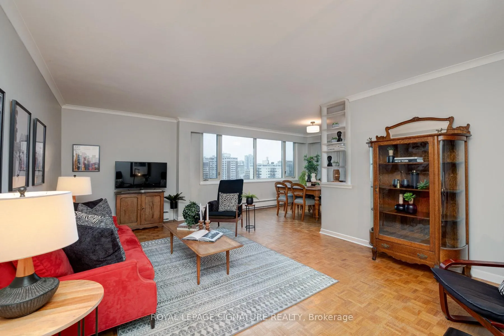
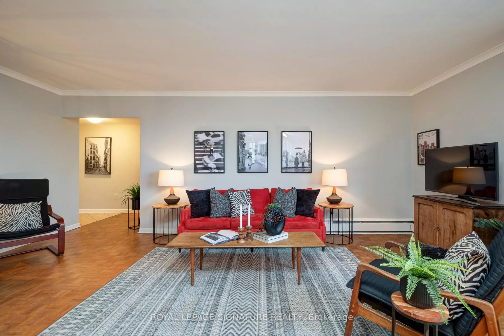
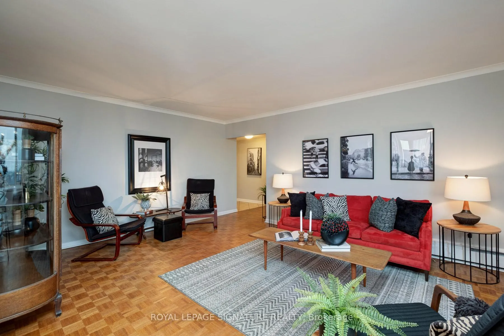
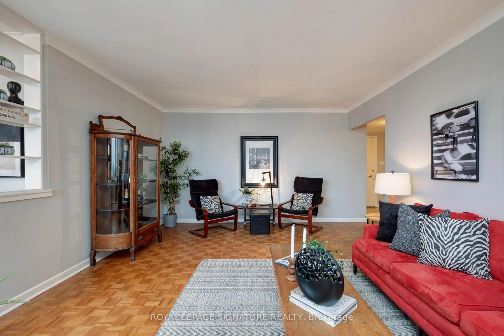
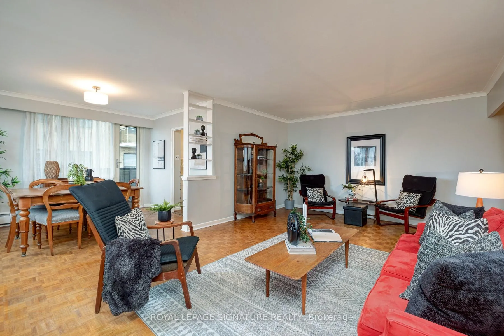
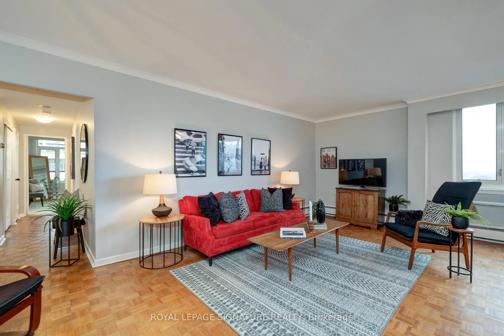
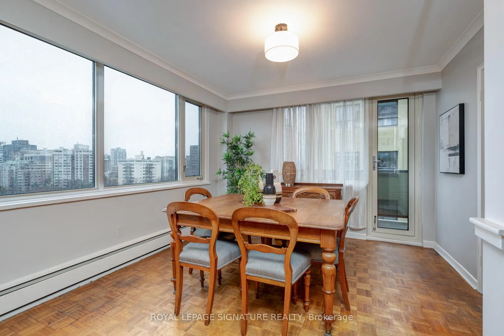
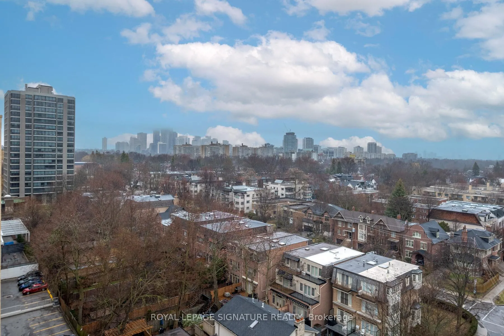
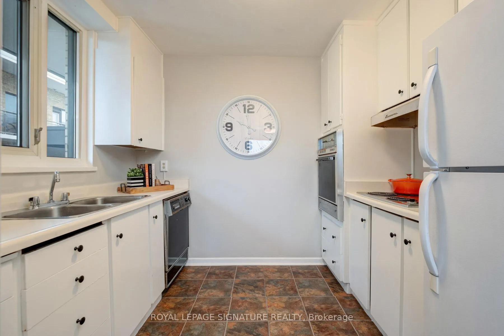
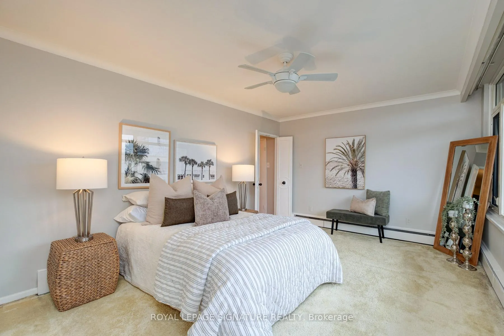
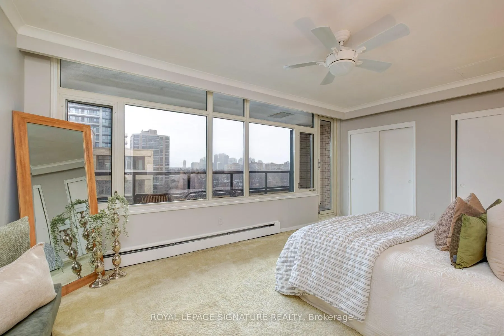
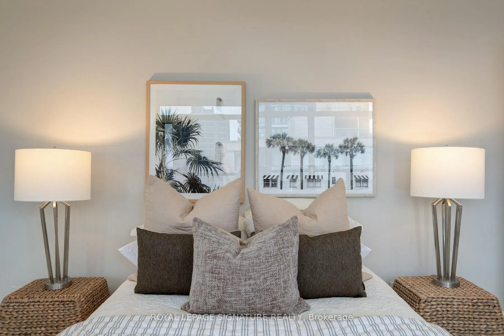
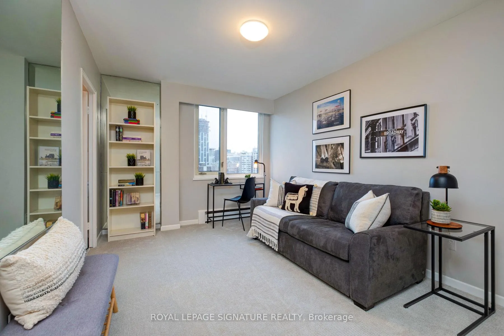
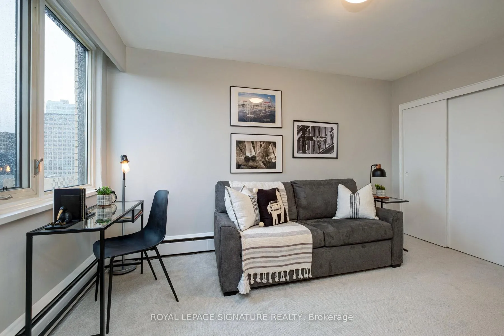
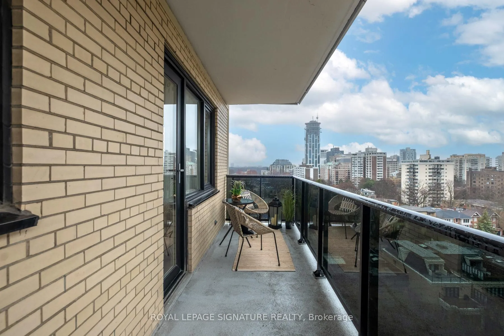
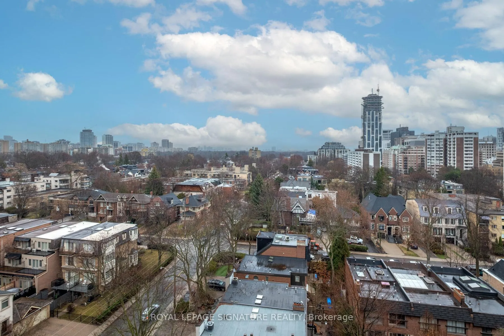
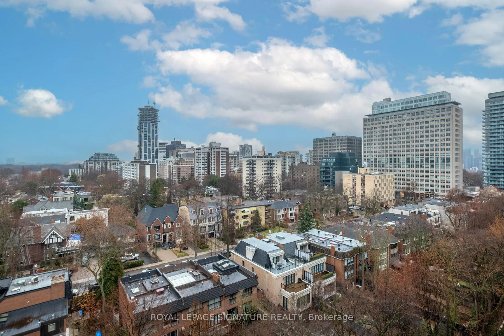
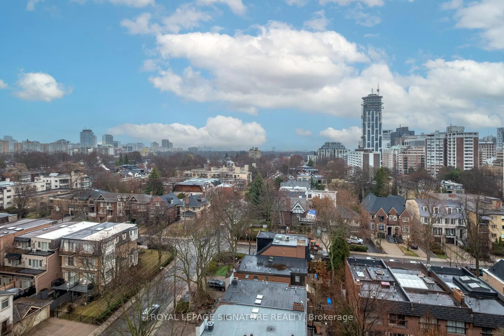
Welcome to the coveted Heathaven Co-op! This two-bedroom, two-bathroom, sun drenched, penthouse suite boasts over 1150 square feet of refined space and is perched at the prestigious intersection of Avenue Road and Heath. This penthouse unit immediately opens into a sun-washed living/dining space, framed by wall-to-wall windows with panoramic city views. Two private balconies offer their own perspectives on opposite sides of the unit with the second balcony offering a quiet oasis off the primary bedroom.The layout is both practical and elegant with two full bedrooms with double closets and bathrooms for each and masterfully separated from the main living/dining area! The kitchen flows seamlessly into the dining space, ideal for entertaining.What truly elevates this co-op is the location. This corner is one of Toronto's most desirable midtown addresses! Steps to 200 acres of Mt. Pleasant Beauty where runners, walkers and cyclists take in the beautiful grounds daily and access to the myriads of Toronto Ravines. Quietly upscale, highly walkable, and incredibly connected. Close to cafés, boutique shops, and everyday essentials, with transit right outside your door and quick access downtown. One block to grocery stores and the LCBO. This location and unit will not disappoint! Waiting for your personal touches to make it any Buyers dream! Visitor Parking tops this off at the back of the building.Monthly maintenance fees cover property taxes, heat, cable, internet, common areas, garbage, water, along with contributions to the reserve fund. Pet friendly building, ensuite laundry permitted, bbq's on balcony permitted. Avenue Rd bus outside entrance and subway a couple blocks up! Rental parking is on a first come first serve basis.
Key Facts & Features
Property Costs
- Annual Property Tax Amount
- $3,433
- Land Transfer Tax Fee
- $19,310
Condo/Maintenance Fee
- Maintenance Fee
- $1,796 /month
Included In Maintenance Fee
- Heat Included
- Water Included
- Cable TV Included
- Common Elements Included
- Building Insurance Included
- Condo Taxes Included
- Basement Type
- None
Interior Features
- Pets Permitted
- Yes-with Restrictions
- Laundry Features
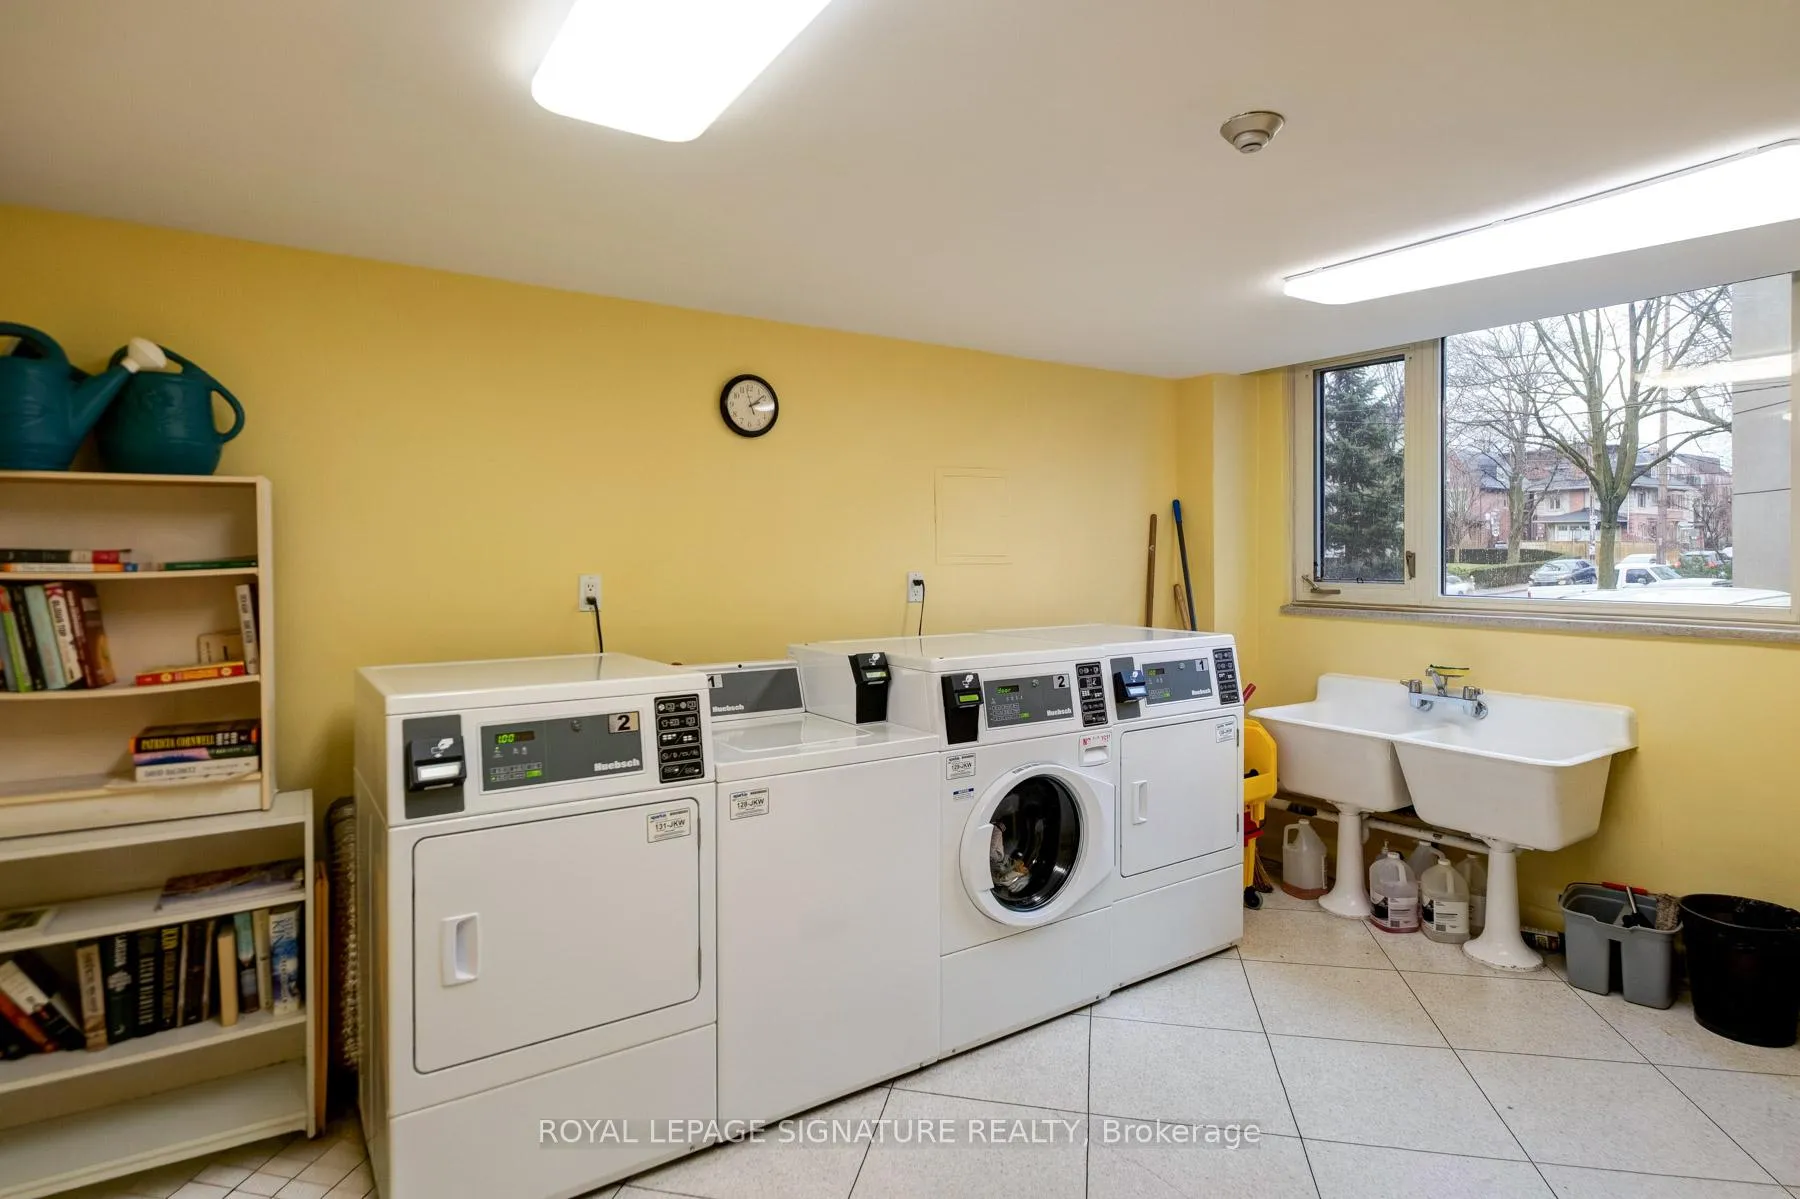
- Coin Operated, In Building, Laundry Room
- Interior Extras
- Built-In Oven, Primary Bedroom - Main Floor
- View
- City, Skyline
- Fireplace/Stove
- No
- Elevator
- No
Exterior Features
- Balcony
- Open
Building Amenities
- Bike Storage
- BBQs Allowed
Building
- Building Type
- Co-op Apartment
- Building Style
- Apartment
- Building Name
- Heathaven
- Condo Corp Number
- 0
Construction
- Exposure
- South East
- Exterior Finish
- Concrete Poured
- Special Designation
- Unknown
Inclusions
- Inclusions
- All appliances As Is.
Exclusions
- Exclusions
- No exclusions except staging property.
Parking & Garages
- Garage Type
- Underground
- Garage Spaces
- 1
- Parking Type
- Rental
- Parking Spaces
- 0
- Total Garage And Parking Spaces
- 1
Lockers
- Locker Type
- Exclusive
- Locker Number
- 38
Heating & Cooling
- Heat Source
- Gas
- Heat Type
- Radiant
- Air Conditioning
- Wall Unit(s)
- Bedrooms
- 2
- Washrooms
- 2
- Kitchens
- 1
Room sizes
- Living Room—Main level, Parquet, East View, Combined w/Dining
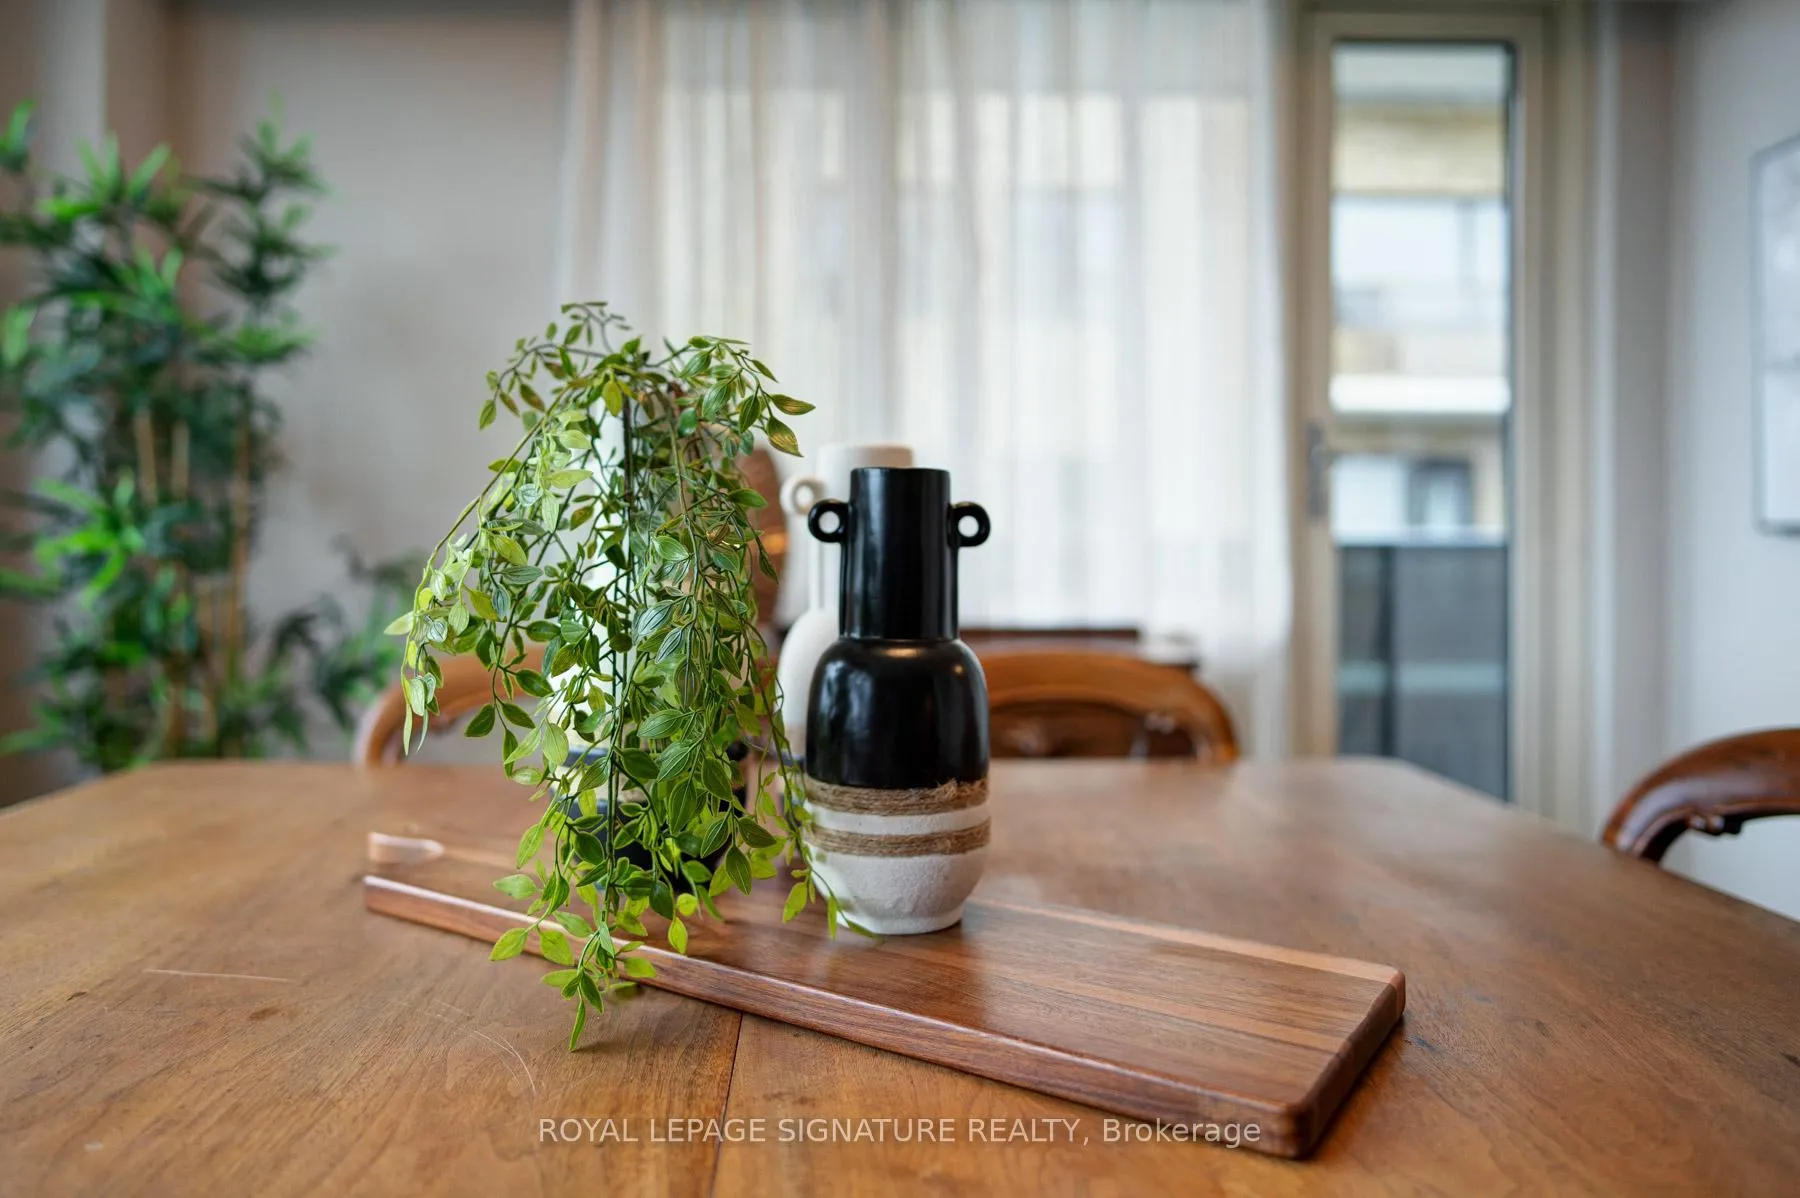
- Dining Room—Main level, Parquet, SE View, W/O To Balcony
- Kitchen—Main level, B/I Dishwasher, B/I Oven, B/I Ctr-Top Stove
- Primary Bedroom—Main level, Broadloom, Double Closet, W/O To Balcony
- Bedroom 2—Main level, 3 Pc Ensuite, Broadloom, B/I Closet
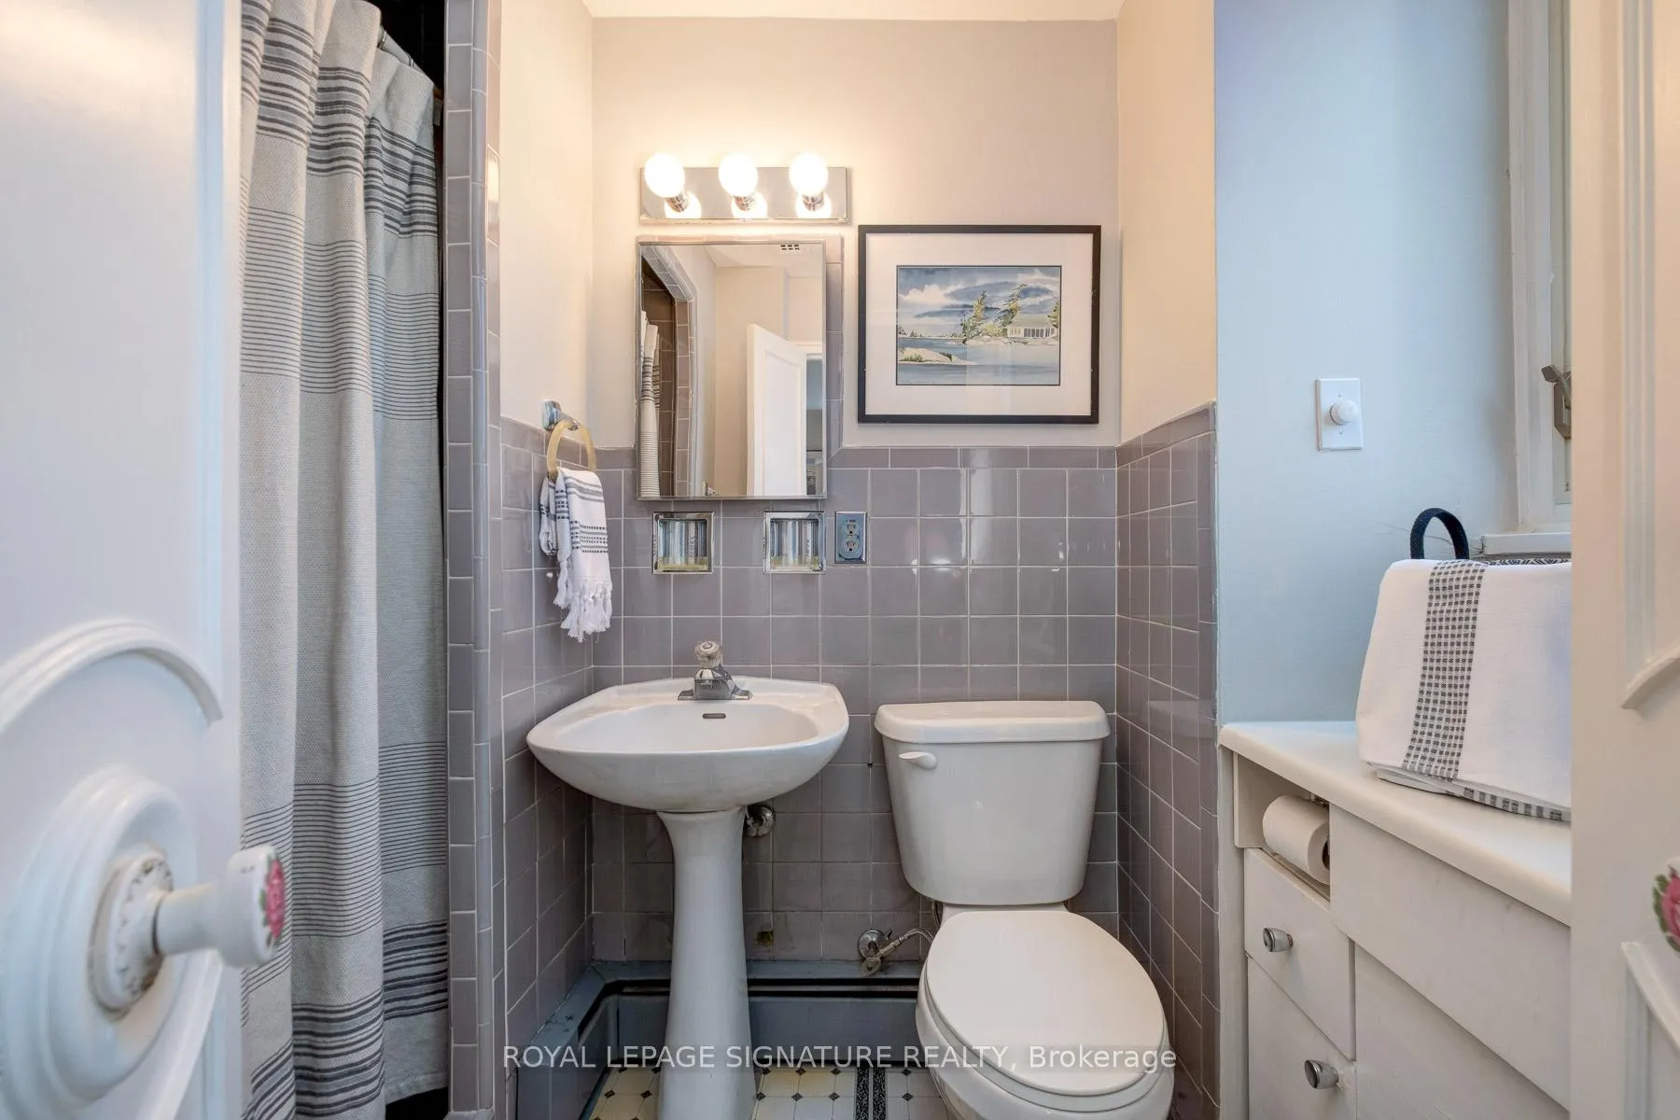
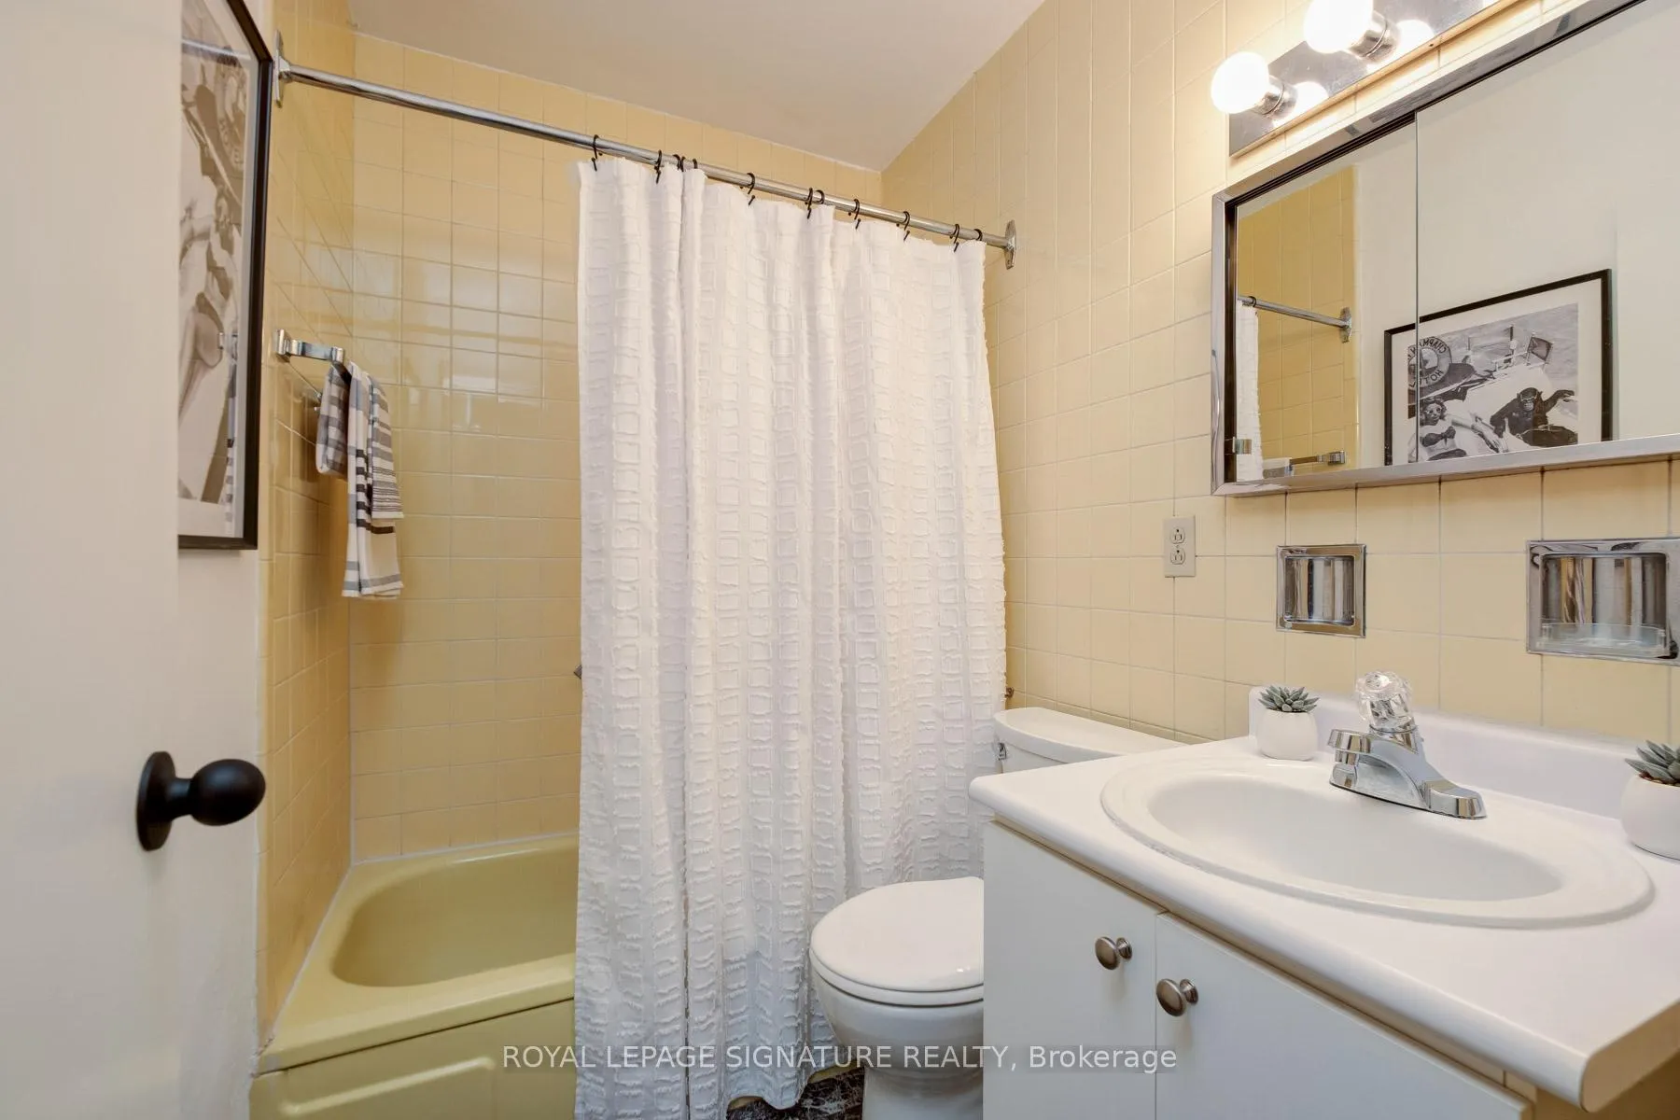
- Bathroom—Main level, 4 Pc Bath, Laminate, B/I Vanity
- Bathroom—Main level, 3 Pc Ensuite, Laminate, Window
- Other—Main level, Balcony, SE View, Walk-Out
- Other—Main level, Balcony, NE View, Walk-Out
Washrooms
- 3-piece, Main
- 4-piece, Main
- Municipality
- Toronto
- Neighbourhood
- Yonge-St. Clair
- Main cross streets
- Avenue Road/Heath
- Directions
- Avenue Road/Heath
- MLS® number
- C13450148
- Data source
- Toronto Regional Real Estate Board
- Status change
- 2026-07-09
- Listed on
- 2026-06-16
- Days on market
- 23 days
- Possession type
- 60-89 days
- Co-op commission
- 2.5%
- Seller
- Listed by
- ROYAL LEPAGE SIGNATURE REALTY
Home Market Value
Current home valuation for Unit 1105, 575 Avenue Road, Toronto, Yonge-St. Clair, Toronto, ON. Listed for $659,000
HOMEH Estimate
$574,000
Estimated Sales Range
$451,818 - $696,182
HOMEH Estimate for Unit 1105, 575 Avenue Road, Toronto, Yonge-St. Clair
Calculated with a real agent's CMA method — 45+ years of experience, codified. Not an AI guess.
For the owner
Is this your home? Track its value.
Get this home's HOMEH Estimate by email once a month, with how many homes are for sale around you.
Mortgage Payment Calculator
Compare up to 4 down payment scenarios
5% on first $500K + 10% on $159,000 over $500K
$40,900
| Scenario 1 | Scenario 2 | Scenario 3 | Scenario 4 | |
|---|---|---|---|---|
−Down payment | % $ | % $ | % $ | % $ |
+CMHC insurance | $24,699 | $18,386 | $15,684 | $0 |
=Total mortgage | $642,182 | $611,486 | $575,834 | $527,200 |
Amortization | ||||
Mortgage rate | % | % | % | % |
| Payment frequency | ||||
=Mortgage payment | $3,135monthly | $2,986monthly | $2,812monthly | $2,574monthly |
Land Transfer Tax
$9,655
$9,655
$19,310
Around this home
Data provided by OpenStreetMap & Fraser Institute School Rankings
Ask HOMEH
New!Hi there!
👋Text or call (416) 301-9001
Recommended for you
Based on homes you've looked at.
No recommended properties found.
Nearby similar homes
No nearby properties found.
More real estate resources
Other homes nearby
Explore this area
Nearby neighbourhoods
No nearby listings available.