
Unit Lower, 6 King Edward Avenue
Toronto (Woodbine-Lumsden), ON M4C 5J6
Included in Rent: Hydro, Heat, All Inclusive, Water, Central Air Conditioning
- 0+1Bedrooms
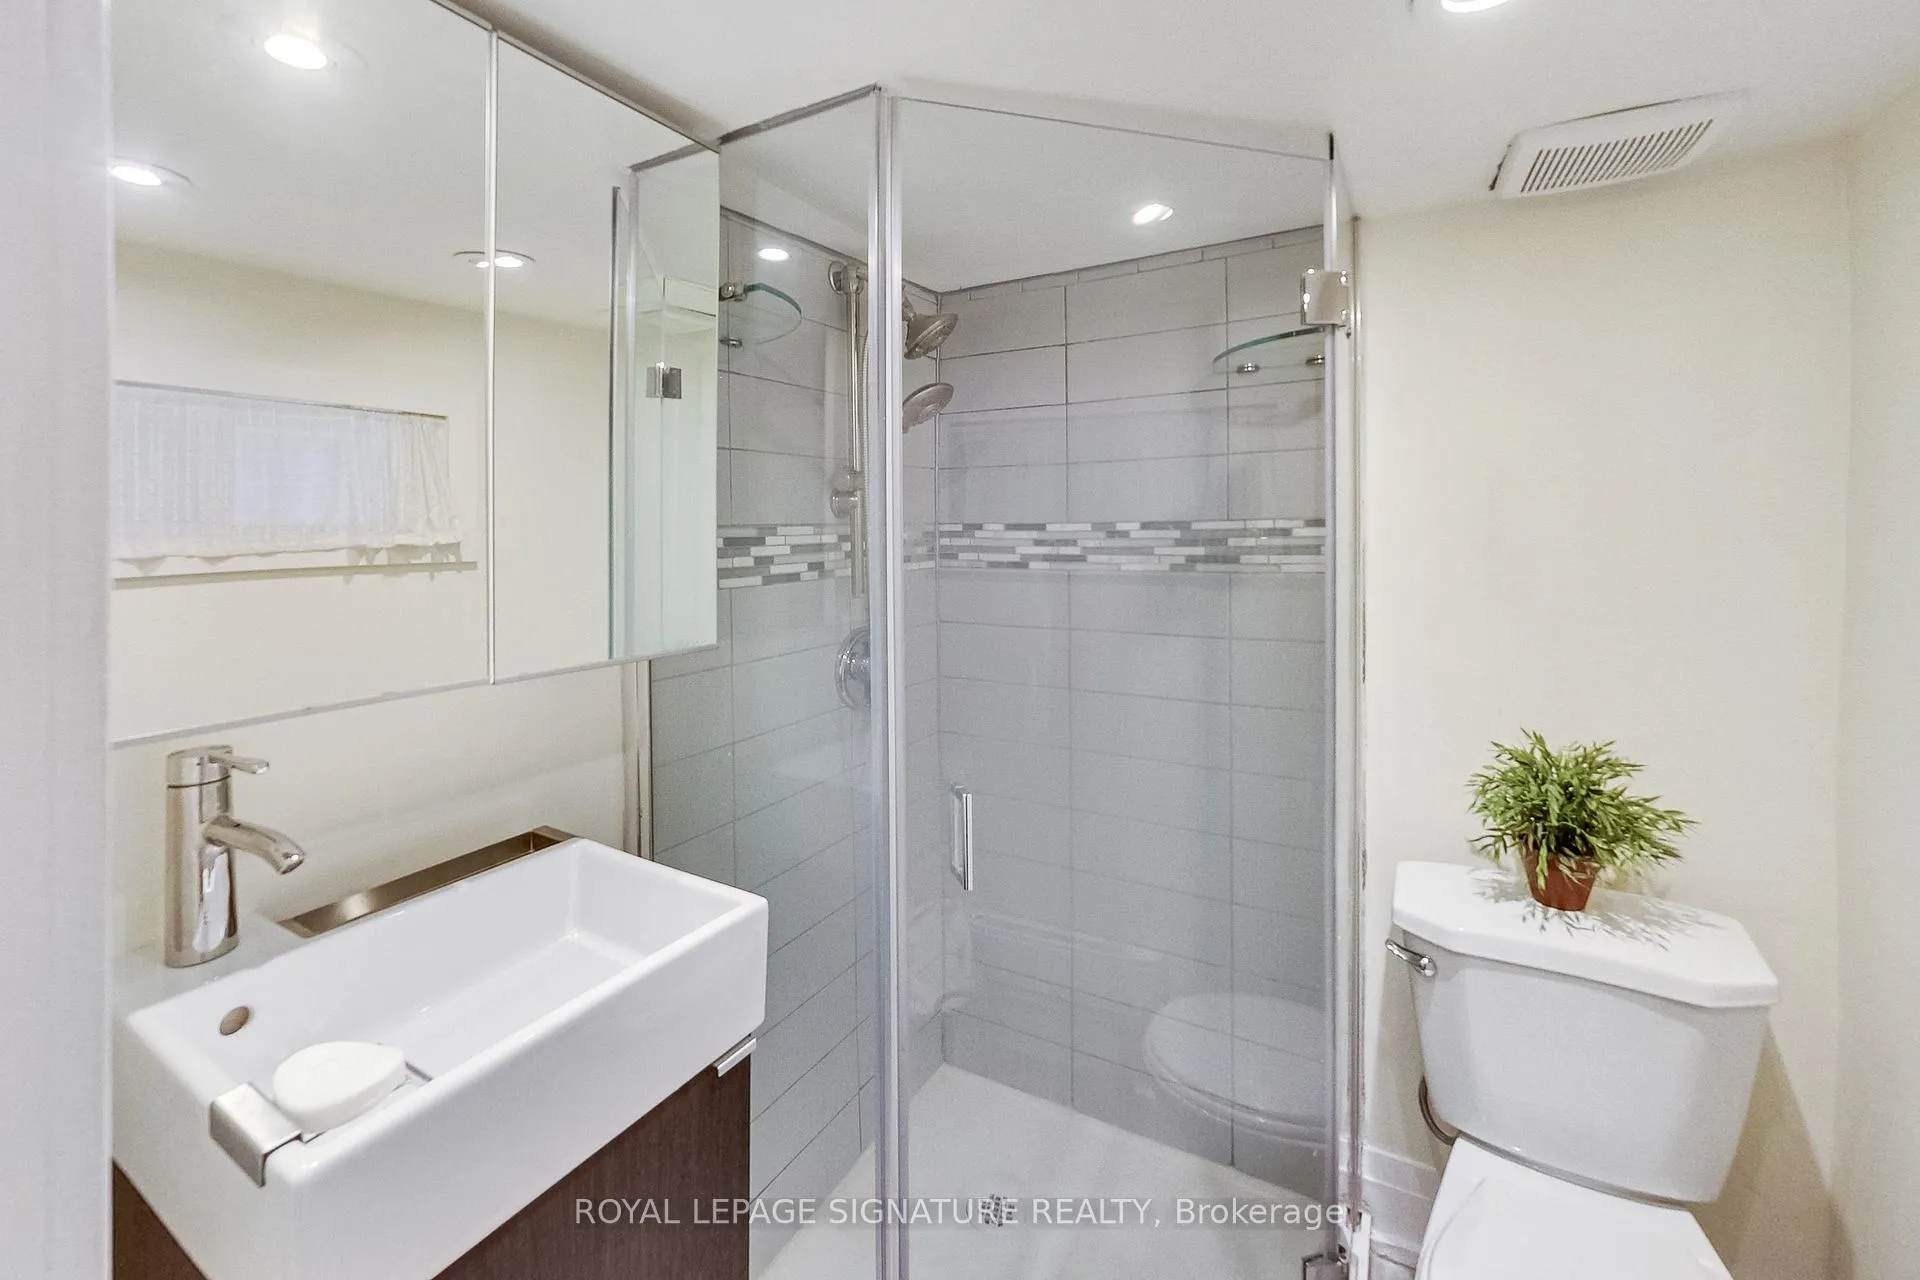
- 1Bathroom
- 0Garage
- < 700Sq Ft
- Jun 15Available
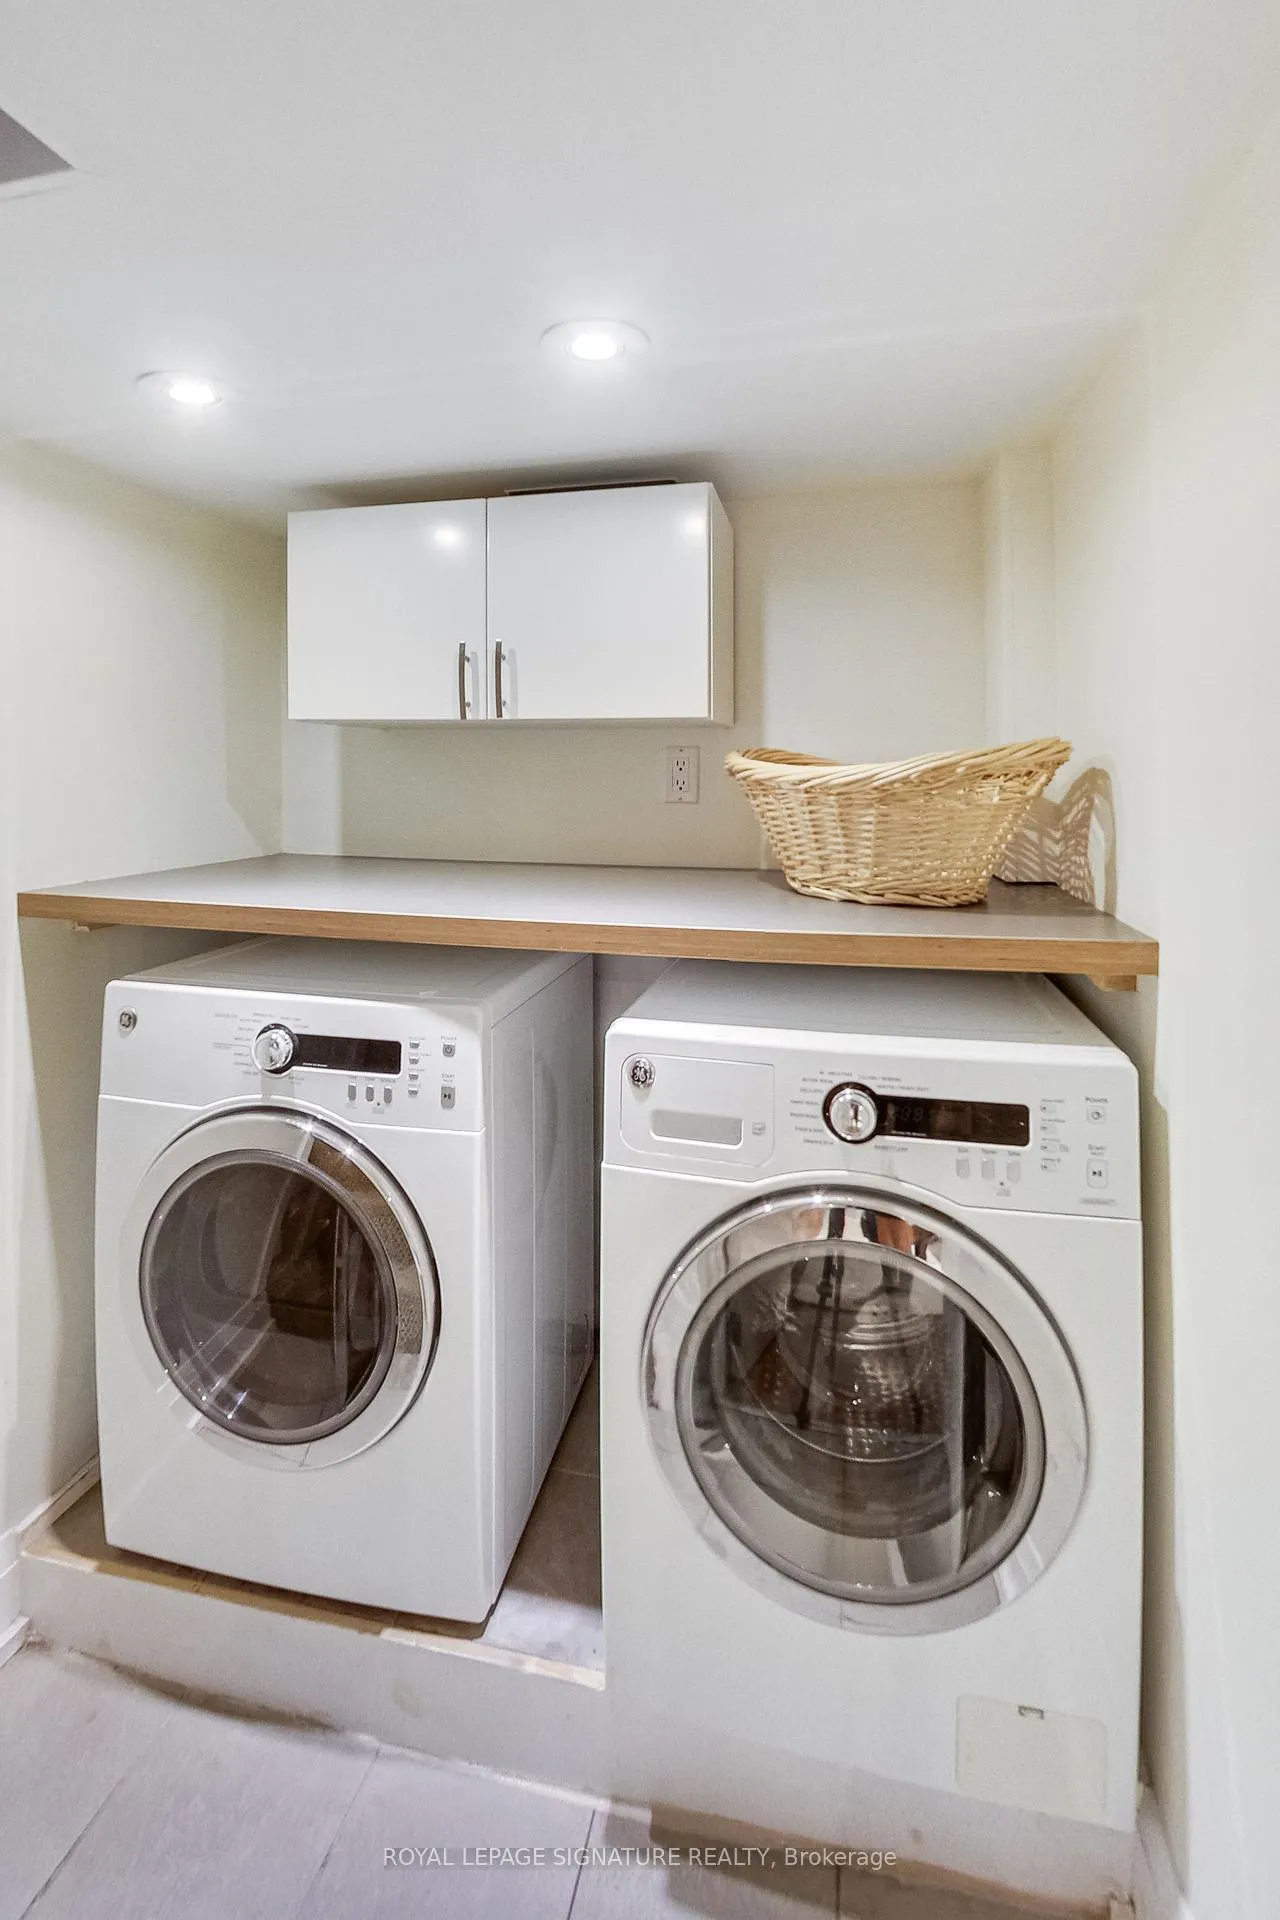
- SharedLaundry
- BasementFor Lease
- Unfurnished

This home has been leased. It is no longer available.
Property not available for sale or for rent.
Sale & Price History for Unit Lower, 6 King Edward Avenue, Toronto, Woodbine-Lumsden
Real estate boards require you to or to see the full details of this property.
*Sold prices and complete sale & price history are regulated data. Under the Trust in Real Estate Services Act, 2002 (TRESA) and the rules of the Real Estate Council of Ontario (RECO), and pursuant to the Multiple Listing Service® rules of the Canadian Real Estate Association (CREA) and the Toronto Regional Real Estate Board (TRREB), this information may be shown only to registered users who have agreed to the applicable terms of use (a Virtual Office Website, or "VOW," arrangement). HOMEH Inc., Brokerage therefore provides it to signed-in members only. Creating an account is free and takes under a minute.
About Unit Lower, 6 King Edward Avenue, Toronto, Woodbine-Lumsden
Summarized Description
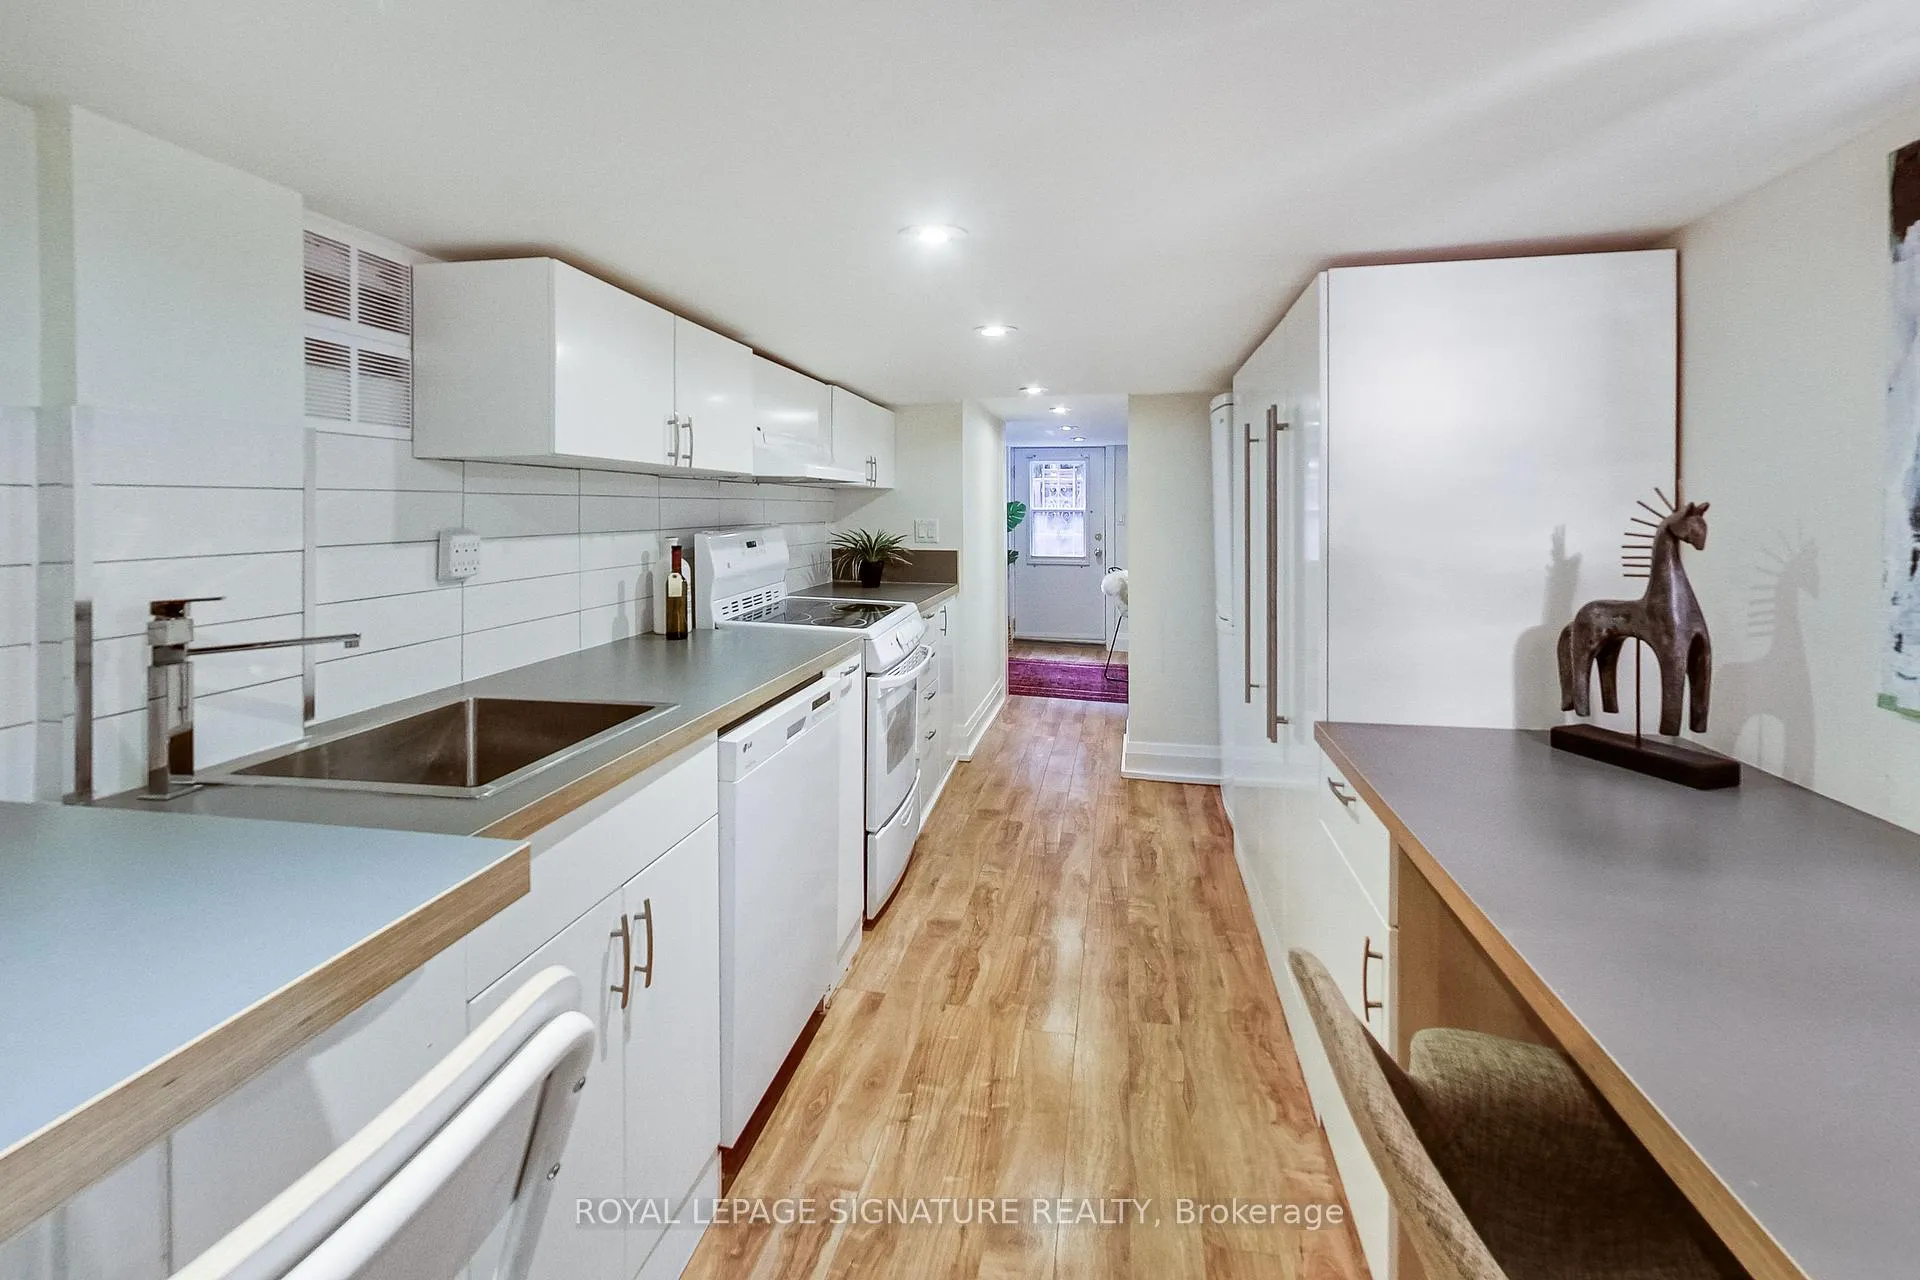
- Newly updated spacious basement suite.
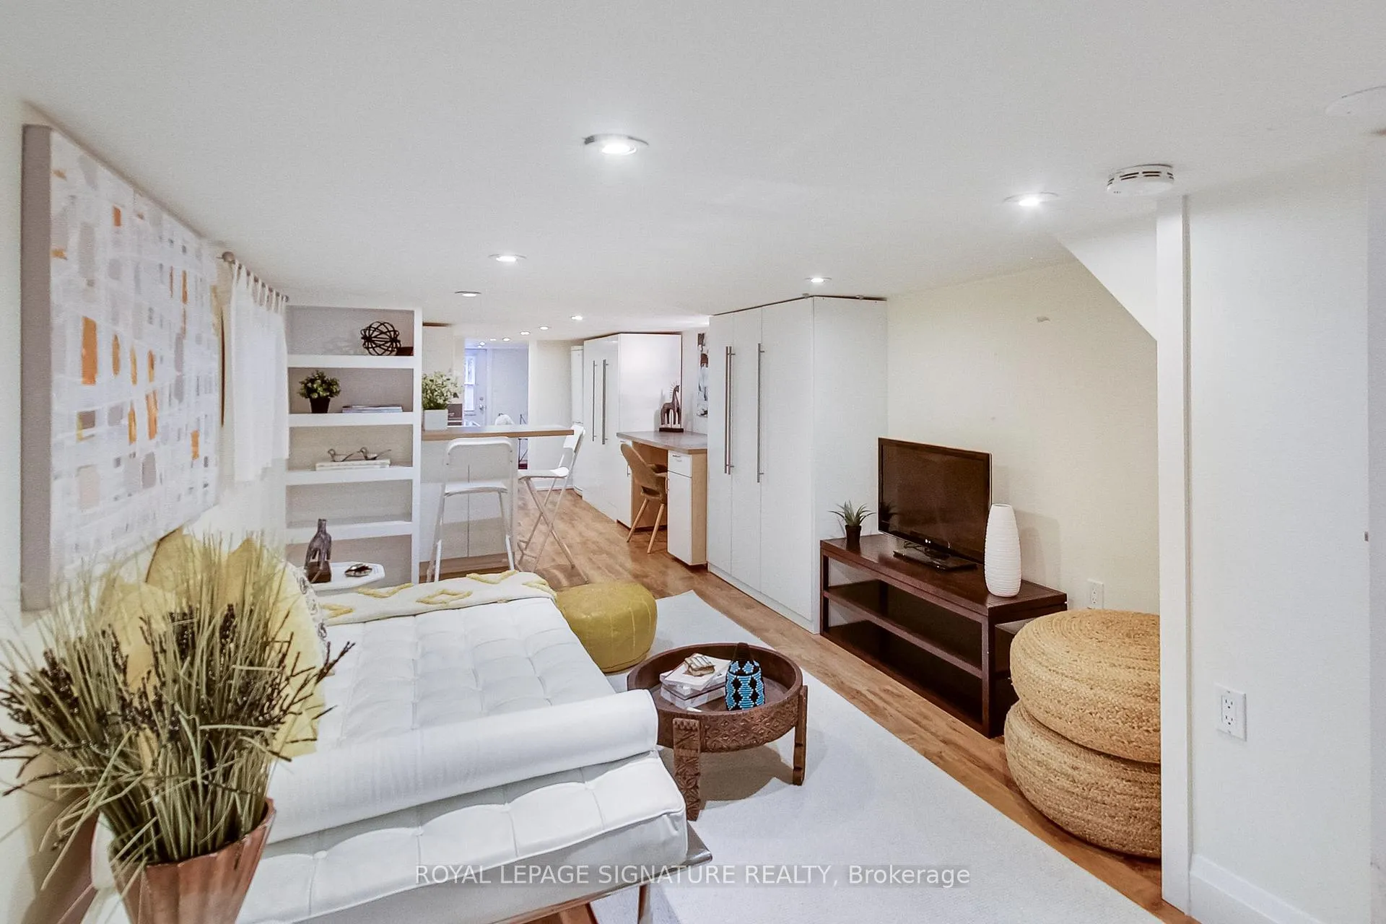
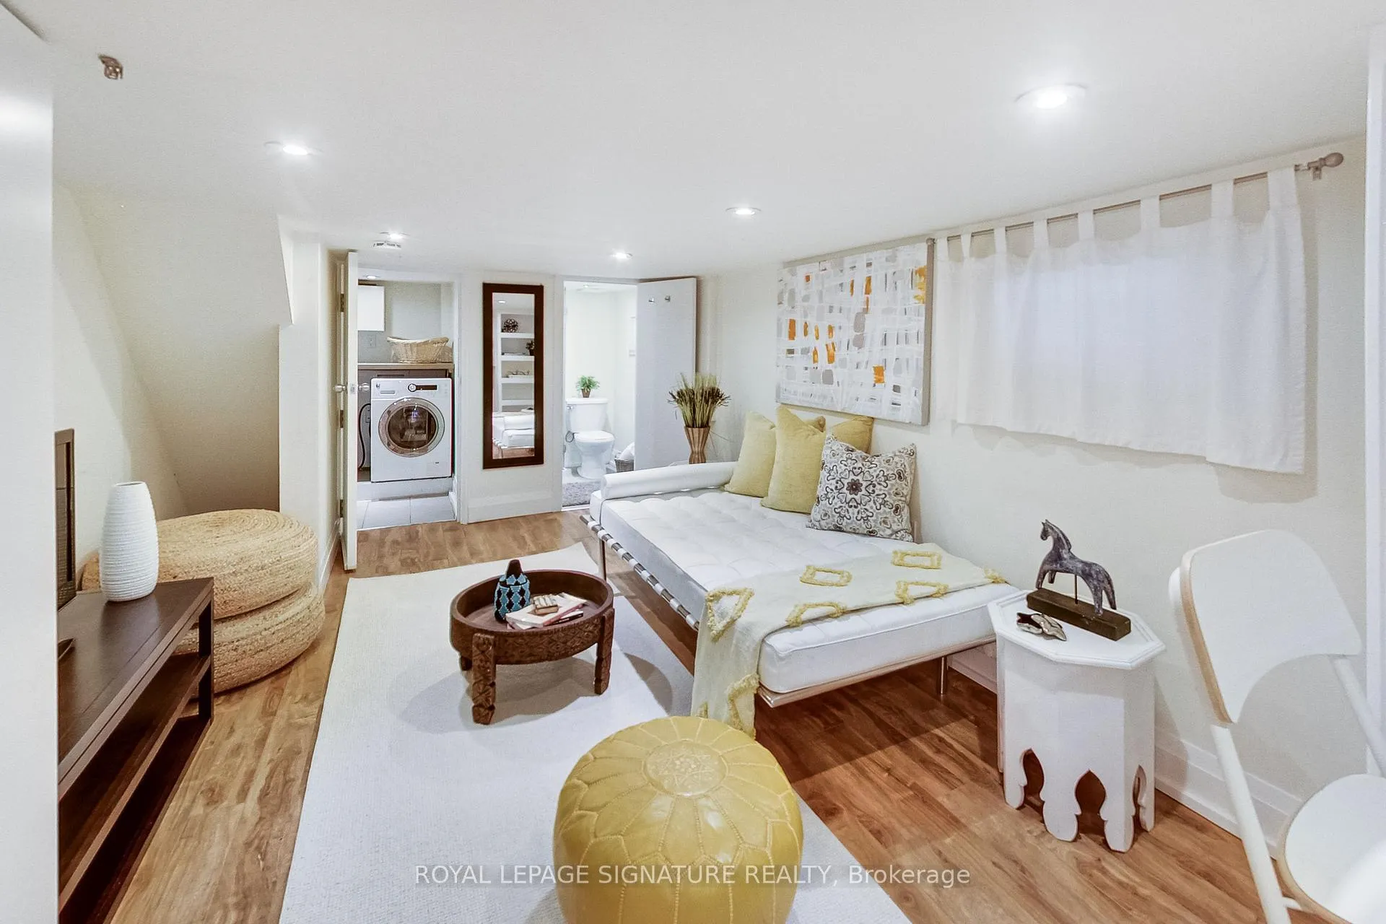
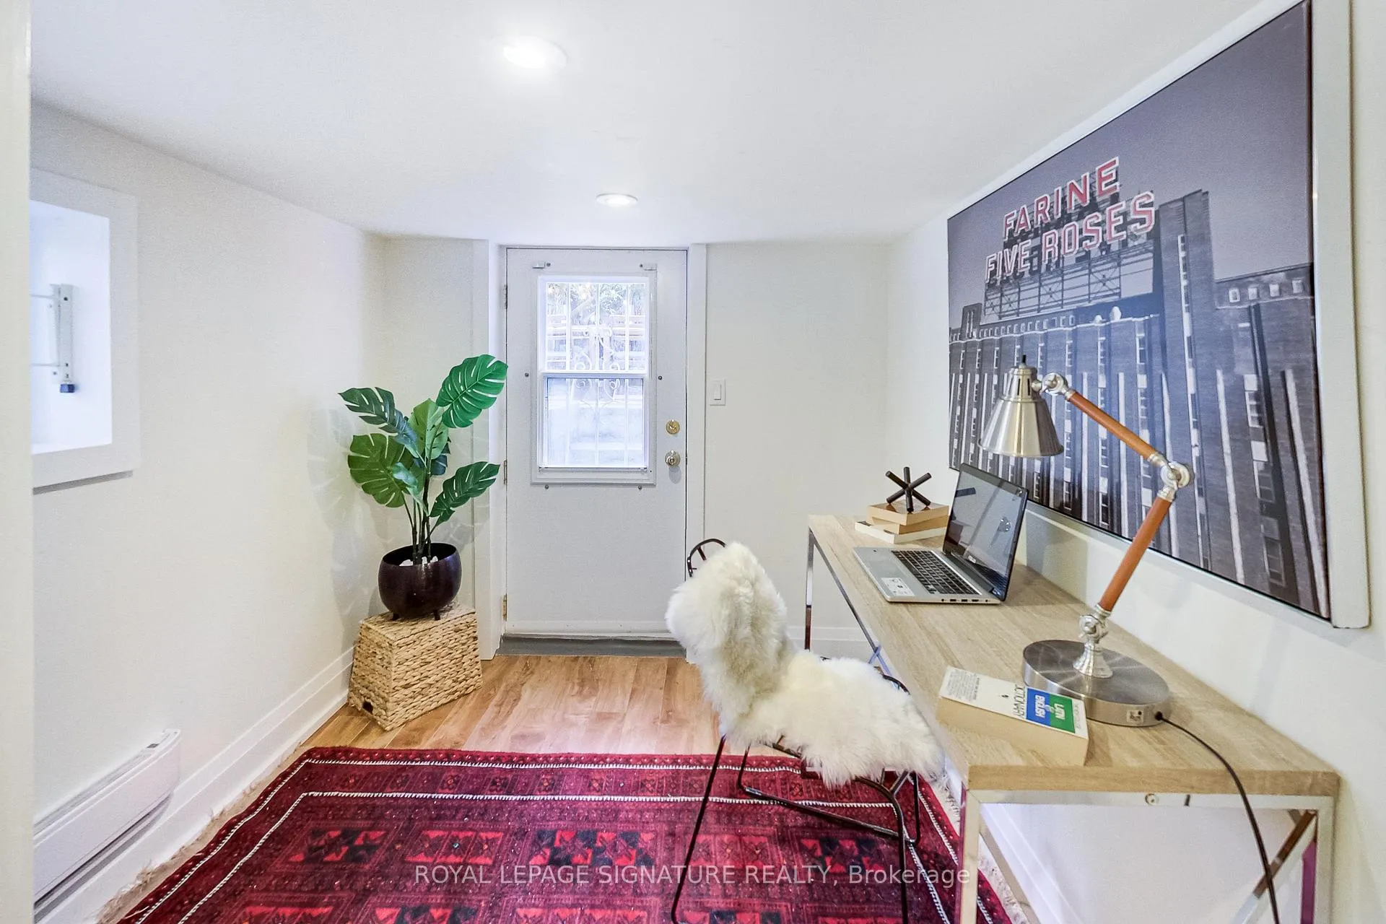
- Open-concept layout for functional living.
- Move-in ready with no updates needed.
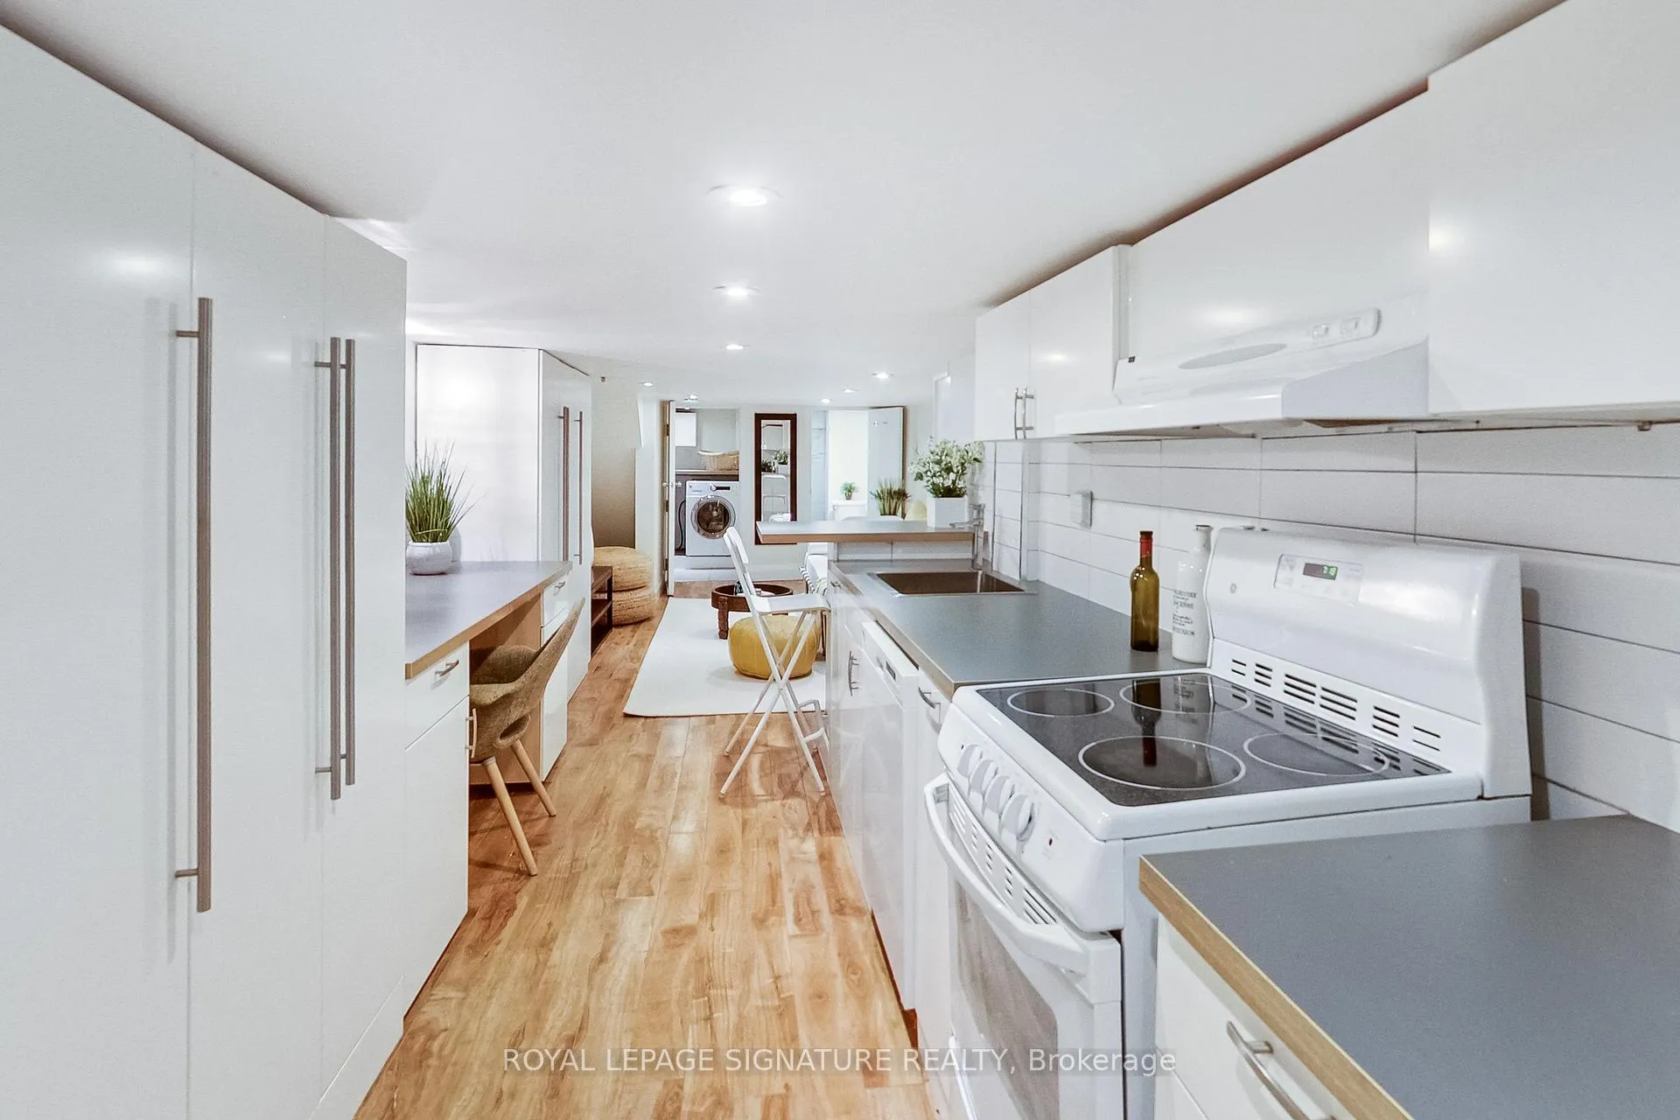
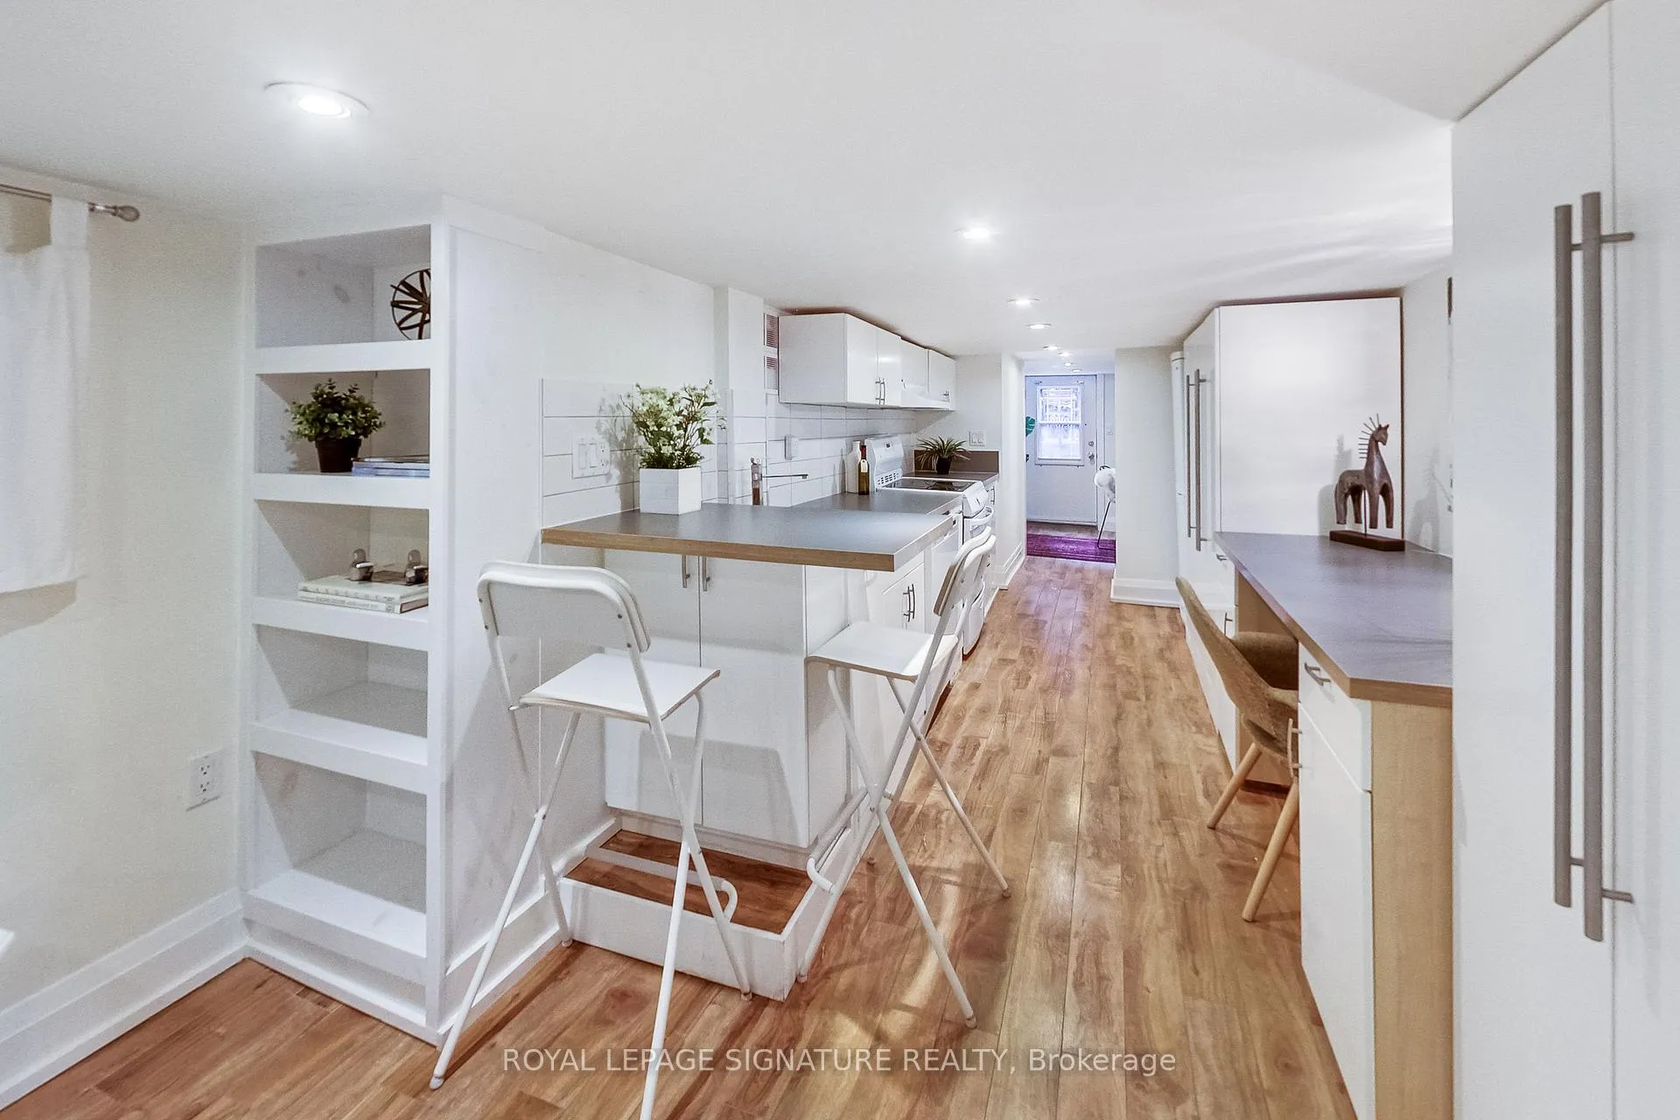
- Ample counter space and storage in kitchen.
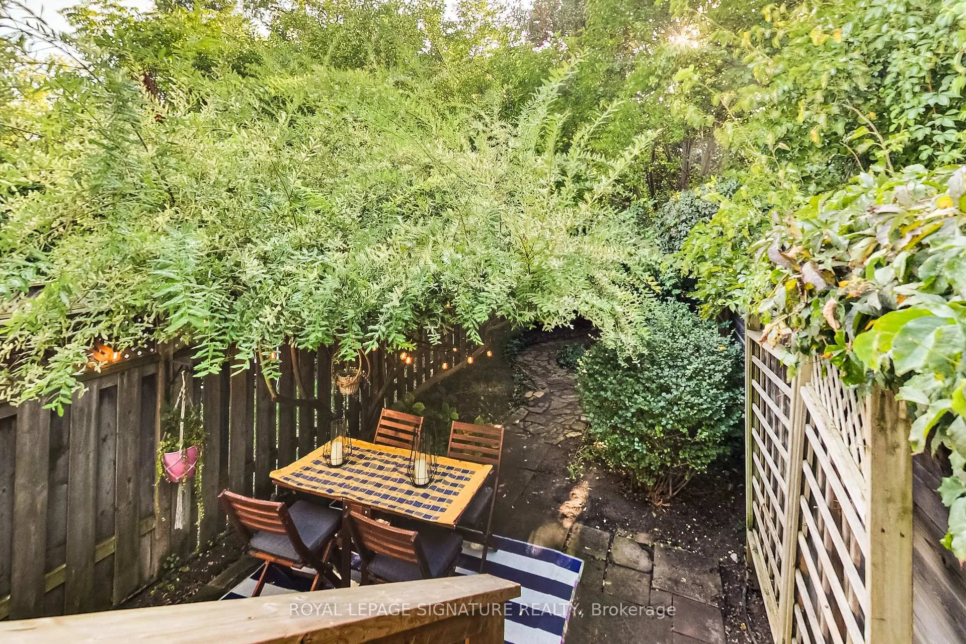
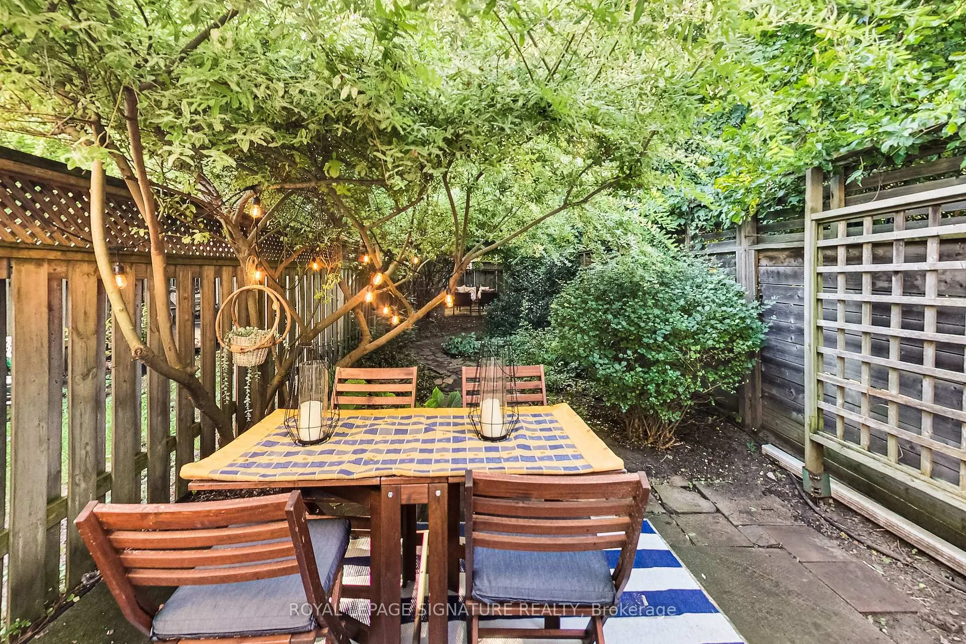
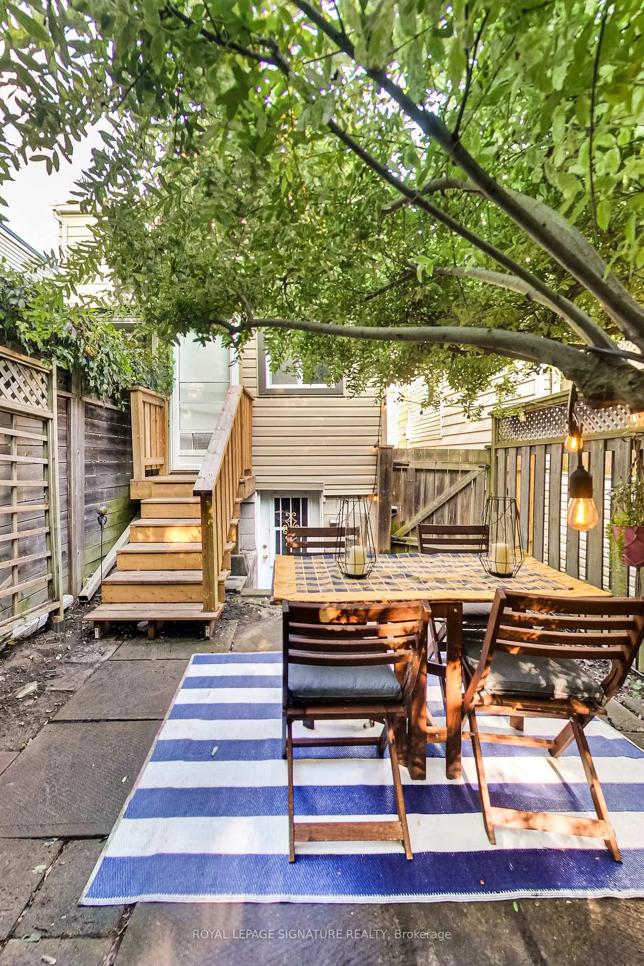
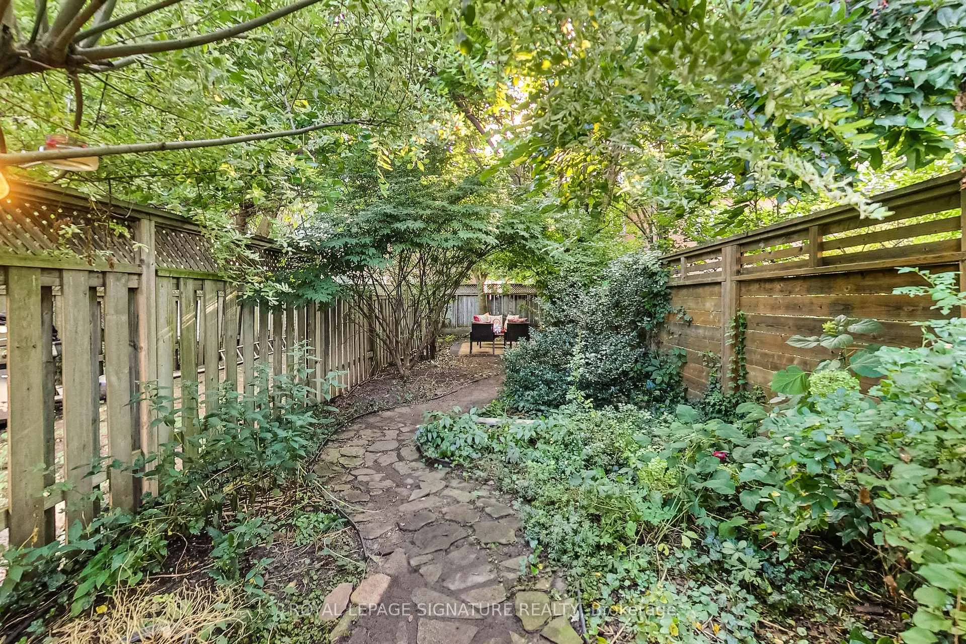
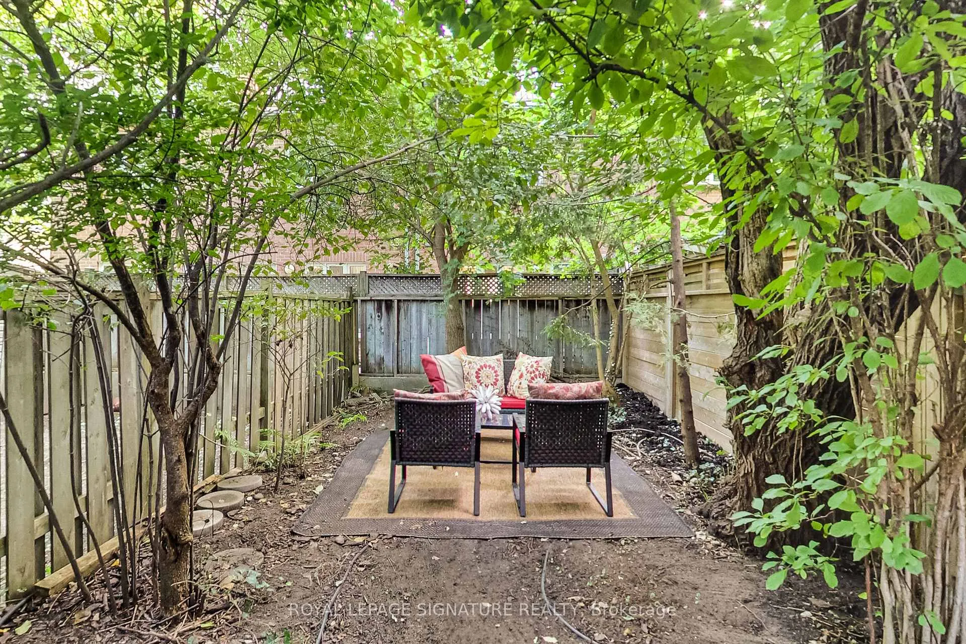
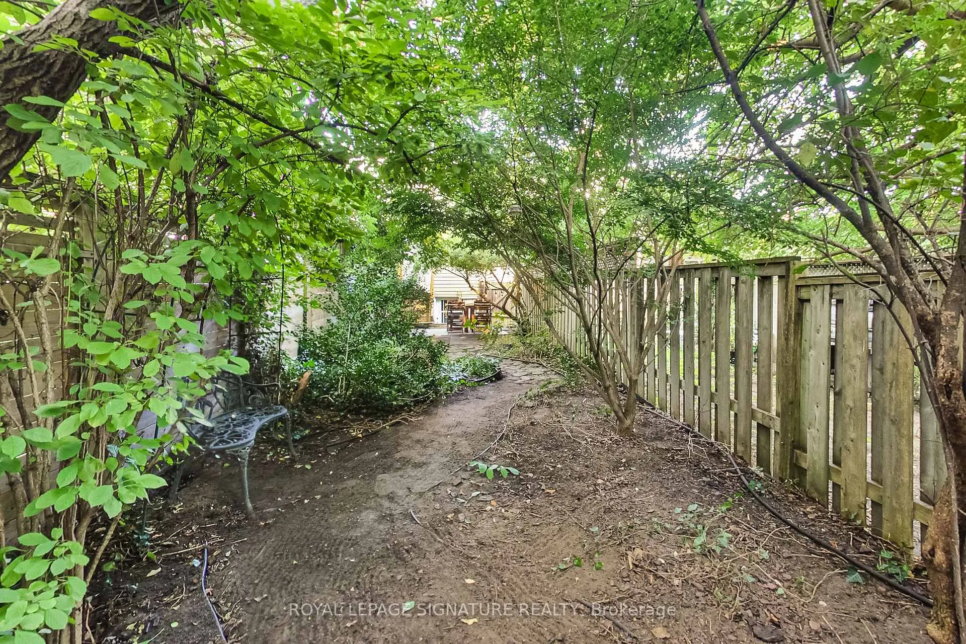
- Shared backyard for outdoor relaxation.
- Exceptional Walk, Transit, and Bike Scores.
- Vibrant neighborhood with cafes and shops.
- Utilities included for hassle-free living.
If location is everything, you've just found it - Welcome to your personal suite at 6 King Edward Avenue. Tucked into one of the east end's most connected and vibrant pockets, this newly updated, spacious basement suite offers the perfect balance of comfort, convenience, and lifestyle. Just a short 5-minute walk to Woodbine Subway Station, commuting across the city is effortless, while the energy of the Danforth, lined with cafes, restaurants, shops, and everyday essentials, is quite literally at your doorstep. Inside, the thoughtfully designed open-concept layout seamlessly connects the kitchen, living, and sleeping areas, creating a space that feels both functional and inviting. Whether you're unwinding at the end of the day or hosting a cozy night in, the flow of the space makes everyday living feel easy. The well-appointed kitchen offers ample counter space and generous storage, giving you everything you need to cook, prep, and stay organized without compromise. Natural light, clean finishes, and a fresh, updated feel throughout make this suite truly move-in ready, no to-do list, no updates needed, just unpack and settle in. Step outside and discover a charming shared backyard, a rare and welcome extension of your living space. Whether it's your morning coffee, a quiet moment with a book, or a summer evening with friends, this outdoor setting offers a peaceful escape right at home. With a Walk Score of 98, Transit Score of 86, and Bike Score of 84, this location delivers on every level. Parks, walking trails, and green spaces are all nearby, offering the perfect balance of city living and outdoor lifestyle. This is your opportunity to live in one of the east end's most coveted neighbourhoods, at a price point that makes it all the more compelling. More than just a place to live, 6 King Edward Avenue is where living well begins. Utilities included - no extra costs! Please note that the ceiling height is ~5'8".
Key Facts & Features
Rental Details
- Portion Of Property For Rent
- Basement
- Furnished
- Unfurnished
- Rent Term
- 12 Months
- Payment Frequency
- Monthly
- Rental Deposit
- Yes
- Credit Check
- Yes
- Employment Letter
- Yes
- Rental Application
- Yes
- References Required
- Yes
Included In Rent Fee
- Hydro
- Heat
- All Inclusive
- Water
- Central Air Conditioning
Rental Items
- Rental Equipment
- N/A
- Basement Type
- Finished with Walk-Out, Separate Entrance
Interior Features
- Laundry Features
- Shared
- Laundry Level
- Lower Level
- Interior Extras
- Carpet Free
- Fireplace/Stove
- No
- Elevator
- No
Exterior Features
- Pool
- None
- Property Features
- Public Transit, School
Building
- Building Type
- Semi-Detached
- Building Style
- 2-Storey
Construction
- Exterior Finish
- Aluminum Siding
- Roof
- Unknown
- Foundation Details
- Unknown
- Special Designation
- Unknown
Lot
- Lot Front
- 13.15 ft
- Lot Depth
- 126.62 ft
Inclusions
- Inclusions
- Enjoy the convenience of shared on-site laundry-no more trips to the laundromat-along with access to a shared backyard, perfect for relaxing or entertaining. Utility fees included - no extra costs! Refrigerator, Stove With Hood Fan, Dishwasher, Shared Washer & Dryer, Pot Lights, And Wardrobe Storage Cabinets! No Pets And No Smoking. Street Parking Permit May Be Obtained From The City. Unit Is Unfurnished, Photos From 2023.
Exclusions
- Exclusions
- N/A
Parking & Garages
- Garage Type
- None
- Garage Spaces
- 0
- Parking Spaces
- 0
- Total Garage And Parking Spaces
- 0
Heating & Cooling
- Heat Source
- Electric
- Heat Type
- Baseboard
- Air Conditioning
- None
- Water
- Municipal
- Sewers
- Sewer
- Bedrooms
- 0 + 1
- Washrooms
- 1
- Kitchens
- 1
Room sizes
- Den—Basement level, Vinyl Floor, B/I Bookcase, W/O To Garden
- Kitchen—Basement level, Vinyl Floor, Breakfast Bar, B/I Desk
- Living Room—Basement level, Vinyl Floor, Open Concept, B/I Bookcase
Washrooms
- 3-piece, Basement
- Municipality
- Toronto
- Neighbourhood
- Woodbine-Lumsden
- Main cross streets
- Danforth and Woodbine
- Directions
- East of Woodbine Avenue & North of Danforth Avenue
- MLS® number
- E13437066
- Data source
- Toronto Regional Real Estate Board
- Status change
- 2026-07-06
- Listed on
- 2026-06-12
- Days on market
- 24 days
- Possession date
- 2026-06-15
- Possession type
- Immediate
- Co-op commission
- Half Month's Rent + HST
- Listed by
- ROYAL LEPAGE SIGNATURE REALTY
Home Market Value
Current home valuation for Unit Lower, 6 King Edward Avenue, Toronto, Woodbine-Lumsden, Toronto, ON. Listed for $1,350
HOMEH Estimate
—
Estimated Sales Range
—
HOMEH Estimate for Unit Lower, 6 King Edward Avenue, Toronto, Woodbine-Lumsden
What this home would sell for today, not its rent
Calculated with a real agent's CMA method — 45+ years of experience, codified. Not an AI guess.
For the owner
Is this your home? Track its value.
Get this home's HOMEH Estimate by email once a month, with how many homes are for sale around you.
Around this home
Data provided by OpenStreetMap & Fraser Institute School Rankings
Ask HOMEH
New!Hi there!
👋Text or call (416) 301-9001
Recommended for you
Based on homes you've looked at.
No recommended properties found.
Nearby similar homes
No nearby properties found.
More real estate resources
Other homes nearby
Explore this area
Nearby neighbourhoods
No nearby listings available.