
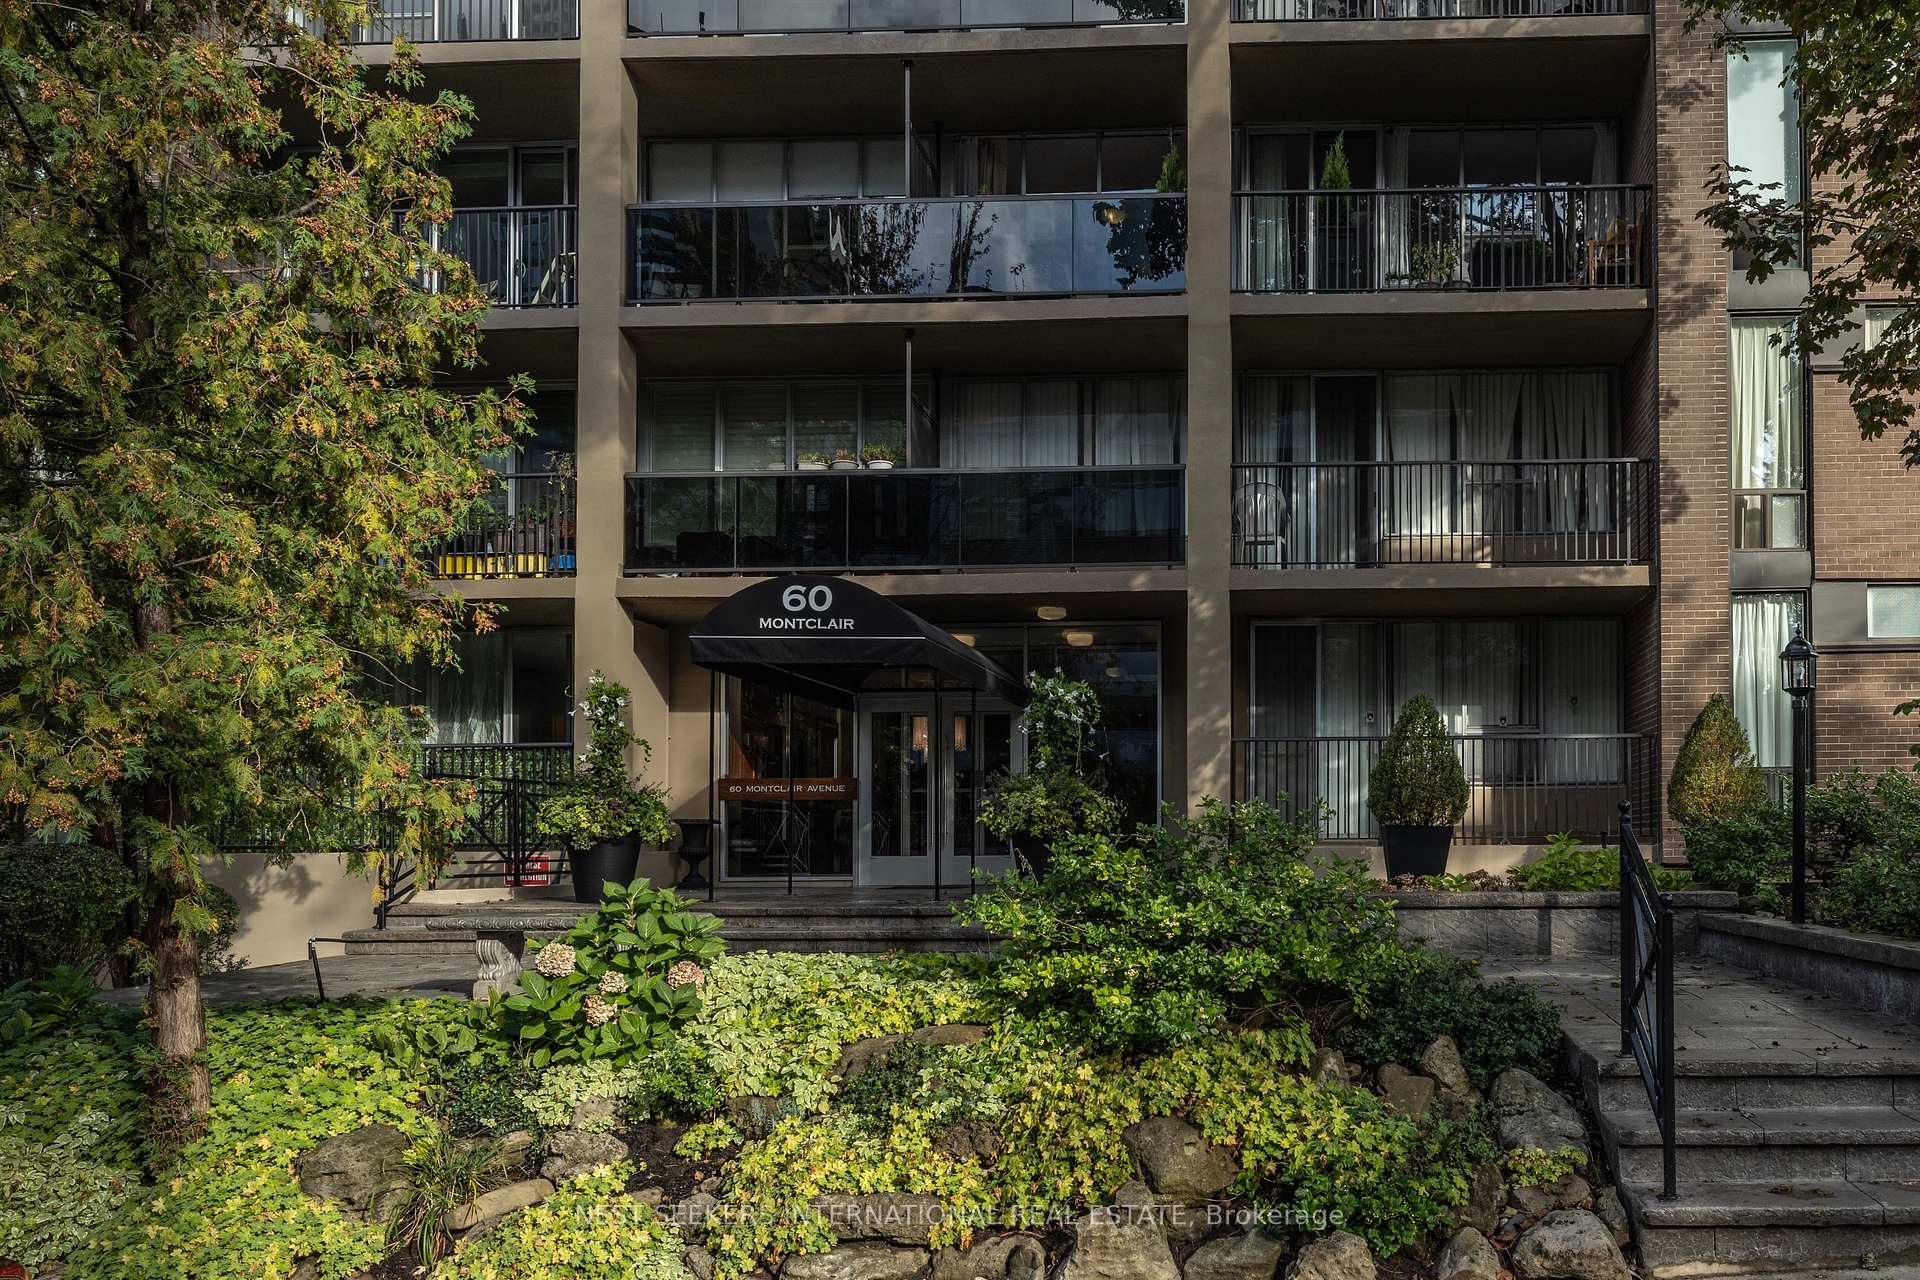
Unit 603, 60 Montclair Avenue
Toronto (Forest Hill South), ON M5P 1P7
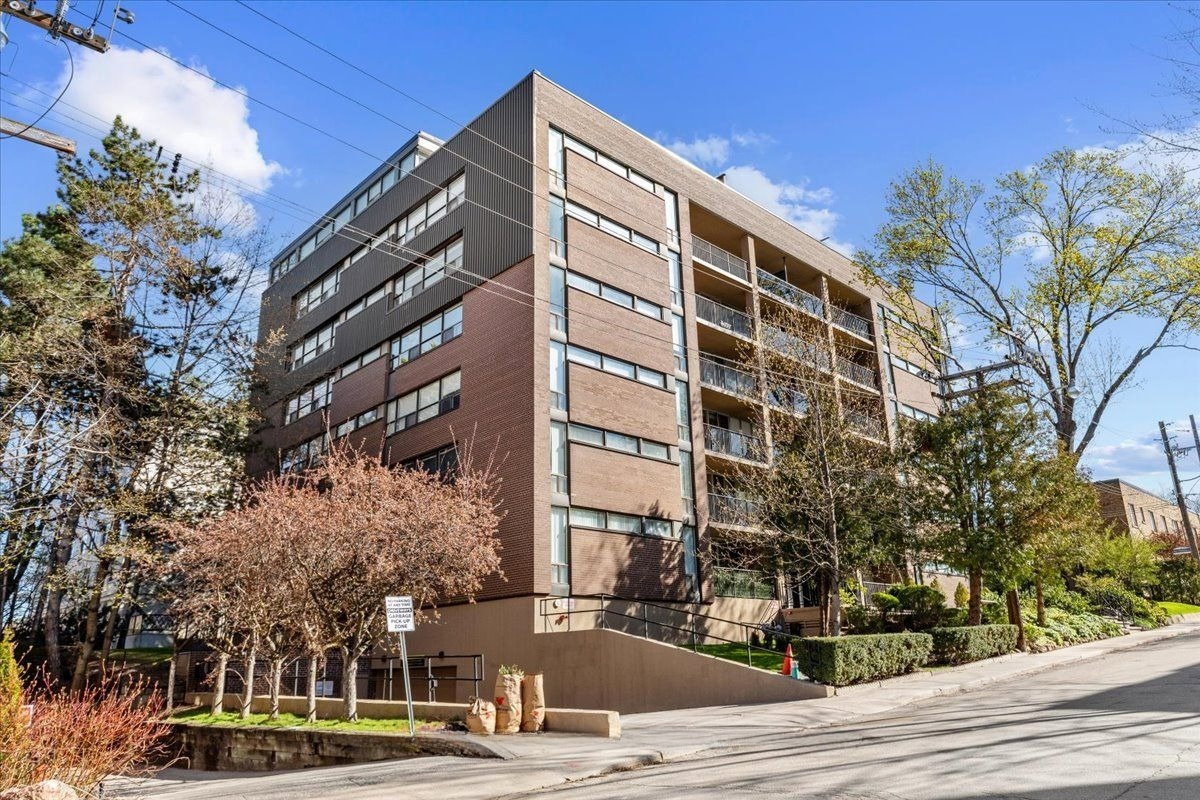 Boutique 60 Montclair5 storeys
- 2Bedrooms
- 1Bathroom
- 1Parking
- 1000–1199Sq Ft
- —Tax
- $1,325/moCondo Fee
 Estimated Value:$593,000See Free Estimate Report

Property not available for sale or for rent.
HOMEH One: full-service selling for a 1% listing fee. The buyer's agent commission is separate.
Free Home EvaluationHow Much Is My Home Worth?Homes for Sale NearbySale & Price History for Unit 603, 60 Montclair Avenue, Toronto, Forest Hill South
Real estate boards require you to or to see the full details of this property.
*Sold prices and complete sale & price history are regulated data. Under the Trust in Real Estate Services Act, 2002 (TRESA) and the rules of the Real Estate Council of Ontario (RECO), and pursuant to the Multiple Listing Service® rules of the Canadian Real Estate Association (CREA) and the Toronto Regional Real Estate Board (TRREB), this information may be shown only to registered users who have agreed to the applicable terms of use (a Virtual Office Website, or "VOW," arrangement). HOMEH Inc., Brokerage therefore provides it to signed-in members only. Creating an account is free and takes under a minute.
About Unit 603, 60 Montclair Avenue, Toronto, Forest Hill South
Summarized Description
- Sub-penthouse with extensive renovations throughout.
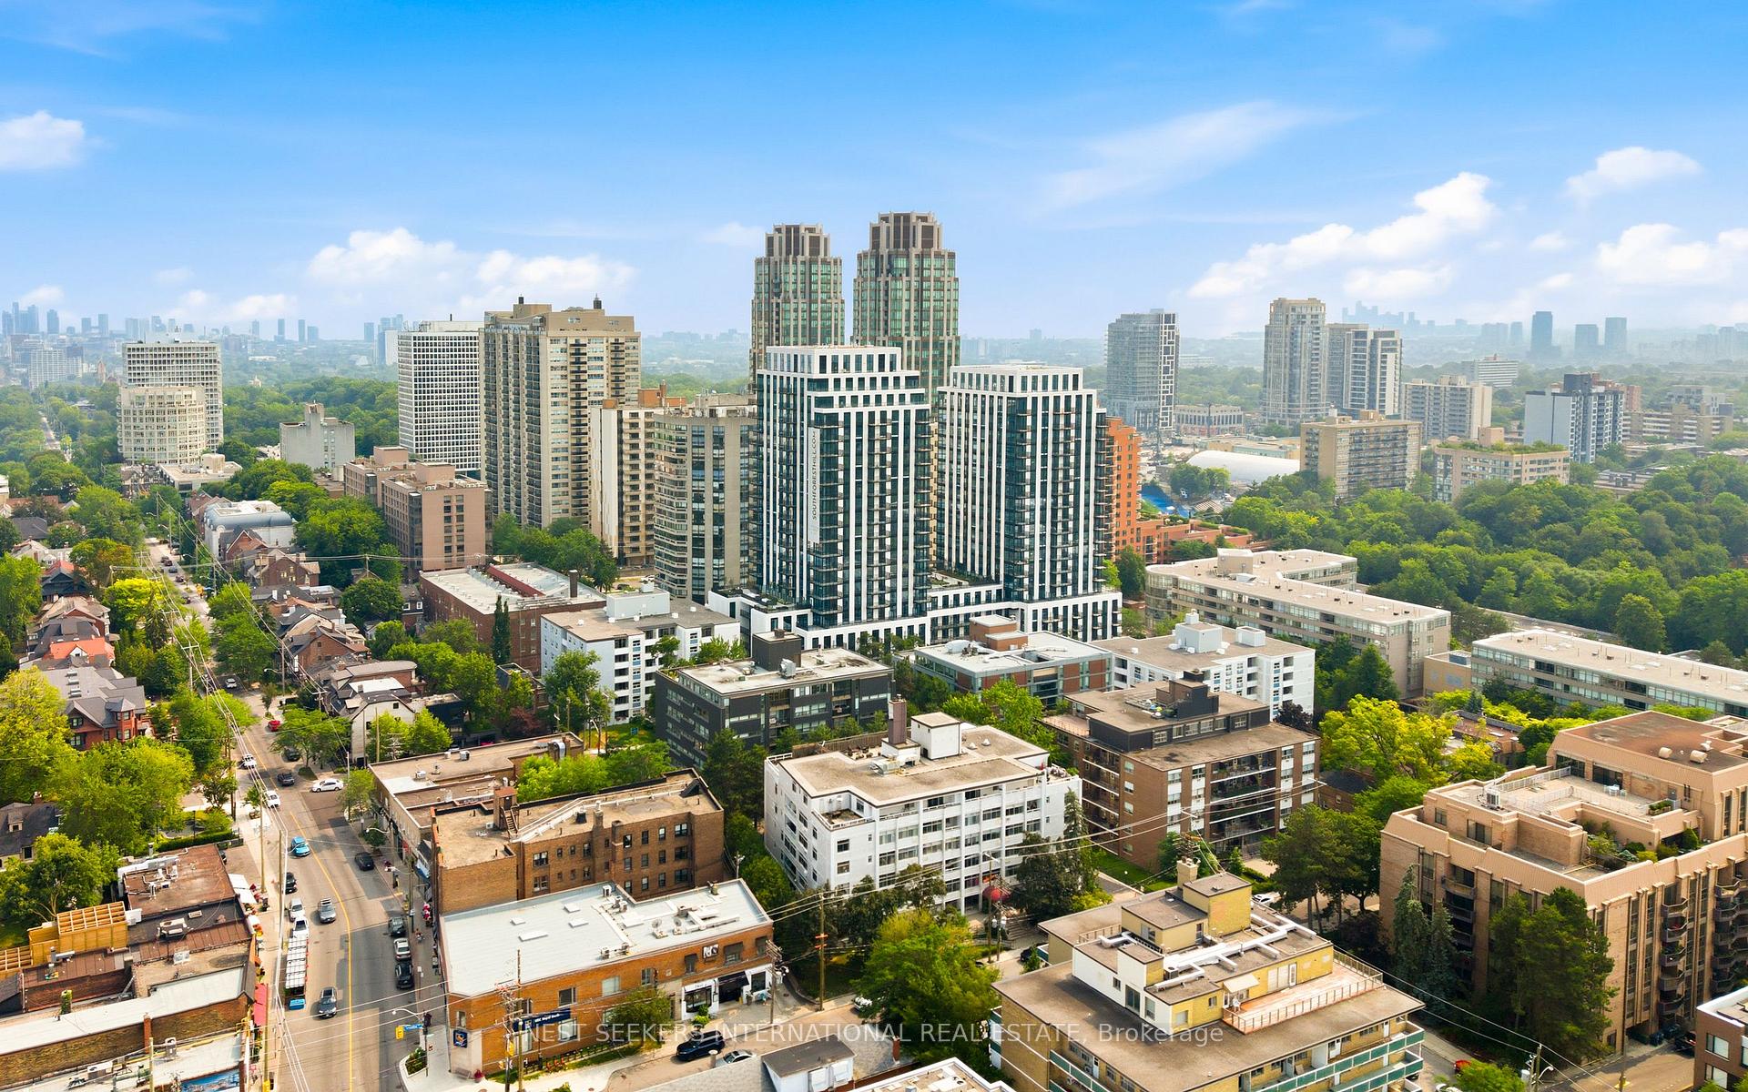
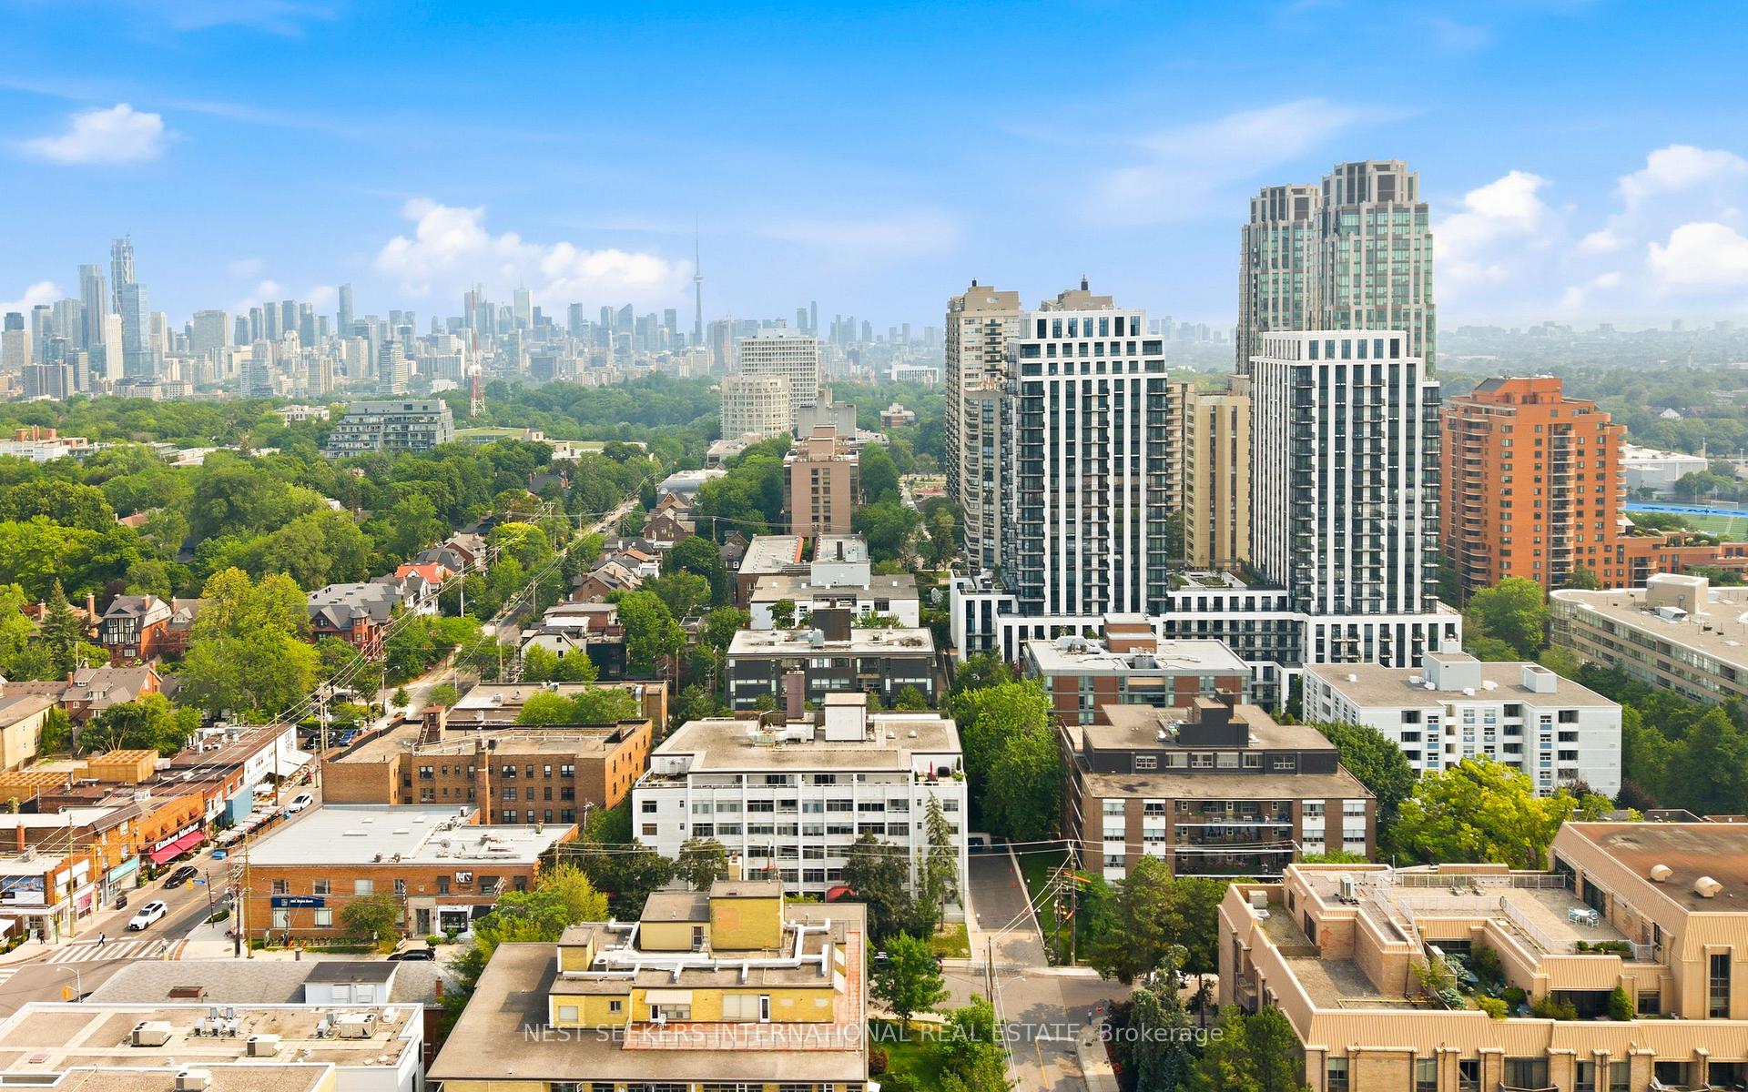
- Located in a quiet cul-de-sac in Forest Hill.
- Southeast corner unit with abundant natural light.
- Close to top-tier schools and amenities.
- Custom storage solutions and generous bedroom sizes.
- Monthly maintenance fee includes utilities and taxes.
- Boutique building with only 48 suites.
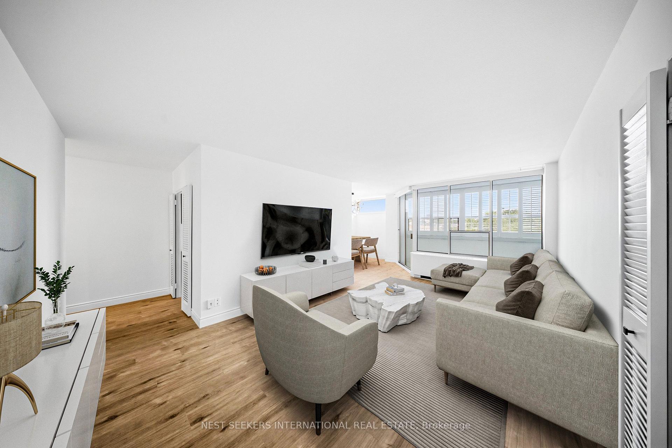
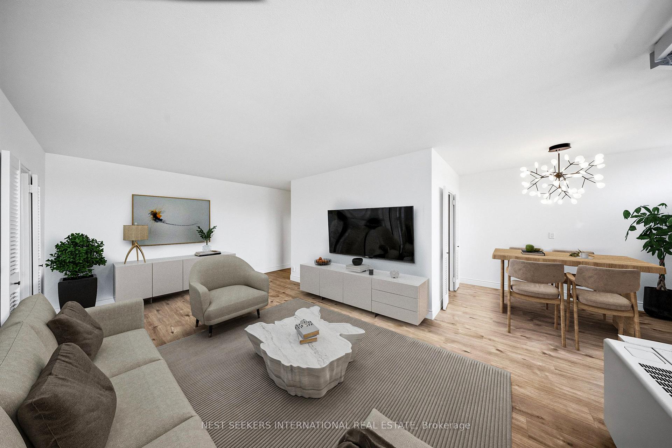
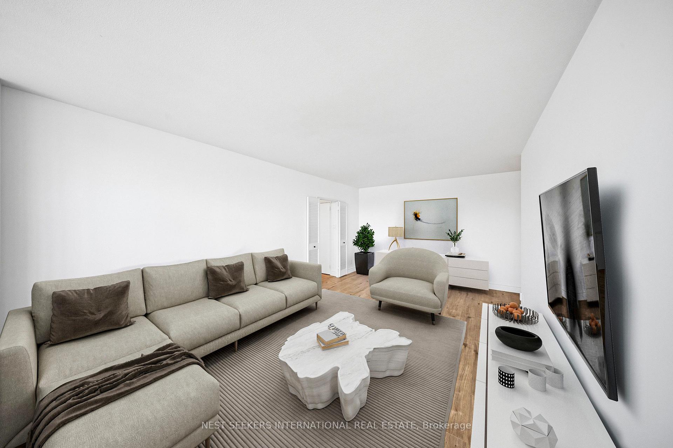
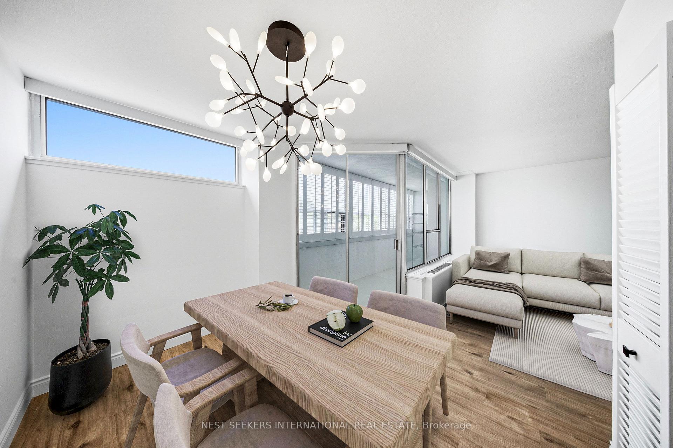
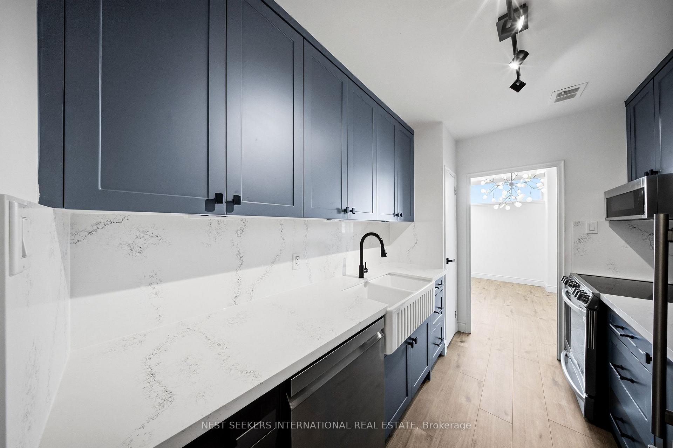
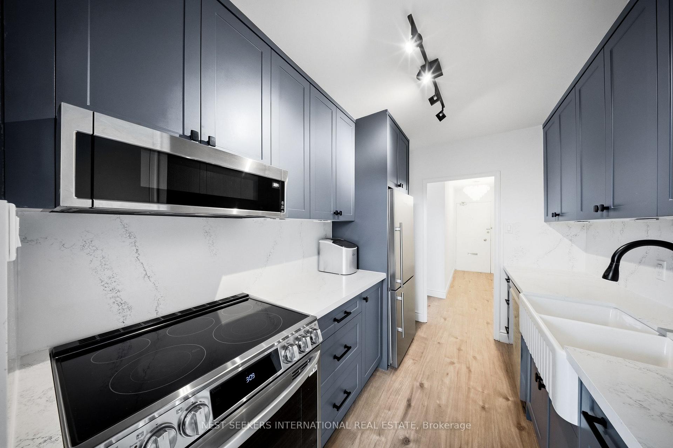
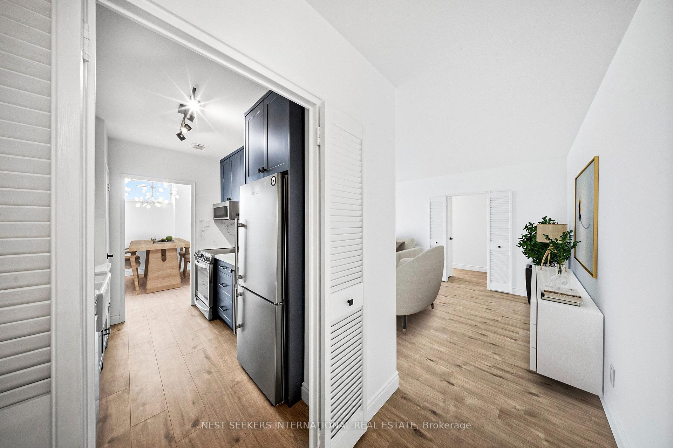
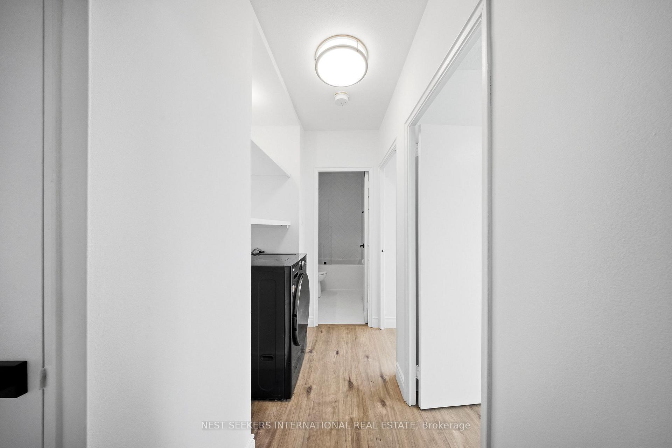
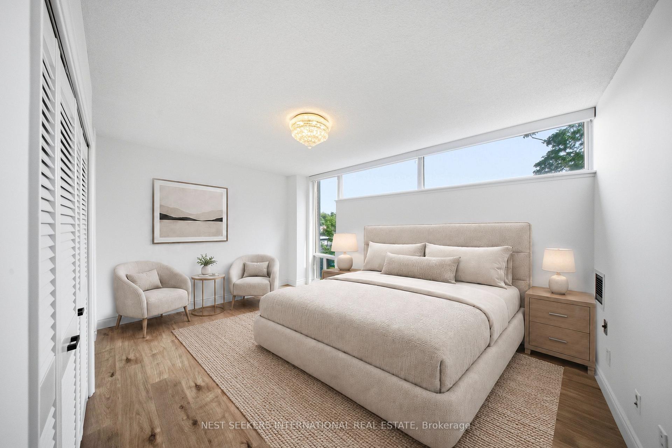
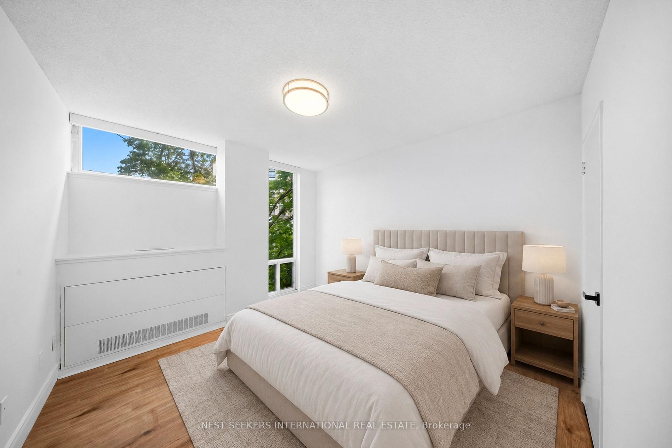
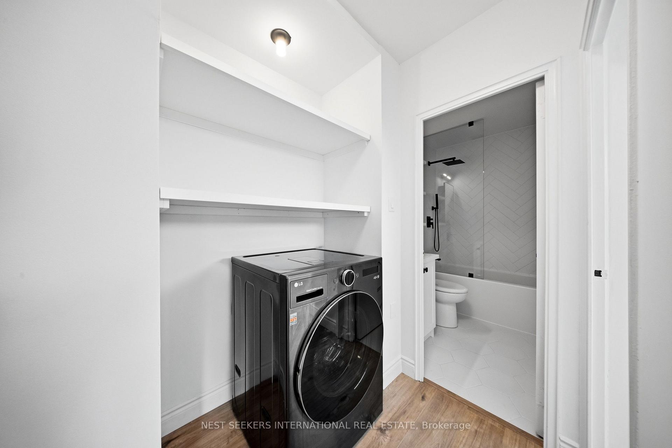
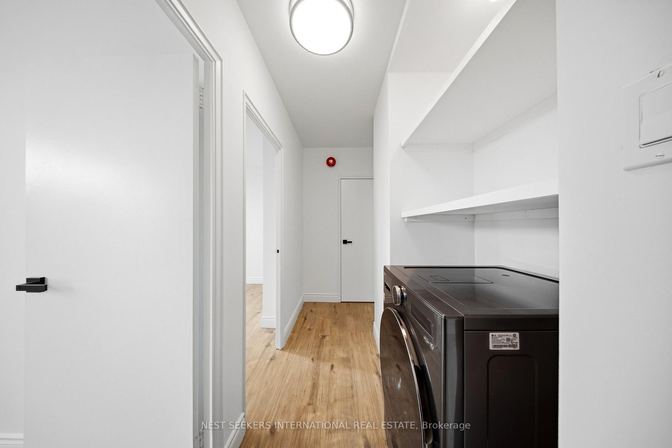
Tucked away on a quiet cul-de-sac in prime Forest Hill, Suite 603 represents the golden ratio of design, privacy and nature. This two-bedroom sub-penthouse occupies the southeast corner, offering over 1,100 square feet of living space, where every detail has been thoughtfully selected during an extensive renovation. Clean lines and rich character define the space, from the flooring, cabinetry and countertops to the colour selection and tile work. Natural light pours in from multiple exposures through the nearby treetops, enhancing the calm, elevated atmosphere. The bedrooms are generous in size with ample closet space and are connected by a hallway lined with custom storage solutions and a large LG washer dryer. Dimmable designer light fixtures, California shutters and remote-controlled blinds add to the ease of modern living. Steps to Forest Hill Village and surrounded by top-tier schools including UCC, St. Michael's, Bishop Strachan and Forest Hill Collegiate, this is a home that balances quiet luxury with everyday convenience. 60 Montclair is one of the most sought-after boutique co-ownership buildings in Toronto, with only 48 suites across 7 floors. Co-ownership sits between a condominium and a co-operative, where you own a percentage of the building while enjoying exclusive use of a particular suite. Unlike a co-op, a co-ownership does not require approval from a Board and offers greater flexibility. Even better, the monthly maintenance fee covers all utilities and property taxes!
Key Facts & Features
Property Costs
- Annual Property Tax Amount
- $0
- Land Transfer Tax Fee
- $20,910
Condo/Maintenance Fee
- Maintenance Fee
- $1,325 /month
Included In Maintenance Fee
- Heat Included
- Hydro Included
- Water Included
- Common Elements Included
- Building Insurance Included
- Parking Included
- Condo Taxes Included
- Basement Type
- None
Interior Features
- Pets Permitted
- Yes-with Restrictions
- Laundry Features
- In-Suite Laundry
- Interior Extras
- Carpet Free, Separate Heating Controls
- Security Features
- Security System
- Fireplace/Stove
- No
- Elevator
- No
Exterior Features
- Balcony
- Enclosed
Building Amenities
- Bike Storage
- Elevator
- Rooftop Deck/Garden
- Visitor Parking
Building
- Building Type
- Co-Ownership Apartment
- Building Style
- Apartment
- Building Name
- 60 Montclair
- Condo Corp Number
- 0
Construction
- Exposure
- South East
- Exterior Finish
- Brick
- Special Designation
- Unknown
Inclusions
- Inclusions
- FREE 6 months of maintenance fees! Stainless steel refrigerator, stove, dishwasher and microwave, LG washer/dryer, built-in shelving, medicine cabinet in bathroom, all existing electric light fixtures, window shutters and motorized blinds with remotes.
Exclusions
- Exclusions
- Photos are virtually staged.
Parking & Garages
- Garage Type
- Underground
- Garage Spaces
- 1
- Parking Type
- Exclusive
- Parking Spaces
- 0
- Total Garage And Parking Spaces
- 1
Lockers
- Locker Type
- Exclusive
- Locker Unit
- 29
- Locker Level
- 01
Heating & Cooling
- Heat Source
- Gas
- Heat Type
- Water
- Air Conditioning
- Central Air, Other
- Bedrooms
- 2
- Washrooms
- 1
- Kitchens
- 1
Room sizes
- Living Room—Flat level, Laminate, W/O To Sunroom, SE View
- Bathroom—Flat level, Tile Floor, Soaking Tub, 4 Pc Bath
- Bedroom 2—Flat level, Laminate, Large Closet, South View
- Primary Bedroom—Flat level, Laminate, Large Closet, South View
- Solarium—Flat level, Tile Floor, Large Window, SE View
- Kitchen—Flat level, Laminate, Stainless Steel Appl, Pantry
- Dining Room—Flat level, Laminate, Open Concept, SE View
Washrooms
- 4-piece, Flat
- Municipality
- Toronto
- Neighbourhood
- Forest Hill South
- Main cross streets
- Spadina Road & Lonsdale Road
- Directions
- North along Spadina Rd from St Clair Ave W, West on Montclair Ave
- MLS® number
- C13597204
- Data source
- Toronto Regional Real Estate Board
- Status change
- 2026-09-21
- Listed on
- 2026-07-22
- Days on market
- 61 days
- Possession date
- 2026-09-01
- Possession type
- Flexible
- Co-op commission
- 2.5% + HST
- Seller
- Listed by
- NEST SEEKERS INTERNATIONAL REAL ESTATE
Home Market Value
Current home valuation for Unit 603, 60 Montclair Avenue, Toronto, Forest Hill South, Toronto, ON. Listed for $699,000
HOMEH Estimate
$593,000
Estimated Sales Range
$463,581 - $722,419
HOMEH Estimate for Unit 603, 60 Montclair Avenue, Toronto, Forest Hill South
Calculated with a real agent's CMA method — 45+ years of experience, codified. Not an AI guess.
For the owner
Is this your home? Track its value.
Get this home's HOMEH Estimate by email once a month, with how many homes are for sale around you.
Mortgage Payment Calculator
Compare up to 4 down payment scenarios
5% on first $500K + 10% on $199,000 over $500K
$44,900
| Scenario 1 | Scenario 2 | Scenario 3 | Scenario 4 | |
|---|---|---|---|---|
−Down payment | % $ | % $ | % $ | % $ |
+CMHC insurance | $26,143 | $19,502 | $16,636 | $0 |
=Total mortgage | $679,708 | $648,602 | $610,786 | $559,200 |
Amortization | ||||
Mortgage rate | % | % | % | % |
| Payment frequency | ||||
=Mortgage payment | $3,319monthly | $3,167monthly | $2,982monthly | $2,730monthly |
Land Transfer Tax
$10,455
$10,455
$20,910
Around this home
Data provided by OpenStreetMap & Fraser Institute School Rankings
Ask HOMEH
New!Hi there!
👋Text or call (416) 301-9001
Recommended for you
Based on homes you've looked at.
No recommended properties found.
Nearby similar homes
No nearby properties found.
More real estate resources
Other homes nearby
Explore this area
Nearby neighbourhoods
No nearby listings available.