
612 O'Connor Drive
Toronto (East York), ON M4C 3A1
- 2+2Bedrooms
- 2Bathrooms
- 1Garage
- 700–1100Sq Ft
- $4,556Tax
- 40×120 ftLot Size
 Estimated Value:$1,060,869See Free Estimate Report

Property not available for sale or for rent.
HOMEH One: full-service selling for a 1% listing fee. The buyer's agent commission is separate.
Free Home EvaluationHow Much Is My Home Worth?Homes for Sale NearbySale & Price History for 612 O'Connor Drive, Toronto, East York
Real estate boards require you to or to see the full details of this property.
*Sold prices and complete sale & price history are regulated data. Under the Trust in Real Estate Services Act, 2002 (TRESA) and the rules of the Real Estate Council of Ontario (RECO), and pursuant to the Multiple Listing Service® rules of the Canadian Real Estate Association (CREA) and the Toronto Regional Real Estate Board (TRREB), this information may be shown only to registered users who have agreed to the applicable terms of use (a Virtual Office Website, or "VOW," arrangement). HOMEH Inc., Brokerage therefore provides it to signed-in members only. Creating an account is free and takes under a minute.
About 612 O'Connor Drive, Toronto, East York
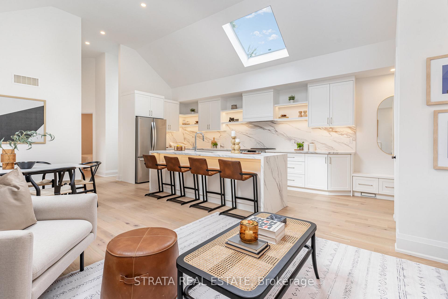
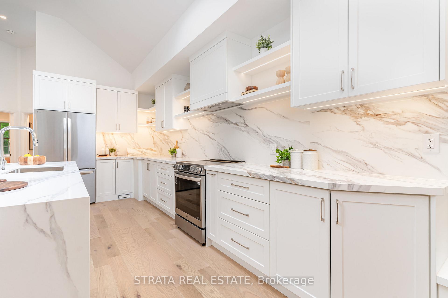
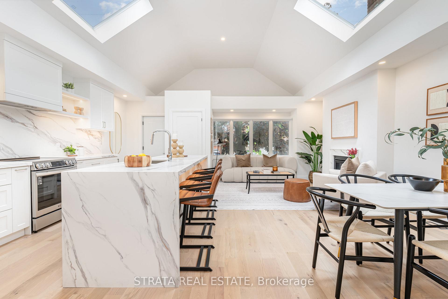
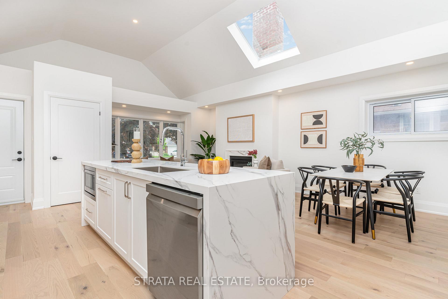
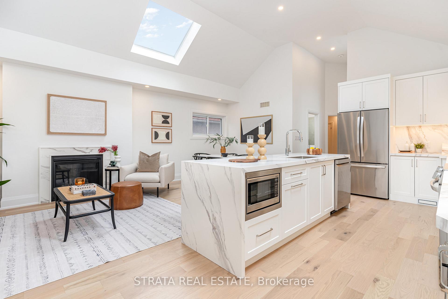
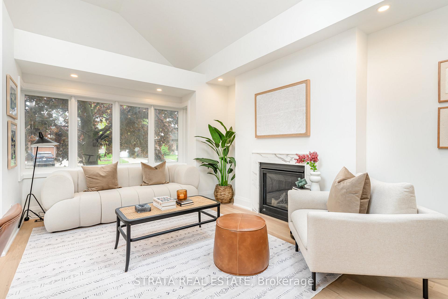
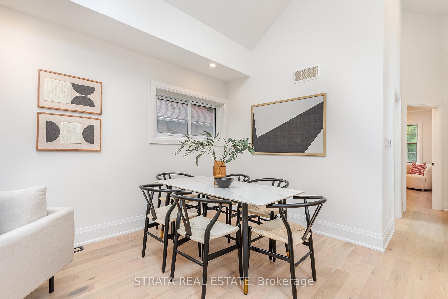
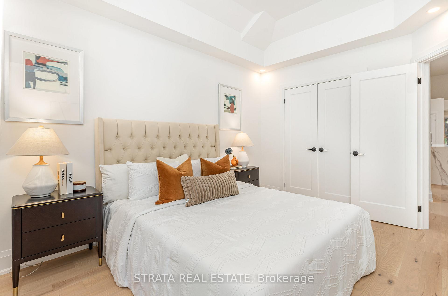
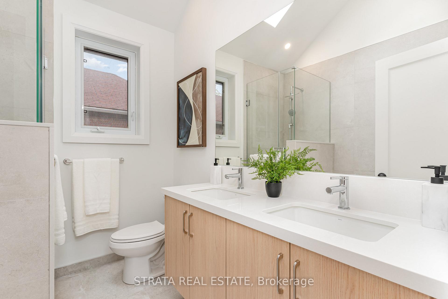
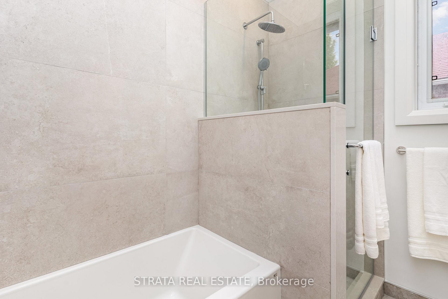
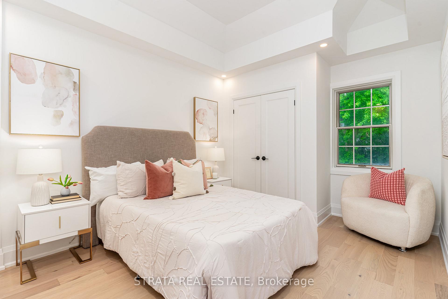
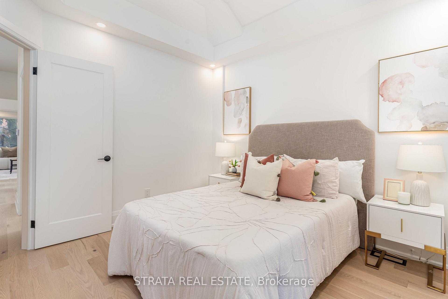
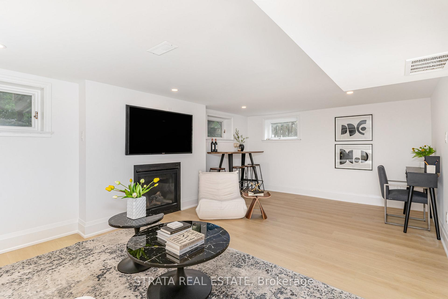
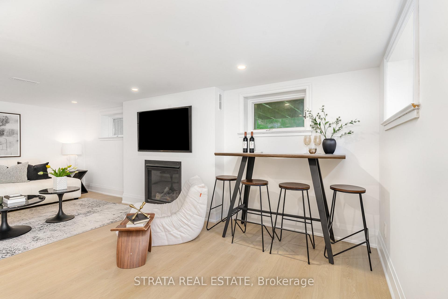
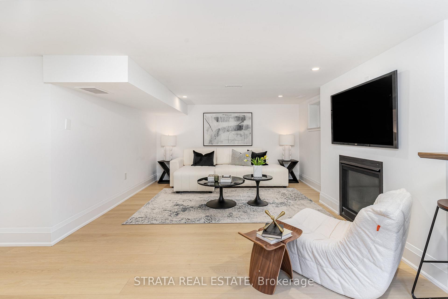
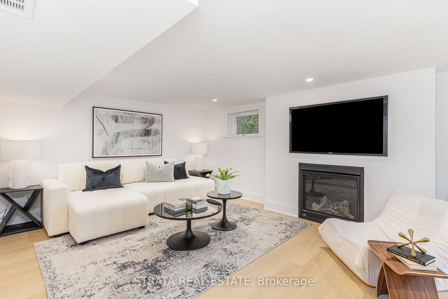
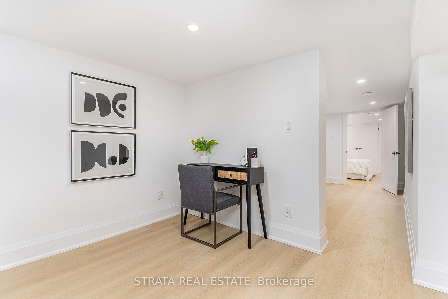
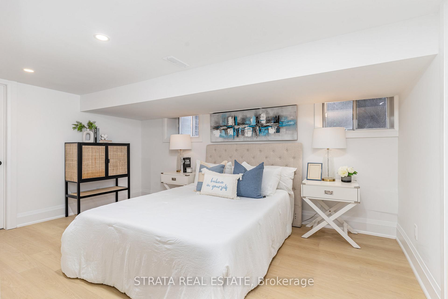
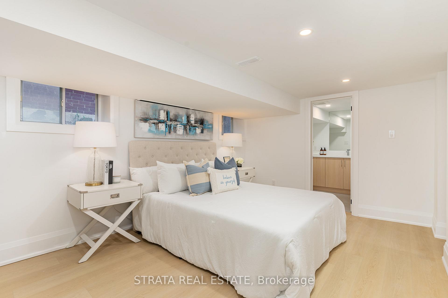
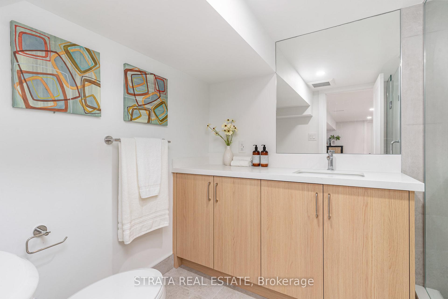
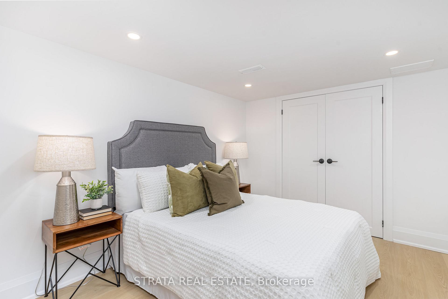
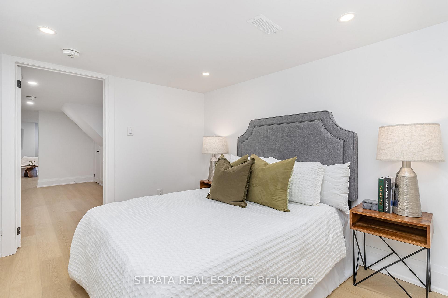
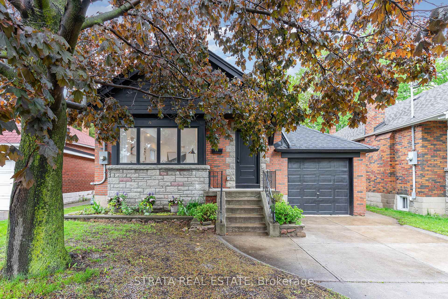
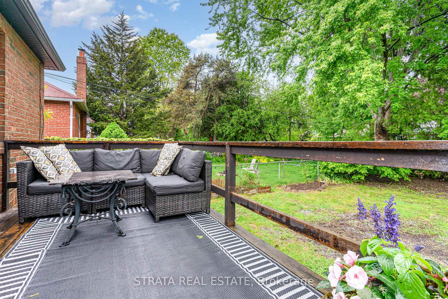
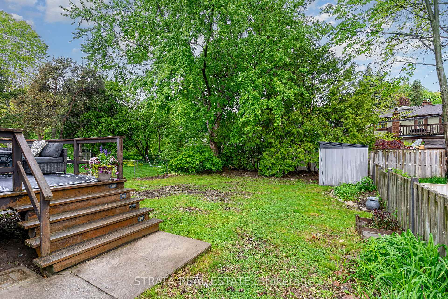
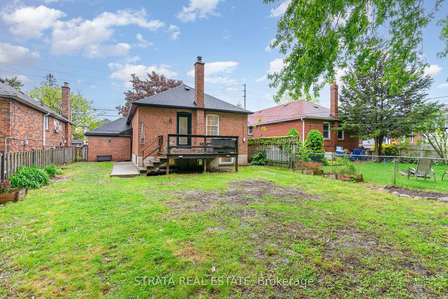
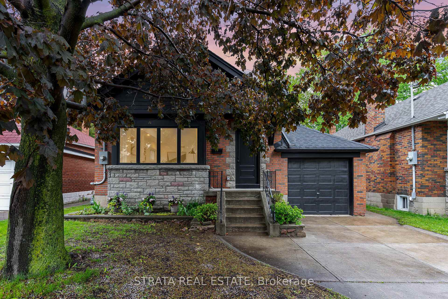
Welcome to this stunning, fully reimagined bungalow rebuilt from the studs up with exceptional craftsmanship and contemporary design. This turnkey residence effortlessly combines the timeless charm of a classic bungalow with the comfort, efficiency, and reliability of modern construction. Situated on an oversized lot 40 x 120, the property boasts generous outdoor space with future potential for a garden suite, ideal for a home office, guest quarters, or income-generating rental. The chef's kitchen serves as the home's hub, featuring ample storage, custom cabinetry with LED lighting, integrated stainless steel appliances, and an oversized waterfall island--perfect for casual dining or entertaining. The open-concept main floor is bathed in natural light, with soaring cathedral ceilings and four skylights creating a bright and airy atmosphere. Engineered white oak hardwood floors flow throughout the main floor, adding warmth and sophistication to every room. This thoughtfully designed 2+2 bedroom, 2-bathroom home features two distinct living areas, each anchored by a brand-new gas fireplace that creates a warm and inviting ambiance. The main floor bathroom adds a touch of everyday luxury with heated floors, while the fully finished lower level with a separate entrance includes a rough-in for a second kitchen, offering excellent potential for a private suite, rental income, or multi-generational living. Major upgrades include a brand-new HVAC system, all new electrical and plumbing, a new hot water tank, and upscale finishes throughout, built for lasting performance and peace of mind. Don't miss your chance to own this truly move-in-ready home that blends timeless appeal with modern luxury and versatile living, all set on a beautifully expansive lot. Steps away from vibrant boutiques, restaurants, parks, Taylor Creek Trail & Dog Park, and top-rated schools.
Key Facts & Features
Property Costs
- Annual Property Tax Amount
- $4,556
- Land Transfer Tax Fee
- $44,942
Rental Items
- Rental Equipment
- Hot Water- $43.02
- Basement Type
- Finished, Separate Entrance
Interior Features
- Interior Extras
- Carpet Free, In-Law Capability, Primary Bedroom - Main Floor, Separate Heating Controls, Storage, Upgraded Insulation
- Fireplace/Stove
- Yes
- Elevator
- No
Exterior Features
- Pool
- None
- Property Features
- Hospital, Library, Park, Public Transit, Rec./Commun.Centre, School
- Other Structures
- Shed
Building
- Building Type
- Detached
- Building Style
- Bungalow
Construction
- Exterior Finish
- Brick
- Roof
- Shingles
- Foundation Details
- Concrete Block
- Special Designation
- Unknown
Lot
- Lot Front
- 40.00 ft
- Lot Depth
- 120.00 ft
- Lot Size
- 40.00 x 112.00 Feet (Front 40.0 Ft.; Rear Lot Line 40.75; ***)
- Lot Size Code
- 40.00 x 112.00 Feet (Front 40.0 Ft.; Rear Lot Line 40.75; ***)
Inclusions
- Inclusions
- All Electrical Light Fixtures And Window Coverings, New Microwave, New Refrigerator, New Stove, New Dishwasher, Oversized Washer And Dryer, New 2 x Fireplaces, New Furnace & AC, and Shed In Backyard-- 2 Parking. See the full list of all "Upgrades" attached. Grass Seed and soil laid in front and the backyard.
Exclusions
- Exclusions
- N/A
Parking & Garages
- Garage Type
- Attached
- Garage Spaces
- 1
- Parking Spaces
- 1
- Total Garage And Parking Spaces
- 2
Heating & Cooling
- Heat Source
- Gas
- Heat Type
- Forced Air
- Air Conditioning
- Central Air
- Water
- Municipal
- Sewers
- Sewer
- Natural Gas
- Yes
- Hydro
- Yes
- Cable
- Available
- Telephone
- Available
- Bedrooms
- 2 + 2
- Washrooms
- 2
- Kitchens
- 1
- Family / bonus room
- Yes
Room sizes
- Living Room—Ground level, Bay Window, Gas Fireplace, Pot Lights
- Dining Room—Ground level, Hardwood Floor, Skylight, Window
- Kitchen—Ground level, Cathedral Ceiling(s), Skylight, Breakfast Bar
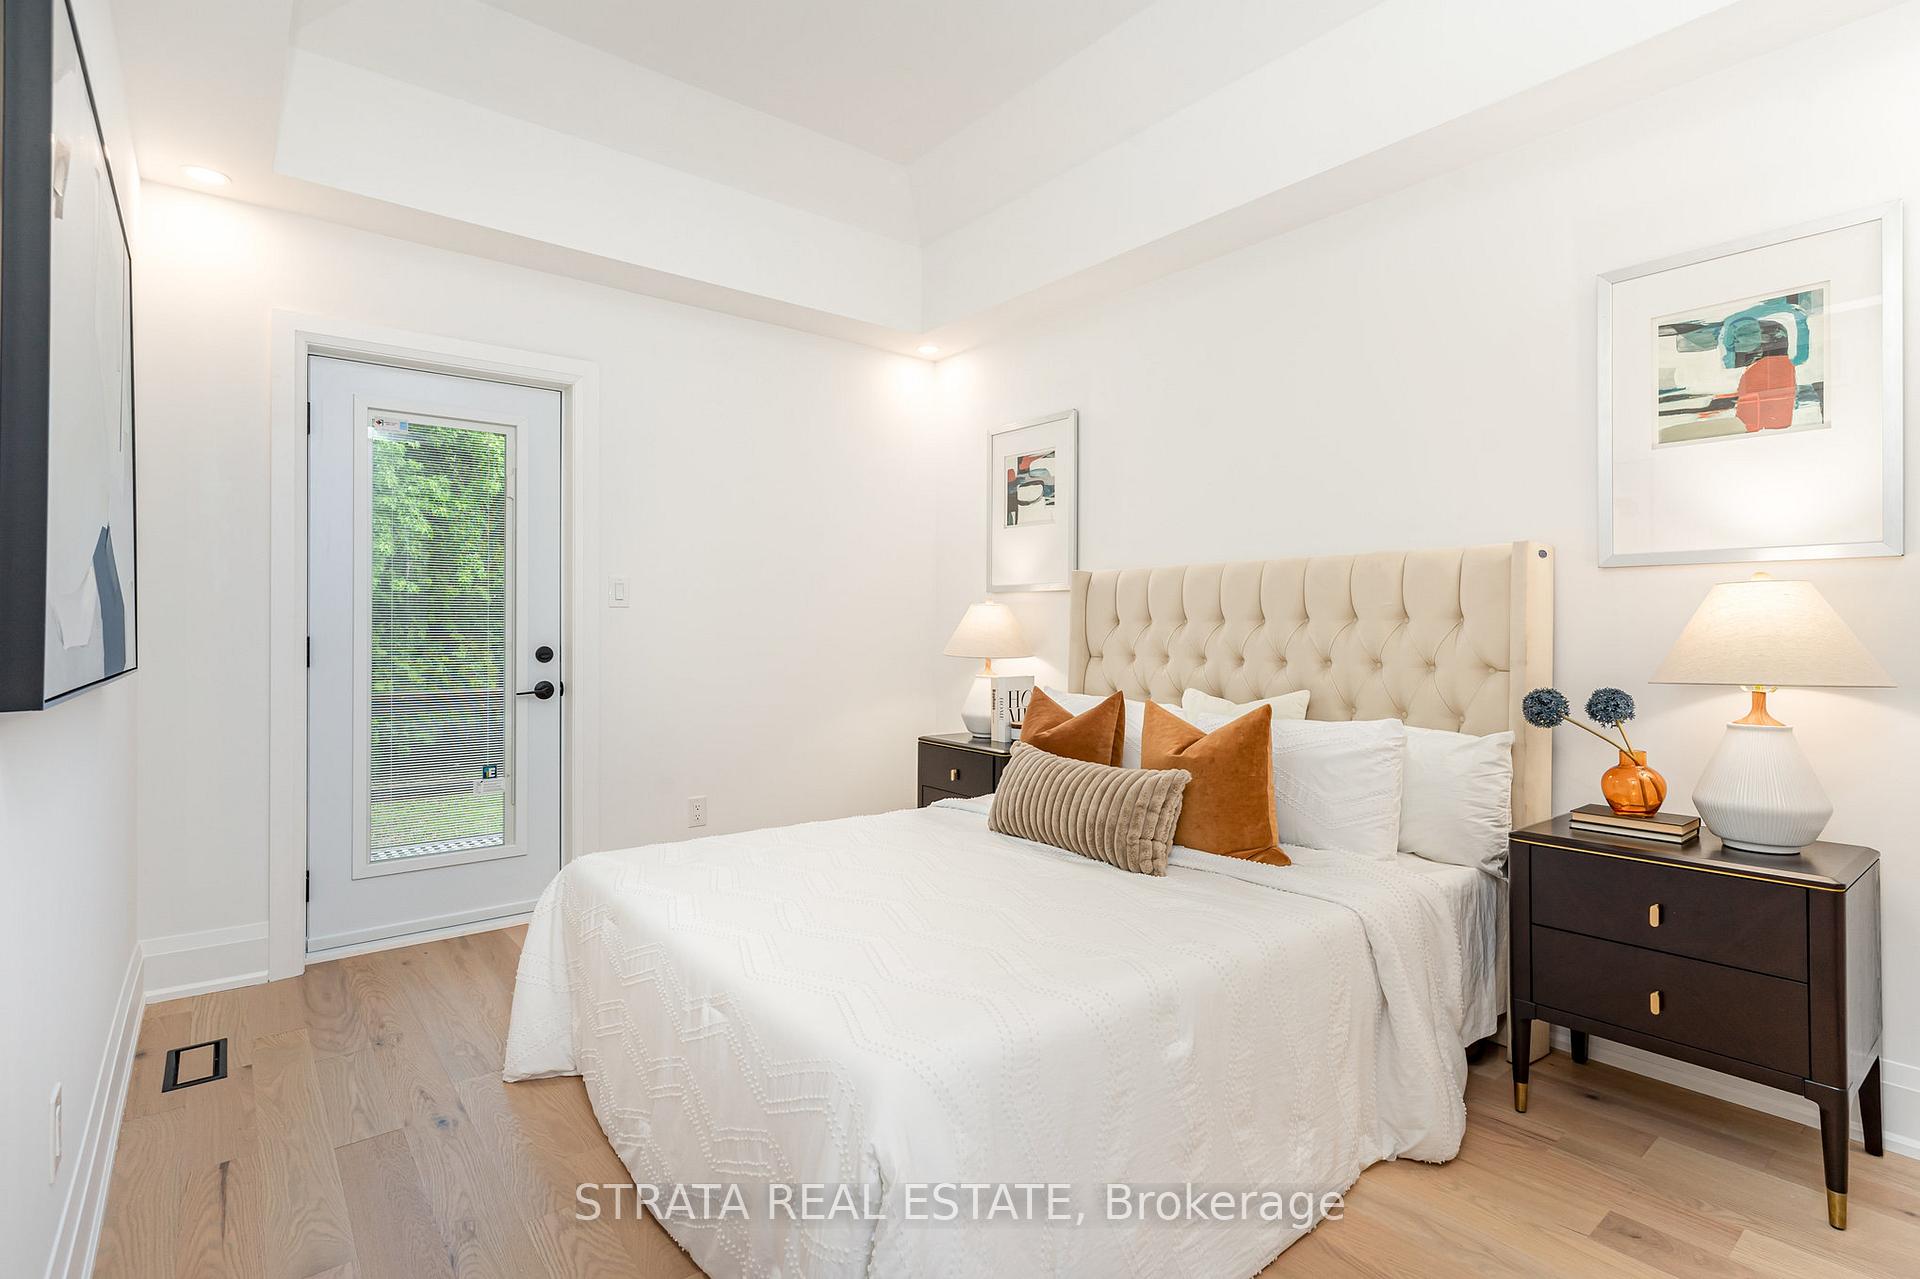
- Bedroom—Ground level, W/O To Deck, Double Closet, Pot Lights
- Bedroom 2—Ground level, Large Closet, Large Window, Pot Lights
- Bedroom 3—Basement level, Vinyl Floor, Pot Lights, B/I Closet
- Bedroom 4—Basement level, Window, 3 Pc Ensuite, Vinyl Floor
- Family Room—Basement level, Pot Lights, Gas Fireplace, Window
- Utility Room—Basement level, Combined w/Laundry
Washrooms
- 5-piece, Ground
- 3-piece, Basement
- Area
- Toronto E03
- Municipality
- Toronto
- Neighbourhood
- East York
- Main cross streets
- O'connor Dr/Coxwell Ave
- Directions
- In between Coxwell and Woodbine on O'Connor Dr.
- MLS® number
- E12197331
- Data source
- Toronto Regional Real Estate Board
- Status change
- 2025-06-11
- Listed on
- 2025-06-05
- Days on market
- 6 days
- Possession type
- Flexible
- Co-op commission
- 2.5% + HST
- Seller
- Listed by
- STRATA REAL ESTATE
Home Market Value
Current home valuation for 612 O'Connor Drive, Toronto, East York, Toronto, ON. Listed for $1,299,800
HOMEH Estimate
$1,060,869
Estimated Sales Range
$933,565 - $1,188,173
HOMEH Estimate for 612 O'Connor Drive, Toronto, East York
Calculated with a real agent's CMA method — 45+ years of experience, codified. Not an AI guess.
For the owner
Is this your home? Track its value.
Get this home's HOMEH Estimate by email once a month, with how many homes are for sale around you.
Mortgage Payment Calculator
Compare up to 4 down payment scenarios
5% on first $500K + 10% on $799,800 over $500K
$104,980
| Scenario 1 | Scenario 2 | Scenario 3 | Scenario 4 | |
|---|---|---|---|---|
−Down payment | % $ | % $ | % $ | % $ |
+CMHC insurance | $47,781 | $36,264 | $30,935 | $0 |
=Total mortgage | $1,242,297 | $1,206,084 | $1,135,765 | $1,039,840 |
Amortization | ||||
Mortgage rate | % | % | % | % |
| Payment frequency | ||||
=Mortgage payment | $6,066monthly | $5,889monthly | $5,545monthly | $5,077monthly |
Land Transfer Tax
$22,471
$22,471
$44,942
Around this home
Data provided by OpenStreetMap & Fraser Institute School Rankings
Ask HOMEH
New!Hi there!
👋Text or call (416) 301-9001
Recommended for you
Based on homes you've looked at.
No recommended properties found.
Nearby similar homes
No nearby properties found.
More real estate resources
Other homes nearby
Explore this area
Nearby neighbourhoods
No nearby listings available.