
63 St Clements Avenue
Toronto (Yonge-Eglinton), ON M4R 1H1
- 4+1Bedrooms
- 5Bathrooms
- 2Garage
- 2500–3000Sq Ft
- $8,069Tax
- 39×131 ftLot Size
 Estimated Value:$2,835,915See Free Estimate Report

Property not available for sale or for rent.
HOMEH One: full-service selling for a 1% listing fee. The buyer's agent commission is separate.
Free Home EvaluationHow Much Is My Home Worth?Homes for Sale NearbySale & Price History for 63 St Clements Avenue, Toronto, Yonge-Eglinton
Real estate boards require you to or to see the full details of this property.
*Sold prices and complete sale & price history are regulated data. Under the Trust in Real Estate Services Act, 2002 (TRESA) and the rules of the Real Estate Council of Ontario (RECO), and pursuant to the Multiple Listing Service® rules of the Canadian Real Estate Association (CREA) and the Toronto Regional Real Estate Board (TRREB), this information may be shown only to registered users who have agreed to the applicable terms of use (a Virtual Office Website, or "VOW," arrangement). HOMEH Inc., Brokerage therefore provides it to signed-in members only. Creating an account is free and takes under a minute.
About 63 St Clements Avenue, Toronto, Yonge-Eglinton
Summarized Description
- Spacious detached home over 4,000sqft.
- Premium triple-glazed windows for serenity.
- Gourmet chef's kitchen with ample storage.
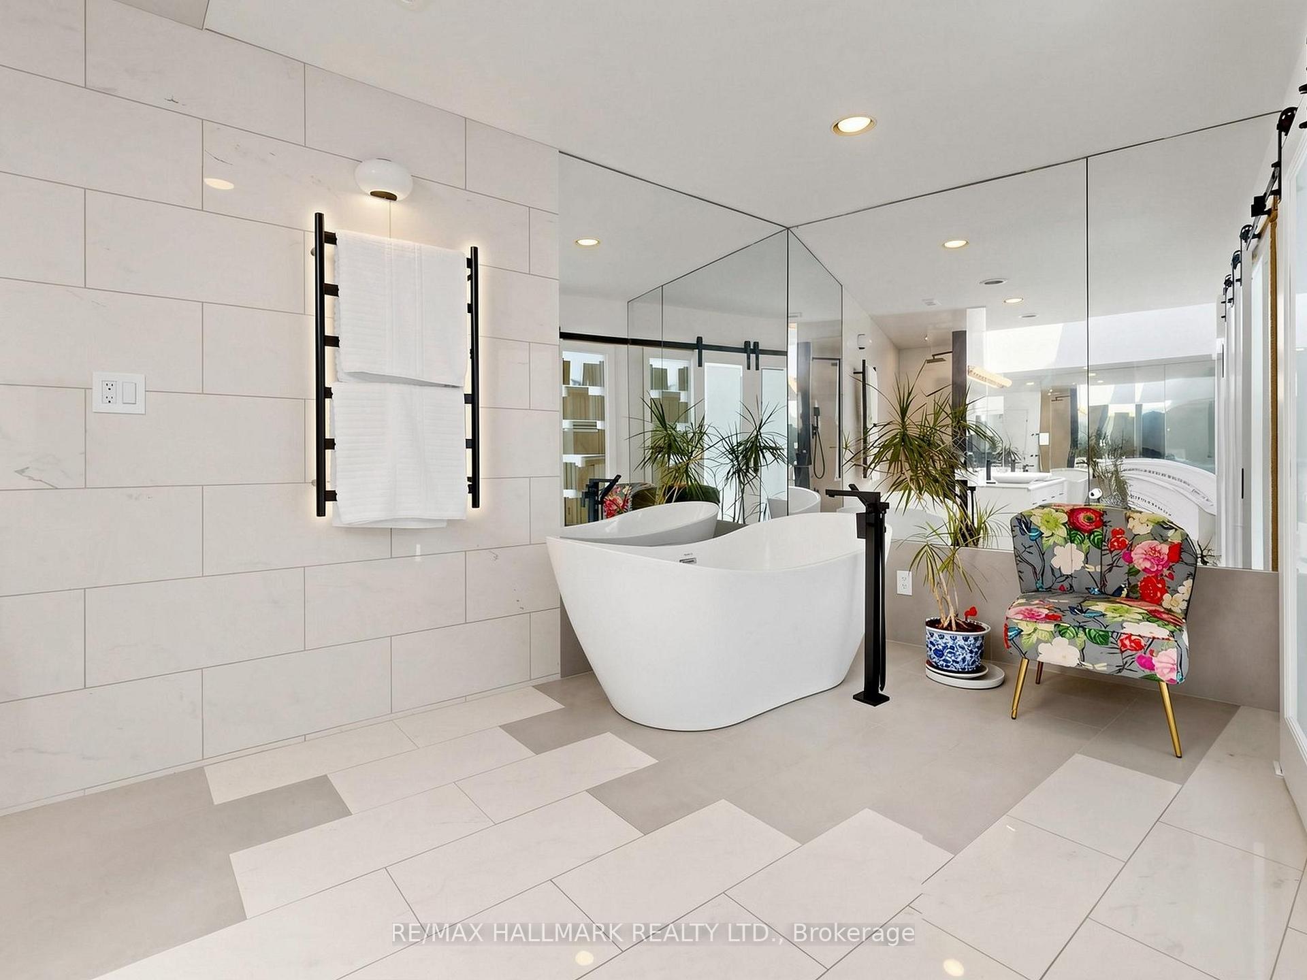
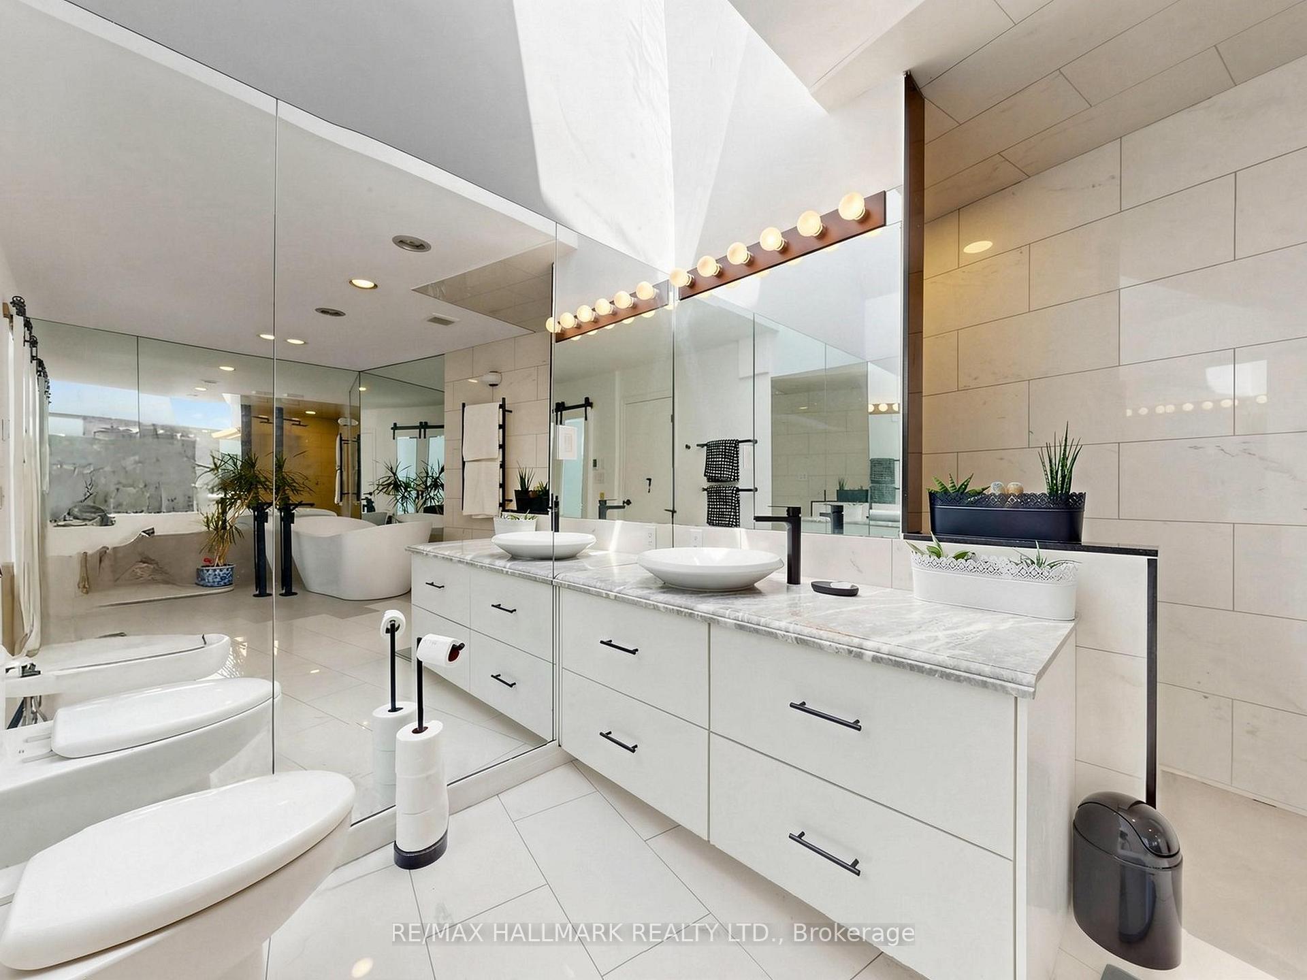
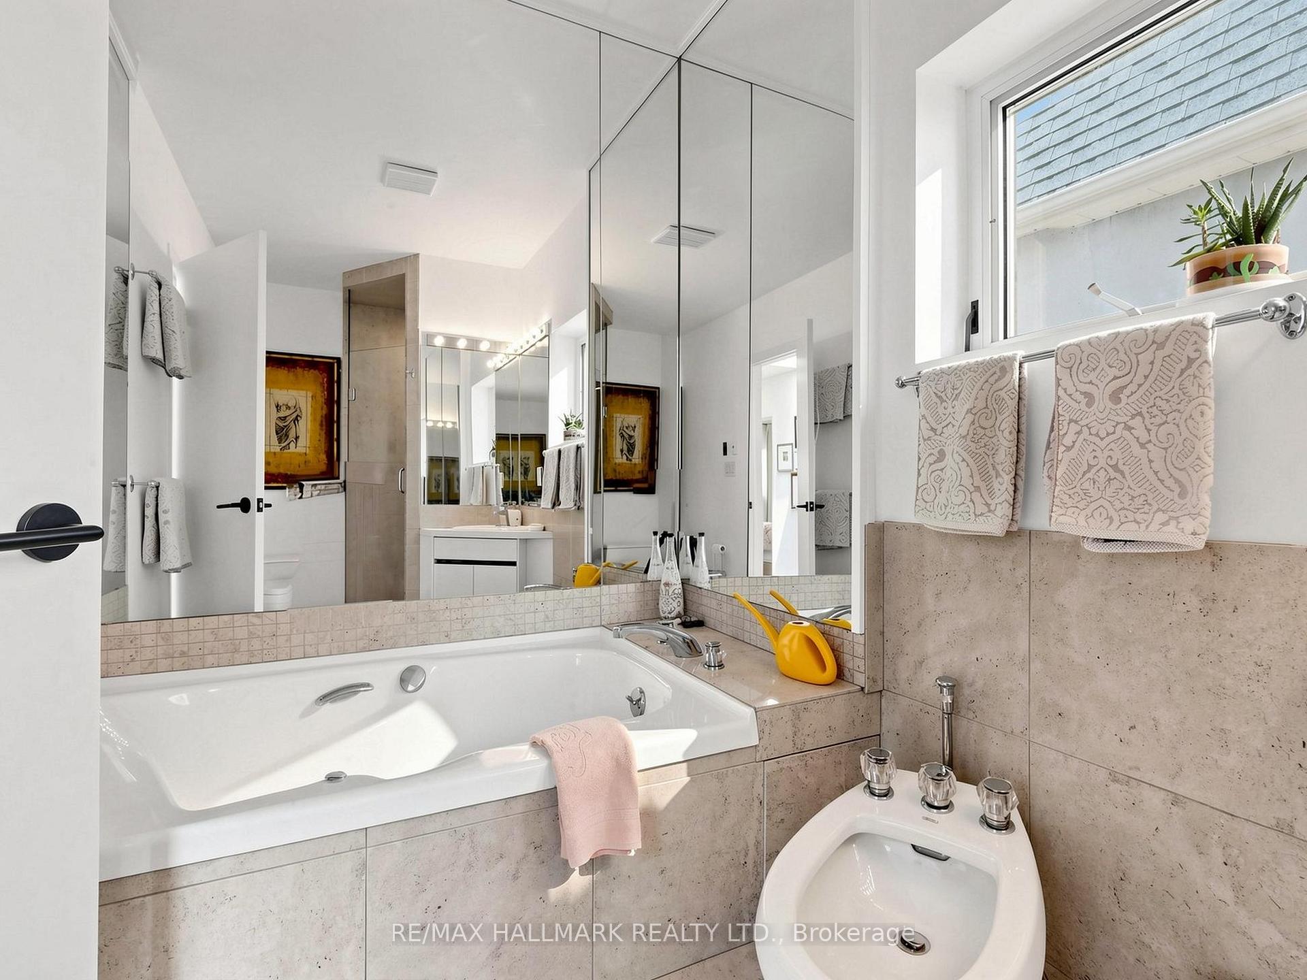
- Luxurious primary suite with spa-like ensuite.
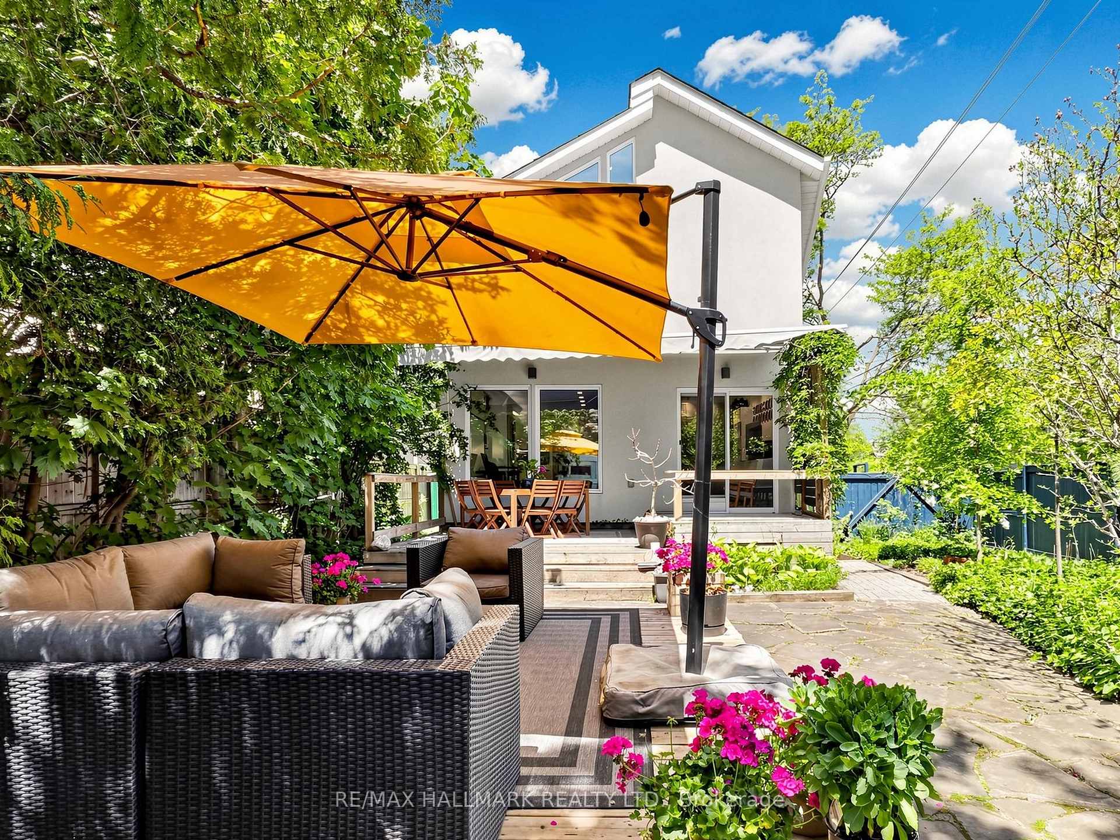
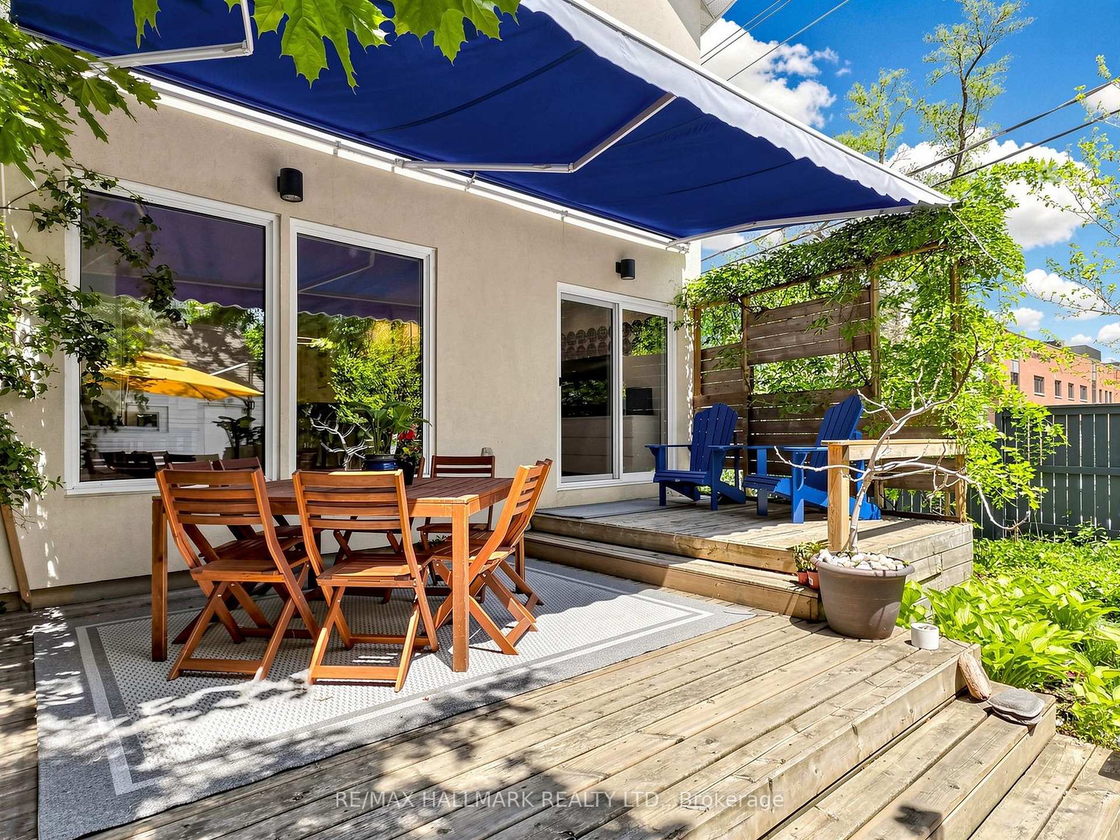
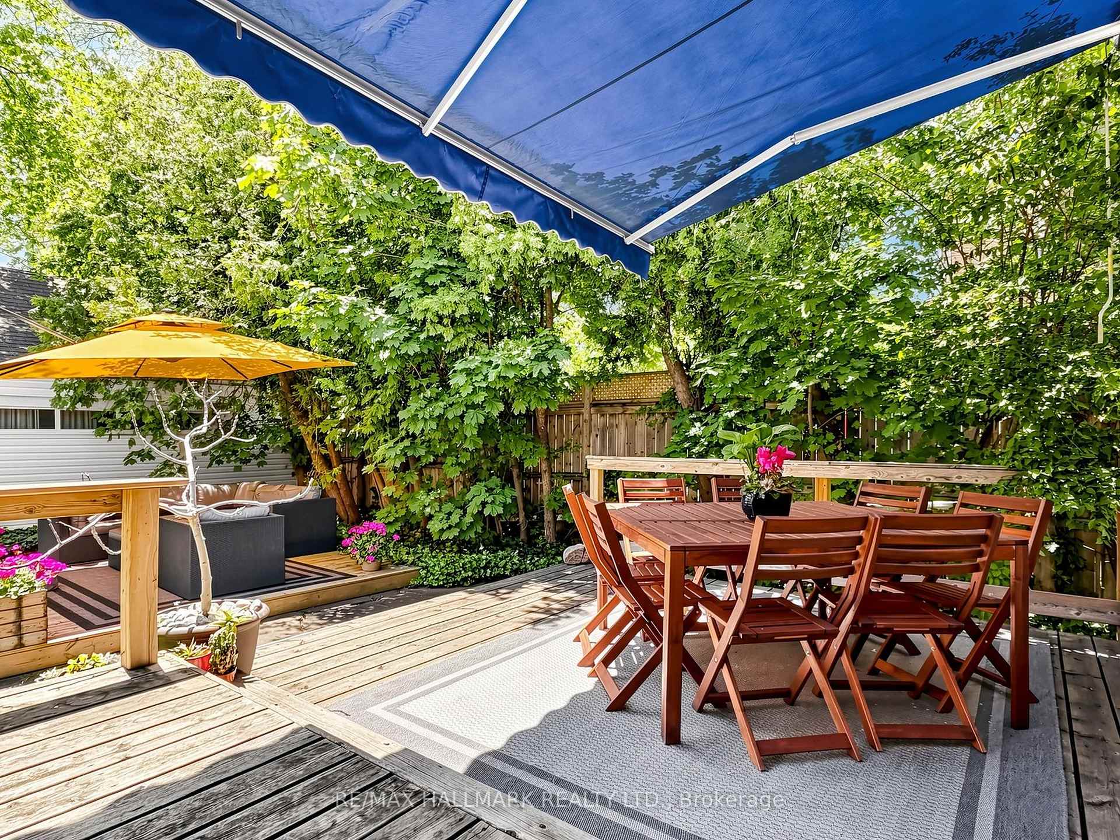
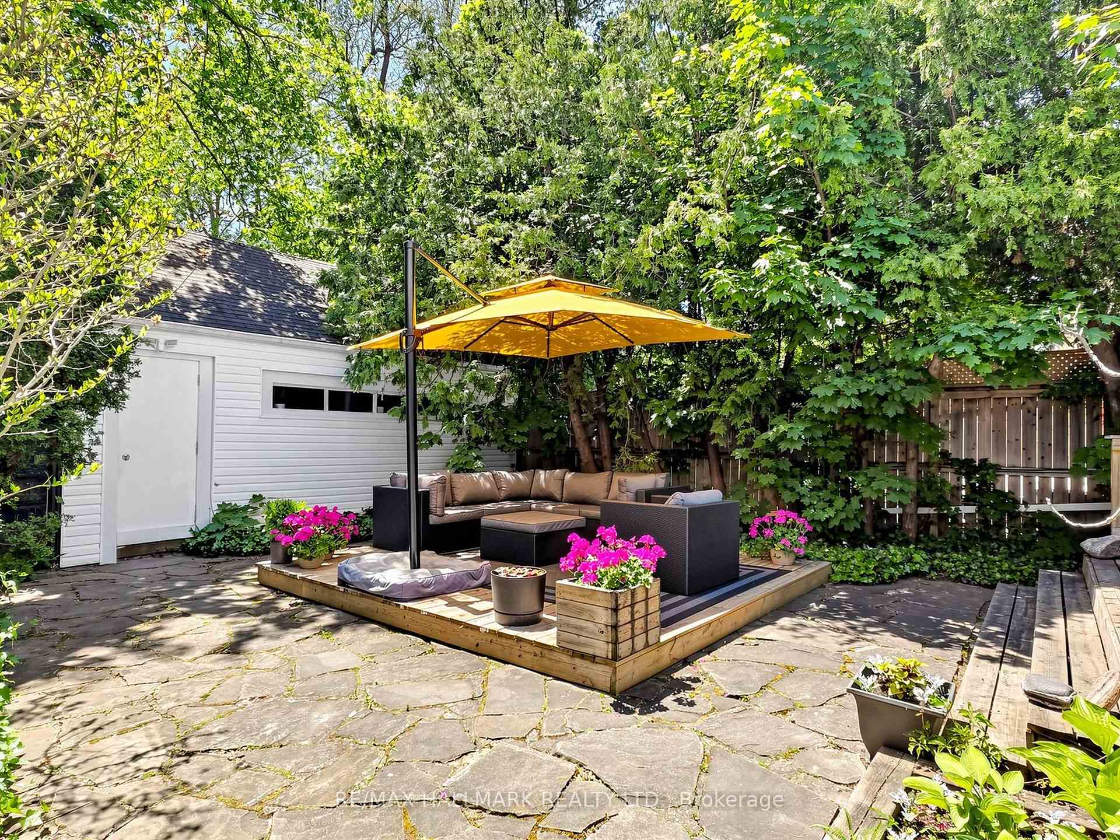
- Private backyard oasis with mature landscaping.
- Turnkey setup for rental income potential.
- Convenient main floor laundry and garage.
- Steps from vibrant shops and elite schools.
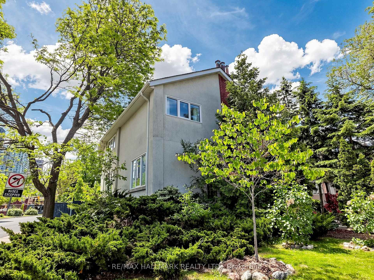
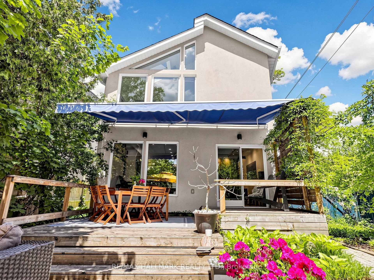
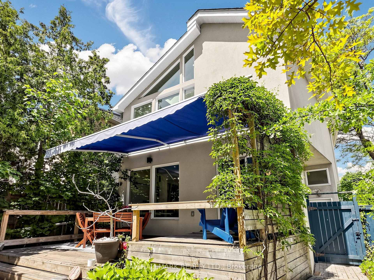
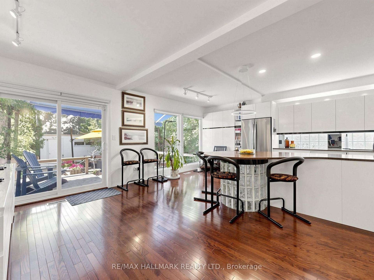
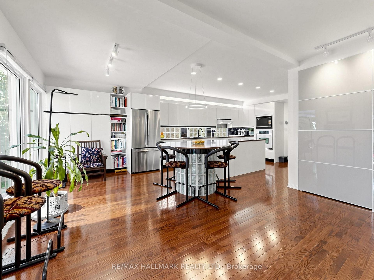
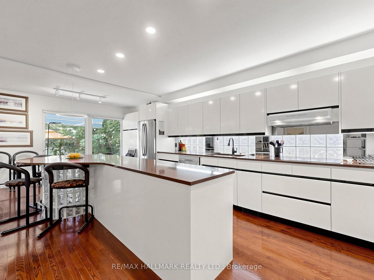
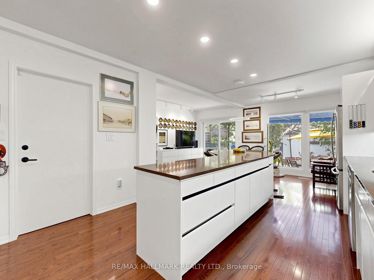
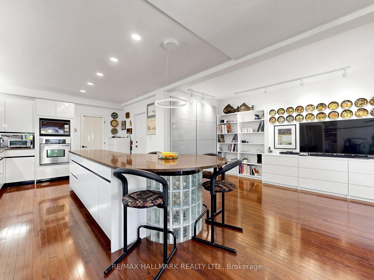
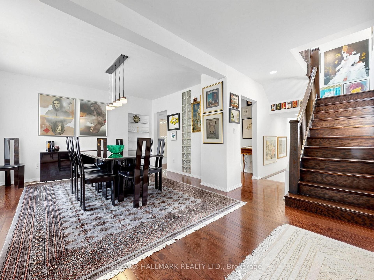
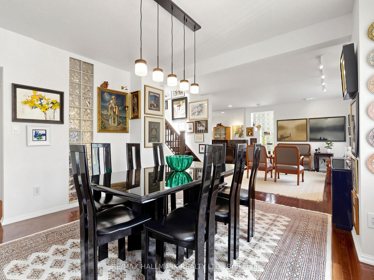
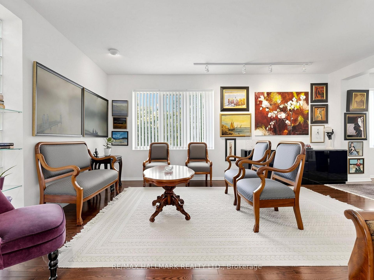
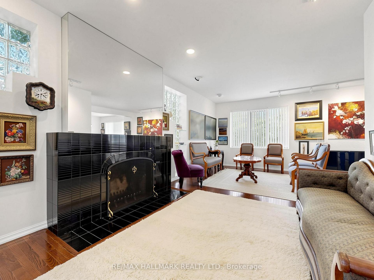
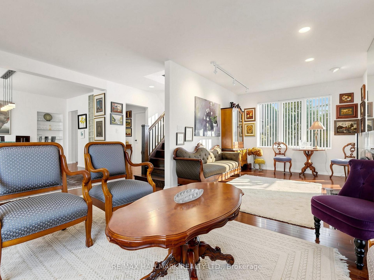
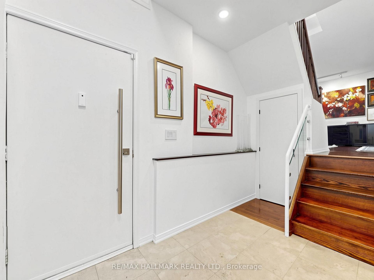
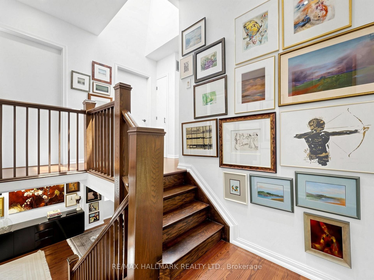
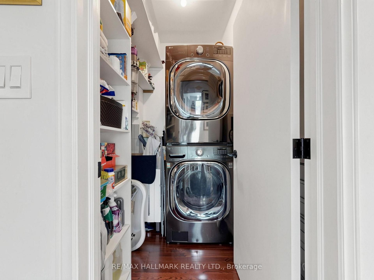
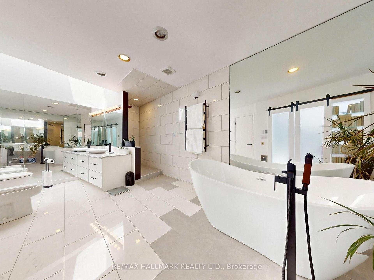
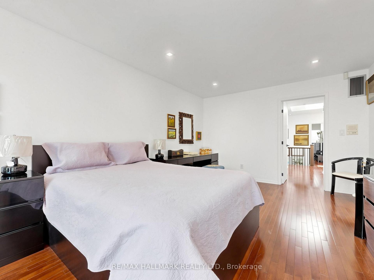
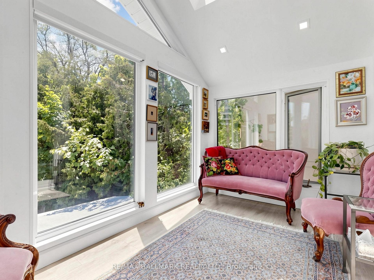
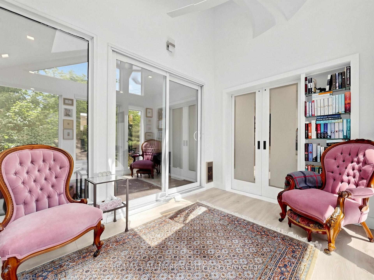
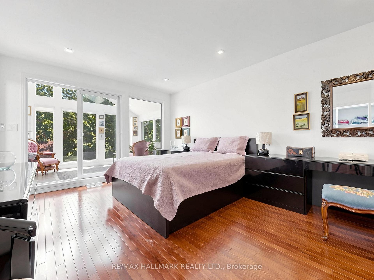
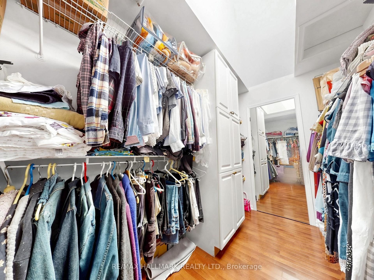
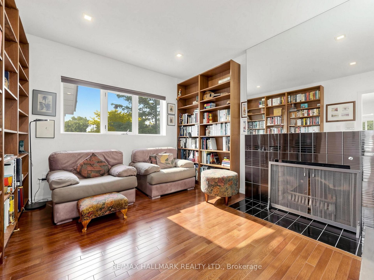
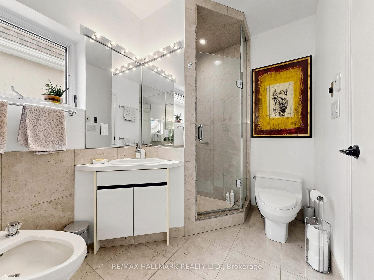
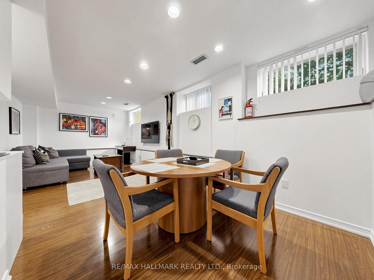
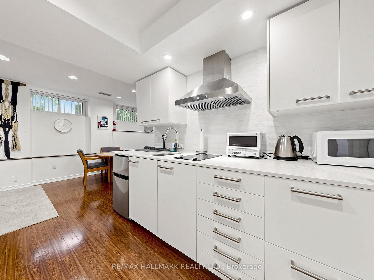
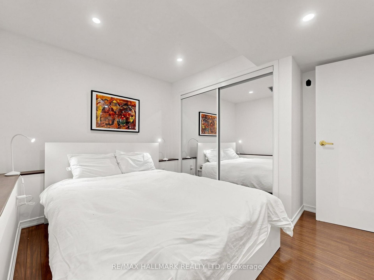
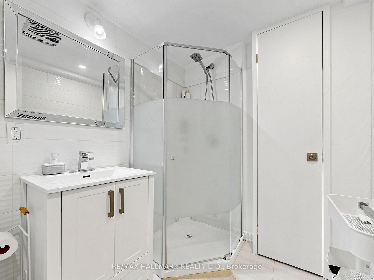
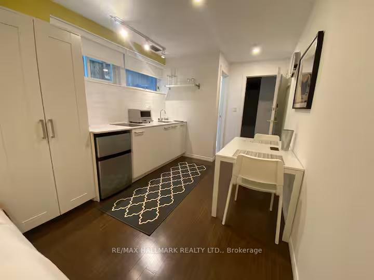
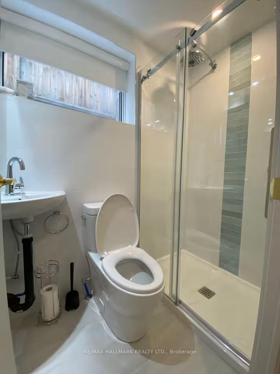
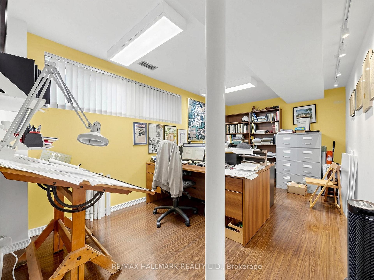
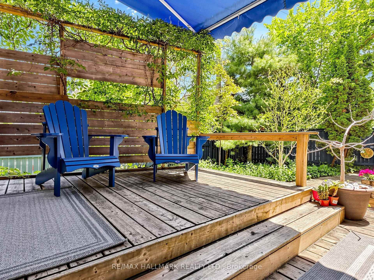
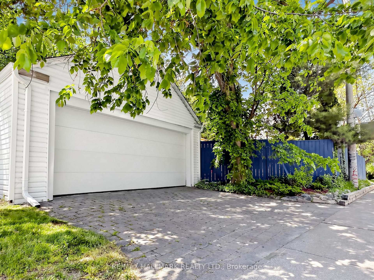
The One You've Been Waiting For!! Rarely does a home of this caliber, scale, and prestige become available in Midtown. Over 4,000sqft, situated on a massive, sun-drenched 40'x130' corner lot, this detached, carpet-free residence is a masterclass in design, wrapped in premium triple-glazed windows for total serenity. The main level is an entertainer's dream, featuring a spectacular chef's kitchen with a massive island, dual fridges, a countertop glass range, and endless storage. Huge windows and sliding patio doors transition seamlessly to the dream backyard oasis. A well-sized dining room and a sprawling family room with a cozy fireplace completes the main floor. For ultimate convenience, a dedicated main floor laundry room is tucked away perfectly. The 2nd level boasts 4 large, bright bedrooms including an optional den with wood burning fireplace. The primary suite is a true showstopper, complete with a spa-like ensuite with a soaker tub/walk-in shower, & a breathtaking, window-wrapped sunroom-the ultimate private oasis for morning coffee or meditation. Outside, the landscaped grounds offer absolute privacy with mature trees, 2 decks, a shed, & a rare 2-car detached garage for all your toys. The lower level offers incredible financial versatility or multi-generational utility, featuring an office (or 5th bedroom), a studio apartment, a separate 1-bedroom apartment, and a second basement laundry room. Accessible via an internal staircase or a completely private separate entrance, it is a turnkey setup for a high-yield AirBnB, long-term rental, or premium in-law suite. Enjoy ultimate mechanical peace of mind with a newer roof, furnace, A/C, air filter system, and tankless hot water system. Steps from the vibrant shops and top-tier walkability of Yonge & Eglinton, yet tucked away on a quieter stretch near elite schools like Allenby Public School and St. Clement's private school. Magazine luxury w/ amazing income potential-this is the one.
Key Facts & Features
Property Costs
- Annual Property Tax Amount
- $8,069
- Land Transfer Tax Fee
- $110,444
Rental Items
- Rental Equipment
- Sellers will Buy-Out Existing Enercare Rental Contracts Prior to Closing, Buy with Confidence!
- Basement Type
- Finished with Walk-Out, Separate Entrance, Finished, Walk-Out
Interior Features
- Laundry Level
- Main Level
- Interior Extras
- Accessory Apartment, Built-In Oven, Carpet Free, Central Vacuum, Guest Accommodations, In-Law Suite, On Demand Water Heater, Storage, Ventilation System, Water Heater, Auto Garage Door Remote, Air Exchanger
- View
- Garden
- Security Features
- Alarm System, Smoke Detector, Carbon Monoxide Detectors, Other
- Fireplace/Stove
- Yes
- Fireplace Features
- Living Room, Other, Wood
- Elevator
- No
Exterior Features
- Exterior Extras
- Awnings, Controlled Entry, Deck, Landscaped
- Pool
- None
- Property Features
- Library, Park, Place Of Worship, Public Transit, School, Fenced Yard
- Other Structures
- Fence - Full, Garden Shed
Building
- Building Type
- Detached
- Building Style
- 2-Storey
Construction
- Exterior Finish
- Stucco (Plaster)
- Roof
- Asphalt Shingle
- Foundation Details
- Concrete
- Special Designation
- Unknown
Lot
- Lot Front
- 39.42 ft
- Lot Depth
- 131.22 ft
Inclusions
- Inclusions
- Existing: ELF's, Appliances, and Window Coverings. Exterior Shed, deck carpets, exterior couches/cushios. Furniture in basement office, studio room and seperate 1 bedroom suite. Exterior Awning with remote control. Primary Ensuite and Main Bathroom Heated Floors with digital thermostats
Exclusions
- Exclusions
- 2 x Blue Exterior Muskoka/Adirondack Chairs
Parking & Garages
- Garage Type
- Detached
- Garage Spaces
- 2
- Parking Spaces
- 2
- Total Garage And Parking Spaces
- 4
Heating & Cooling
- Heat Source
- Gas
- Heat Type
- Forced Air
- Air Conditioning
- Central Air
- Water
- Municipal
- Sewers
- Sewer
- Bedrooms
- 4 + 1
- Washrooms
- 5
- Kitchens
- 3
- Family / bonus room
- Yes
Room sizes
- Kitchen—Lower level, Galley Kitchen, Combined w/Br, Pot Lights
- Bedroom—Lower level, Mirrored Closet, Pot Lights
- Office—Lower level, Above Grade Window, Laminate, Halogen Lighting
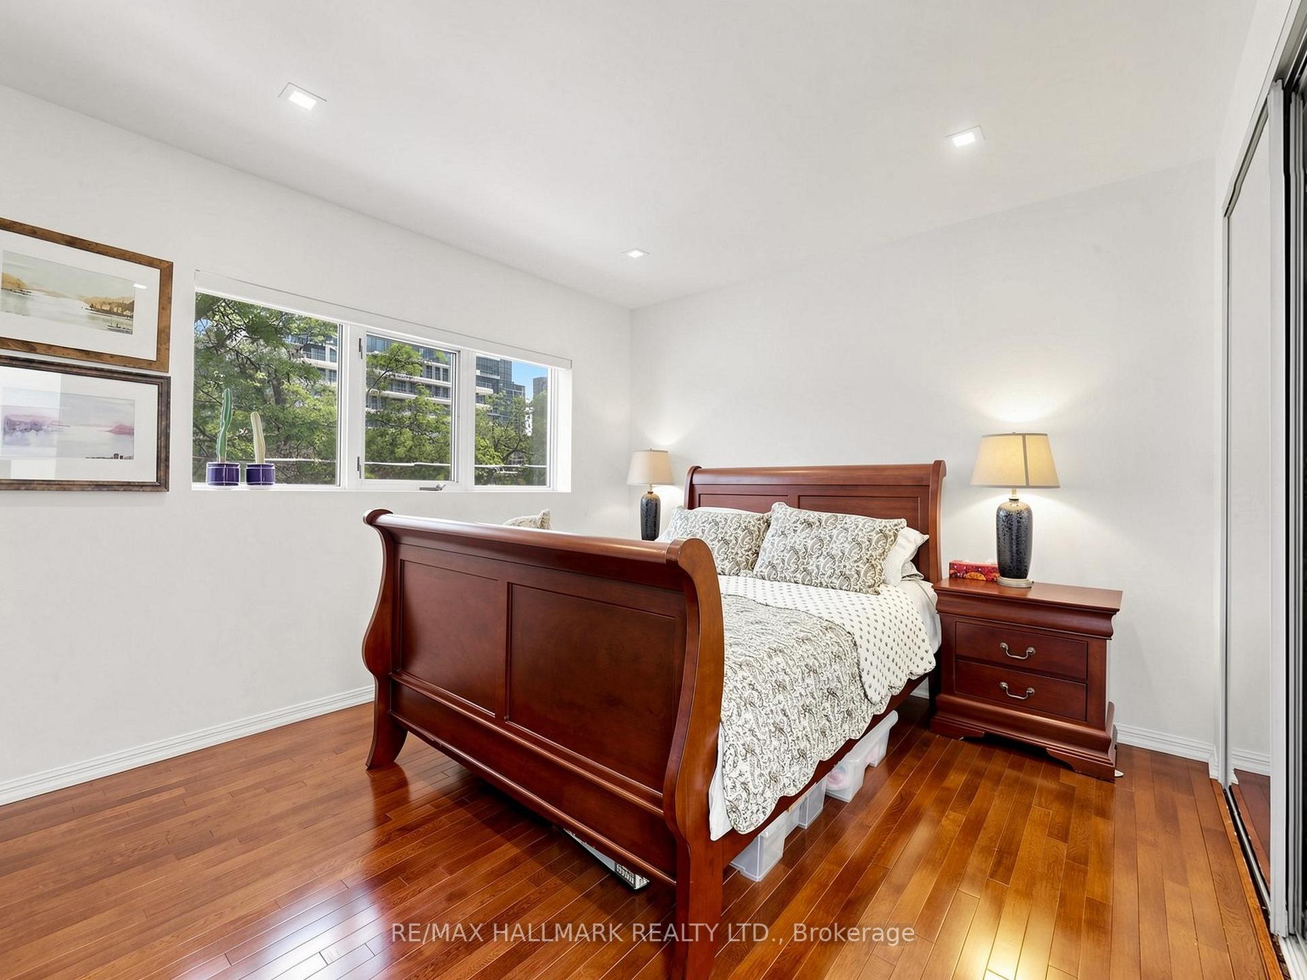
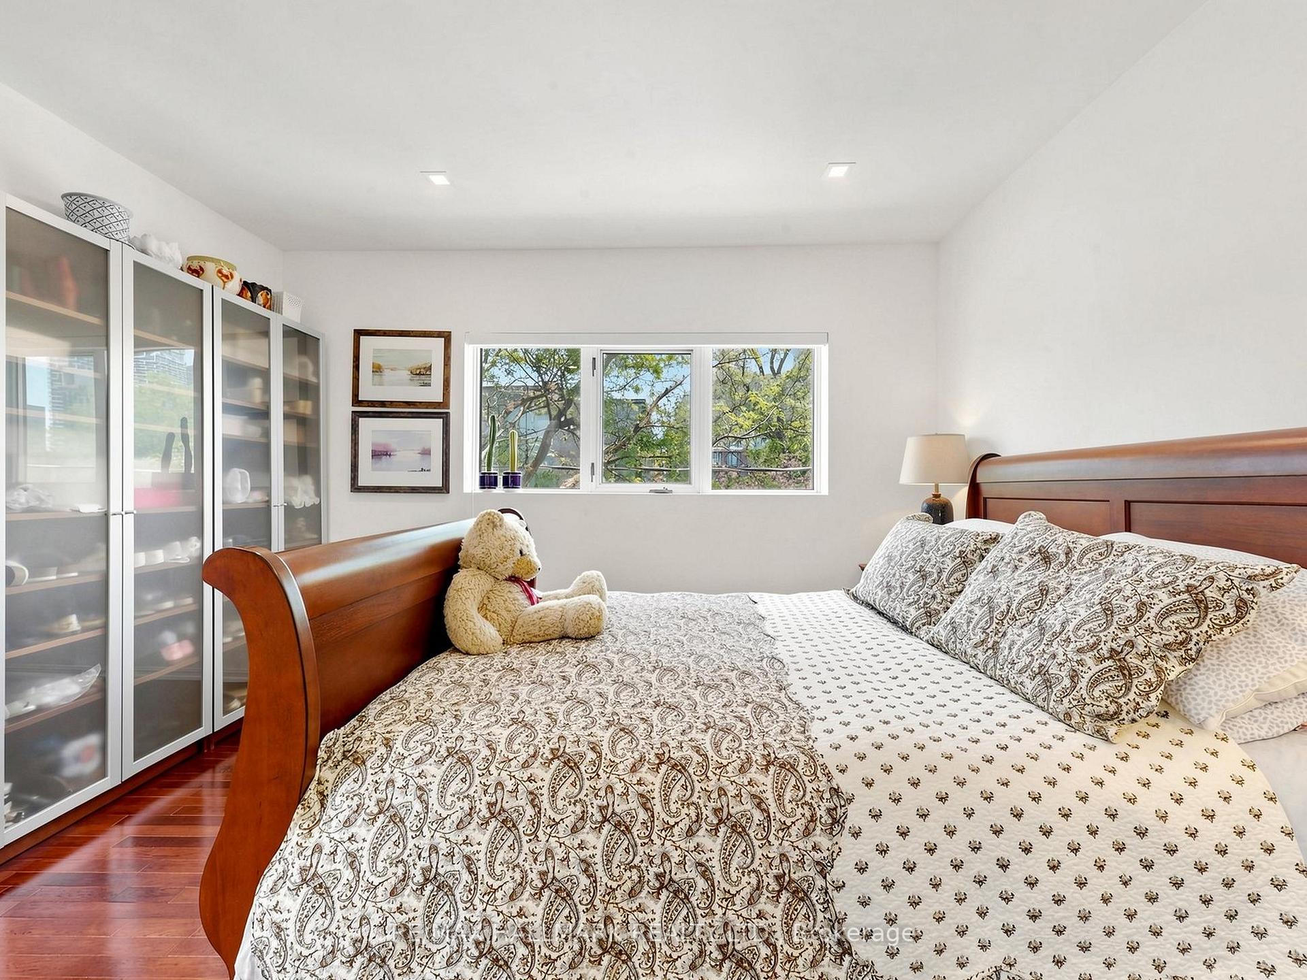
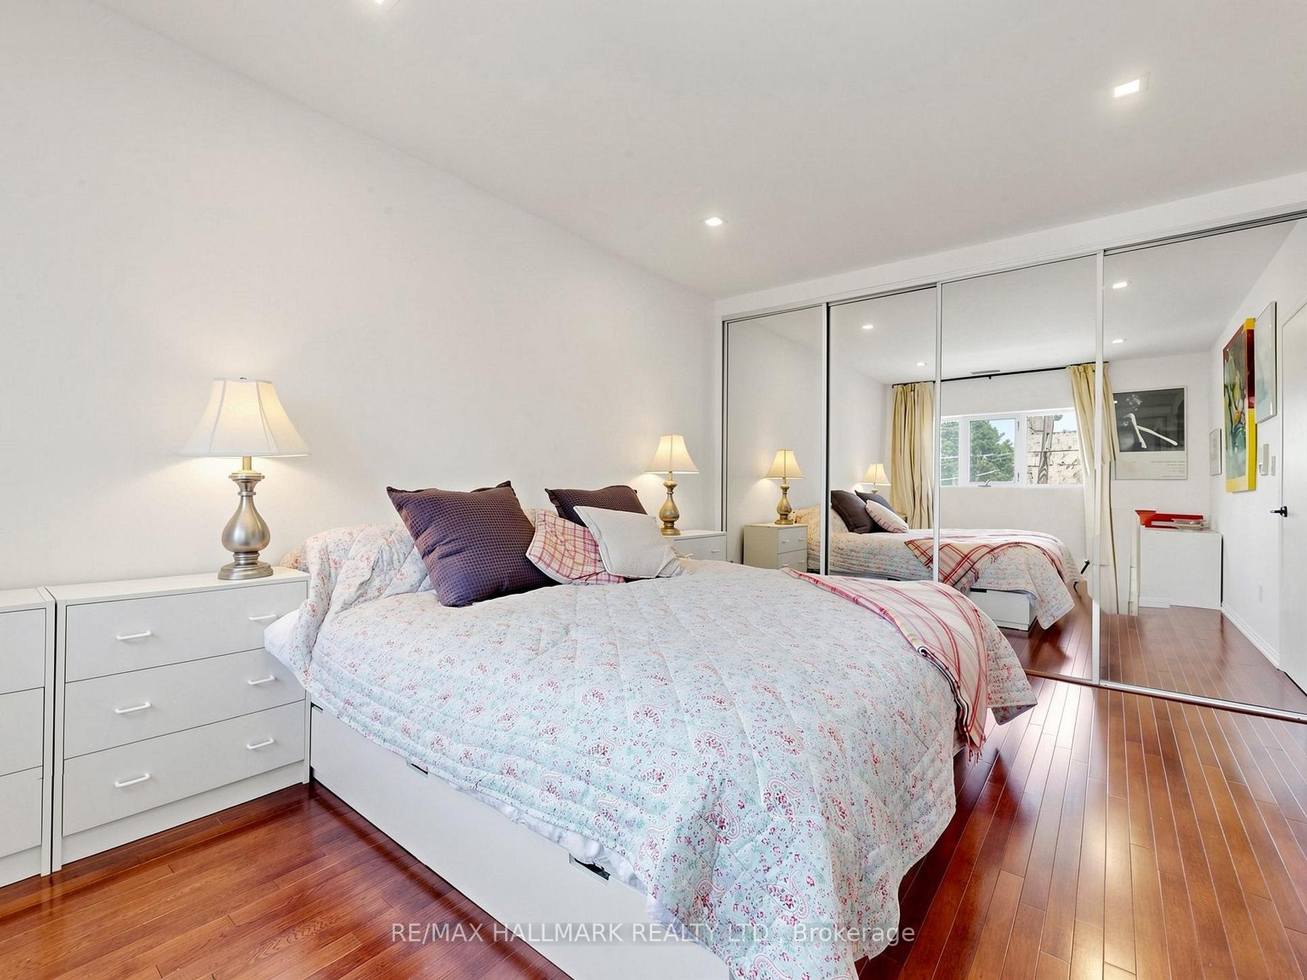
- Bedroom 2—Second level, Mirrored Closet, Hardwood Floor, Pot Lights
- Kitchen—Main level, Family Size Kitchen, Centre Island, B/I Appliances
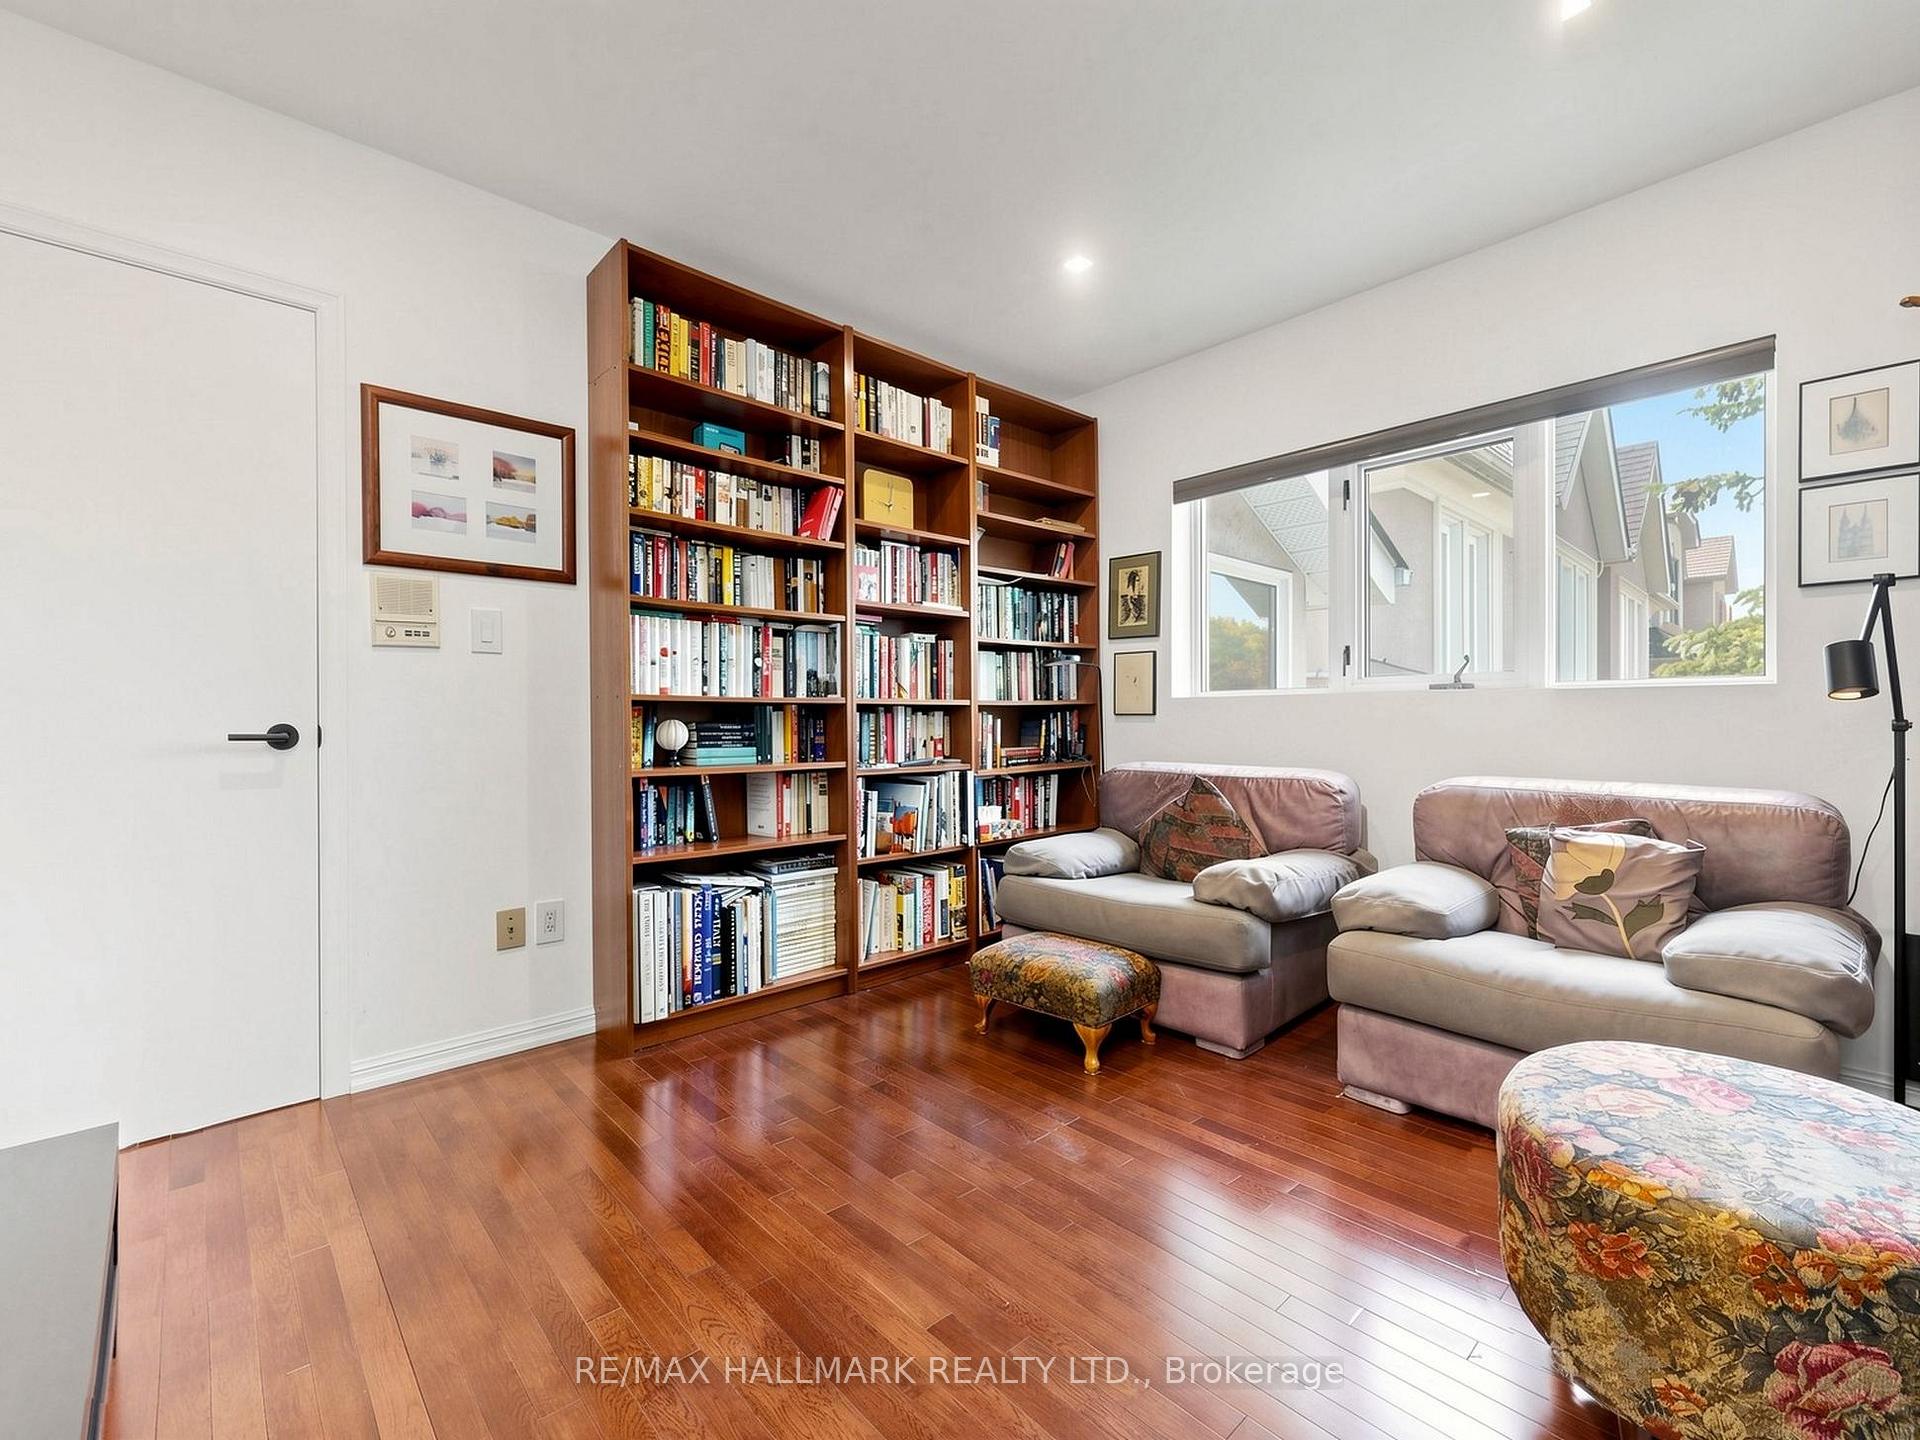
- Bedroom 4—Second level, Fireplace, Picture Window, Pot Lights
- Dining Room—Main level, Hardwood Floor, Large Window, B/I Shelves
- Kitchen—Lower level, Modern Kitchen, Open Concept, Hardwood Floor
- Living Room—Main level, Fireplace, Glass Block Window, Hardwood Floor
- Breakfast—Main level, Overlooks Backyard, Eat-in Kitchen, W/O To Yard
- Primary Bedroom—Second level, 5 Pc Ensuite, Walk-In Closet(s), Hardwood Floor
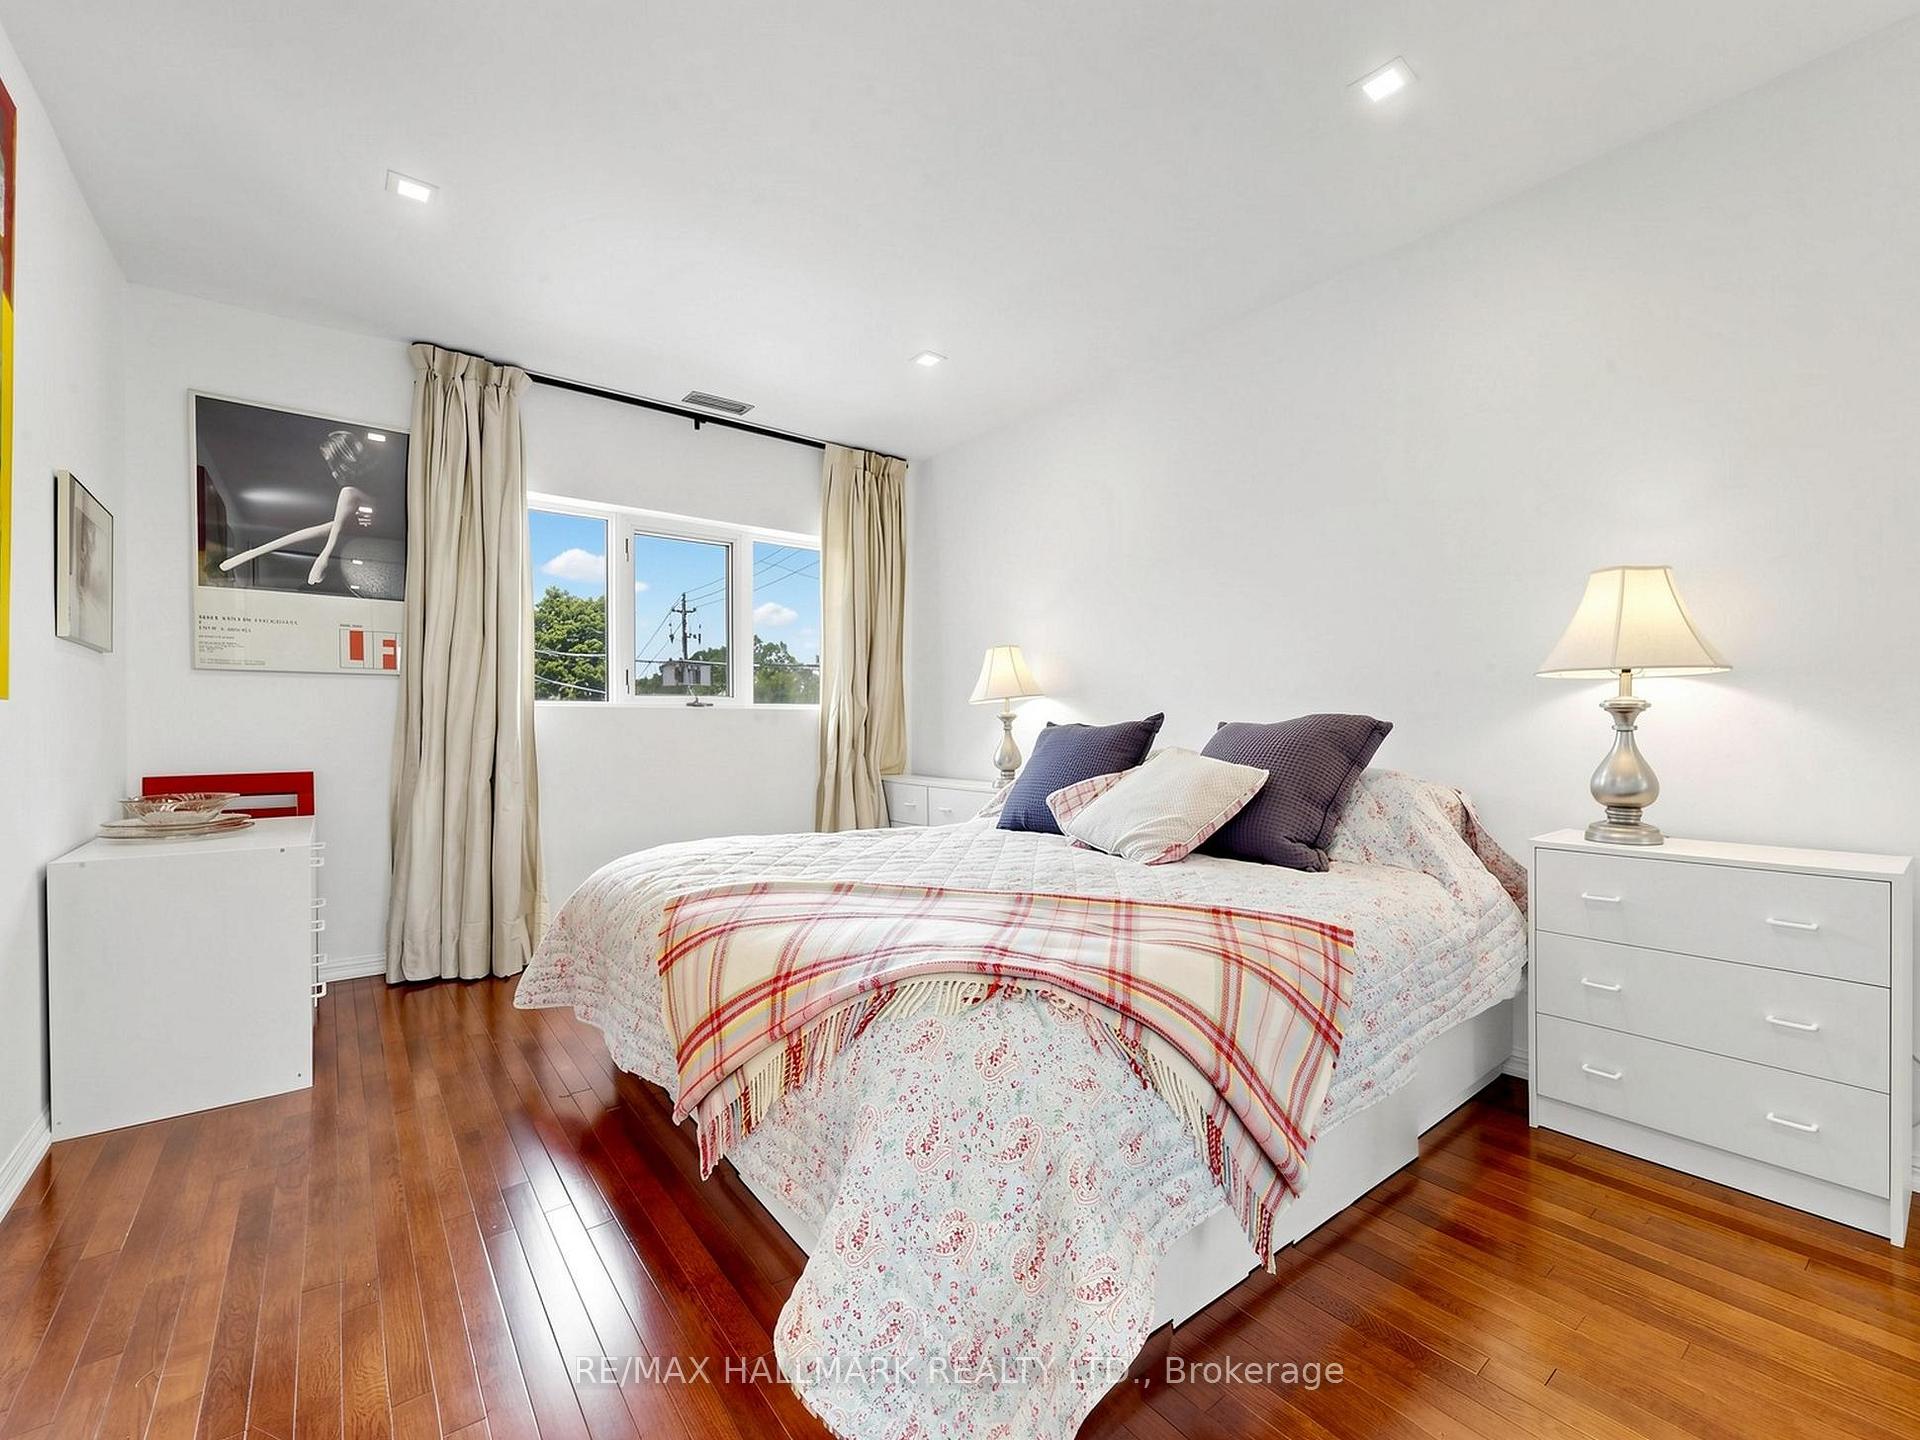
- Bedroom 3—Second level, W/W Closet, Mirrored Closet, Pot Lights
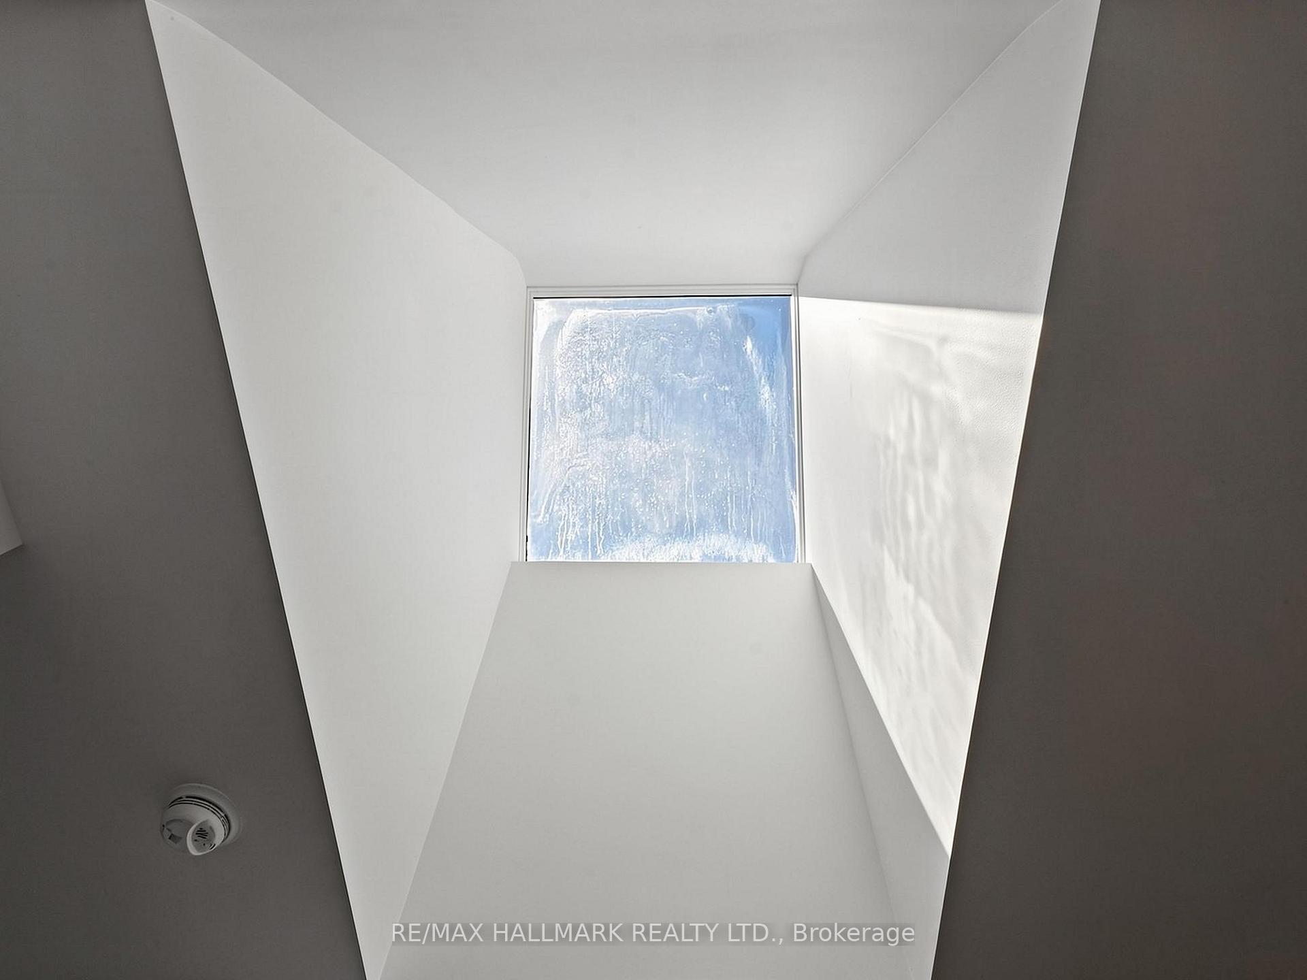
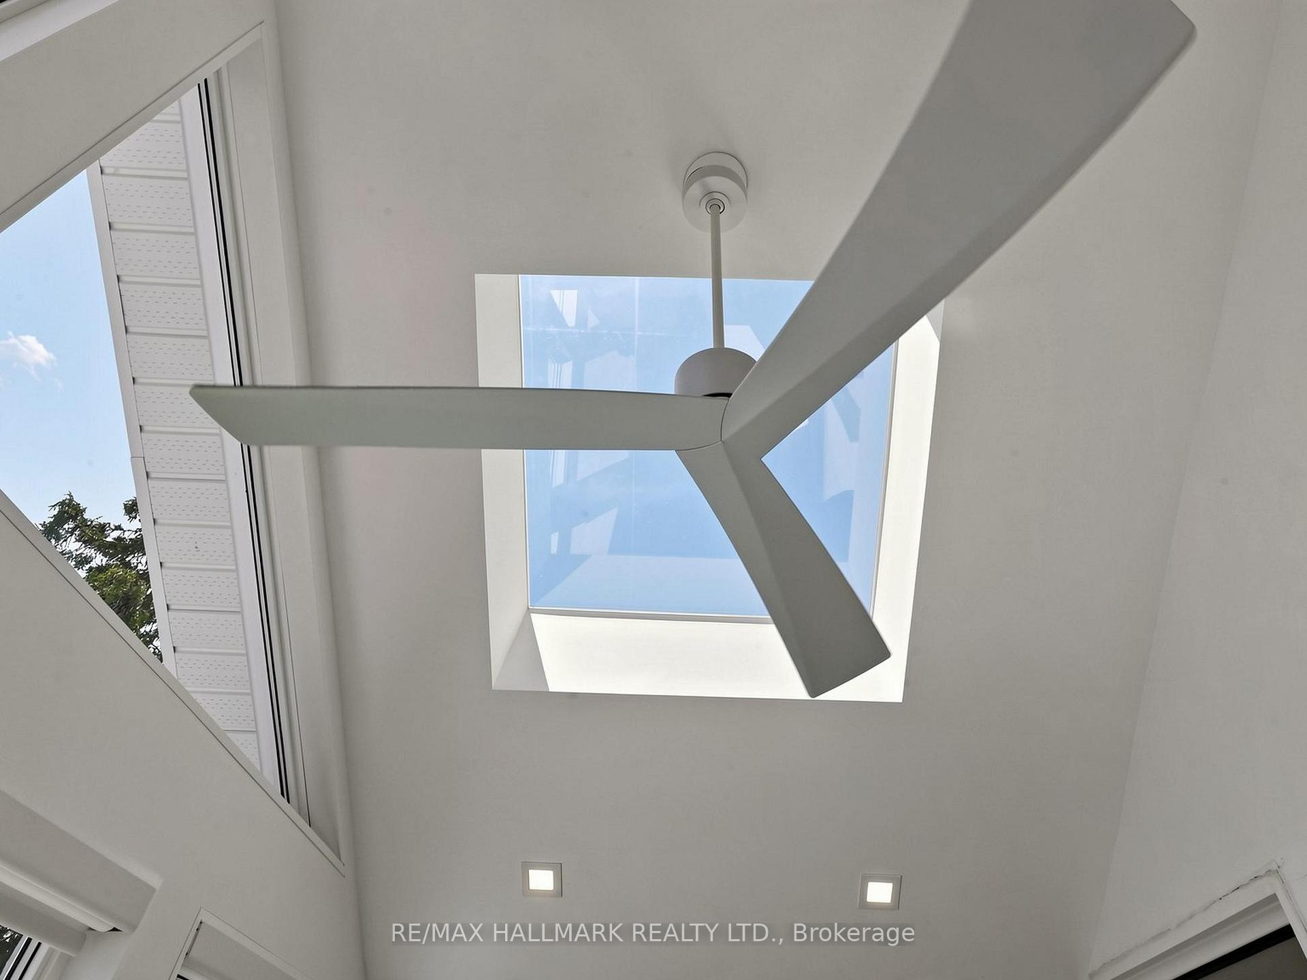
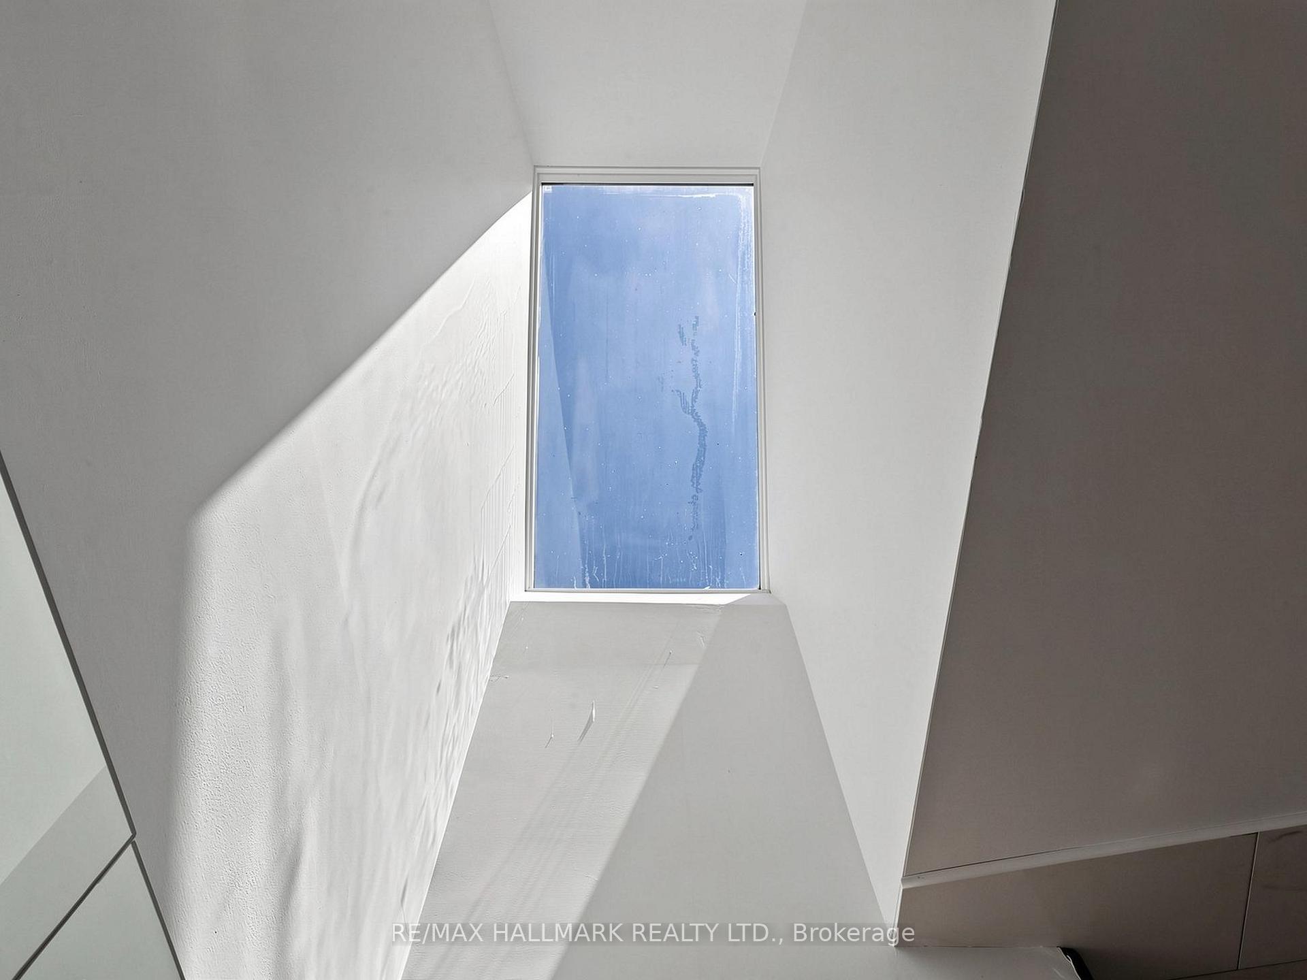
- Sunroom—Second level, Skylight, Window Floor to Ceiling, Sliding Doors
- Living Room—Lower level, Open Concept, Pot Lights, Hardwood Floor
Washrooms
- 2-piece, Main
- 5-piece, Second
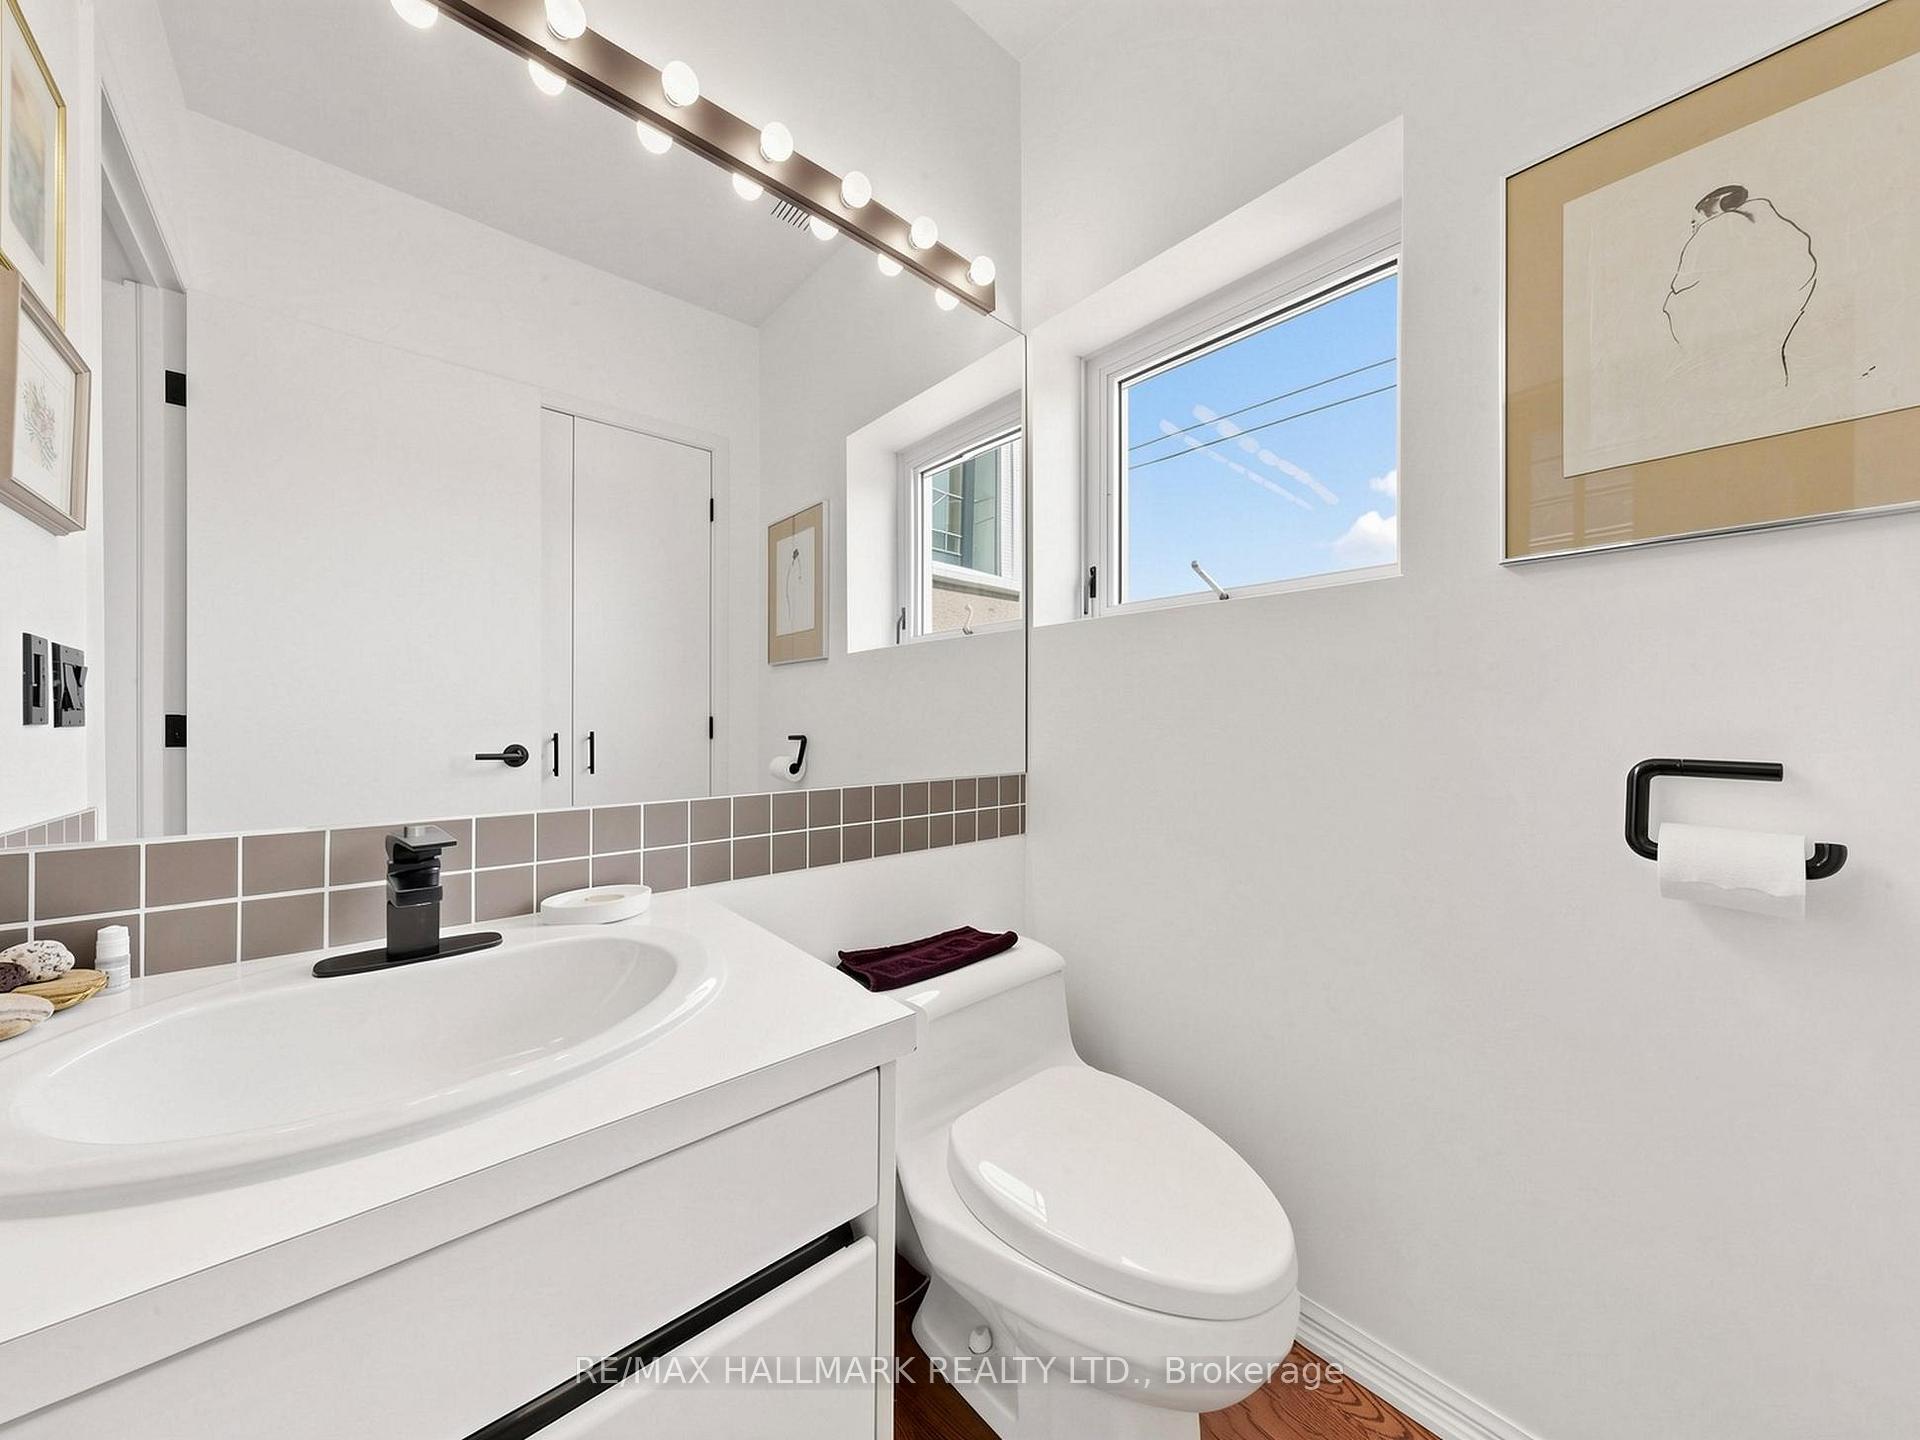
- 3-piece, Lower
- Municipality
- Toronto
- Neighbourhood
- Yonge-Eglinton
- Main cross streets
- Duplex Ave/ St Clements Ave
- Directions
- Corner house of Duplex/St. Clements. From Eglinton travel North on Duplex and turn West onto St Clements. From Lawrence travel South on Duplex and turn West onto St Clements.
- MLS® number
- C13561742
- Data source
- Toronto Regional Real Estate Board
- Status change
- 2026-08-06
- Listed on
- 2026-07-14
- Days on market
- 23 days
- Possession type
- Flexible
- Co-op commission
- 2.5% with Many Thanks!
- Seller
- Listed by
- RE/MAX HALLMARK REALTY LTD.
Home Market Value
Current home valuation for 63 St Clements Avenue, Toronto, Yonge-Eglinton, Toronto, ON. Listed for $2,749,888
HOMEH Estimate
$2,835,915
Estimated Sales Range
$1,985,141 - $3,686,690
HOMEH Estimate for 63 St Clements Avenue, Toronto, Yonge-Eglinton
Calculated with a real agent's CMA method — 45+ years of experience, codified. Not an AI guess.
For the owner
Is this your home? Track its value.
Get this home's HOMEH Estimate by email once a month, with how many homes are for sale around you.
Mortgage Payment Calculator
Compare up to 4 down payment scenarios
20% required for homes $1.5M or more
$549,978
| Scenario 1 | Scenario 2 | Scenario 3 | Scenario 4 | |
|---|---|---|---|---|
−Down payment | % $ | % $ | % $ | % $ |
+CMHC insurance | $0 | $0 | $0 | $0 |
=Total mortgage | $2,199,910 | $2,062,416 | $1,924,922 | $1,787,427 |
Amortization | ||||
Mortgage rate | % | % | % | % |
| Payment frequency | ||||
=Mortgage payment | $10,741monthly | $10,070monthly | $9,398monthly | $8,727monthly |
Land Transfer Tax
$55,222
$55,222
$110,444
Around this home
Data provided by OpenStreetMap & Fraser Institute School Rankings
Ask HOMEH
New!Hi there!
👋Text or call (416) 301-9001
Recommended for you
Based on homes you've looked at.
No recommended properties found.
Nearby similar homes
No nearby properties found.
More real estate resources
Other homes nearby
Explore this area
Nearby neighbourhoods
No nearby listings available.