
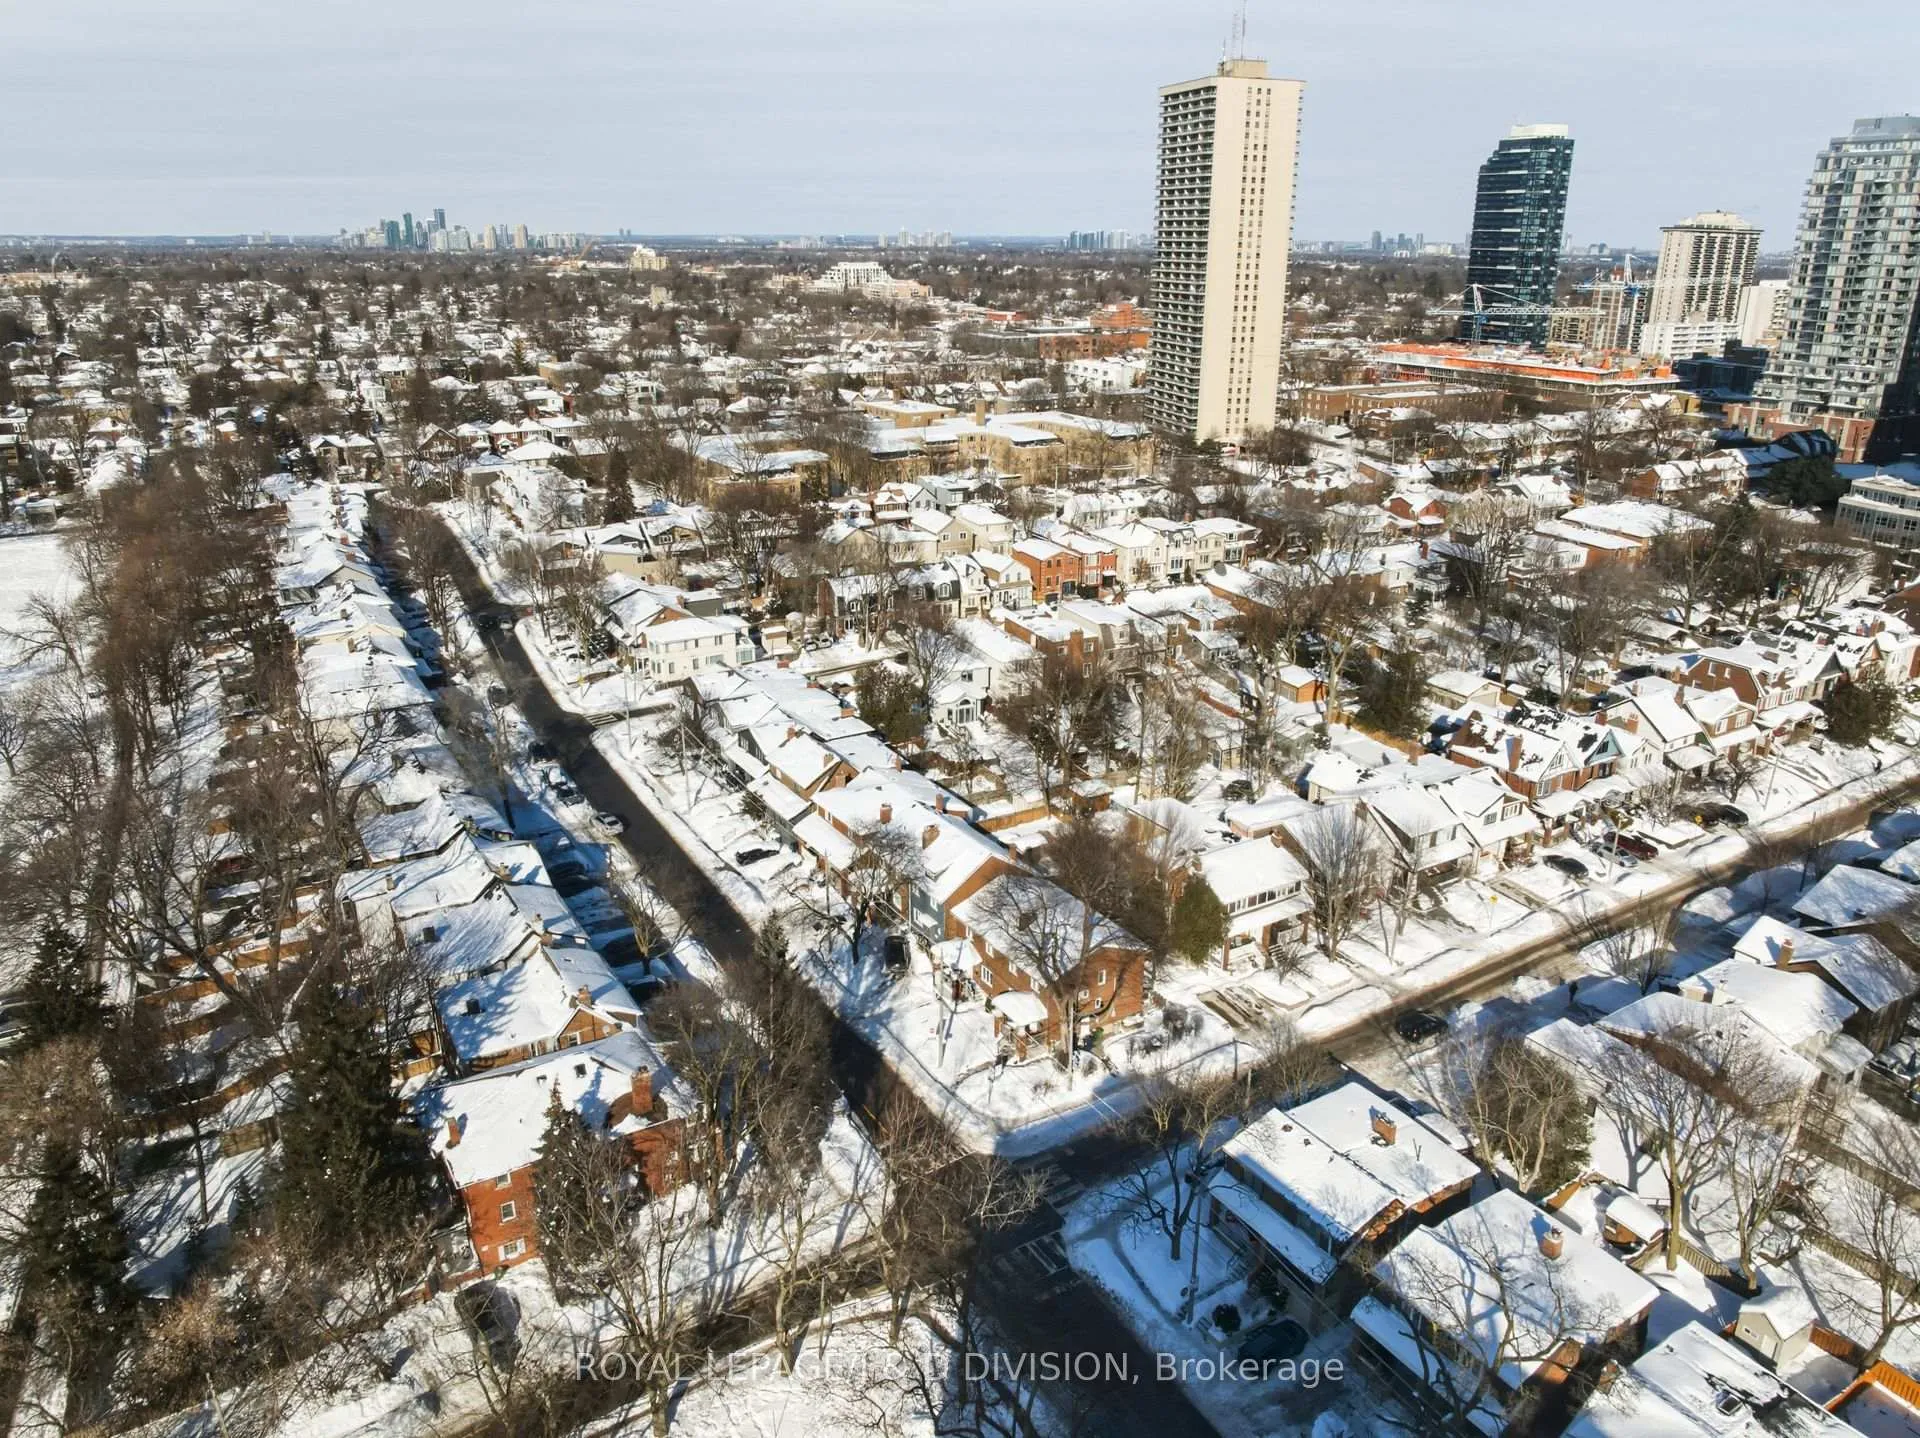
65 Edith Drive
Toronto (Yonge-Eglinton), ON M4R 1Z1
- 3Bedrooms
- 2Bathrooms
- 1Garage
- 1100–1500Sq Ft
- $6,447Tax
- 19×96 ftLot Size
 Estimated Value:$1,323,000See Free Estimate Report

Property not available for sale or for rent.
HOMEH One: full-service selling for a 1% listing fee. The buyer's agent commission is separate.
Free Home EvaluationHow Much Is My Home Worth?Homes for Sale NearbySale & Price History for 65 Edith Drive, Toronto, Yonge-Eglinton
| Start Date | End Date | Price | Event | MLS# |
|---|---|---|---|---|
| 2026-02-03 | 2026-02-06 | Login to See Prices | Sold | c12753088 |
Real estate boards require you to or to see the full details of this property.
*Sold prices and complete sale & price history are regulated data. Under the Trust in Real Estate Services Act, 2002 (TRESA) and the rules of the Real Estate Council of Ontario (RECO), and pursuant to the Multiple Listing Service® rules of the Canadian Real Estate Association (CREA) and the Toronto Regional Real Estate Board (TRREB), this information may be shown only to registered users who have agreed to the applicable terms of use (a Virtual Office Website, or "VOW," arrangement). HOMEH Inc., Brokerage therefore provides it to signed-in members only. Creating an account is free and takes under a minute.
About 65 Edith Drive, Toronto, Yonge-Eglinton
Summarized Description
- Turn-key 3-bedroom, 2-bathroom semi-detached home.
- Open concept layout with abundant natural light.
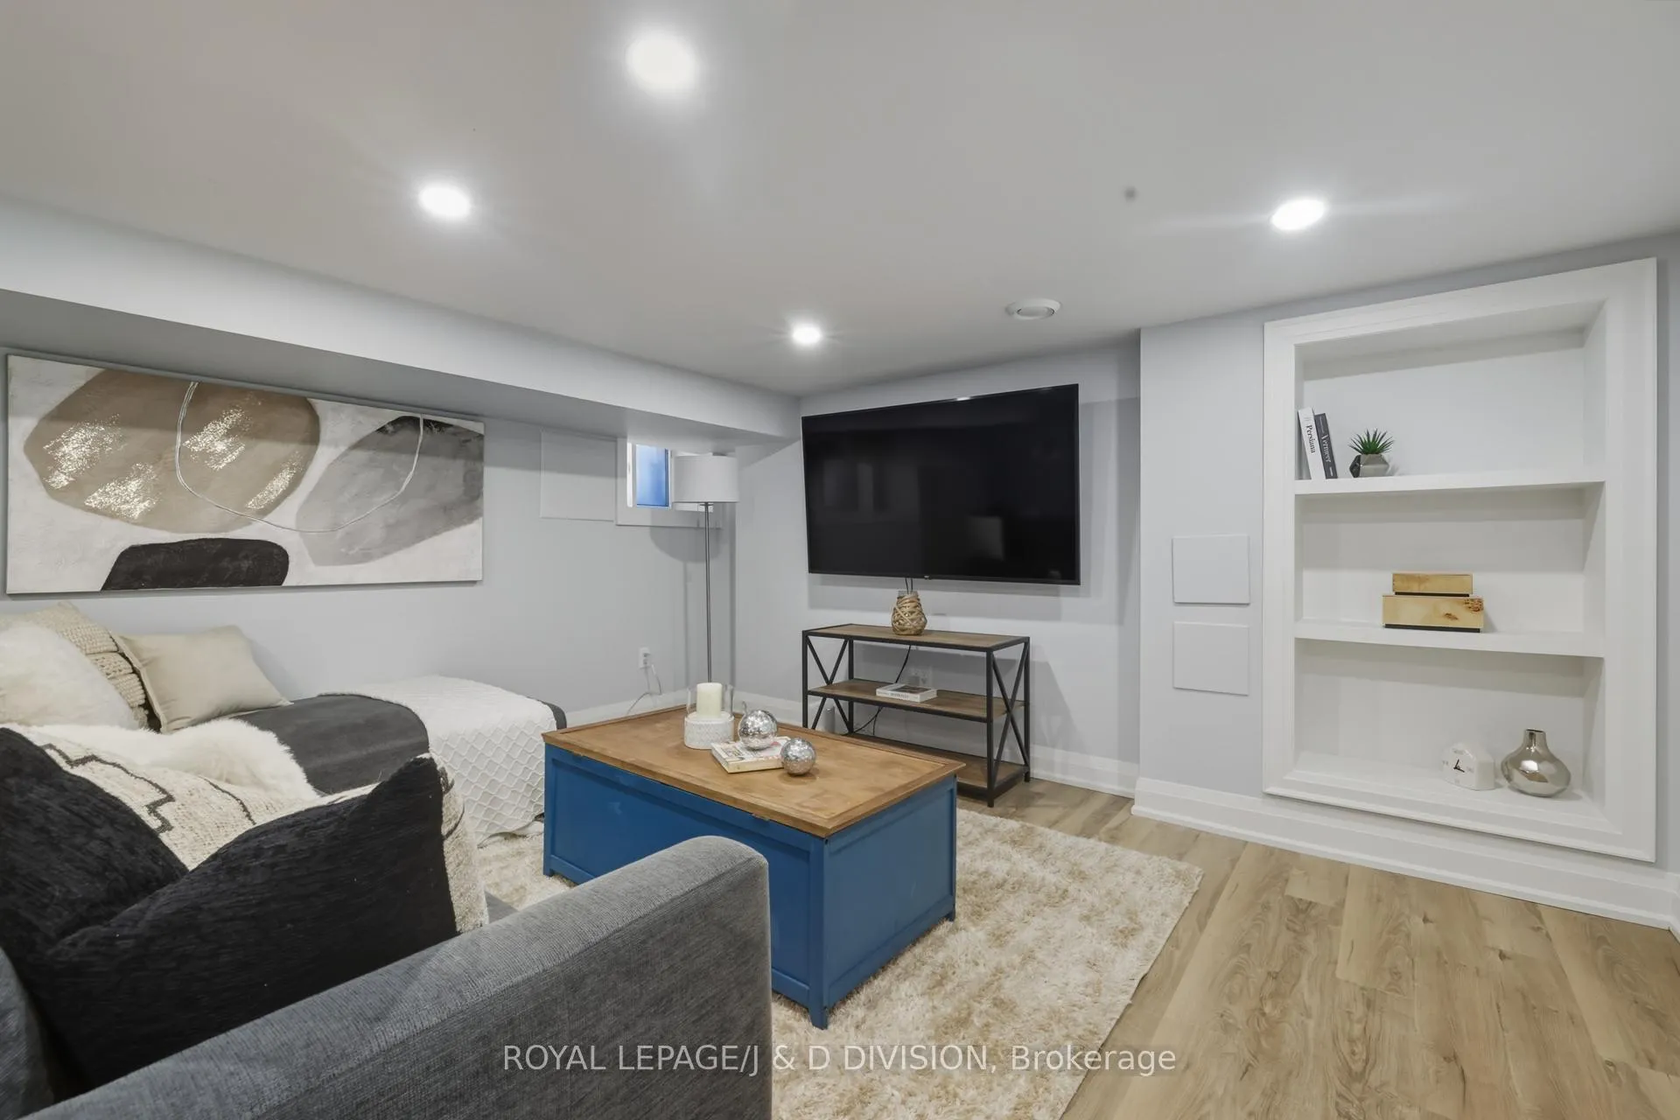
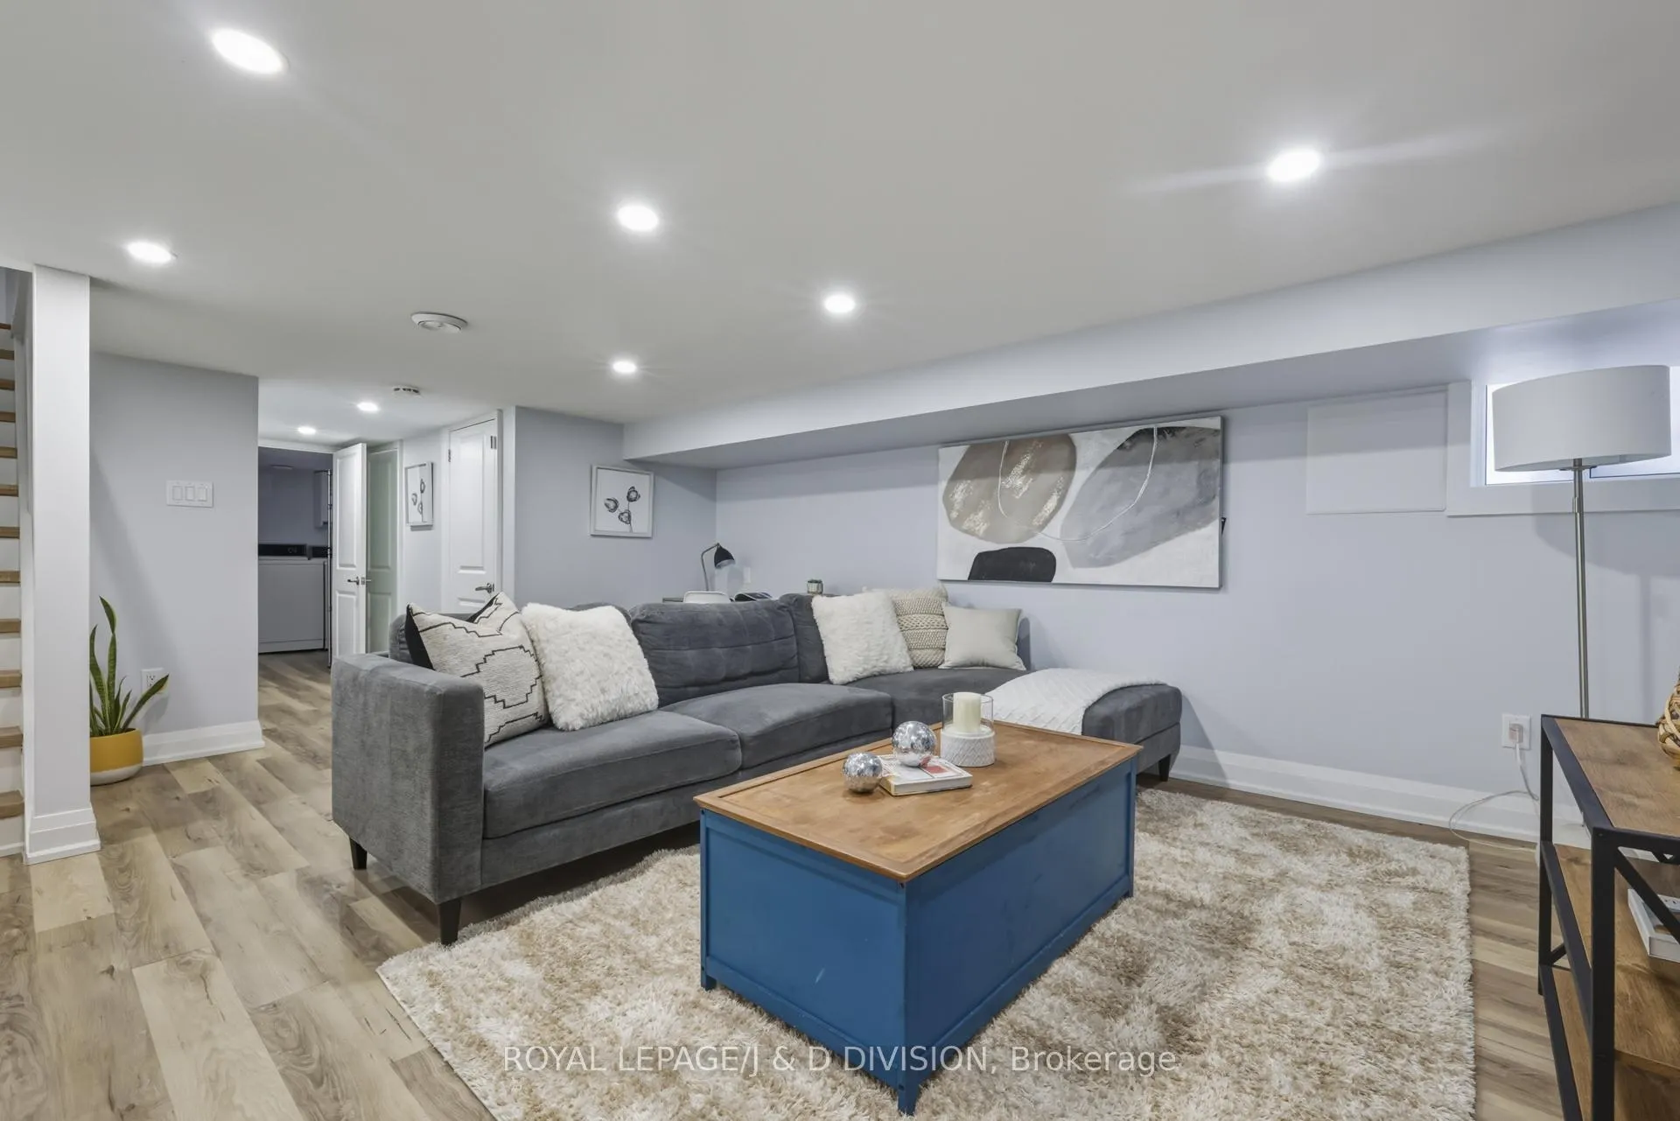
- Renovated lower level adds extra livability.
- High-end kitchen appliances and custom backsplash.
- Fenced-in yard perfect for outdoor activities.
- Dedicated parking and convenient rear access.
- Great schools and parks within walking distance.
- Located in desirable Yonge & Eglinton neighborhood.
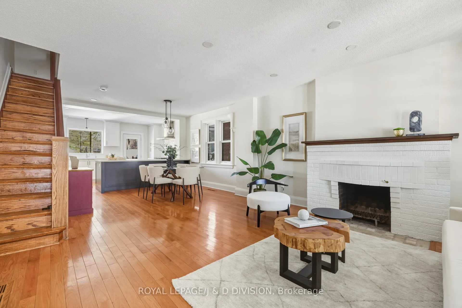
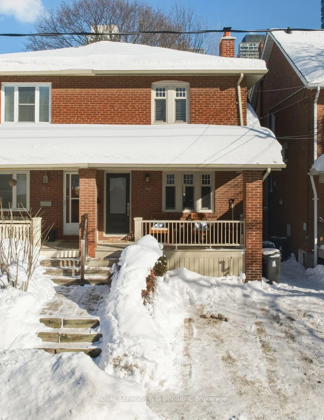
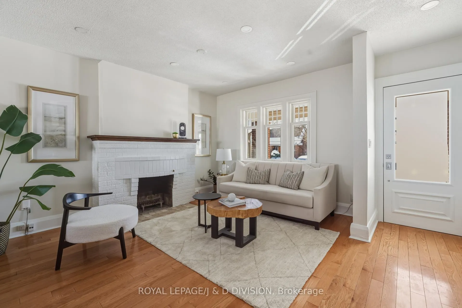
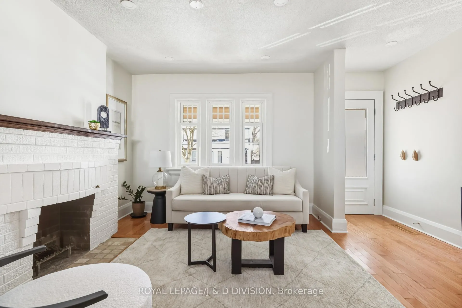
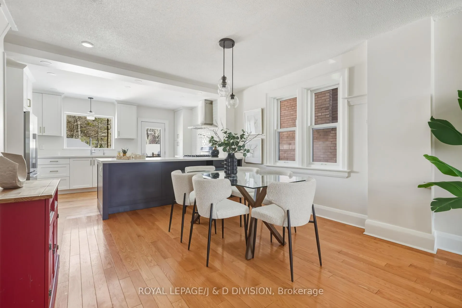
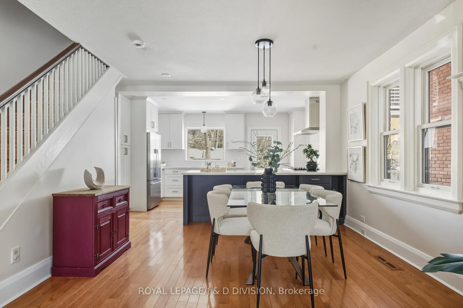
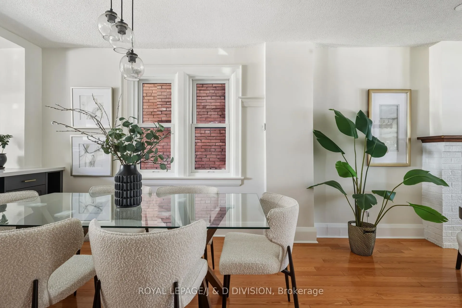
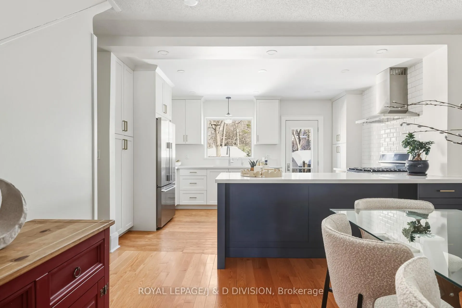
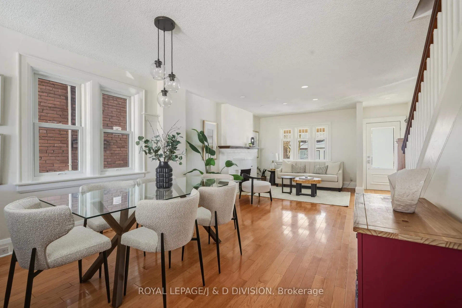
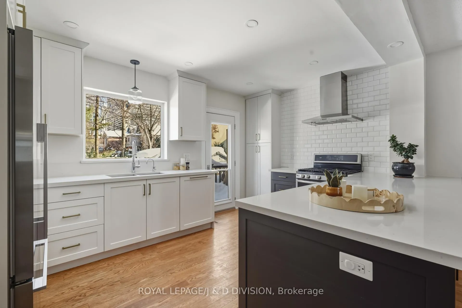
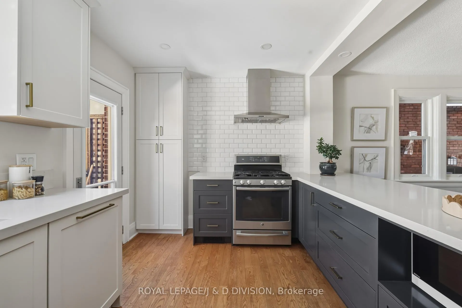
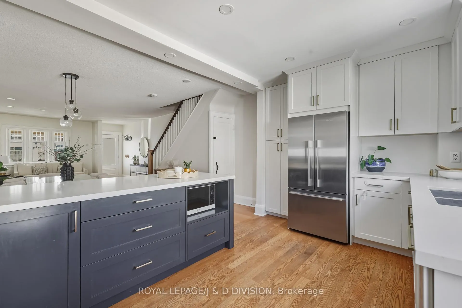
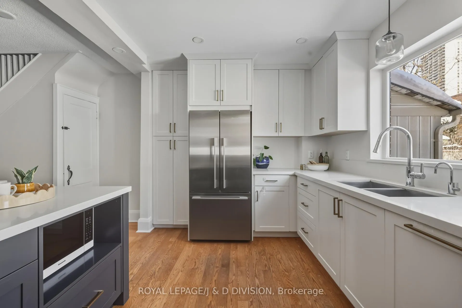
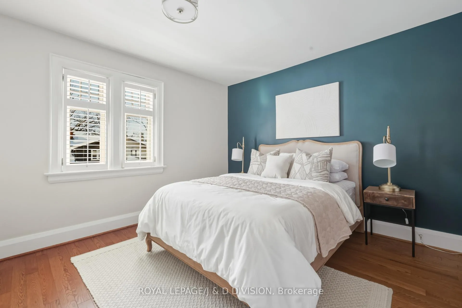
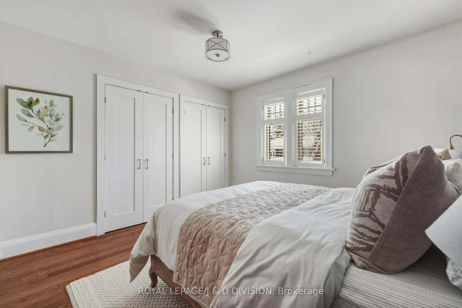
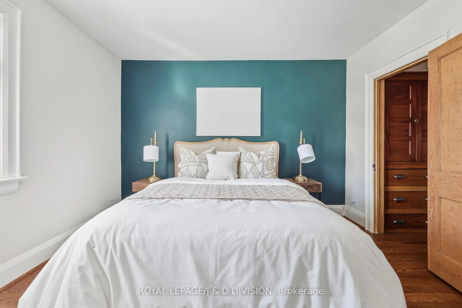
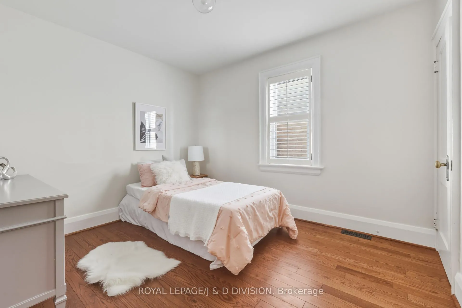
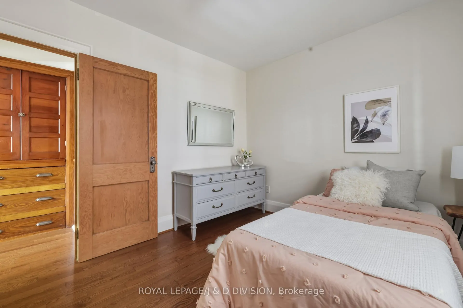
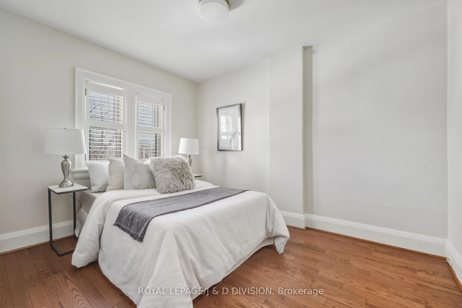
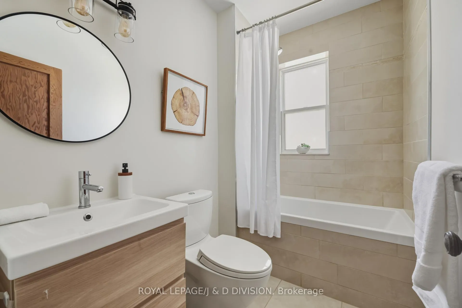
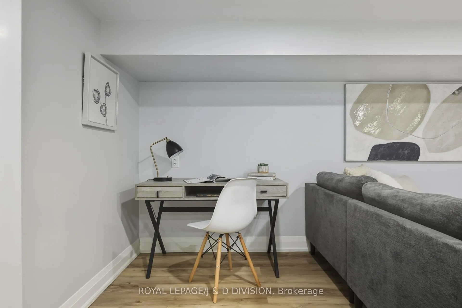
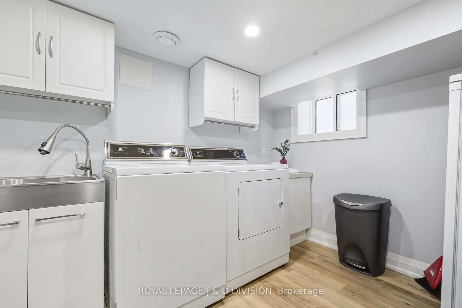
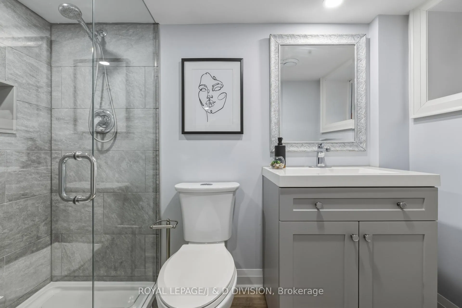
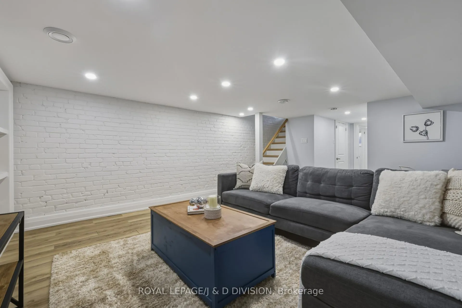
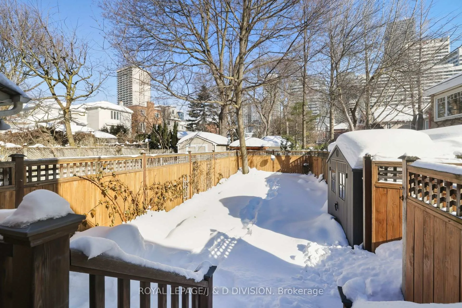
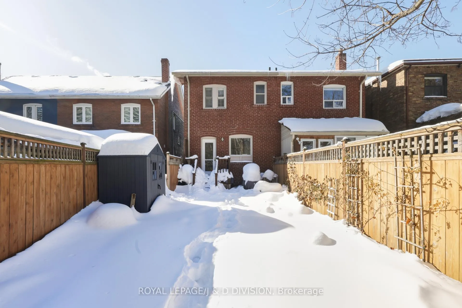
Set on a quiet street in the heart of Yonge & Eglinton, this turn-key 3-bedroom, 2 bathroom semi-detached home feels like the kind of place you can grow into. The main floor is open bright and welcoming, with sunlight pouring in from the large front windows and the kitchen's picture window and back door overlooking the yard. Hardwood floors, recessed lighting, and a cozy brick fireplace give the space warmth and character, while the open layout keeps the living room, dining room, and kitchen connected. The kitchen strikes that sweet spot between style and function. Shaker cabinetry, a custom beveled subway tile backsplash, and high-end appliances (including a Fisher & Paykel fridge and paneled Bosch dishwasher) create a polished look, while the long breakfast counter makes it easy for mornings on the go or relaxed meals at home. Upstairs, the primary bedroom feels like a true retreat with two sets of double closets, California shutters, and a bold accent wall. Two additional well-sized bedrooms share a recently refreshed family bath. The renovated lower level adds a whole extra layer of livability. There's room for a comfortable TV or play area, a work-from-home setup, built-in shelving, and lots of natural light thanks to above-grade windows. A spacious laundry room, 3-piece bathroom, and generous storage make this space as practical as it is versatile. Out back, the fenced-in yard is made for real life - summer BBQs, patio dinners, kids playing under the shade of the corner maple tree, and space to unwind at the end of the day. A garden shed keeps everything tidy, and rear access adds everyday convenience. There is dedicated parking for one-car. Surrounded by great neighbors, steps to parks, great schools, transit (including the new crosstown LRT), and the shops and restaurants that make Yonge & Eglinton such a well-loved neighbourhood, this is a turn-key home that truly works for the way you live now, and the way you'll grow.
Key Facts & Features
Property Costs
- Annual Property Tax Amount
- $6,447
- Land Transfer Tax Fee
- $52,750
Rental Items
- Rental Equipment
- Water Heater
- Under Contract
- Hot Water Heater
- Basement Type
- Finished
Interior Features
- Laundry Level
- Lower Level
- Interior Extras
- Carpet Free
- Fireplace/Stove
- Yes
- Fireplace Features
- Wood
- Elevator
- No
Exterior Features
- Pool
- None
- Property Features
- Library, Park, Public Transit, Rec./Commun.Centre
- Other Structures
- Garden Shed
Building
- Building Type
- Semi-Detached
- Building Style
- 2-Storey
Construction
- Exterior Finish
- Brick
- Roof
- Asphalt Shingle
- Foundation Details
- Brick
- Special Designation
- Unknown
Lot
- Lot Front
- 19.33 ft
- Lot Depth
- 95.71 ft
- Lot Size
- 19.33 x 95.71 Feet
- Lot Size Code
- 19.33 x 95.71 Feet
Inclusions
- Inclusions
- Bosch Dishwasher, Fisher & Paykel Fridge, GE Gas Range and Hoodfan, Costco Backyard Shed, Maytag Top Load Washer and Dryer, All Heating and Cooling Equipment, All Electric Light Fixtures, Existing Window Coverings.
Exclusions
- Exclusions
- Items belonging to stager. Televisions (2), BBQ.
Parking & Garages
- Garage Type
- None
- Garage Spaces
- 1
- Parking Spaces
- 1
- Total Garage And Parking Spaces
- 1
Heating & Cooling
- Heat Source
- Gas
- Heat Type
- Forced Air
- Air Conditioning
- Central Air
- Water
- Municipal
- Sewers
- Sewer
- Bedrooms
- 3
- Washrooms
- 2
- Kitchens
- 1
Room sizes
- Living Room4.47 x 4.27Main level, Combined w/Dining, Open Concept, Hardwood Floor
- Dining Room3.37 x 3.66Main level, Combined w/Living, Open Concept, Hardwood Floor
- Kitchen4.47 x 2.72Main level, Modern Kitchen, W/O To Yard, Breakfast Bar
- Primary Bedroom3.68 x 3.63Second level, Hardwood Floor, His and Hers Closets, Picture Window
- Bedroom 23.35 x 2.89Second level, Hardwood Floor, Closet, Window
- Bedroom 33.48 x 2.77Second level, East View, Hardwood Floor, Window
- Recreation8.89 x 4.37Lower level, Above Grade Window, B/I Shelves, Laminate
- Laundry—Lower level, Laundry Sink, Above Grade Window, Laminate
Washrooms
- 4-piece, Second
- 3-piece, Lower
- Area
- Toronto C03
- Municipality
- Toronto
- Neighbourhood
- Yonge-Eglinton
- Main cross streets
- Yonge & Eglinton
- Directions
- From Yonge and Eglinton, head north to Montgomery, then west (left) on Montgomery to Edith. Turn left on Edith and proceed to #65.
- MLS® number
- C12753088
- Data source
- Toronto Regional Real Estate Board
- Status change
- 2026-02-06
- Listed on
- 2026-02-03
- Days on market
- 3 days
- Possession type
- 60-89 days
- Co-op commission
- 2.5% + HST
- Seller
- Listed by
- ROYAL LEPAGE/J & D DIVISION
Home Market Value
Current home valuation for 65 Edith Drive, Toronto, Yonge-Eglinton, Toronto, ON. Listed for $1,495,000
HOMEH Estimate
$1,323,000
Estimated Sales Range
$1,009,064 - $1,636,936
HOMEH Estimate for 65 Edith Drive, Toronto, Yonge-Eglinton
Calculated with a real agent's CMA method — 45+ years of experience, codified. Not an AI guess.
For the owner
Is this your home? Track its value.
Get this home's HOMEH Estimate by email once a month, with how many homes are for sale around you.
Mortgage Payment Calculator
Compare up to 4 down payment scenarios
5% on first $500K + 10% on $995,000 over $500K
$124,500
| Scenario 1 | Scenario 2 | Scenario 3 | Scenario 4 | |
|---|---|---|---|---|
−Down payment | % $ | % $ | % $ | % $ |
+CMHC insurance | $54,777 | $41,711 | $35,581 | $0 |
=Total mortgage | $1,424,197 | $1,387,211 | $1,306,331 | $1,196,000 |
Amortization | ||||
Mortgage rate | % | % | % | % |
| Payment frequency | ||||
=Mortgage payment | $6,954monthly | $6,773monthly | $6,378monthly | $5,839monthly |
Land Transfer Tax
$26,375
$26,375
$52,750
Around this home
Data provided by OpenStreetMap & Fraser Institute School Rankings
Ask HOMEH
New!Hi there!
👋Text or call (416) 301-9001
Recommended for you
Based on homes you've looked at.
No recommended properties found.
Nearby similar homes
No nearby properties found.
More real estate resources
Other homes nearby
Explore this area
Nearby neighbourhoods
No nearby listings available.