
7 Dunloe Road
Toronto (Forest Hill South), ON M4V 2W4
- 5+1Bedrooms
- 6Bathrooms
- 2Garage
- 3500–5000Sq Ft
- $25,824Tax
- 50×121 ftLot Size
 Estimated Value:$5,102,456See Free Estimate Report

Property not available for sale or for rent.
HOMEH One: full-service selling for a 1% listing fee. The buyer's agent commission is separate.
Free Home EvaluationHow Much Is My Home Worth?Homes for Sale NearbySale & Price History for 7 Dunloe Road, Toronto, Forest Hill South
| Start Date | End Date | Price | Event | MLS# |
|---|---|---|---|---|
| 2025-04-23 | 2025-05-21 | Login to See Prices | Sold | c12098126 |
Real estate boards require you to or to see the full details of this property.
*Sold prices and complete sale & price history are regulated data. Under the Trust in Real Estate Services Act, 2002 (TRESA) and the rules of the Real Estate Council of Ontario (RECO), and pursuant to the Multiple Listing Service® rules of the Canadian Real Estate Association (CREA) and the Toronto Regional Real Estate Board (TRREB), this information may be shown only to registered users who have agreed to the applicable terms of use (a Virtual Office Website, or "VOW," arrangement). HOMEH Inc., Brokerage therefore provides it to signed-in members only. Creating an account is free and takes under a minute.
About 7 Dunloe Road, Toronto, Forest Hill South
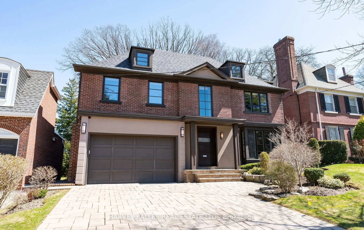
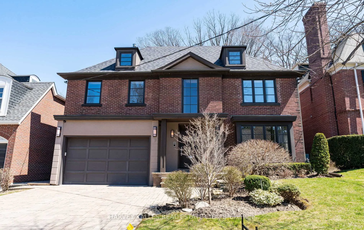
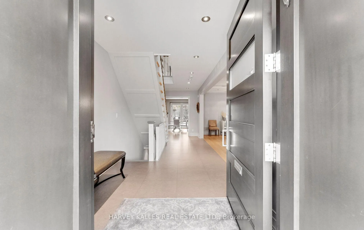
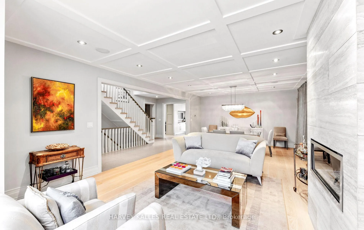
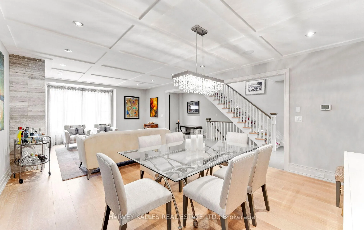
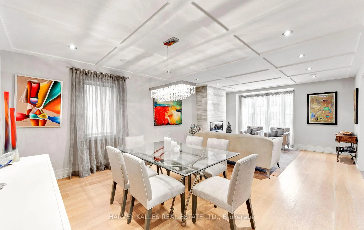
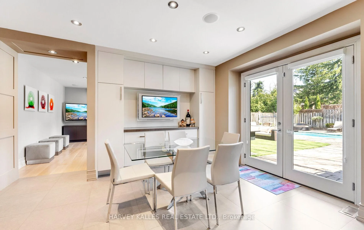
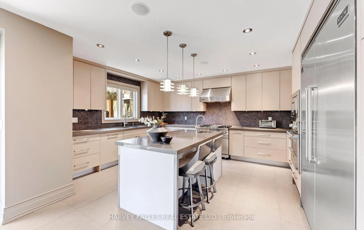
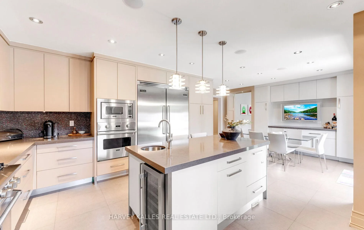
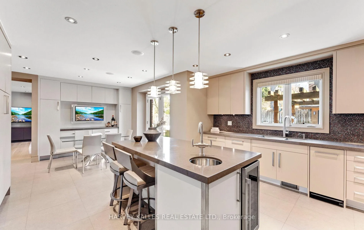
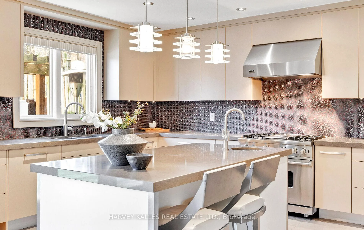
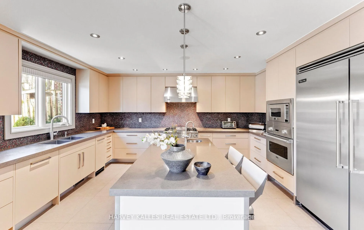
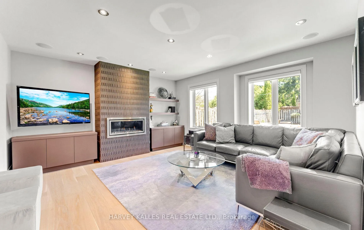
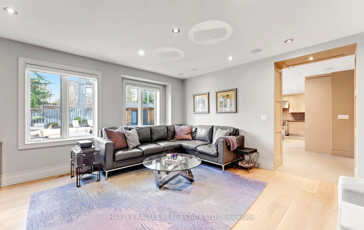
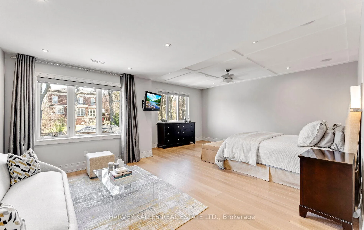
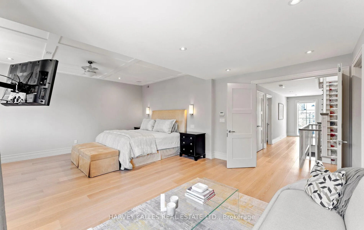
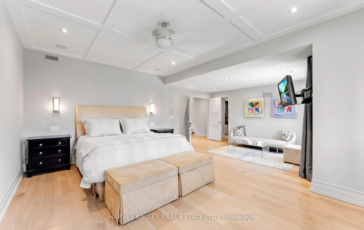
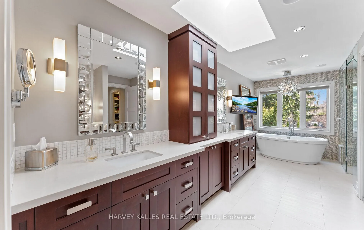
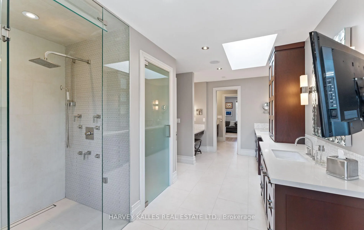
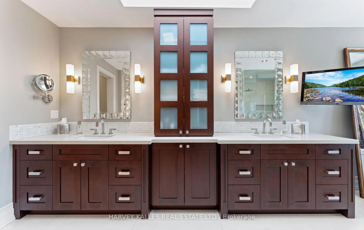
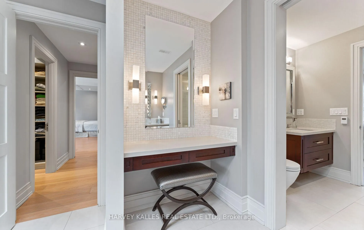
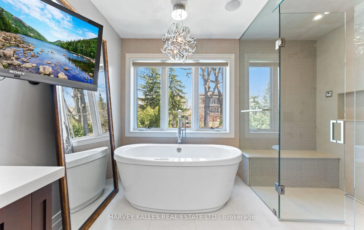
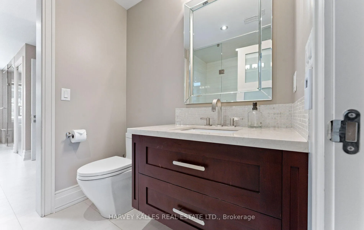
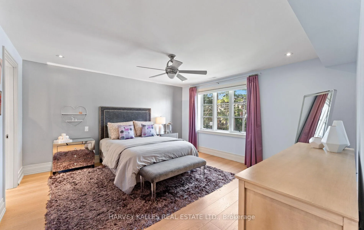
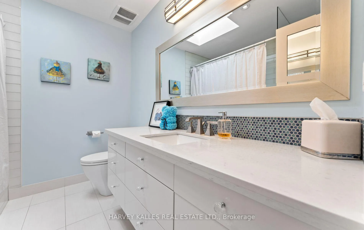
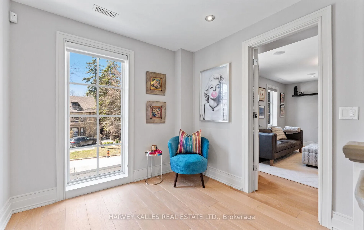
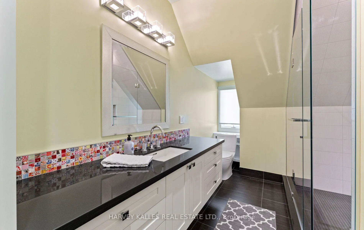
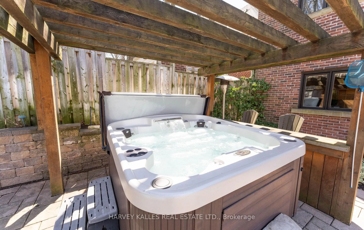
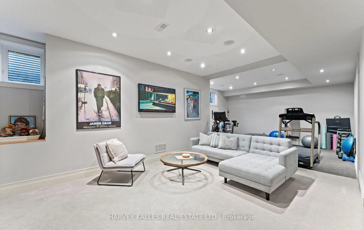
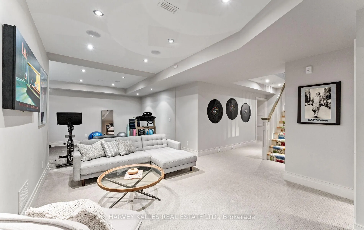
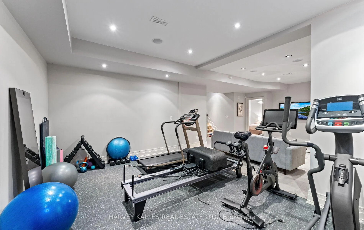
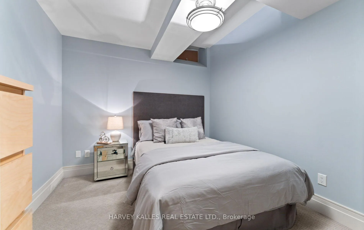
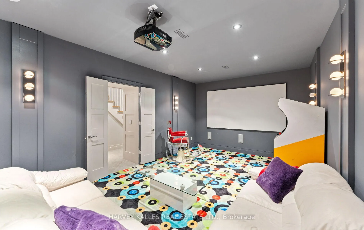
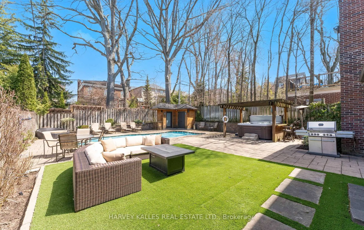
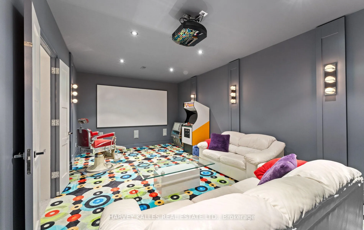
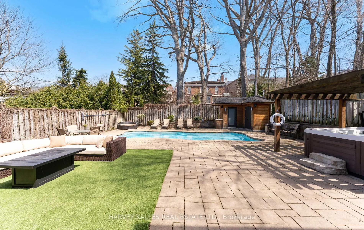
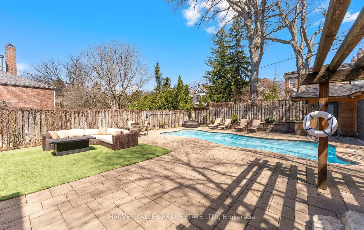
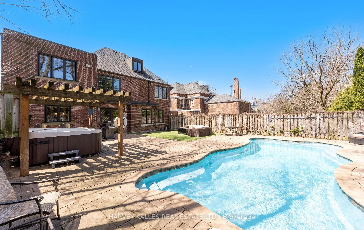
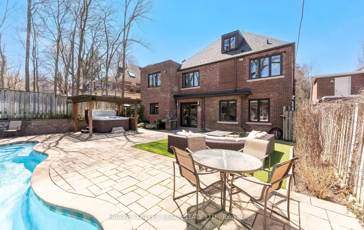
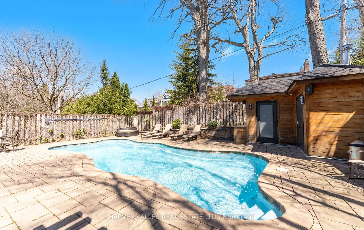
Magnificent Family Home Situated On A 50X121 Foot Lot In The Heart Of Forest Hill South. This Elegant And Timeless Drew Laszlo-Designed Residence Offers A Perfect Blend Of Classic Charm And Modern Comfort. Featuring 5 Spacious Bedrooms Above Grade, Including An Oversized Primary Retreat With His And Hers Walk-In Closets And A Spa-Like Ensuite Bath Complete With Soaker Tub, Double Vanity, And Heated Floors. The Home Boasts Rich 8" Hardwood Floors Throughout, And A Sun-Drenched Chefs Kitchen Equipped With Top-Of-The-Line Appliances, Including A Full Viking Gas Range Stove/Oven, Custom Cabinetry W/ Rollout Drawers, Two Dishwashers, And A Large Centre Island W/ Wine Fridge & Bar Sink Ideal For Family Gatherings And Entertaining.Enjoy Multiple Living And Dining Areas, Each Thoughtfully Designed With Sophistication And Comfort In Mind. The Fully Finished Basement Offers High Ceilings, A State-Of-The-Art Theatre Room, A Dedicated Exercise Area, A Spacious Rec Room, In Law Suite/Bedroom & 3 Piece Washroom, And Ample Storage Space. Step Outside To Your Private Backyard Oasis Featuring An In-Ground Pool With Top-Of-The-Line Equipment, A Coast Spa Hot Tub, Lush Landscaping, And A Stylish Cabana With Outdoor Seating And Dining Capabilities. Perfect For Hosting Summer Evenings With Family And Friends.The Entire Perimeter Of The Property Is Equipped With Cameras, With All Access Points Secured By An Alarm System, Both Of Which Are Controlled By Control 4 Home Automation, Which Also Allows For Control Of All Other Electrical Components Of The House From Any Smartphone Or Tablet.Located On One Of The Most Coveted Streets In The City, 7 Dunloe Road Combines Luxury Living With The Unbeatable Convenience (In Walking Distance To) Forest Hills Finest Schools BSS, UCC, St Mike's & In District To Forest Hill Jr & Collegiate, Parks, Shops, And Transit Just Steps Away. This Is A Rare Offering In A Prestigious Neighbourhood Where Homes Of This Caliber Seldom Become Available.
Key Facts & Features
Property Costs
- Annual Property Tax Amount
- $25,824
- Land Transfer Tax Fee
- $332,830
- Basement Type
- Finished, Full
Interior Features
- Interior Extras
- Bar Fridge, Built-In Oven, Central Vacuum, Countertop Range, Garburator, In-Law Capability, In-Law Suite, On Demand Water Heater, Separate Heating Controls, Sump Pump, Upgraded Insulation, Water Heater Owned
- Fireplace/Stove
- Yes
- Fireplace Features
- Natural Gas
- Elevator
- No
Exterior Features
- Pool
- Inground
Building
- Building Type
- Detached
- Building Style
- 3-Storey
Construction
- Exterior Finish
- Brick
- Roof
- Asphalt Shingle
- Foundation Details
- Concrete Block, Unknown
- Special Designation
- Unknown
Lot
- Lot Front
- 50.06 ft
- Lot Depth
- 120.80 ft
Inclusions
- Inclusions
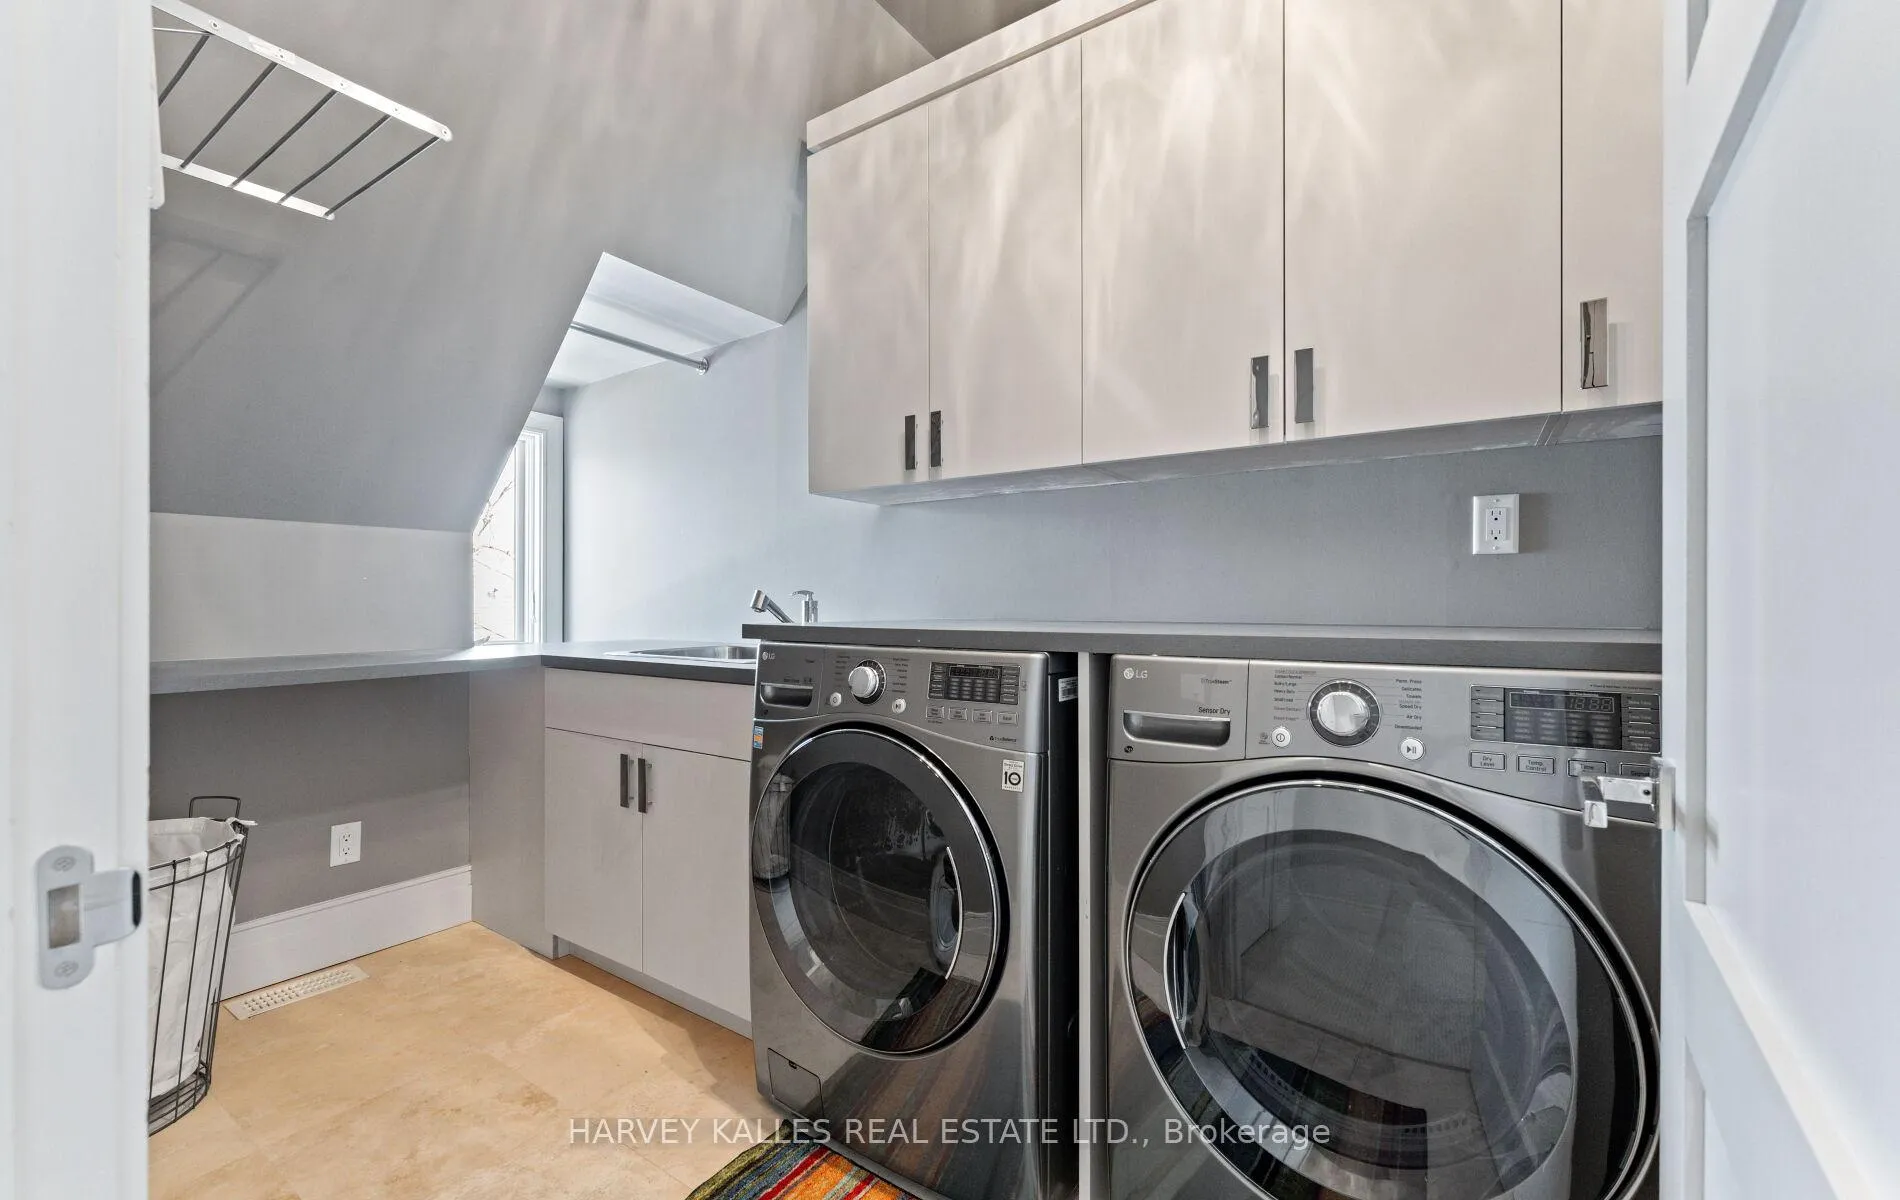
- All Equipment In Theatre Room Including Projector And 120" Screen. All Built In Pool Equipment, Coast Spa Hot Tub, All Built In SS Appliances Throughout, Both Dishwashers, Trash Compactor, Wine Fridge In Kitchen, All Light Fixtures, All Window Coverings (Blinds/Shades/Drapes/Rods), 2 Garage Remotes.The Primary Ensuite Features A Full Soaker, Therapeutic Bathtub With Air Jets, On Top Of A Glass Shower W/ Wet Steam And Multiple Massage Jets. 2nd Bedroom Ensuite On 2nd Level Features A Jetted Bathtub, 3rd Bedroom Features A Glass Shower W/ Massage Jets.Backyard Has Gas Line For BBQ. Entire House Is Wired For TVs. Dumbwaiter From 2nd to 3rd Floor For Easy Transfer Of Laundry. Entire Home Is Fully Blown In Insulation
Parking & Garages
- Garage Type
- Built-In
- Garage Spaces
- 2
- Parking Spaces
- 4
- Total Garage And Parking Spaces
- 6
Heating & Cooling
- Heat Source
- Gas
- Heat Type
- Forced Air
- Air Conditioning
- Central Air
- Water
- Municipal
- Sewers
- Sewer
- Bedrooms
- 5 + 1
- Washrooms
- 6
- Kitchens
- 1
- Family / bonus room
- Yes
Room sizes
- Exercise Room—Basement level, Pot Lights, Built-in Speakers, Large Window
- Living Room—Main level, Hardwood Floor, Fireplace, Pot Lights
- Dining Room—Main level, Hardwood Floor, Open Concept, Pot Lights
- Kitchen—Main level, Centre Island, Limestone Flooring, Stainless Steel Appl
- Breakfast—Main level, Combined w/Kitchen, W/O To Yard, B/I Shelves
- Family Room—Main level, Hardwood Floor, Fireplace, Pot Lights
- Primary Bedroom—Second level, His and Hers Closets, Hardwood Floor, 5 Pc Ensuite
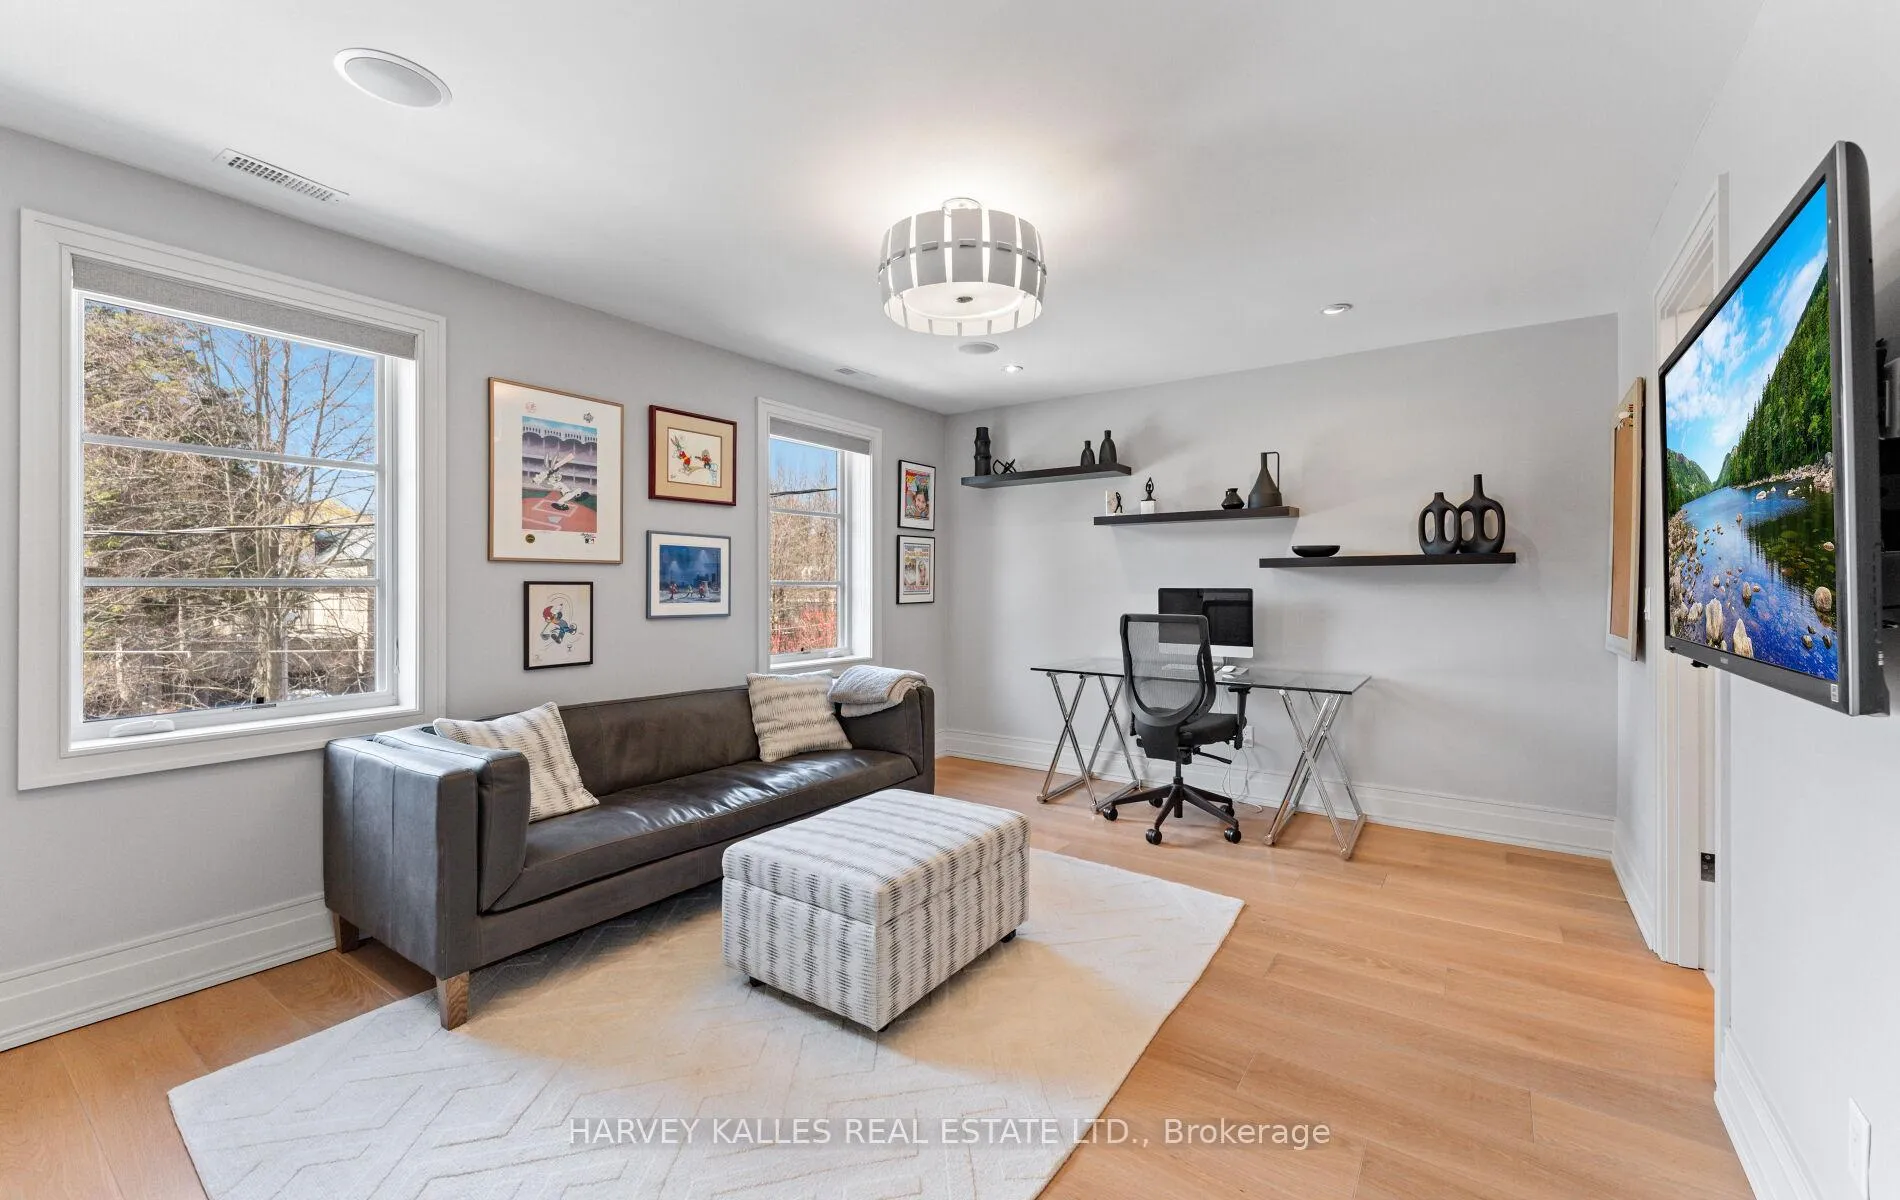
- Bedroom 2—Second level, Hardwood Floor, 4 Pc Ensuite, Walk-In Closet(s)
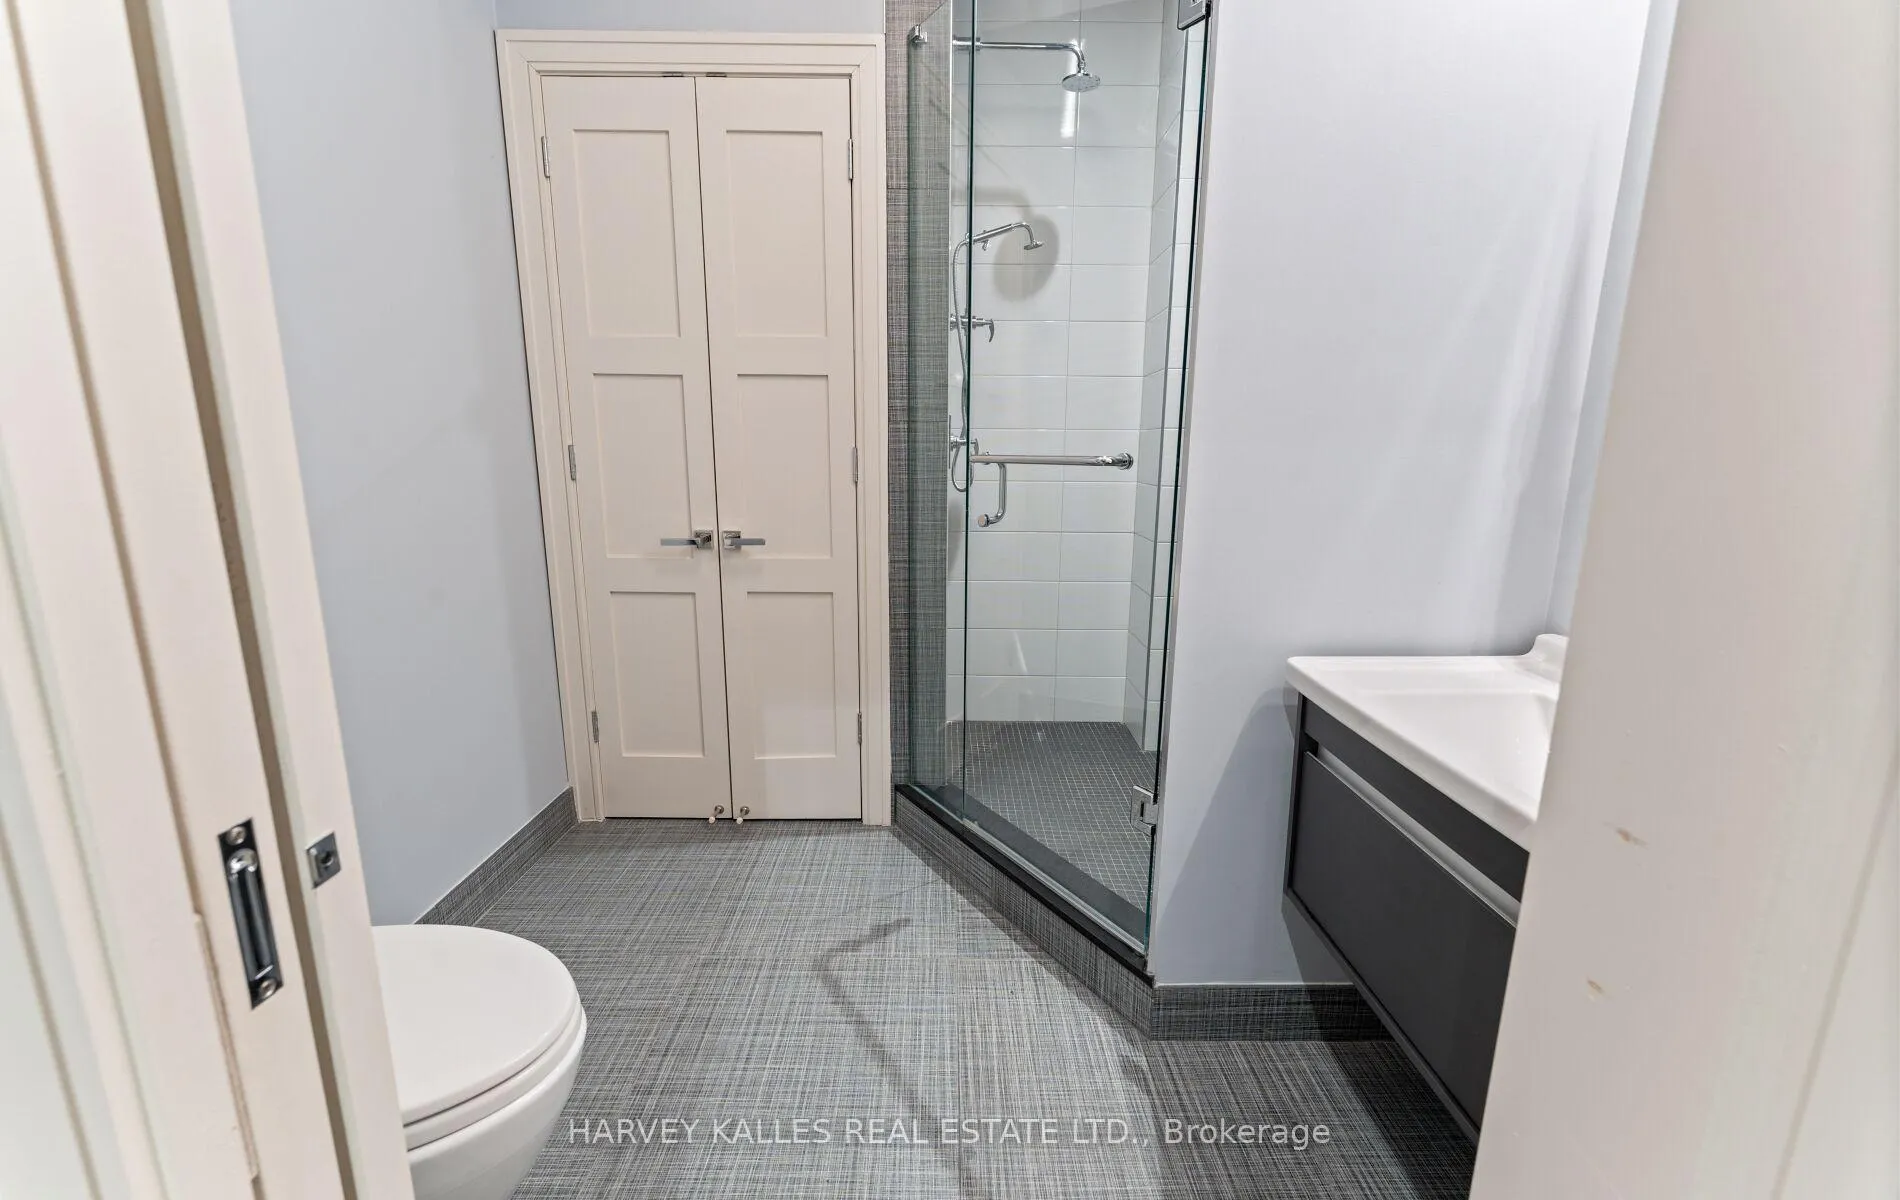
- Bedroom 3—Second level, Hardwood Floor, 3 Pc Ensuite, Double Closet
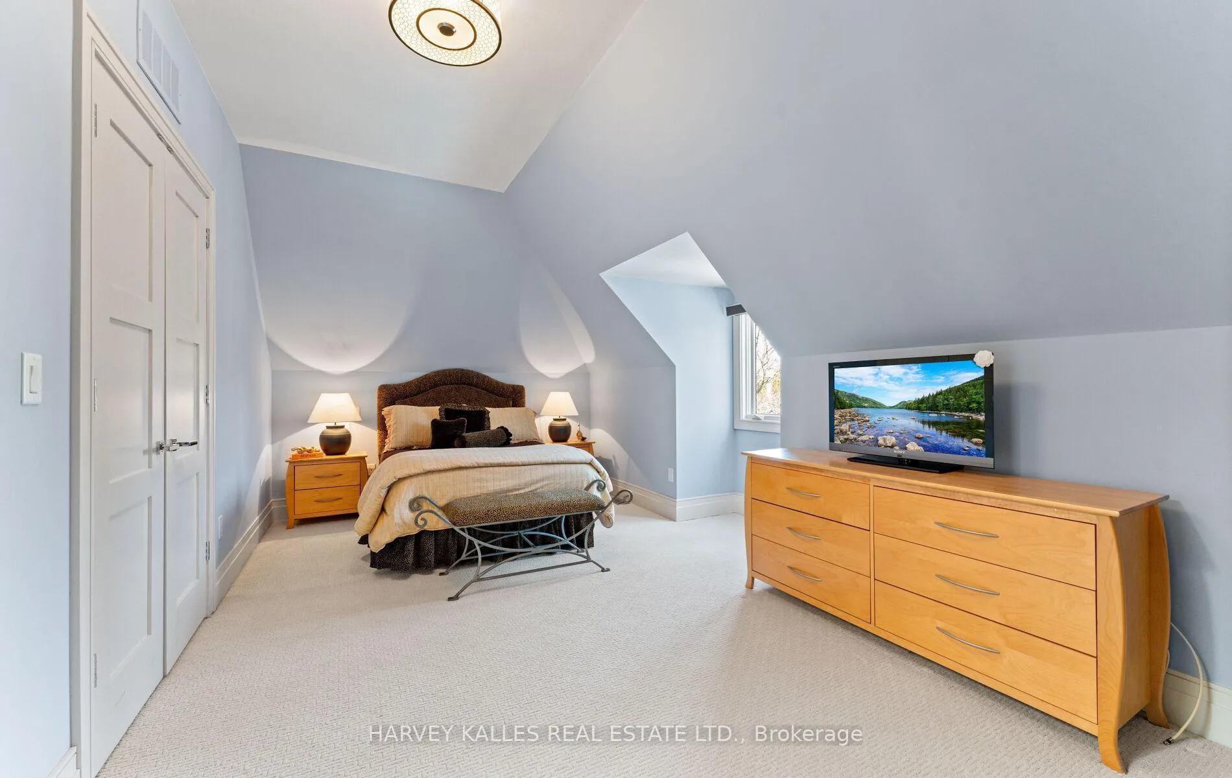
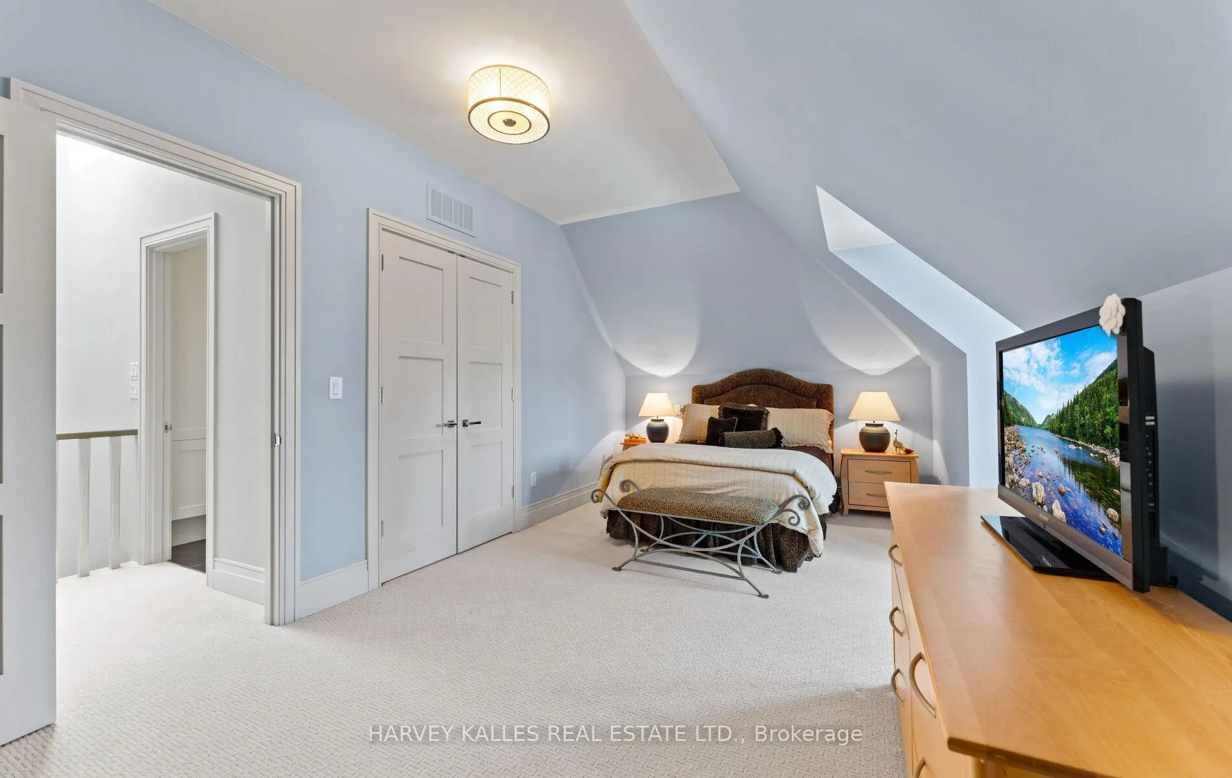
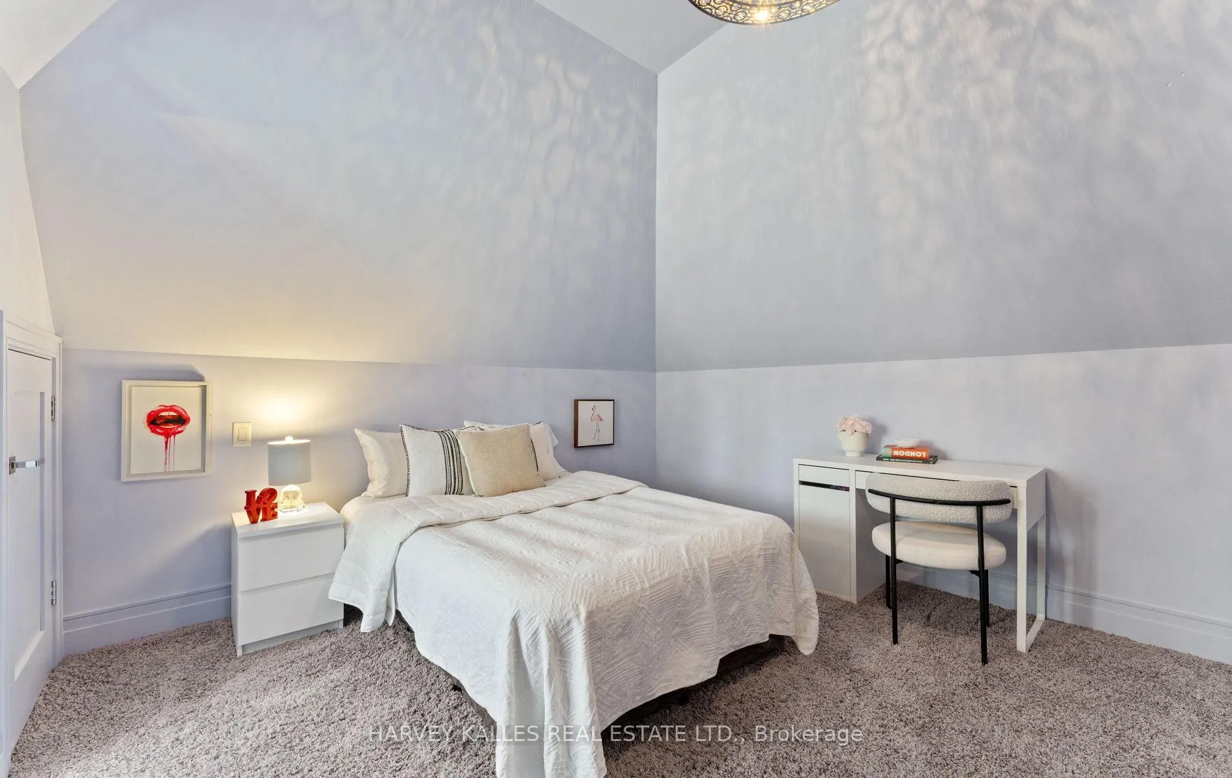
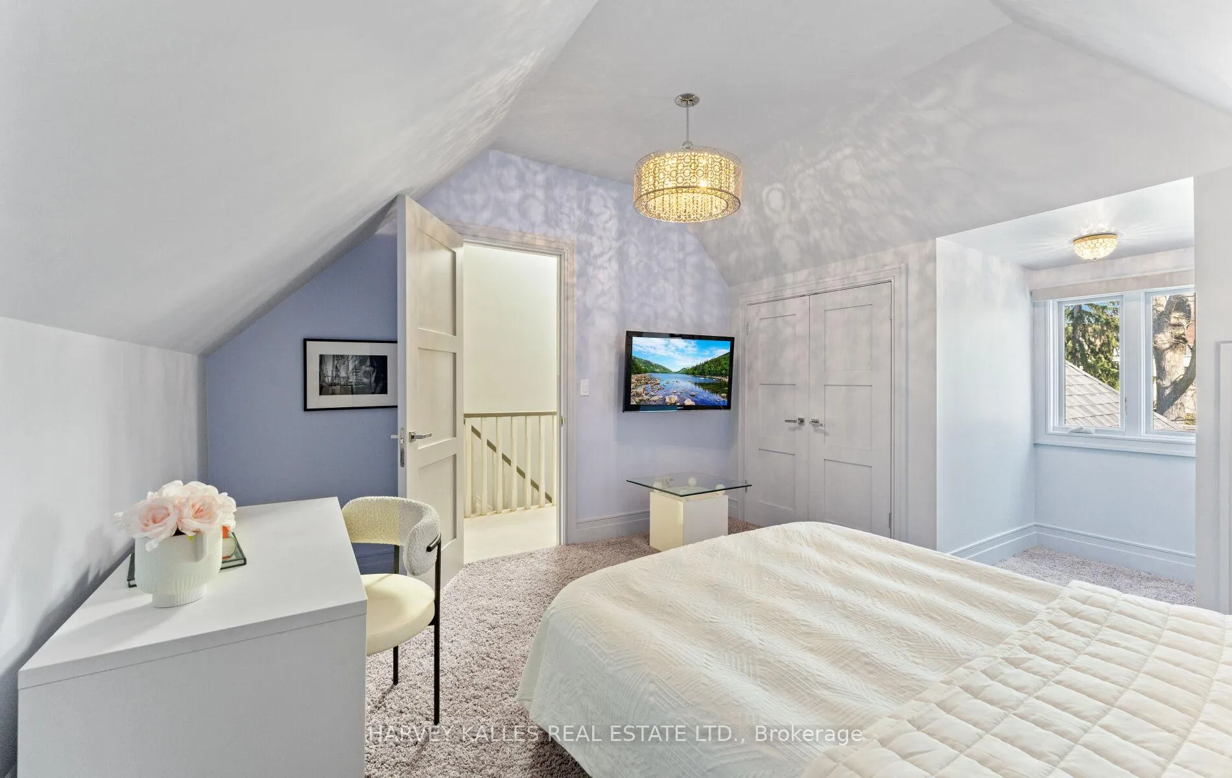
- Bedroom 4—Third level, Broadloom, 3 Pc Bath, Double Closet
- Bedroom 5—Third level, Broadloom, Double Closet, 3 Pc Bath
- Recreation—Basement level, Broadloom, Pot Lights, Built-in Speakers
- Media Room—Basement level, Broadloom, Built-in Speakers, Accoustic Ceiling
- Bedroom—Basement level, Broadloom, Double Closet
Washrooms
- 3-piece, Third
- 4-piece, Second
- 5-piece, Second
- 3-piece, Basement
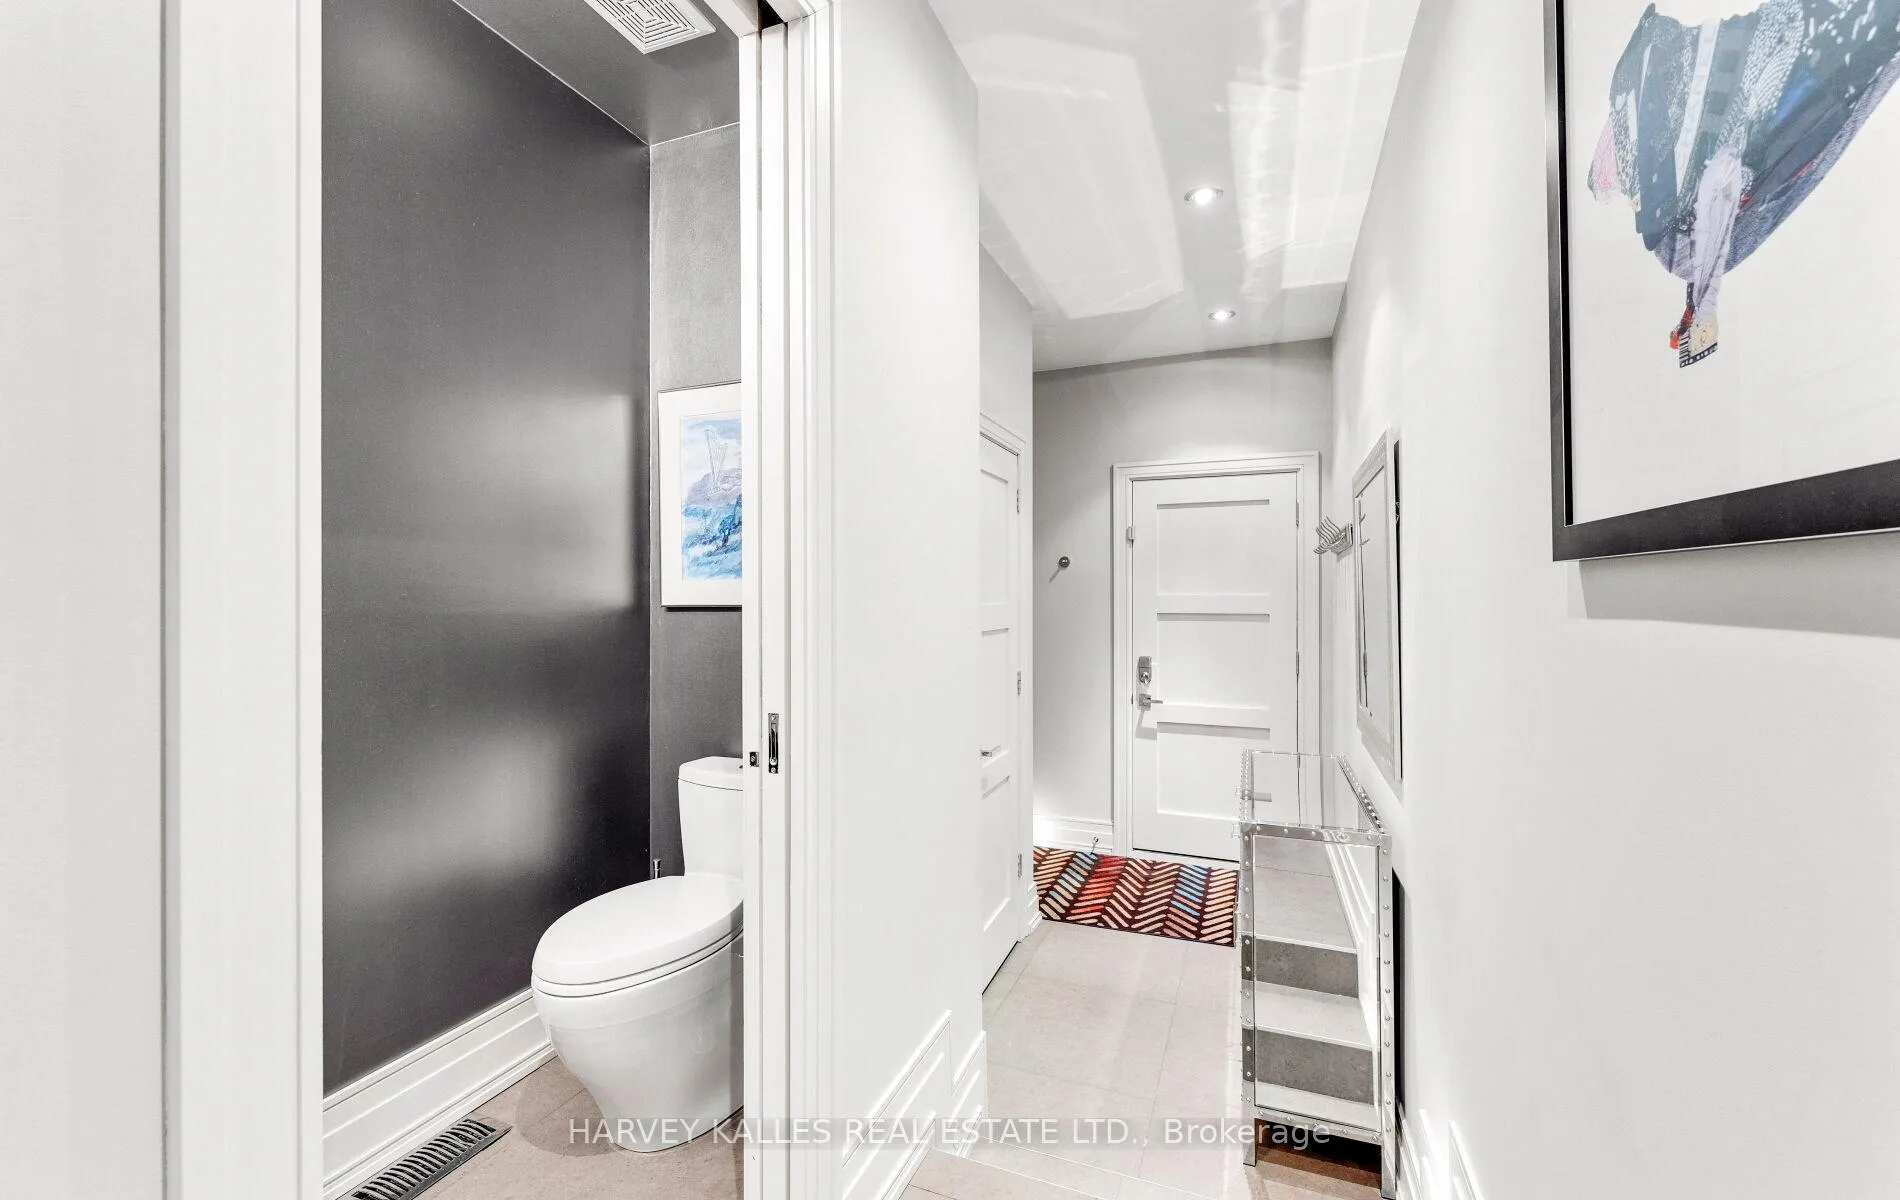
- 2-piece, Main
- Municipality
- Toronto
- Neighbourhood
- Forest Hill South
- Main cross streets
- Kilbarry/Dunloe
- Directions
- South of Kilbarry
- MLS® number
- C12098126
- Data source
- Toronto Regional Real Estate Board
- Status change
- 2025-05-21
- Listed on
- 2025-04-23
- Days on market
- 28 days
- Possession date
- 2025-07-07
- Possession type
- 30-59 days
- Co-op commission
- 2.5
- Seller
- Listed by
- HARVEY KALLES REAL ESTATE LTD.
Home Market Value
Current home valuation for 7 Dunloe Road, Toronto, Forest Hill South, Toronto, ON. Listed for $6,498,000
HOMEH Estimate
$5,102,456
Estimated Sales Range
$4,030,940 - $6,173,972
HOMEH Estimate for 7 Dunloe Road, Toronto, Forest Hill South
Calculated with a real agent's CMA method — 45+ years of experience, codified. Not an AI guess.
For the owner
Is this your home? Track its value.
Get this home's HOMEH Estimate by email once a month, with how many homes are for sale around you.
Mortgage Payment Calculator
Compare up to 4 down payment scenarios
20% required for homes $1.5M or more
$1,299,600
| Scenario 1 | Scenario 2 | Scenario 3 | Scenario 4 | |
|---|---|---|---|---|
−Down payment | % $ | % $ | % $ | % $ |
+CMHC insurance | $0 | $0 | $0 | $0 |
=Total mortgage | $5,198,400 | $4,873,500 | $4,548,600 | $4,223,700 |
Amortization | ||||
Mortgage rate | % | % | % | % |
| Payment frequency | ||||
=Mortgage payment | $25,381monthly | $23,795monthly | $22,209monthly | $20,622monthly |
Land Transfer Tax
$148,925
$183,905
$332,830
Around this home
Data provided by OpenStreetMap & Fraser Institute School Rankings
Ask HOMEH
New!Hi there!
👋Text or call (416) 301-9001
Recommended for you
Based on homes you've looked at.
No recommended properties found.
Nearby similar homes
No nearby properties found.
More real estate resources
Other homes nearby
Explore this area
Nearby neighbourhoods
No nearby listings available.