
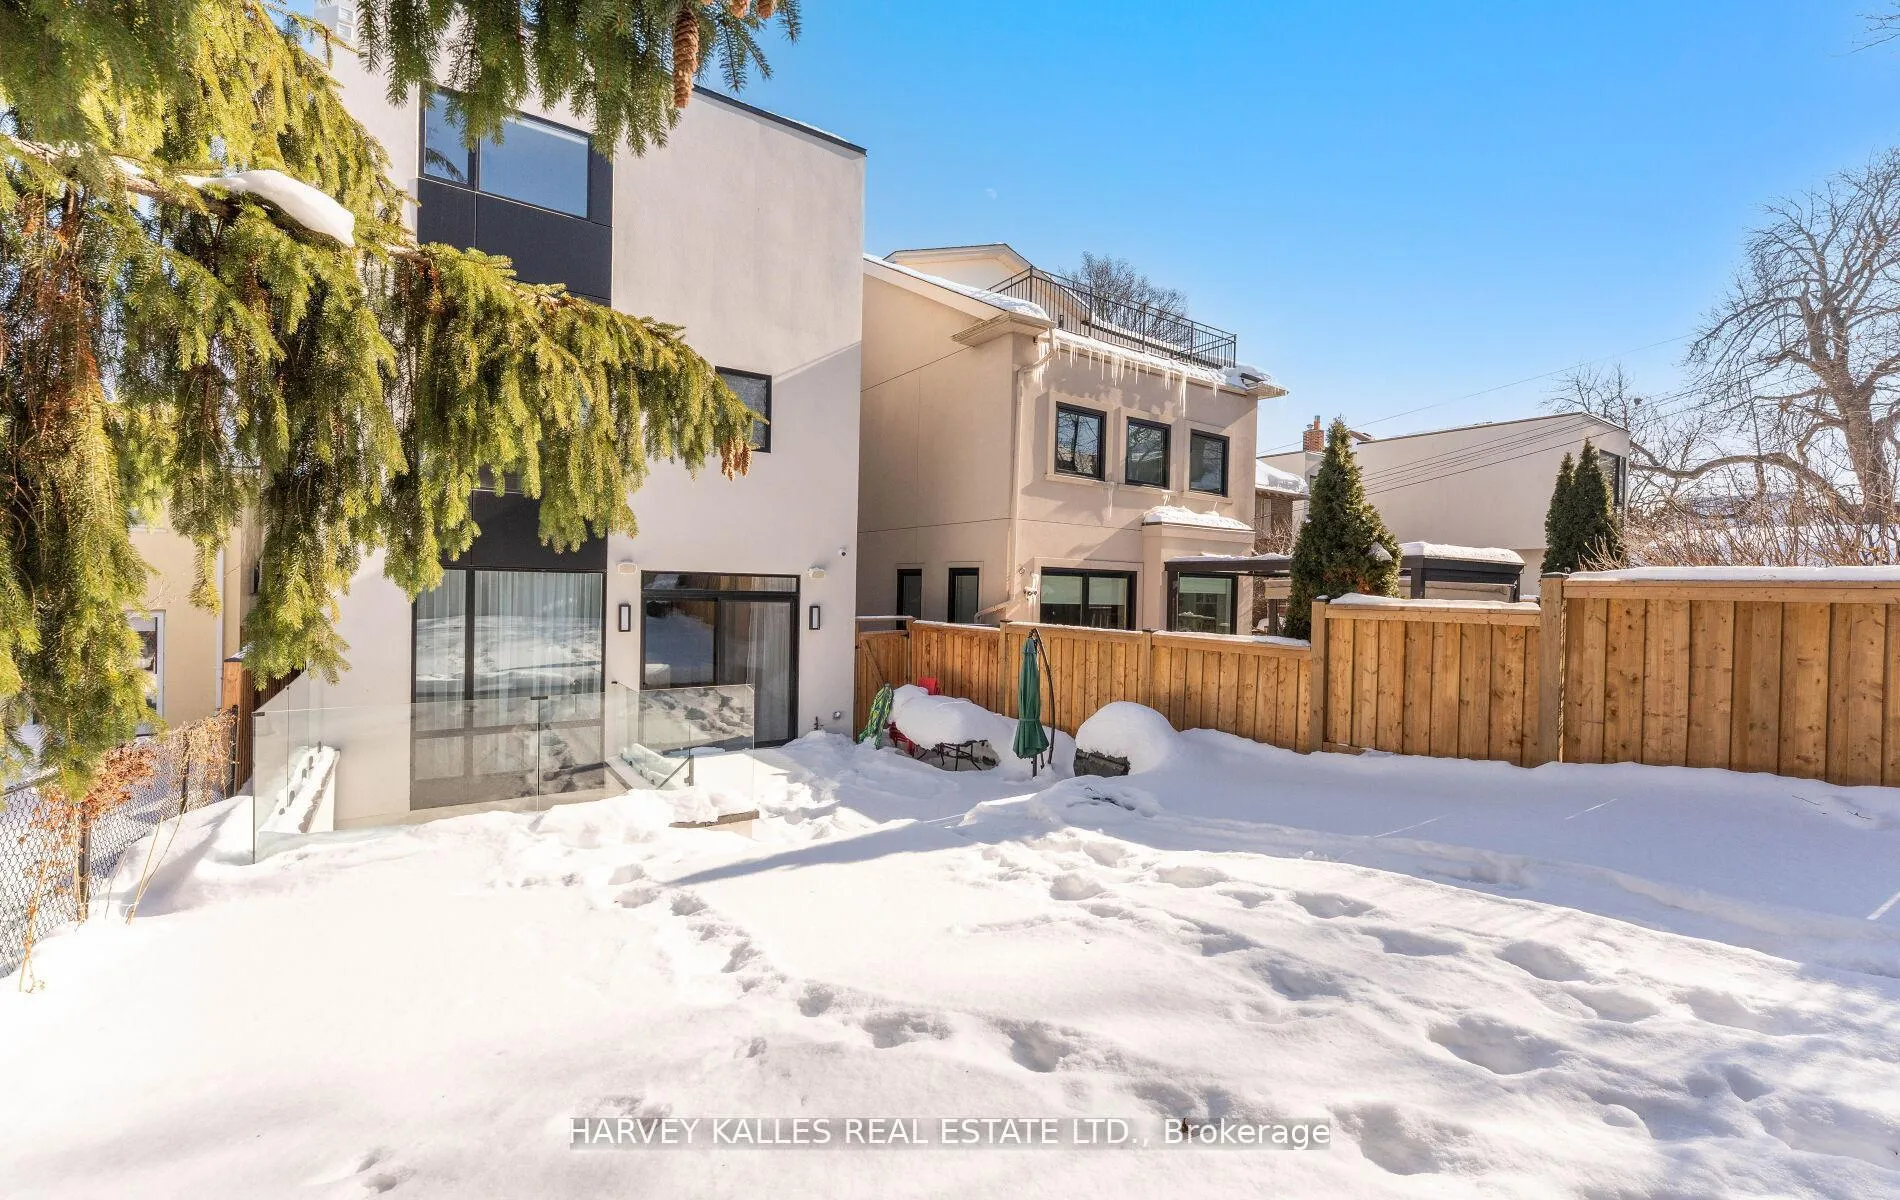
656 Oriole Parkway
Toronto (Yonge-Eglinton), ON M4R 2C4
- 4+1Bedrooms
- 6Bathrooms
- 1Garage
- 3500–5000Sq Ft
- $18,603Tax
- 30×114 ftLot Size
 Estimated Value:$3,852,235See Free Estimate Report

Property not available for sale or for rent.
HOMEH One: full-service selling for a 1% listing fee. The buyer's agent commission is separate.
Free Home EvaluationHow Much Is My Home Worth?Homes for Sale NearbySale & Price History for 656 Oriole Parkway, Toronto, Yonge-Eglinton
Real estate boards require you to or to see the full details of this property.
*Sold prices and complete sale & price history are regulated data. Under the Trust in Real Estate Services Act, 2002 (TRESA) and the rules of the Real Estate Council of Ontario (RECO), and pursuant to the Multiple Listing Service® rules of the Canadian Real Estate Association (CREA) and the Toronto Regional Real Estate Board (TRREB), this information may be shown only to registered users who have agreed to the applicable terms of use (a Virtual Office Website, or "VOW," arrangement). HOMEH Inc., Brokerage therefore provides it to signed-in members only. Creating an account is free and takes under a minute.
About 656 Oriole Parkway, Toronto, Yonge-Eglinton
Summarized Description
- Newly built home with exceptional construction.
- Panoramic skyline views from the primary retreat.
- Chef's kitchen with top-of-the-line appliances.
- Heated floors in foyer and bathrooms.
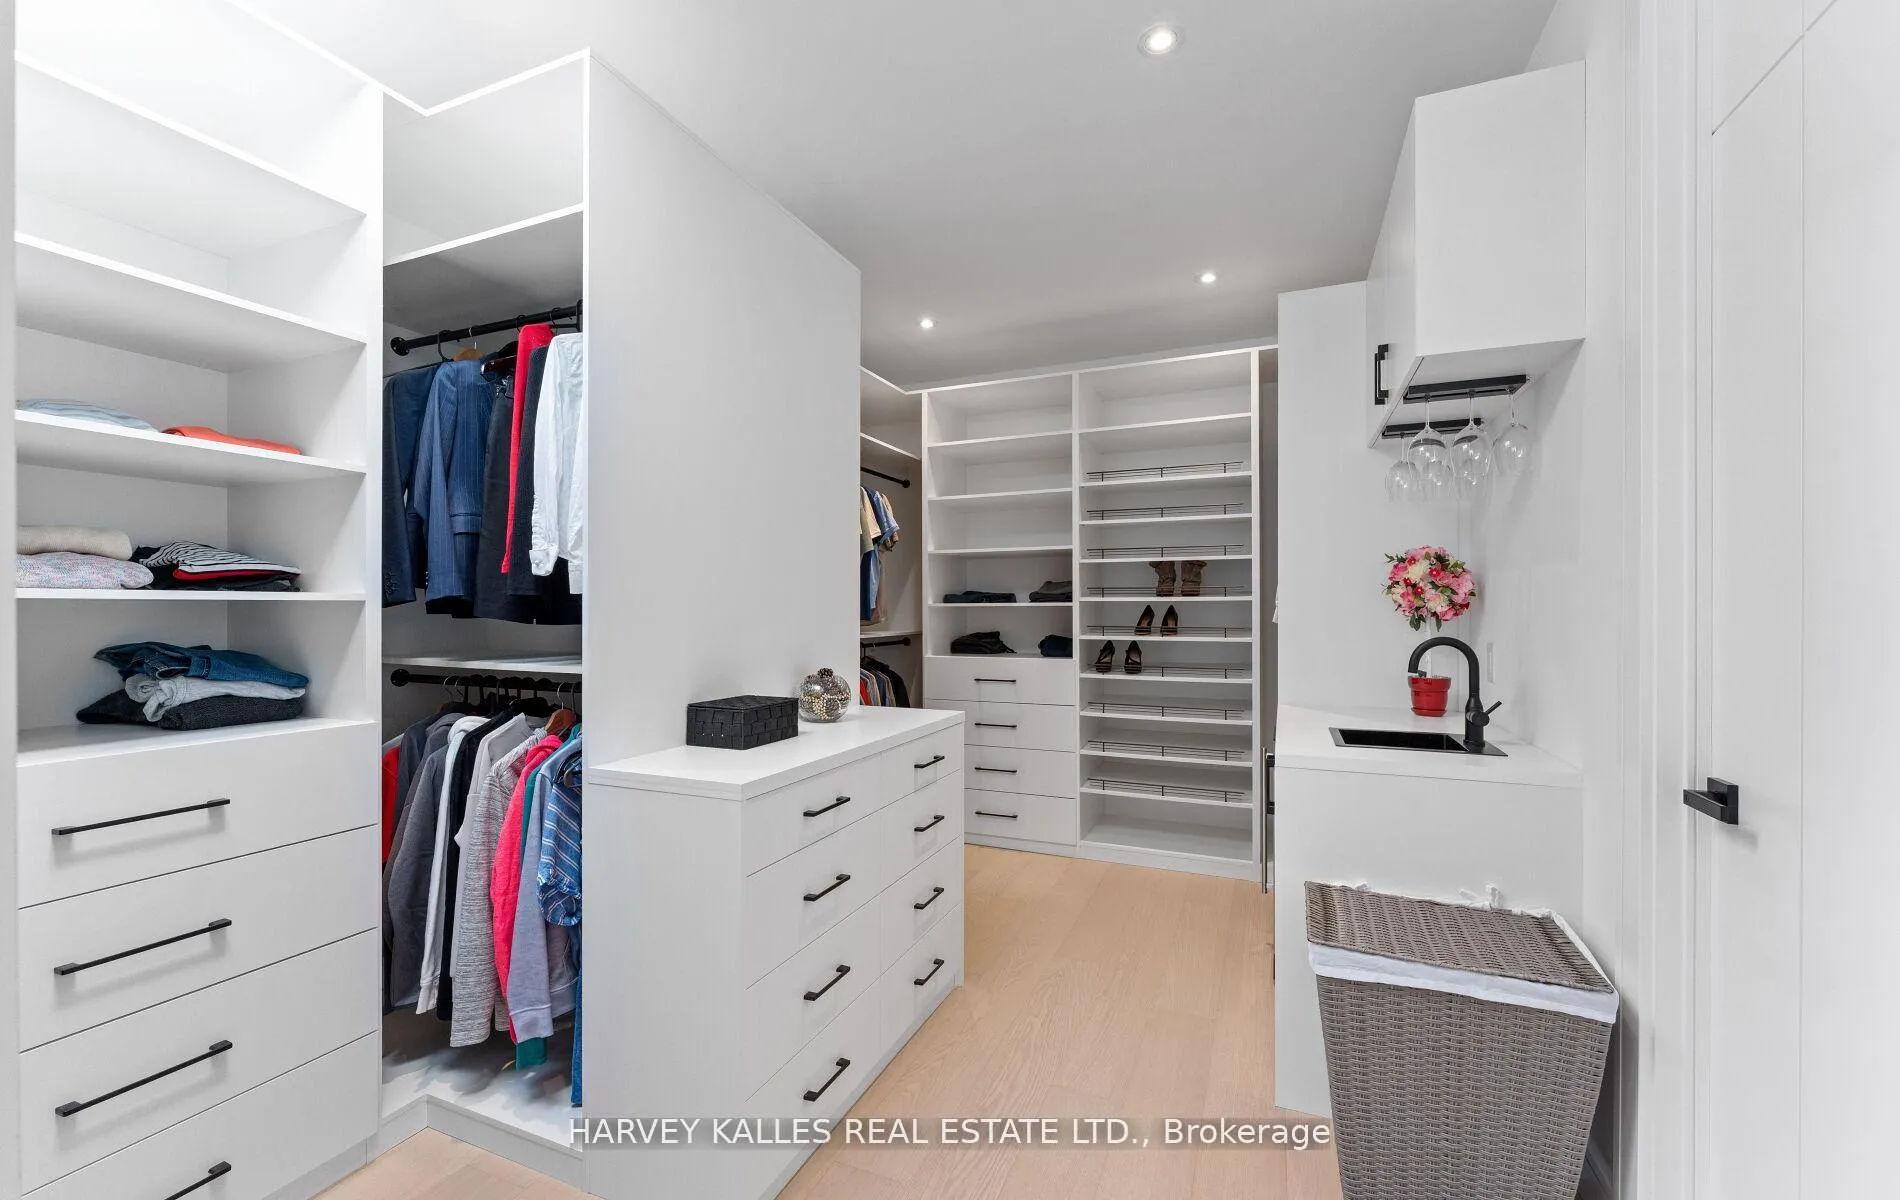
- Luxurious 5-piece ensuite and custom walk-in closet.
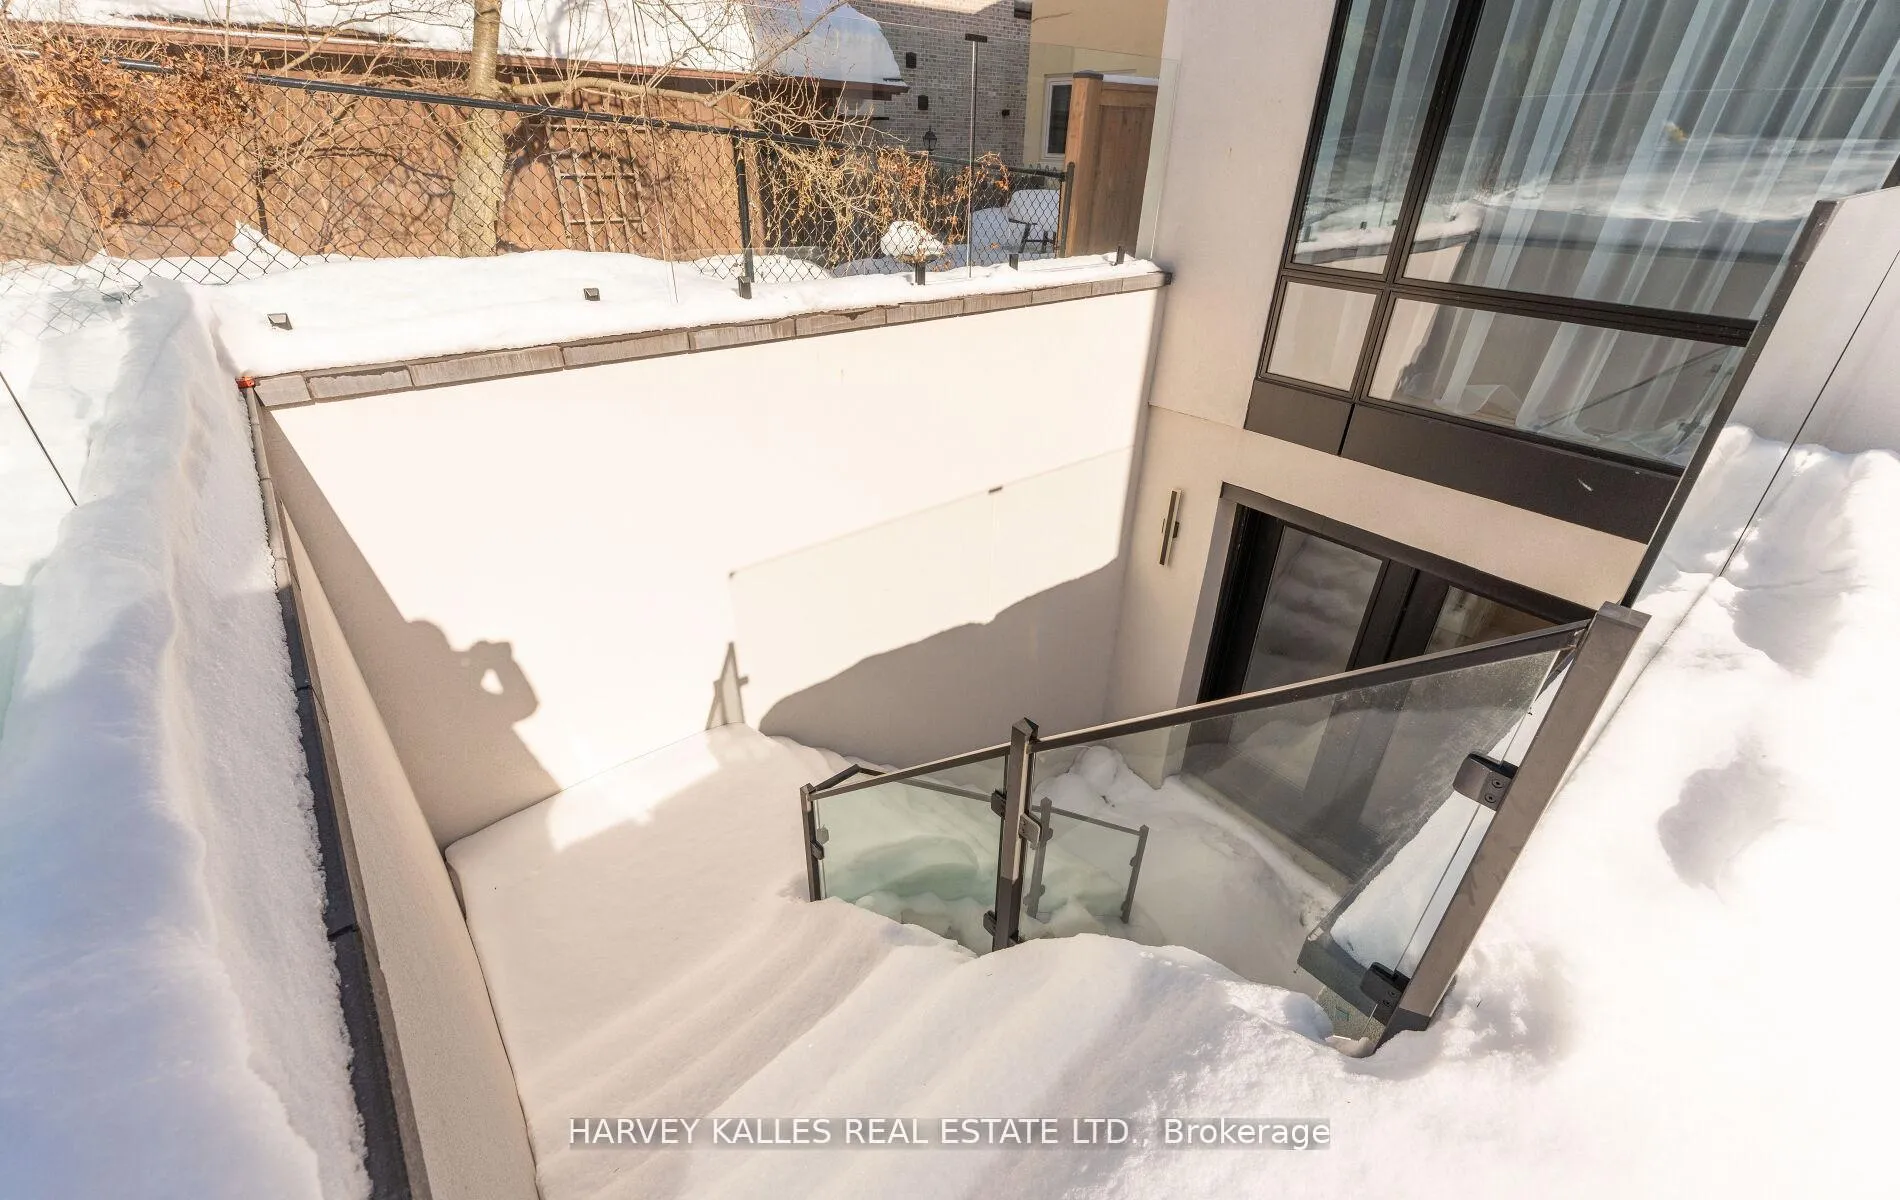
- Fully finished basement with walk-out access.
- Located in a desirable neighborhood near amenities.
- 10 ft ceilings enhance the spacious feel.
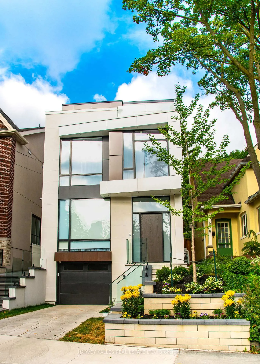
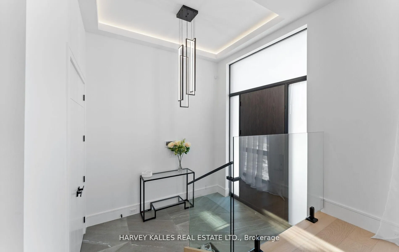
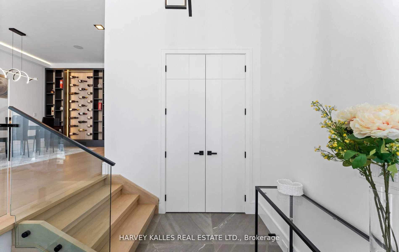
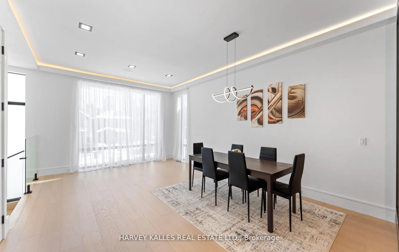
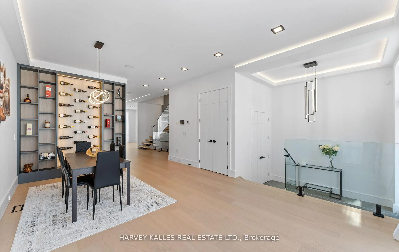
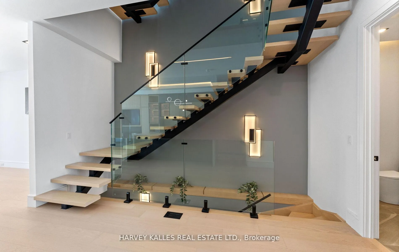
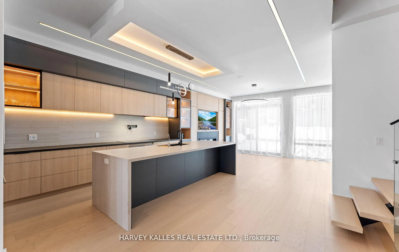
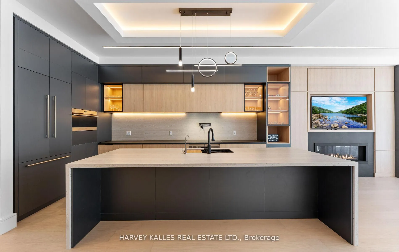
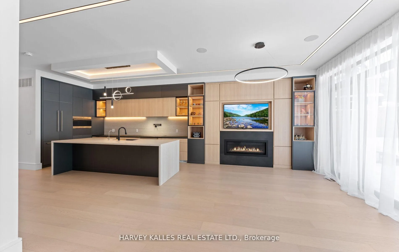
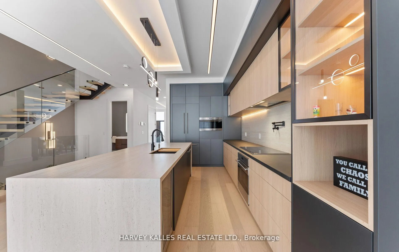
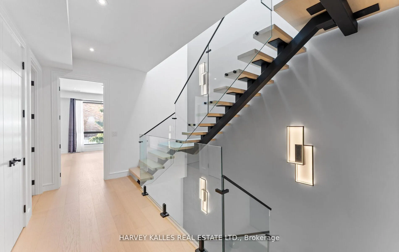
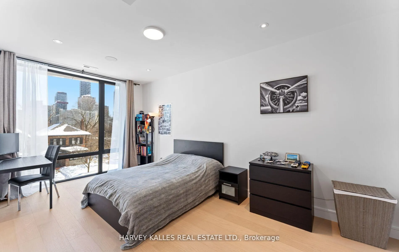
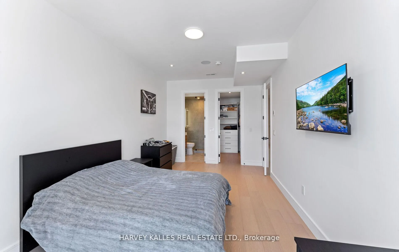
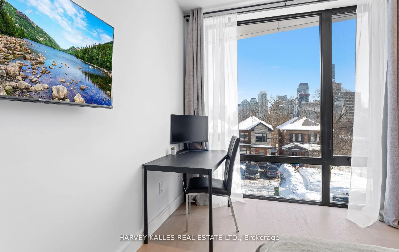
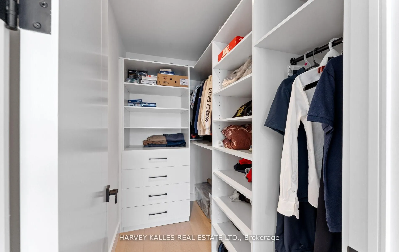
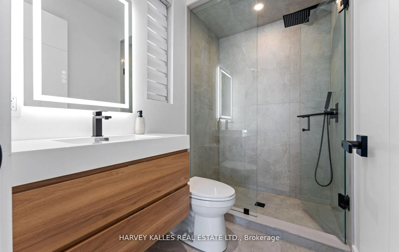
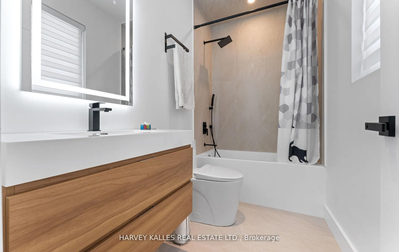
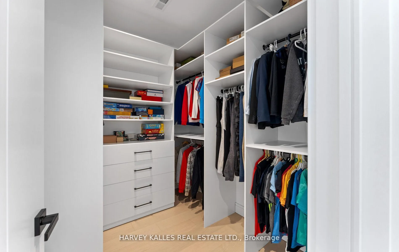
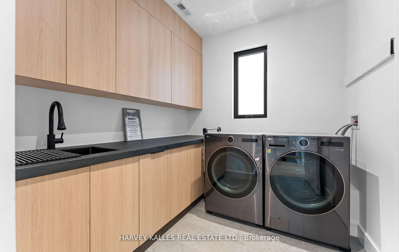
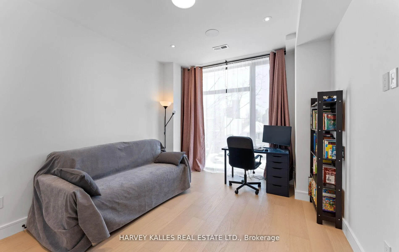
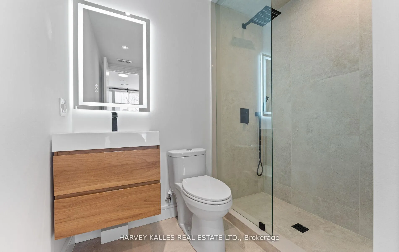
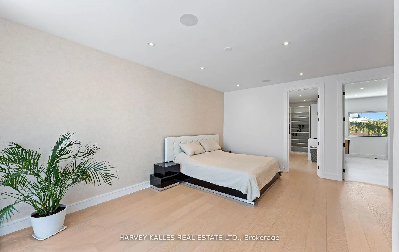
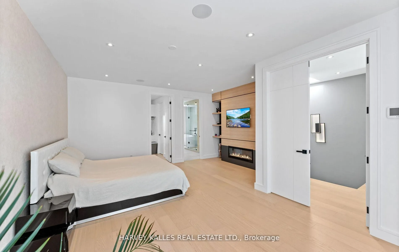
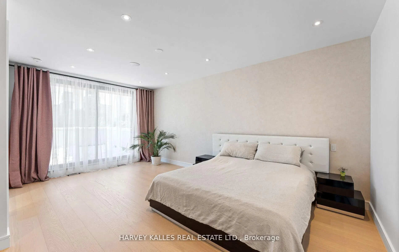
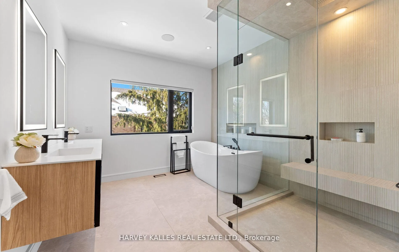
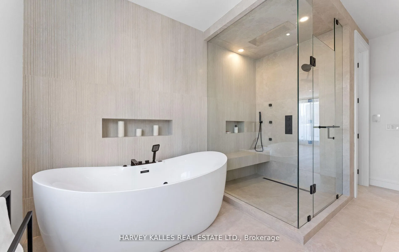
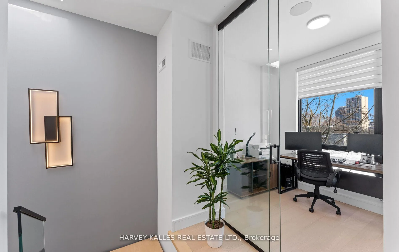
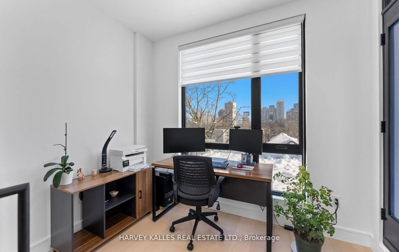
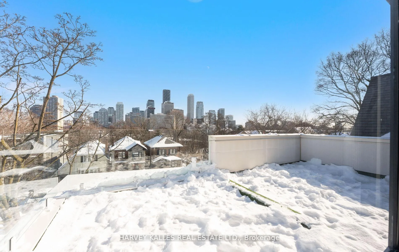
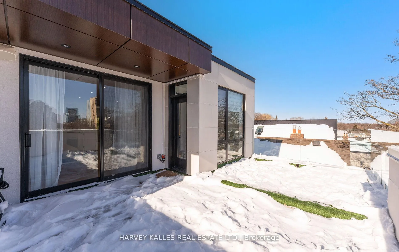
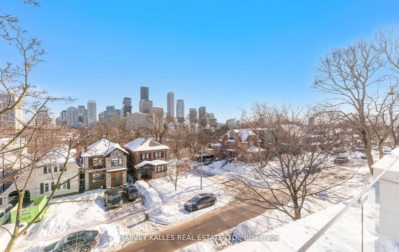
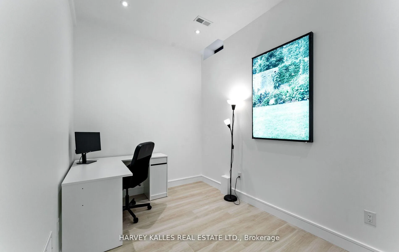
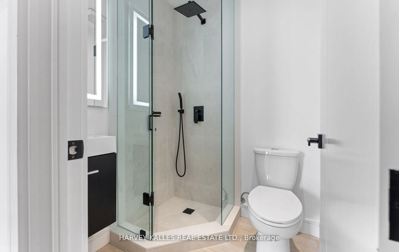
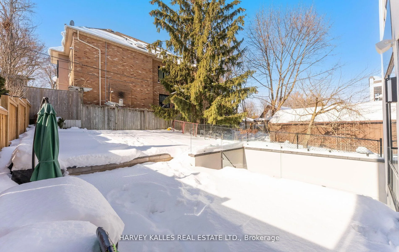
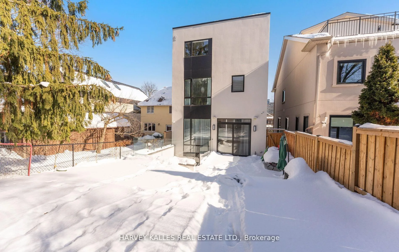
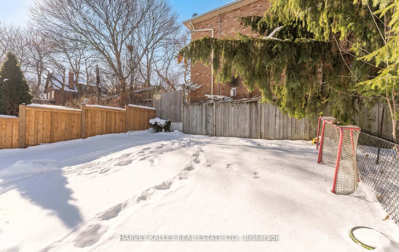
Welcome to 656 Oriole Parkway, a newly built home showcasing exceptional construction, a flawless floorplan, and a sleek contemporary aesthetic designed for modern living. The home offers a wonderful sense of flow, highlighted by hardwood floors throughout, 10 ft ceilings on the main level, and the added comfort of heated floors in the foyer, bathrooms and lower level. The main floor is anchored by an incredible chef's kitchen with centre island and top of the line appliances, seemlessly open to a spacious family room, creating an ideal setting for both everyday living and effortless entertaining.The third-floor primary retreat is truly spectacular, featuring a private office or sitting area, panoramic skyline views toward Yonge & Eglinton, a luxurious 5-piece ensuite, a custom walk-in closet with skylight and a serving area with bar fridge, offering a refined and private sanctuary. The second level has 3 spacious bedrooms all with rain shower ensuite bathrooms, one with a large closet the others with large walk in closets. There is a spacious laundry room with full size front load washer & dryer, built in shelves/cabinets and laundry sink. The fully finished basement provides exceptional additional living space and includes a walk-out to the rear yard, perfect for guests, recreation or extended family living. Completing the home is a private driveway with built-in garage, combining practicality with strong curb appeal. Perfectly positioned in one of Toronto's most desireable neighborhoods, this residence is just steps to Yonge & Eglinton, top tier schools, parks, boutique shops, cafes and acclaimed dining. With easy access to the subway, LRT, transit, major routes and urban conveniences, yet set on a quiet, established street, this is a rare opportunity to own a newly built, thoughtfully designed home in a premier location. 10 Ft Ceilings Main & Basement, Primary Walk In & Hallway Skylight, Custom Wall Panelling Staircase, Glass Railings, Heated Floors.
Key Facts & Features
Property Costs
- Annual Property Tax Amount
- $18,603
- Land Transfer Tax Fee
- $182,650
Rental Items
- Rental Equipment
- On Demand Hot Water Tank.
- Basement Type
- Finished with Walk-Out
Interior Features
- Laundry Level
- Upper Level
- Interior Extras
- Auto Garage Door Remote, Bar Fridge, Built-In Oven, Carpet Free, Central Vacuum, Floor Drain, Intercom, On Demand Water Heater, Sump Pump, Water Treatment, Countertop Range, ERV/HRV
- Fireplace/Stove
- Yes
- Fireplace Features
- Natural Gas, Electric
- Elevator
- No
Exterior Features
- Pool
- None
Building
- Building Type
- Detached
- Building Style
- 3-Storey
Construction
- Exterior Finish
- Stone, Stucco (Plaster)
- Roof
- Asphalt Shingle
- Foundation Details
- Poured Concrete
- Special Designation
- Unknown
Lot
- Lot Front
- 29.76 ft
- Lot Depth
- 114.00 ft
Inclusions
- Inclusions
- Lighting Fixtures, Window Coverings, Custom Bosch Fridge, Dishwasher, Wolfe Induction Cooktop With Water Spigot, Built In Stove, Microwave, Reverse Osmosis Water Filtration, Central Vacuum With Under Counter Nozzle & Hose, Intercom System, Built In Speakers, Closet Organizers, Smart Mirrors Bathrooms(7), Gas Fireplaces Main, Electric Fireplace Primary, LG Front Load Washer & Dryer, Wine Fridges (2)10 Ft Ceilings Main & Basement, Primary Walk In Skylight, Hallway Skylight, Custom Wall Panelling Staircase, Glass Railings, Heated Floor Basement, Foyer, Bathrooms, Pet Spa, Smart Lighting, Soundproofing Bedroom Walls & Floors, Motorized Blinds Main Floor, Electric Car Charger, Whirlpool Tub W/Heater Primary Ensuite, 2 High Efficiency Furnaces, Spacious One Car Garage. Rough In Laundry Bsmt.
Exclusions
- Exclusions
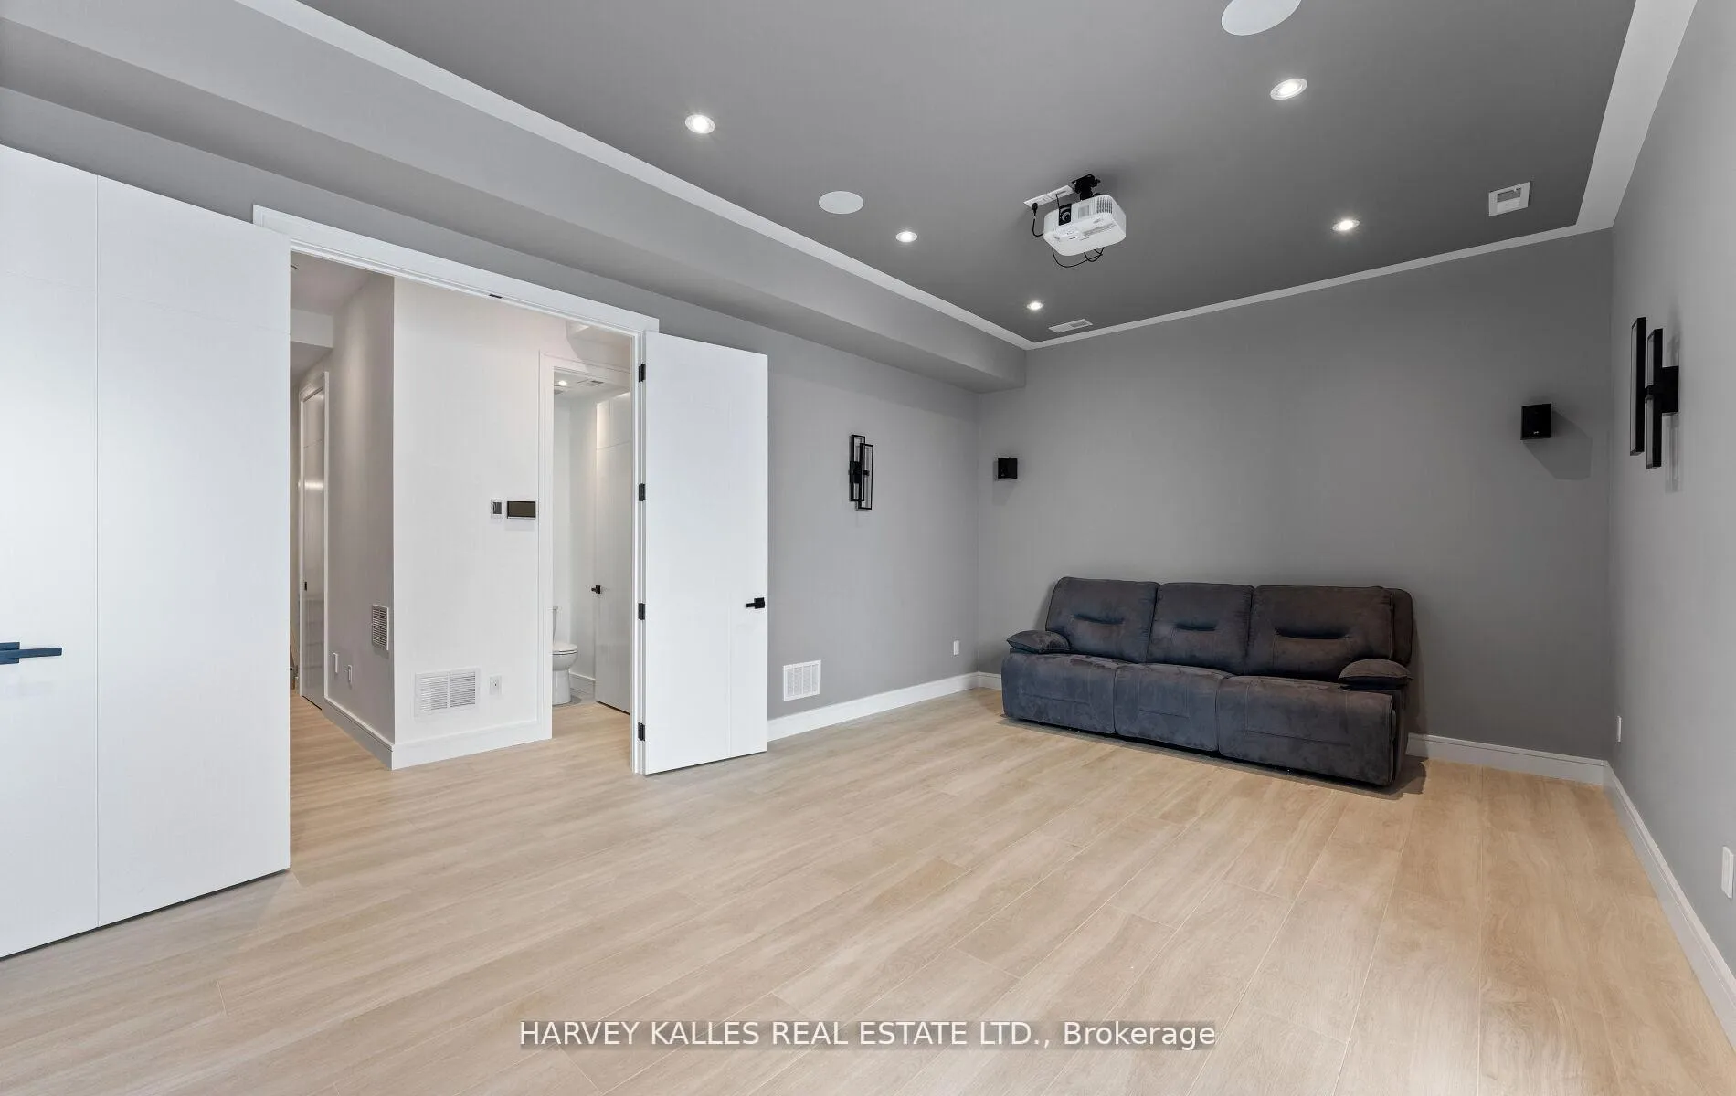
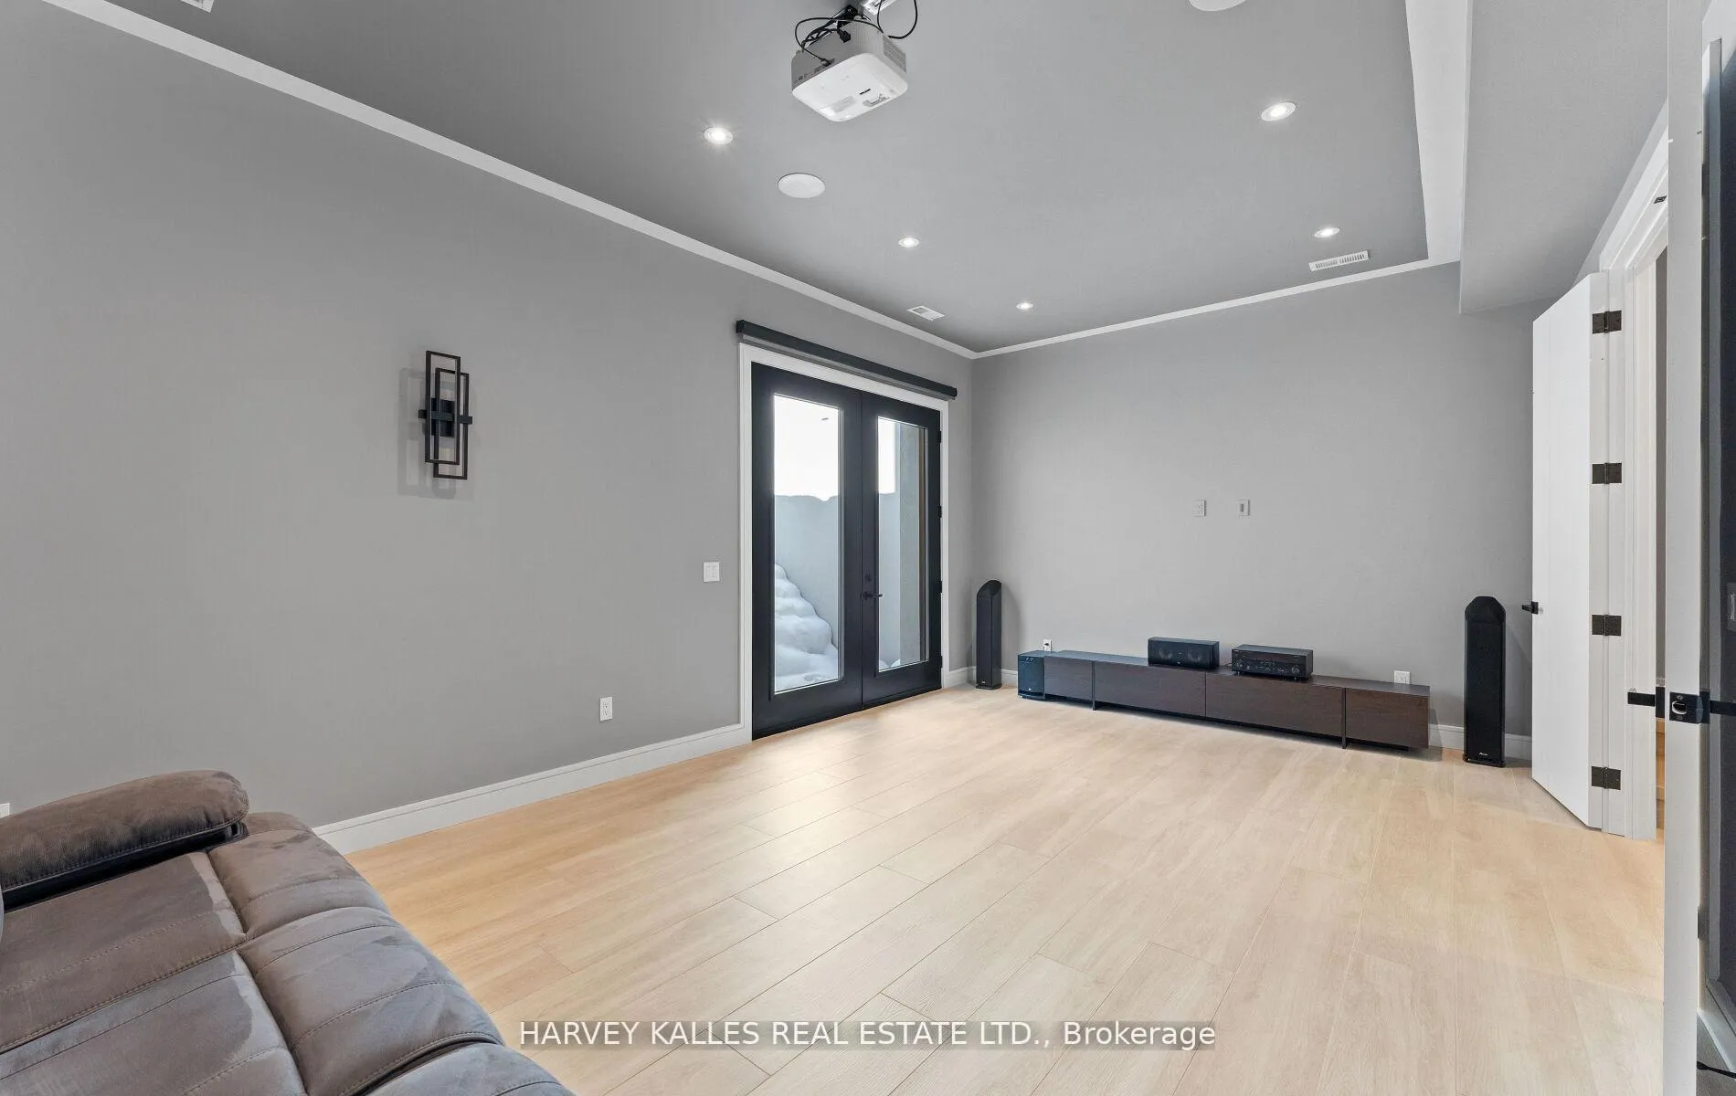
- Primary & Second Bedroom Window Coverings, Audio Video Equipment and Projector, Fridge In Basement.
Parking & Garages
- Garage Type
- Built-In
- Garage Spaces
- 1
- Parking Spaces
- 2
- Total Garage And Parking Spaces
- 3
Heating & Cooling
- Heat Source
- Gas
- Heat Type
- Forced Air
- Air Conditioning
- Central Air
- Water
- Municipal
- Sewers
- Sewer
- Bedrooms
- 4 + 1
- Washrooms
- 6
- Kitchens
- 1
- Family / bonus room
- Yes
Room sizes
- Living Room—Main level, Hardwood Floor, Open Concept, Pot Lights
- Dining Room—Main level, Hardwood Floor, B/I Shelves, Combined w/Living
- Kitchen—Main level, Hardwood Floor, Eat-in Kitchen, B/I Appliances
- Family Room—Main level, Hardwood Floor, W/O To Yard, B/I Shelves
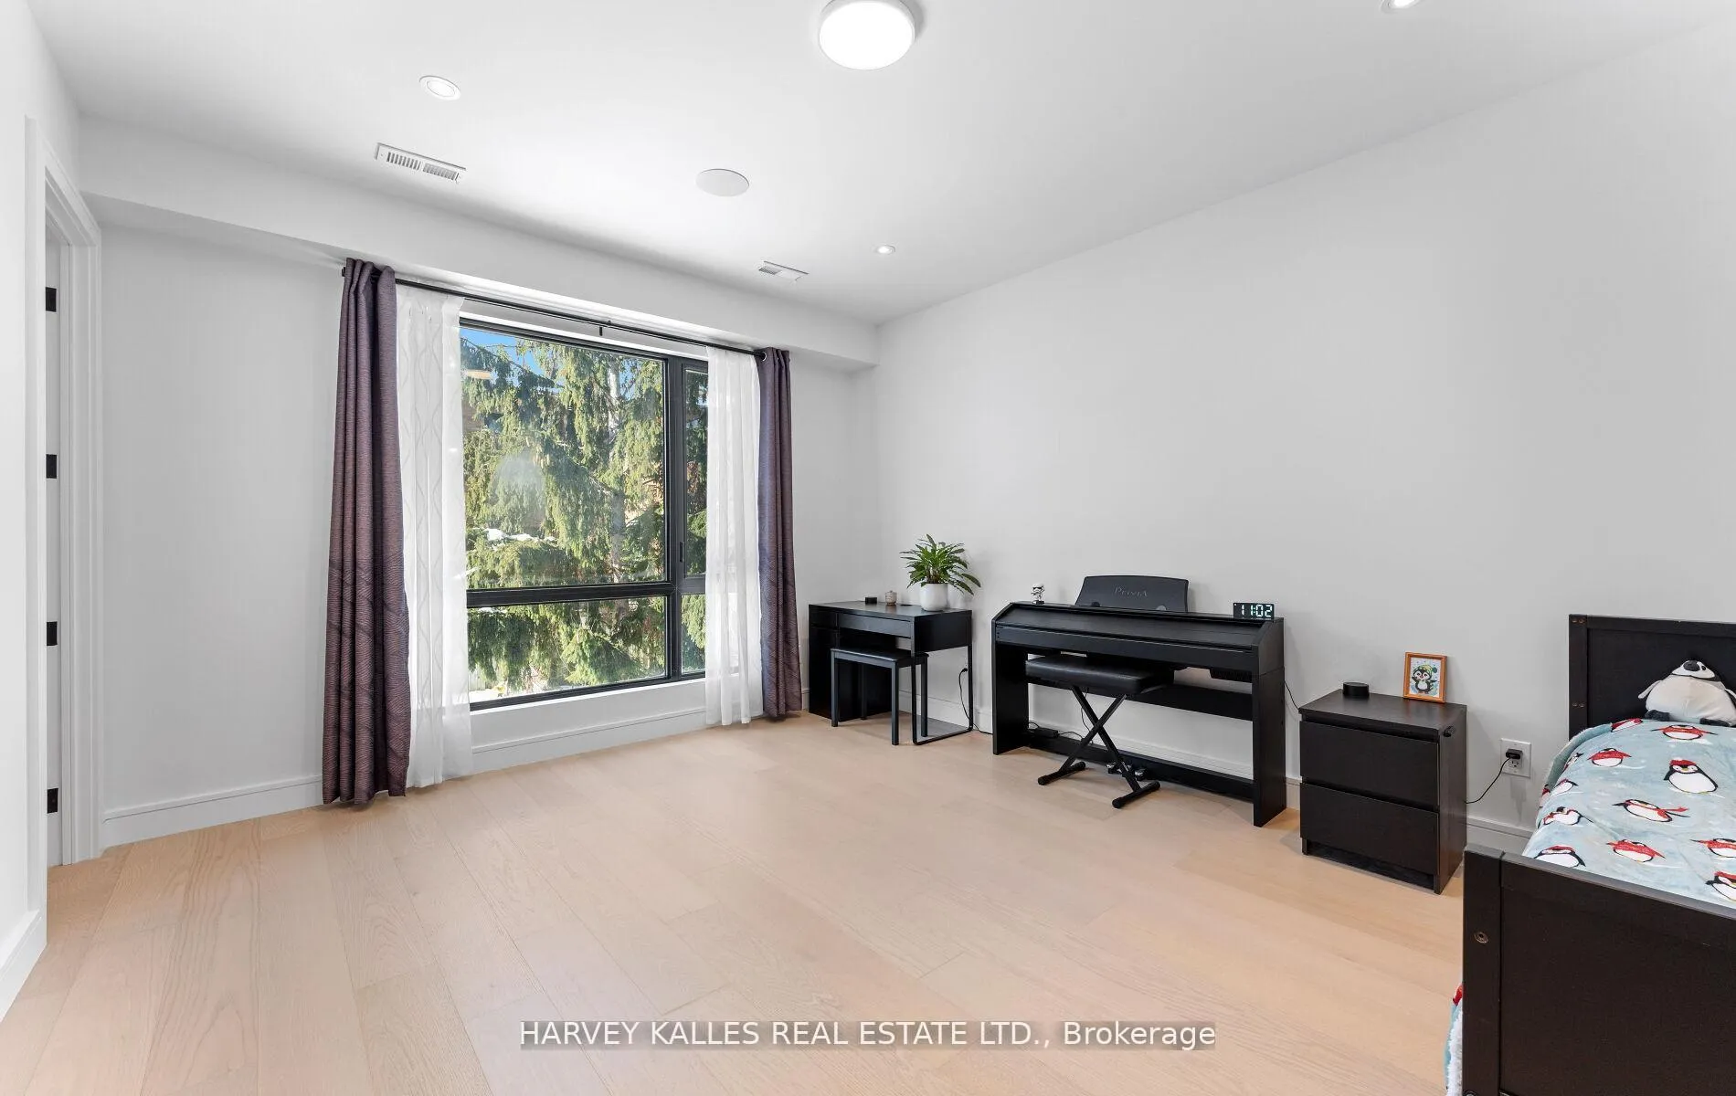
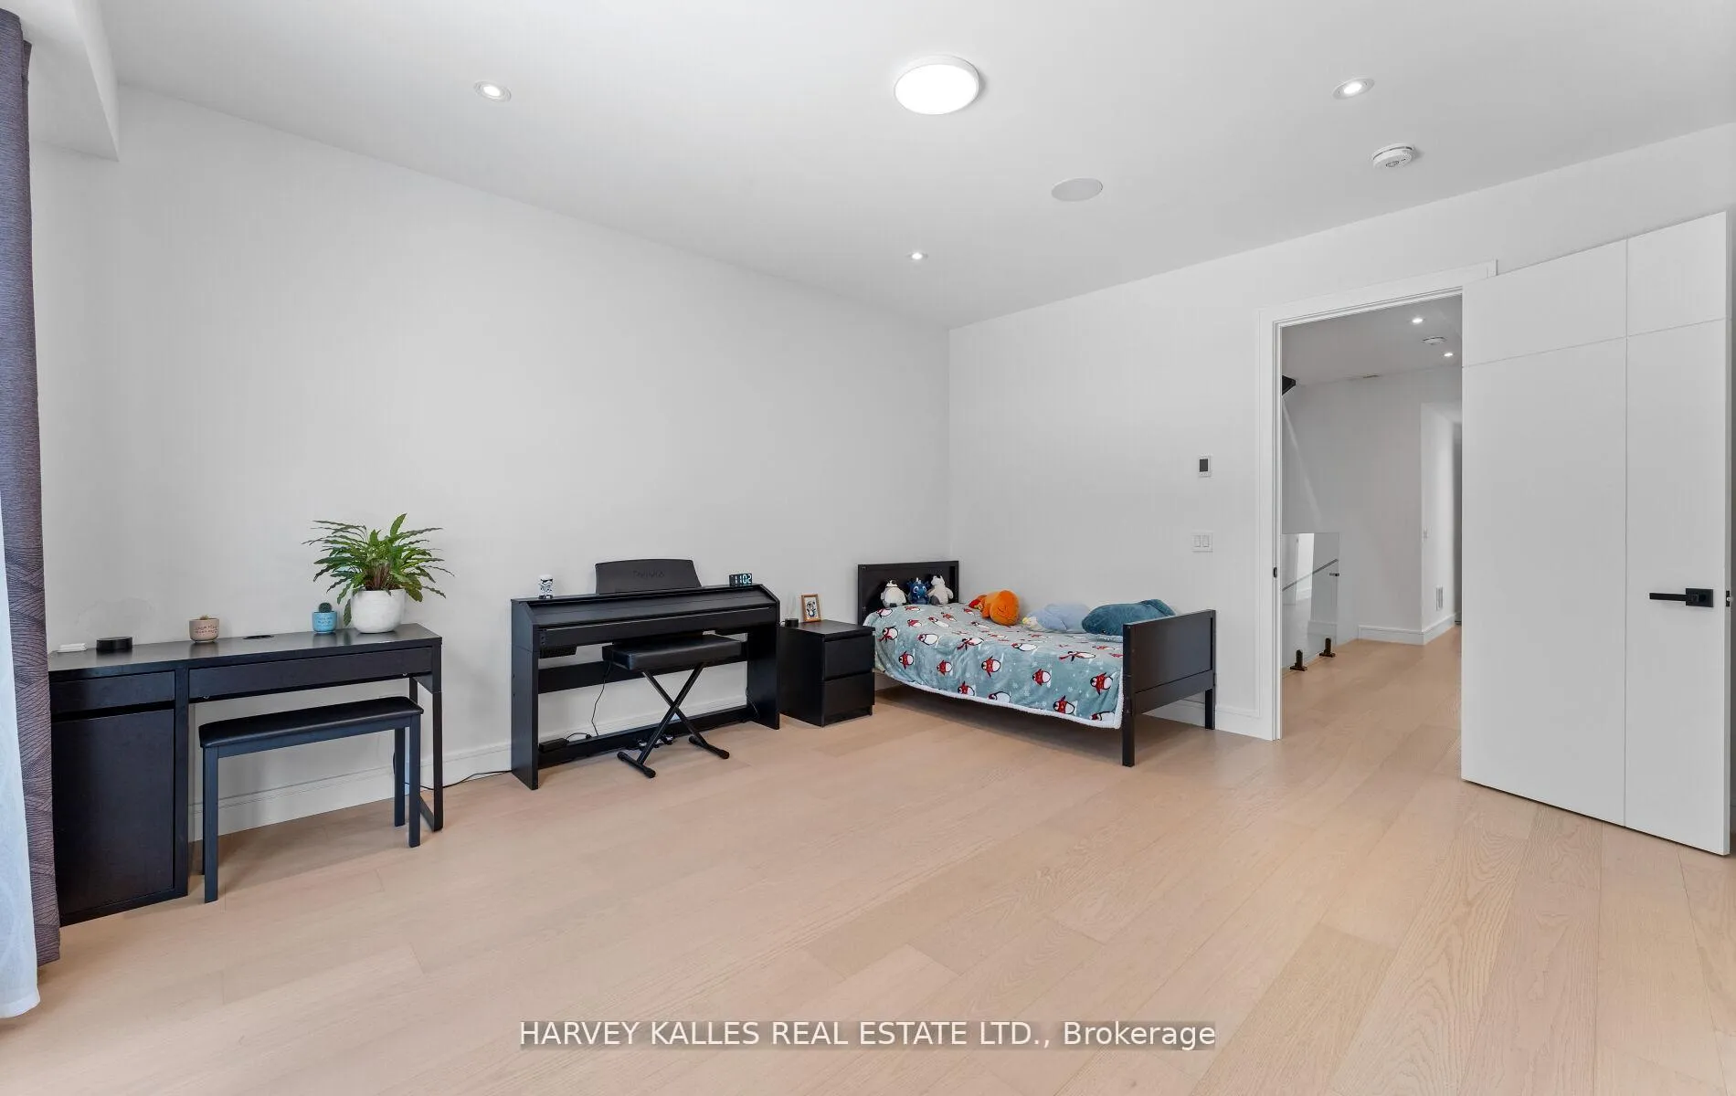
- Bedroom—Second level, Hardwood Floor, 3 Pc Ensuite, Large Closet
- Bedroom 2—Second level, Hardwood Floor, 3 Pc Ensuite, Walk-In Closet(s)
- Bedroom 3—Second level, Hardwood Floor, Walk-In Closet(s), 4 Pc Ensuite
- Primary Bedroom—Third level, Hardwood Floor, W/O To Sundeck, 5 Pc Ensuite
- Office—Third level, Hardwood Floor, W/O To Sundeck, East View
- Recreation—Basement level, Ceramic Floor, W/O To Yard, Pot Lights
- Bedroom 5—Basement level, Ceramic Floor
Washrooms
- 2-piece, Main
- 3-piece, Second
- 4-piece, Second
- 5-piece, Third
- 3-piece, Basement
- Municipality
- Toronto
- Neighbourhood
- Yonge-Eglinton
- Main cross streets
- Avenue & Eglinton
- Directions
- North Of Eglinton
- MLS® number
- C12863602
- Data source
- Toronto Regional Real Estate Board
- Status change
- 2026-04-10
- Listed on
- 2026-03-09
- Days on market
- 32 days
- Possession type
- 30-59 days
- Co-op commission
- 2.5% Plus HST
- Seller
- Listed by
- HARVEY KALLES REAL ESTATE LTD.
Home Market Value
Current home valuation for 656 Oriole Parkway, Toronto, Yonge-Eglinton, Toronto, ON. Listed for $3,995,000
HOMEH Estimate
$3,852,235
Estimated Sales Range
$2,696,565 - $5,007,906
HOMEH Estimate for 656 Oriole Parkway, Toronto, Yonge-Eglinton
Calculated with a real agent's CMA method — 45+ years of experience, codified. Not an AI guess.
For the owner
Is this your home? Track its value.
Get this home's HOMEH Estimate by email once a month, with how many homes are for sale around you.
Mortgage Payment Calculator
Compare up to 4 down payment scenarios
20% required for homes $1.5M or more
$799,000
| Scenario 1 | Scenario 2 | Scenario 3 | Scenario 4 | |
|---|---|---|---|---|
−Down payment | % $ | % $ | % $ | % $ |
+CMHC insurance | $0 | $0 | $0 | $0 |
=Total mortgage | $3,196,000 | $2,996,250 | $2,796,500 | $2,596,750 |
Amortization | ||||
Mortgage rate | % | % | % | % |
| Payment frequency | ||||
=Mortgage payment | $15,604monthly | $14,629monthly | $13,654monthly | $12,679monthly |
Land Transfer Tax
$86,350
$96,300
$182,650
Around this home
Data provided by OpenStreetMap & Fraser Institute School Rankings
Ask HOMEH
New!Hi there!
👋Text or call (416) 301-9001
Recommended for you
Based on homes you've looked at.
No recommended properties found.
Nearby similar homes
No nearby properties found.
More real estate resources
Other homes nearby
Explore this area
Nearby neighbourhoods
No nearby listings available.