
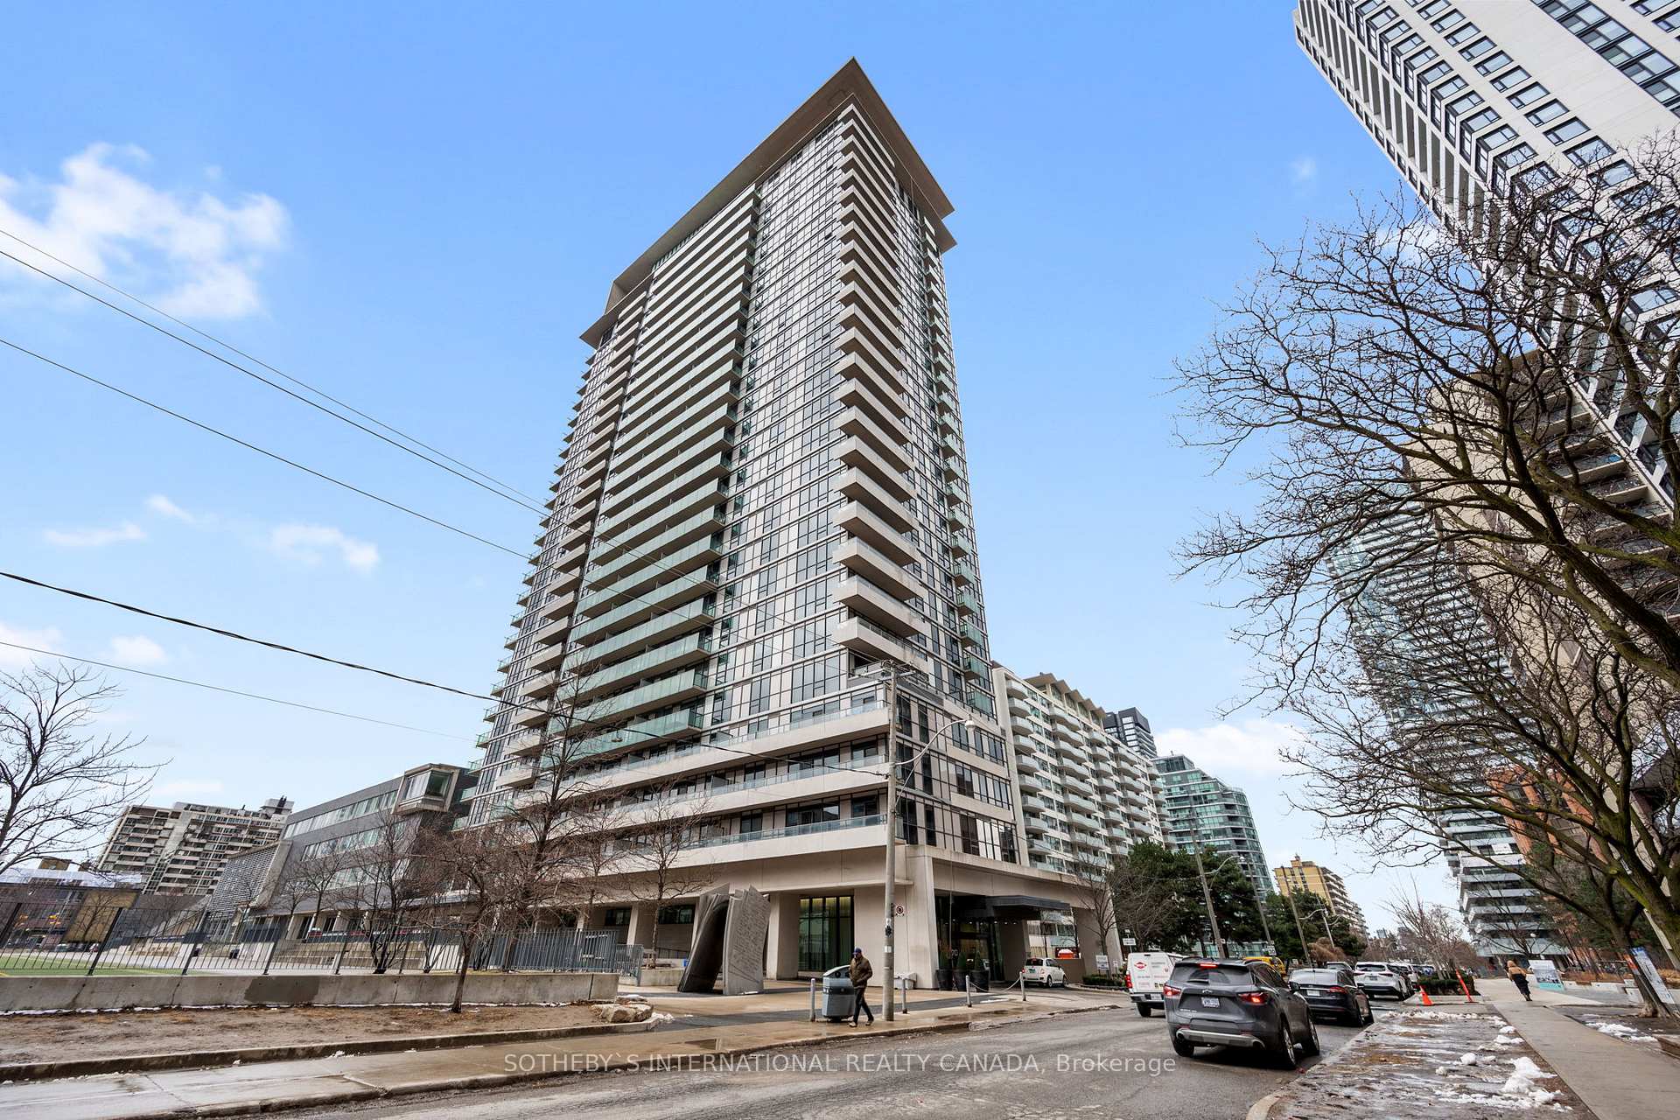
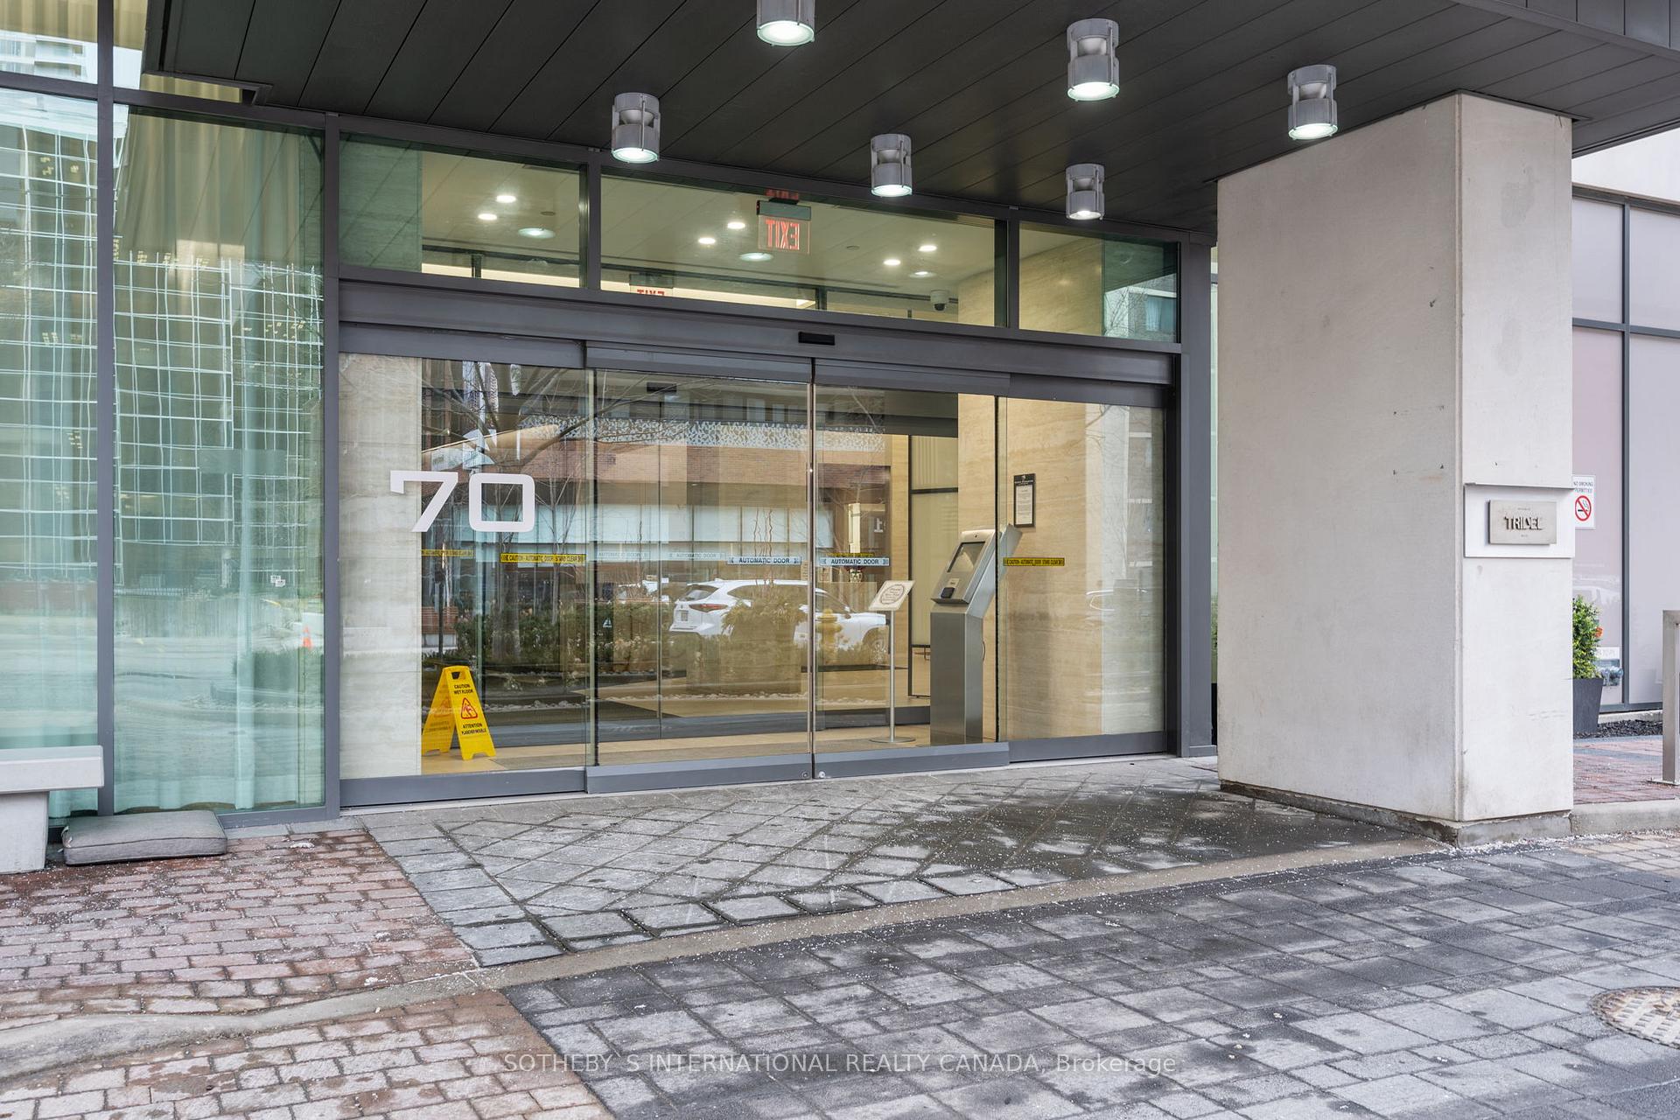
Unit 1511, 70 Roehampton Avenue
Toronto (Mount Pleasant West), ON M4P 1R2
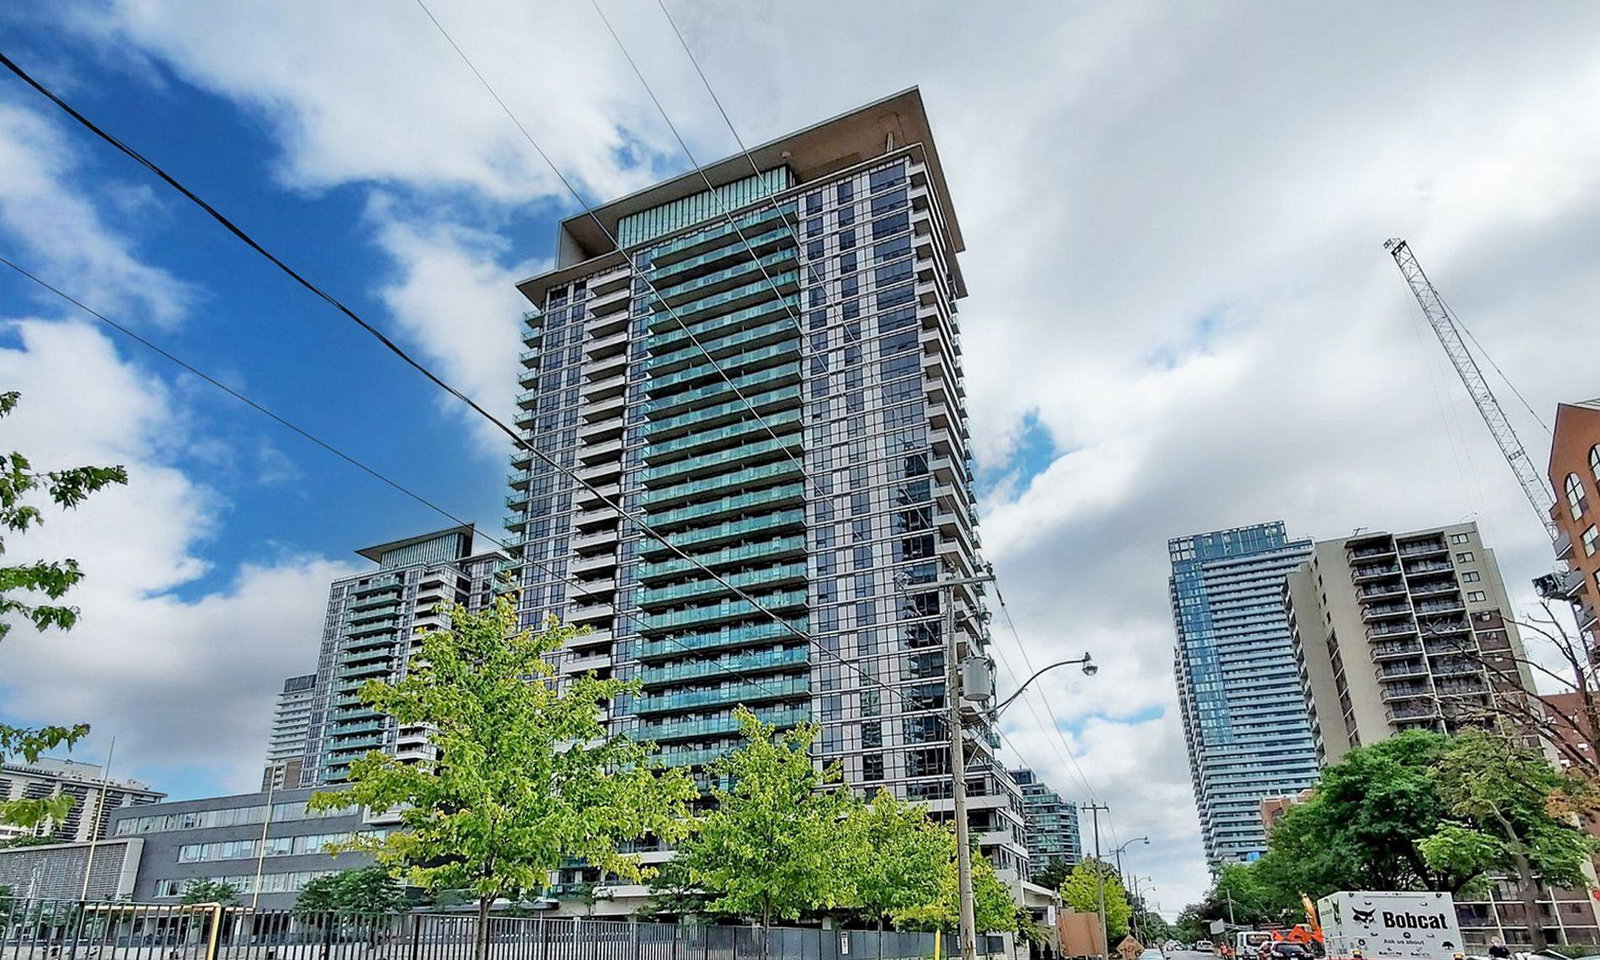 The Republic South Tower27 storeys, 282 suites, built 2010
- 1Bedroom
- 1Bathroom
- 0Parking
- 600~699Sq.Ft.
- $3,011Tax
- $432/monthCondo Fee
Sale & price history
- Login to See Prices
Sold2025-04-07 – 2025-05-08
MLS® c12065871
Real estate boards require you to or to see the full details of this property.
*Sold prices and complete sale & price history are regulated data. Under the Trust in Real Estate Services Act, 2002 (TRESA) and the rules of the Real Estate Council of Ontario (RECO), and pursuant to the Multiple Listing Service® rules of the Canadian Real Estate Association (CREA) and the Toronto Regional Real Estate Board (TRREB), this information may be shown only to registered users who have agreed to the applicable terms of use (a Virtual Office Website, or "VOW," arrangement). HOMEH Inc., Brokerage therefore provides it to signed-in members only. Creating an account is free and takes under a minute.
Unit 1511, 70 Roehampton Avenue, Toronto(opens Google Maps in a new tab)
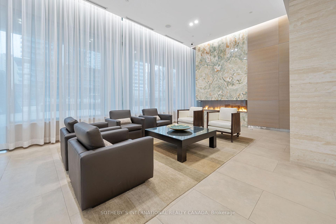
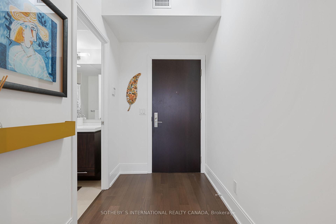
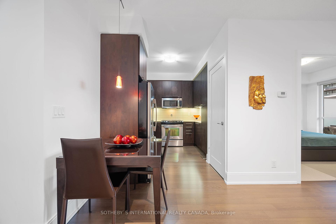
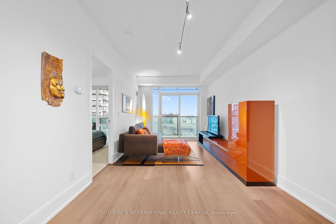
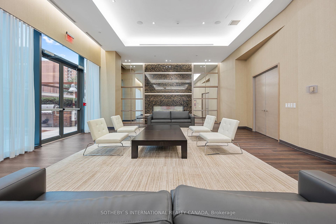
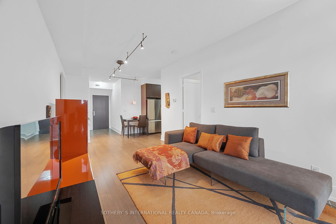
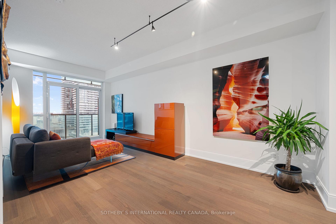
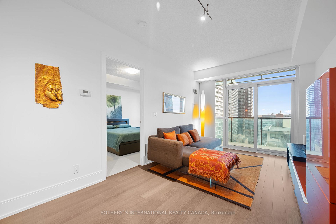
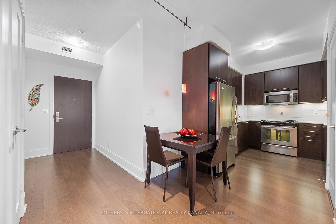
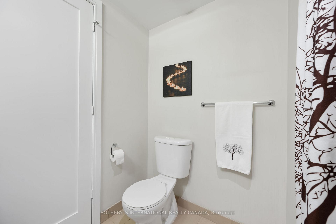
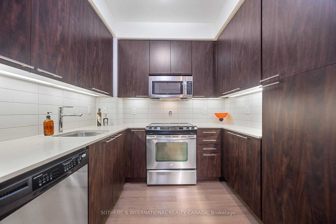
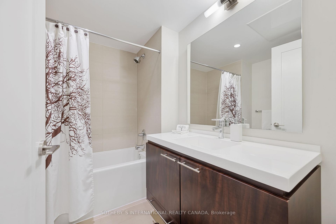
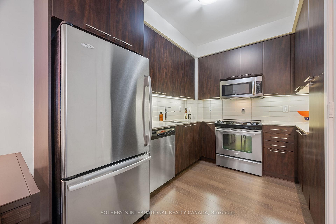
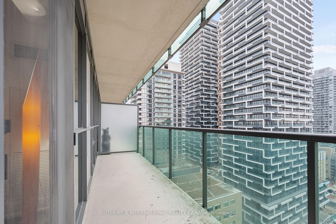
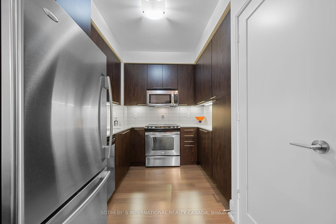
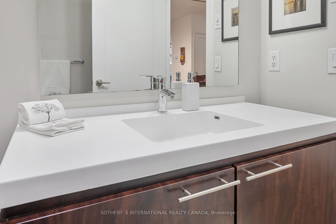
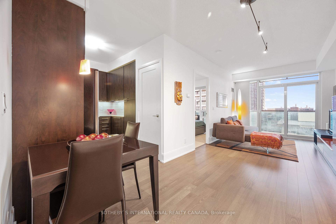
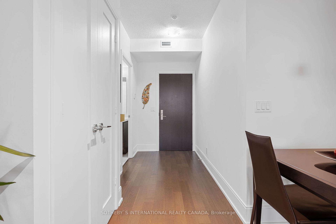
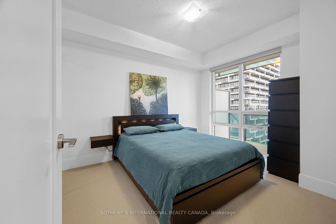
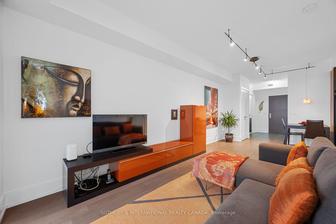
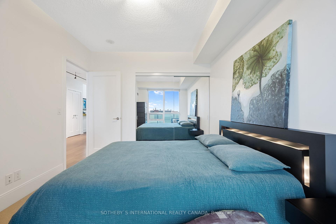
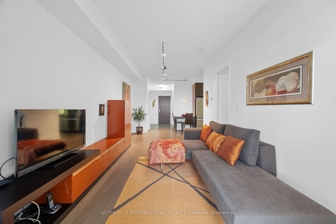
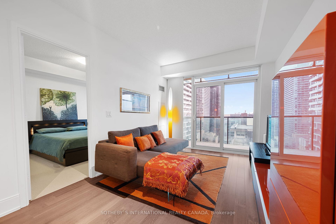
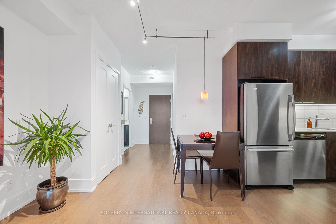
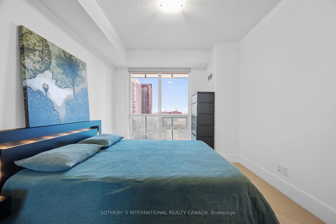
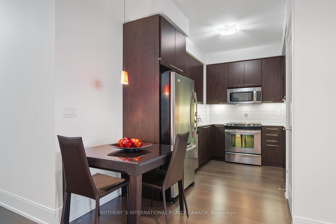
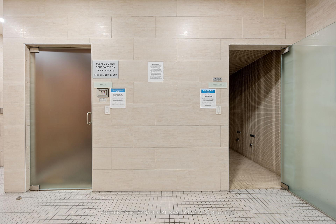
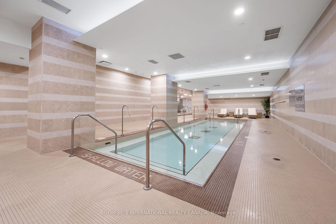
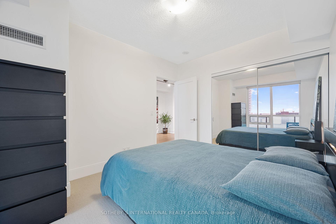
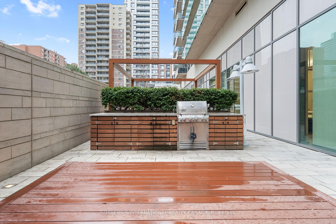
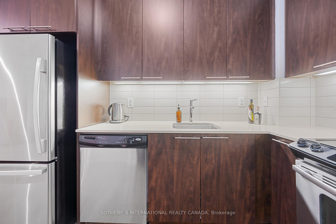
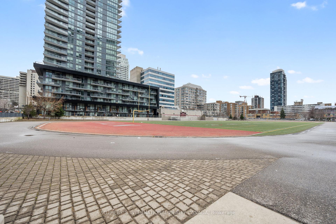
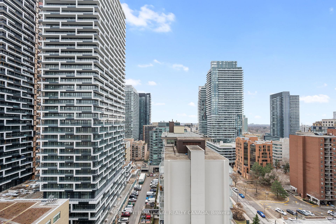
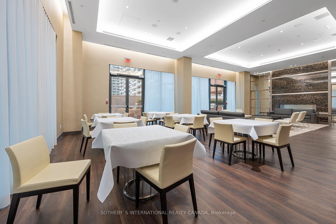
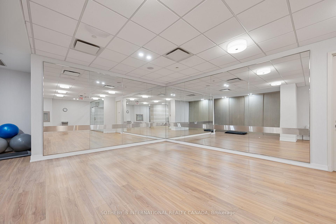
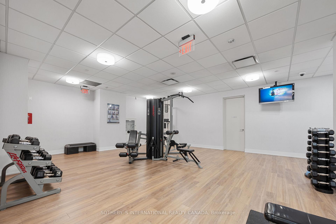
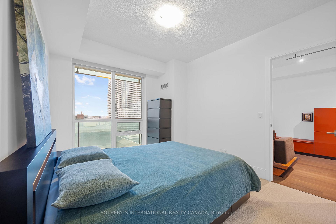
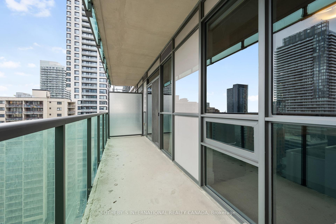
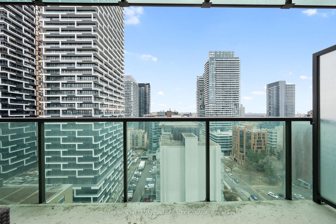
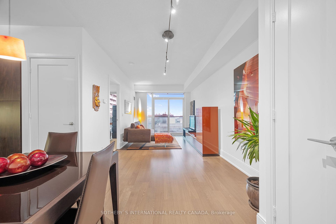
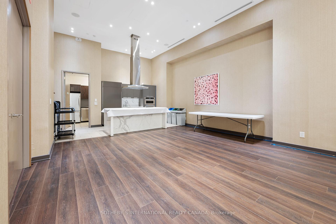
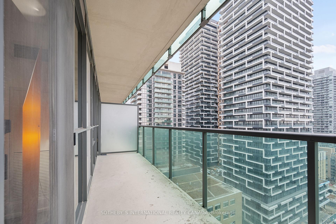
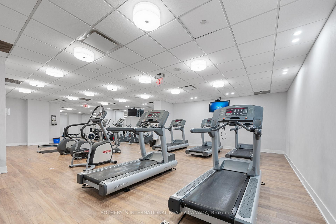
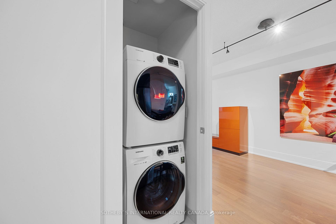
Welcome to your dream urban retreat in this beautiful, immaculate 641 sq ft 1-bedroom,1-bath condo located in a highly sought-after Tridel building. This well-designed residence boasts 9ft ceilings, a modern kitchen featuring cesar stone quartz counter tops and stainless-steel appliances and an in-suite washer and dryer. Combined dining/living room with walk-out to a large balcony, with east-facing views, ideal for morning coffee orevening relaxation. A private locker provides additional storage space.The building offers an array of luxurious amenities, including a gym, a Roman spa, party/dining rooms, and an outdoor barbecue/cabana area providing the perfect balance of fitness and relaxation. Situated in a desirable neighborhood, this condo is just steps away from the subway, a variety of shops, and an array of restaurants, making it easy to enjoy the vibrant local lifestyle. Additionally, it is conveniently located near top public and private schools. Don't miss the opportunity to call this elegant condo your home, where modern living meets unparalleled convenience! Public Schools: Eglinton Junior Public School, St. Monicas Catholic School, Sunnybrook School. High Schools: North Toronto Secondary High School, Northern Secondary High School. Private Schools: St. Clements School, Crescent School, Crestwood School, Blyth Academy, Greenwood Private School, Toronto Preparatory School. * This is a smoke free building *
- Erv/hrv
- Separate Hydro Meter
- Bike Storage
- Community BBQ
- Concierge
- Elevator
- Exercise Room
- Guest Suites
Key Facts & Features
Property Costs
- Annual Property Tax Amount
- $3,011
- Land Transfer Tax Fee
- $15,950
Condo/Maintenance Fee
- Maintenance Fee
- $432 /month
Included In Maintenance Fee
- Heat Included
- Common Elements Included
- Water Included
- Building Insurance Included
- Basement Type
- None
Interior Features
- Pets Permitted
- Yes-with Restrictions
- Laundry Features
- In-Suite Laundry
- Interior Extras
- ERV/HRV, Separate Hydro Meter
- Security Features
- Alarm System
- Fireplace/Stove
- No
- Elevator
- No
Exterior Features
- Balcony
- Open
Building Amenities
- Bike Storage
- Community BBQ
- Concierge
- Elevator
- Exercise Room
- Guest Suites
Building
- Building Type
- Condo Apartment
- Building Style
- Apartment
- Building Name
- Republic II
- Approx Age
- 11-15
- Condo Corp Number
- 2103
Construction
- Exposure
- East
- Exterior Finish
- Concrete
- Special Designation
- Unknown
Inclusions
- Inclusions
- Window coverings, light fixtures, Fridge, stove, dishwasher, washer, dryer, microwave.
Parking & Garages
- Garage Type
- Underground
- Garage Spaces
- 0
- Parking Type
- None
- Parking Spaces
- 0
- Total Garage And Parking Spaces
- 0
Lockers
- Locker Type
- Owned
- Locker Number
- 168
- Locker Level
- P4
Heating & Cooling
- Heat Source
- Gas
- Heat Type
- Forced Air
- Air Conditioning
- Central Air
- Municipality
- Toronto
- Neighbourhood
- Mount Pleasant West
- Main cross streets
- Yonge & Roehampton
- Directions
- Yonge & Roehampton
Ask about this home
A HOMEH agent will answer your questions about this home.

Around this home
North Toronto
Public · secondary · 120 m
8.4/10St Monica
Private · elementary · 180 m
6.5/10Northern
Public · secondary · 570 m
8.2/10Marshall McLuhan
Private · secondary · 1.1 km
7.2/10Davisville
Public · elementary · 1.1 km
8.0/10Allenby
Public · elementary · 1.3 km
9.0/10Blythwood
Public · elementary · 1.4 km
8.6/10John Ross Robertson
Public · elementary · 1.4 km
9.3/10Lawrence Park
Public · secondary · 1.9 km
9.1/10North Preparatory
Public · elementary · 1.9 km
6.5/10Leaside
Public · secondary · 1.9 km
9.1/10Forest Hill
Public · elementary · 2.0 km
7.3/10St Anselm
Private · elementary · 2.0 km
7.3/10Forest Hill
Public · secondary · 2.1 km
7.5/10Bessborough Drive
Public · elementary · 2.1 km
7.3/10
Data provided by OpenStreetMap & Fraser Institute School Rankings
For the owner
Is this your home? Track its value.
Get this home's HOMEH Estimate by email once a month, with how many homes are for sale around you.
Monthly payment
$2,246/month
On $575,000
$115,000
Estimate only. Not a mortgage offer.
How much is your home worth?
Get a home value estimate from a local HOMEH agent, then sell with confidence.
- MLS® number
- C12065871
- Data source
- Toronto Regional Real Estate Board
- Status change
- 2025-05-08
- Listed on
- 2025-04-07
- Days on market
- 31 days
- Possession type
- Other
- Co-op commission
- 2.5%
- Seller
- Listed by
- SOTHEBY`S INTERNATIONAL REALTY CANADA
Recommended for you
Based on homes you've looked at.
No recommended properties found.
Nearby similar homes
No nearby properties found.
More real estate resources
Other homes nearby
Explore this area
Nearby neighbourhoods
No nearby listings available.
Ask HOMEH about this home
Price, neighbourhood, monthly cost. Ask anything.
HOMEH Intelligent Agent is an AI, not a licensed representative. Check anything important with your agent.