
Unit 419, 70 Roehampton Avenue
Toronto (Mount Pleasant West), ON M4P 1R2
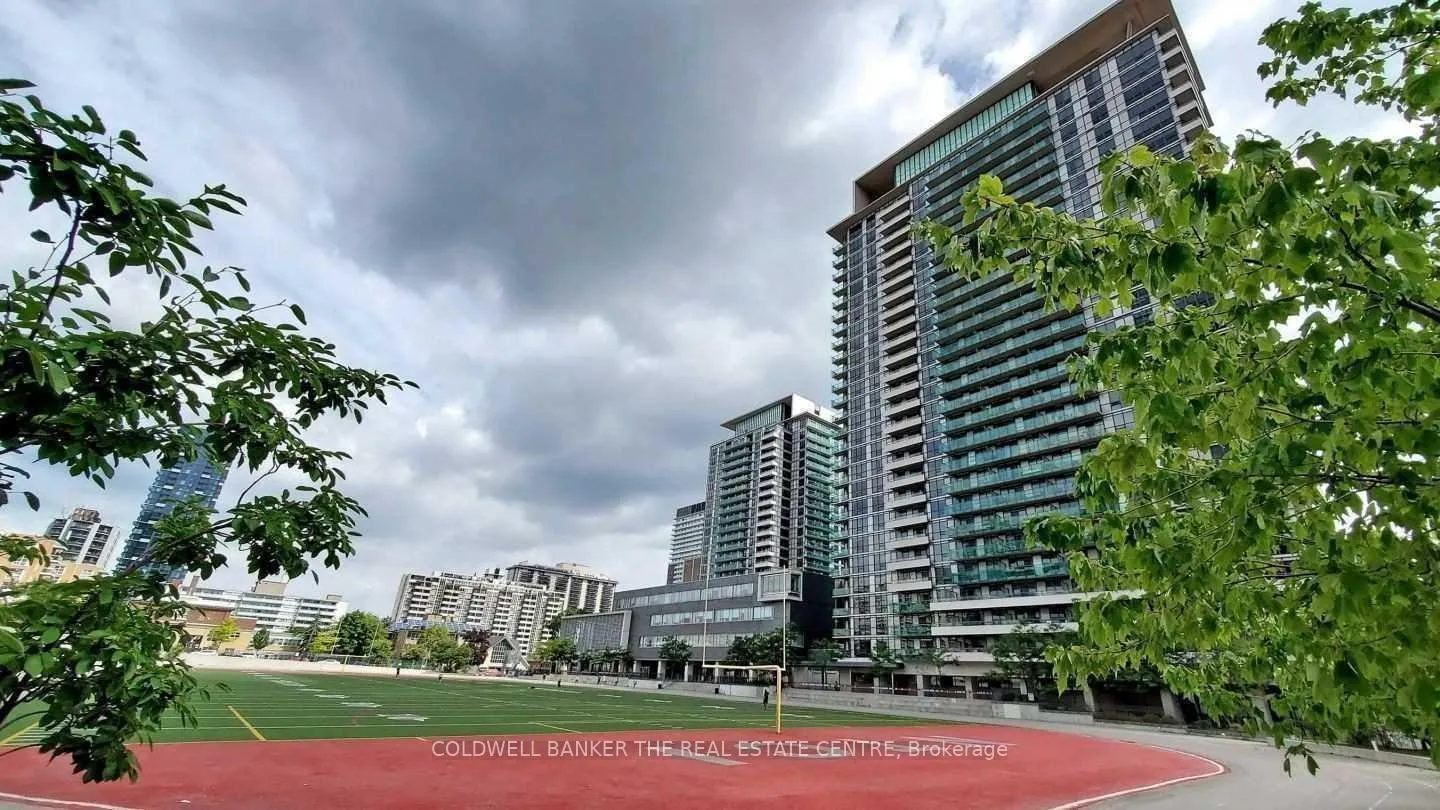
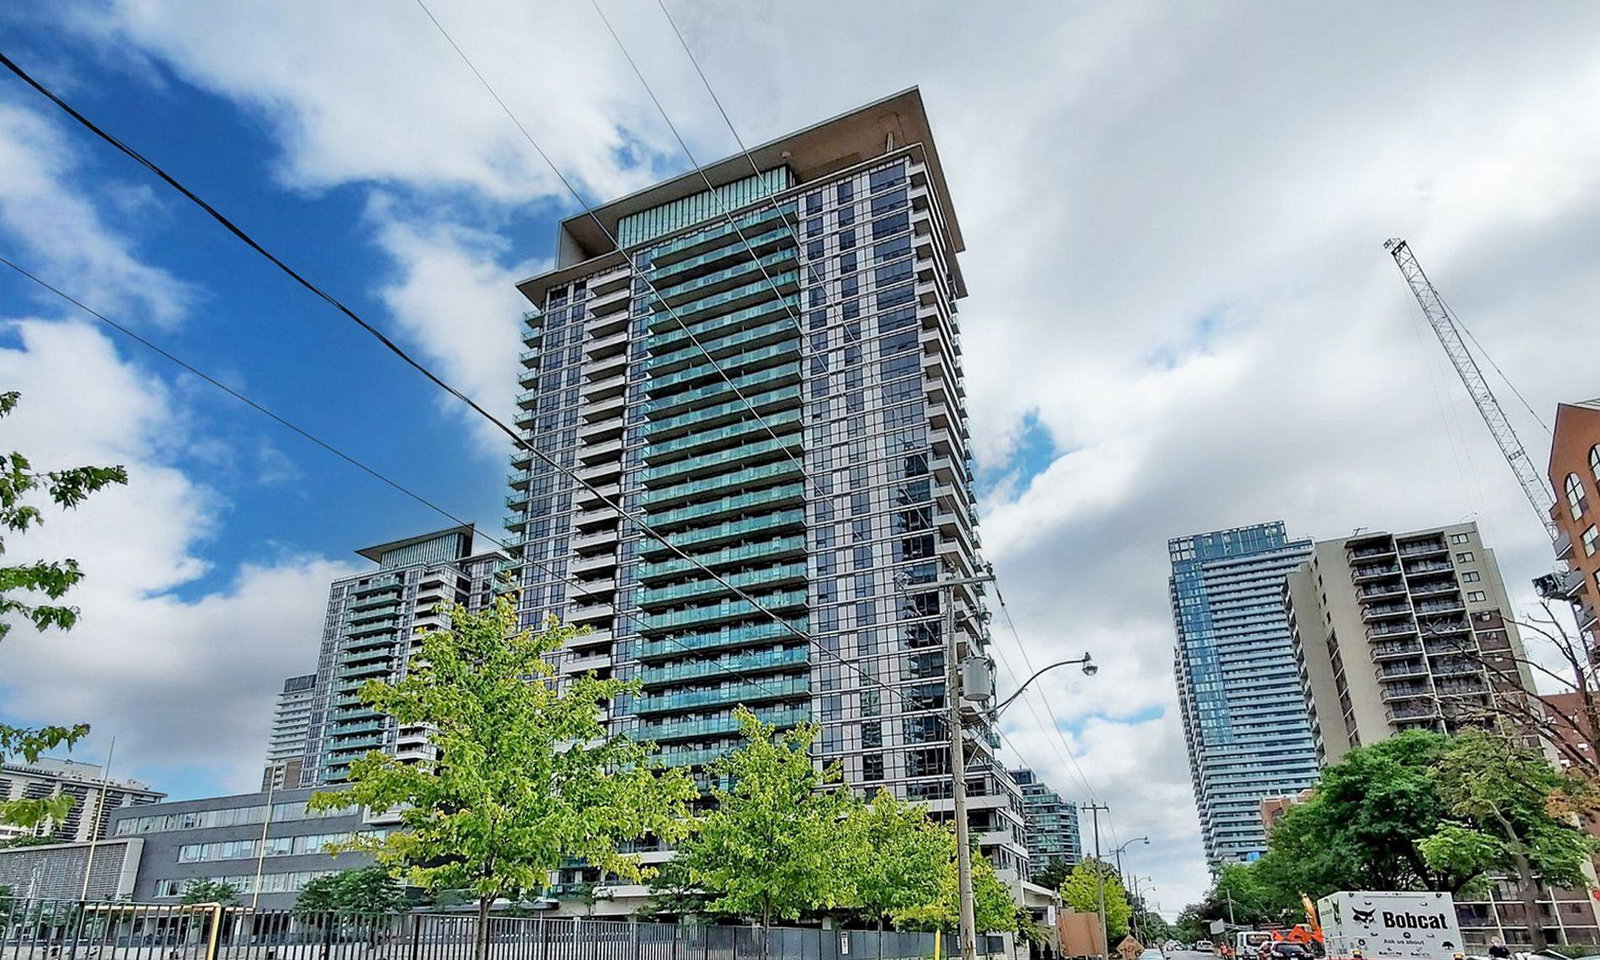 The Republic South Tower27 storeys, 282 suites, built 2010
- 2Bedrooms
- 2Bathrooms
- 1Parking
- 800~899Sq.Ft.
- $4,426Tax
- $602/monthCondo Fee
Sale & price history
- Login to See Prices
Sold2026-02-23 – 2026-04-01
MLS® c12813864
Real estate boards require you to or to see the full details of this property.
*Sold prices and complete sale & price history are regulated data. Under the Trust in Real Estate Services Act, 2002 (TRESA) and the rules of the Real Estate Council of Ontario (RECO), and pursuant to the Multiple Listing Service® rules of the Canadian Real Estate Association (CREA) and the Toronto Regional Real Estate Board (TRREB), this information may be shown only to registered users who have agreed to the applicable terms of use (a Virtual Office Website, or "VOW," arrangement). HOMEH Inc., Brokerage therefore provides it to signed-in members only. Creating an account is free and takes under a minute.
Unit 419, 70 Roehampton Avenue, Toronto(opens Google Maps in a new tab)
Summarized Description
- Bright and spacious 2-bedroom, 2-bathroom suite.
- Functional split-bedroom layout for privacy.
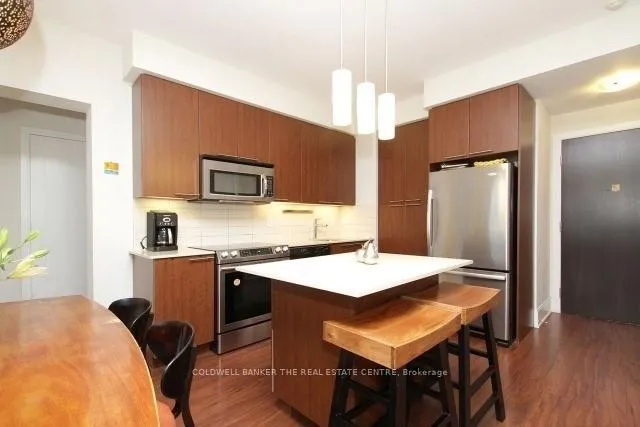
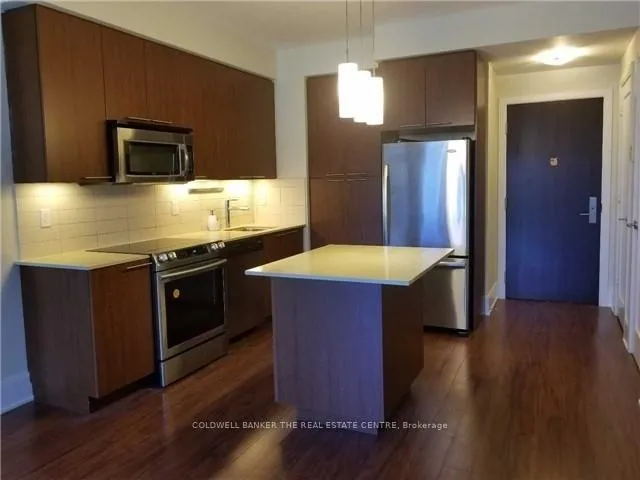
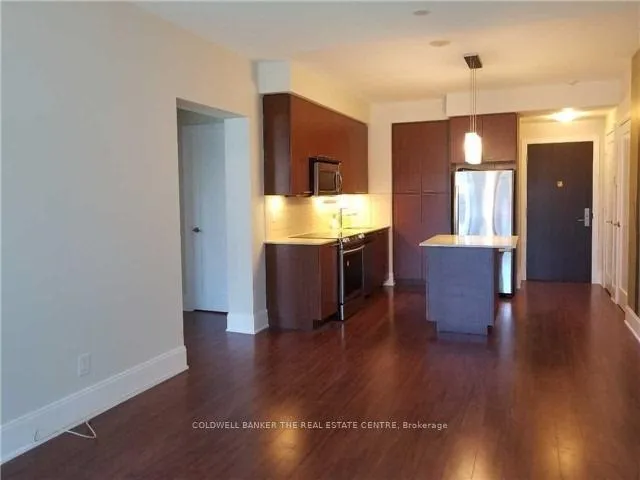
- Modern kitchen with quality appliances.
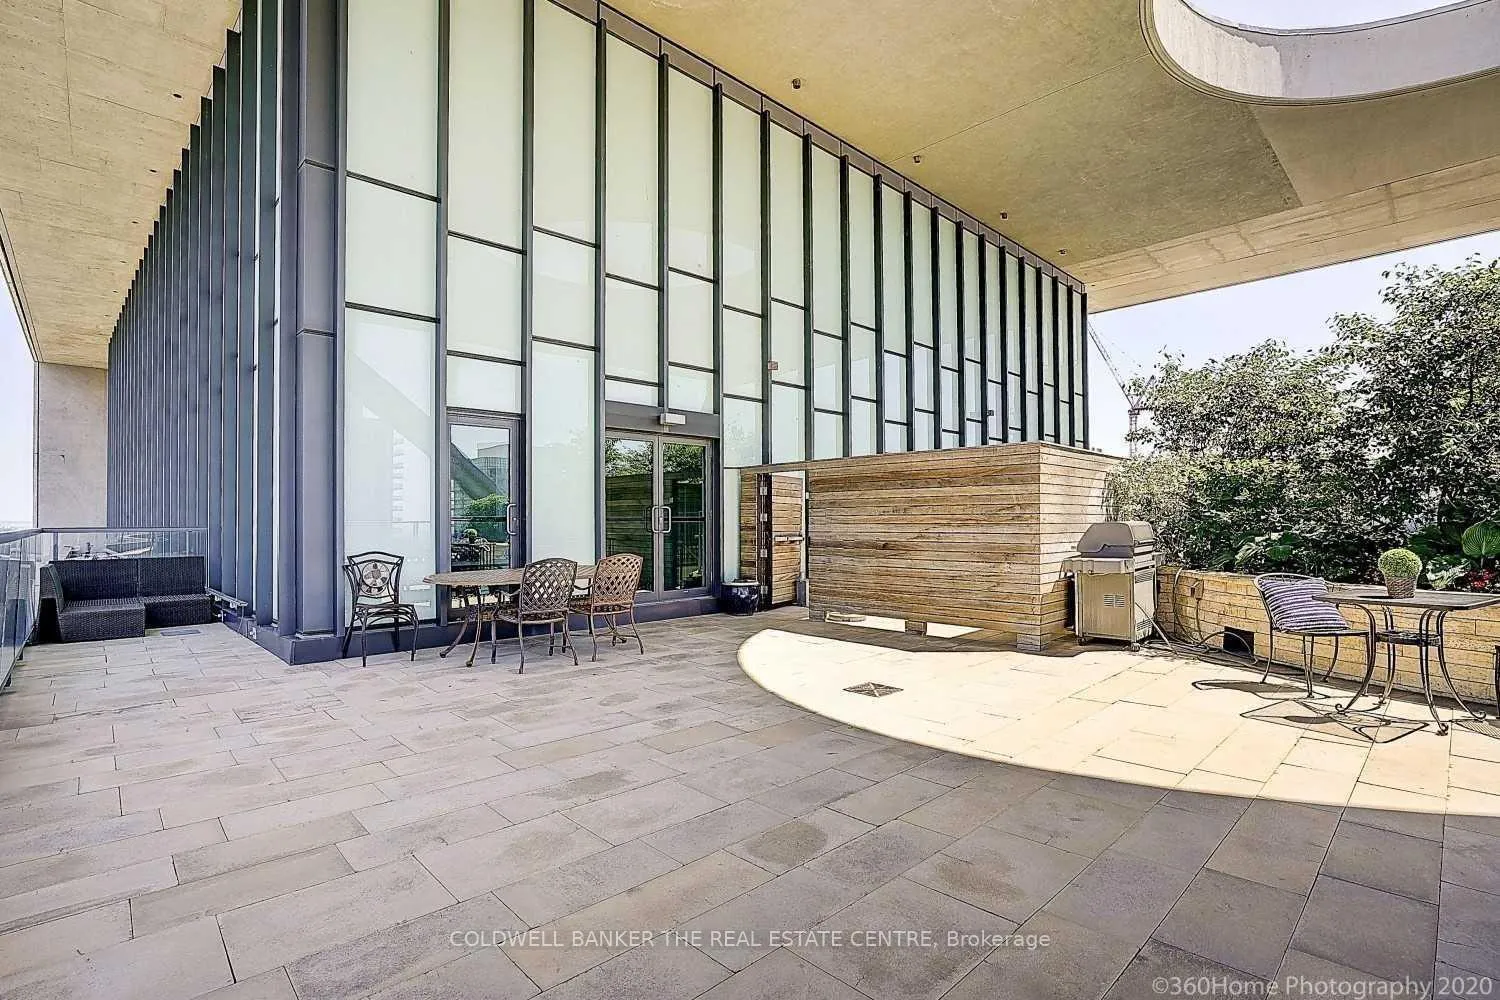
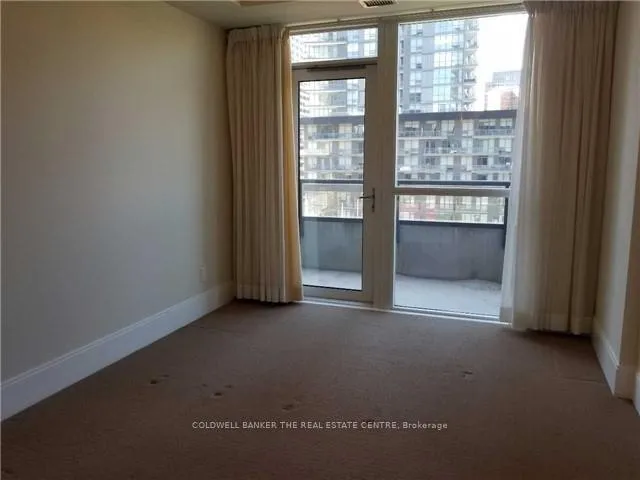
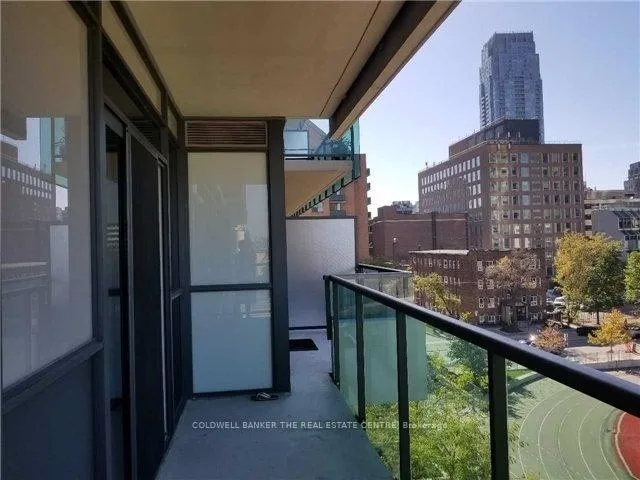
- Private balcony for relaxation and entertaining.
- Located in vibrant Yonge & Eglinton area.
- Close to TTC transit and amenities.
- Ideal for professionals, downsizers, or investors.
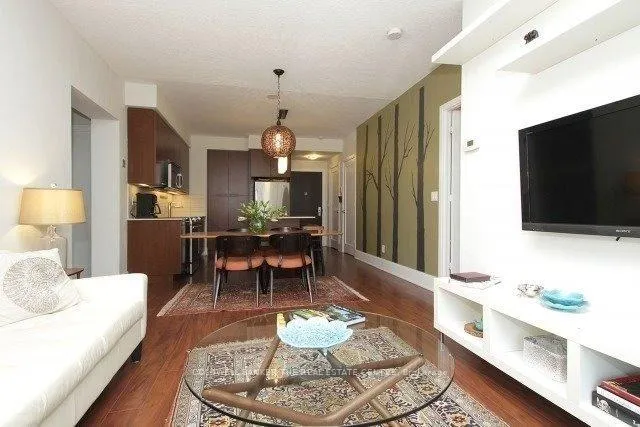
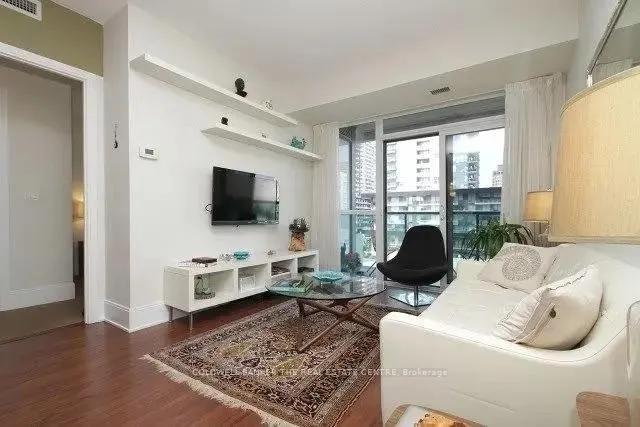
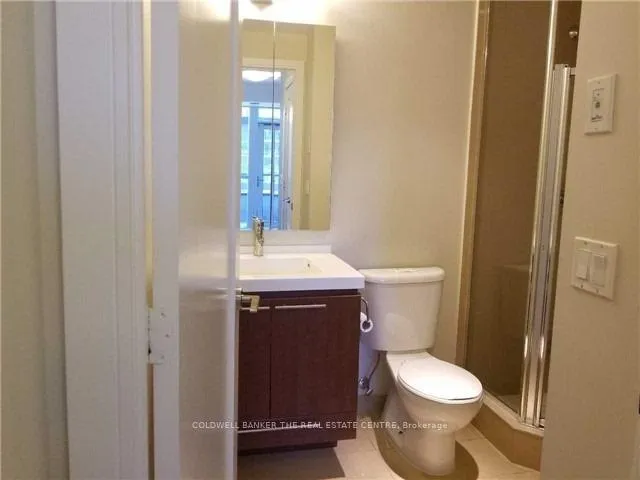
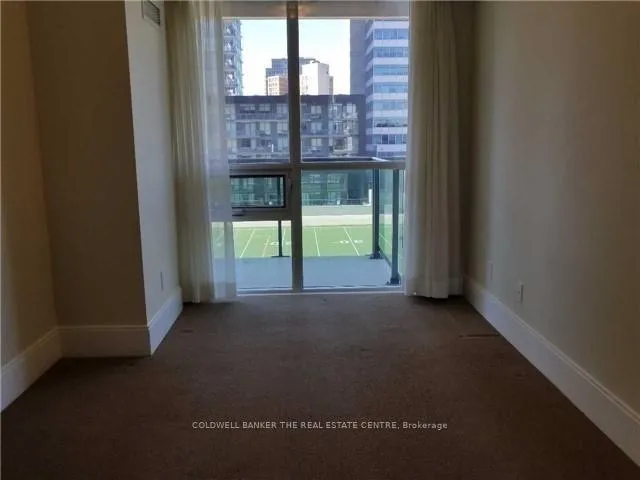
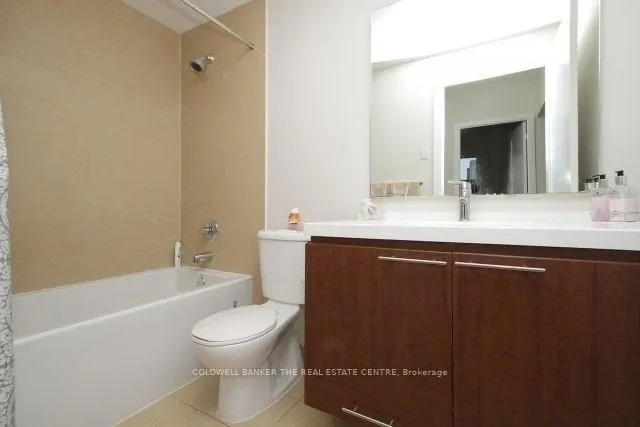
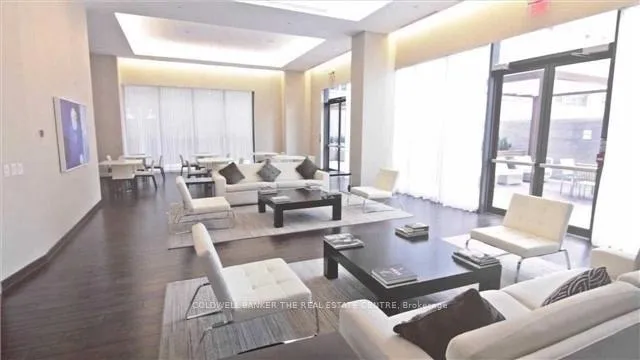
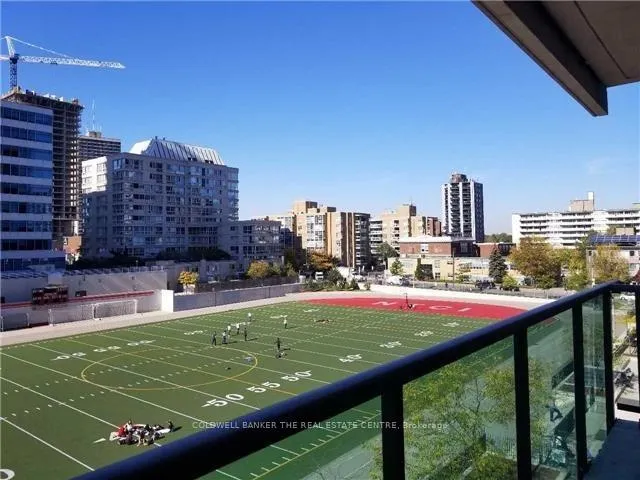
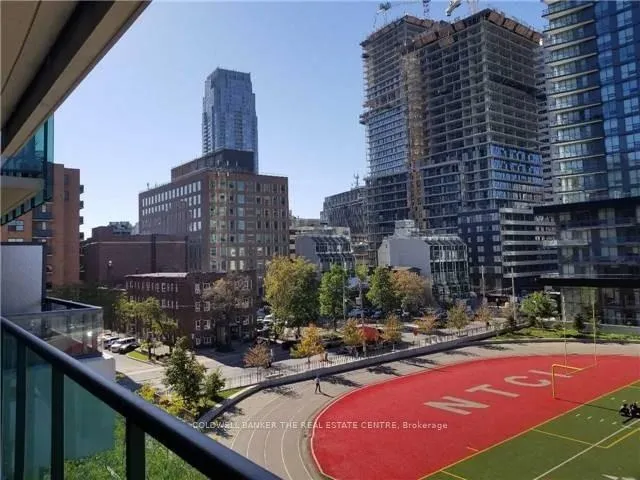
Welcome To Unit 419 At 70 Roehampton Ave In The Heart Of Vibrant Yonge & Eglinton. This Bright And Spacious 2-Bedroom, 2-Bathroom Suiteoffers 864 Sq Ft Of Thoughtfully Designed Living Space With A Functional Split-Bedroom Layout That Provides Optimal Privacy And Flexibility. Theopen-Concept Living And Dining Area Is Filled With Natural Light And Seamlessly Walks Out To A Private Balcony - Perfect For Morning Coffee,Relaxing Evenings, Or Entertaining Guests.The Modern Kitchen Features Sleek Cabinetry, Quality Appliances, Generous Counter Space, And Ample Storage, Making It Both Stylish Andpractical. The Spacious Primary Bedroom Includes A Walk-In Closet And A Private 4-Piece Ensuite, Creating A Comfortable Retreat. The Secondbedroom Is Well-Sized And Ideal For Guests, A Home Office, Or A Growing Family, Complemented By A Second Full Bathroom For Addedconvenience.Located In One Of Midtown Toronto's Most Desirable Communities, Residents Enjoy Premium Building Amenities And Unbeatable Access To Ttctransit, Top-Rated Restaurants, Cafés, Shopping, Parks, And Everyday Essentials. Whether You're A Professional, Downsizer, Or Investor, This Is Anexceptional Opportunity To Own A Stylish And Functional Home In A Prime Urban Location. Any Questions Please Email [email protected] Or Call 647-909-5797
- City
- Clear
- Media Room
- Game Room
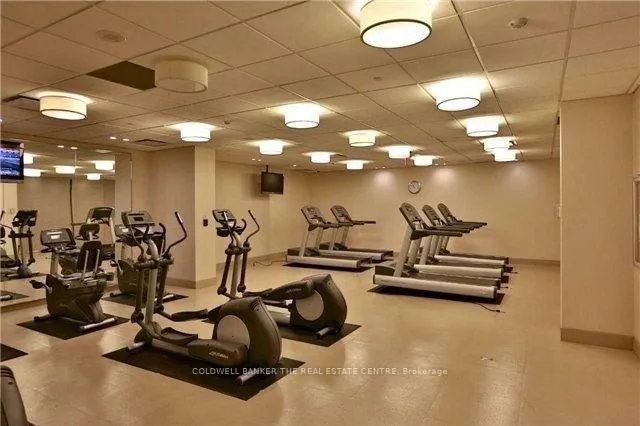
- Gym
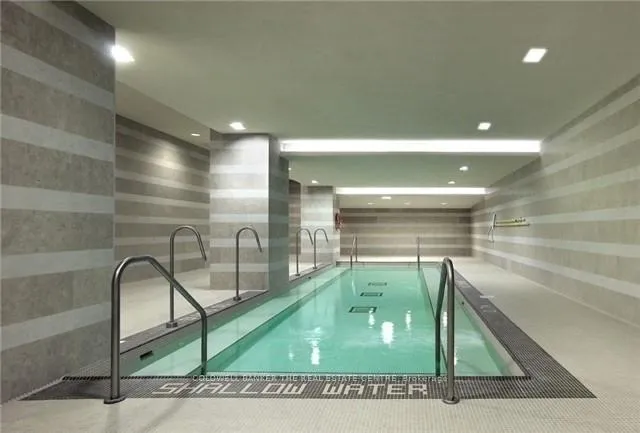
- Indoor Pool
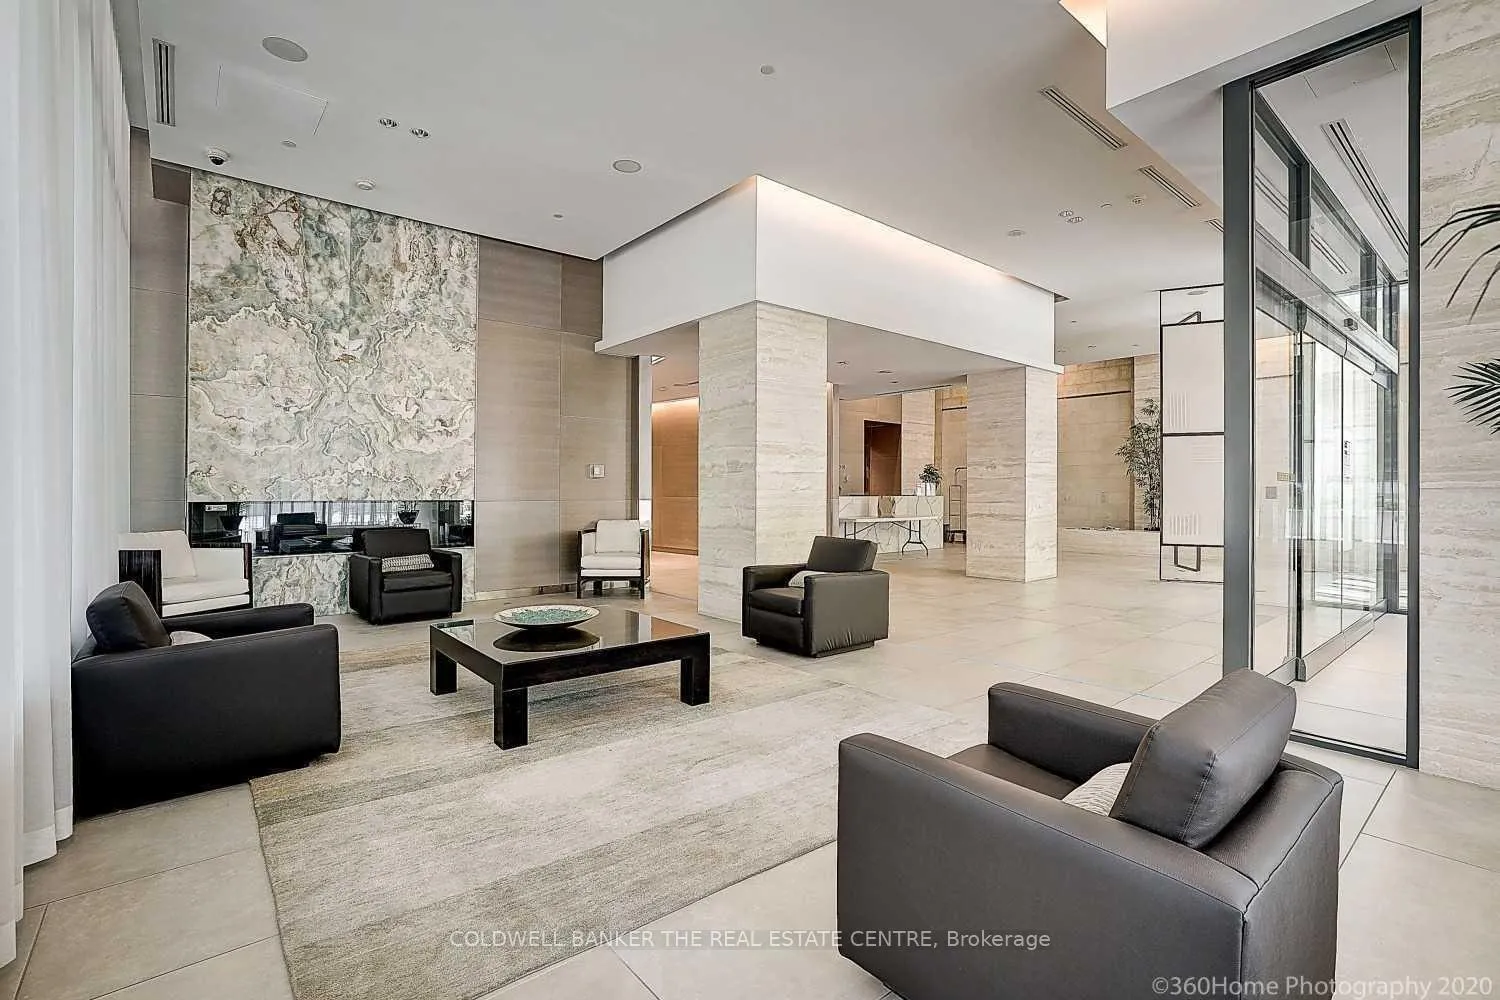
- Concierge
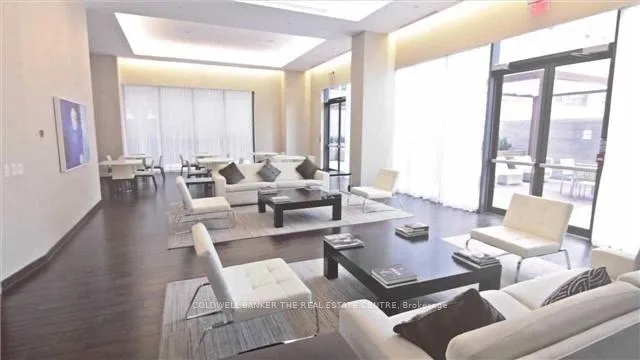
- Party Room/Meeting Room
Key Facts & Features
Property Costs
- Annual Property Tax Amount
- $4,426
- Land Transfer Tax Fee
- $27,710
Condo/Maintenance Fee
- Maintenance Fee
- $602 /month
Included In Maintenance Fee
- Common Elements Included
- Building Insurance Included
- Parking Included
- Water Included
- Basement Type
- None
Interior Features
- Pets Permitted
- Yes-with Restrictions
- Laundry Features
- Ensuite
- Interior Extras
- None
- View
- City, Clear
- Fireplace/Stove
- No
- Elevator
- No
Exterior Features
- Balcony
- Enclosed
- Accessibility Features
- Elevator, Parking, Accessible Public Transit Nearby
Building Amenities
- Media Room
- Game Room
- Gym
- Indoor Pool
- Concierge
- Party Room/Meeting Room
Building
- Building Type
- Condo Apartment
- Building Style
- Apartment
- Approx Age
- 6-10
- Condo Corp Number
- 2103
Construction
- Exposure
- West
- Exterior Finish
- Metal/Steel Siding
- Special Designation
- Unknown
Inclusions
- Inclusions
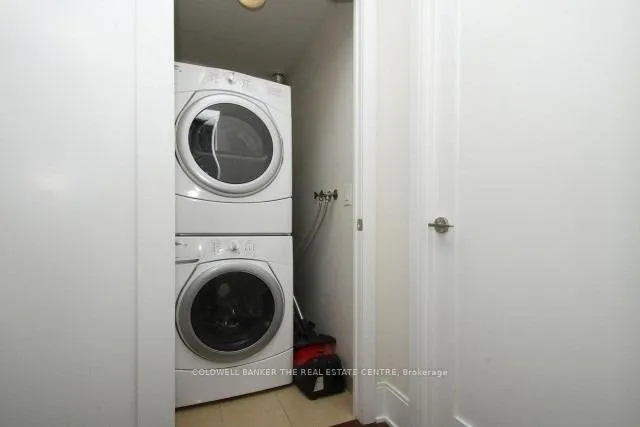
- Fridge, Oven, Dishwasher, Microwave, Stacked Washer & Dryer, All Electric Light Fixtures Currently In The Unit, All Blinds Currently In The Unit
Parking & Garages
- Garage Type
- Underground
- Garage Spaces
- 1
- Parking Type
- Owned
- Parking Spaces
- 1
- Total Garage And Parking Spaces
- 1
Lockers
- Locker Type
- Exclusive
- Locker Unit
- D115
- Locker Number
- 115
- Locker Level
- D
Heating & Cooling
- Heat Source
- Gas
- Heat Type
- Forced Air
- Air Conditioning
- Central Air
- Municipality
- Toronto
- Neighbourhood
- Mount Pleasant West
- Main cross streets
- Yonge And Eglinton
- Directions
- Yonge & East of Roehampton
Ask about this home
A HOMEH agent will answer your questions about this home.

Around this home
North Toronto
Public · secondary · 120 m
8.4/10St Monica
Private · elementary · 180 m
6.5/10Northern
Public · secondary · 570 m
8.2/10Marshall McLuhan
Private · secondary · 1.1 km
7.2/10Davisville
Public · elementary · 1.1 km
8.0/10Allenby
Public · elementary · 1.3 km
9.0/10Blythwood
Public · elementary · 1.4 km
8.6/10John Ross Robertson
Public · elementary · 1.4 km
9.3/10Lawrence Park
Public · secondary · 1.9 km
9.1/10North Preparatory
Public · elementary · 1.9 km
6.5/10Leaside
Public · secondary · 1.9 km
9.1/10Forest Hill
Public · elementary · 2.0 km
7.3/10St Anselm
Private · elementary · 2.0 km
7.3/10Forest Hill
Public · secondary · 2.1 km
7.5/10Bessborough Drive
Public · elementary · 2.1 km
7.3/10
Data provided by OpenStreetMap & Fraser Institute School Rankings
For the owner
Is this your home? Track its value.
Get this home's HOMEH Estimate by email once a month, with how many homes are for sale around you.
Monthly payment
$3,394/month
On $869,000
$173,800
Estimate only. Not a mortgage offer.
How much is your home worth?
Get a home value estimate from a local HOMEH agent, then sell with confidence.
- MLS® number
- C12813864
- Data source
- Toronto Regional Real Estate Board
- Status change
- 2026-04-01
- Listed on
- 2026-02-23
- Days on market
- 37 days
- Possession date
- 2026-04-01
- Possession type
- Flexible
- Co-op commission
- 2.5% +HST
- Seller
- Listed by
- COLDWELL BANKER THE REAL ESTATE CENTRE
Recommended for you
Based on homes you've looked at.
No recommended properties found.
Nearby similar homes
No nearby properties found.
More real estate resources
Other homes nearby
Explore this area
Nearby neighbourhoods
No nearby listings available.
Ask HOMEH about this home
Price, neighbourhood, monthly cost. Ask anything.
HOMEH Intelligent Agent is an AI, not a licensed representative. Check anything important with your agent.