
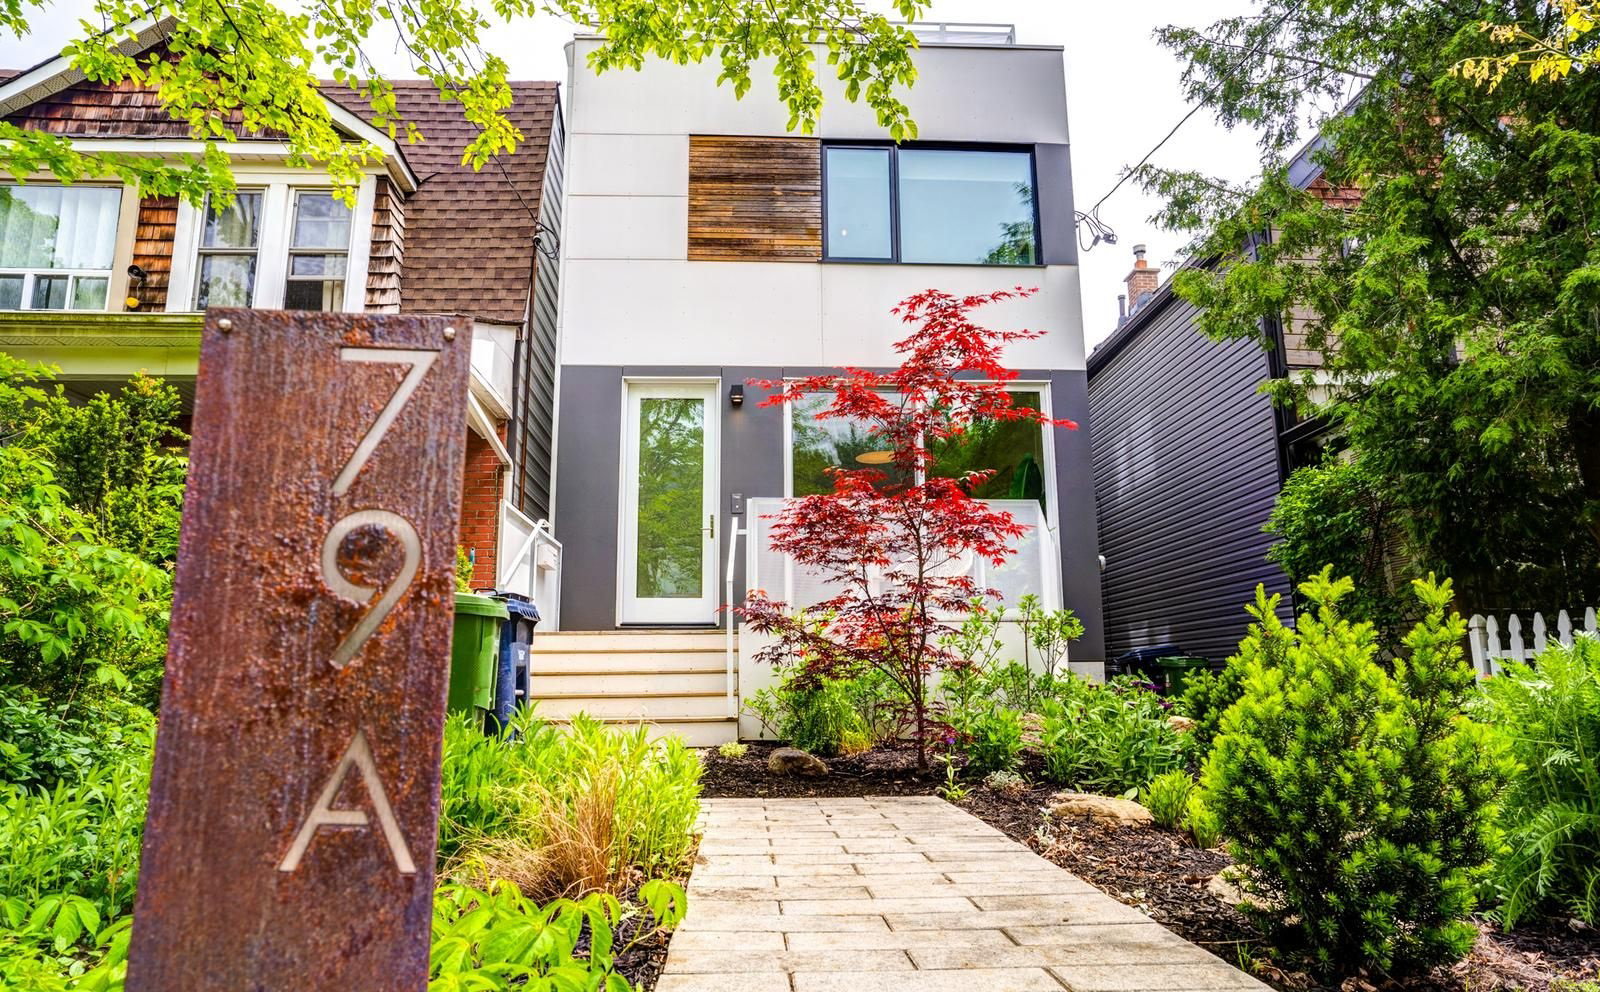
Unit A, 79 Eaton Avenue
Toronto (Danforth), ON M4J 2Z4
 79 Eaton AvenueSee every listing here
- 3Bedrooms
- 3Bathrooms
- 1Parking
- 1400–1599Sq Ft
- $6,817Tax
- $257/moCondo Fee
 Estimated Value:$1,345,500See Free Estimate Report

Property not available for sale or for rent.
HOMEH One: full-service selling for a 1% listing fee. The buyer's agent commission is separate.
Free Home EvaluationHow Much Is My Home Worth?Homes for Sale NearbySale & Price History for Unit A, 79 Eaton Avenue, Toronto, Danforth
| Start Date | End Date | Price | Event | MLS# |
|---|---|---|---|---|
| 2025-09-23 | 2025-10-03 | Login to See Prices | Sold | e12422632 |
| 2025-09-24 | 2025-09-26 | Login to See Prices | Terminated | e12425017 |
| 2025-09-15 | 2025-09-23 | Login to See Prices | Terminated | e12403393 |
| 2025-06-18 | 2025-08-22 | Login to See Prices | Terminated | e12230587 |
| 2025-06-02 | 2025-06-18 | Login to See Prices | Terminated | e12190558 |
Real estate boards require you to or to see the full details of this property.
*Sold prices and complete sale & price history are regulated data. Under the Trust in Real Estate Services Act, 2002 (TRESA) and the rules of the Real Estate Council of Ontario (RECO), and pursuant to the Multiple Listing Service® rules of the Canadian Real Estate Association (CREA) and the Toronto Regional Real Estate Board (TRREB), this information may be shown only to registered users who have agreed to the applicable terms of use (a Virtual Office Website, or "VOW," arrangement). HOMEH Inc., Brokerage therefore provides it to signed-in members only. Creating an account is free and takes under a minute.
About Unit A, 79 Eaton Avenue, Toronto, Danforth
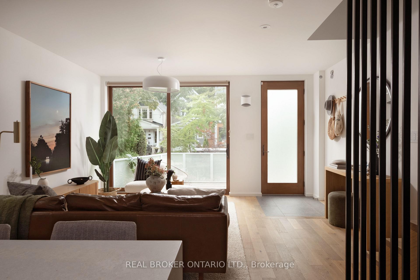
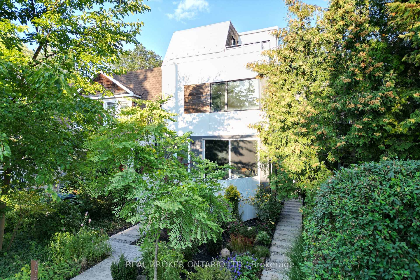
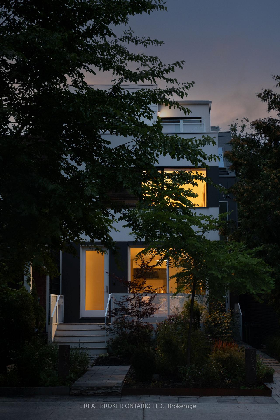
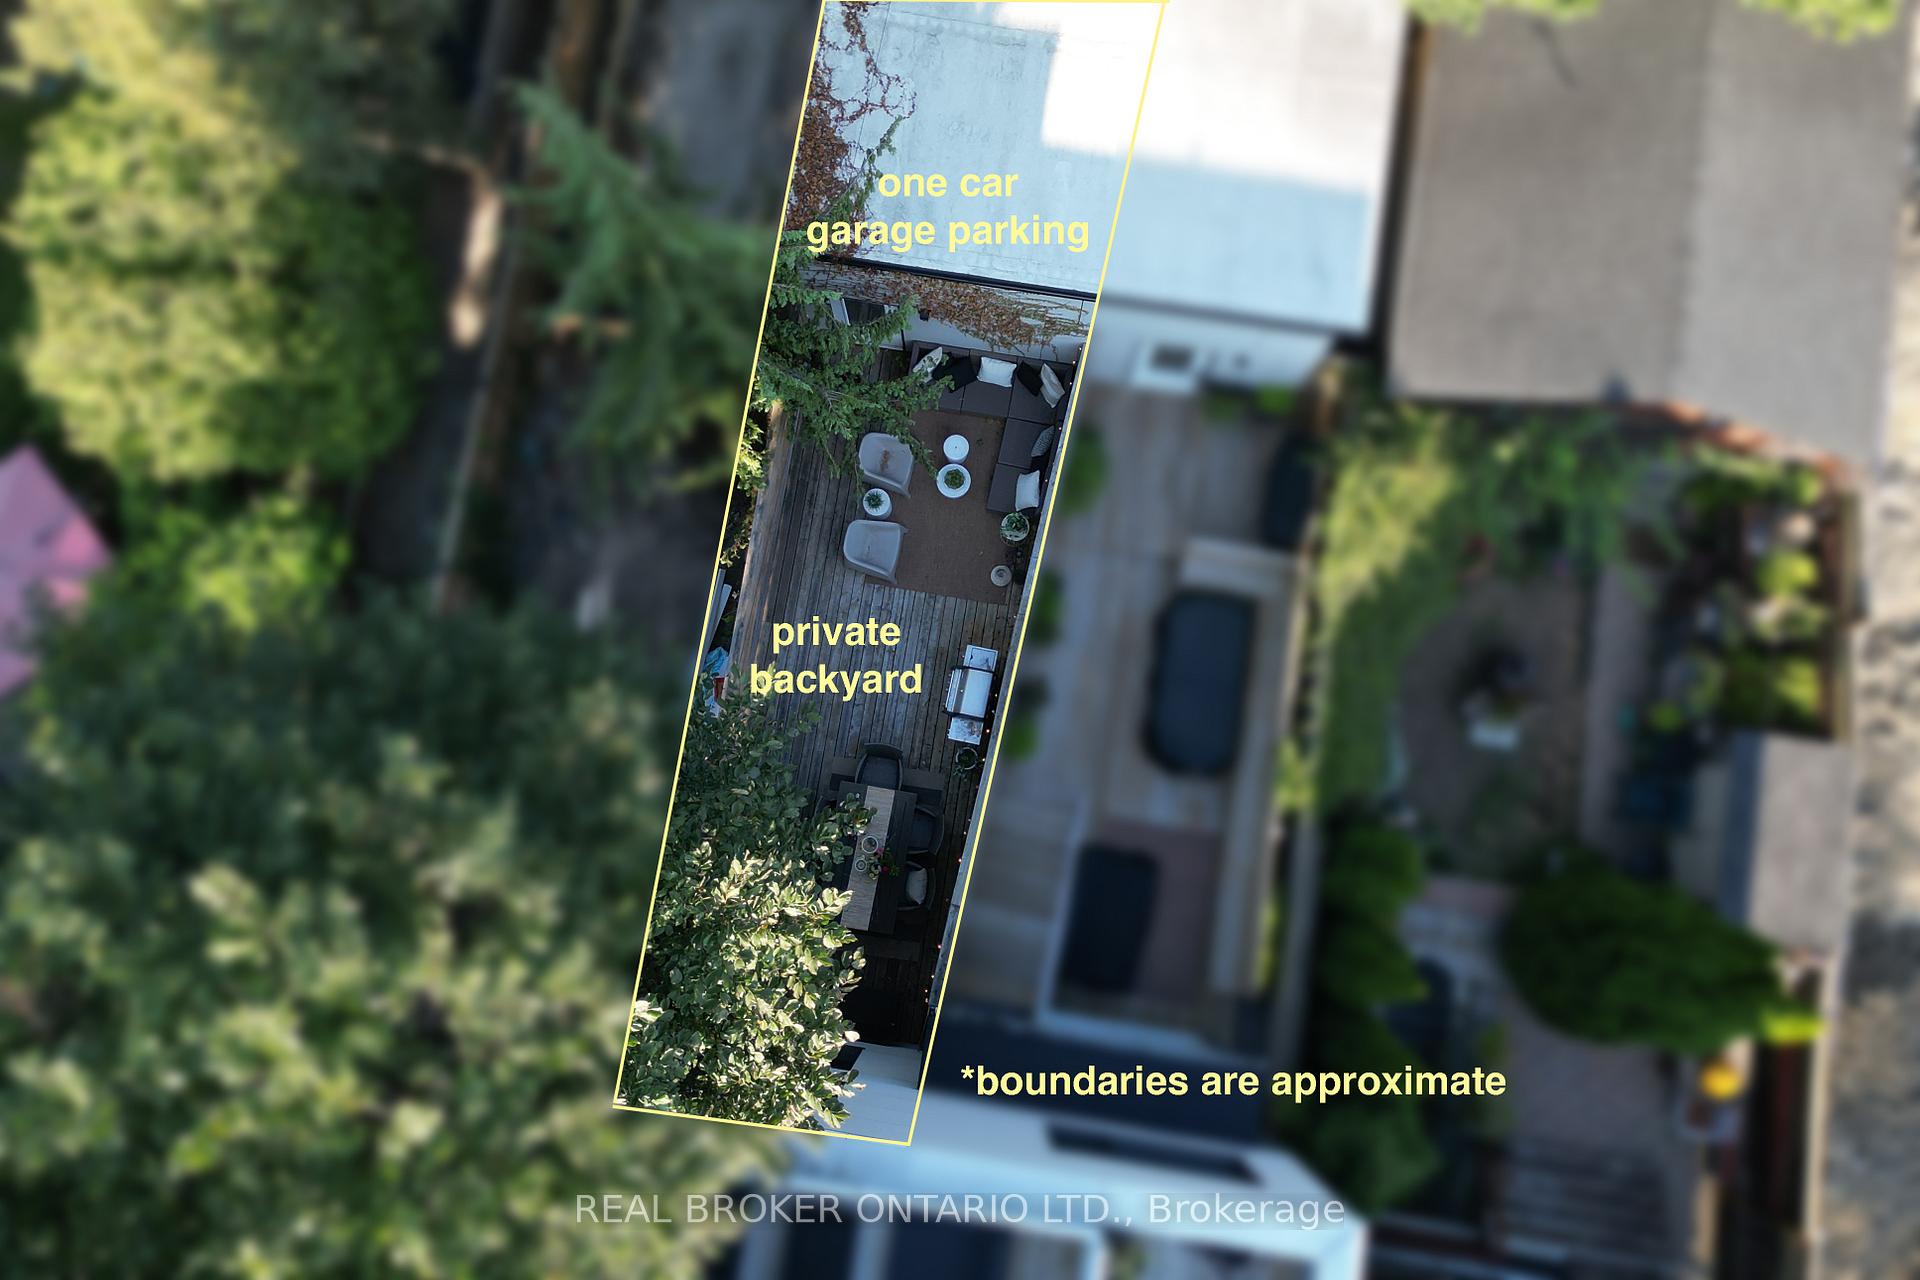
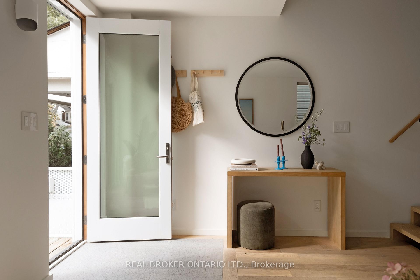
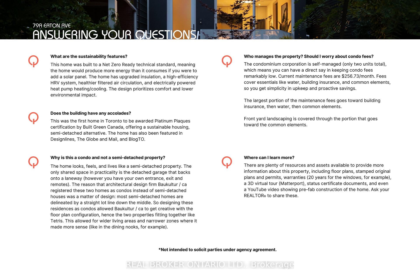
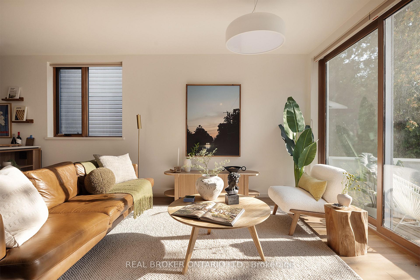
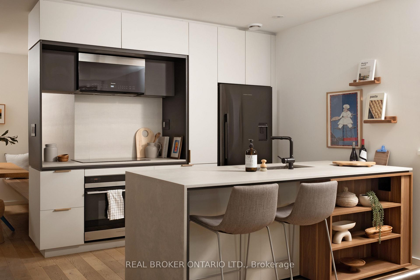
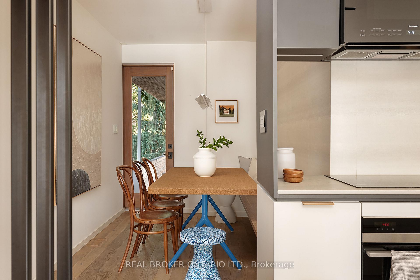
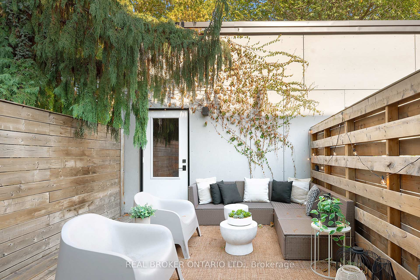
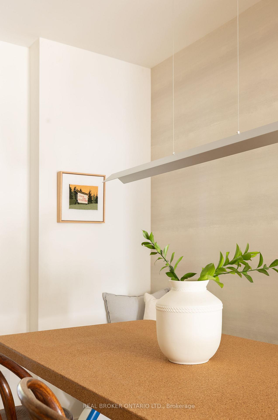
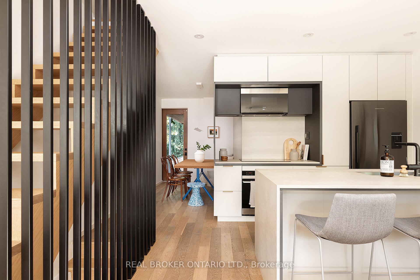
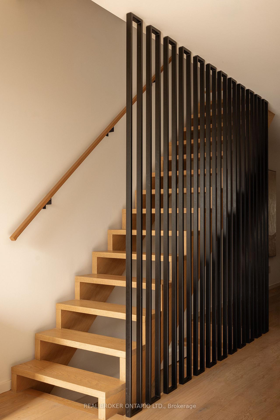
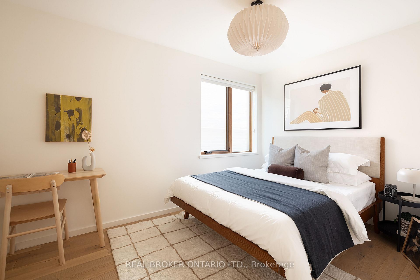
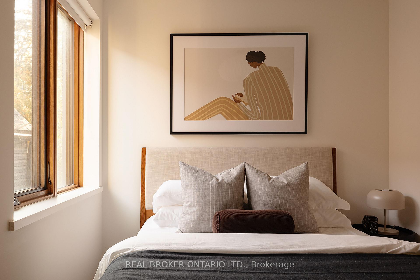
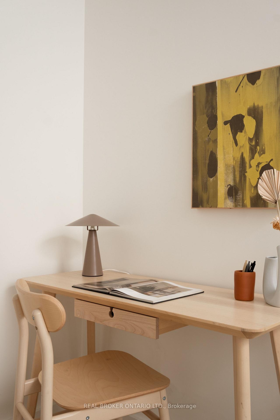
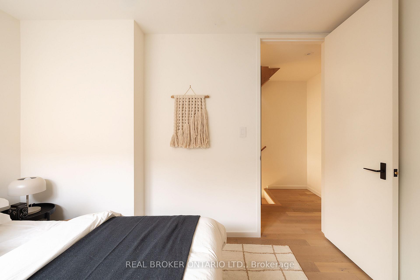
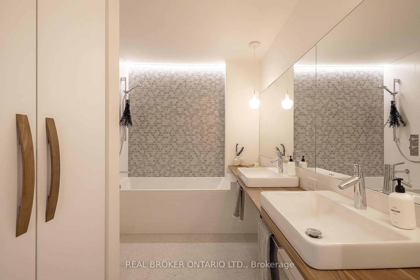
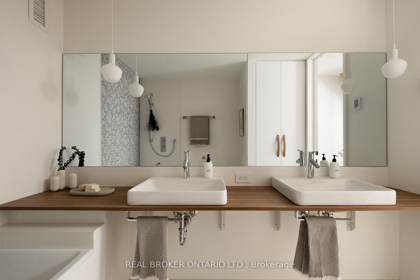
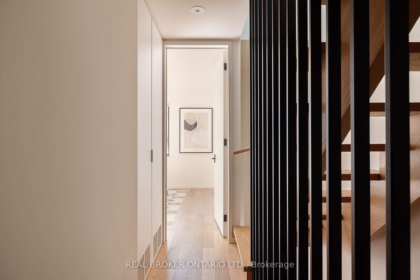
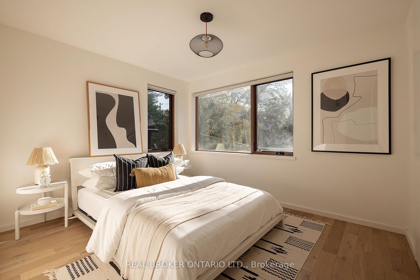
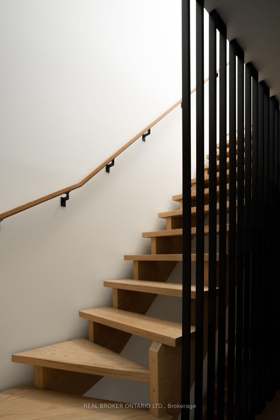
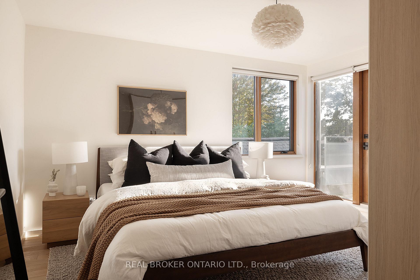
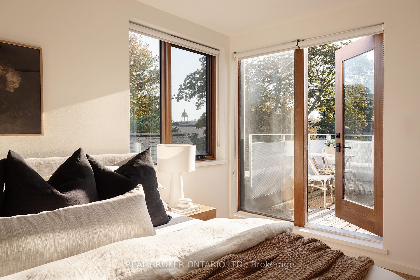
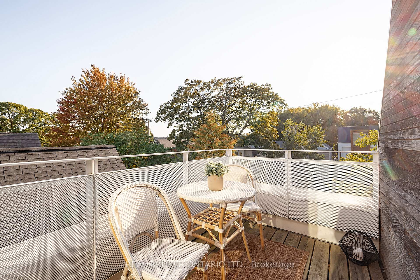
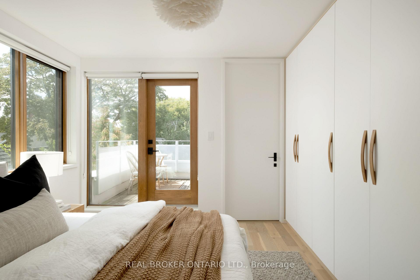
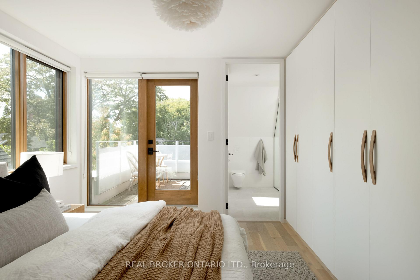
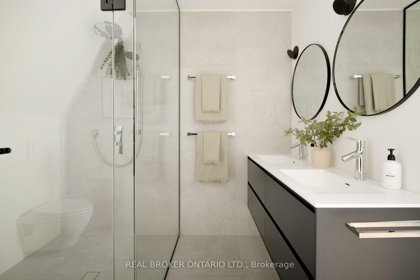
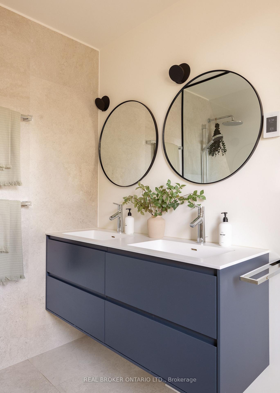
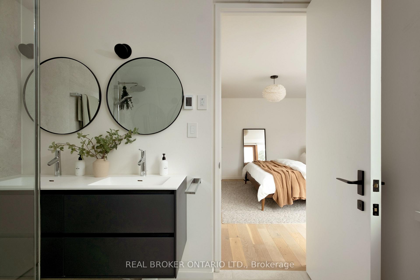
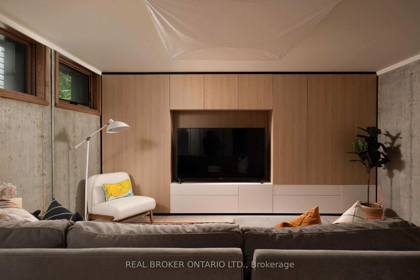
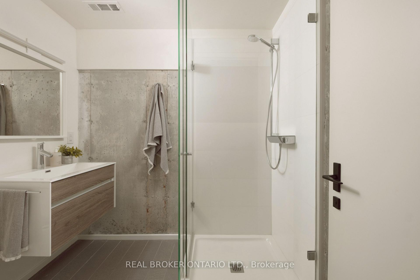
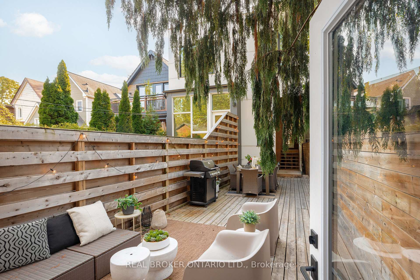
Among neighbouring century houses, home "A" at 79 Eaton Ave is a unique, 1-of-2 residence that pairs modern design with simple comfort, just a skip and a hop from Pape and Danforth (and future Pape station). This green home marries ambitious sustainability standards with a casual elegance that feels both future-forward and familiar. The subtle but impactful eco-conscious decisions of architectural design and development firm baukultur/ca (the studio responsible for the largely pre-fabricated build) set a green benchmark for infill housing in Toronto, offering a delightfully-livable, gentle-density model that reads like a semi-detached. The result is an environmentally considerate and quietly remarkable home that blends seamlessly into contemporary urban living with a creative footprint. This is an approachable dwelling with a "barefoot luxury" appeal, offering comforts like heated flooring in all the right places and a private backyard reminiscent of the city's most secretive urban retreats. Inviting and efficient, this 3 bedroom, 3 bathroom home spanning 3-stories (plus a finished lower level incl. bathroom and ensuite laundry) is both high-performance and humble, with healthier, filtered & recycled air fed to sun-filled rooms and open-concept spaces that invite conversation. The third floor primary suite has a west-facing balcony (hello evening sunsets), a double-sink ensuite bathroom & wood-clad windows with views among the trees. The main floor offers intimate dining nook seating for 8, but with capacity to add to the guest list with the kitchen breakfast bar and living area overlooking large sliding doors that open to the private front porch. The finished lower-level media room is made for movie night, with a dimmable, oversized designer LED light and a wall-to-wall entertainment console. Bonus laundry hook-ups on the second floor. Built in 2020 to Net Zero Ready technical standard, the simple green specs of this home alone are noteworthy.
Key Facts & Features
Property Costs
- Annual Property Tax Amount
- $6,817
- Land Transfer Tax Fee
- $52,750
Condo/Maintenance Fee
- Maintenance Fee
- $257 /month
Included In Maintenance Fee
- Water Included
- Common Elements Included
- Building Insurance Included
Rental Items
- Rental Equipment
- Not applicable.
- Basement Type
- Finished
Interior Features
- Pets Permitted
- Yes-with Restrictions
- Laundry Features
- Ensuite, In Basement, Sink, In-Suite Laundry, Inside
- Laundry Level
- Lower Level
- Interior Extras
- Air Exchanger, Built-In Oven, Carpet Free, Countertop Range, Separate Heating Controls, ERV/HRV, Storage, Ventilation System, Upgraded Insulation
- Fireplace/Stove
- No
- Elevator
- No
Exterior Features
- Balcony
- Open
- Exterior Extras
- Porch, Deck, Landscaped
- Accessibility Features
- Lever Door Handles
Building Amenities
- BBQs Allowed
- None
Building
- Building Type
- Condo Townhouse
- Building Style
- 3-Storey
- Approx Age
- 0-5
- Condo Corp Number
- 2815
Construction
- Exposure
- West
- Exterior Finish
- Metal/Steel Siding, Other
- Roof
- Membrane, Metal
- Foundation Details
- Poured Concrete
- Special Designation
- Other
Inclusions
- Inclusions
- See Schedule B
Exclusions
- Exclusions
- Backyard barbecue.
Parking & Garages
- Garage Type
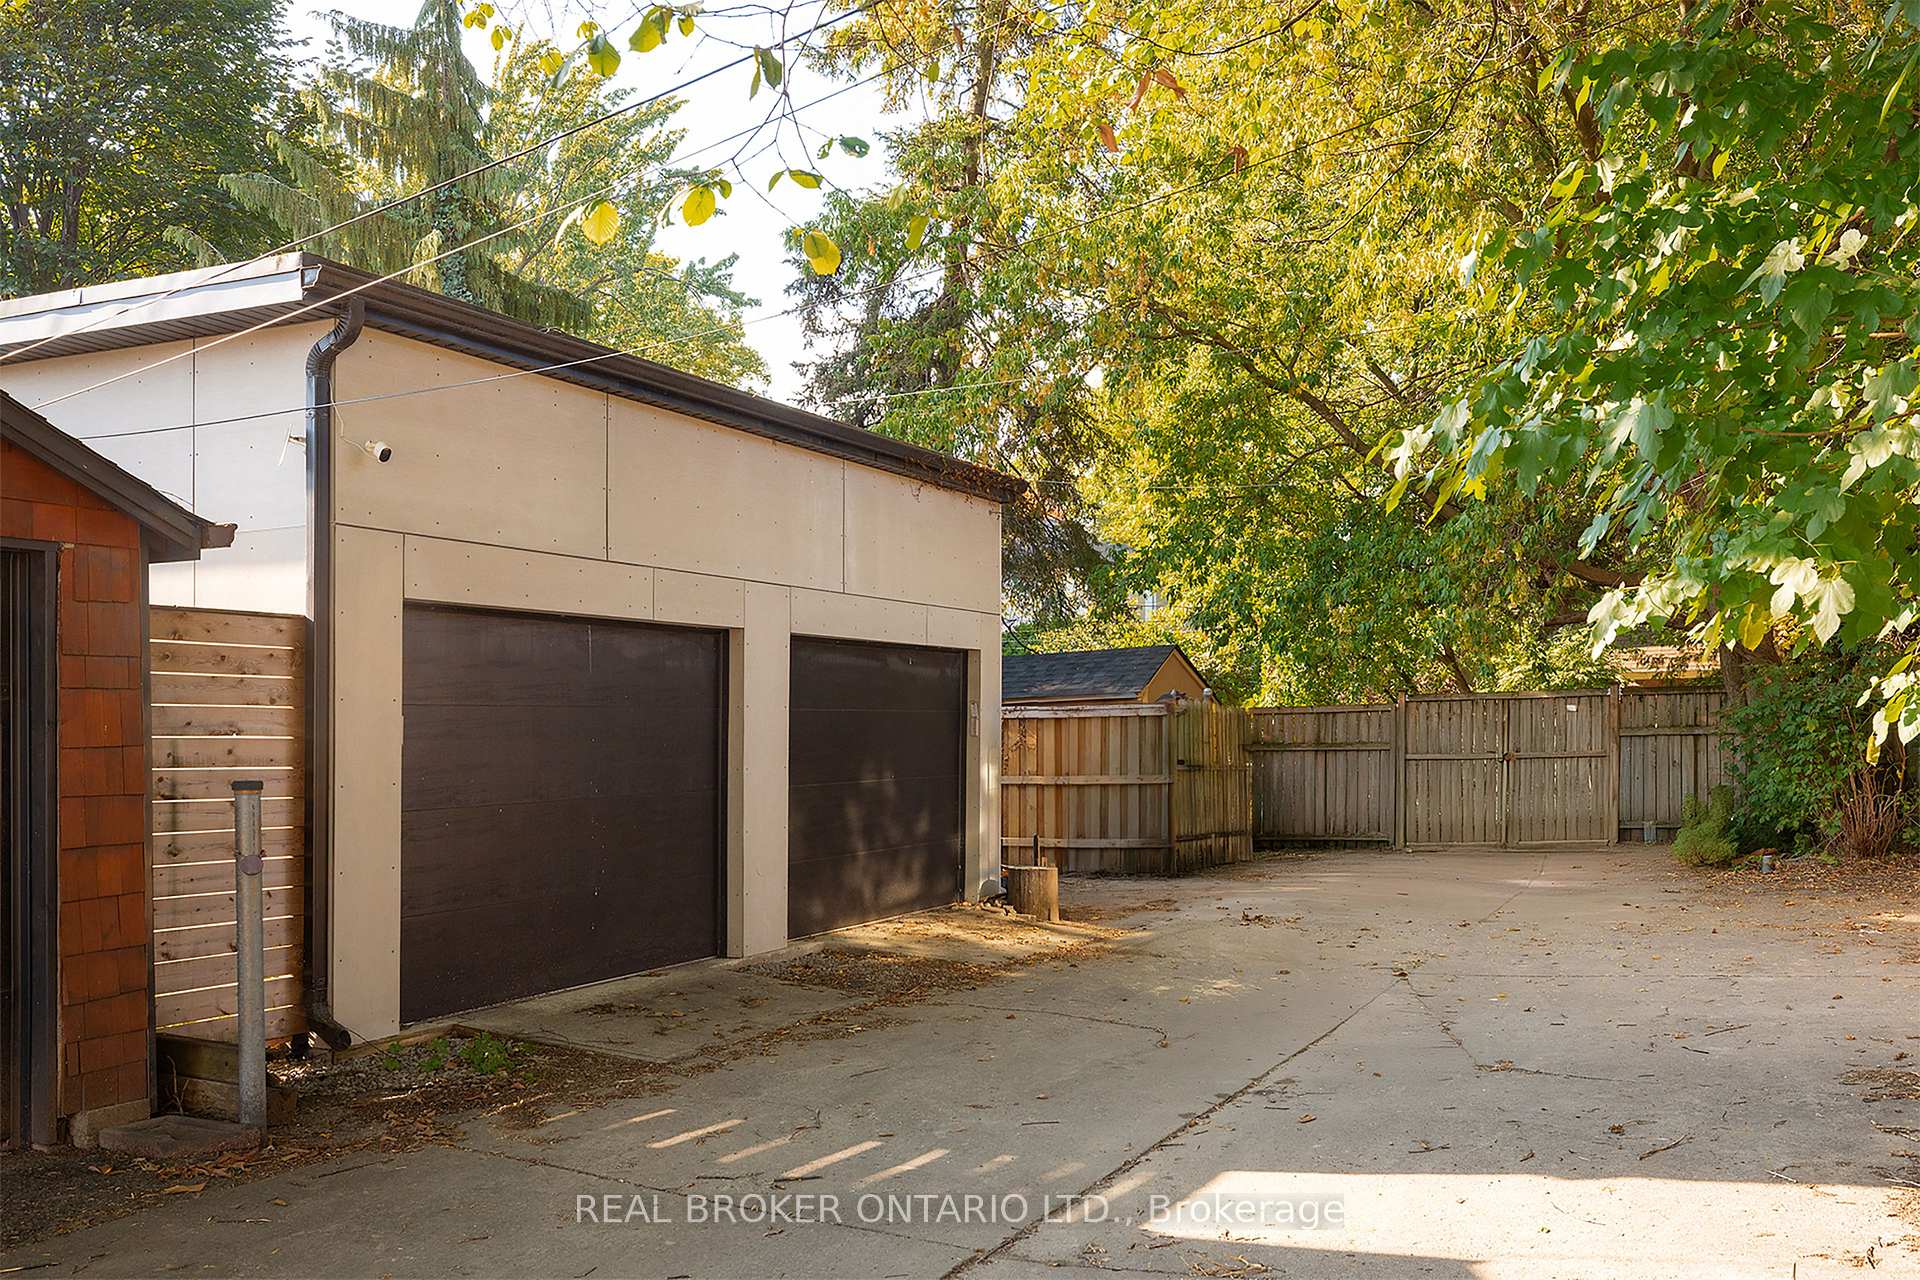
- Detached
- Garage Spaces
- 1
- Parking Type
- Exclusive
- Parking Spaces
- 1
- Total Garage And Parking Spaces
- 1
Lockers
- Locker Type
- None
Heating & Cooling
- Heat Source
- Electric
- Heat Type
- Heat Pump
- Air Conditioning
- Central Air
- Bedrooms
- 3
- Washrooms
- 3
- Kitchens
- 1
Room sizes
- Living Room—Main level, W/O To Porch, Sliding Doors, Hardwood Floor
- Kitchen—Main level, B/I Oven, Breakfast Bar, Hardwood Floor
- Dining Room—Main level, Overlooks Living, W/O To Sundeck, Hardwood Floor
- Bedroom—Second level, B/I Closet, Window, Hardwood Floor
- Bedroom 2—Second level, Walk-In Closet(s), Overlooks Frontyard, Hardwood Floor
- Bathroom—Second level, 5 Pc Bath, Double Sink, Heated Floor
- Primary Bedroom—Third level, 4 Pc Ensuite, W/O To Balcony, B/I Closet
- Bathroom—Third level, Double Sink, Separate Shower, Heated Floor
- Media Room—Lower level, Separate Room, B/I Bookcase, LED Lighting
- Laundry—Lower level, Laundry Sink, Separate Room, Tile Floor
- Bathroom—Lower level, 3 Pc Bath, Separate Shower, Tile Floor
Washrooms
- 5-piece, Second
- 4-piece, Third
- 3-piece, Lower
- Municipality
- Toronto
- Neighbourhood
- Danforth
- Main cross streets
- Pape & Danforth
- Directions
- North on Eaton off Danforth (Just East of Pape). One way street.
- MLS® number
- E12422632
- Data source
- Toronto Regional Real Estate Board
- Status change
- 2025-10-03
- Listed on
- 2025-09-23
- Days on market
- 10 days
- Possession type
- Flexible
- Co-op commission
- 2.5%
- Seller
- Listed by
- REAL BROKER ONTARIO LTD.
Home Market Value
Current home valuation for Unit A, 79 Eaton Avenue, Toronto, Danforth, Toronto, ON. Listed for $1,495,000
HOMEH Estimate
$1,345,500
Estimated Sales Range
$1,171,730 - $1,519,270
HOMEH Estimate for Unit A, 79 Eaton Avenue, Toronto, Danforth
Calculated with a real agent's CMA method — 45+ years of experience, codified. Not an AI guess.
For the owner
Is this your home? Track its value.
Get this home's HOMEH Estimate by email once a month, with how many homes are for sale around you.
Mortgage Payment Calculator
Compare up to 4 down payment scenarios
5% on first $500K + 10% on $995,000 over $500K
$124,500
| Scenario 1 | Scenario 2 | Scenario 3 | Scenario 4 | |
|---|---|---|---|---|
−Down payment | % $ | % $ | % $ | % $ |
+CMHC insurance | $54,777 | $41,711 | $35,581 | $0 |
=Total mortgage | $1,424,197 | $1,387,211 | $1,306,331 | $1,196,000 |
Amortization | ||||
Mortgage rate | % | % | % | % |
| Payment frequency | ||||
=Mortgage payment | $6,954monthly | $6,773monthly | $6,378monthly | $5,839monthly |
Land Transfer Tax
$26,375
$26,375
$52,750
Around this home
Data provided by OpenStreetMap & Fraser Institute School Rankings
Ask HOMEH
New!Hi there!
👋Text or call (416) 301-9001
Recommended for you
Based on homes you've looked at.
No recommended properties found.
Nearby similar homes
No nearby properties found.
More real estate resources
Other homes nearby
Explore this area
Nearby neighbourhoods
No nearby listings available.