
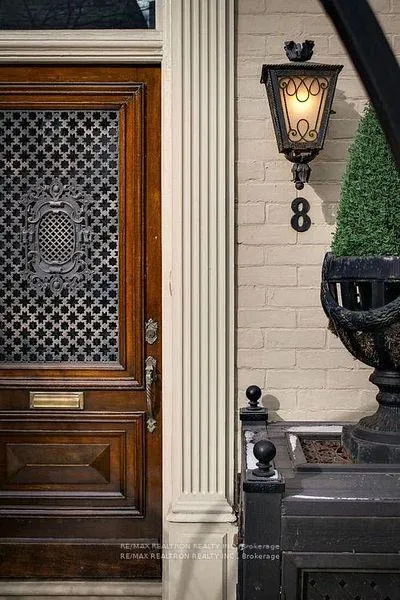
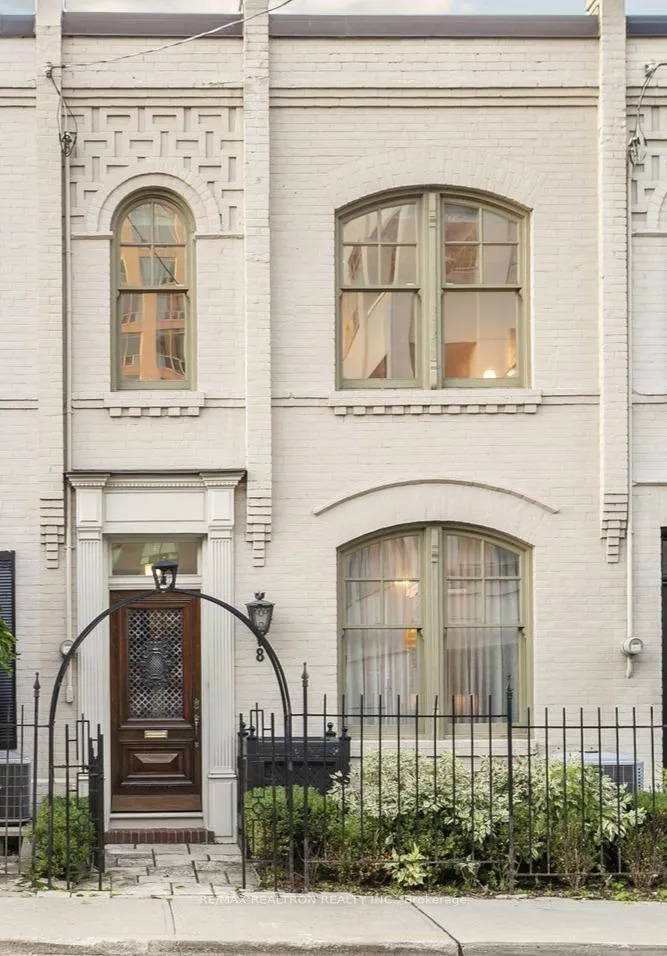
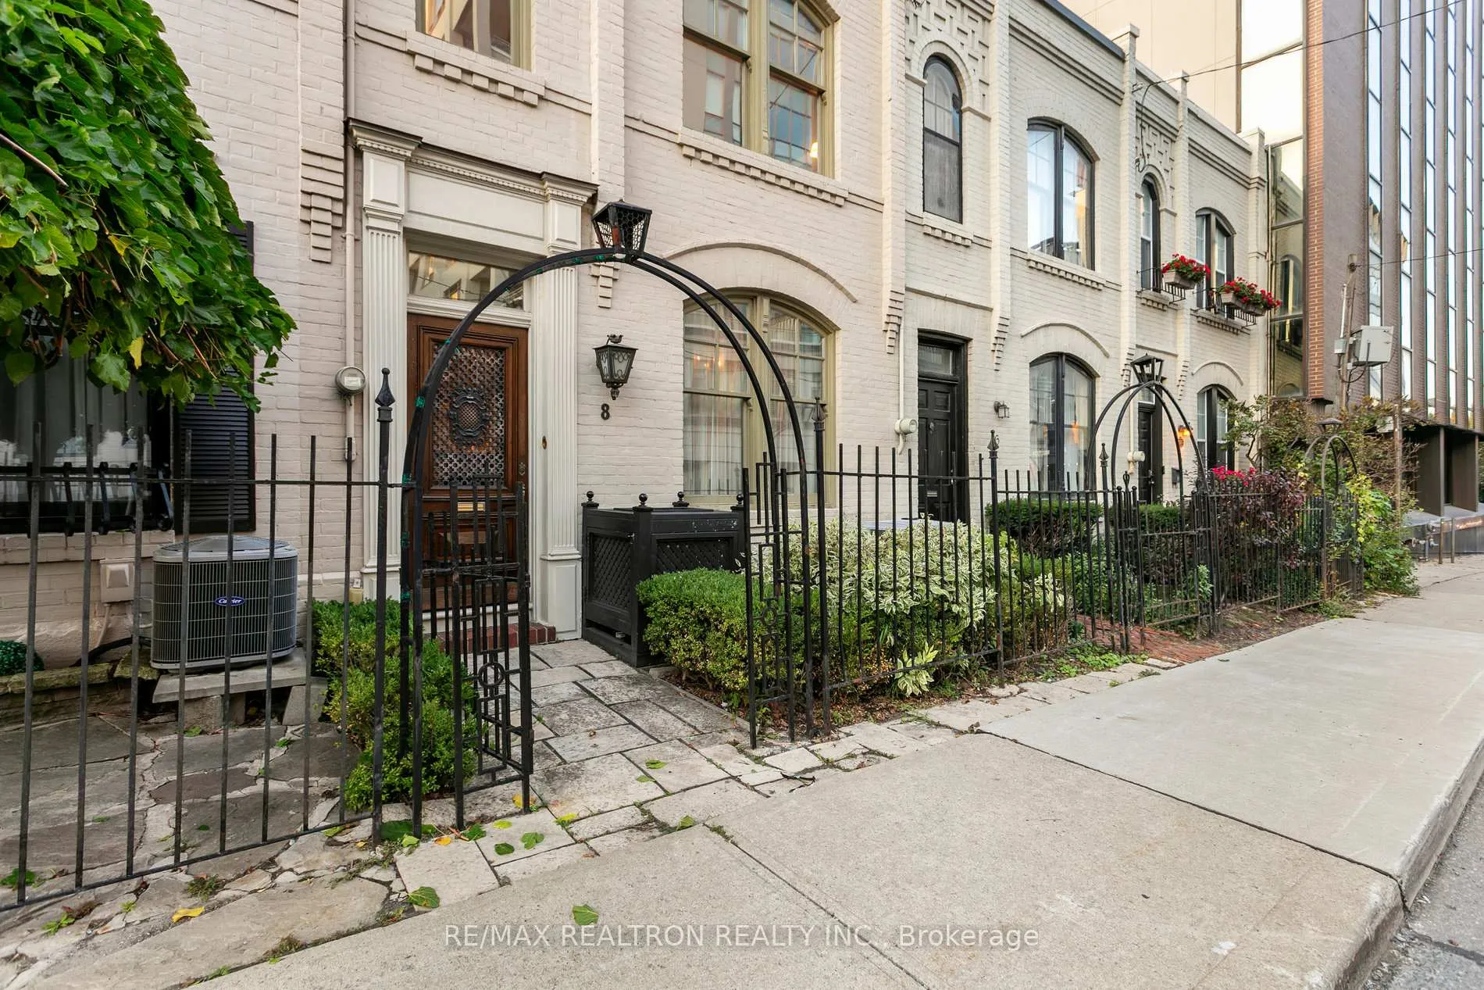
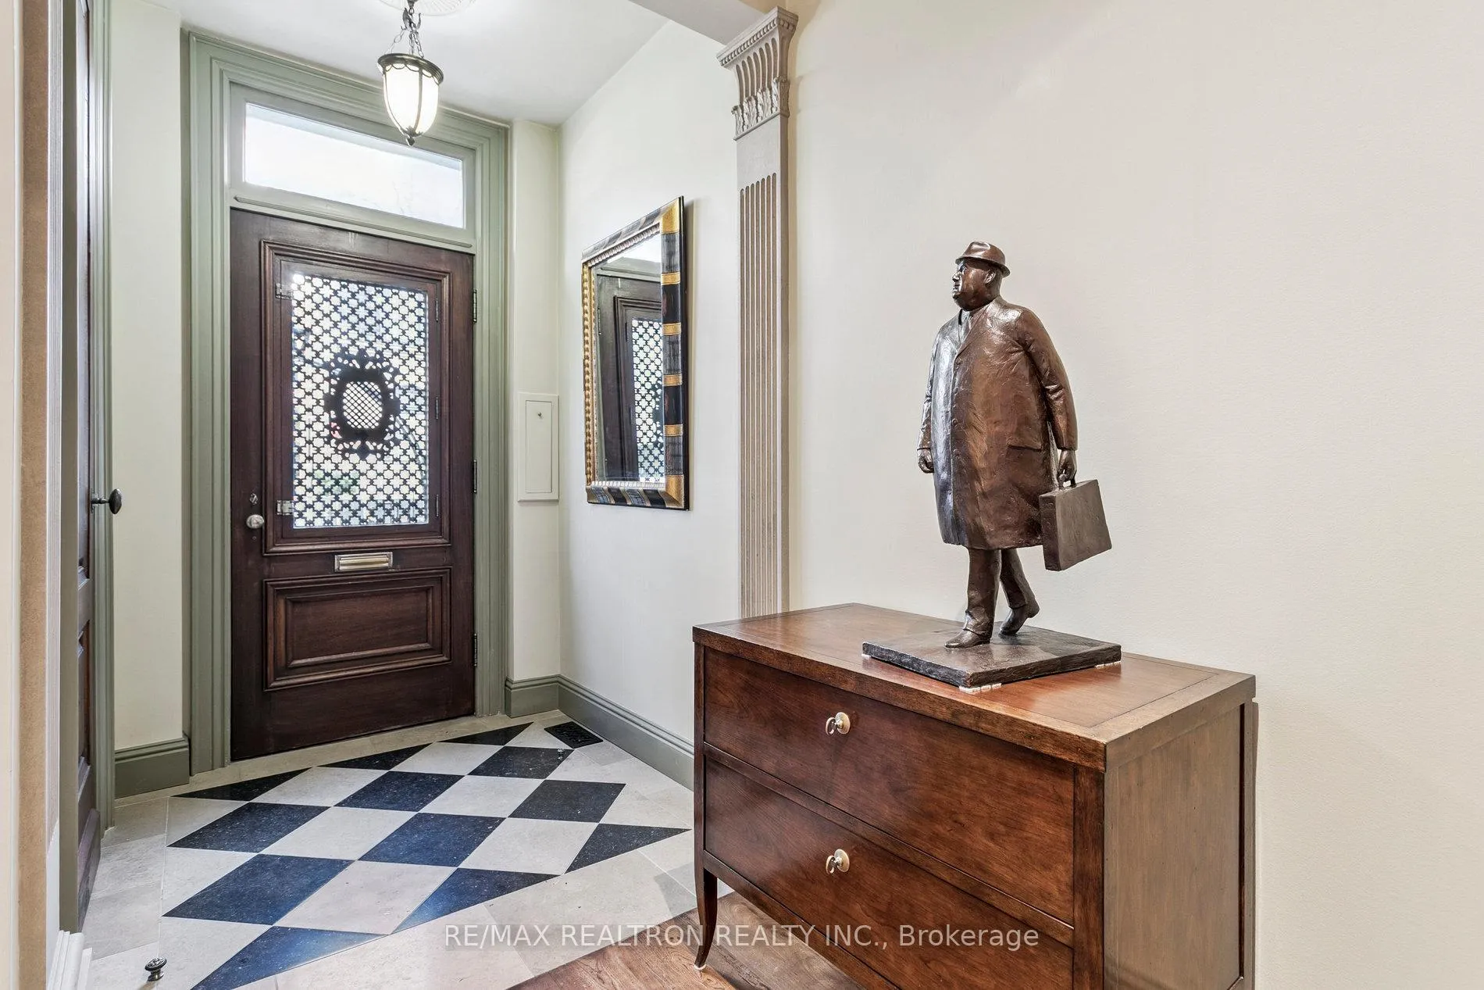
8 Belmont Street
Toronto (The Annex), ON M5R 1P8
- 3Bedrooms
- 3Bathrooms
- 2Garage
- 2000–2500Sq Ft
- $12,138Tax
- 17×82 ftLot Size
 Estimated Value:$1,949,000See Free Estimate Report

Property not available for sale or for rent.
HOMEH One: full-service selling for a 1% listing fee. The buyer's agent commission is separate.
Free Home EvaluationHow Much Is My Home Worth?Homes for Sale NearbySale & Price History for 8 Belmont Street, Toronto, The Annex
Real estate boards require you to or to see the full details of this property.
*Sold prices and complete sale & price history are regulated data. Under the Trust in Real Estate Services Act, 2002 (TRESA) and the rules of the Real Estate Council of Ontario (RECO), and pursuant to the Multiple Listing Service® rules of the Canadian Real Estate Association (CREA) and the Toronto Regional Real Estate Board (TRREB), this information may be shown only to registered users who have agreed to the applicable terms of use (a Virtual Office Website, or "VOW," arrangement). HOMEH Inc., Brokerage therefore provides it to signed-in members only. Creating an account is free and takes under a minute.
About 8 Belmont Street, Toronto, The Annex
Summarized Description
- Renovated heritage townhouse in prestigious Yorkville neighbourhood.
- Over 2,000 square feet of refined living space.
- Antique elm flooring and limestone fireplaces throughout.
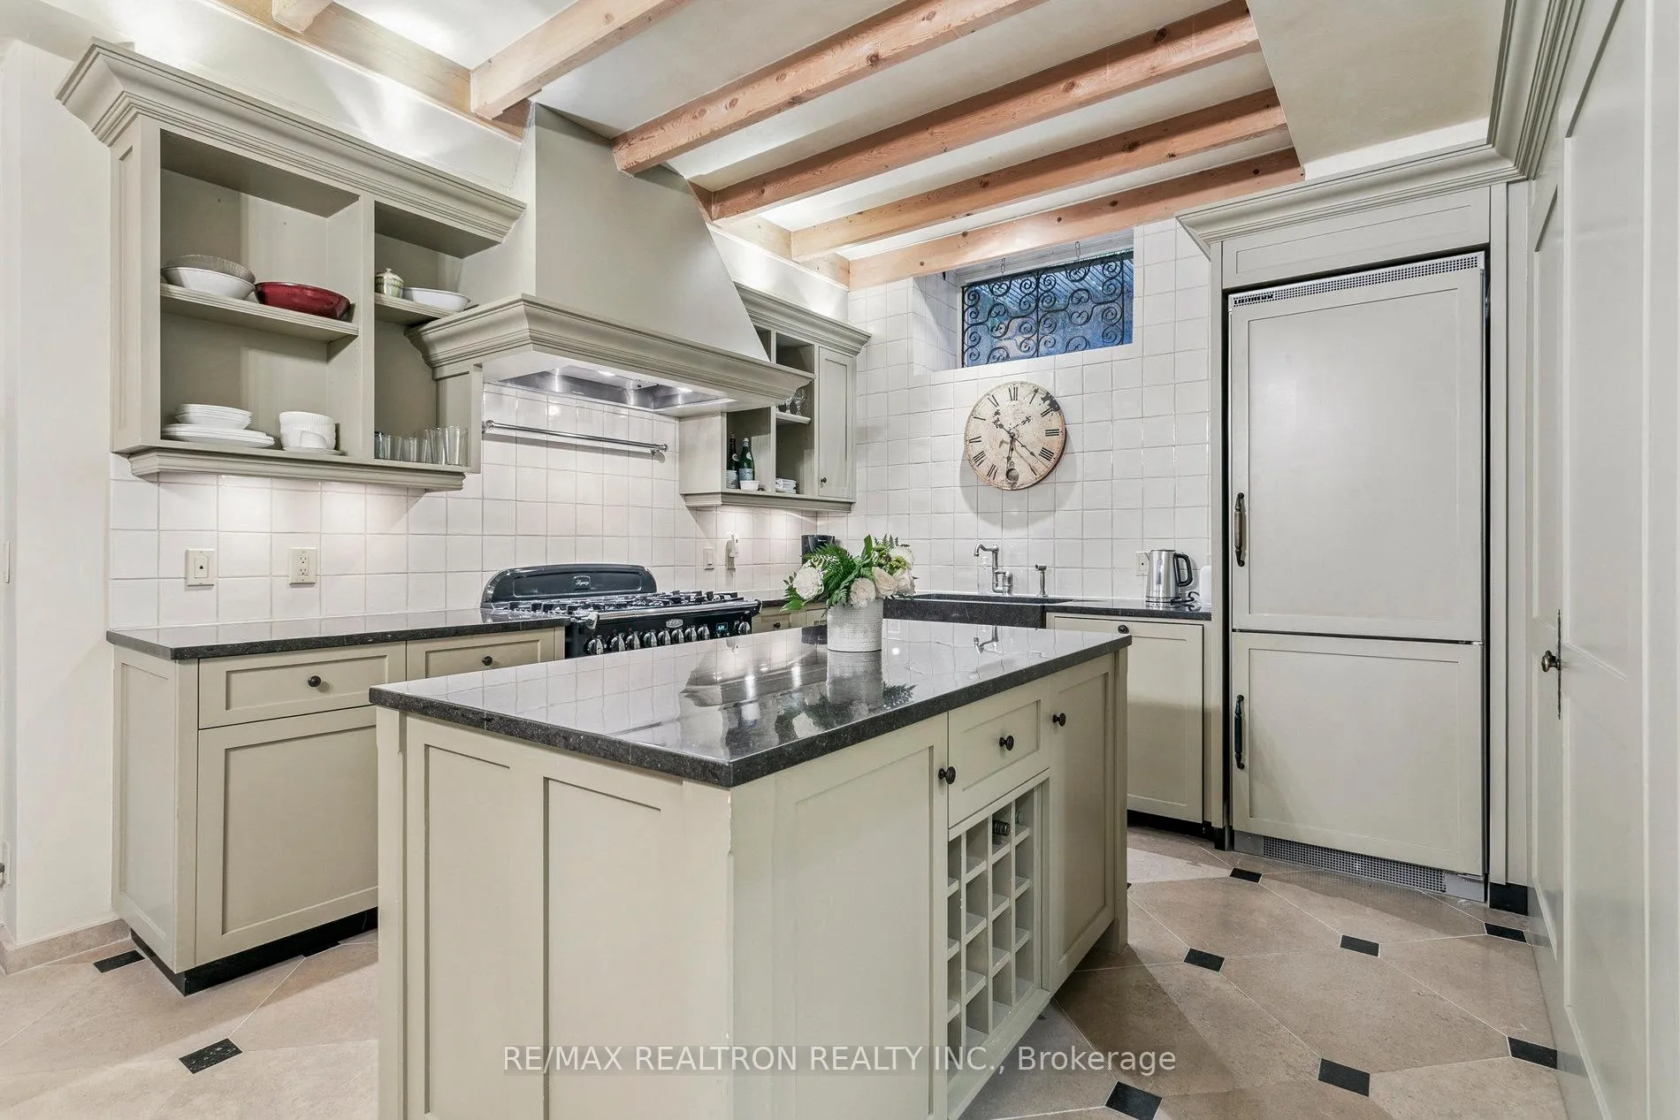
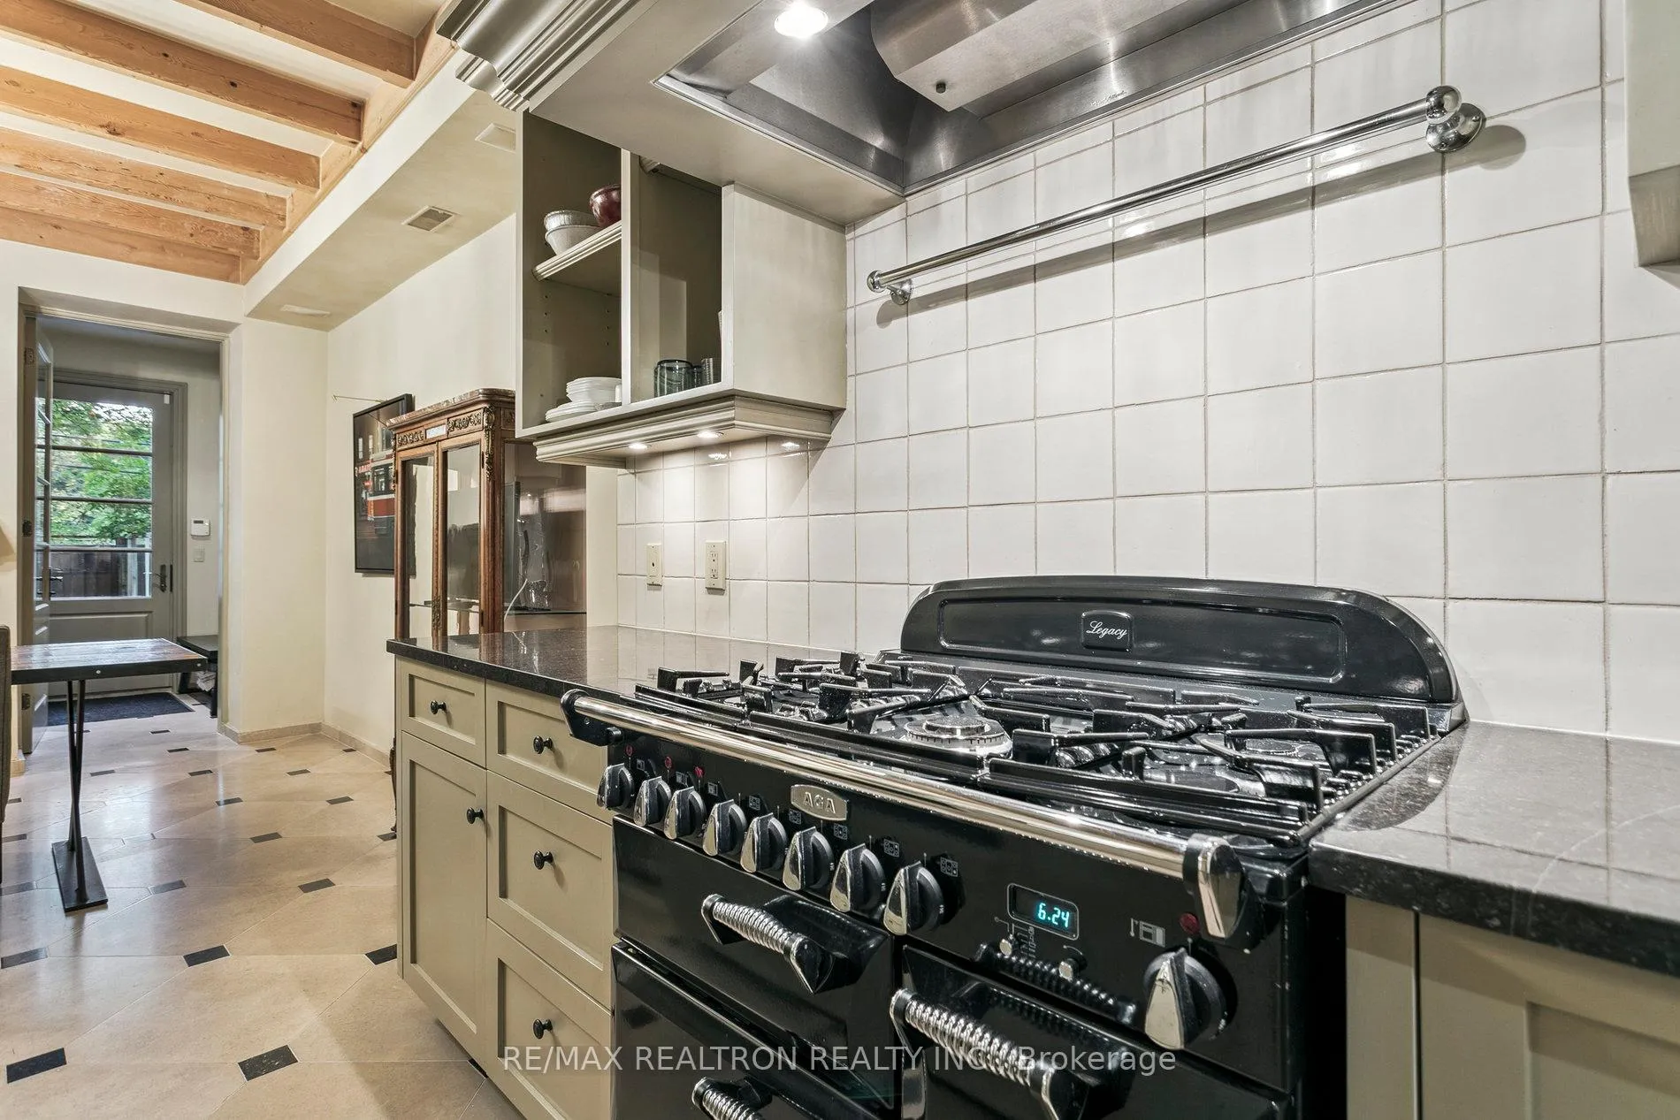
- Country-style kitchen with iconic AGA stove.
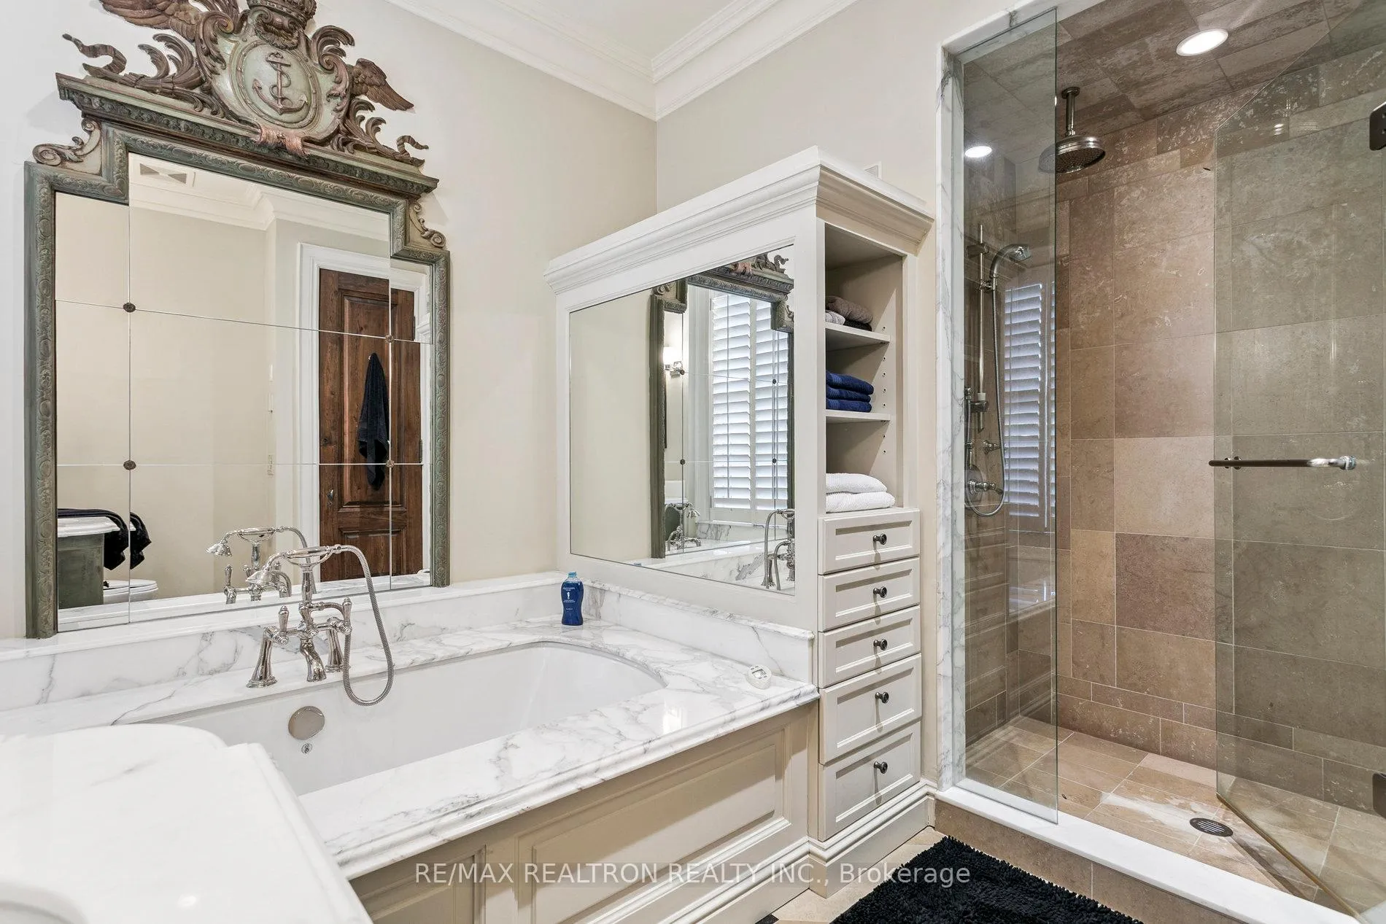
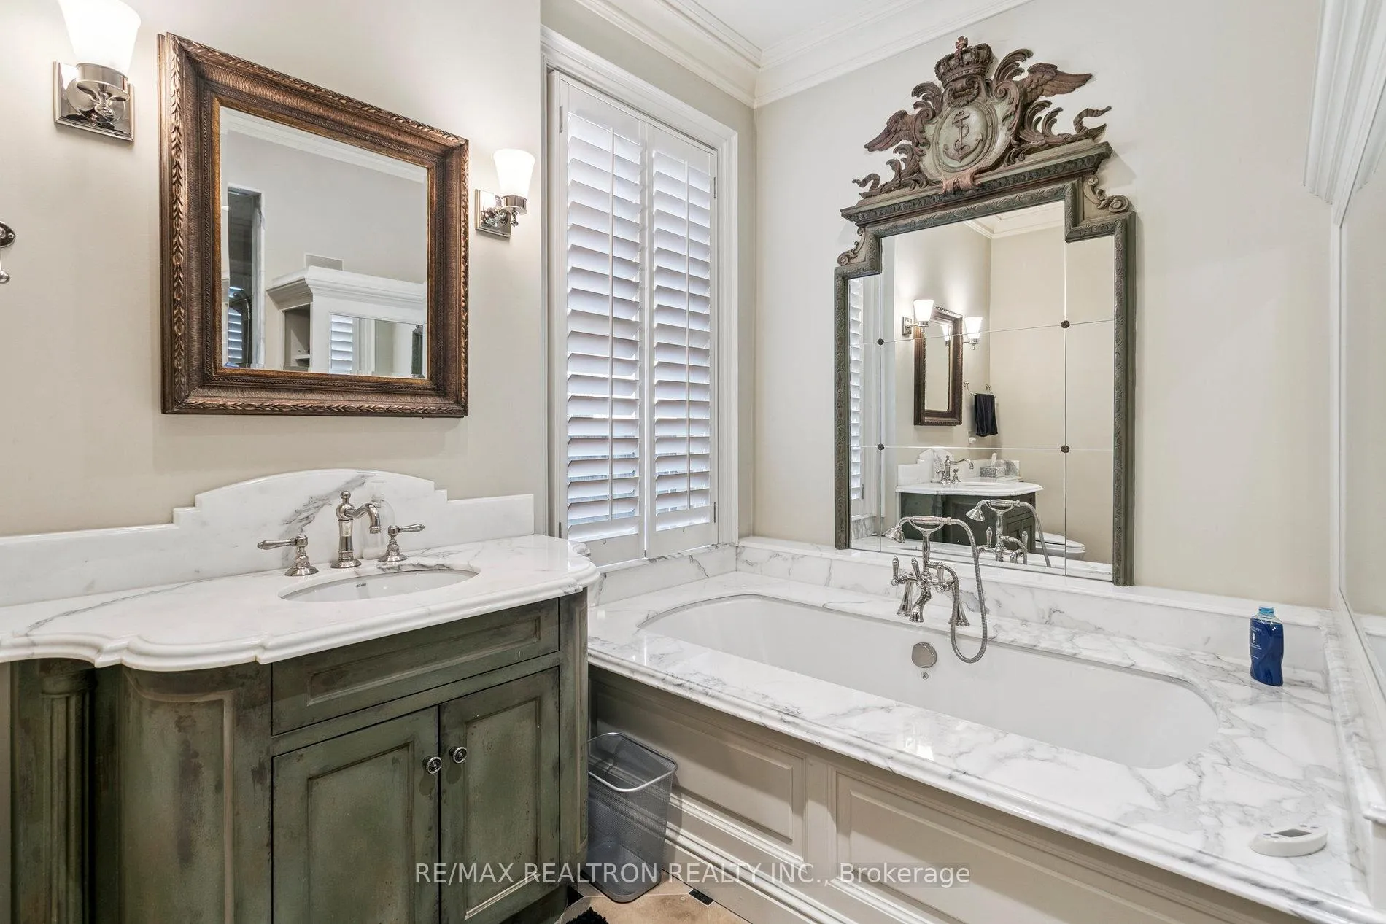
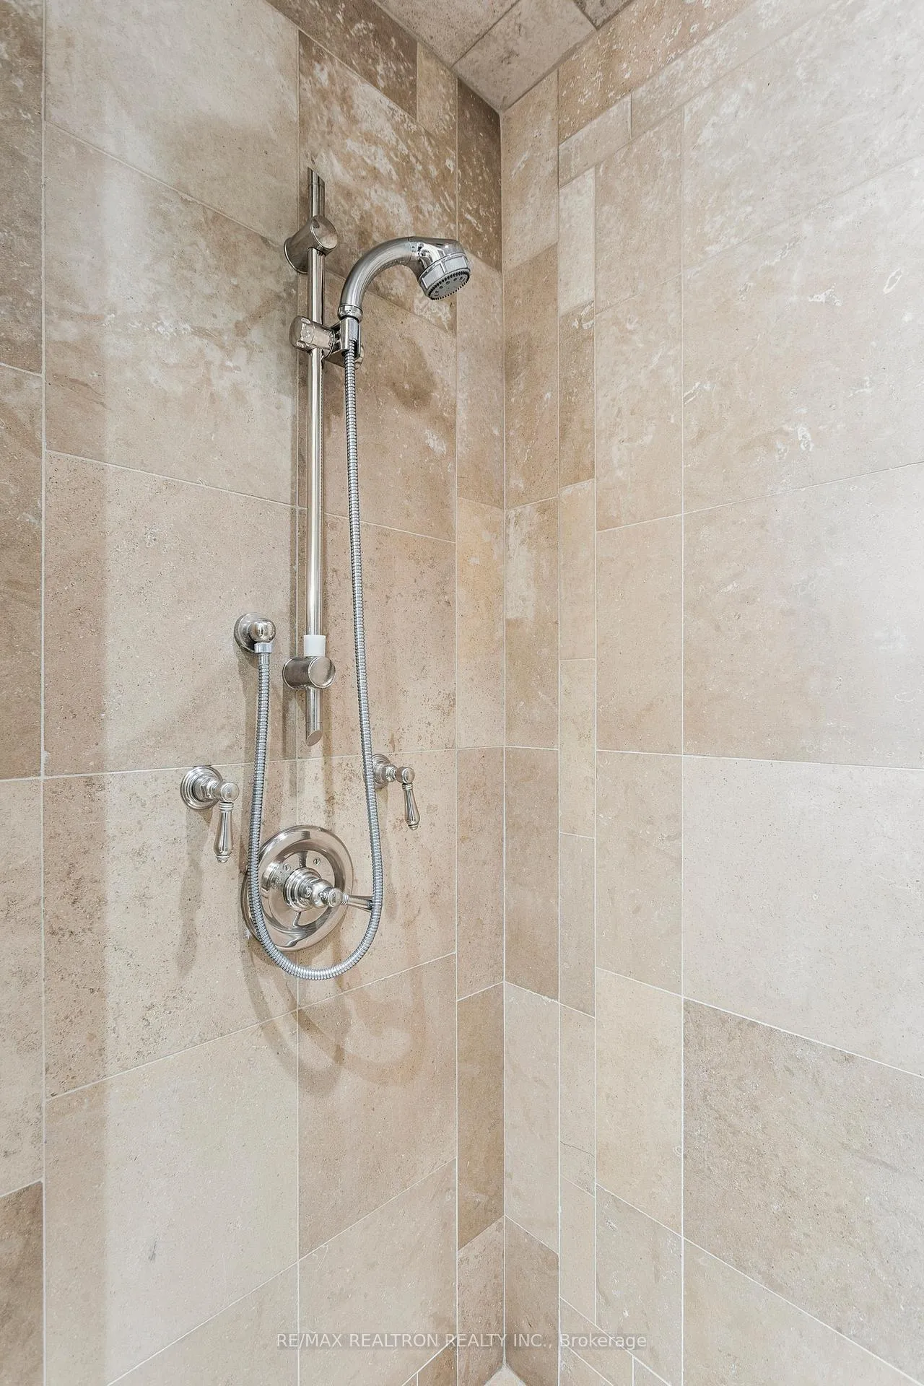
- Spa-like bathroom featuring Carrara marble.
- Flexible layout accommodates 2 to 4 bedrooms.
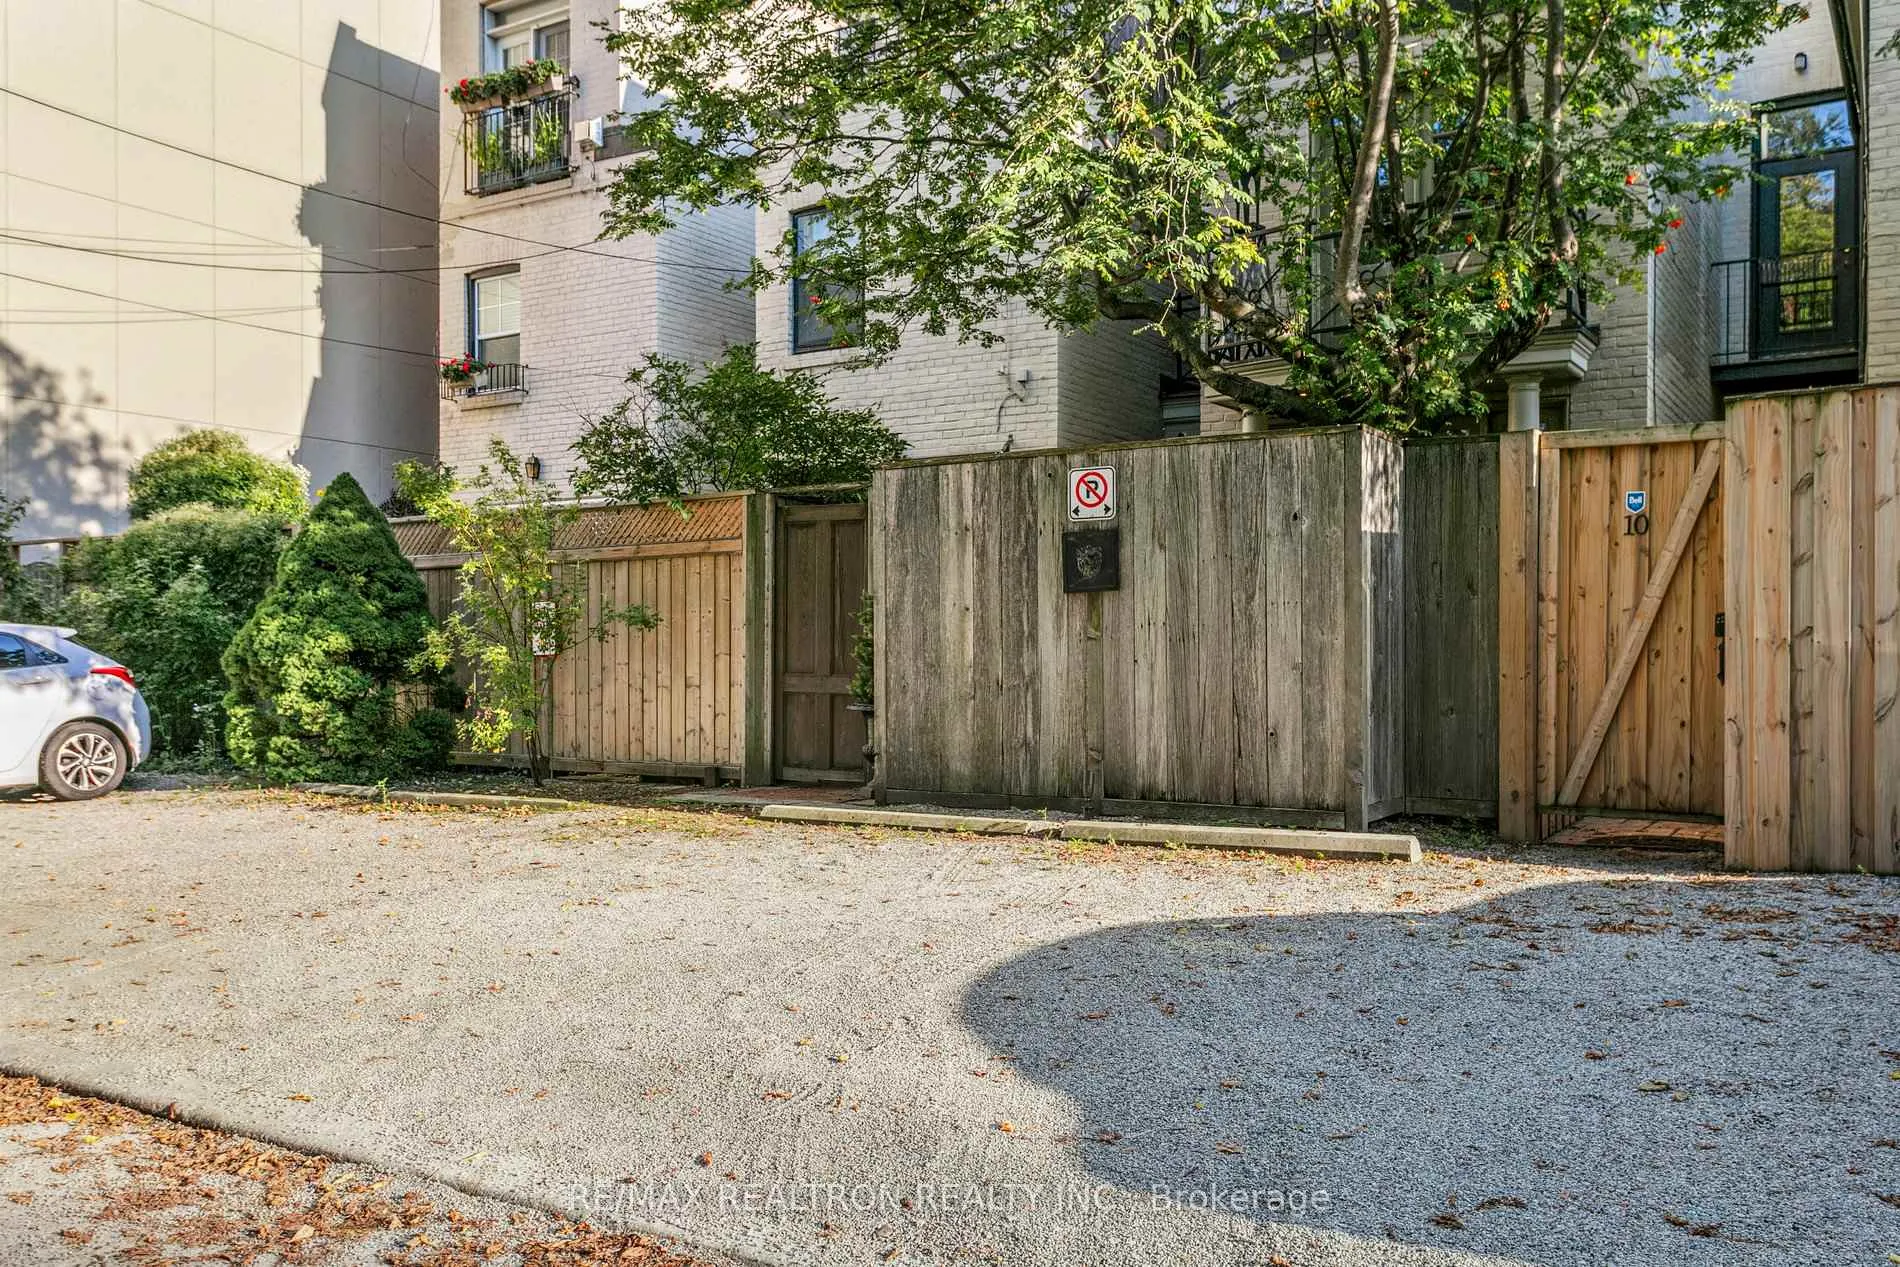
- Two-car parking via laneway for convenience.
- Steps away from boutiques and fine dining.
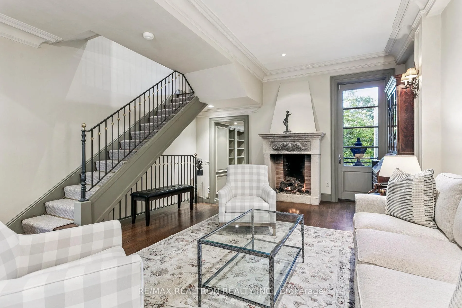
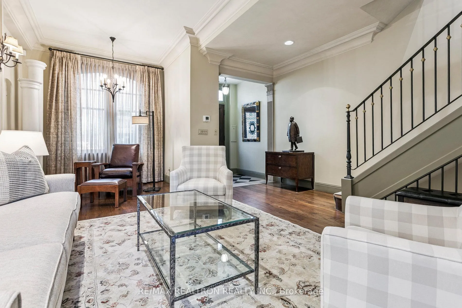
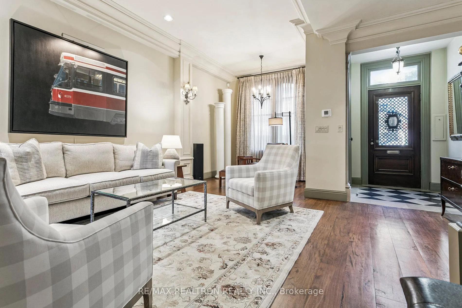
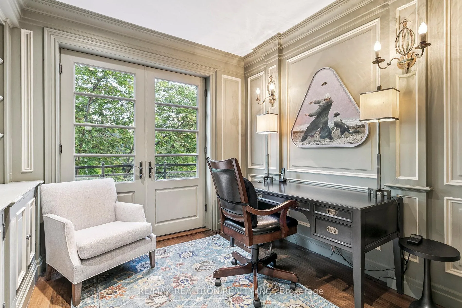
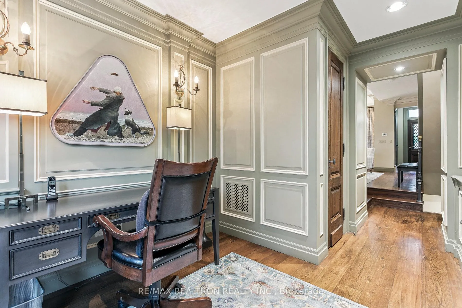
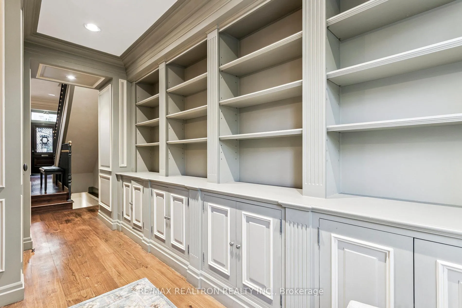
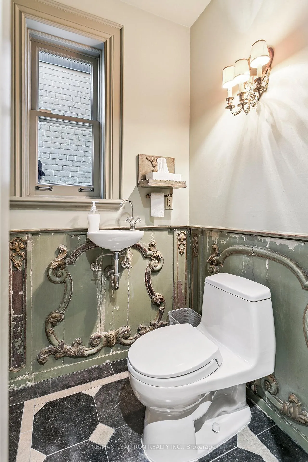
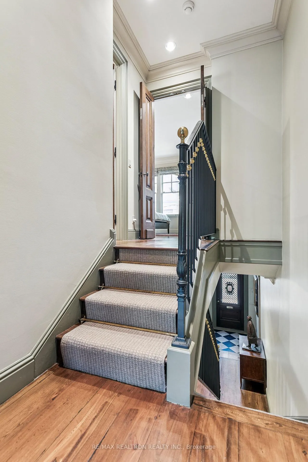
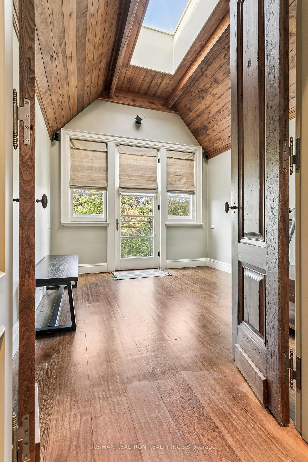
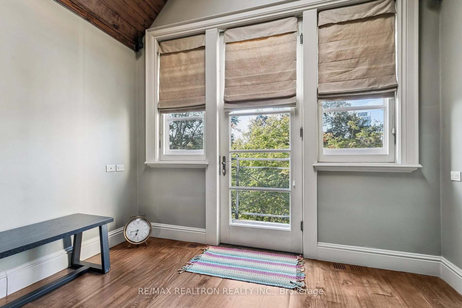
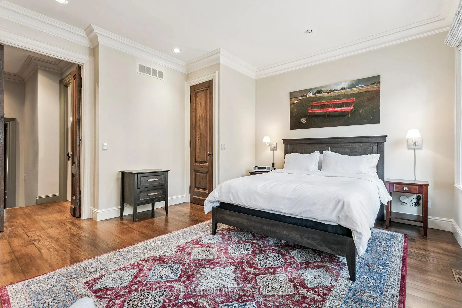
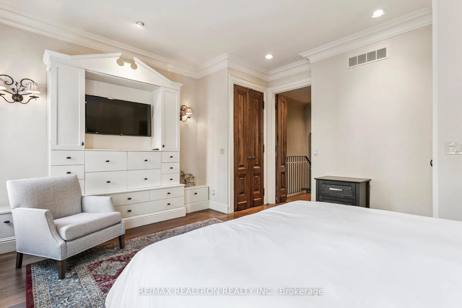
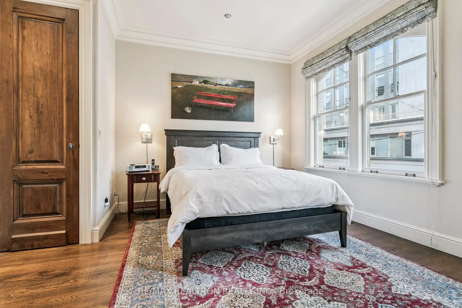
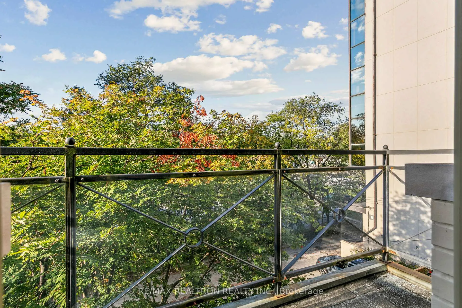
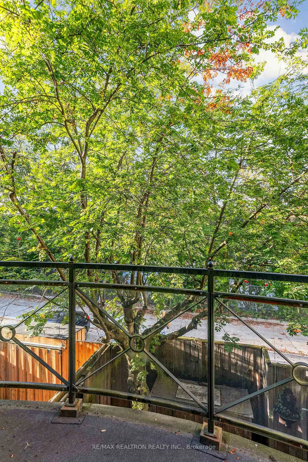
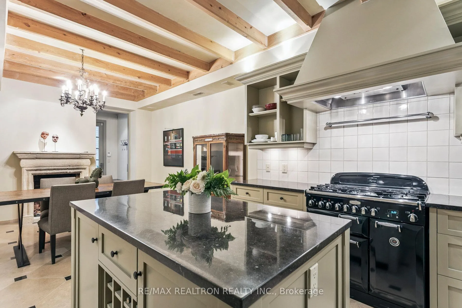
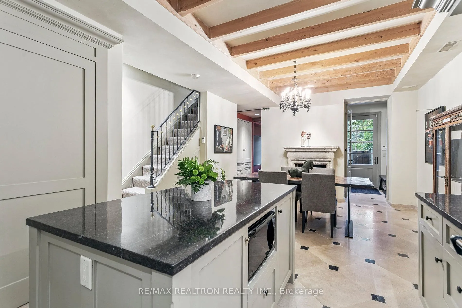
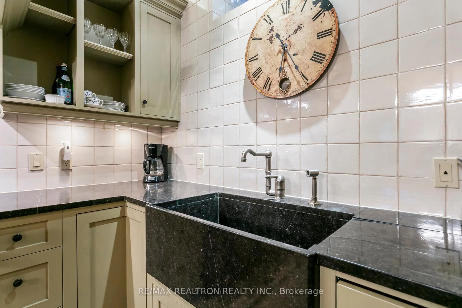
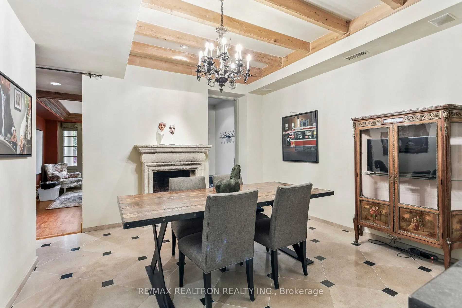
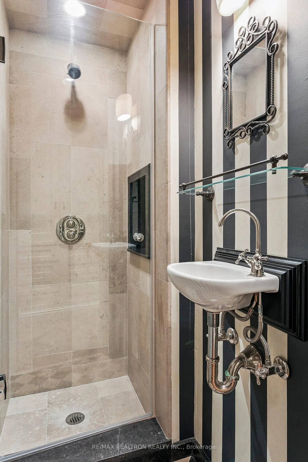
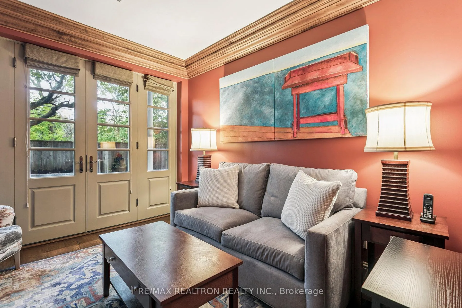
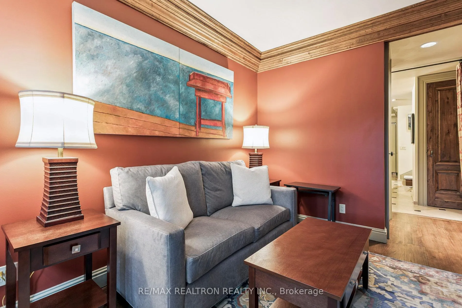
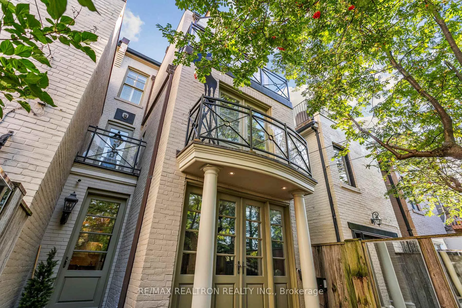
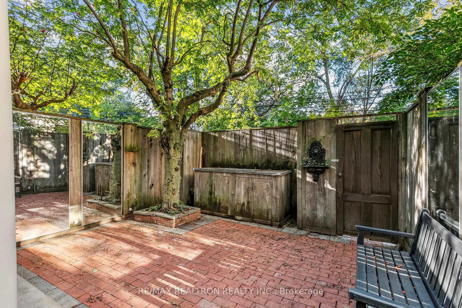
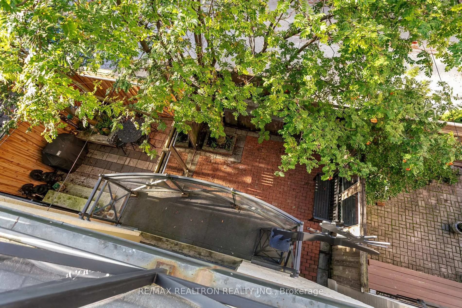
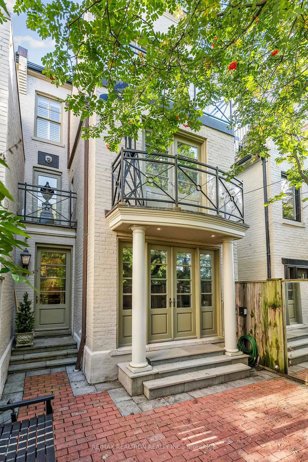
Nestled in the prestigious Yorkville neighbourhood, this exquisite renovated 1880s heritage townhouse masterfully blends the charm of an English country cottage with modern luxury. Showcasing the highest standards of craftsmanship, this three-level residence offers over 2,000 square feet of refined living space, where warmth, character, and European-inspired sophistication abound. The thoughtfully designed interior features antique elm flooring, limestone gas fireplaces, custom millwork and soaring ceilings that flood the home with natural light. Every detail reflects a commitment to timeless quality and elegance. The main floor welcomes you with a gracious foyer leading to a formal living room highlighted by a bay window and limestone fireplace. A bespoke library, complete with intricate millwork and built-ins, opens through French doors onto a balcony overlooking the serene greenery of Ramsden Park. A stylish powder room with imported Parisian wainscoting adds to the charm of the home. The home features a country-style eat-in kitchen, equipped with an iconic AGA stove, walk-in pantry, Belgian blue stone countertops, custom cabinetry, elm ceiling beams, and heated French limestone floors. The adjacent dining and family rooms (or optional guest bedroom) flows into a landscaped, French-inspired garden. The serene primary bedroom features custom built-ins, a walk-in closet. There is a spa-like five-piece bathroom with Carrara marble and limestone. The second bedroom features wood-panelled cathedral ceilings, skylight, and Juliette balcony overlooking treetops, offering a tranquil hideaway. Designed with flexibility in mind, the home accommodates 2 to 4 bedrooms and includes the rare convenience of two-car parking via the laneway. Ideally located just steps from Yorkville's renowned boutiques, fine dining, top-rated schools, parks and has easy access to Rosedale Subway.
Key Facts & Features
Property Costs
- Annual Property Tax Amount
- $12,138
- Land Transfer Tax Fee
- $77,950
- Basement Type
- Finished with Walk-Out
Interior Features
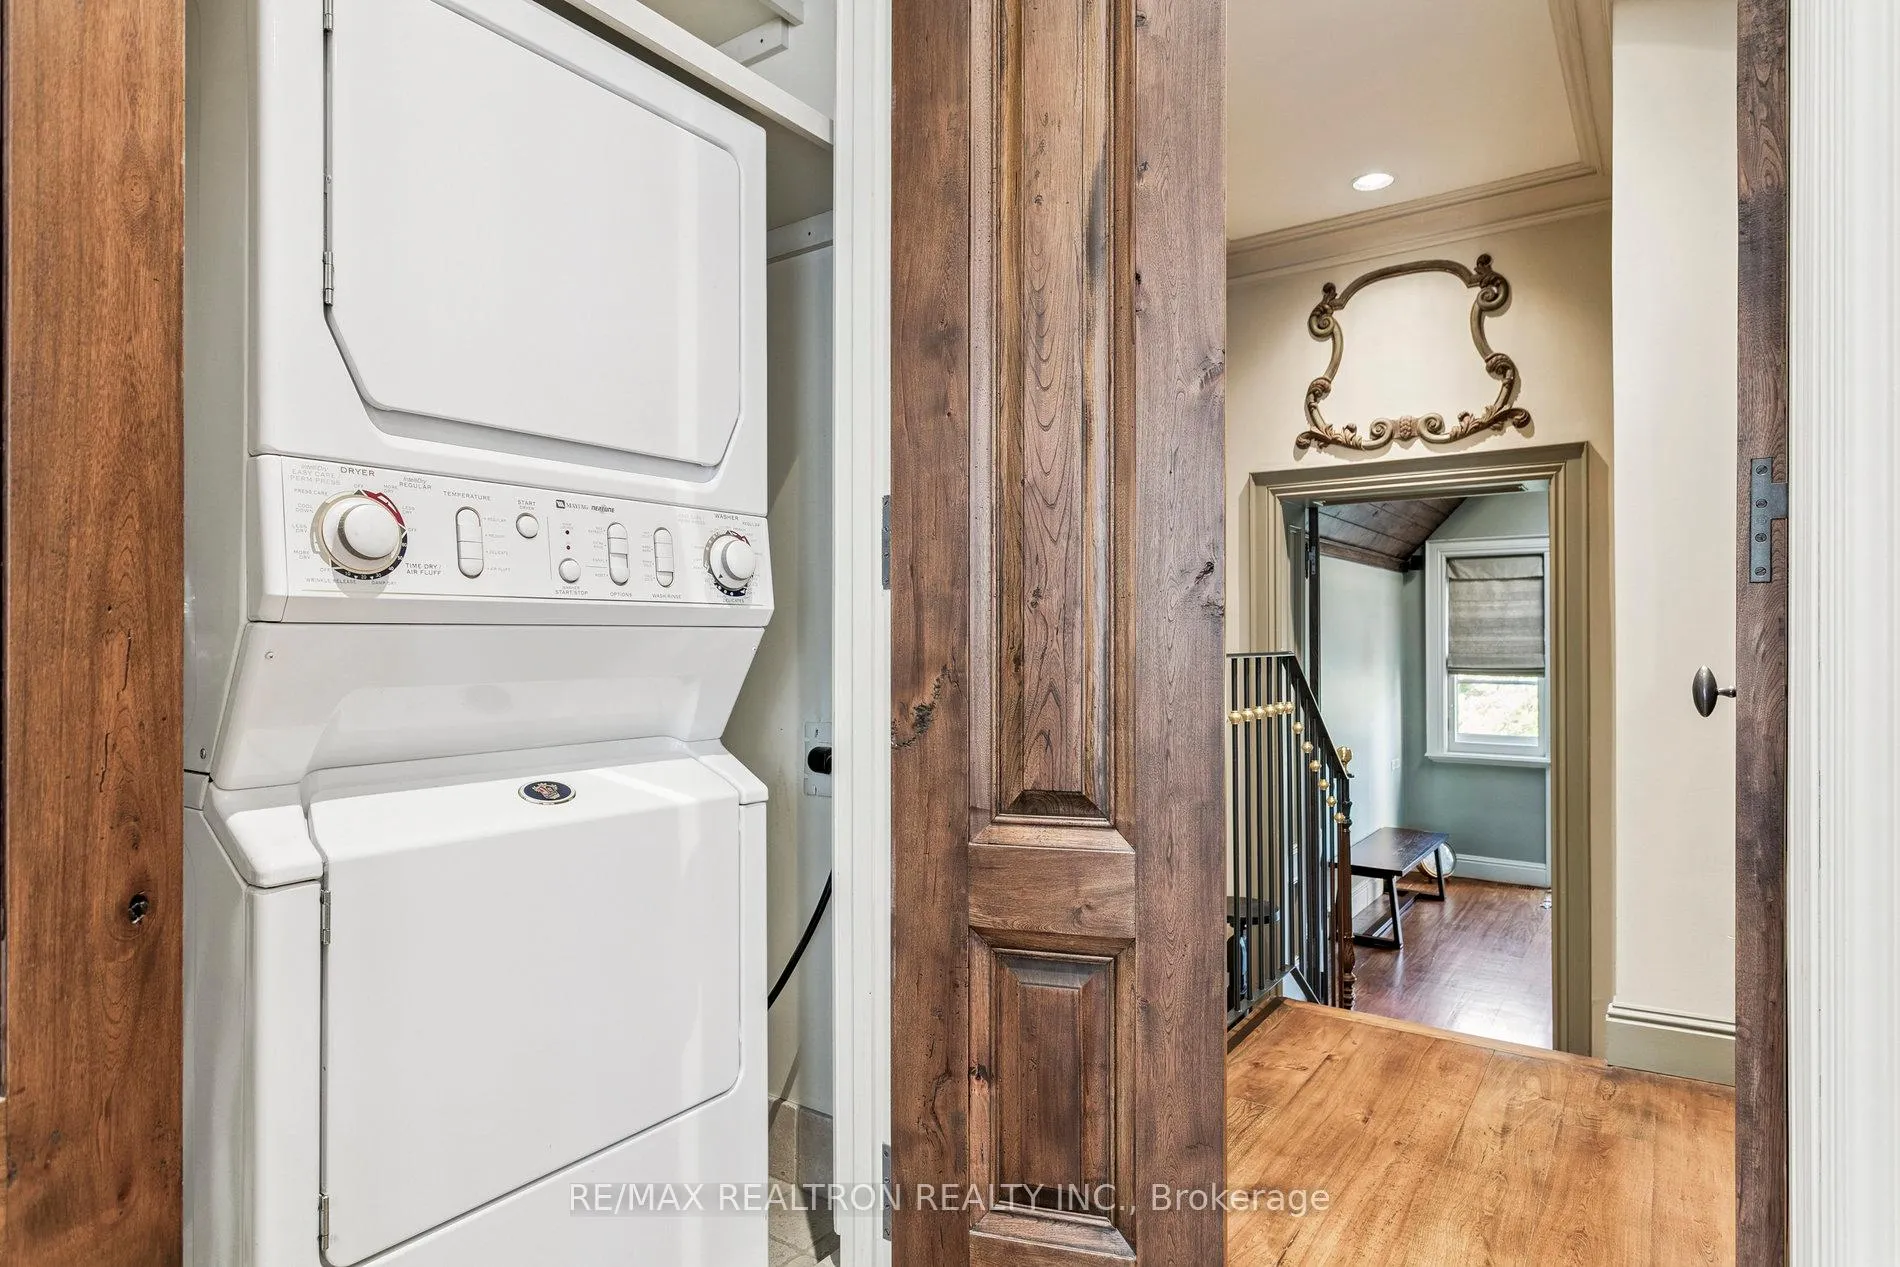
- Laundry Level
- Upper Level
- Interior Extras
- Carpet Free
- View
- Park/Greenbelt
- Security Features
- Alarm System
- Fireplace/Stove
- Yes
- Fireplace Features
- Natural Gas
- Elevator
- No
Exterior Features
- Exterior Extras
- Security Gate, Patio
- Pool
- None
- Property Features
- Public Transit, Park, Wooded/Treed, School, Rec./Commun.Centre
Building
- Building Type
- Freehold Townhouse
- Building Style
- 2-Storey
- Approx Age
- 100+
Construction
- Exterior Finish
- Brick
- Roof
- Metal, Membrane
- Foundation Details
- Concrete
- Special Designation
- Heritage
Lot
- Lot Front
- 17.22 ft
- Lot Depth
- 81.75 ft
- Lot Shape
- Irregular
Inclusions
- Inclusions
- 2 car parking, furnace, 2024 AC and water tank, heated limestone floors, 2 gas fireplaces, high end appl: AGA stove, vent-a-hood range hood, Liebherr fridge/freezer, Bosch Dishwasher, microwave, stacked Maytag washer/dryer, Bose speakers. see virtual tour and feature sheet list.
Parking & Garages
- Garage Type
- None
- Garage Spaces
- 2
- Parking Spaces
- 2
- Total Garage And Parking Spaces
- 2
Heating & Cooling
- Heat Source
- Gas
- Heat Type
- Forced Air
- Air Conditioning
- Central Air
- Water
- Municipal
- Sewers
- Sewer
- Natural Gas
- Yes
- Hydro
- Yes
- Cable
- Yes
- Telephone
- Yes
- Bedrooms
- 3
- Washrooms
- 3
- Kitchens
- 1
- Family / bonus room
- Yes
Room sizes
- Foyer—Main level, Heated Floor, Closet, Limestone Flooring
- Dining Room—Main level, W/O To Balcony, B/I Shelves, Limestone Flooring
- Library—Main level, Beamed Ceilings, Stone Counters, Walk-Out
- Kitchen—Main level, Heated Floor
- Family Room—Main level, Walk-Out, Broadloom, Hardwood Floor
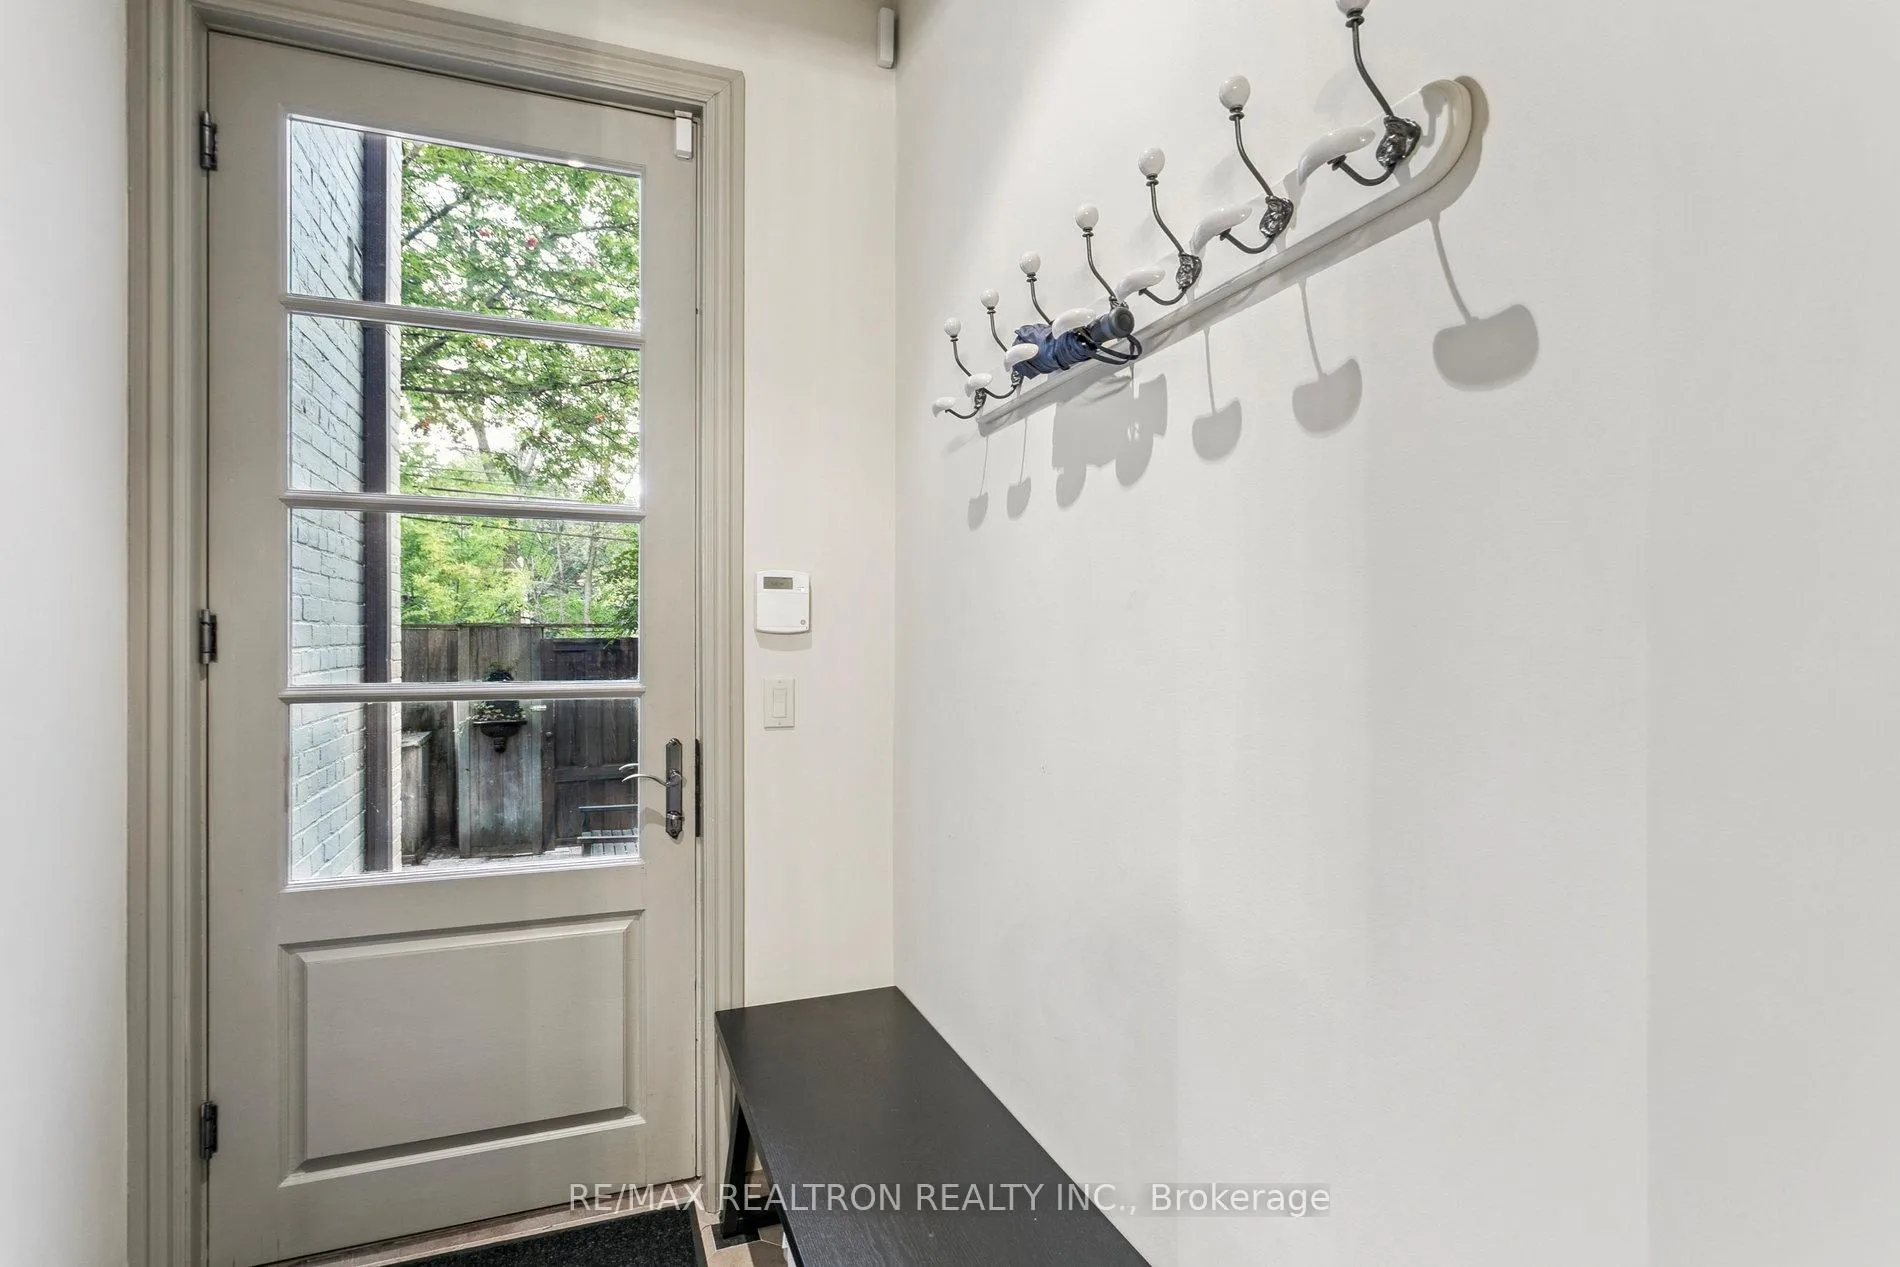
- Mud Room—Main level, French Doors, Heated Floor, Limestone Flooring
- Primary Bedroom—Second level, Walk-In Closet(s), B/I Shelves, Hardwood Floor
- Bedroom 2—Second level, Cathedral Ceiling(s), Juliette Balcony, Skylight
Washrooms
- 5-piece, Third
- 2-piece, Second
- 4-piece, Lower
- Municipality
- Toronto
- Neighbourhood
- The Annex
- Main cross streets
- Yonge & Belmont
- Directions
- Yonge to Belmont
- MLS® number
- C12808204
- Data source
- Toronto Regional Real Estate Board
- Status change
- 2026-03-23
- Listed on
- 2026-02-20
- Days on market
- 31 days
- Possession type
- Flexible
- Co-op commission
- 2.5%
- Seller
- Listed by
- RE/MAX REALTRON REALTY INC.
Home Market Value
Current home valuation for 8 Belmont Street, Toronto, The Annex, Toronto, ON. Listed for $2,100,000
HOMEH Estimate
$1,949,000
Estimated Sales Range
$1,539,710 - $2,358,290
HOMEH Estimate for 8 Belmont Street, Toronto, The Annex
Calculated with a real agent's CMA method — 45+ years of experience, codified. Not an AI guess.
For the owner
Is this your home? Track its value.
Get this home's HOMEH Estimate by email once a month, with how many homes are for sale around you.
Mortgage Payment Calculator
Compare up to 4 down payment scenarios
20% required for homes $1.5M or more
$420,000
| Scenario 1 | Scenario 2 | Scenario 3 | Scenario 4 | |
|---|---|---|---|---|
−Down payment | % $ | % $ | % $ | % $ |
+CMHC insurance | $0 | $0 | $0 | $0 |
=Total mortgage | $1,680,000 | $1,575,000 | $1,470,000 | $1,365,000 |
Amortization | ||||
Mortgage rate | % | % | % | % |
| Payment frequency | ||||
=Mortgage payment | $8,203monthly | $7,690monthly | $7,177monthly | $6,665monthly |
Land Transfer Tax
$38,975
$38,975
$77,950
Around this home
Data provided by OpenStreetMap & Fraser Institute School Rankings
Ask HOMEH
New!Hi there!
👋Text or call (416) 301-9001
Recommended for you
Based on homes you've looked at.
No recommended properties found.
Nearby similar homes
No nearby properties found.
More real estate resources
Other homes nearby
Explore this area
Nearby neighbourhoods
No nearby listings available.