
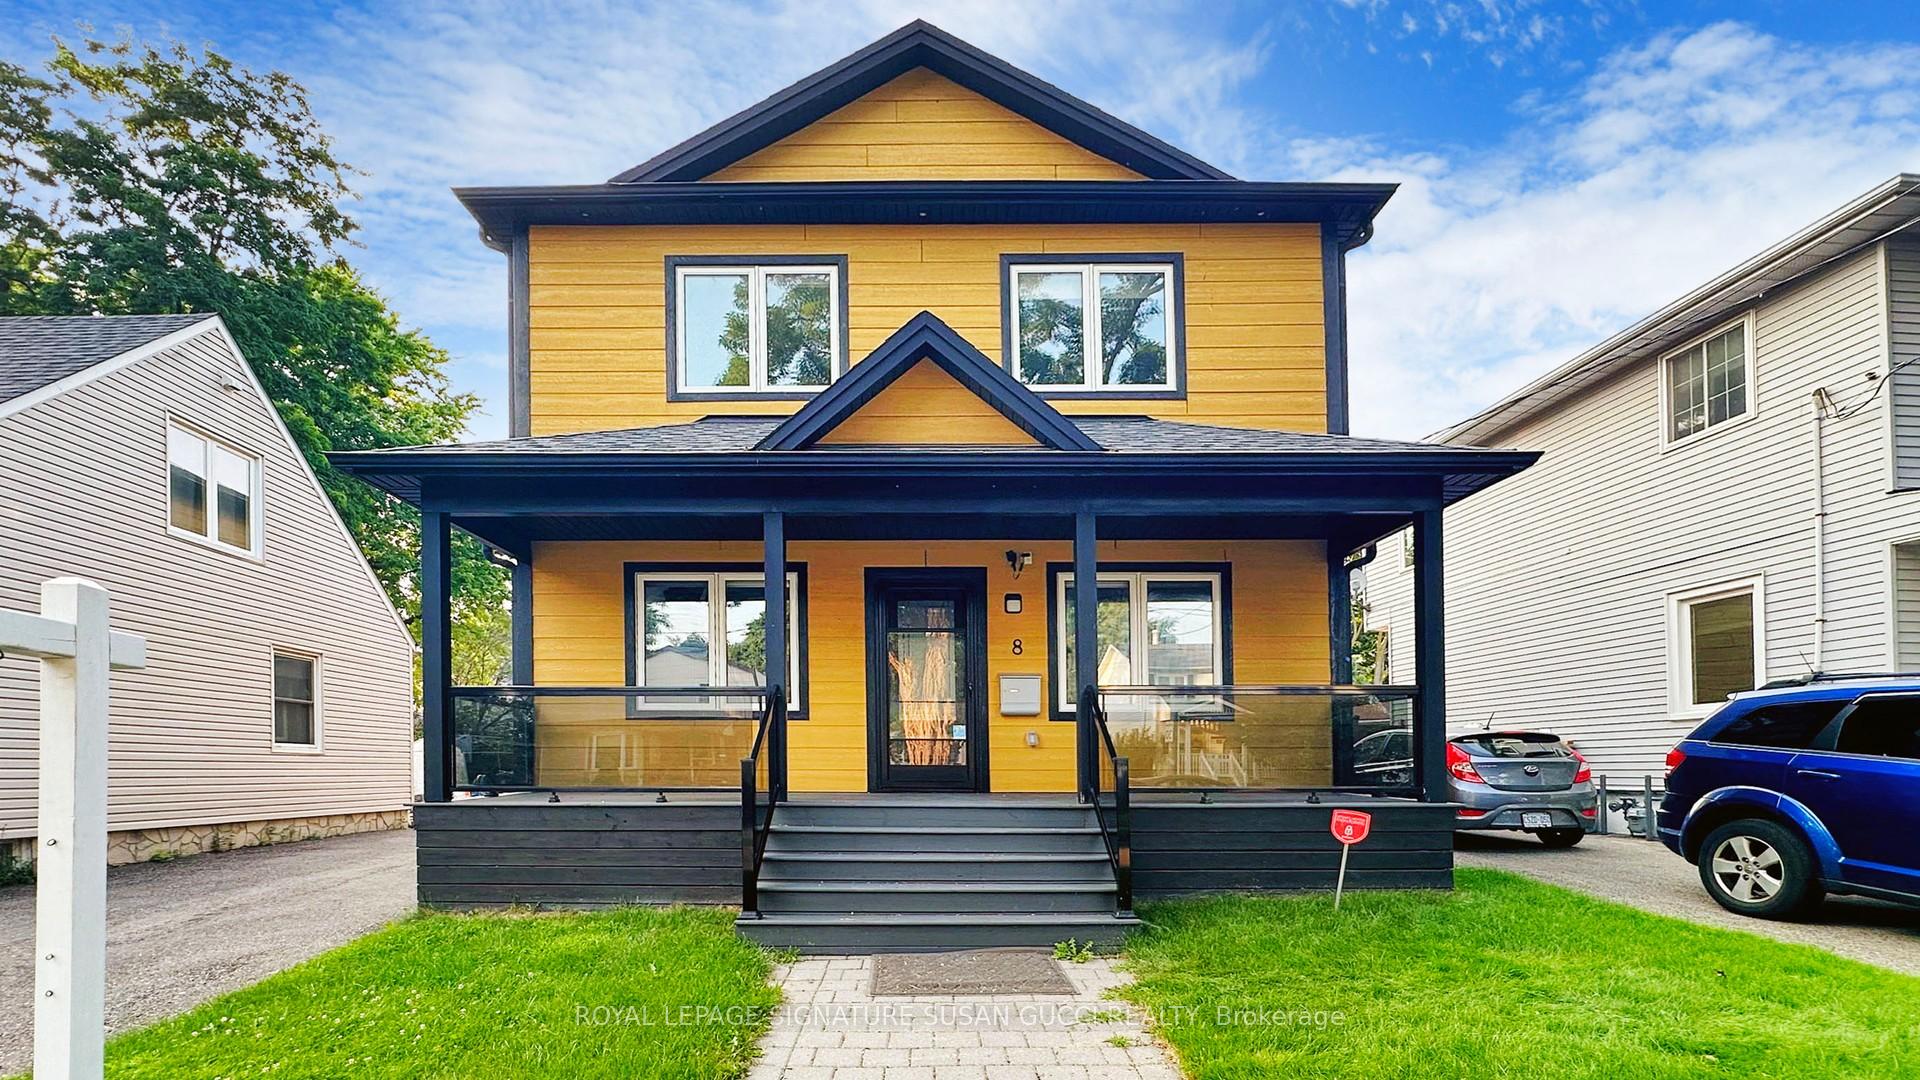
8 Furnival Road
Toronto (O'Connor-Parkview), ON M4B 1W2
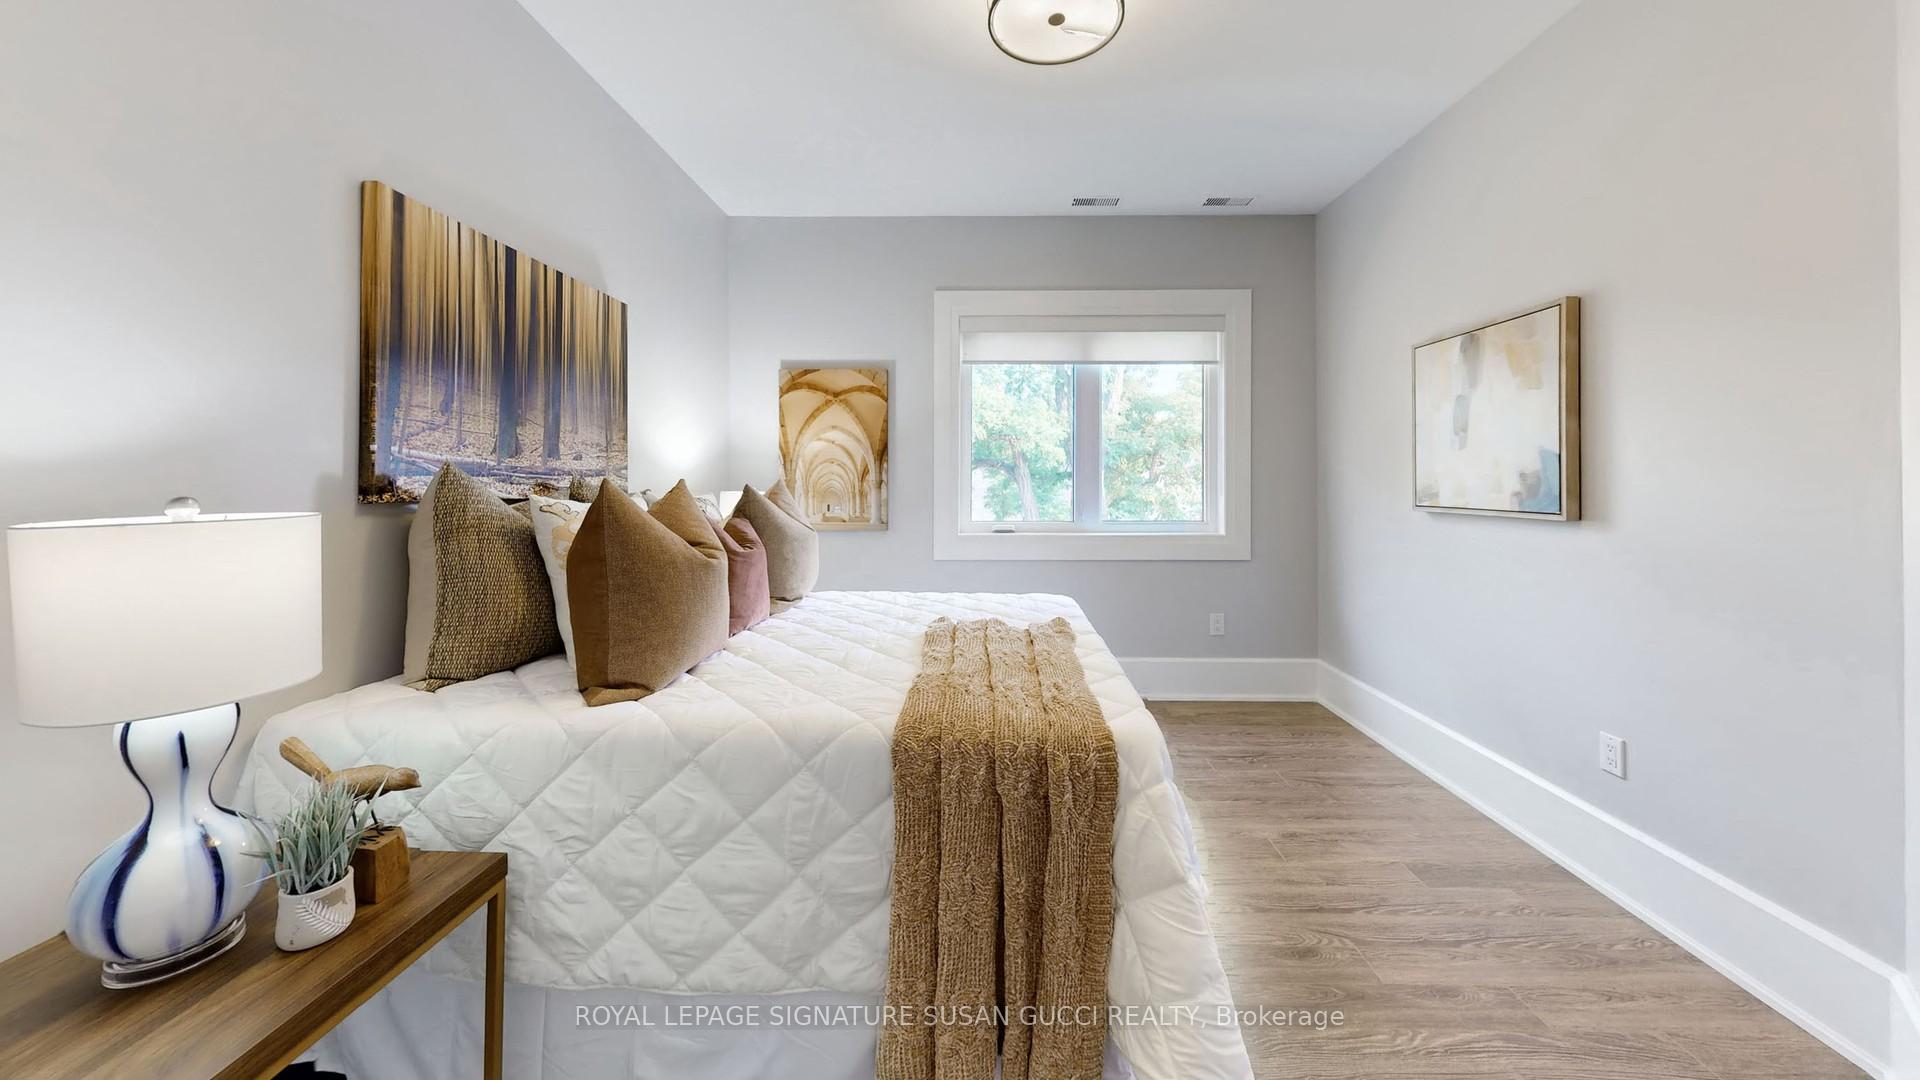
- 3+1Bedrooms
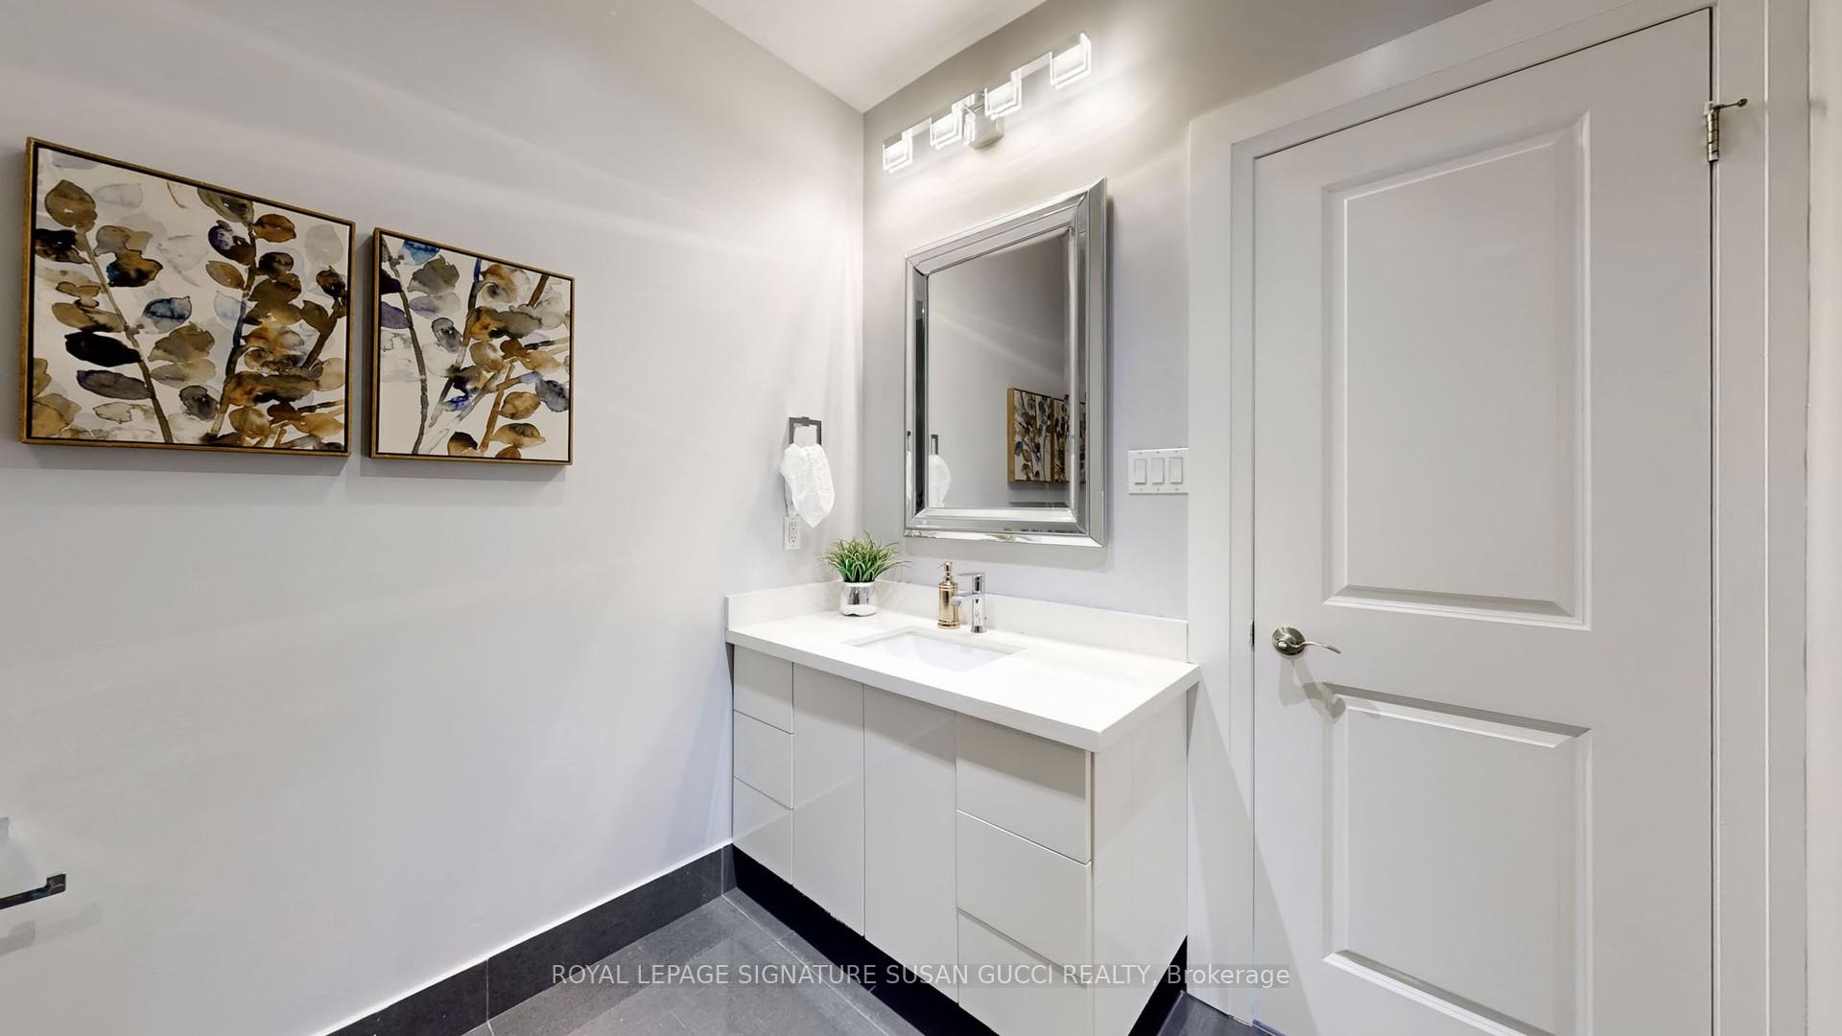
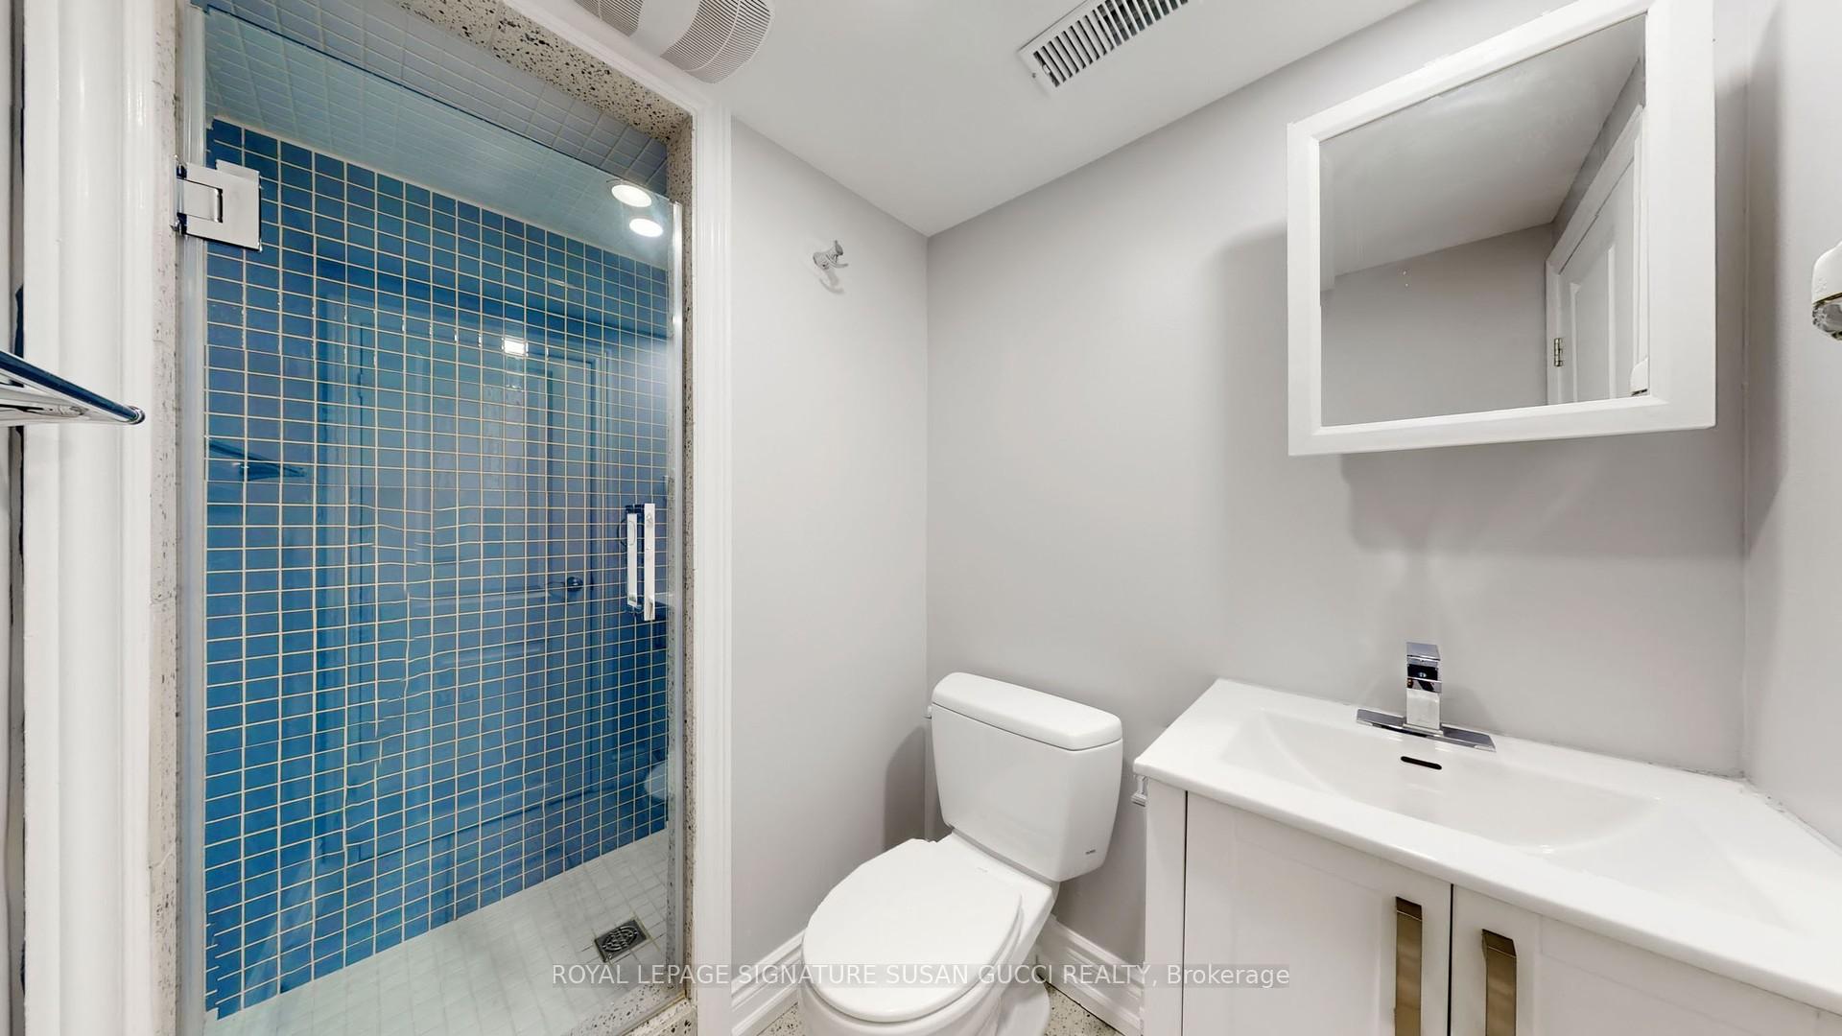
- 3Bathrooms
- 2Garage
- 1.5K~2KSq.Ft.
- $5,875Tax
- 40×100 ftLot Size
Sale & price history
- Login to See Prices
Sold2025-07-15 – 2025-07-24
MLS® e12285989
- Login to See Prices
Terminated2025-06-10 – 2025-07-04
- Login to See Prices
Suspended2025-06-06 – 2025-06-10
- Login to See Prices
Suspended2024-10-29 – 2024-12-10
Real estate boards require you to or to see the full details of this property.
*Sold prices and complete sale & price history are regulated data. Under the Trust in Real Estate Services Act, 2002 (TRESA) and the rules of the Real Estate Council of Ontario (RECO), and pursuant to the Multiple Listing Service® rules of the Canadian Real Estate Association (CREA) and the Toronto Regional Real Estate Board (TRREB), this information may be shown only to registered users who have agreed to the applicable terms of use (a Virtual Office Website, or "VOW," arrangement). HOMEH Inc., Brokerage therefore provides it to signed-in members only. Creating an account is free and takes under a minute.
8 Furnival Road, Toronto(opens Google Maps in a new tab)
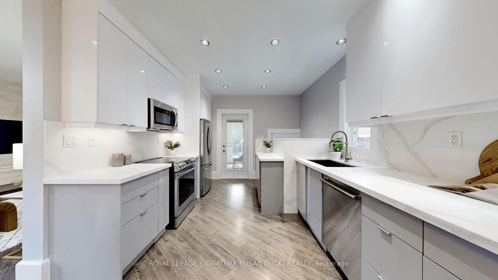
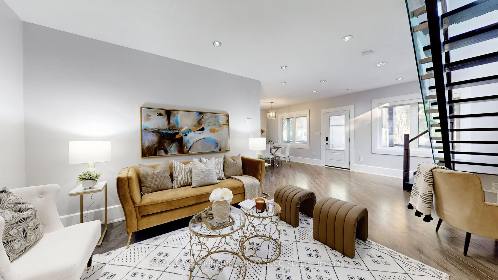
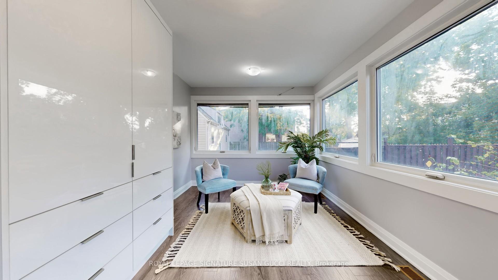
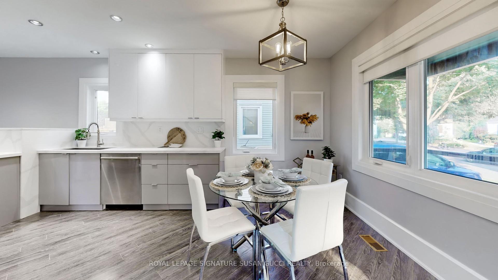
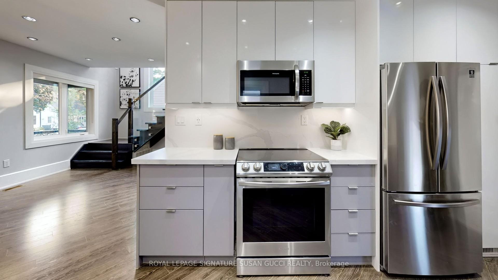
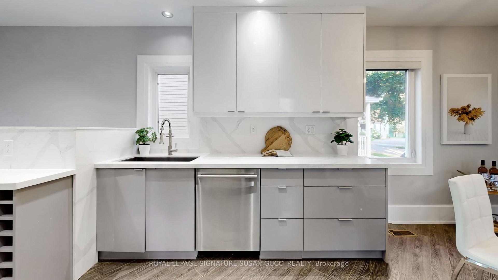
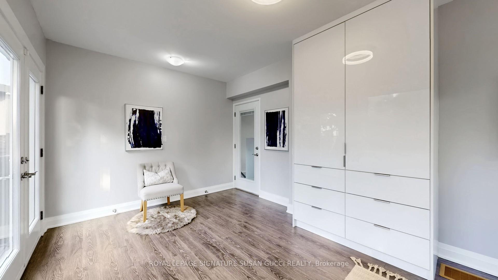
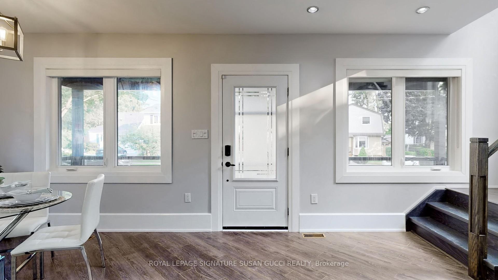
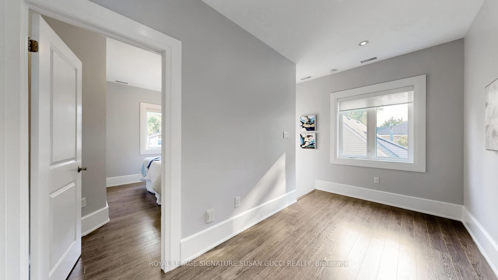
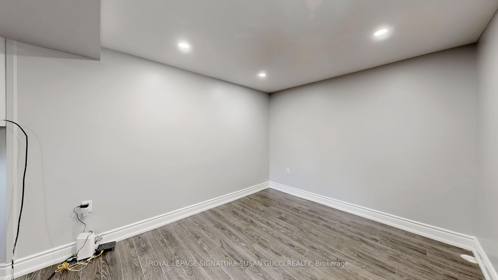
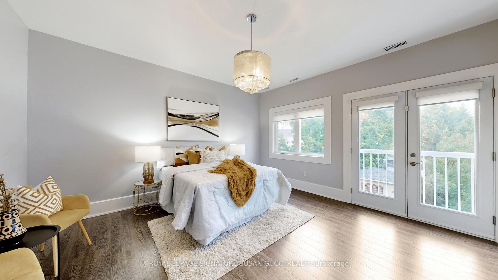
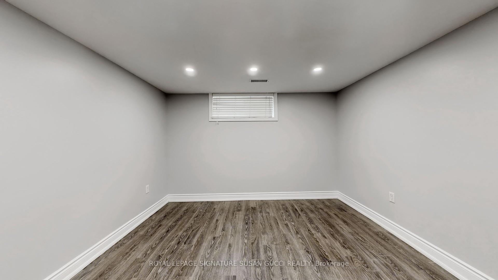
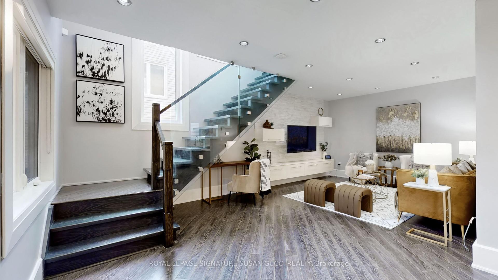
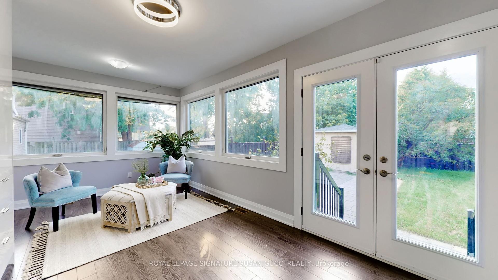
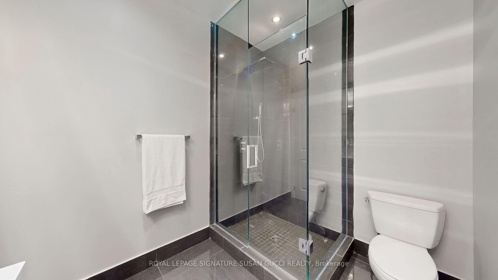
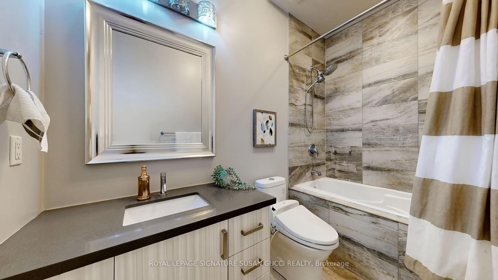
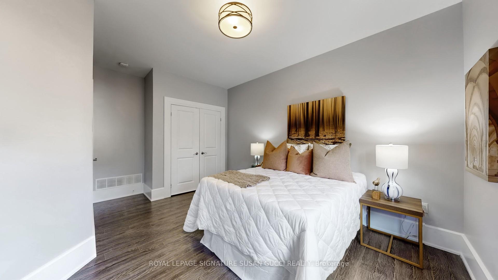
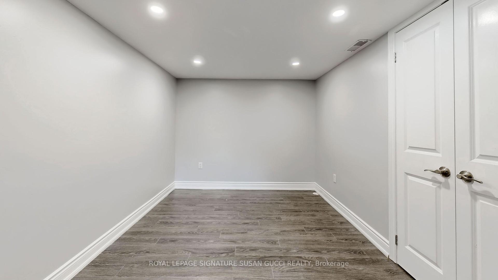
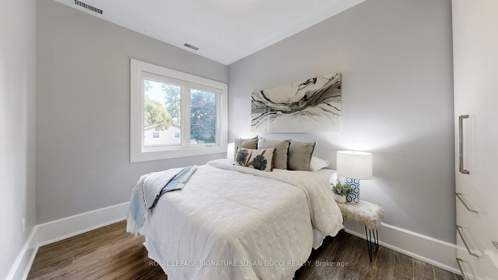
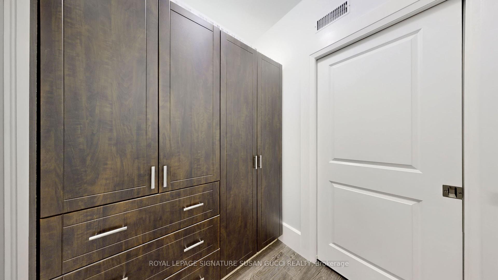
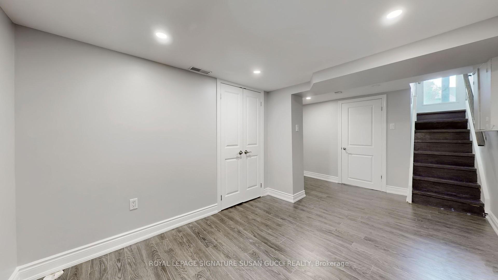
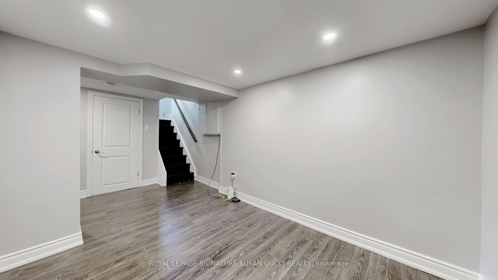
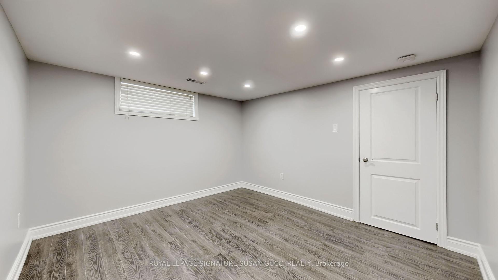
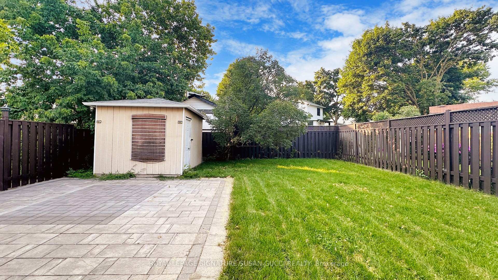
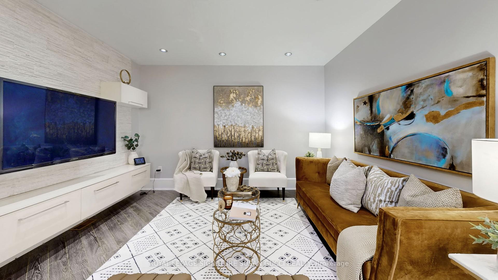
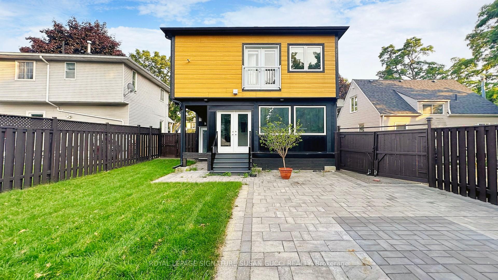
Welcome to 8 Furnival Road Where Community, Charm & Convenience Meet. Tucked away on a quiet East York cul-de-sac, this renovated 3+1 bedroom, 2-storey home sits on a generous 40' x 100' lot with private 2-car parking the kind of space and setting you don't often find in the city. This is a street where kids still play out front, neighbours know each other by name, and life moves at a friendlier, more connected pace. Topham Park is right at the end of the street, with direct access from your block: no busy roads, just a quiet path to the park, playground, and ball fields. Step inside to a bright, open-concept main floor with a stylish new kitchen, a flexible dining/family room lined with windows, and a welcoming front porch perfect for morning coffee. Upstairs, find three generous bedrooms, plus an extra room for guests, office, or playroom in lower level. The private backyard offers plenty of space to relax, garden, or host family and friends. All of this in a location that's hard to beat: nestled between the Danforth subway line and the future LRT, steps to Taylor Creeks endless trails, close to the DVP, and surrounded by both local gems and big-name shopping. Even the bike lanes lead you straight to The Beach. 8 Furnival isn't just a house, its a lifestyle. Come experience the charm of a neighbourhood that feels like home the moment you turn onto the street. **OPEN HOUSE SUN JULY 20, 2:00-4:00PM**
- Other
- Cul de Sac/Dead End
- Greenbelt/Conservation
- Park
- School
Key Facts & Features
Property Costs
- Annual Property Tax Amount
- $5,875
- Land Transfer Tax Fee
- $32,910
Rental Items
- Rental Equipment
- See Schedule B attached.
- Basement Type
- Finished
Interior Features
- Laundry Level
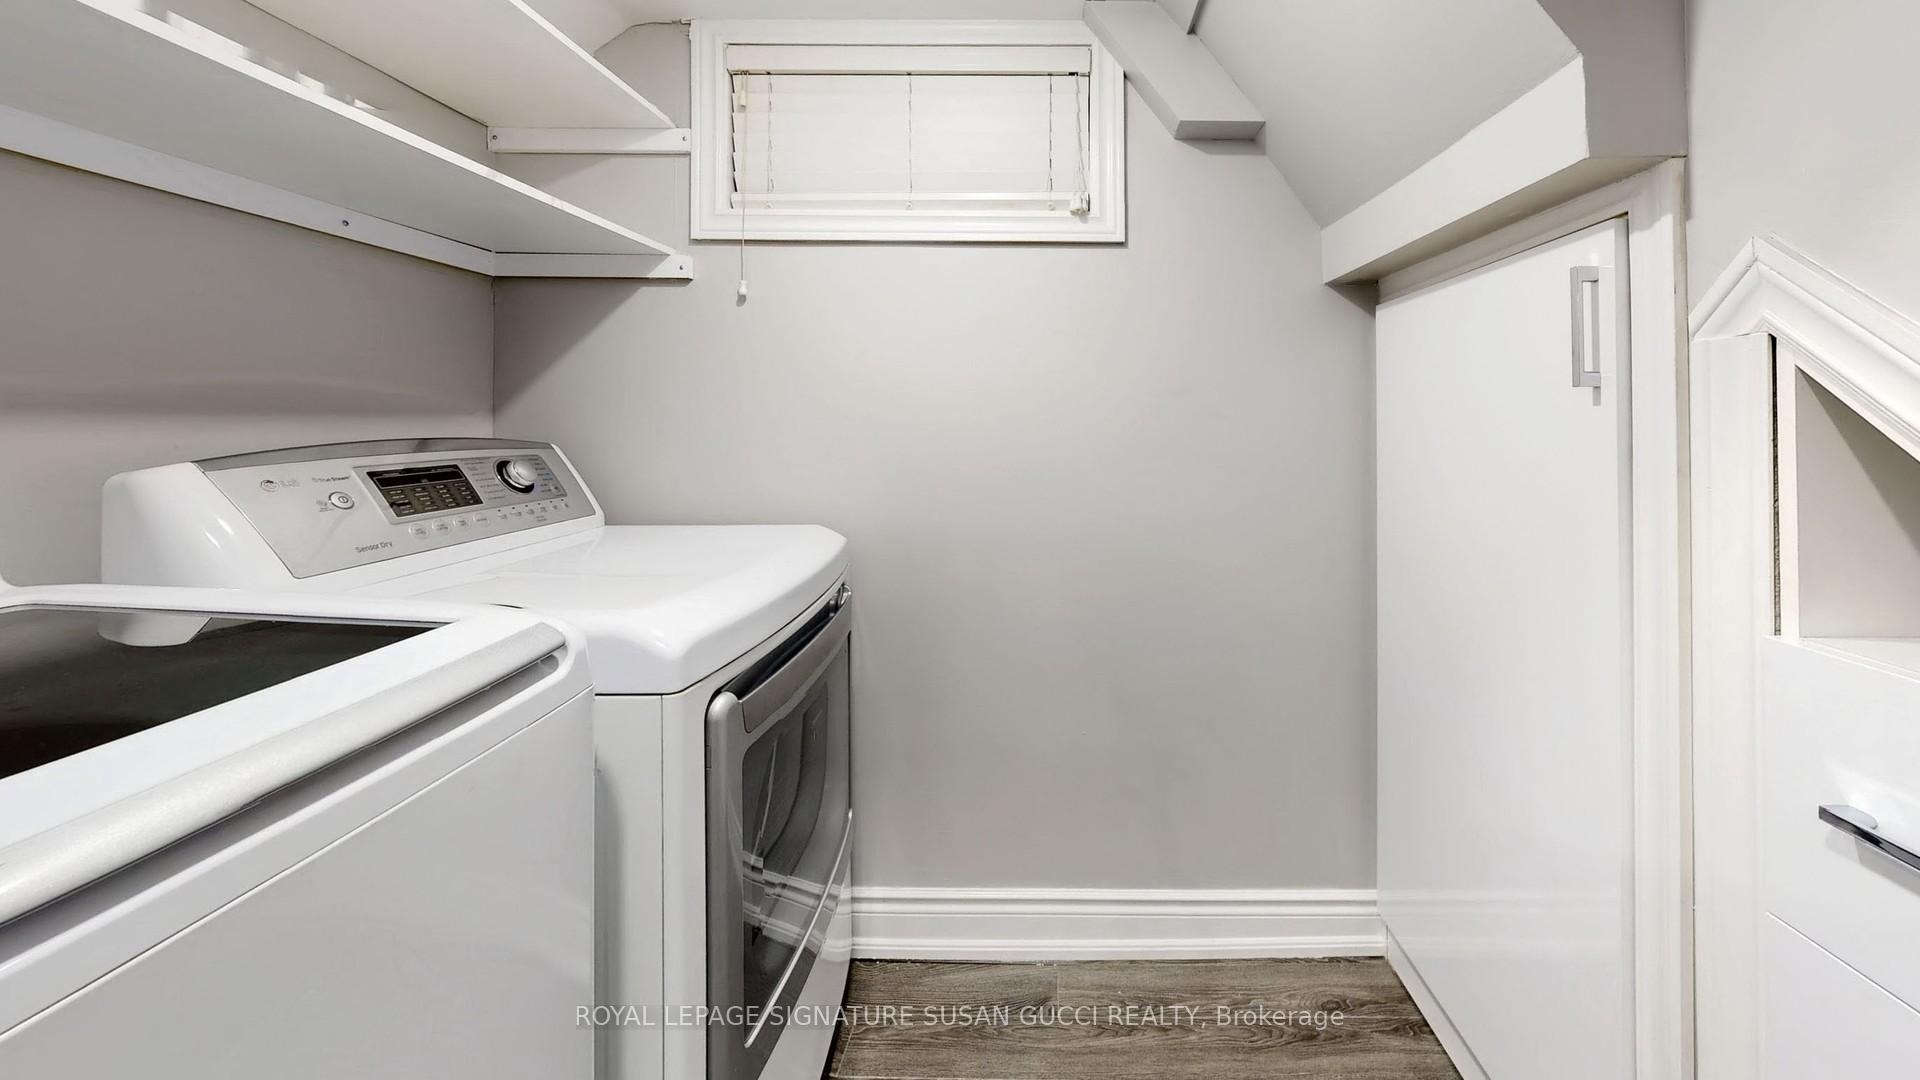
- Lower Level
- Interior Extras
- Other
- Fireplace/Stove
- No
- Elevator
- No
Exterior Features
- Pool
- None
- Property Features
- Cul de Sac/Dead End, Greenbelt/Conservation, Park, School
- Other Structures
- Garden Shed
Building
- Building Type
- Detached
- Building Style
- 2-Storey
Construction
- Exterior Finish
- Wood
- Roof
- Asphalt Shingle
- Foundation Details
- Concrete Block
- Special Designation
- Unknown
Lot
- Lot Front
- 40.00 ft
- Lot Depth
- 100.00 ft
Inclusions
- Inclusions
- See Schedule B attached.
Exclusions
- Exclusions
- See Schedule B attached.
Parking & Garages
- Garage Type
- None
- Garage Spaces
- 2
- Parking Spaces
- 2
- Total Garage And Parking Spaces
- 2
Heating & Cooling
- Heat Source
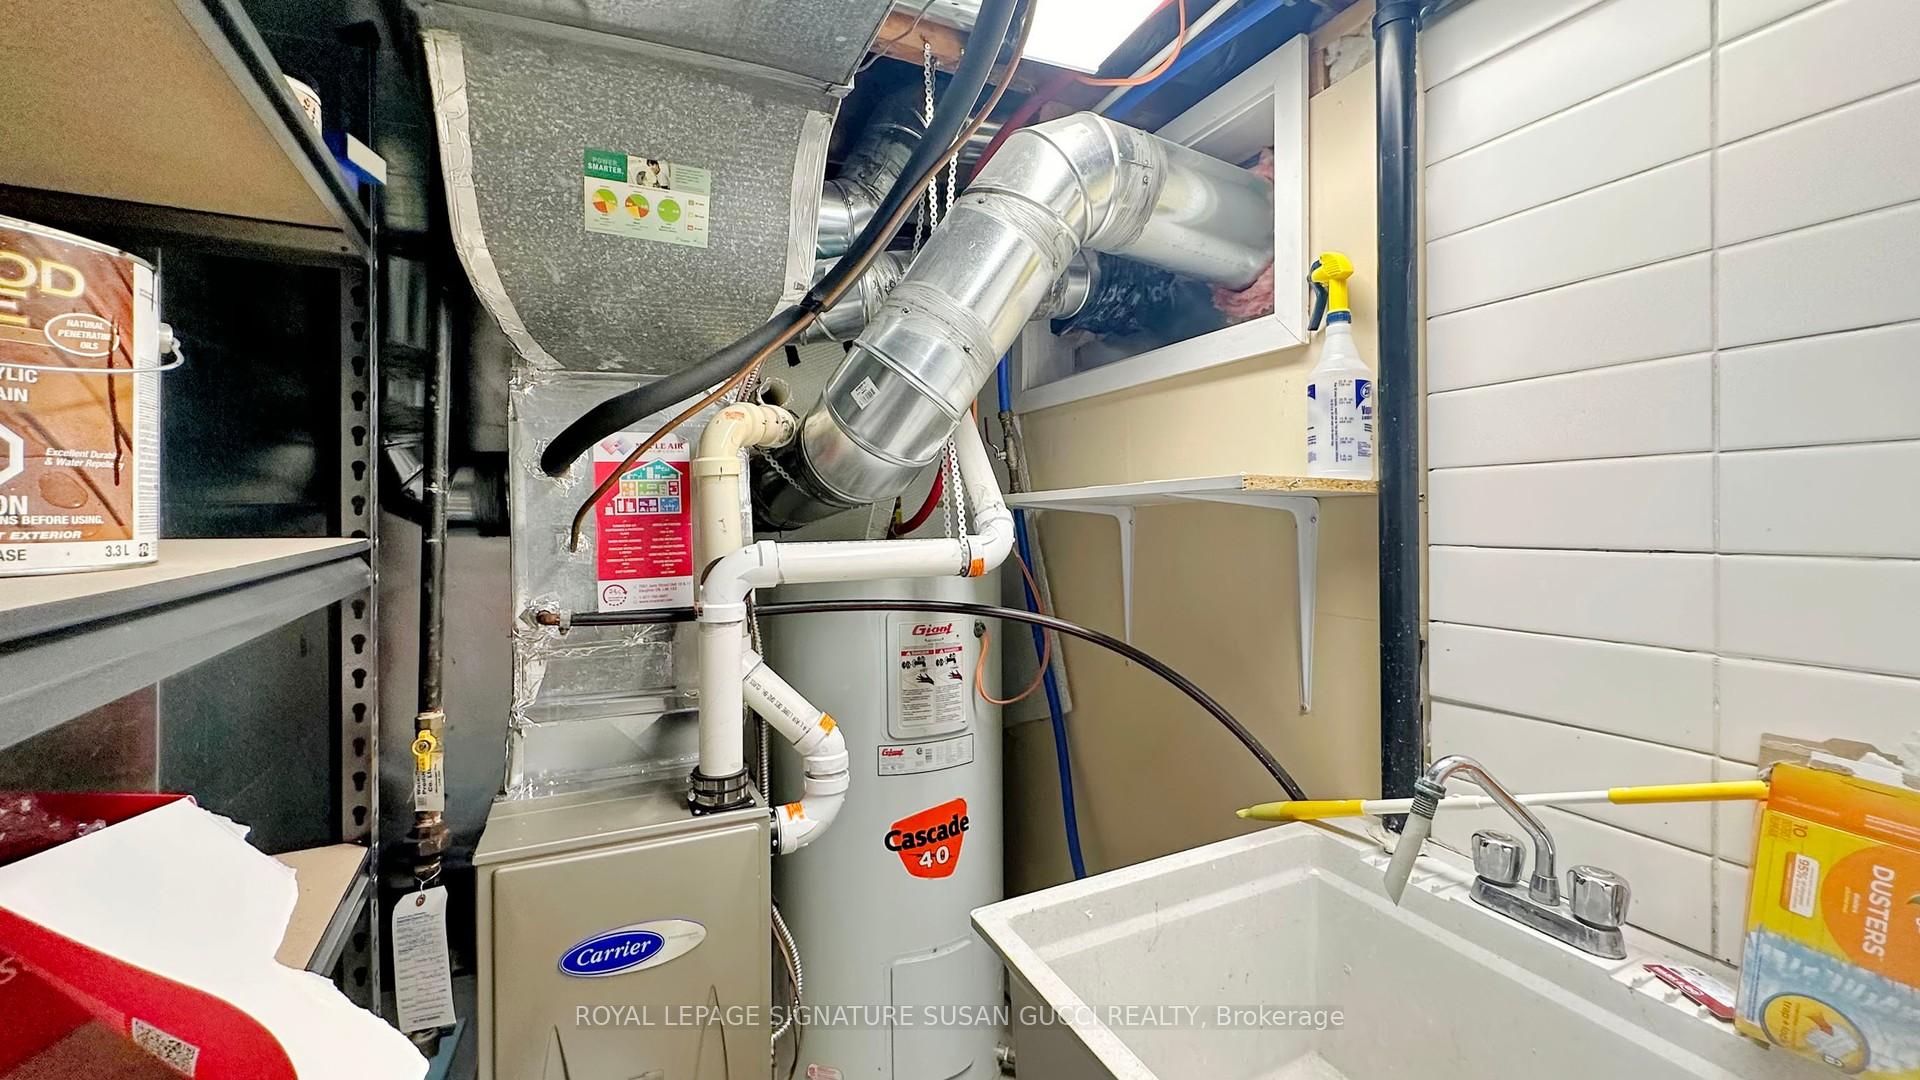
- Gas
- Heat Type
- Forced Air
- Air Conditioning
- Central Air
- Water
- Municipal
- Sewers
- Sewer
- Municipality
- Toronto
- Neighbourhood
- O'Connor-Parkview
- Main cross streets
- St Clair Ave E & Selwyn Ave
- Directions
- St Clair Ave E & Selwyn Ave
Ask about this home
A HOMEH agent will answer your questions about this home.

Around this home
George Webster
Public · elementary · 930 m
4.7/10Our Lady of Fatima
Private · elementary · 950 m
6.0/10Clairlea
Public · elementary · 1.1 km
6.2/10Regent Heights
Public · elementary · 1.3 km
5.7/10Canadian Martyrs
Private · elementary · 1.7 km
7.1/10W A Porter
Public · secondary · 1.7 km
7.9/10Blessed John XXIII
Private · elementary · 2.0 km
6.2/10Gateway
Public · elementary · 2.1 km
3.0/10Grenoble
Public · elementary · 2.3 km
2.1/10Marc Garneau
Public · secondary · 2.4 km
3.8/10East York
Public · secondary · 2.4 km
5.5/10St Dunstan
Private · elementary · 2.4 km
6.8/10St Joachim
Private · elementary · 2.5 km
6.1/10Warden Avenue
Public · elementary · 2.5 km
2.8/10St Brigid
Private · elementary · 2.6 km
5.5/10
Data provided by OpenStreetMap & Fraser Institute School Rankings
For the owner
Is this your home? Track its value.
Get this home's HOMEH Estimate by email once a month, with how many homes are for sale around you.
Monthly payment
$3,902/month
On $999,000
$199,800
Estimate only. Not a mortgage offer.
How much is your home worth?
Get a home value estimate from a local HOMEH agent, then sell with confidence.
- MLS® number
- E12285989
- Data source
- Toronto Regional Real Estate Board
- Status change
- 2025-07-24
- Listed on
- 2025-07-15
- Days on market
- 9 days
- Possession type
- Flexible
- Co-op commission
- 2.5% + HST
- Seller
- Listed by
- ROYAL LEPAGE SIGNATURE SUSAN GUCCI REALTY
Recommended for you
Based on homes you've looked at.
No recommended properties found.
Nearby similar homes
No nearby properties found.
More real estate resources
Other homes nearby
Explore this area
Nearby neighbourhoods
No nearby listings available.
Ask HOMEH about this home
Price, neighbourhood, monthly cost. Ask anything.
HOMEH Intelligent Agent is an AI, not a licensed representative. Check anything important with your agent.