
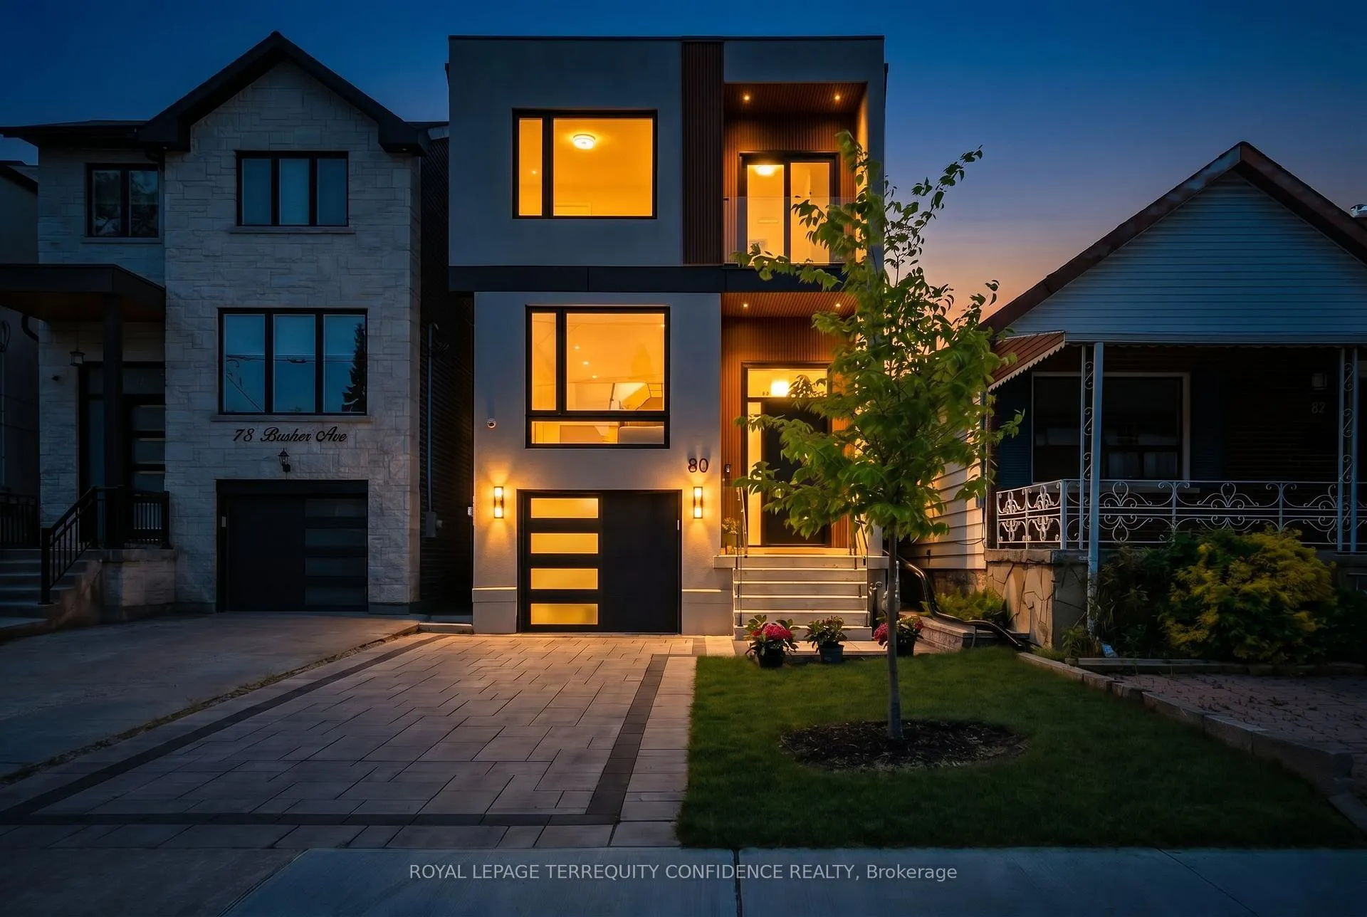
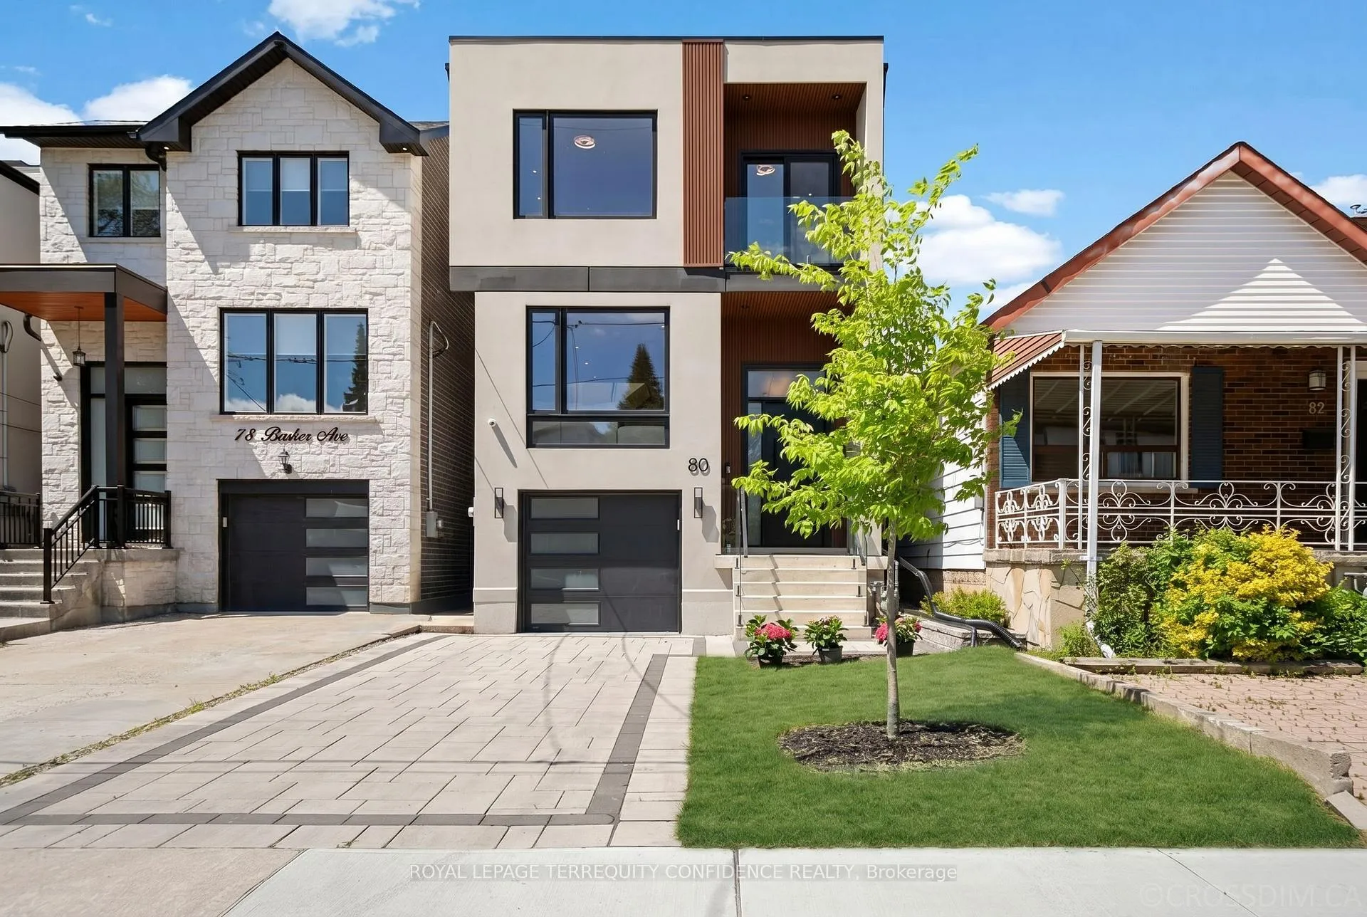
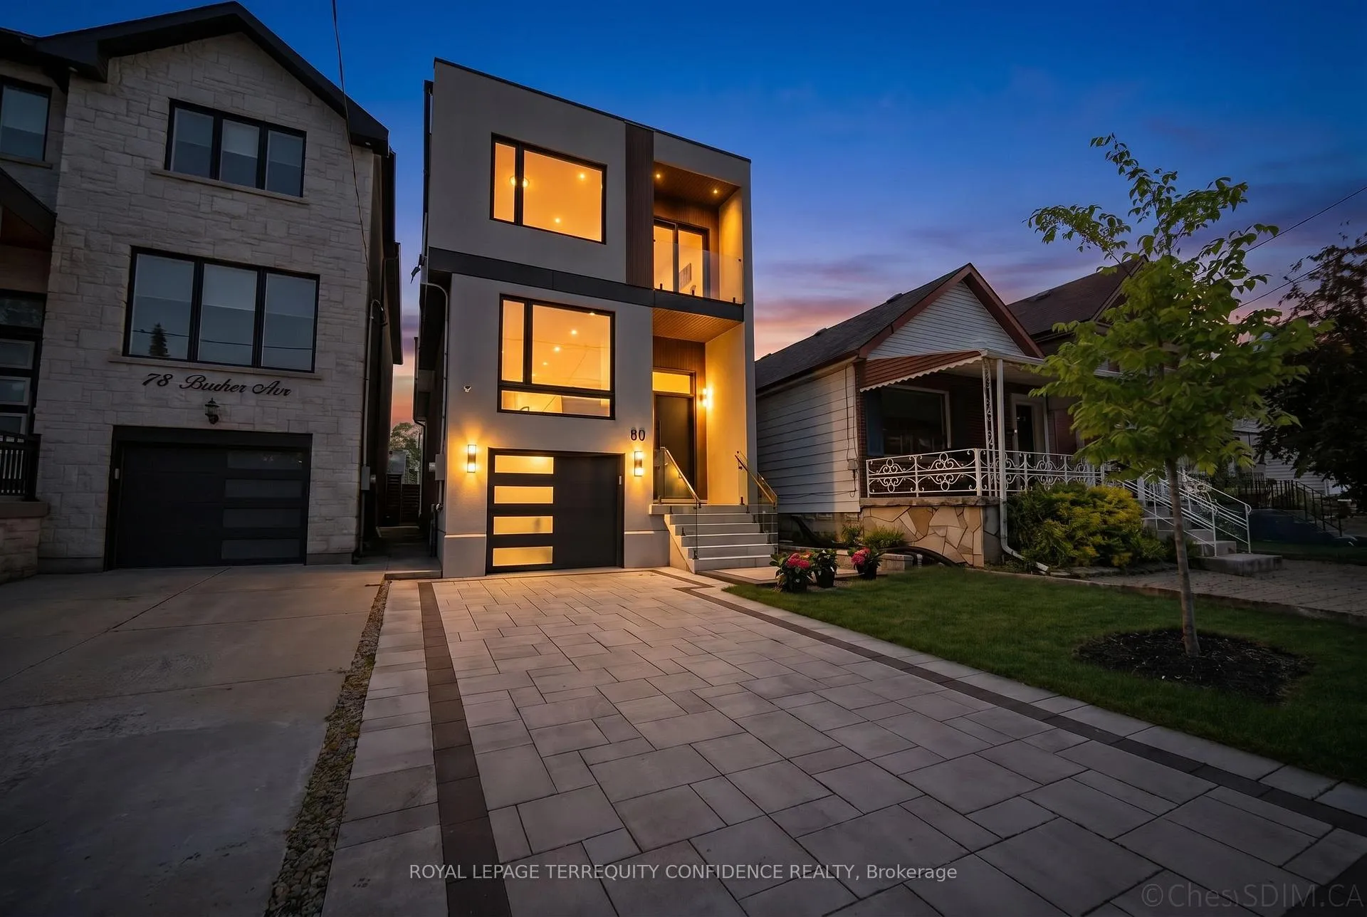
80 Barker Avenue
Toronto (Danforth Village-East York), ON M4C 2N6
- 4+1Bedrooms
- 5Bathrooms
- 1Garage
- 2000–2500Sq Ft
- $9,456Tax
- 25×134 ftLot Size
 Estimated Value:$1,908,500See Free Estimate Report

Property not available for sale or for rent.
HOMEH One: full-service selling for a 1% listing fee. The buyer's agent commission is separate.
Free Home EvaluationHow Much Is My Home Worth?Homes for Sale NearbySale & Price History for 80 Barker Avenue, Toronto, Danforth Village-East York
Real estate boards require you to or to see the full details of this property.
*Sold prices and complete sale & price history are regulated data. Under the Trust in Real Estate Services Act, 2002 (TRESA) and the rules of the Real Estate Council of Ontario (RECO), and pursuant to the Multiple Listing Service® rules of the Canadian Real Estate Association (CREA) and the Toronto Regional Real Estate Board (TRREB), this information may be shown only to registered users who have agreed to the applicable terms of use (a Virtual Office Website, or "VOW," arrangement). HOMEH Inc., Brokerage therefore provides it to signed-in members only. Creating an account is free and takes under a minute.
About 80 Barker Avenue, Toronto, Danforth Village-East York
Summarized Description
- Exquisite 4+1 bedroom home with modern luxury.
- 12.5' ceilings and finished walk-out basement.
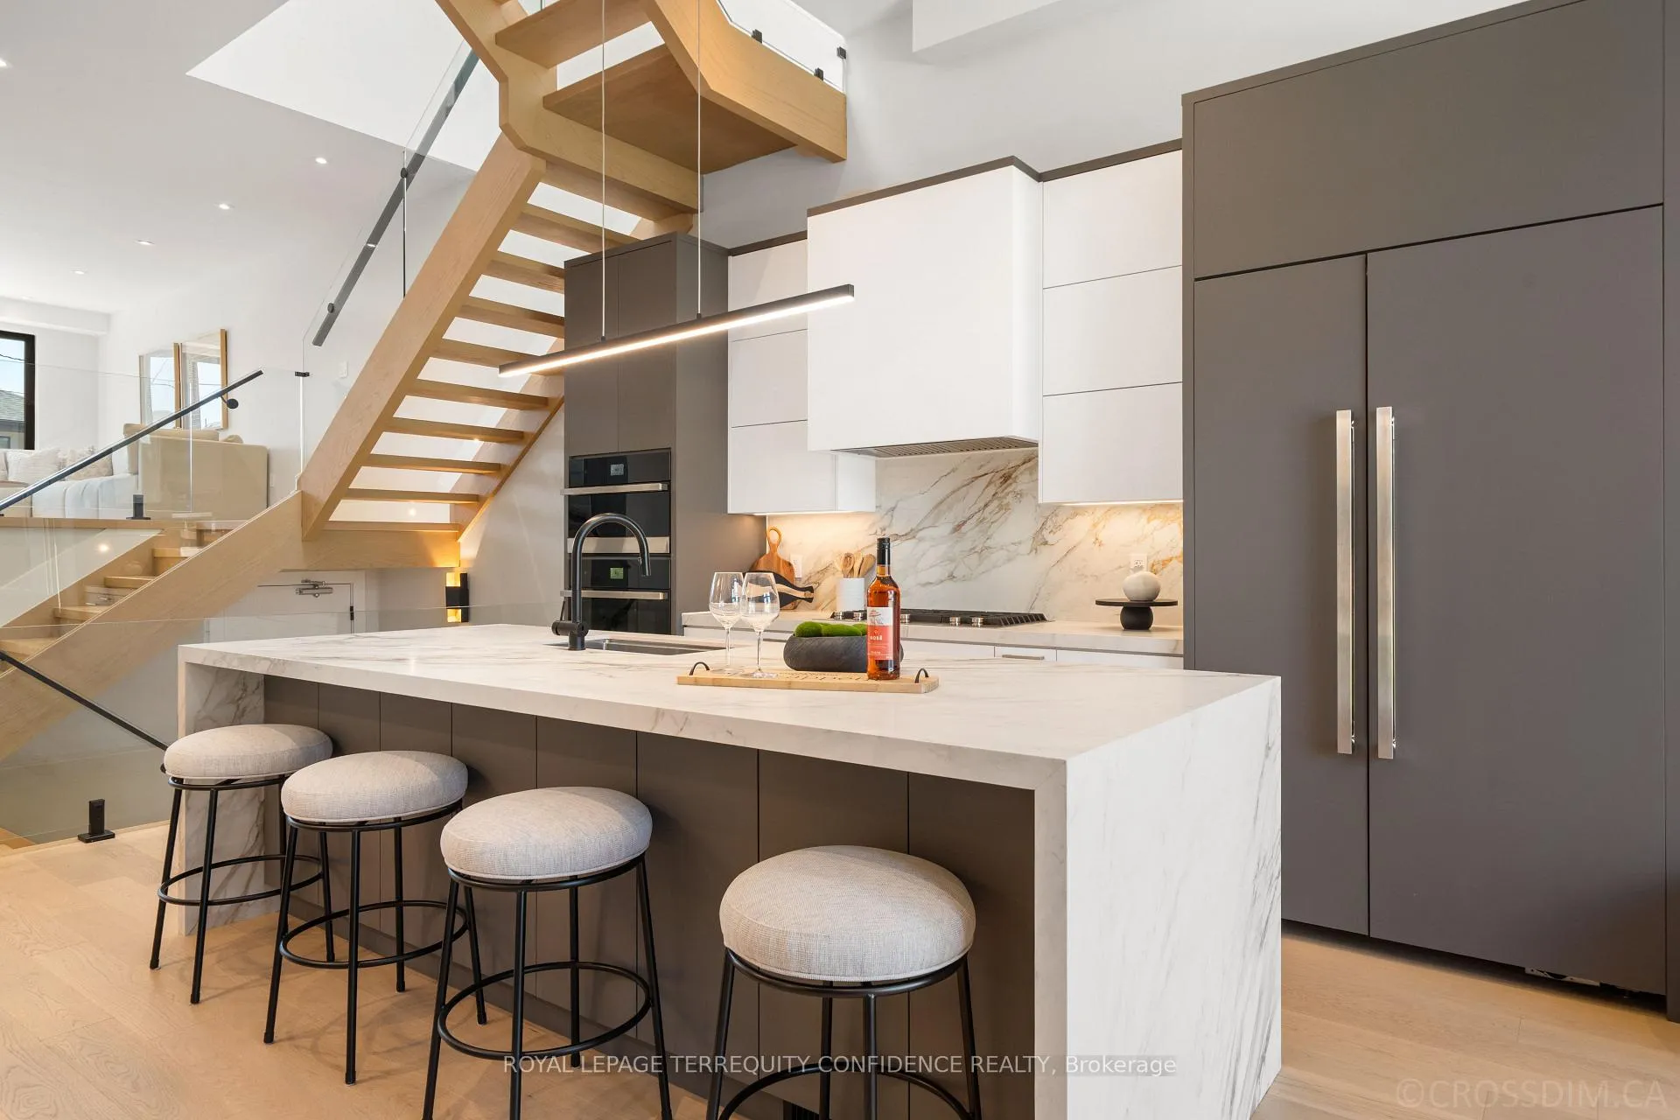
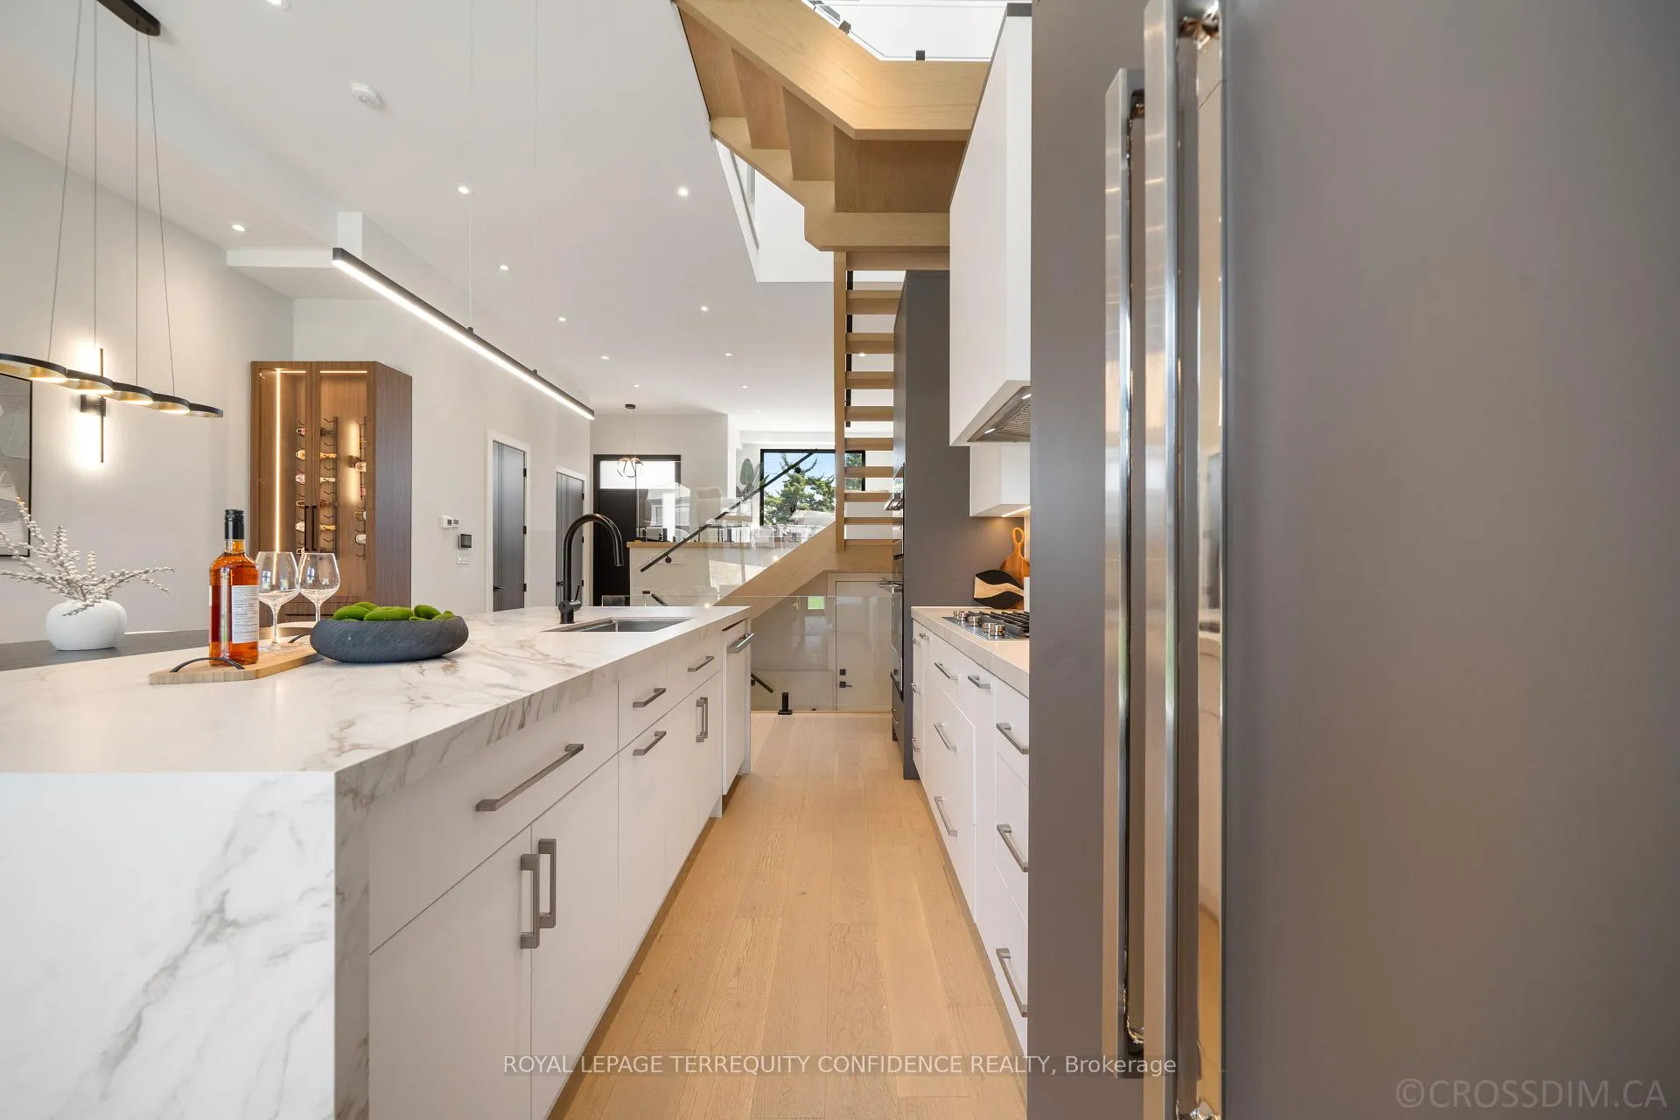
- High-end kitchen with waterfall island.
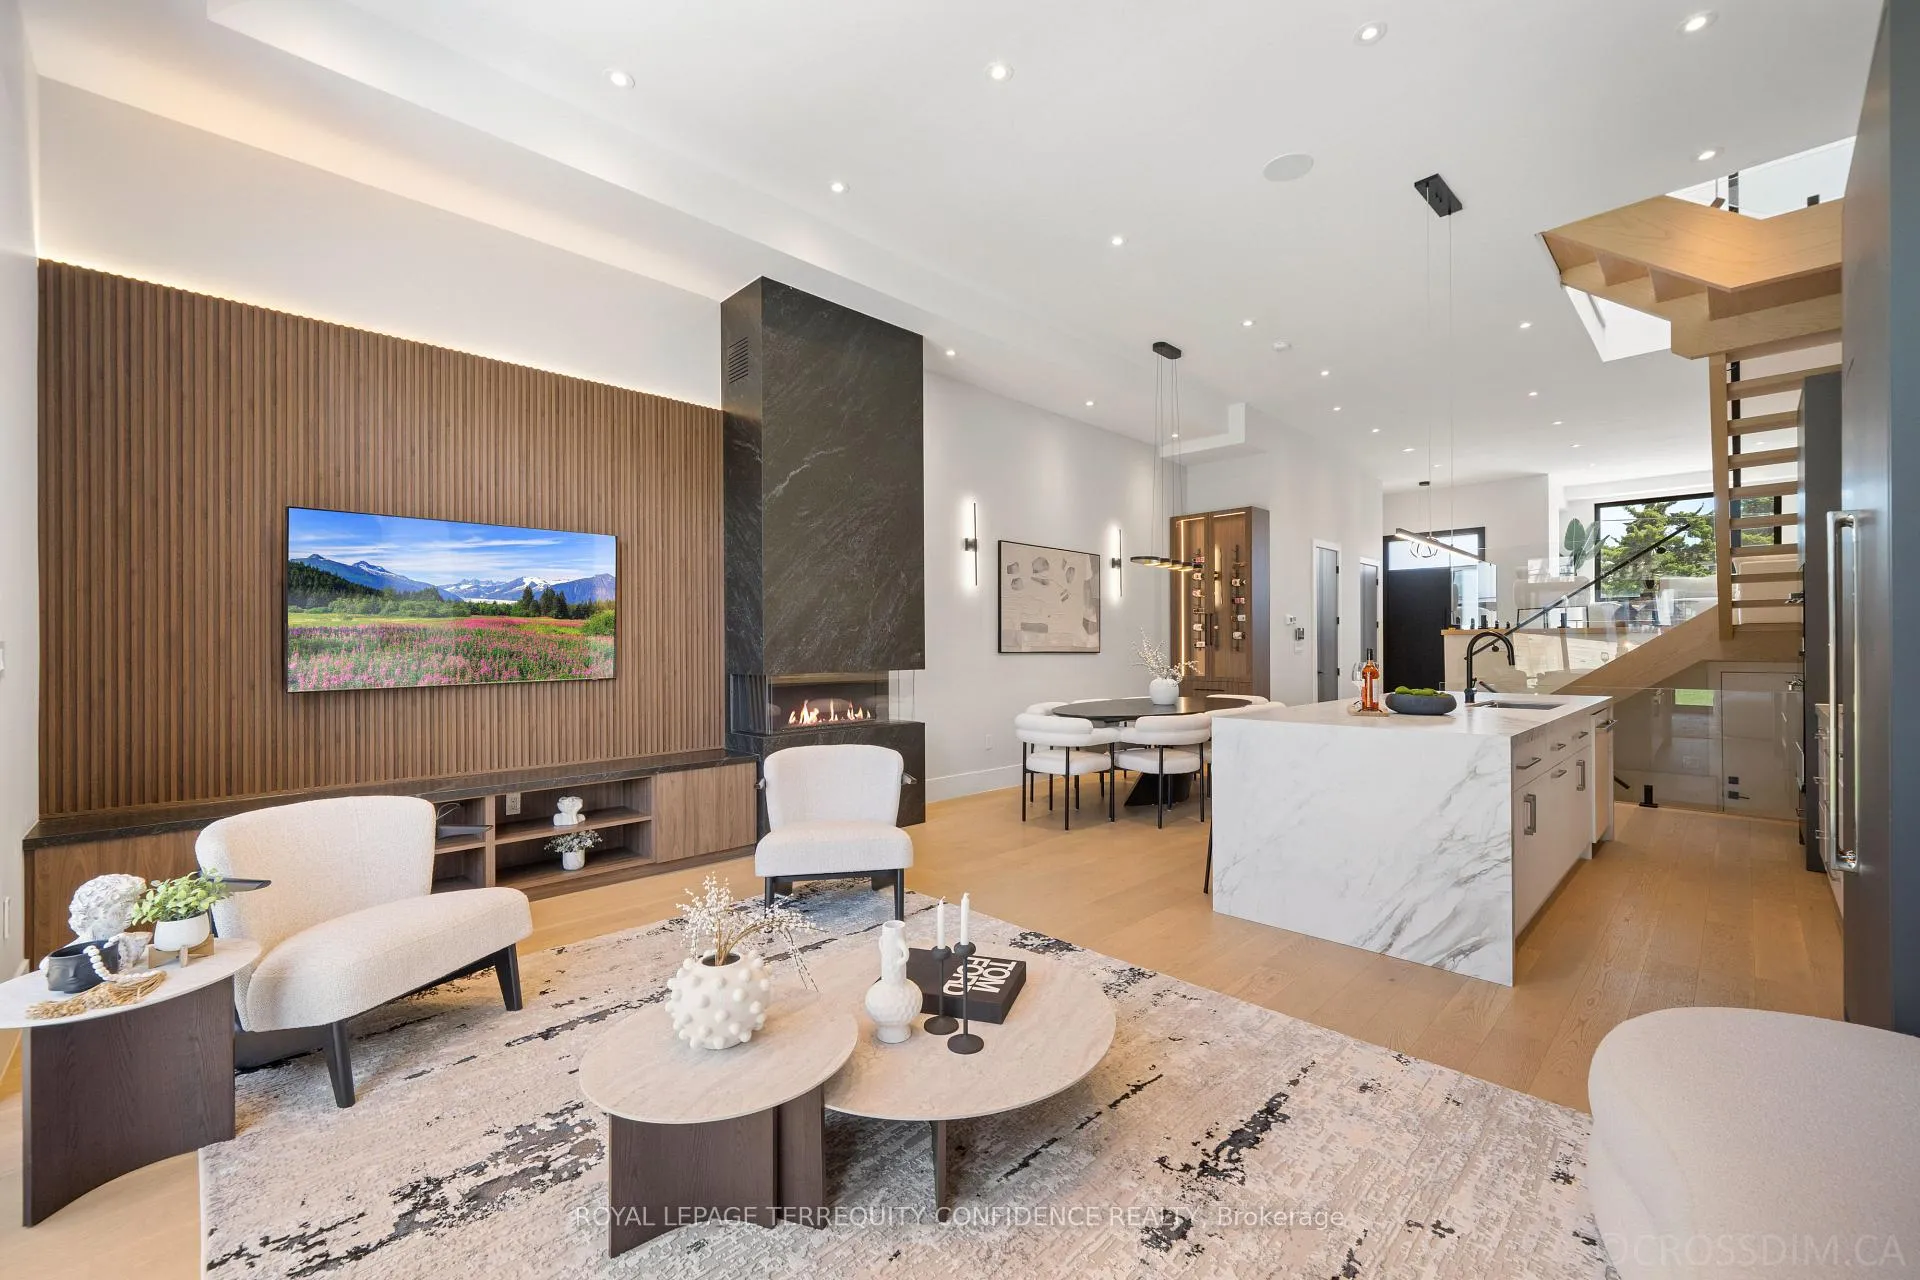
- Open-concept living space with large windows.
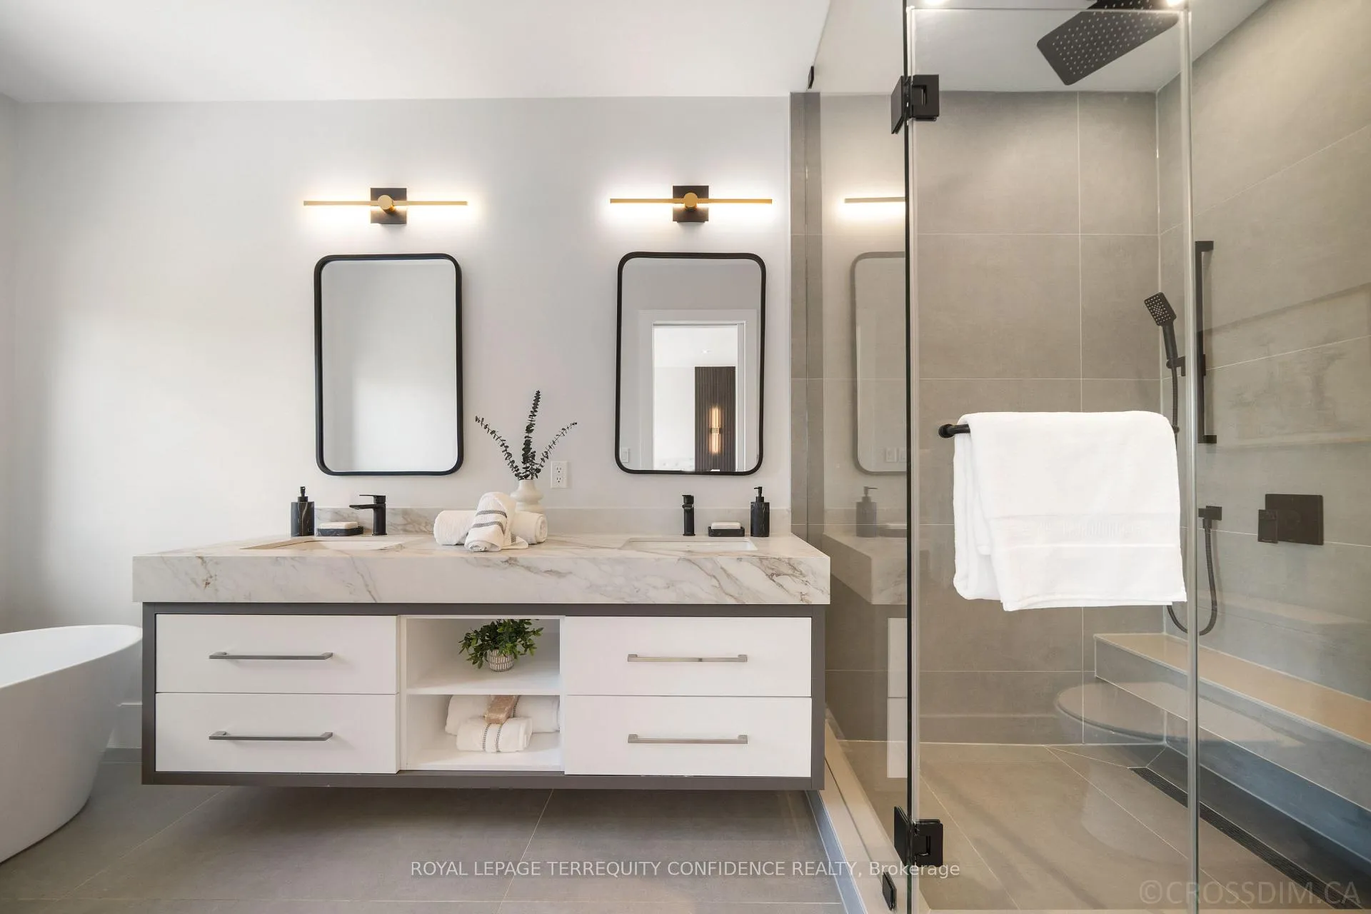
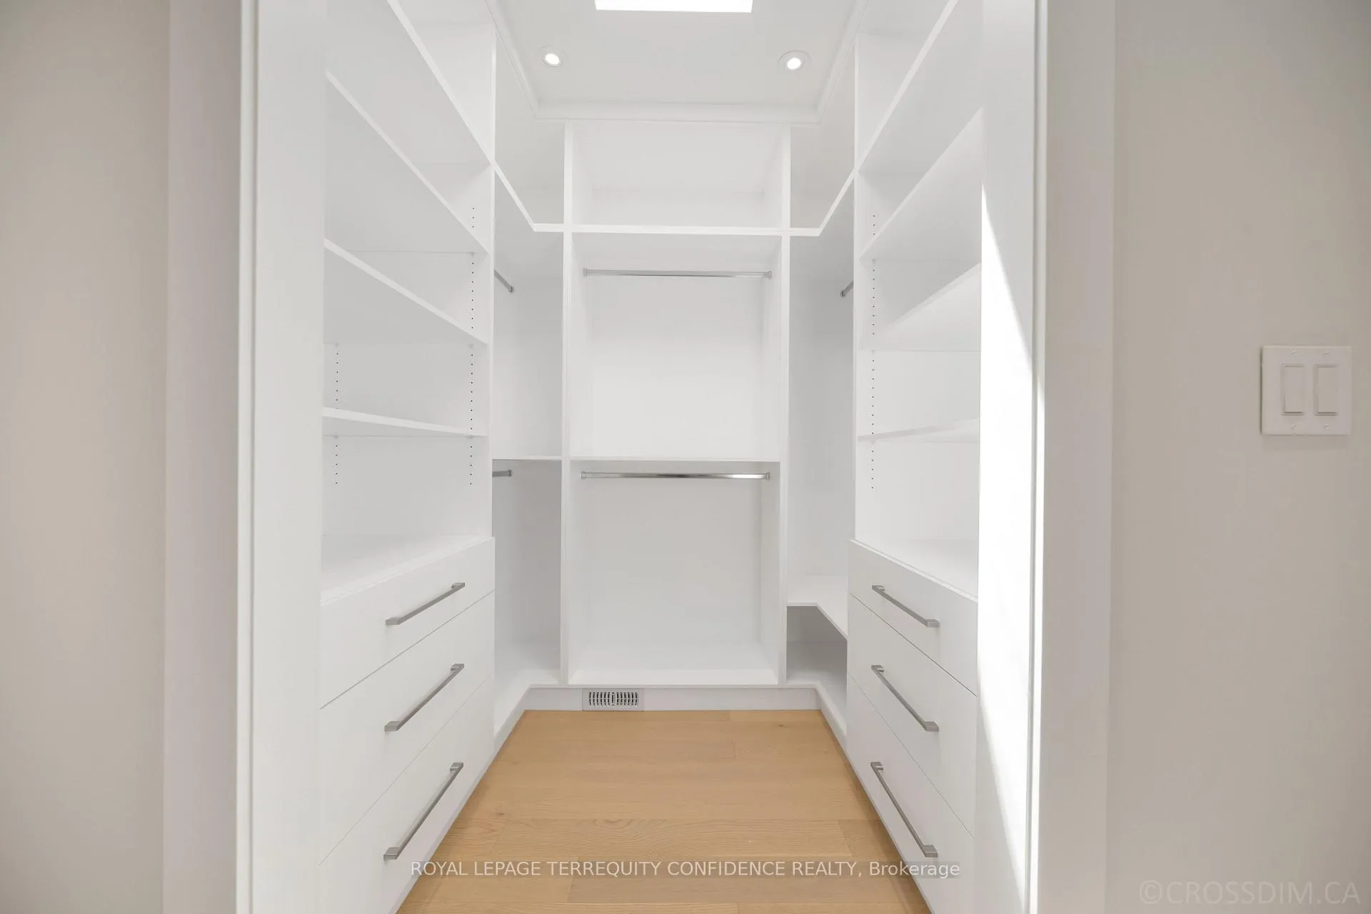
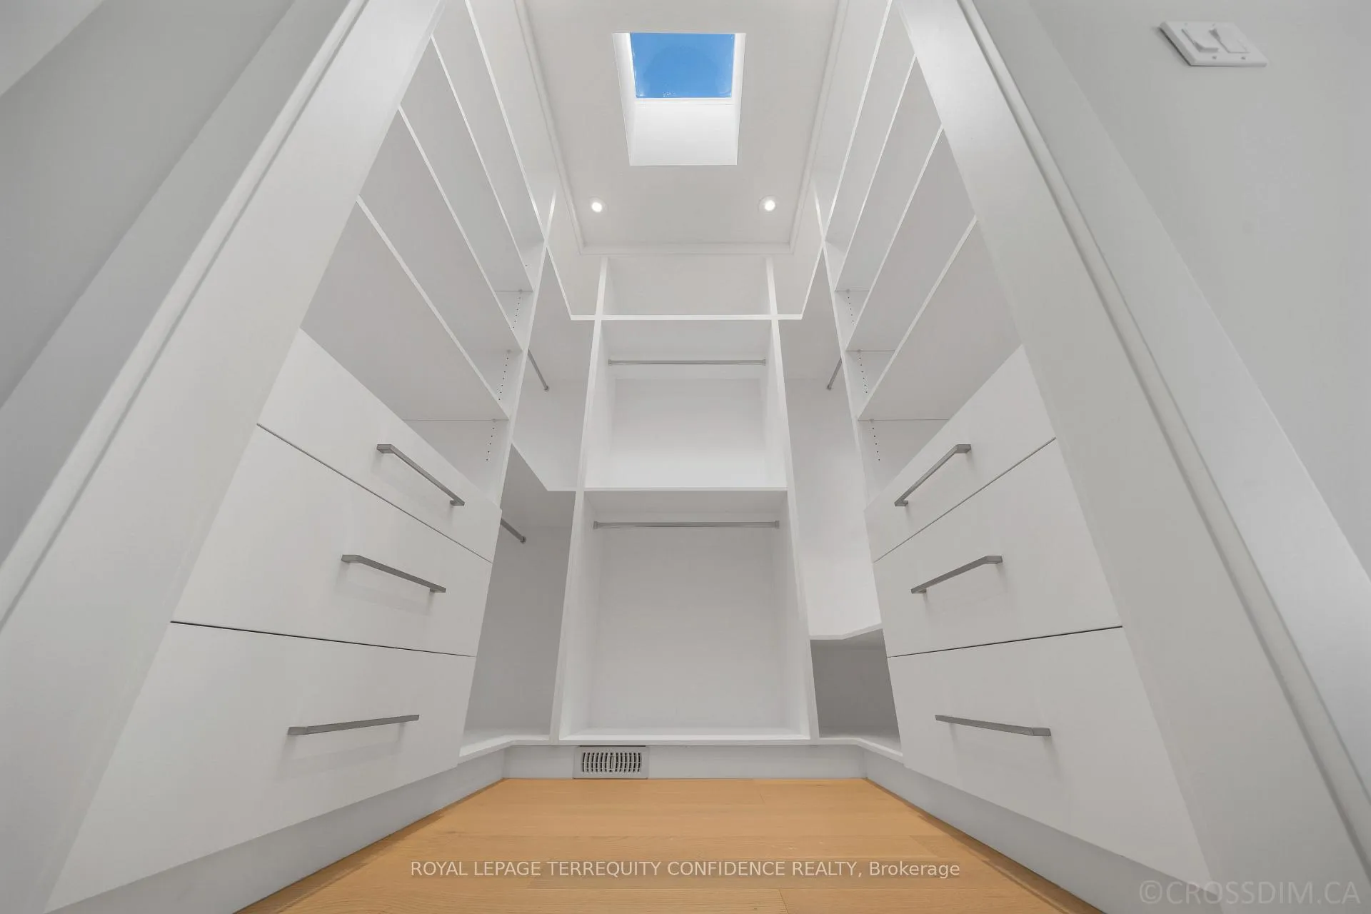
- Primary retreat features a skylight and 6-piece ensuite.
- Convenient location with a walk score of 91.
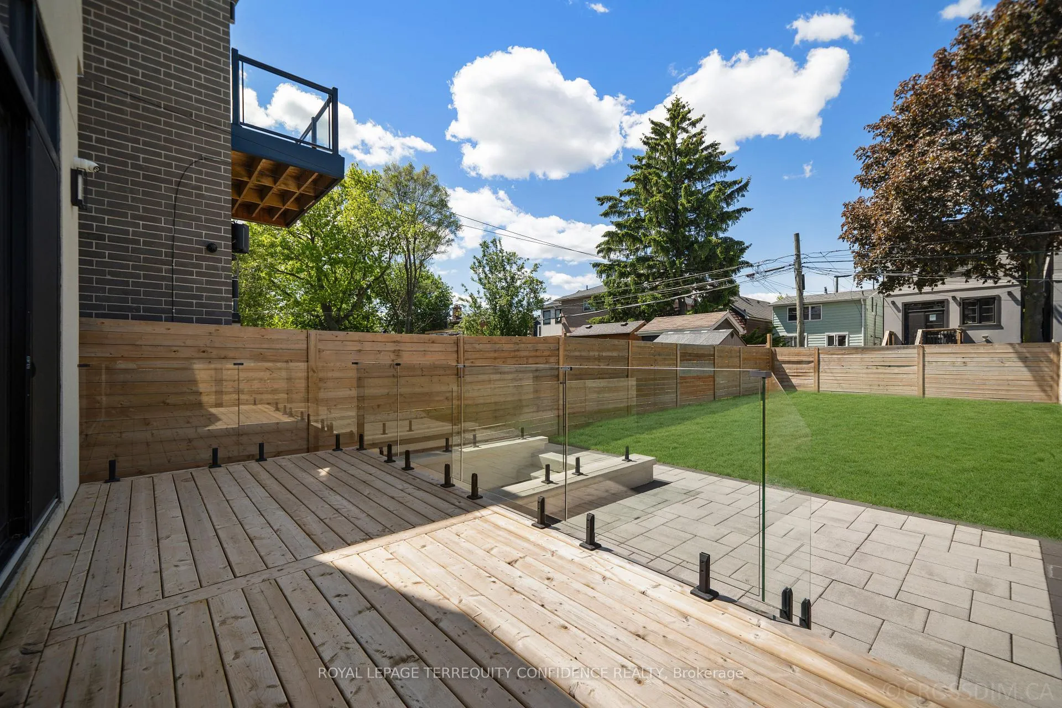
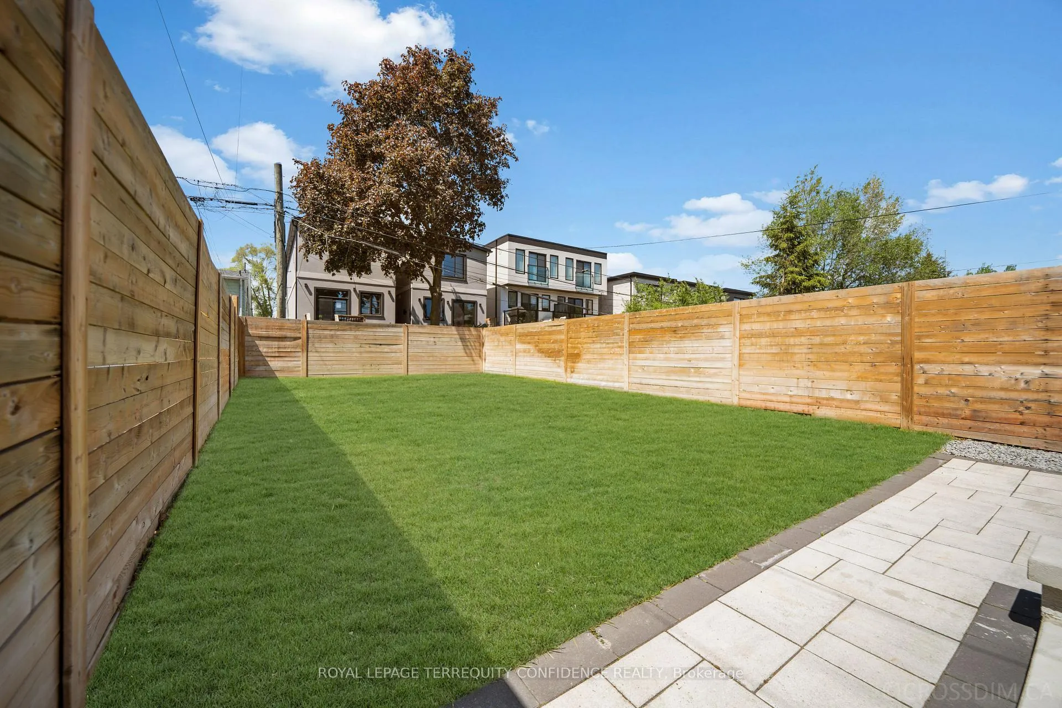
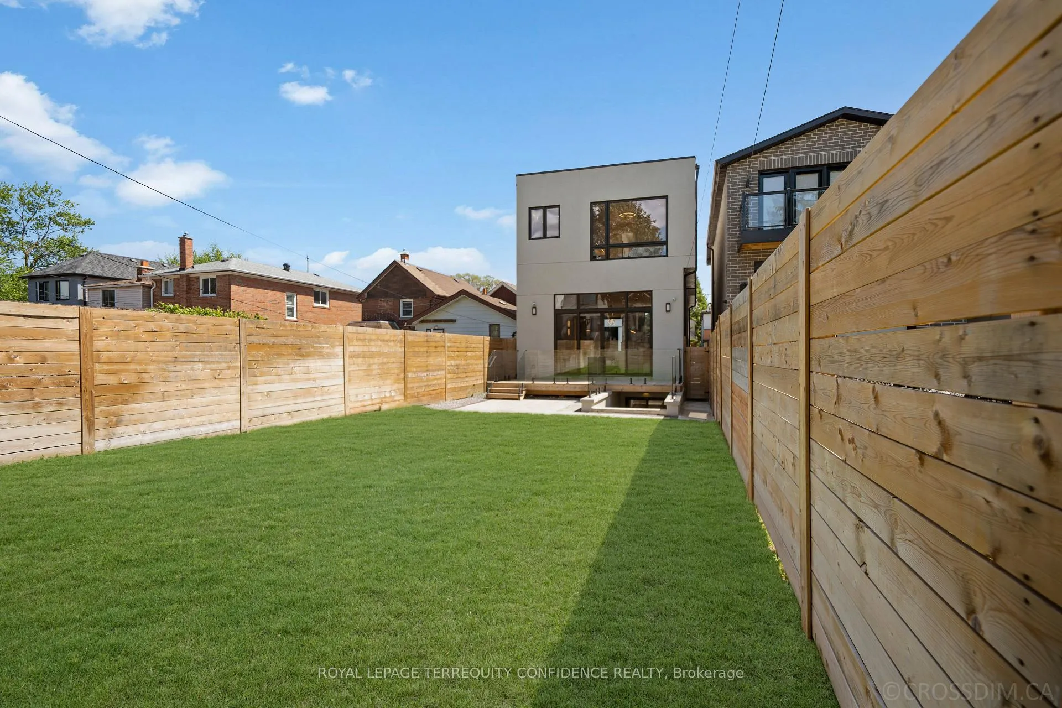
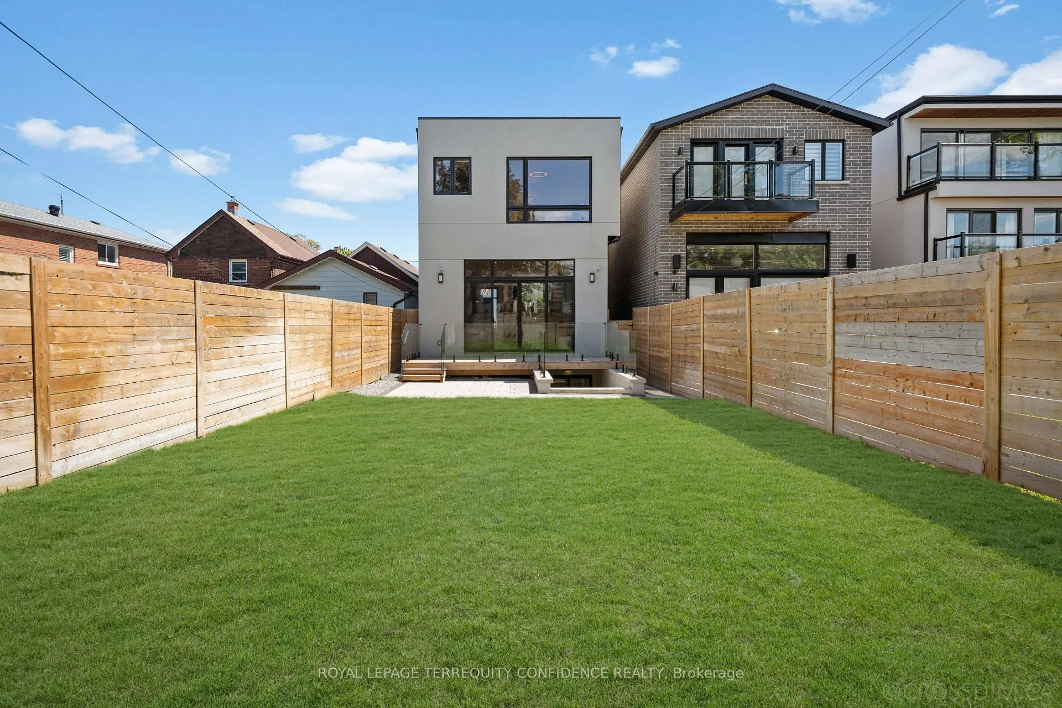
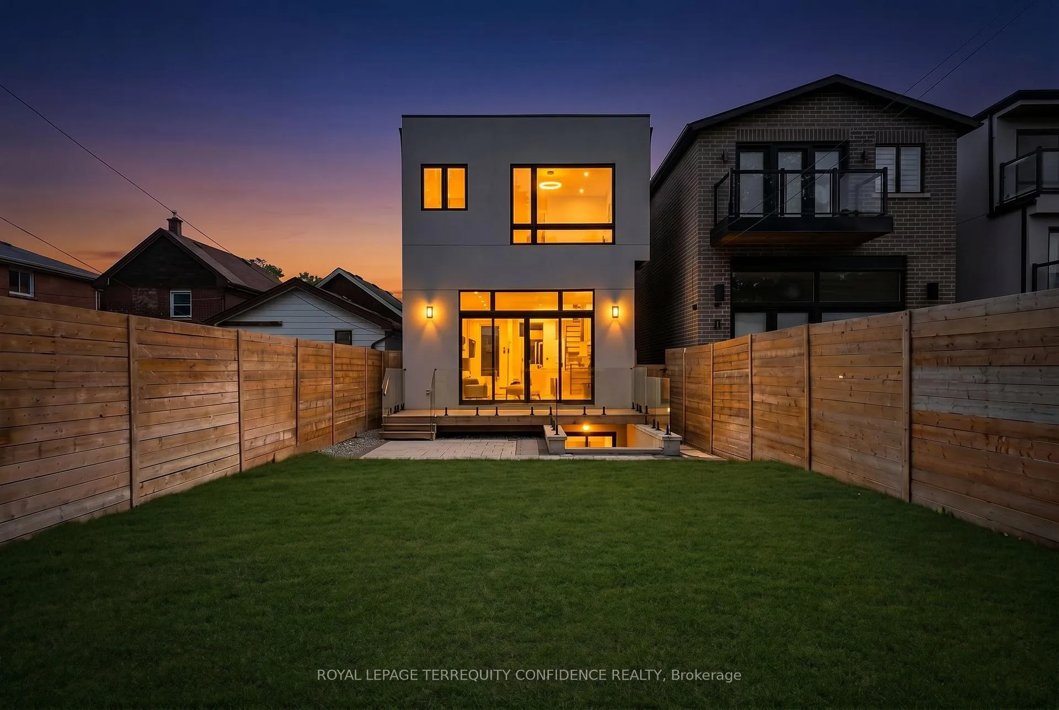
- Fully fenced backyard with new wooden deck.
- Includes nanny's suite and wet bar in basement.
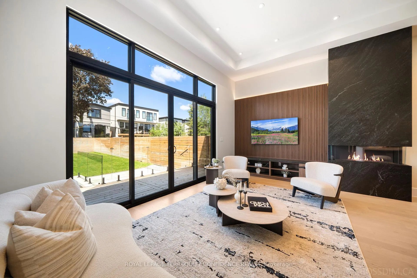
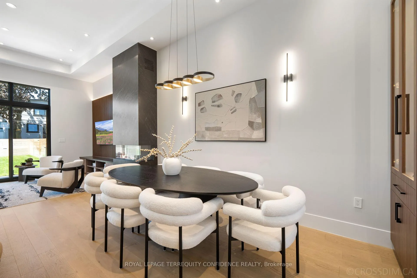
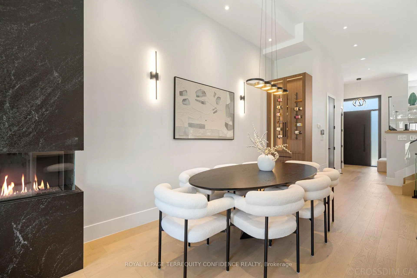
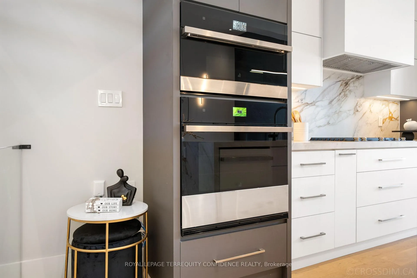
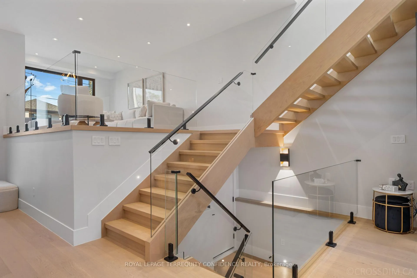
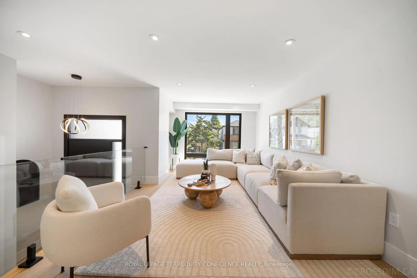
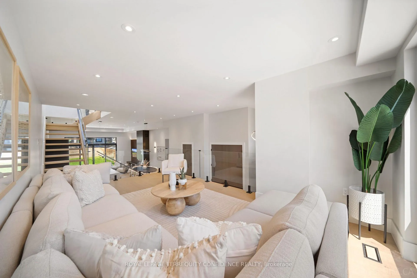
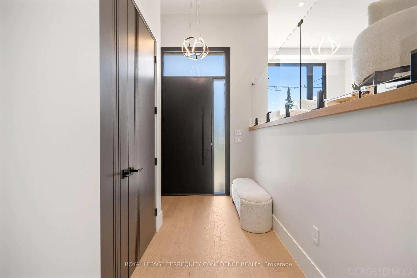
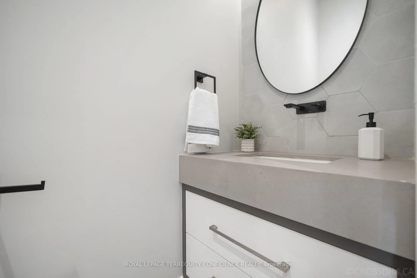
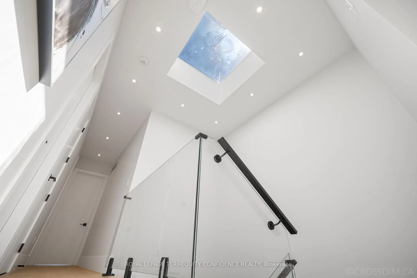
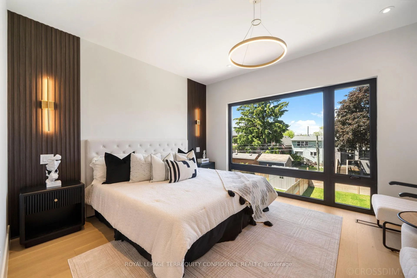
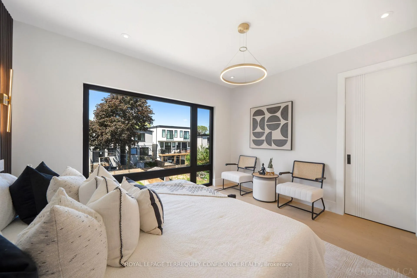
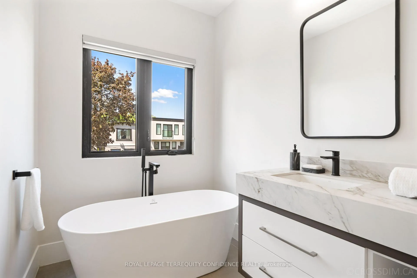
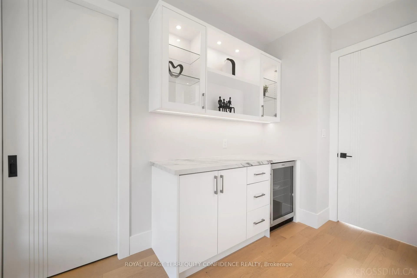
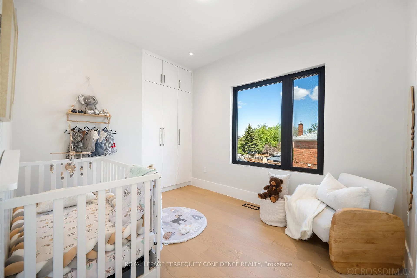
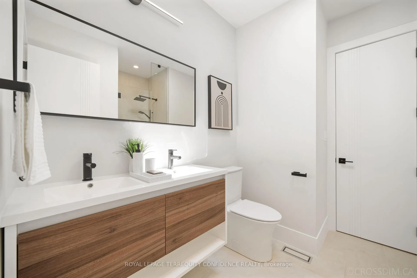
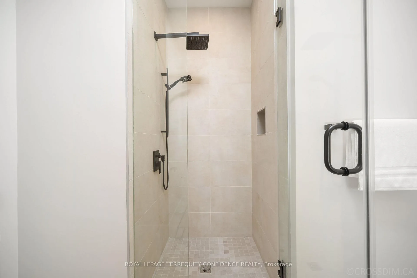
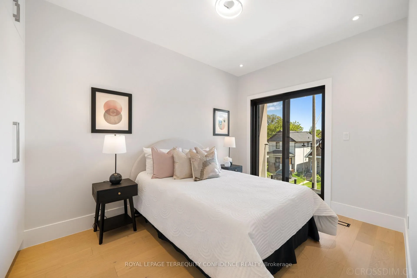
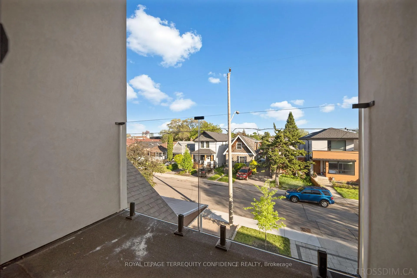
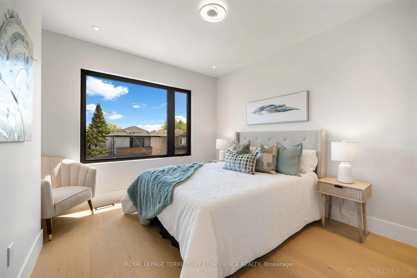
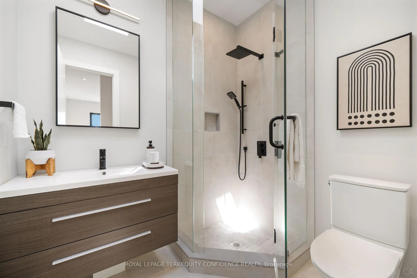
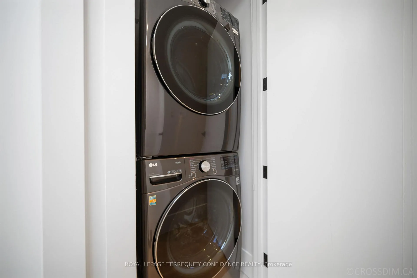
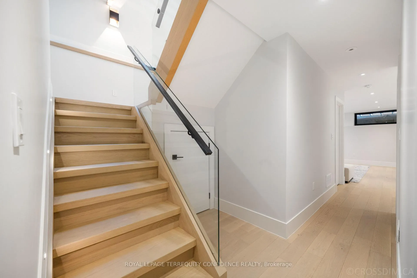
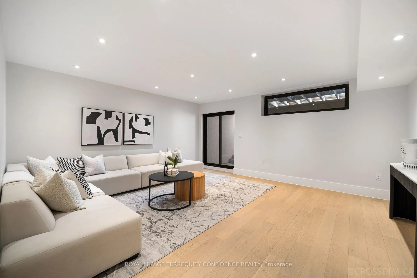
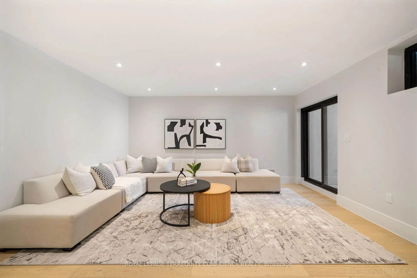
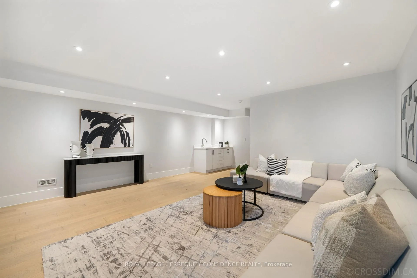
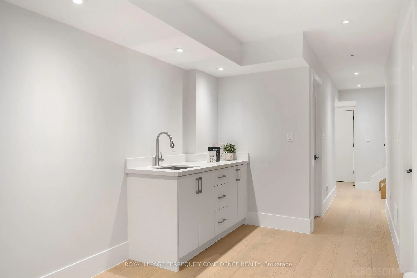
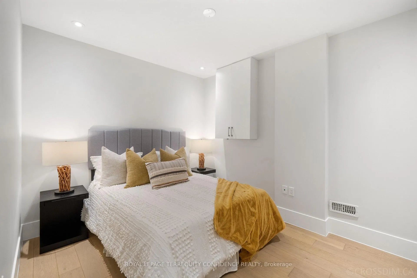
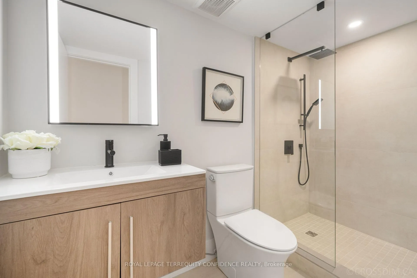
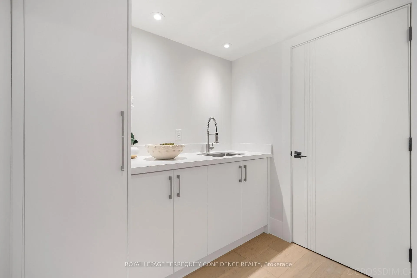
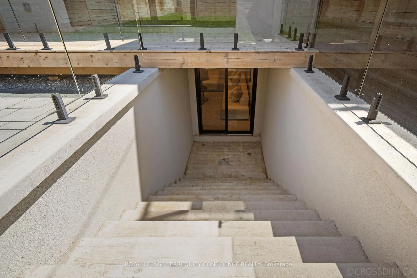
Welcome to this exquisite 4+1 bedroom home, beautifully finished with an array of desirable features: soaring high 12.5' ceilings, a finished walk-out basement, high-end kitchen appliances, wide-plank hardwood floors, ample parking space, an immensely convenient location with a walk score of 91 - located on a south-facing lot in a peaceful, walkable neighborhood! The front foyer welcomes you into this spectacular property, complete with a large closet and powder room, providing a valuable first arrival space. As you move through the home, the bright main floor continues to impress - with large & airy principal rooms. The huge, open-concept living room w/ large windows creates a seamless sense of light and open living space. The luxurious kitchen is an alluring sight to behold, featuring a striking waterfall island, B/I JennAir appliances (paneled), custom two-tone cabinetry, and glowing modern lighting - every chef's dream! The space flows smoothly into the bright dining room and family room, complete w/ a cozy 3-sided gas fireplace set against a wood-slat feature wall, custom entertainment unit w/ ample storage, B/I speakers, and a massive 4-panel glass door W/O to the backyard. Continue upstairs, to the second floor that features a sparkling skylight, convenient laundry, and four large bedrooms: including the serene primary retreat, that offers a bar area w/ a B/I drink cooler, W/I closet w/ a skylight, and a sleek 6-piece ensuite. Two bedrooms have a full ensuite, and two share a sublime semi-ensuite. Downstairs, the finished basement includes an additional bedroom/nanny's suite and bathroom, providing even more living opportunity; as well as a spacious recreation room w/ a wet bar & walk up! Outside, the fully fenced backyard boasts a new wooden deck, glass railings, paved patio, automatic sprinkler system, and lush green lawn. True comfort and opulence begins here - welcome to this pinnacle of modern luxury.
Key Facts & Features
Property Costs
- Annual Property Tax Amount
- $9,456
- Land Transfer Tax Fee
- $64,870
Rental Items
- Rental Equipment
- Tankless Water Heater ($54.92 + HST/mo)
- Basement Type
- Finished, Walk-Up
Interior Features
- Laundry Level
- Upper Level
- Interior Extras
- Other, Carpet Free, Sump Pump, ERV/HRV
- Security Features
- Security System, Carbon Monoxide Detectors, Smoke Detector
- Fireplace/Stove
- Yes
- Elevator
- No
Exterior Features
- Exterior Extras
- Deck, Lawn Sprinkler System
- Pool
- None
- Property Features
- Hospital, School, Library, Park, Public Transit, Fenced Yard
Building
- Building Type
- Detached
- Building Style
- 2-Storey
Construction
- Exterior Finish
- Stucco (Plaster)
- Roof
- Flat
- Foundation Details
- Concrete
- Special Designation
- Unknown
Lot
- Lot Front
- 25.00 ft
- Lot Depth
- 134.25 ft
Inclusions
- Inclusions
- All existing appliances: Jenn Air B/I fridge, gas cooktop, range hood, dishwasher, microwave, oven (Kitchen). Vissani drink cooler (Primary room). 2x front-loading washer & dryer. TOTO toilets (Primary ensuite & Powder room). Sump pump, backwater valve, automatic sprinkler system. All electric light fixtures. EV charger rough-in (Garage).
Exclusions
- Exclusions
- TV and TV wall bracket (Family room)
Parking & Garages
- Garage Type
- Built-In
- Garage Spaces
- 1
- Parking Spaces
- 2
- Total Garage And Parking Spaces
- 3
Heating & Cooling
- Heat Source
- Gas
- Heat Type
- Forced Air
- Air Conditioning
- Central Air
- Water
- Municipal
- Sewers
- Sewer
- Bedrooms
- 4 + 1
- Washrooms
- 5
- Kitchens
- 1
- Family / bonus room
- Yes
Room sizes
- Living Room—In Between level, Hardwood Floor, Large Window, Open Concept
- Dining Room—Main level, Hardwood Floor, Pot Lights, Combined w/Kitchen
- Kitchen—Main level, Eat-in Kitchen, Centre Island, B/I Appliances
- Family Room—Main level, Gas Fireplace, Built-in Speakers, W/O To Deck
- Primary Bedroom—Second level, Dry Bar, Walk-In Closet(s), 6 Pc Ensuite
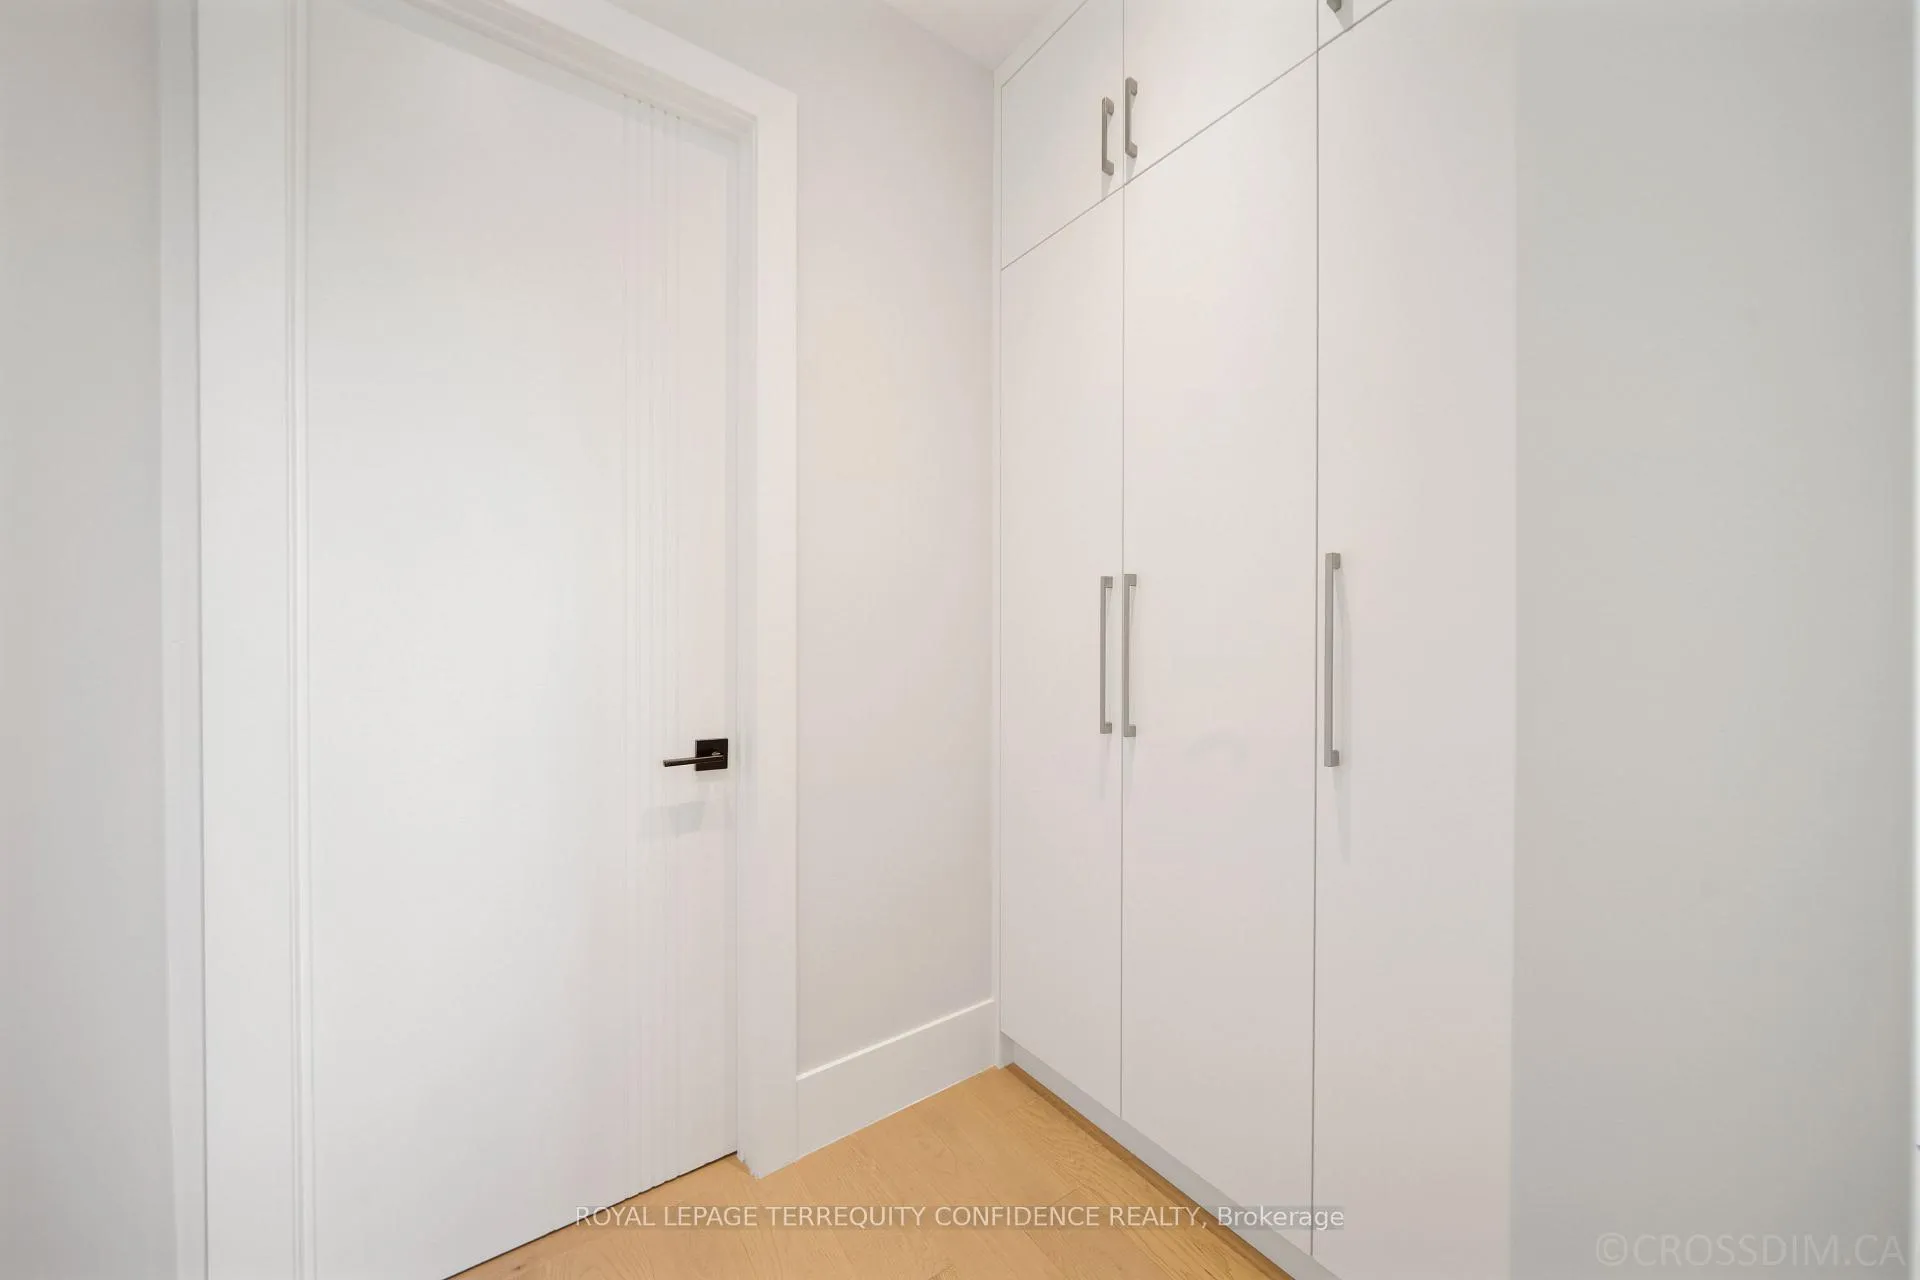
- Bedroom 2—Second level, Hardwood Floor, B/I Closet, 4 Pc Ensuite
- Bedroom 3—Second level, Hardwood Floor, B/I Closet, Semi Ensuite
- Bedroom 4—Second level, Hardwood Floor, B/I Closet, Semi Ensuite
- Recreation—Basement level, Wet Bar, Pot Lights, Walk-Up
- Bedroom 5—Basement level, Pot Lights
Washrooms
- 6-piece, Second
- 5-piece, Second
- 4-piece, Second
- 2-piece, Main
- 4-piece, Basement
- Municipality
- Toronto
- Neighbourhood
- Danforth Village-East York
- Main cross streets
- Woodbine & Cosburn
- Directions
- Head south at O'Connor Dr & Woodbine Ave. Turn right onto Barker Ave; property to the right.
- MLS® number
- E13217780
- Data source
- Toronto Regional Real Estate Board
- Status change
- 2026-06-16
- Listed on
- 2026-05-29
- Days on market
- 18 days
- Possession type
- Flexible
- Co-op commission
- 2.5% + HST
- Seller
- Listed by
- ROYAL LEPAGE TERREQUITY CONFIDENCE REALTY
Home Market Value
Current home valuation for 80 Barker Avenue, Toronto, Danforth Village-East York, Toronto, ON. Listed for $1,798,000
HOMEH Estimate
$1,908,500
Estimated Sales Range
$1,507,715 - $2,309,285
HOMEH Estimate for 80 Barker Avenue, Toronto, Danforth Village-East York
Calculated with a real agent's CMA method — 45+ years of experience, codified. Not an AI guess.
For the owner
Is this your home? Track its value.
Get this home's HOMEH Estimate by email once a month, with how many homes are for sale around you.
Mortgage Payment Calculator
Compare up to 4 down payment scenarios
20% required for homes $1.5M or more
$359,600
| Scenario 1 | Scenario 2 | Scenario 3 | Scenario 4 | |
|---|---|---|---|---|
−Down payment | % $ | % $ | % $ | % $ |
+CMHC insurance | $0 | $0 | $0 | $0 |
=Total mortgage | $1,438,400 | $1,348,500 | $1,258,600 | $1,168,700 |
Amortization | ||||
Mortgage rate | % | % | % | % |
| Payment frequency | ||||
=Mortgage payment | $7,023monthly | $6,584monthly | $6,145monthly | $5,706monthly |
Land Transfer Tax
$32,435
$32,435
$64,870
Around this home
Data provided by OpenStreetMap & Fraser Institute School Rankings
Ask HOMEH
New!Hi there!
👋Text or call (416) 301-9001
Recommended for you
Based on homes you've looked at.
No recommended properties found.
Nearby similar homes
No nearby properties found.
More real estate resources
Other homes nearby
Explore this area
Nearby neighbourhoods
No nearby listings available.