
83 Kimbark Boulevard
Toronto (Bedford Park-Nortown), ON M5N 2X9
- 4+1Bedrooms
- 7Bathrooms
- 2Garage
- 3500–5000Sq Ft
- $26,770Tax
- 51×125 ftLot Size
 Estimated Value:$5,173,505See Free Estimate Report

Property not available for sale or for rent.
HOMEH One: full-service selling for a 1% listing fee. The buyer's agent commission is separate.
Free Home EvaluationHow Much Is My Home Worth?Homes for Sale NearbySale & Price History for 83 Kimbark Boulevard, Toronto, Bedford Park-Nortown
Real estate boards require you to or to see the full details of this property.
*Sold prices and complete sale & price history are regulated data. Under the Trust in Real Estate Services Act, 2002 (TRESA) and the rules of the Real Estate Council of Ontario (RECO), and pursuant to the Multiple Listing Service® rules of the Canadian Real Estate Association (CREA) and the Toronto Regional Real Estate Board (TRREB), this information may be shown only to registered users who have agreed to the applicable terms of use (a Virtual Office Website, or "VOW," arrangement). HOMEH Inc., Brokerage therefore provides it to signed-in members only. Creating an account is free and takes under a minute.
About 83 Kimbark Boulevard, Toronto, Bedford Park-Nortown
Summarized Description
- Custom-built home with luxurious finishes
- Heated driveway and walkway for convenience
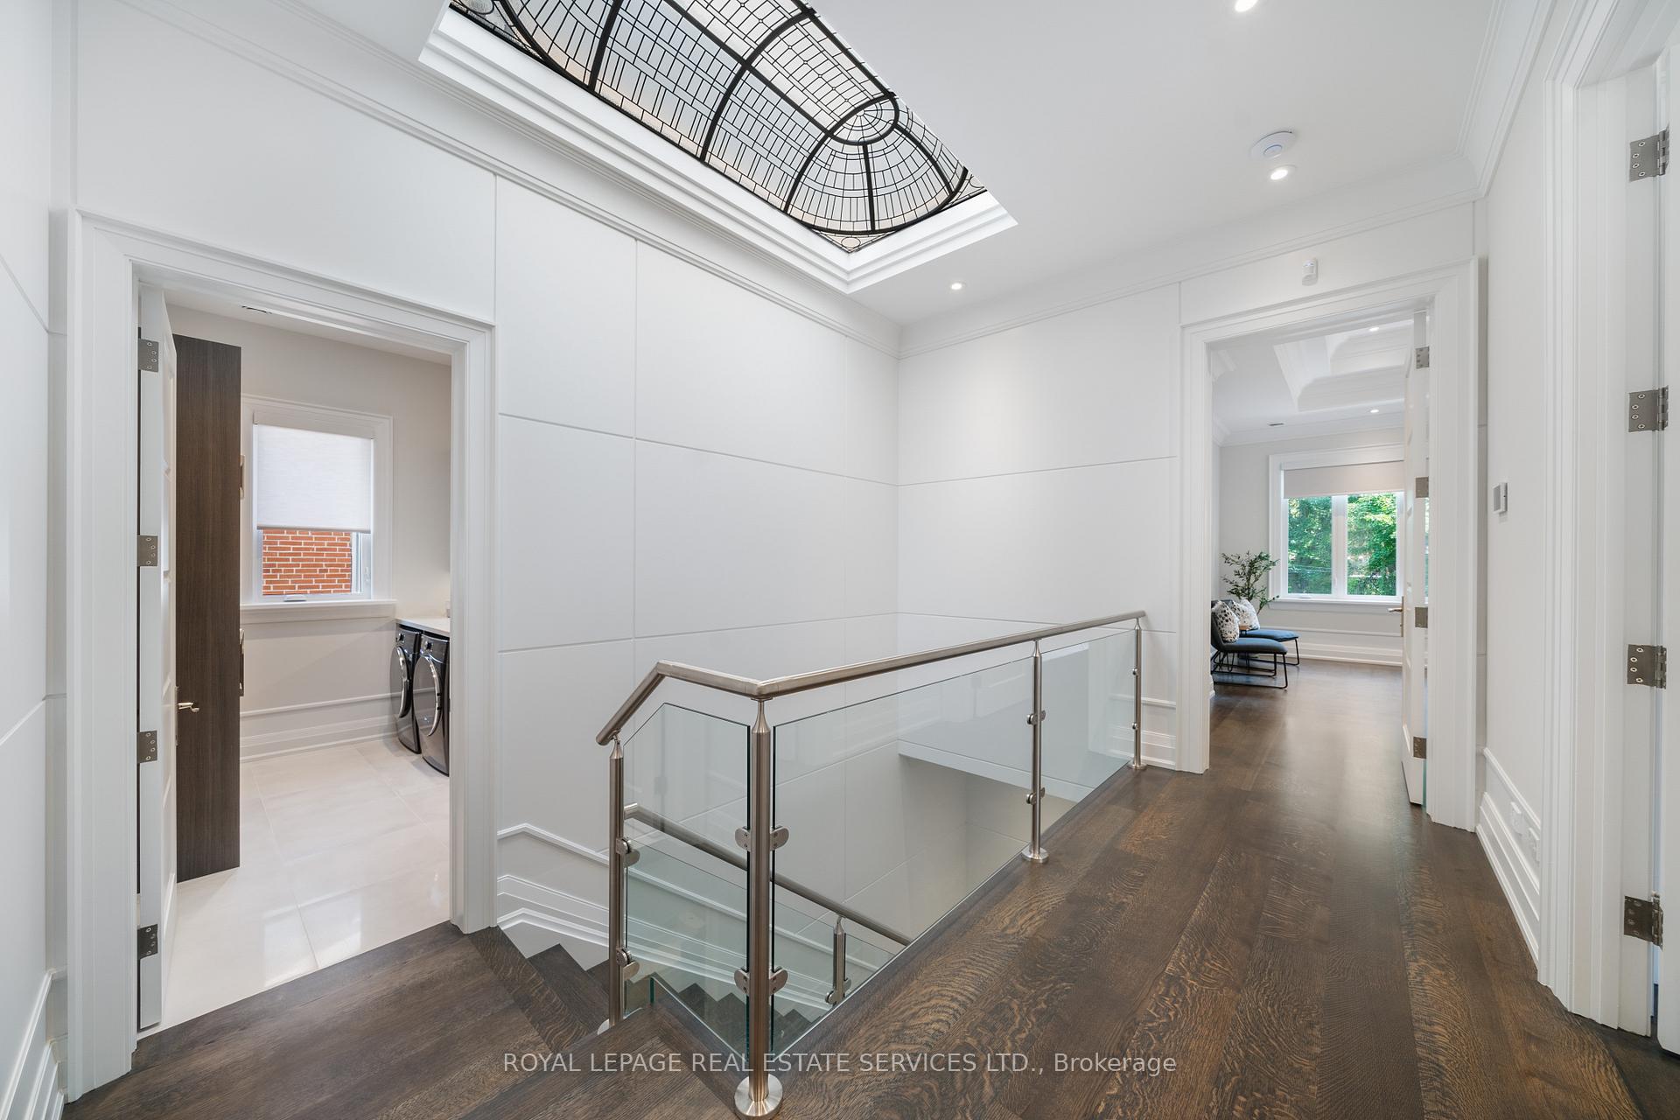
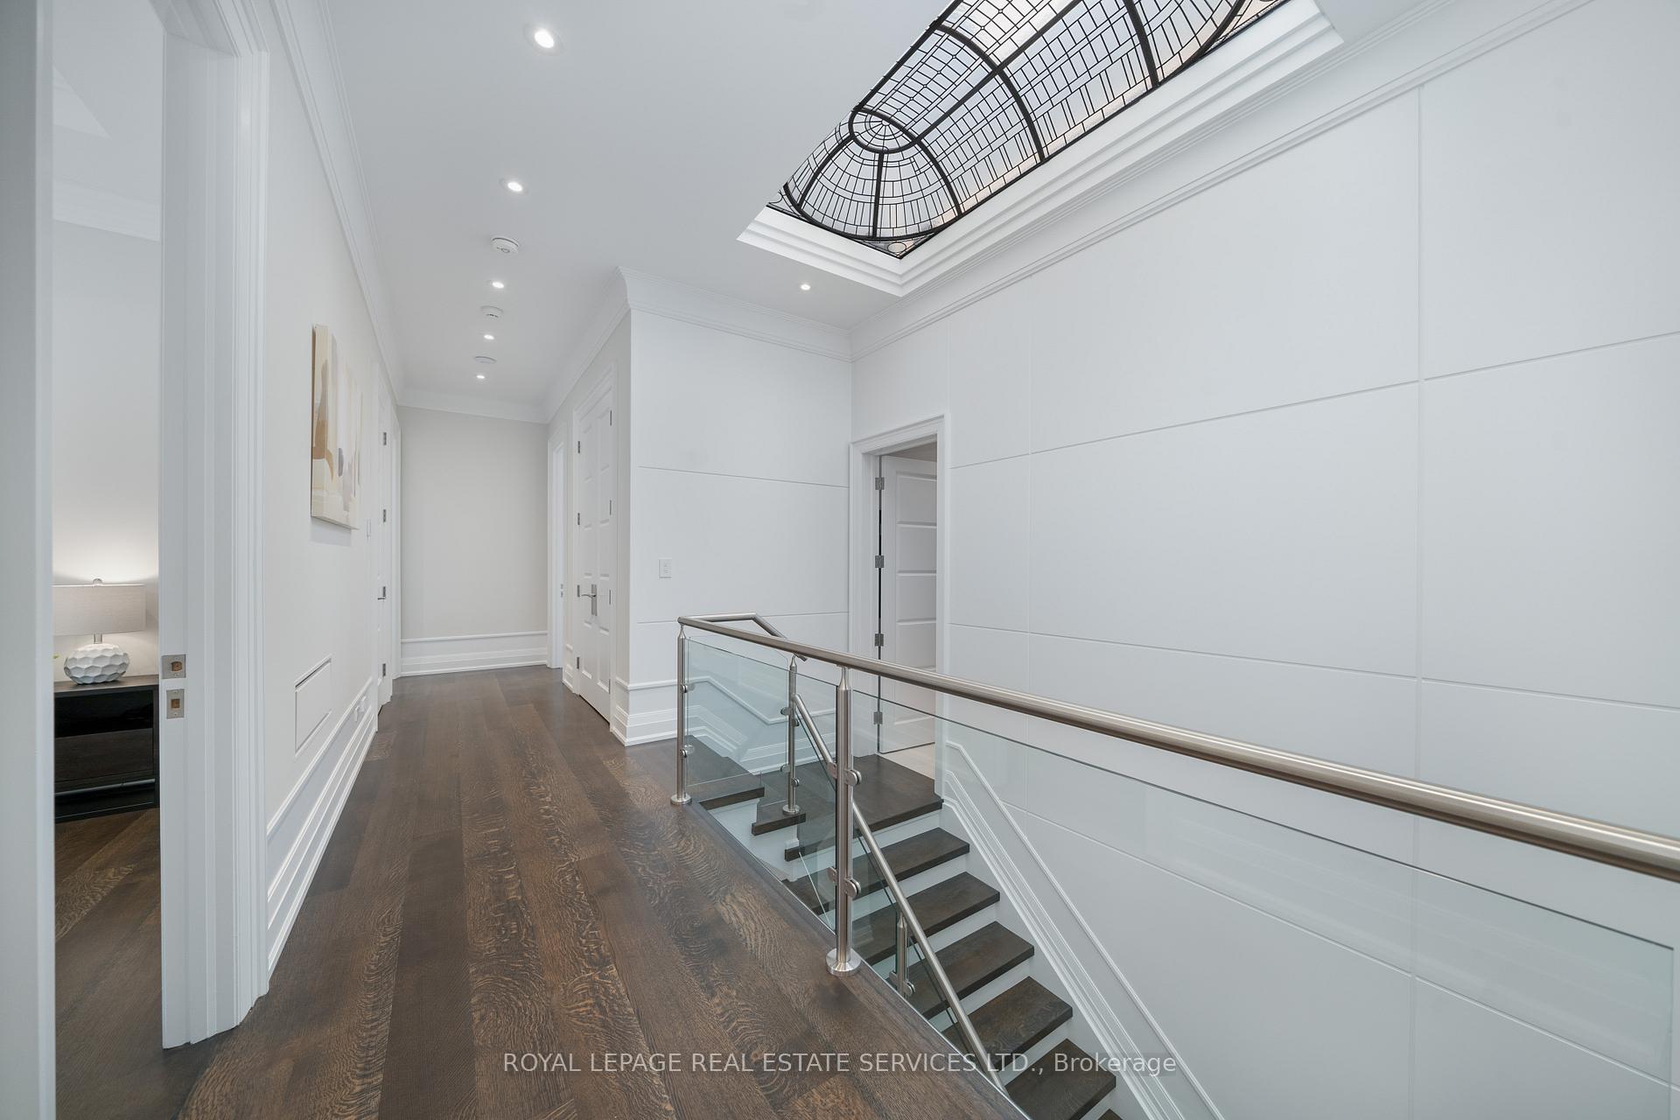
- Unique solarium design skylight dome
- Spacious basement with wet bar and gym
- Located near top restaurants and schools
- Family-oriented neighborhood with easy access to transit
- Private ensuites in all bedrooms
- Full home generator for reliability
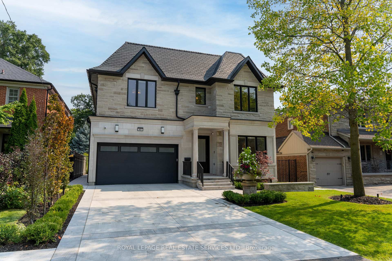
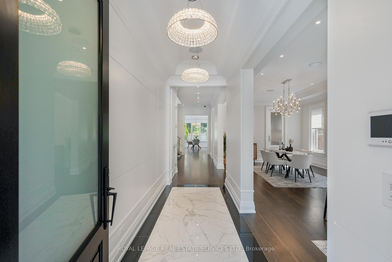
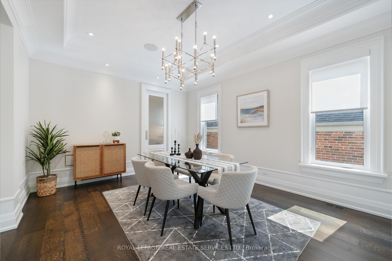
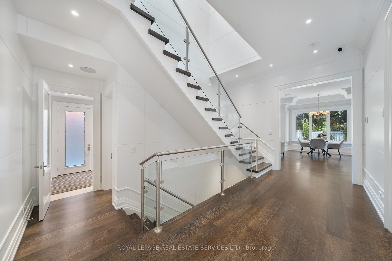
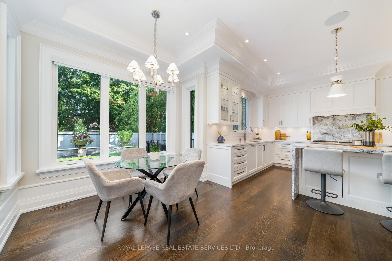
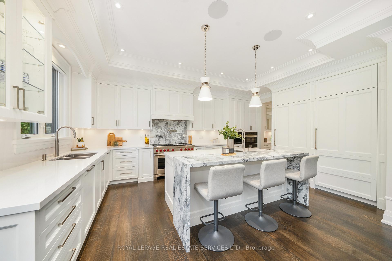
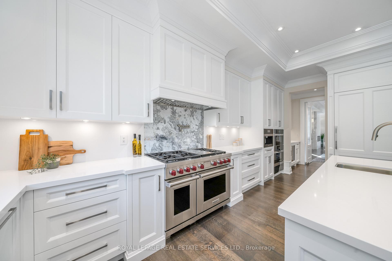
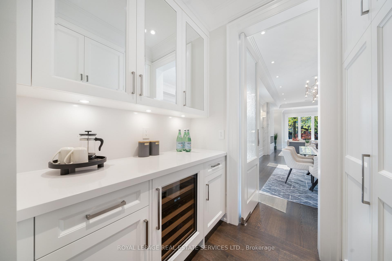
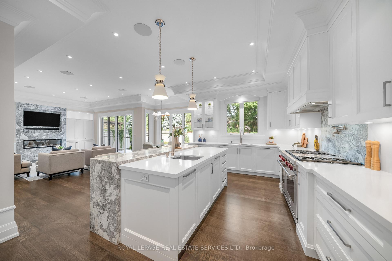
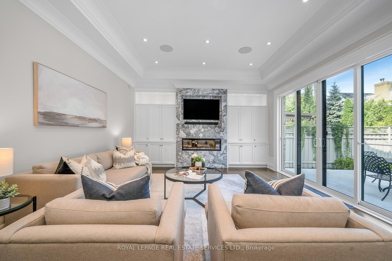
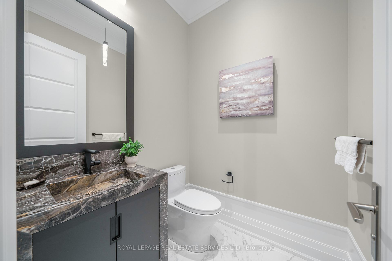
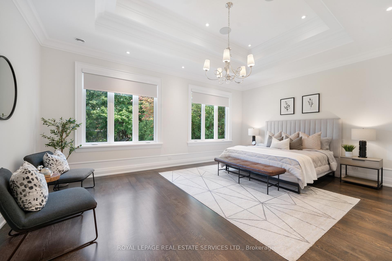
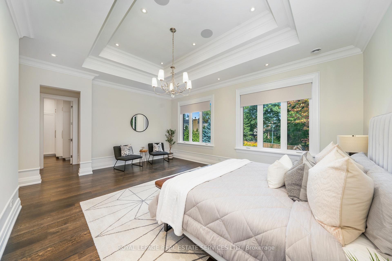
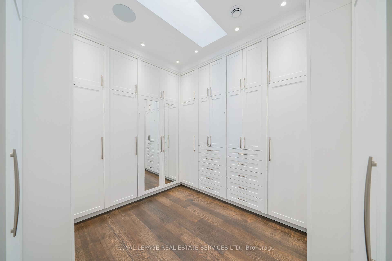
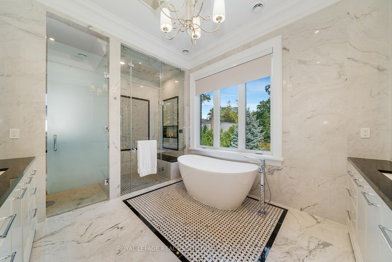
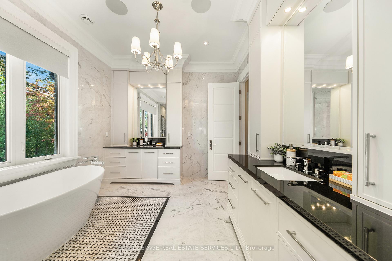
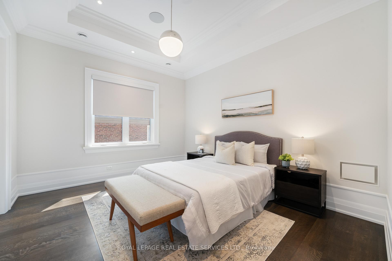
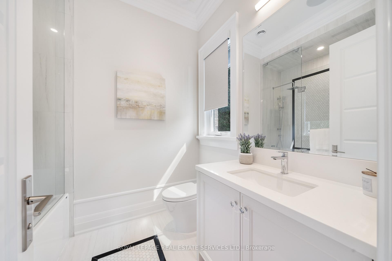
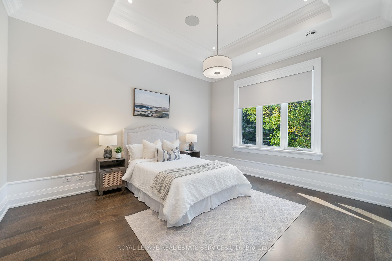
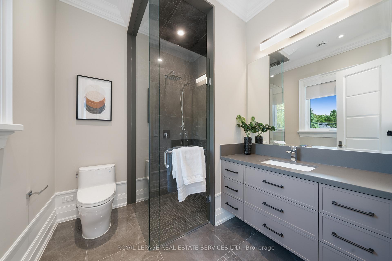
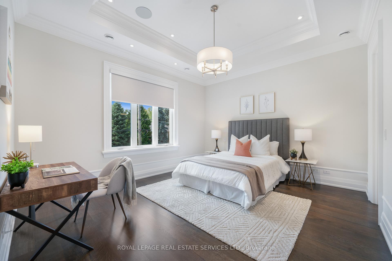
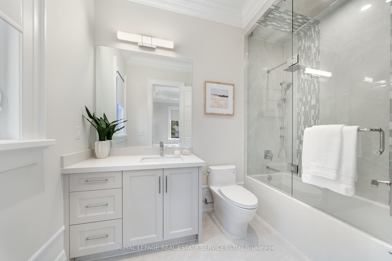
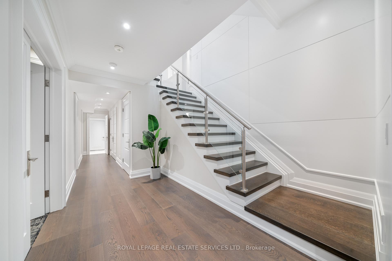
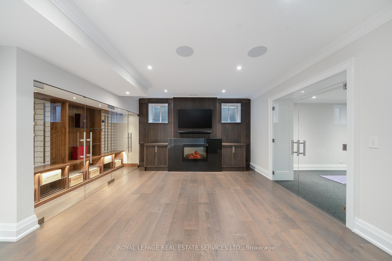
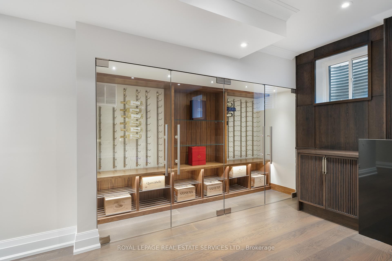
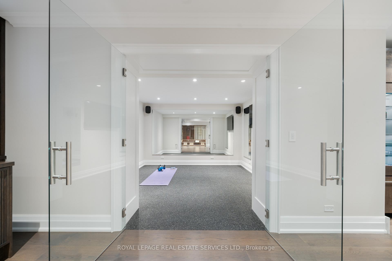
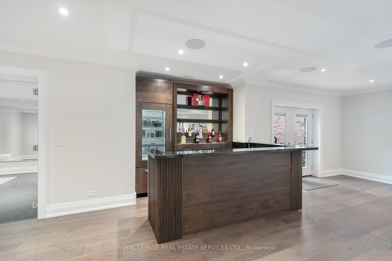
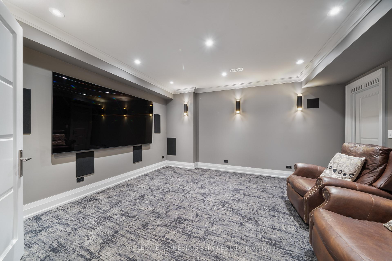
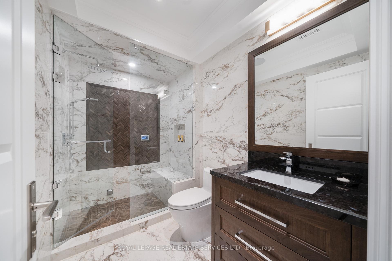
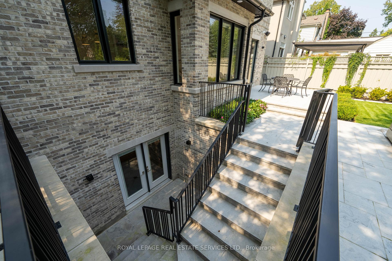
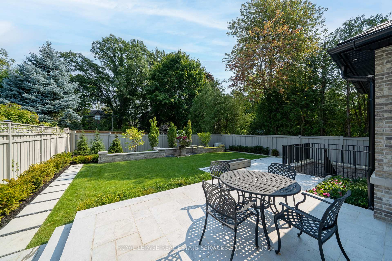
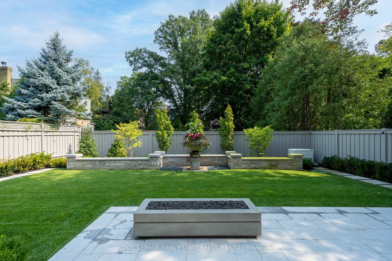
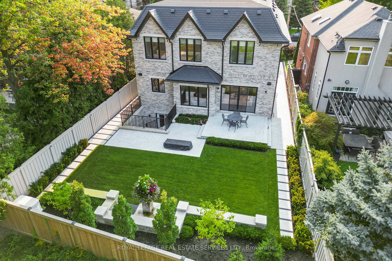
Practicality Meets Sophisticated Luxury In This 2023 Custom-Built Home. Located In The Desired Caribou Park/Lawrence Park South Community, The Home Is Approximately 4000sf + 2200sf.Exterior Is Professionally Landscaped, With Lighting, Irrigation System, Heated Driveway, Walkway And Garage. Full Home On Generator. Truly An Icon Of Innovation and Prominence, Incorporating The Finest Building Materials And Interior Finishes. High Ceilings With Impressive Crown Moulding Throughout. Eye-Catching Solarium Design Skylight Dome Inspired By Milan's Galleria Vittorio Emanuele. 4+1 Bedrooms With Private Ensuite & Private Walk-In-Closets. Spacious Primary Bedroom With Separate Makeup Table, Dream Closet With Closed Cabinetry And Heated Floor 5-Piece Ensuite With Water Closet And Dual Vanities. An Entertainers Basement Featuring Spacious Wet Bar, Gym, Media Room, Papro Designed Wine Cellar, 2nd Laundry Room, Plenty Of Storage Space, And An Additional Bedroom With Private Ensuite And Walk-In-Closet.This Home Is Set To Impress And Surely A Home To Call Yours. Steps away fromAvenue Road & Lawrence Avenue, TTC Bus Routes, And Easy Accessibility to Highway 401, This Home Is Situated In The Ideal Location For Multiple Routes To The Downtown Core. It Is Surrounded By Some Of Toronto's Top Restaurants, Shops, And Best-Ranked Private Schools (Havergal College, TFS, Crescent, Crestwood, UCC, Greenwood) And Public Schools (Lawrence Park Collegiate, Glenview Senior PS, John Ross Roberston Junior PS). Stay Connected To Urbanized Living While Enjoying The Beautifully Quiet And Family-Oriented Neighbourhood.
Key Facts & Features
Property Costs
- Annual Property Tax Amount
- $26,770
- Land Transfer Tax Fee
- $356,950
- Basement Type
- Finished
Interior Features
- Interior Extras
- Auto Garage Door Remote, Central Vacuum, Generator - Full, In-Law Suite, Storage, Sump Pump, Water Heater Owned
- Fireplace/Stove
- Yes
- Fireplace Features
- Electric
- Elevator
- No
Exterior Features
- Exterior Extras
- Landscape Lighting, Landscaped, Lawn Sprinkler System
- Pool
- None
- Property Features
- Golf, Hospital, Library, Park, Place Of Worship, Public Transit
Building
- Building Type
- Detached
- Building Style
- 2-Storey
- Approx Age
- 0-5
Construction
- Exterior Finish
- Stone, Brick
- Roof
- Other
- Foundation Details
- Concrete
- Special Designation
- Unknown
Lot
- Lot Front
- 51.00 ft
- Lot Depth
- 125.00 ft
Inclusions
- Inclusions
- Sub-Zero 36" Fridge & Freezer, 30" Undercounter Wine Storage, 48" Wolf Dual Fuel Range, 2 Miele DWs, Miele Microwave, Steam Oven, Warming Drawer, And Coffee Machine. Basement S/S DW, 20" Sub-Zero Fridge, 360 Btl Wine Cellar, 2 Washer & Dryers, All TVs, All ELFs
Parking & Garages
- Garage Type
- Built-In
- Garage Spaces
- 2
- Parking Spaces
- 4
- Total Garage And Parking Spaces
- 6
Heating & Cooling
- Heat Source
- Gas
- Heat Type
- Forced Air
- Air Conditioning
- Central Air
- Water
- Municipal
- Sewers
- Sewer
- Natural Gas
- Yes
- Hydro
- Yes
- Cable
- Available
- Telephone
- Available
- Bedrooms
- 4 + 1
- Washrooms
- 7
- Kitchens
- 1
- Family / bonus room
- Yes
Room sizes
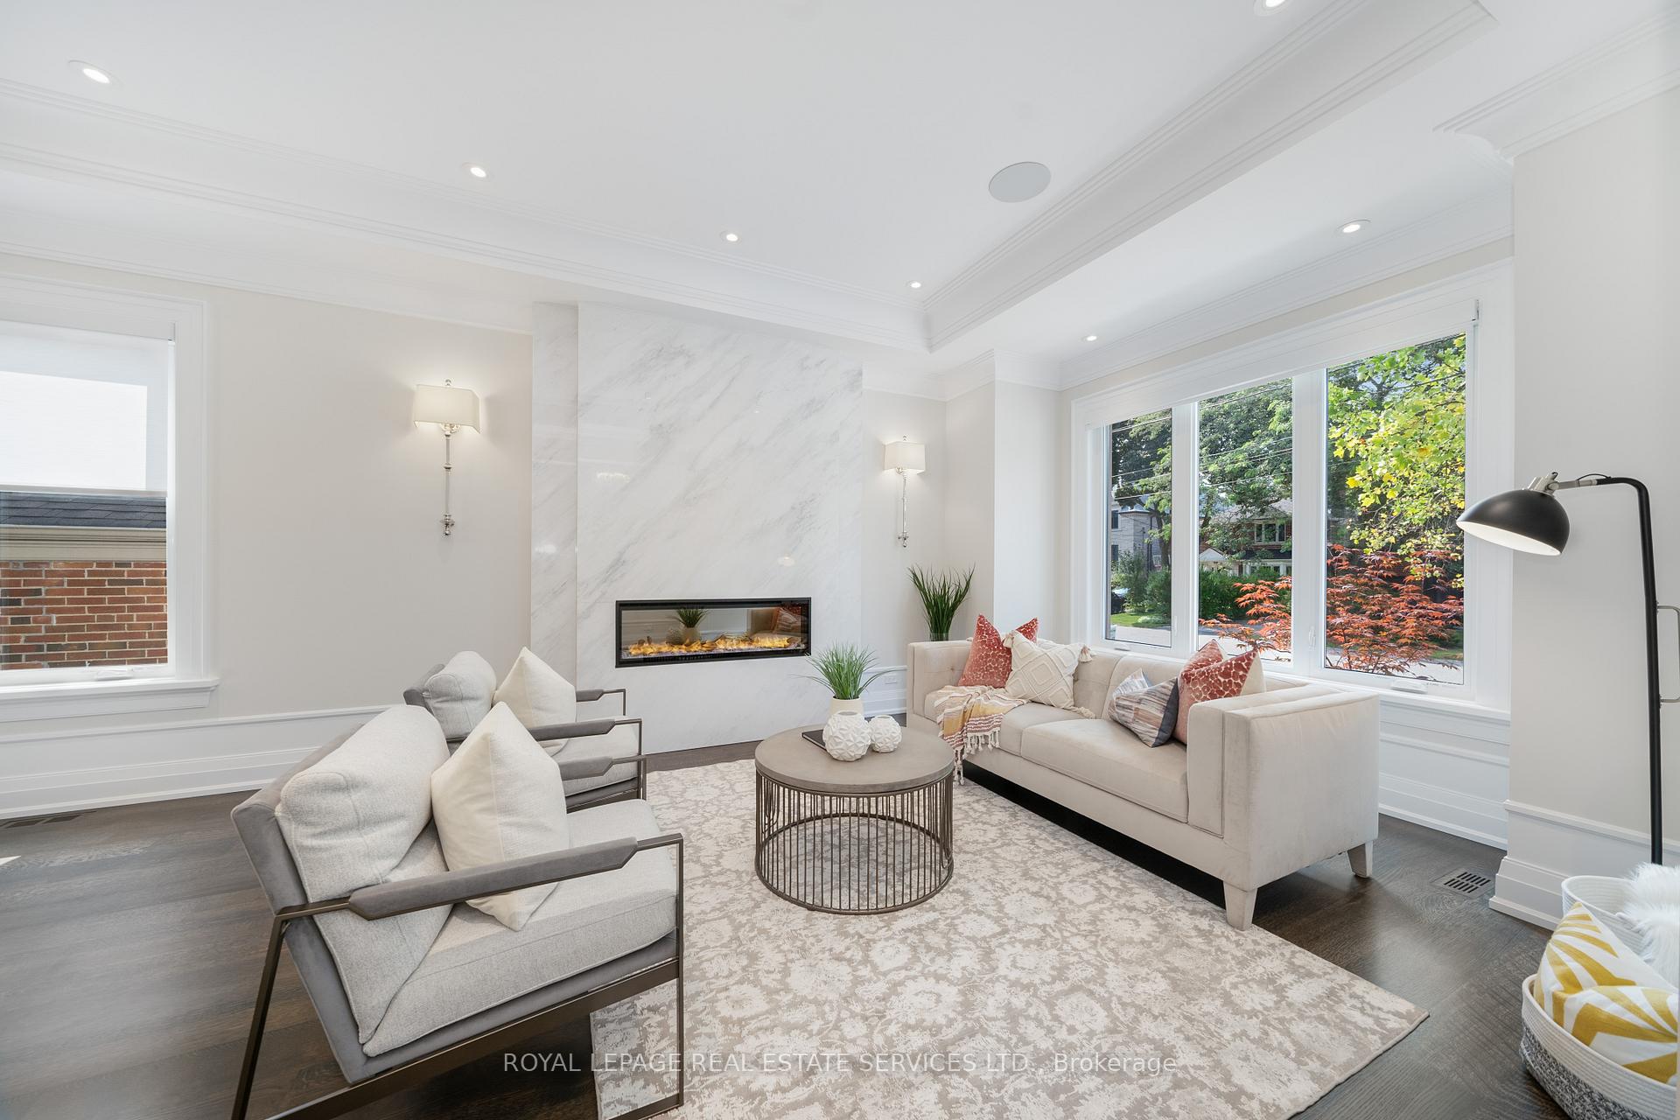
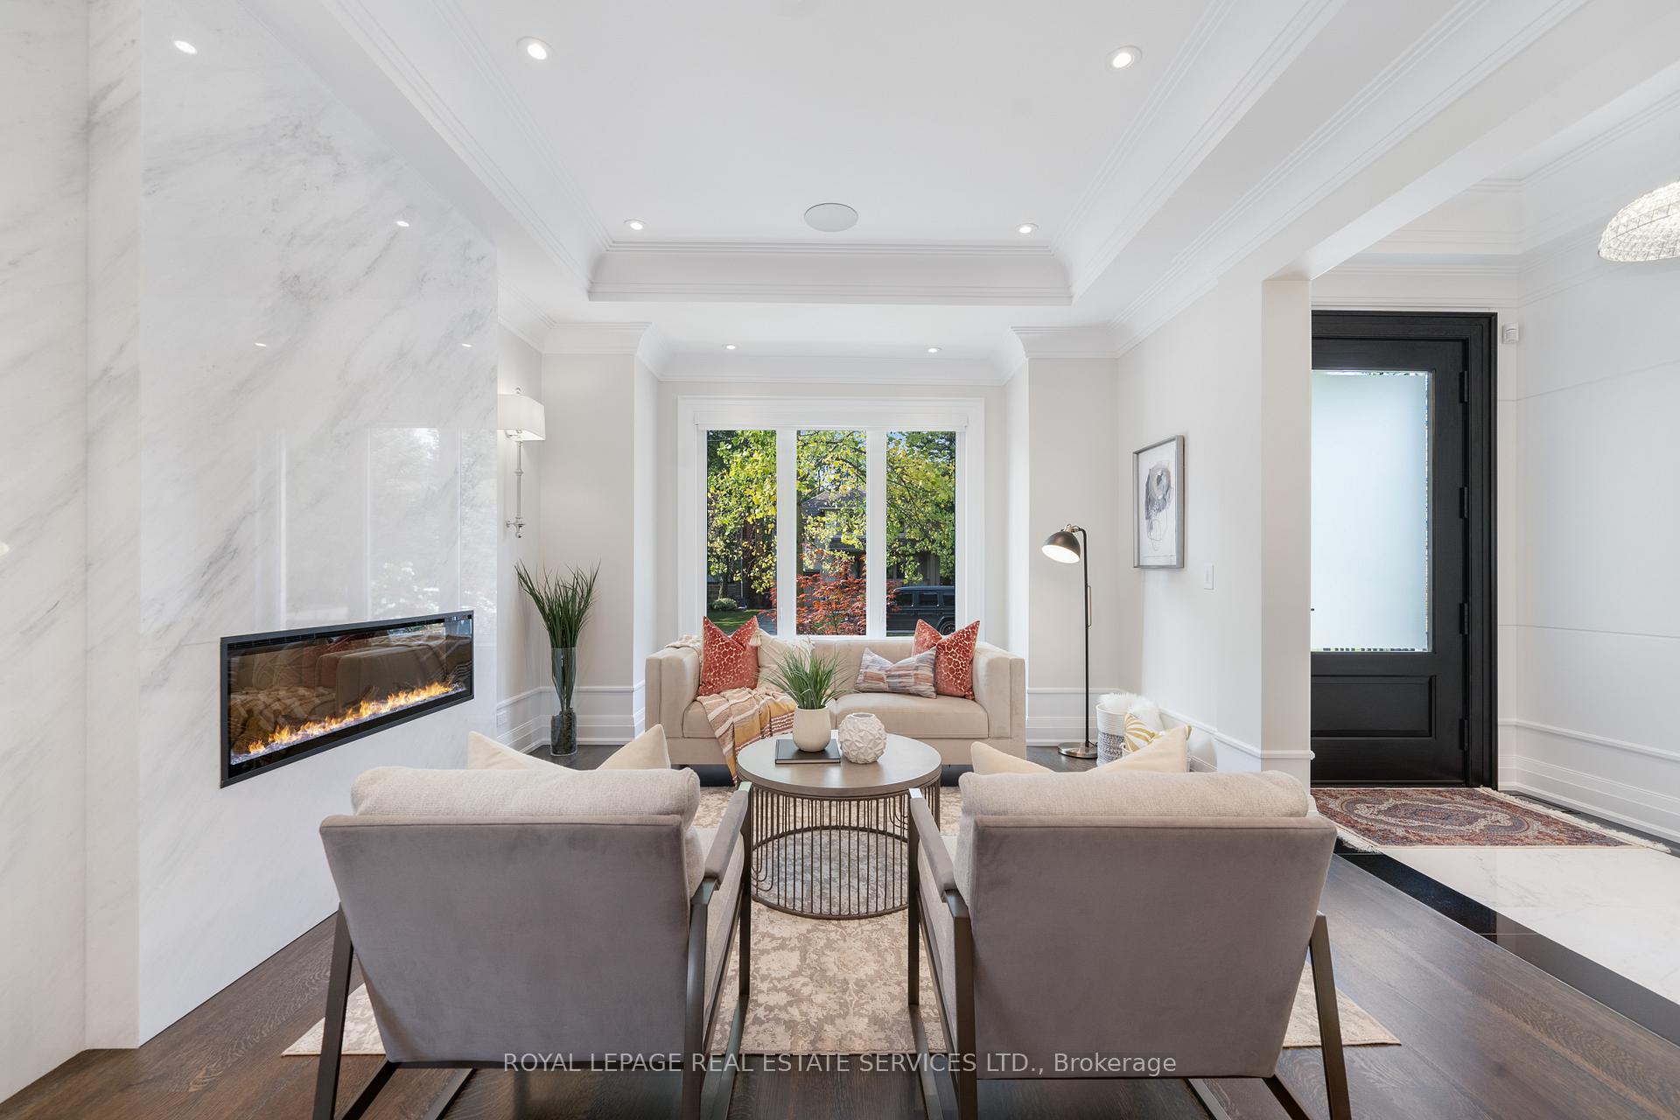
- Living Room—Main level, Hardwood Floor, Combined w/Dining, Marble Fireplace
- Kitchen—Main level, Hardwood Floor, Combined w/Family, Centre Island
- Family Room—Main level, Hardwood Floor, W/O To Balcony, Marble Fireplace
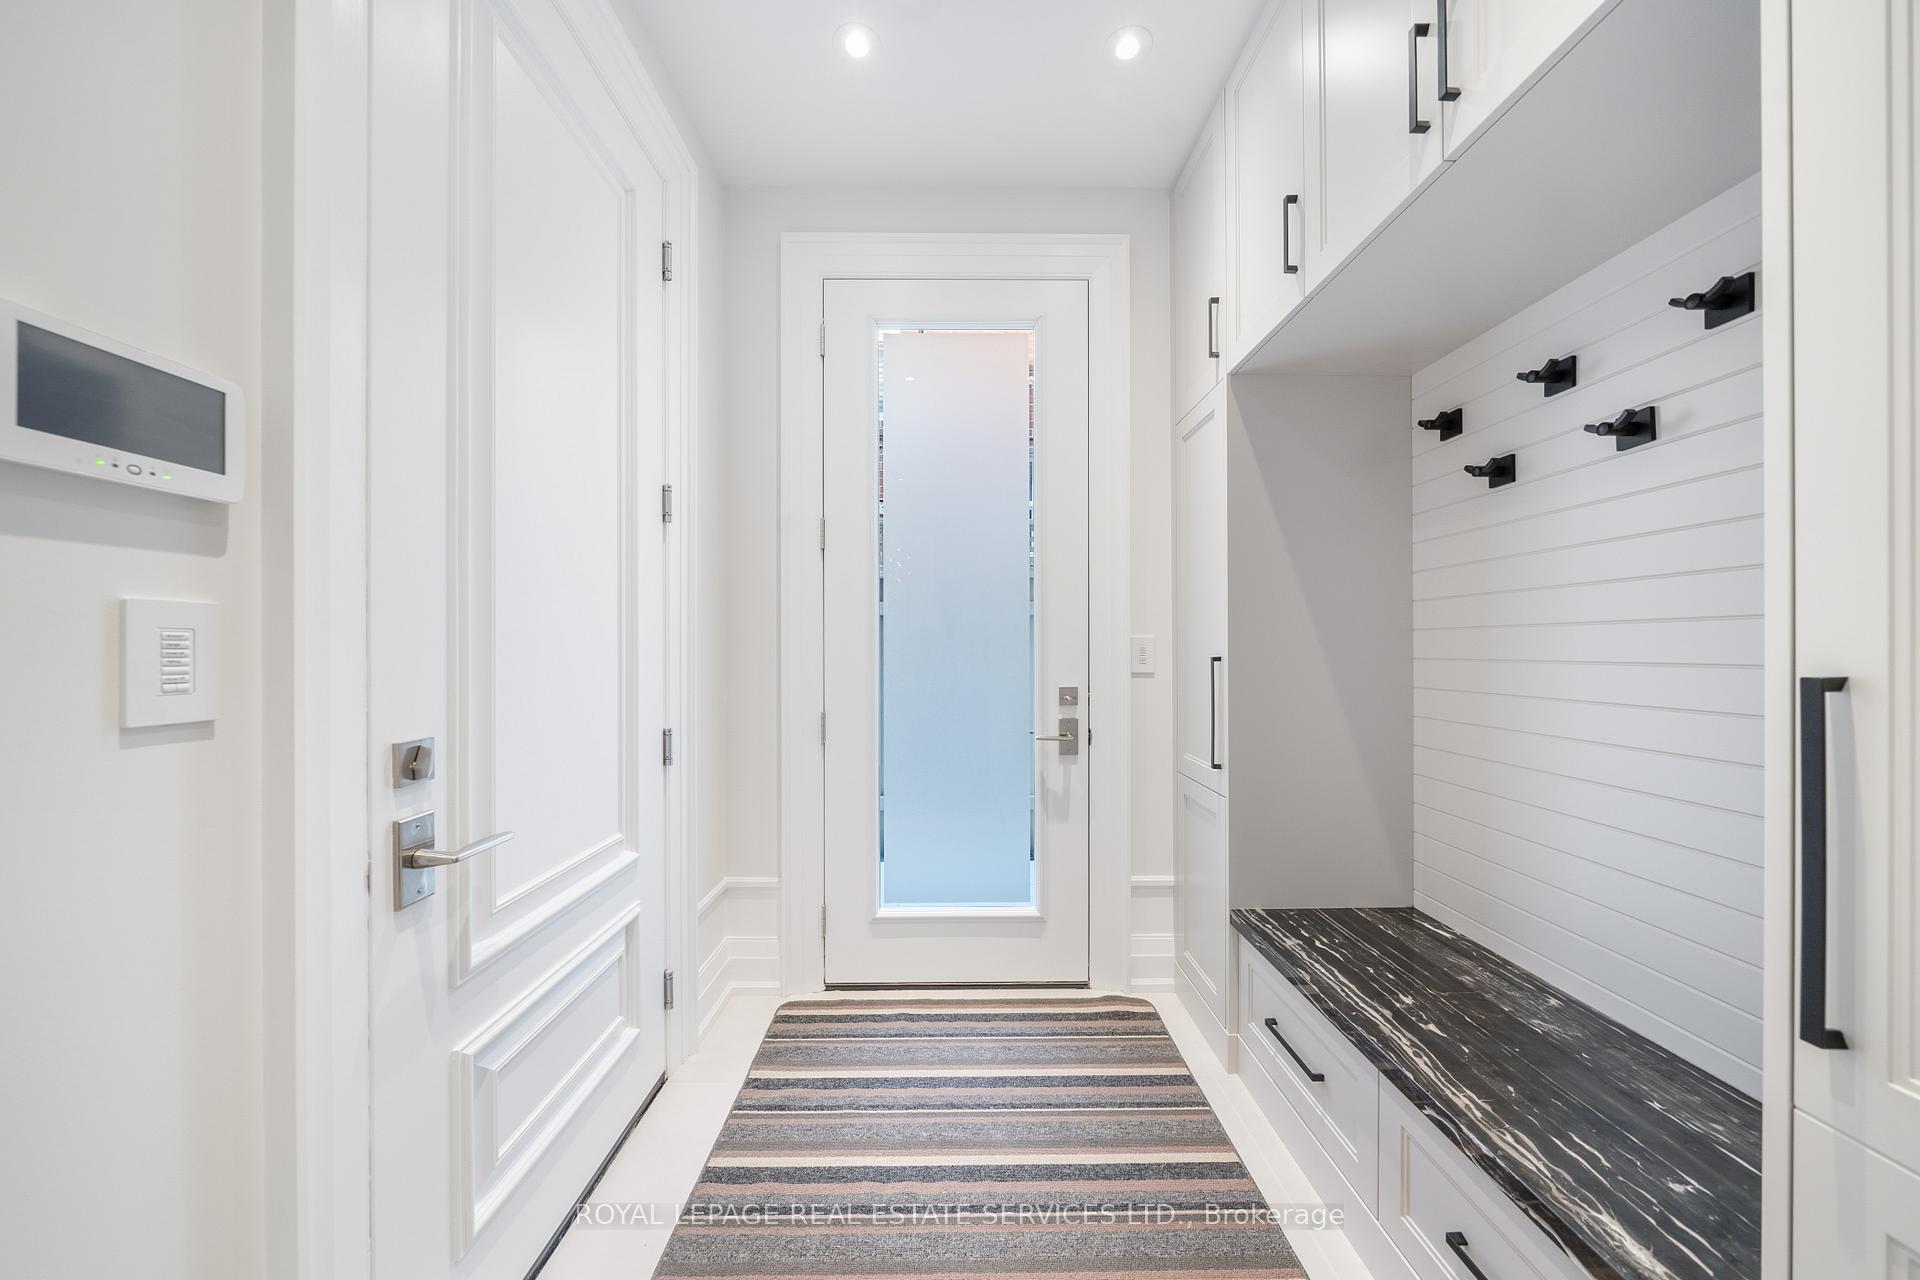
- Mud Room—Main level, Tile Floor, Access To Garage, B/I Shelves
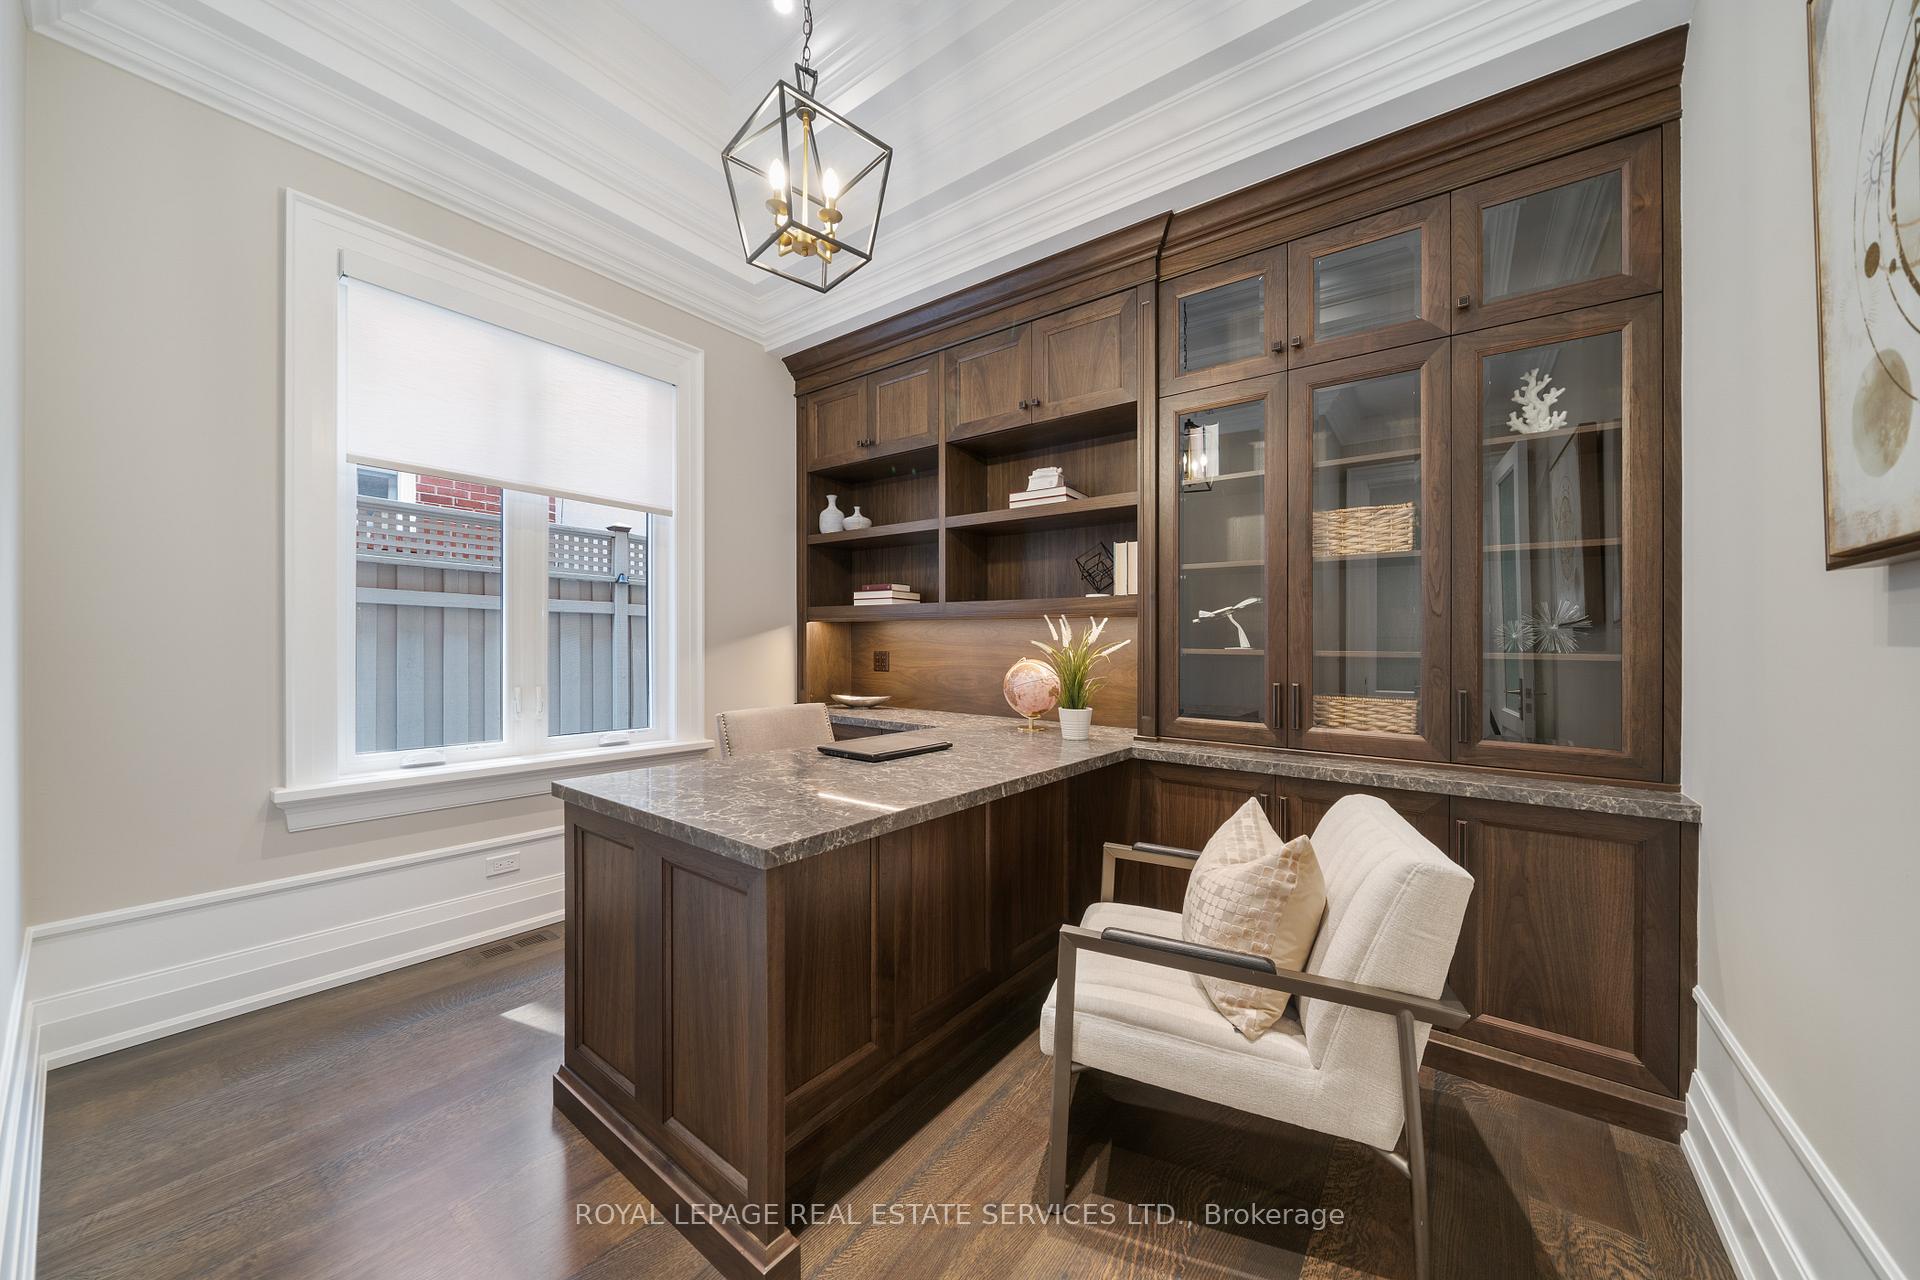
- Office—Main level, Hardwood Floor, B/I Bookcase, B/I Desk
- Primary Bedroom—Second level, Hardwood Floor, Walk-In Closet(s), 5 Pc Ensuite
- Bedroom 2—Second level, Hardwood Floor, Walk-In Closet(s), 4 Pc Ensuite
- Bedroom 3—Second level, Hardwood Floor, Walk-In Closet(s), 3 Pc Ensuite
- Bedroom 4—Second level, Hardwood Floor, Walk-In Closet(s), 4 Pc Ensuite
- Recreation—Basement level, Heated Floor, Granite Counters, Wet Bar
- Exercise Room—Basement level, Pot Lights, Mirrored Walls, Glass Doors
- Media Room—Basement level, Crown Moulding, Closet, B/I Shelves
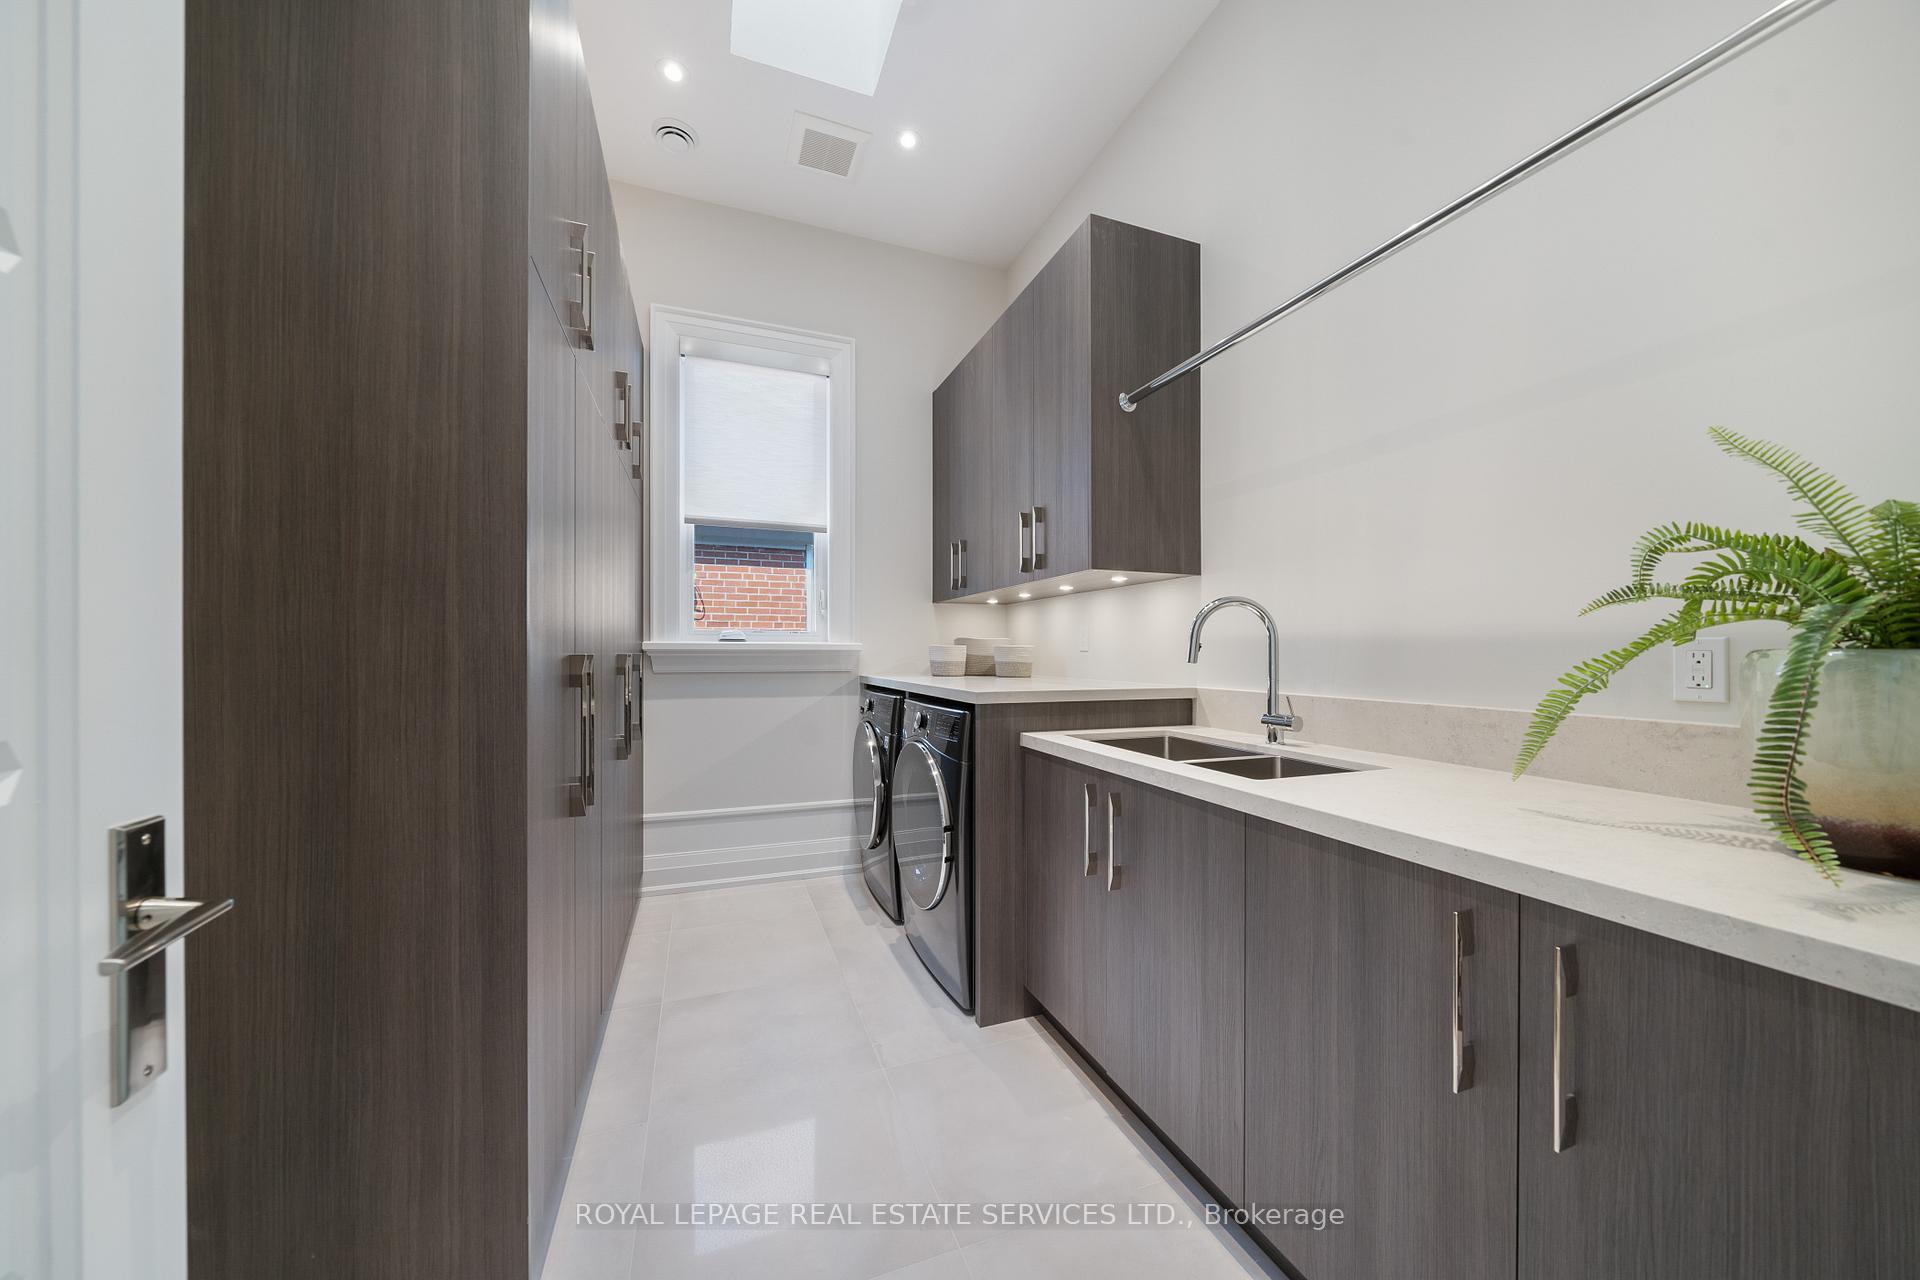
- Laundry—Second level, Tile Floor, Skylight, B/I Shelves
- Laundry—Basement level, Tile Floor, Pot Lights, B/I Shelves
- Utility Room—Basement level, Tile Floor, Heated Floor, Combined w/Laundry
- Bedroom—Basement level, Hardwood Floor, B/I Closet, 4 Pc Ensuite
Washrooms
- 2-piece, Main
- 5-piece, Second
- 4-piece, Second
- 3-piece, Second
- 3-piece, Basement
- Municipality
- Toronto
- Neighbourhood
- Bedford Park-Nortown
- Main cross streets
- Avenue Rd/Lawrence Ave
- Directions
- Avenue Rd/Lawrence Ave
- MLS® number
- C12733910
- Data source
- Toronto Regional Real Estate Board
- Status change
- 2026-04-30
- Listed on
- 2026-01-27
- Days on market
- 93 days
- Possession type
- Flexible
- Co-op commission
- 2.5% + HST
- Seller
- Listed by
- ROYAL LEPAGE REAL ESTATE SERVICES LTD.
Home Market Value
Current home valuation for 83 Kimbark Boulevard, Toronto, Bedford Park-Nortown, Toronto, ON. Listed for $6,900,000
HOMEH Estimate
$5,173,505
Estimated Sales Range
$4,581,465 - $7,006,419
HOMEH Estimate for 83 Kimbark Boulevard, Toronto, Bedford Park-Nortown
Calculated with a real agent's CMA method — 45+ years of experience, codified. Not an AI guess.
For the owner
Is this your home? Track its value.
Get this home's HOMEH Estimate by email once a month, with how many homes are for sale around you.
Mortgage Payment Calculator
Compare up to 4 down payment scenarios
20% required for homes $1.5M or more
$1,380,000
| Scenario 1 | Scenario 2 | Scenario 3 | Scenario 4 | |
|---|---|---|---|---|
−Down payment | % $ | % $ | % $ | % $ |
+CMHC insurance | $0 | $0 | $0 | $0 |
=Total mortgage | $5,520,000 | $5,175,000 | $4,830,000 | $4,485,000 |
Amortization | ||||
Mortgage rate | % | % | % | % |
| Payment frequency | ||||
=Mortgage payment | $26,951monthly | $25,267monthly | $23,582monthly | $21,898monthly |
Land Transfer Tax
$158,975
$197,975
$356,950
Around this home
Data provided by OpenStreetMap & Fraser Institute School Rankings
Ask HOMEH
New!Hi there!
👋Text or call (416) 301-9001
Recommended for you
Based on homes you've looked at.
No recommended properties found.
Nearby similar homes
No nearby properties found.
More real estate resources
Other homes nearby
Explore this area
Nearby neighbourhoods
No nearby listings available.