
857 Pape Avenue
Toronto (Danforth Village-East York), ON M4K 3T7
- 3+1Bedrooms
- 4Bathrooms
- 0Garage
- —Sq Ft
- $3,820Tax
- 20×81 ftLot Size
 Estimated Value:$1,166,816See Free Estimate Report

Property not available for sale or for rent.
HOMEH One: full-service selling for a 1% listing fee. The buyer's agent commission is separate.
Free Home EvaluationHow Much Is My Home Worth?Homes for Sale NearbySale & Price History for 857 Pape Avenue, Toronto, Danforth Village-East York
| Start Date | End Date | Price | Event | MLS# |
|---|---|---|---|---|
| 2025-03-17 | 2025-03-26 | Login to See Prices | Sold | e12022266 |
Real estate boards require you to or to see the full details of this property.
*Sold prices and complete sale & price history are regulated data. Under the Trust in Real Estate Services Act, 2002 (TRESA) and the rules of the Real Estate Council of Ontario (RECO), and pursuant to the Multiple Listing Service® rules of the Canadian Real Estate Association (CREA) and the Toronto Regional Real Estate Board (TRREB), this information may be shown only to registered users who have agreed to the applicable terms of use (a Virtual Office Website, or "VOW," arrangement). HOMEH Inc., Brokerage therefore provides it to signed-in members only. Creating an account is free and takes under a minute.
About 857 Pape Avenue, Toronto, Danforth Village-East York
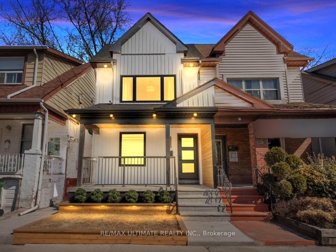
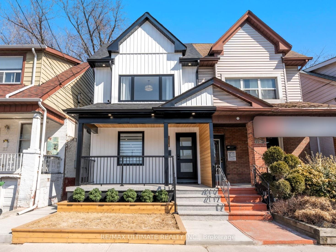
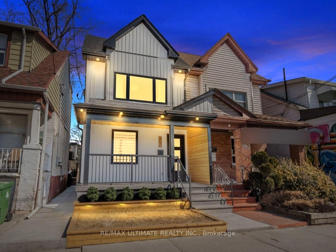
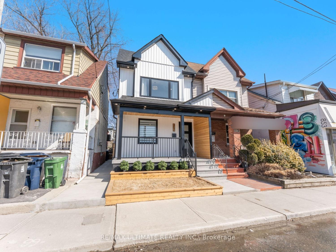
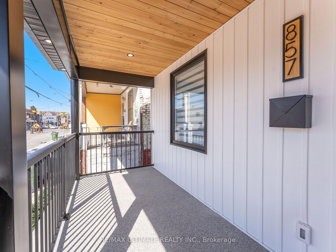
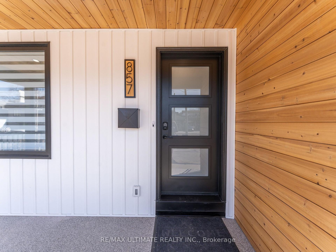
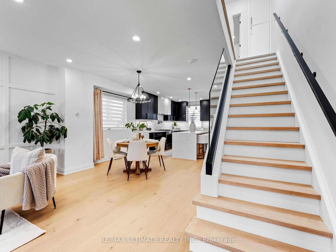
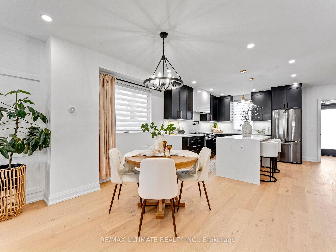
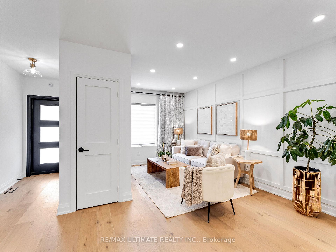
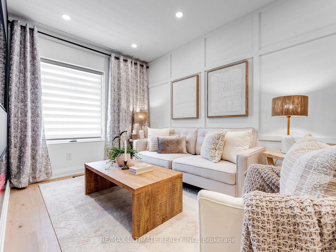
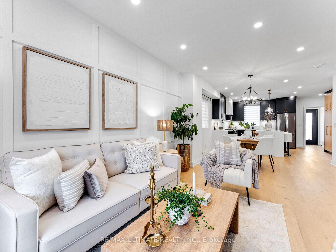
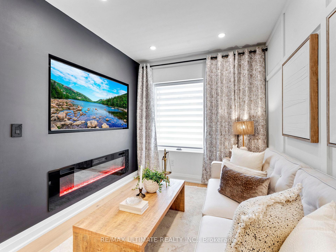
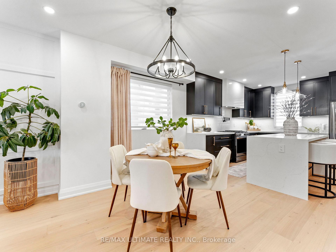
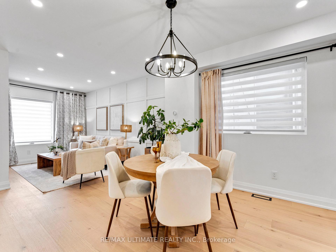
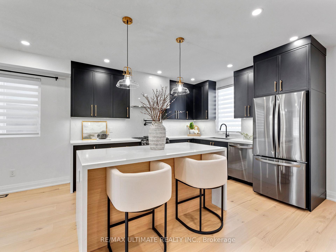
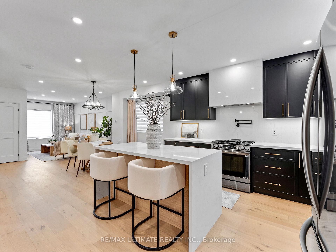
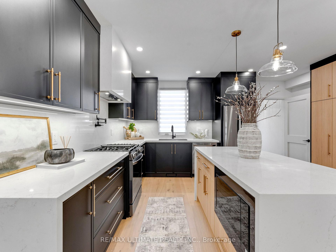
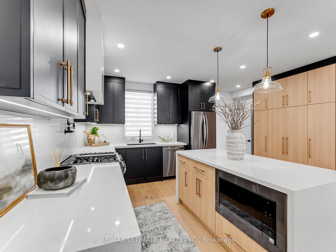
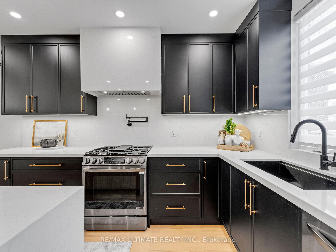
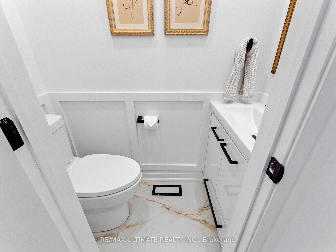
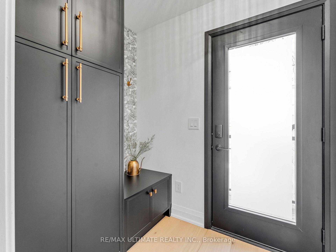
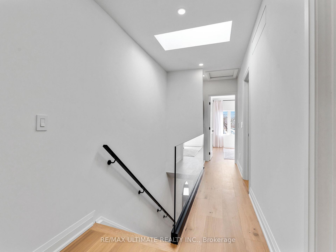
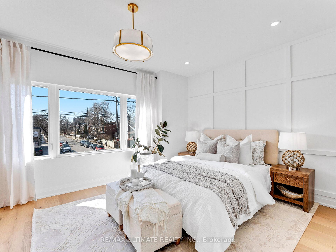
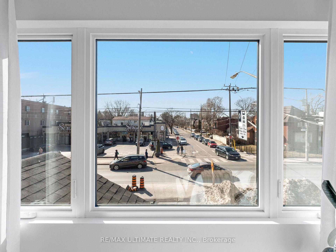
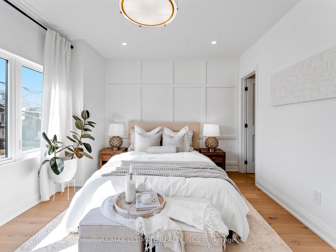
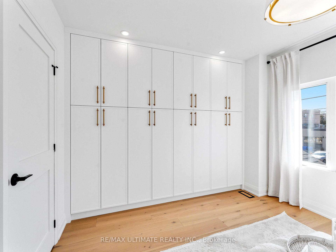
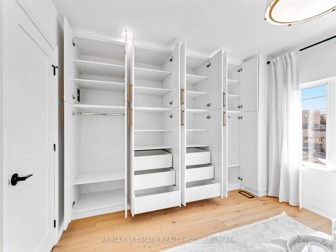
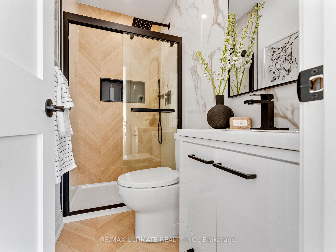
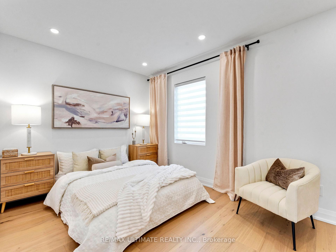
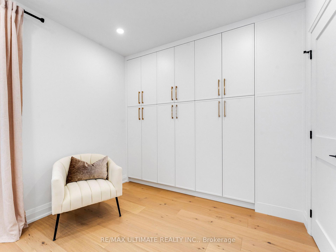
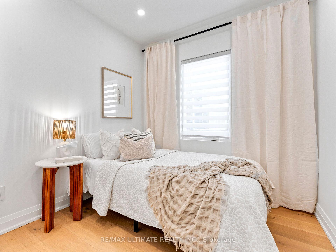
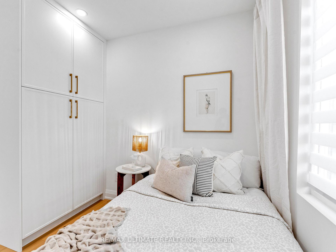
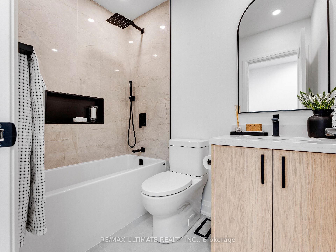
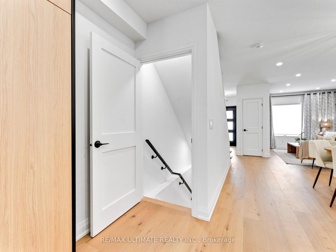
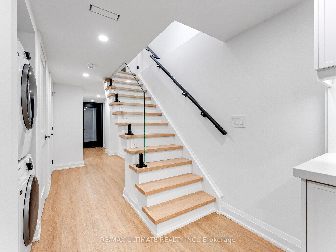
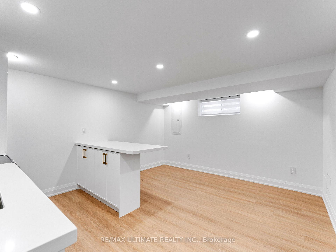
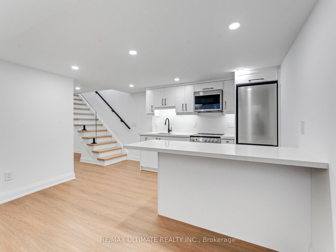
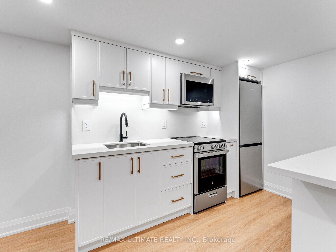
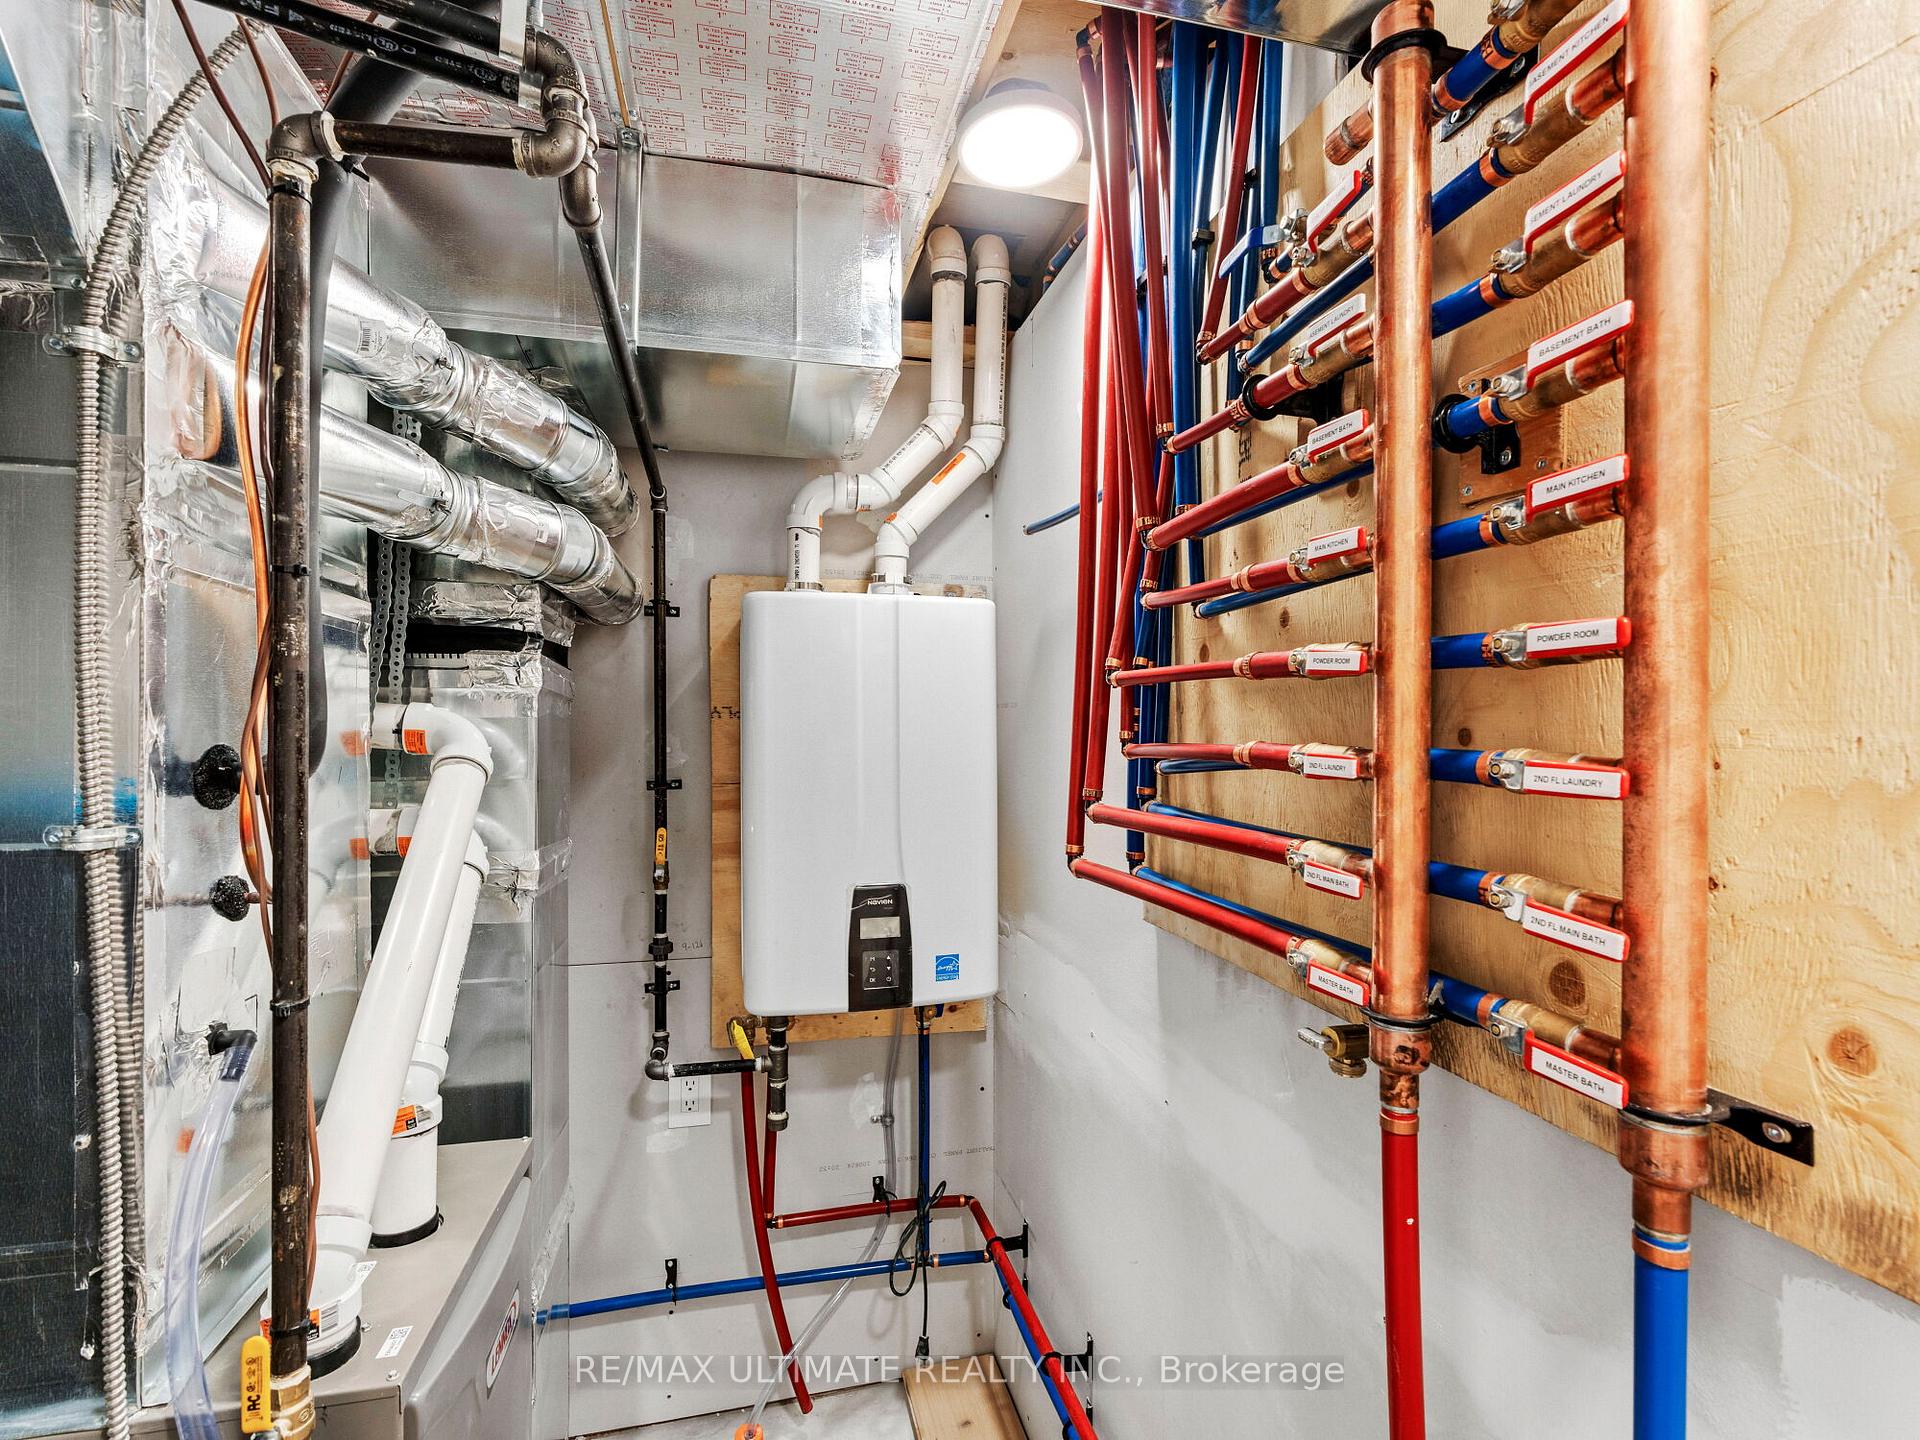
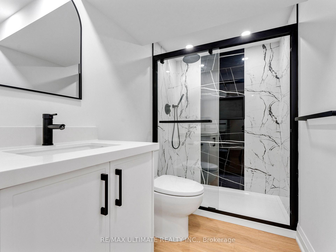
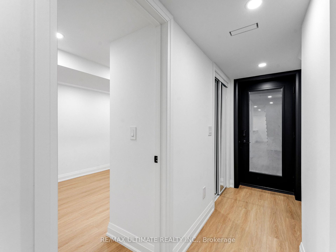
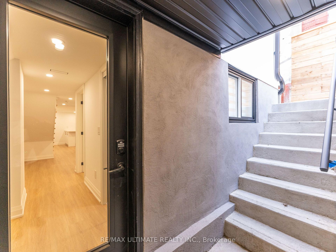
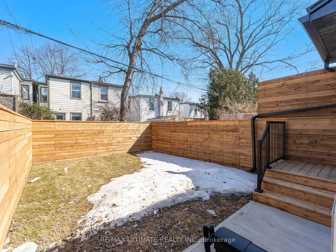
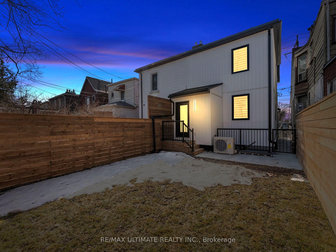
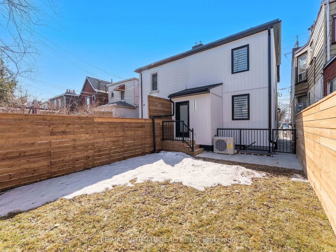
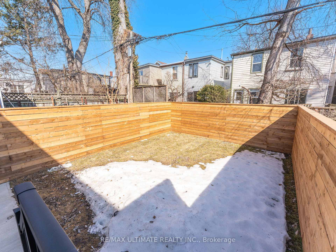
Fall in love w/one of East York's finest semi-detached homes! Completely renovated down to the studs w/engineered drawings, electrical, plumbing & building permits. This 3+1 bedroom, 4-bathroom home is the definition of a turnkey opportunity that doesn't come along often. This home combines modern living w/classic charm, offering a perfect balance of style & function. The bright & airy living space, features a phenomenal kitchen w/high-end finishes, black stainless appliances and quartz countertops, backsplash & waterfall edges. The open concept living & dining area are a welcoming atmosphere for family gatherings or quiet nights in around the fireplace. All bedrooms are generously sized w/ample closet space. The large primary bedroom offers a wall-to-wall closet & 3-piece ensuite that is rarely found in this neighborhood. The home features 4 beautifully designed bathrooms, ensuring convenience for everyone in the household. The basement is thoughtfully finished for a large or dual family & has its own separate entrance w/a kitchen, family room, bathroom, bedroom & private laundry! The house is just as updated on the outside & includes ALL NEW - roof, gutters, windows, siding, porch, railings, planters w/LED lighting, fresh sod & horizontal fence. This home has been meticulously designed to meet modern standards w/all necessary updates, including ALL NEW wiring w/a 200-amp electrical panel, plumbing including underground drains, back water valve, waterproofing & sump pump. The HVAC system was entirely changed to include ALL NEW ductwork, furnace, A/C & tankless water heater ensuring years of worry-free living. Located in one of East York's most sought-after neighborhoods, you'll be steps away from public transit, schools, parks, shopping & dining. Whether you're a first-time buyer or looking to upgrade, THIS HOME IS IT! Detailed features & updates list available! Parking permit available from City of Toronto.
Key Facts & Features
Property Costs
- Annual Property Tax Amount
- $3,820
- Land Transfer Tax Fee
- $32,910
Rental Items
- Rental Equipment
- None
- Basement Type
- Finished, Separate Entrance
Interior Features
- Interior Extras
- Water Heater Owned, Carpet Free, Sump Pump
- Fireplace/Stove
- Yes
- Fireplace Features
- Electric
- Elevator
- No
Exterior Features
- Pool
- None
- Property Features
- Public Transit, Fenced Yard, Hospital, Park, School, Place Of Worship
Building
- Building Type
- Semi-Detached
- Building Style
- 2-Storey
Construction
- Exterior Finish
- Vinyl Siding, Board & Batten
- Roof
- Asphalt Shingle
- Foundation Details
- Brick
- Special Designation
- Unknown
Lot
- Lot Front
- 20.04 ft
- Lot Depth
- 80.79 ft
- Lot Size
- 1619.03
Inclusions
- Inclusions
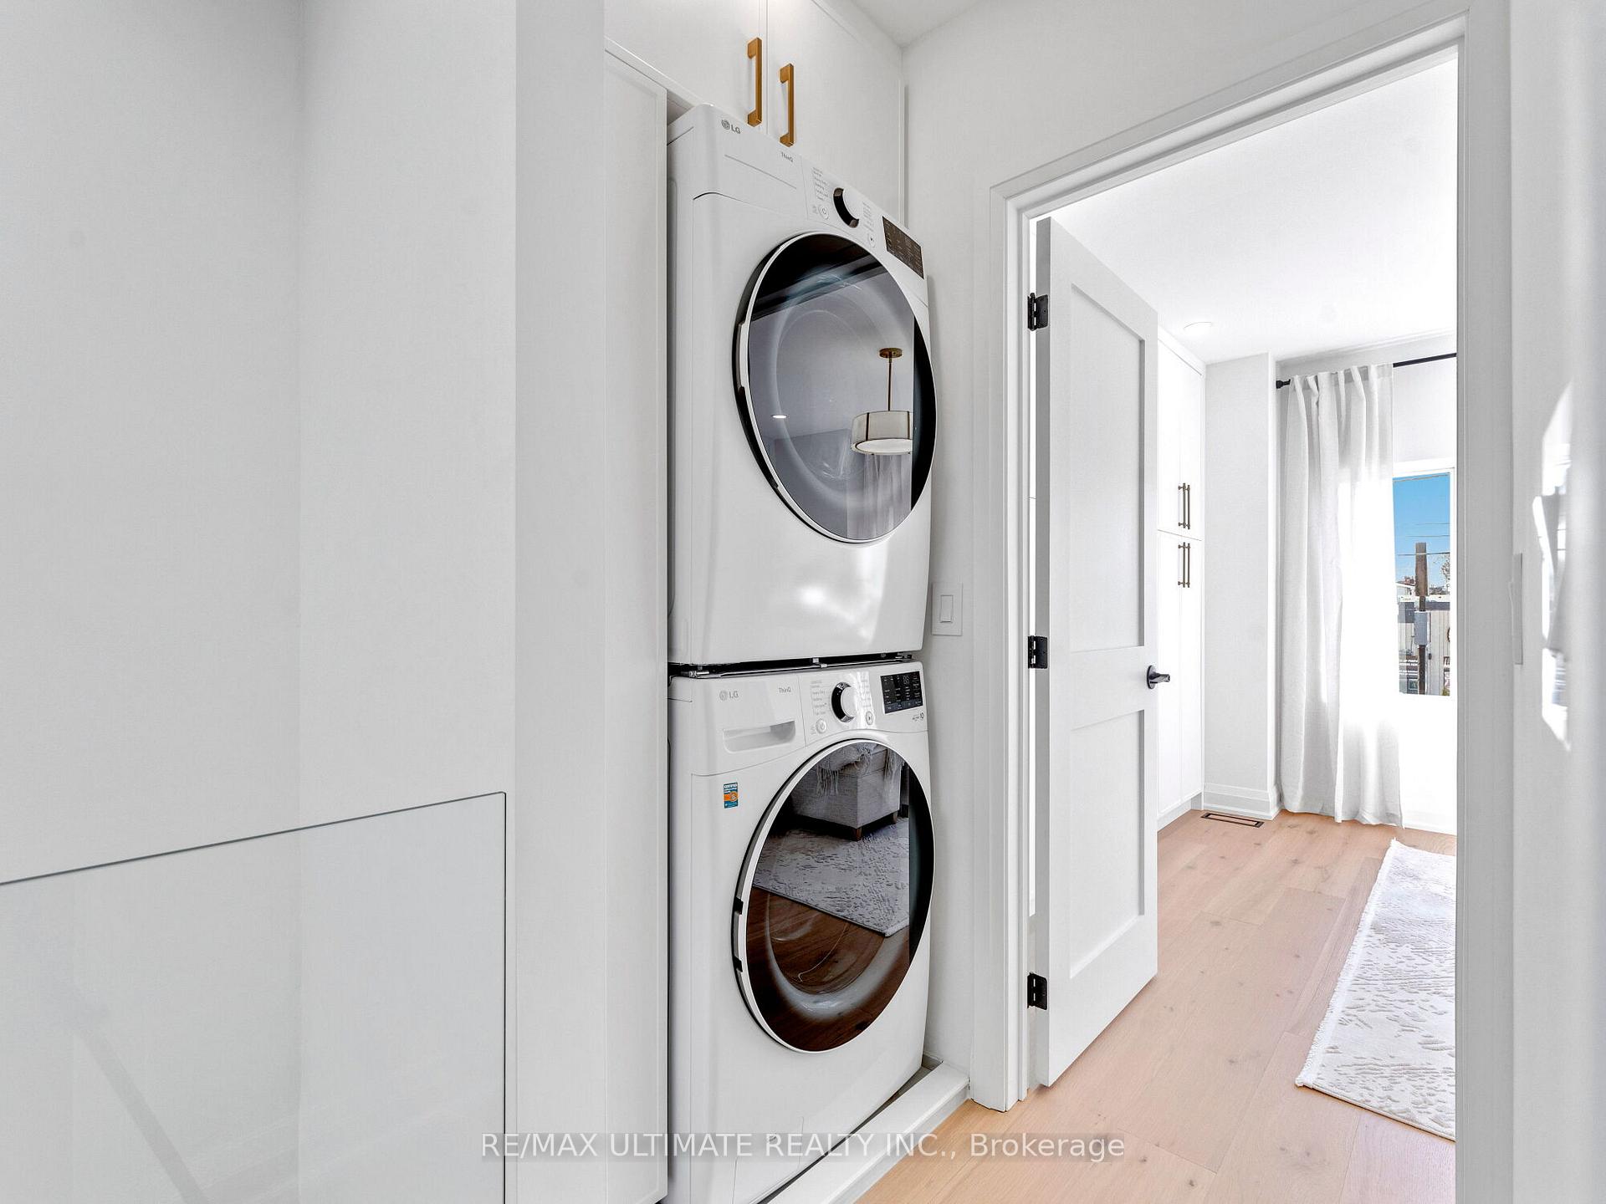
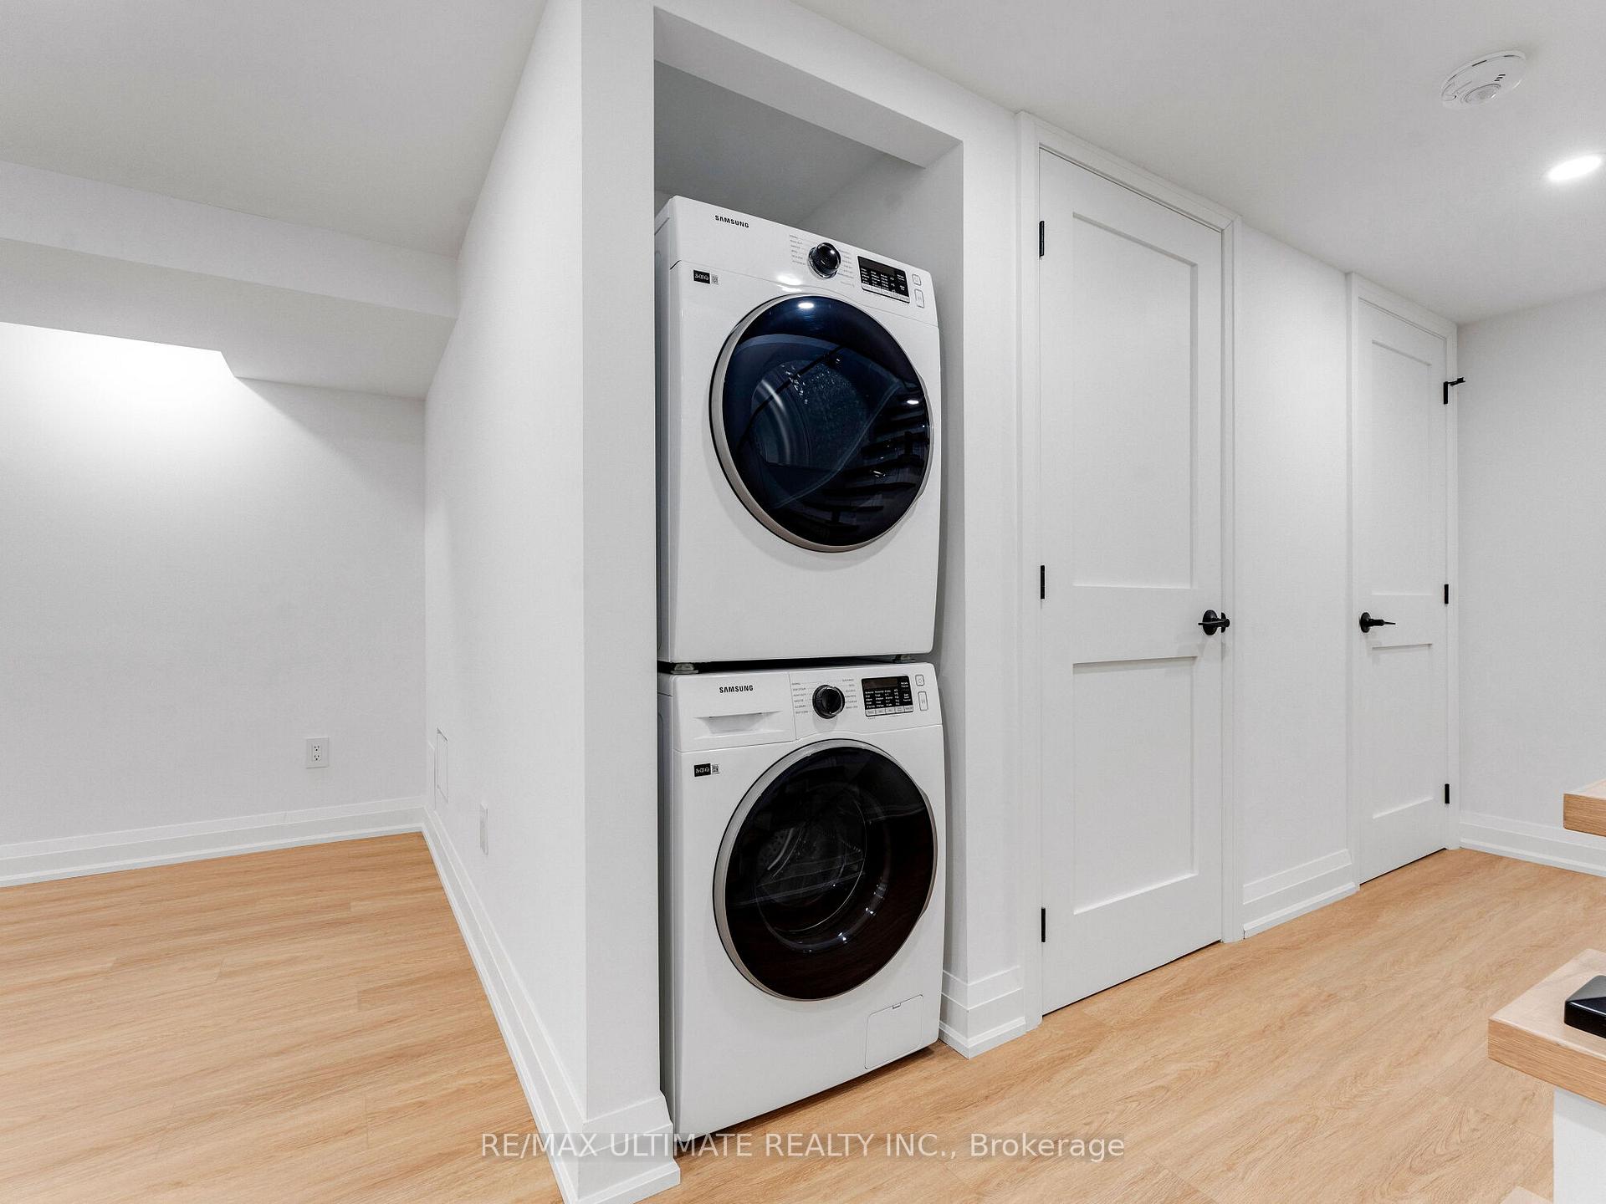
- All existing appliances and light fixtures, blinds, curtain rods (not curtains), 1 electric fireplace, 1 TV, 2x stacked washers and dryers.
Exclusions
- Exclusions
- All furniture, area rugs, art and accessories belong to the stager, are brand new and available for purchase. Except for: 2 end tables in living room and accessories throughout the home are not included.
Parking & Garages
- Garage Type
- None
- Garage Spaces
- 0
- Parking Spaces
- 0
- Total Garage And Parking Spaces
- 0
Heating & Cooling
- Heat Source
- Gas
- Heat Type
- Forced Air
- Air Conditioning
- Central Air
- Water
- Municipal
- Sewers
- Sewer
- Bedrooms
- 3 + 1
- Washrooms
- 4
- Kitchens
- 2
Room sizes
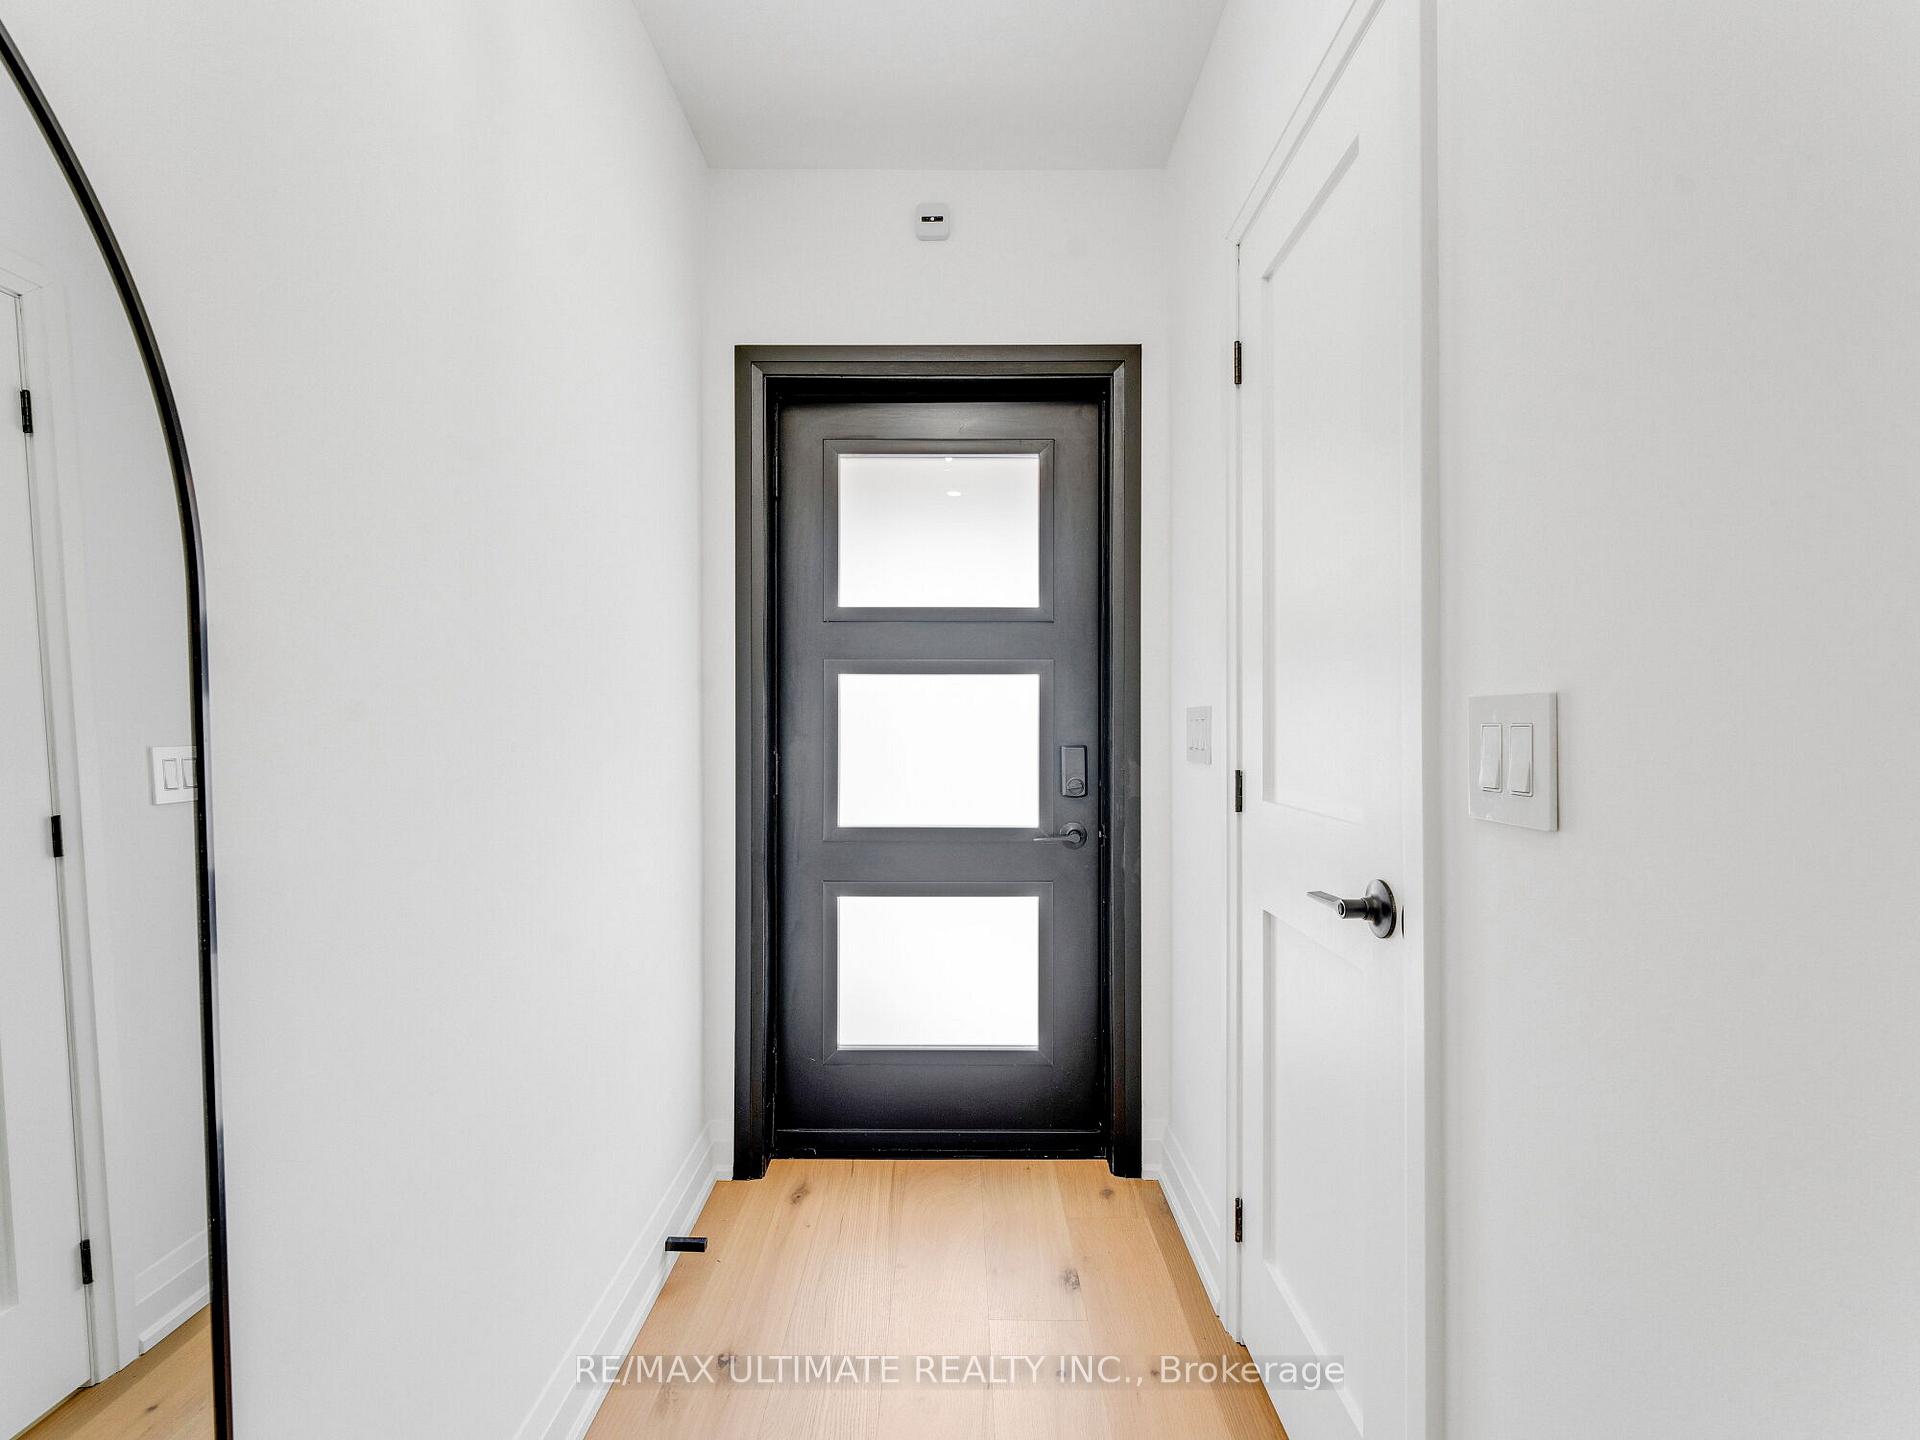
- Foyer—Main level, Hardwood Floor, Closet, 2 Pc Bath
- Living Room—Main level, Electric Fireplace, Large Window, Pot Lights
- Dining Room—Main level, Large Window, Hardwood Floor, Overlooks Living
- Kitchen—Main level, Quartz Counter, Centre Island, Pantry
- Mud Room—Main level, Separate Room, Closet, Walk-Out
- Primary Bedroom—Second level, 3 Pc Ensuite, W/W Closet, Large Window
- Bedroom 2—Second level, W/W Closet, Hardwood Floor, Large Window
- Bedroom 3—Second level, Closet, Large Window, Hardwood Floor
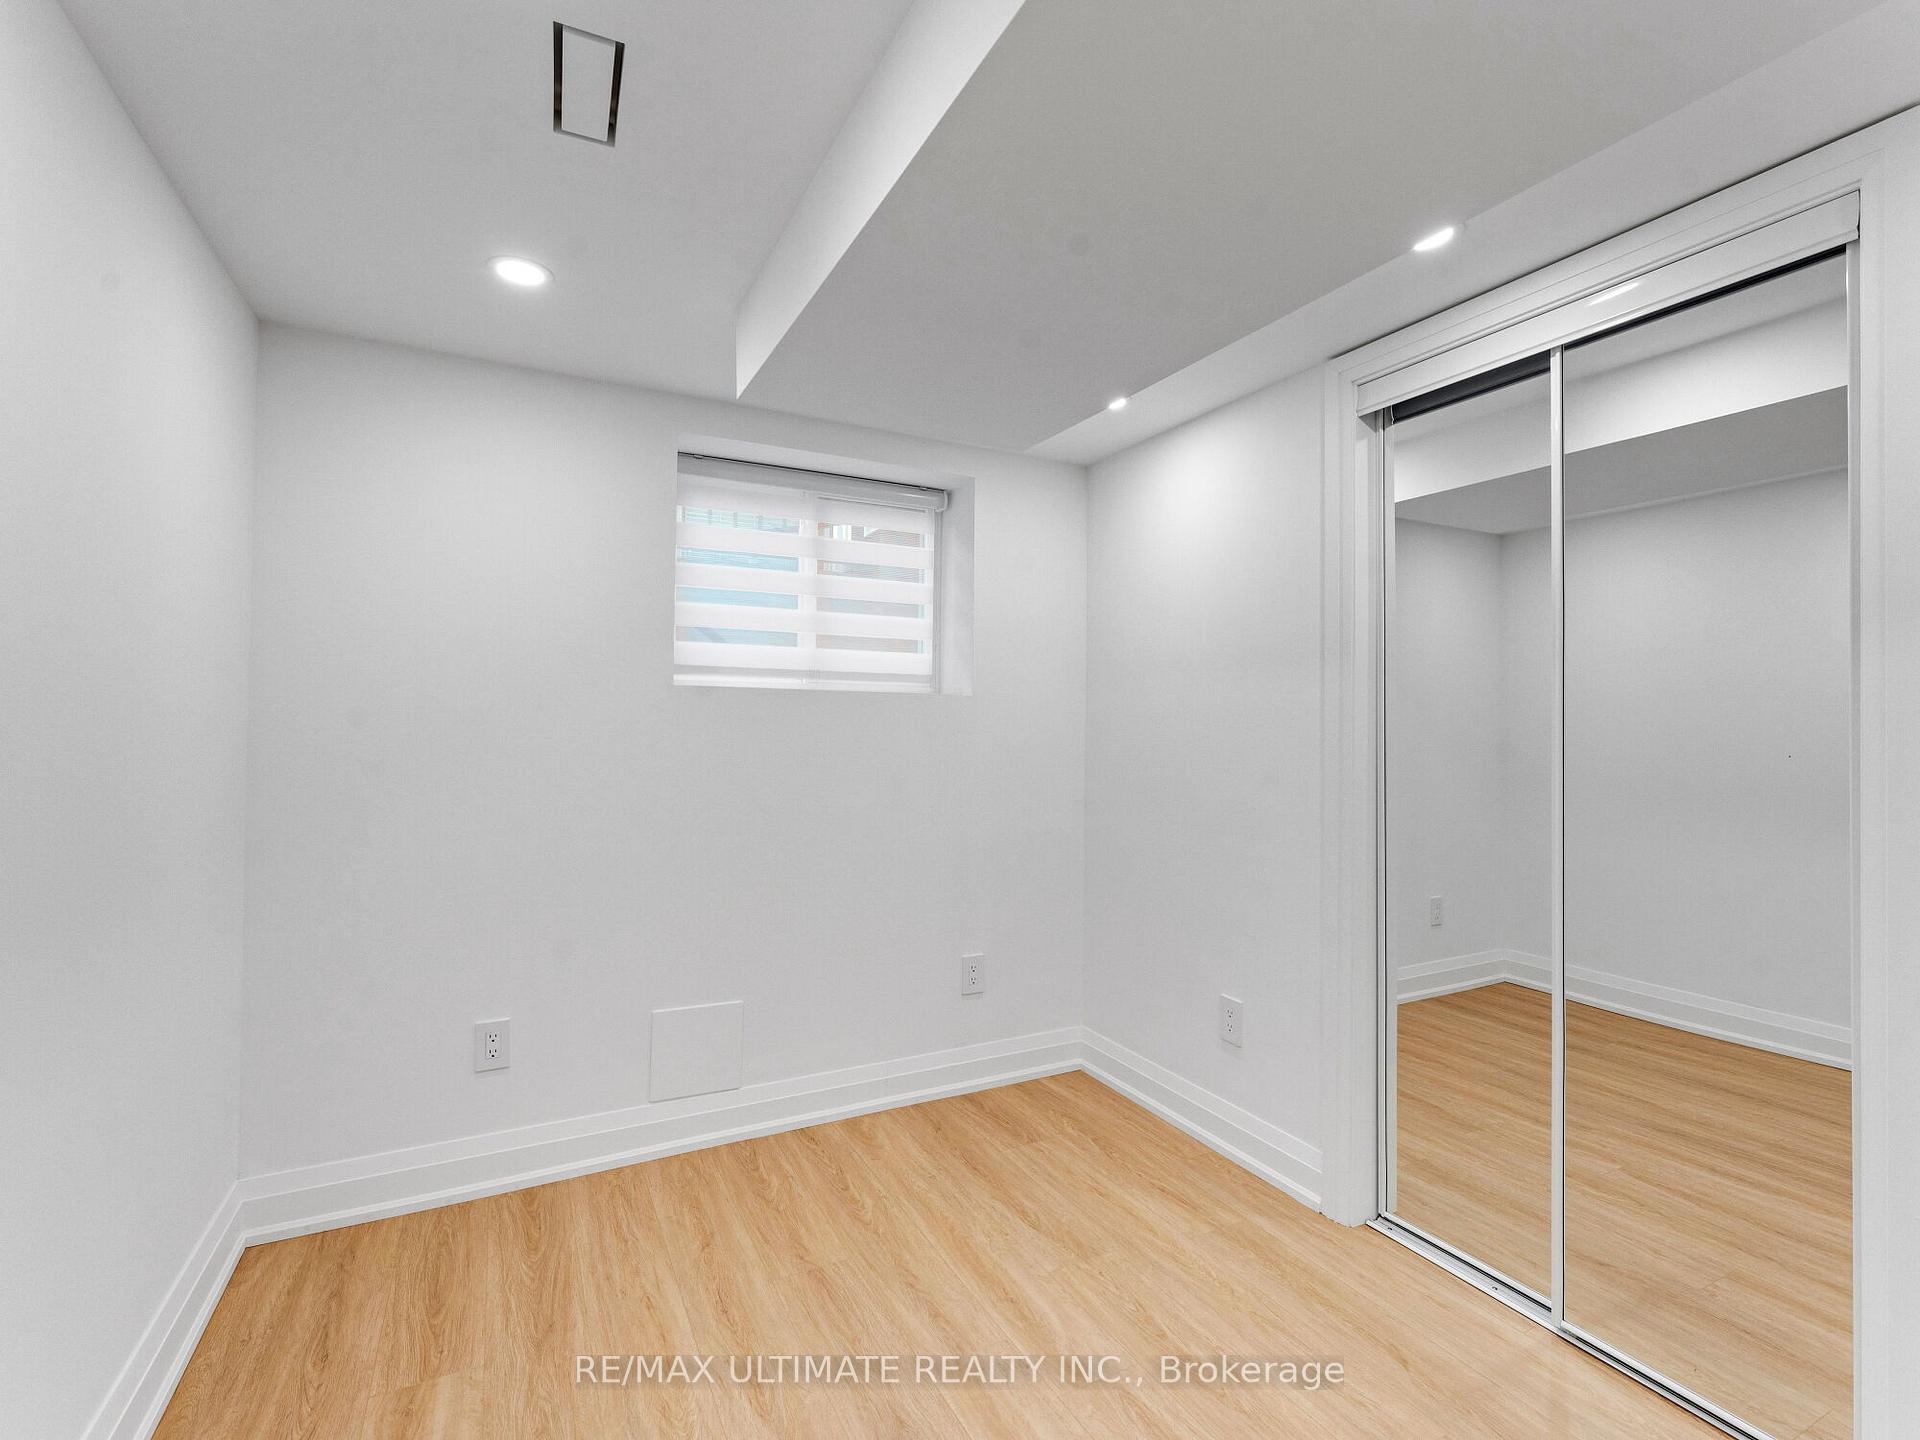
- Bedroom 4—Basement level, Above Grade Window, Vinyl Floor, Closet
- Kitchen—Basement level, Stainless Steel Appl, Breakfast Bar, Overlooks Living
- Living Room—Basement level, Vinyl Floor, Above Grade Window, Pot Lights
- Utility Room—Basement level, Separate Room, Vinyl Floor, LED Lighting
- Foyer—Basement level, Combined w/Laundry, Closet, Vinyl Floor
Washrooms
- 2-piece, Main
- 3-piece, Second
- 3-piece, Second
- 3-piece, Basement
- Municipality
- Toronto
- Neighbourhood
- Danforth Village-East York
- Main cross streets
- Pape & Mortimer
- Directions
- South of Mortimer
- MLS® number
- E12022266
- Data source
- Toronto Regional Real Estate Board
- Status change
- 2025-03-26
- Listed on
- 2025-03-17
- Days on market
- 9 days
- Possession type
- Immediate
- Co-op commission
- 2.5%
- Seller
- Listed by
- RE/MAX ULTIMATE REALTY INC.
Home Market Value
Current home valuation for 857 Pape Avenue, Toronto, Danforth Village-East York, Toronto, ON. Listed for $999,000
HOMEH Estimate
$1,166,816
Estimated Sales Range
$921,785 - $1,411,847
HOMEH Estimate for 857 Pape Avenue, Toronto, Danforth Village-East York
Calculated with a real agent's CMA method — 45+ years of experience, codified. Not an AI guess.
For the owner
Is this your home? Track its value.
Get this home's HOMEH Estimate by email once a month, with how many homes are for sale around you.
Mortgage Payment Calculator
Compare up to 4 down payment scenarios
5% on first $500K + 10% on $499,000 over $500K
$74,900
| Scenario 1 | Scenario 2 | Scenario 3 | Scenario 4 | |
|---|---|---|---|---|
−Down payment | % $ | % $ | % $ | % $ |
+CMHC insurance | $36,963 | $27,872 | $23,776 | $0 |
=Total mortgage | $961,038 | $926,972 | $872,926 | $799,200 |
Amortization | ||||
Mortgage rate | % | % | % | % |
| Payment frequency | ||||
=Mortgage payment | $4,692monthly | $4,526monthly | $4,262monthly | $3,902monthly |
Land Transfer Tax
$16,455
$16,455
$32,910
Around this home
Data provided by OpenStreetMap & Fraser Institute School Rankings
Ask HOMEH
New!Hi there!
👋Text or call (416) 301-9001
Recommended for you
Based on homes you've looked at.
No recommended properties found.
Nearby similar homes
No nearby properties found.
More real estate resources
Other homes nearby
Explore this area
Nearby neighbourhoods
No nearby listings available.