
89 Frater Avenue
Toronto (Danforth Village-East York), ON M4C 2H7
- 2Bedrooms
- 2Bathrooms
- 0Garage
- 700–1100Sq Ft
- $4,472Tax
- 17×103 ftLot Size
 Estimated Value:$967,500See Free Estimate Report

Property not available for sale or for rent.
HOMEH One: full-service selling for a 1% listing fee. The buyer's agent commission is separate.
Free Home EvaluationHow Much Is My Home Worth?Homes for Sale NearbySale & Price History for 89 Frater Avenue, Toronto, Danforth Village-East York
Real estate boards require you to or to see the full details of this property.
*Sold prices and complete sale & price history are regulated data. Under the Trust in Real Estate Services Act, 2002 (TRESA) and the rules of the Real Estate Council of Ontario (RECO), and pursuant to the Multiple Listing Service® rules of the Canadian Real Estate Association (CREA) and the Toronto Regional Real Estate Board (TRREB), this information may be shown only to registered users who have agreed to the applicable terms of use (a Virtual Office Website, or "VOW," arrangement). HOMEH Inc., Brokerage therefore provides it to signed-in members only. Creating an account is free and takes under a minute.
About 89 Frater Avenue, Toronto, Danforth Village-East York
Summarized Description
- Stylish, open-concept, turnkey semi-detached home.
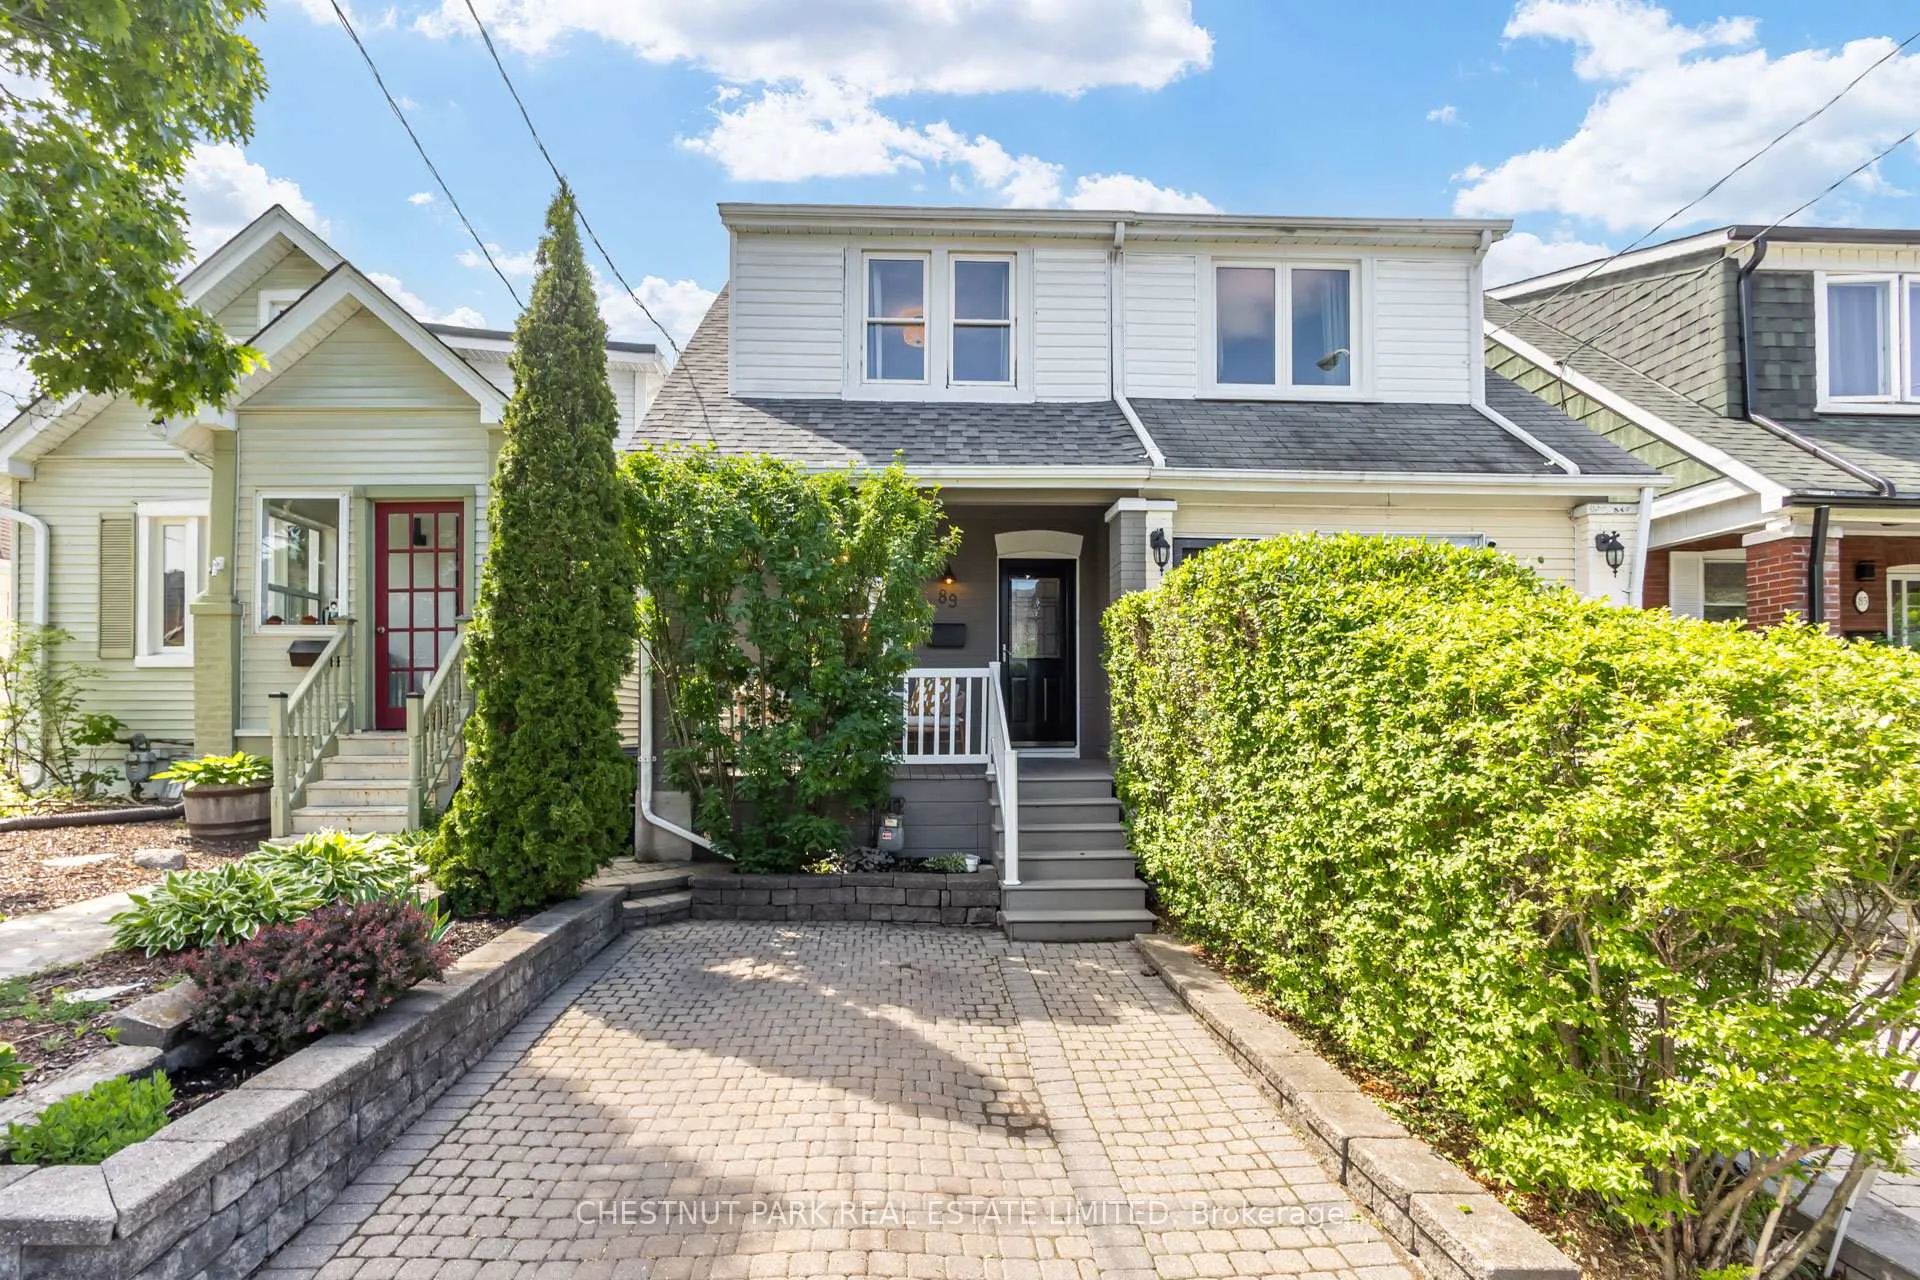
- Legal front pad parking for convenience.
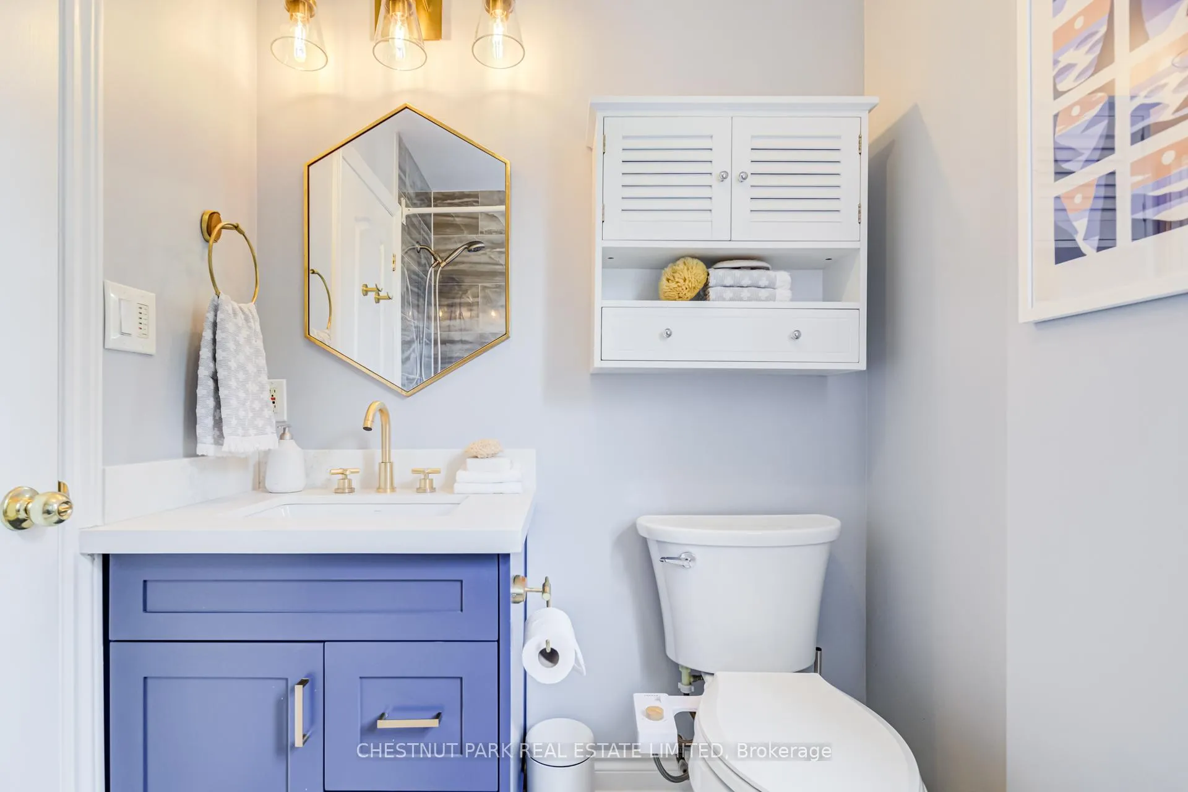
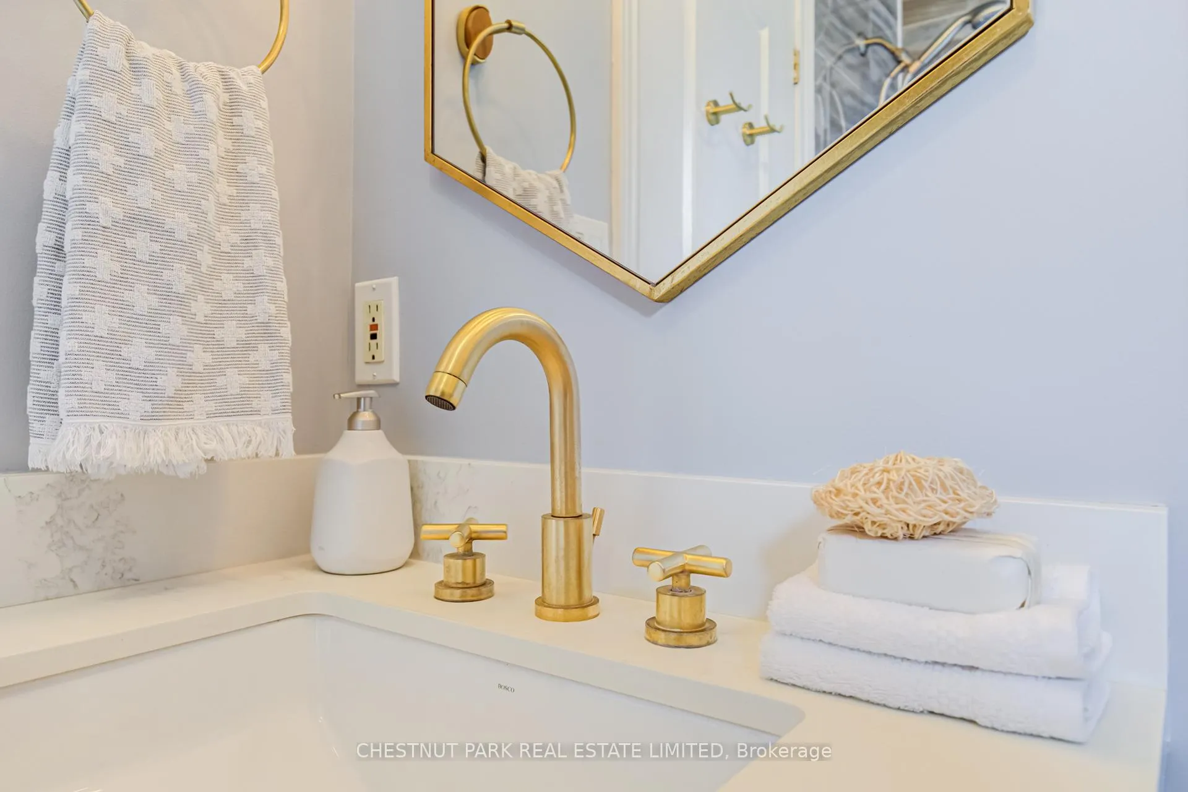
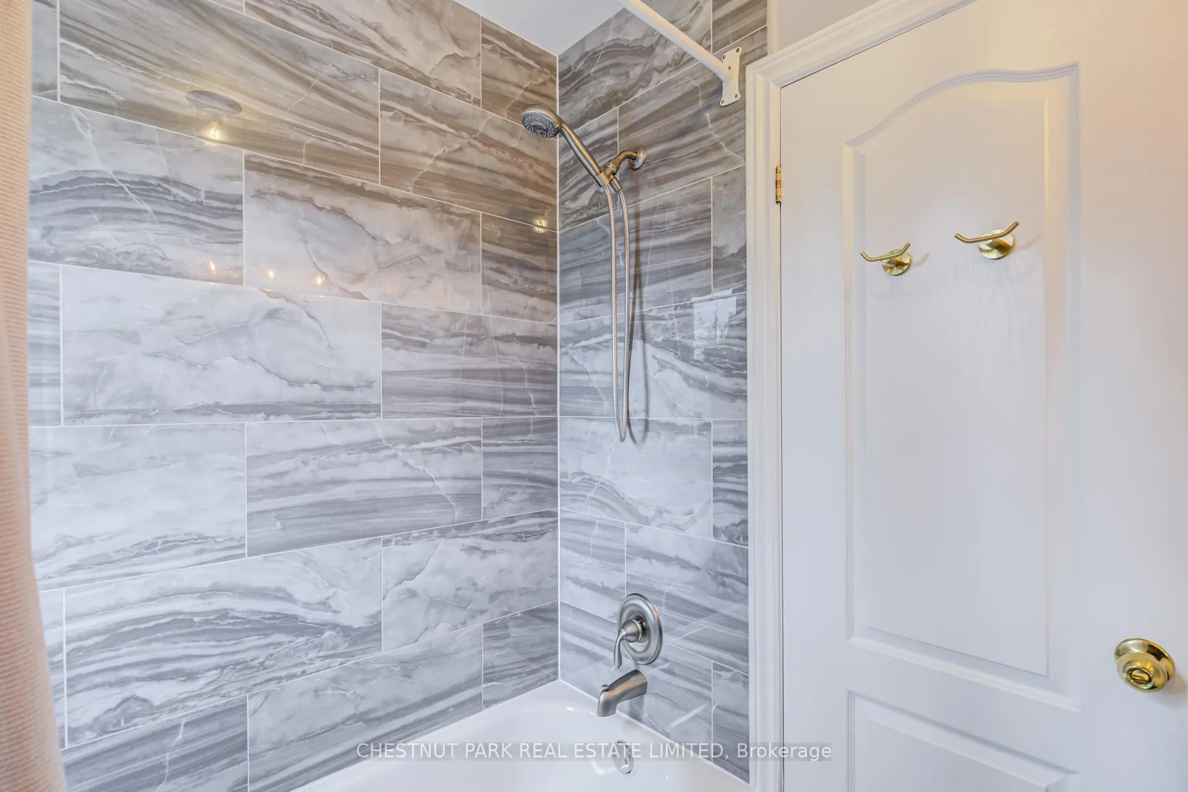
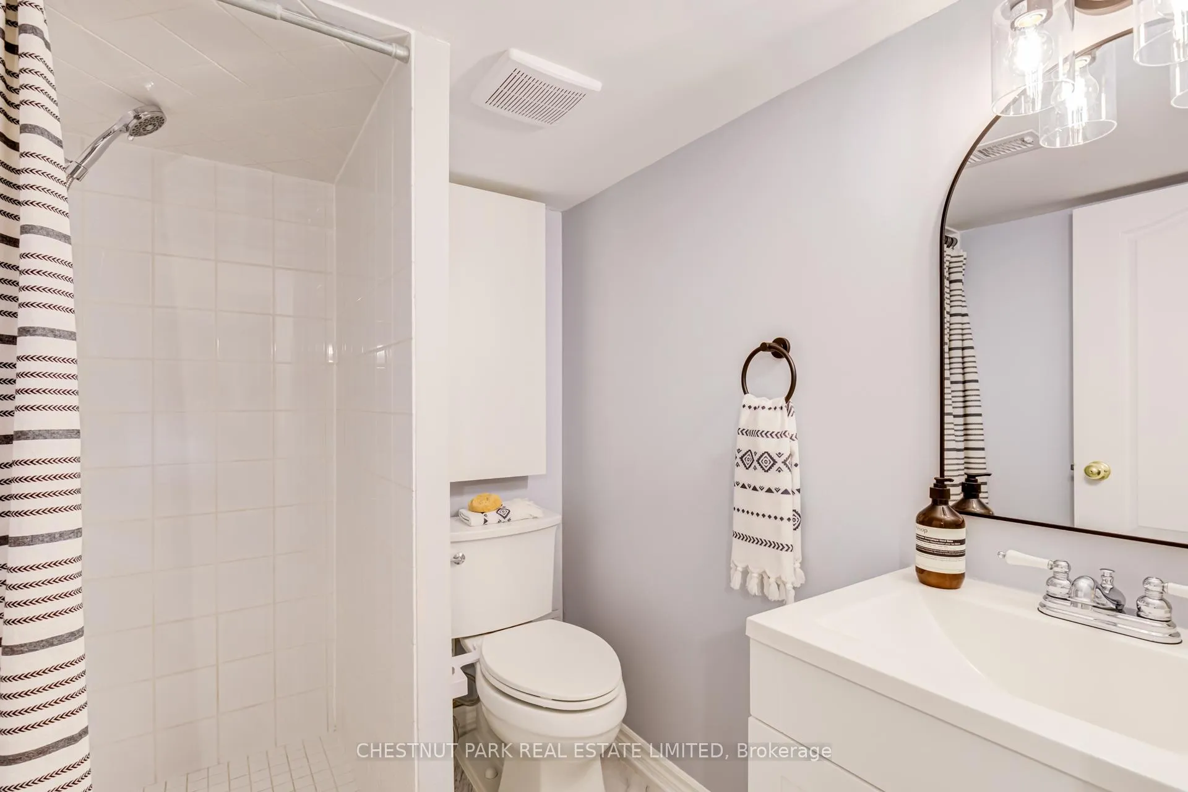
- Fully renovated bathrooms with modern finishes.
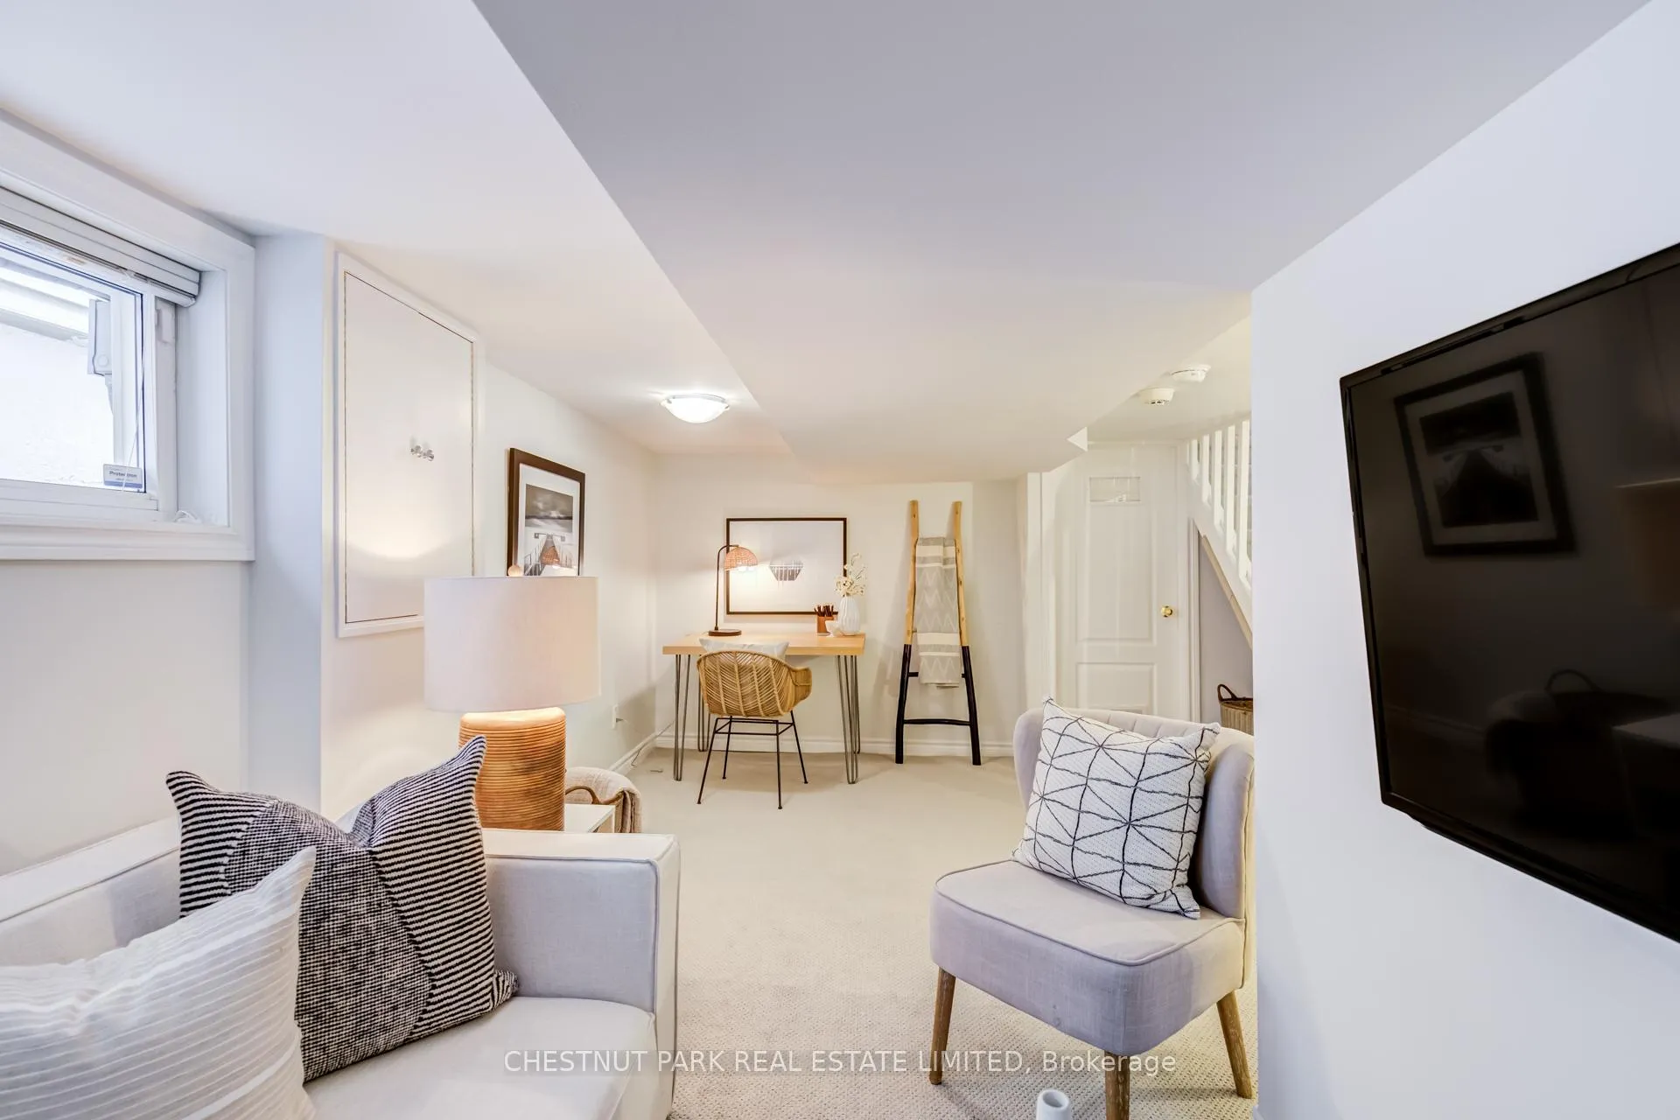
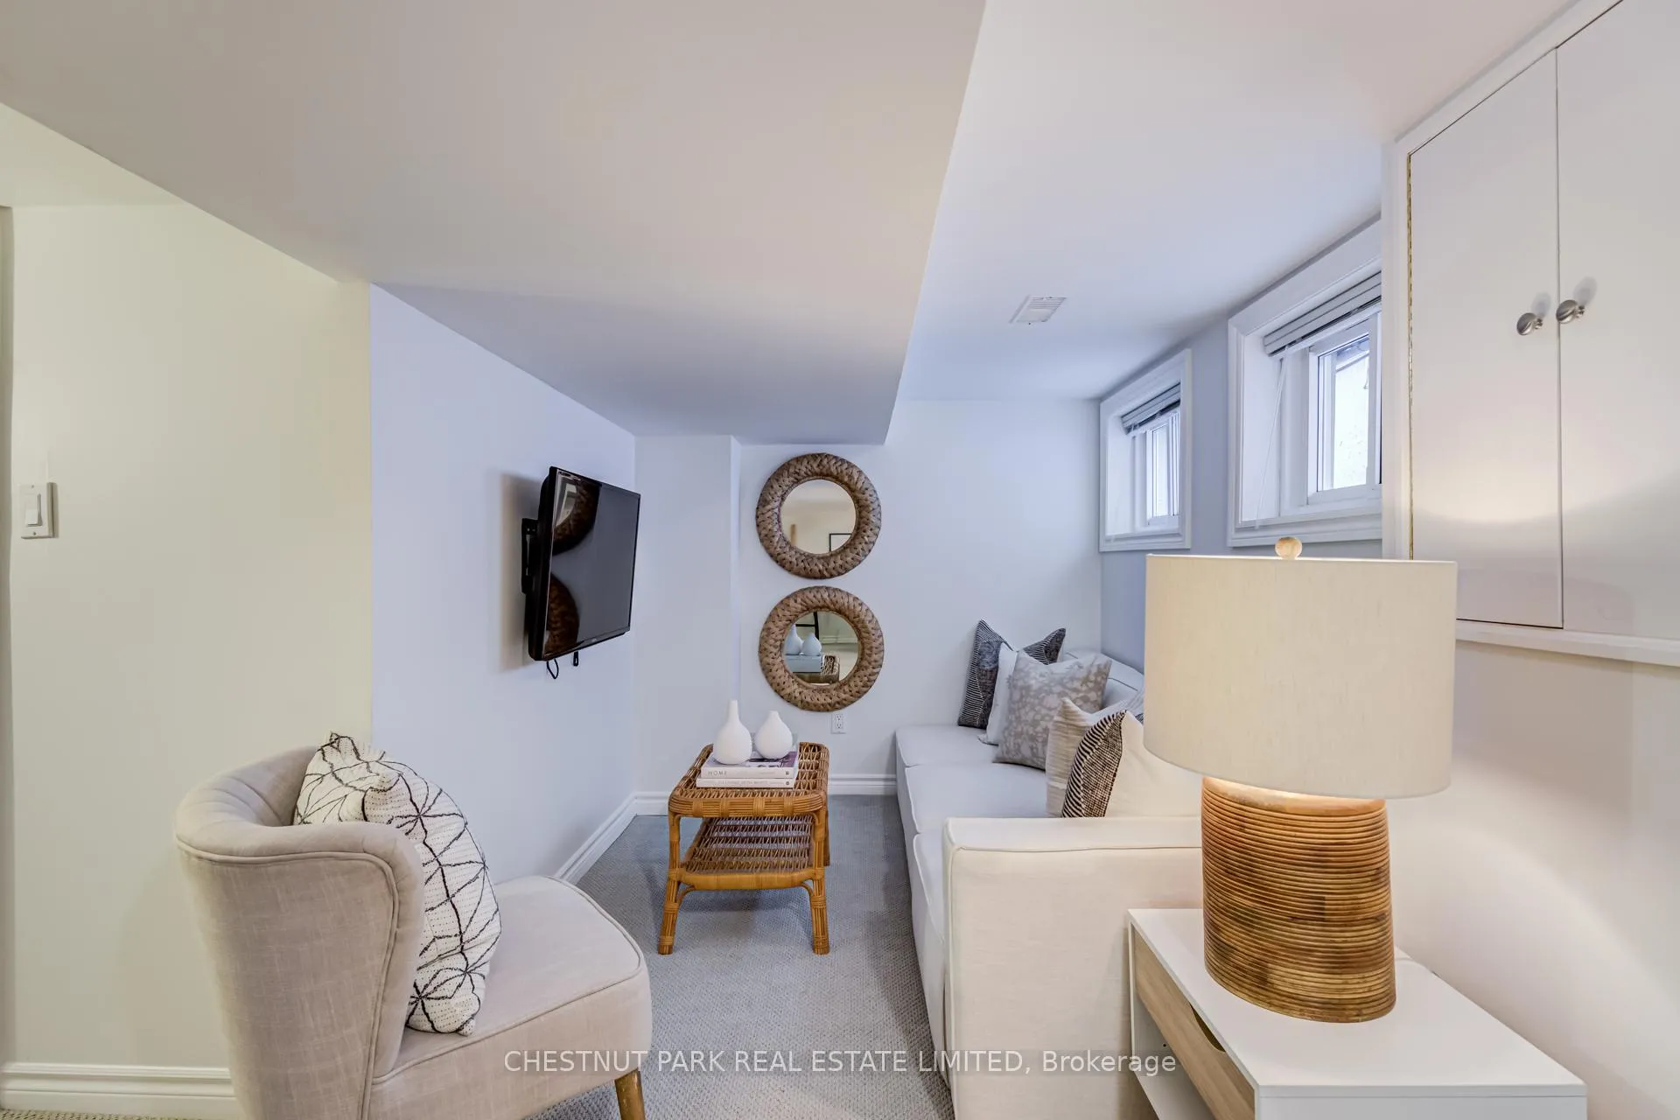
- Finished lower level adds usable space.
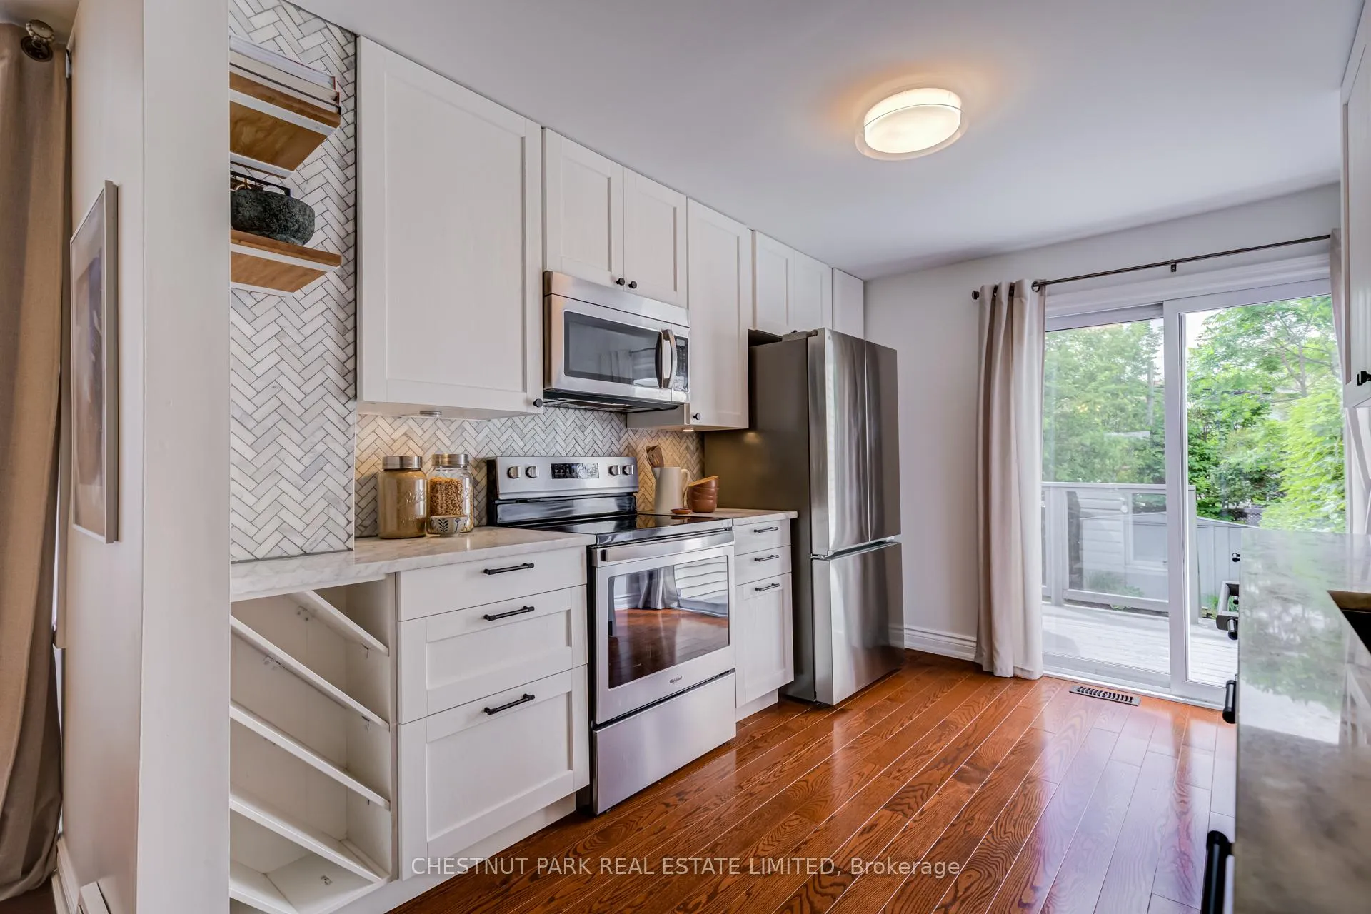
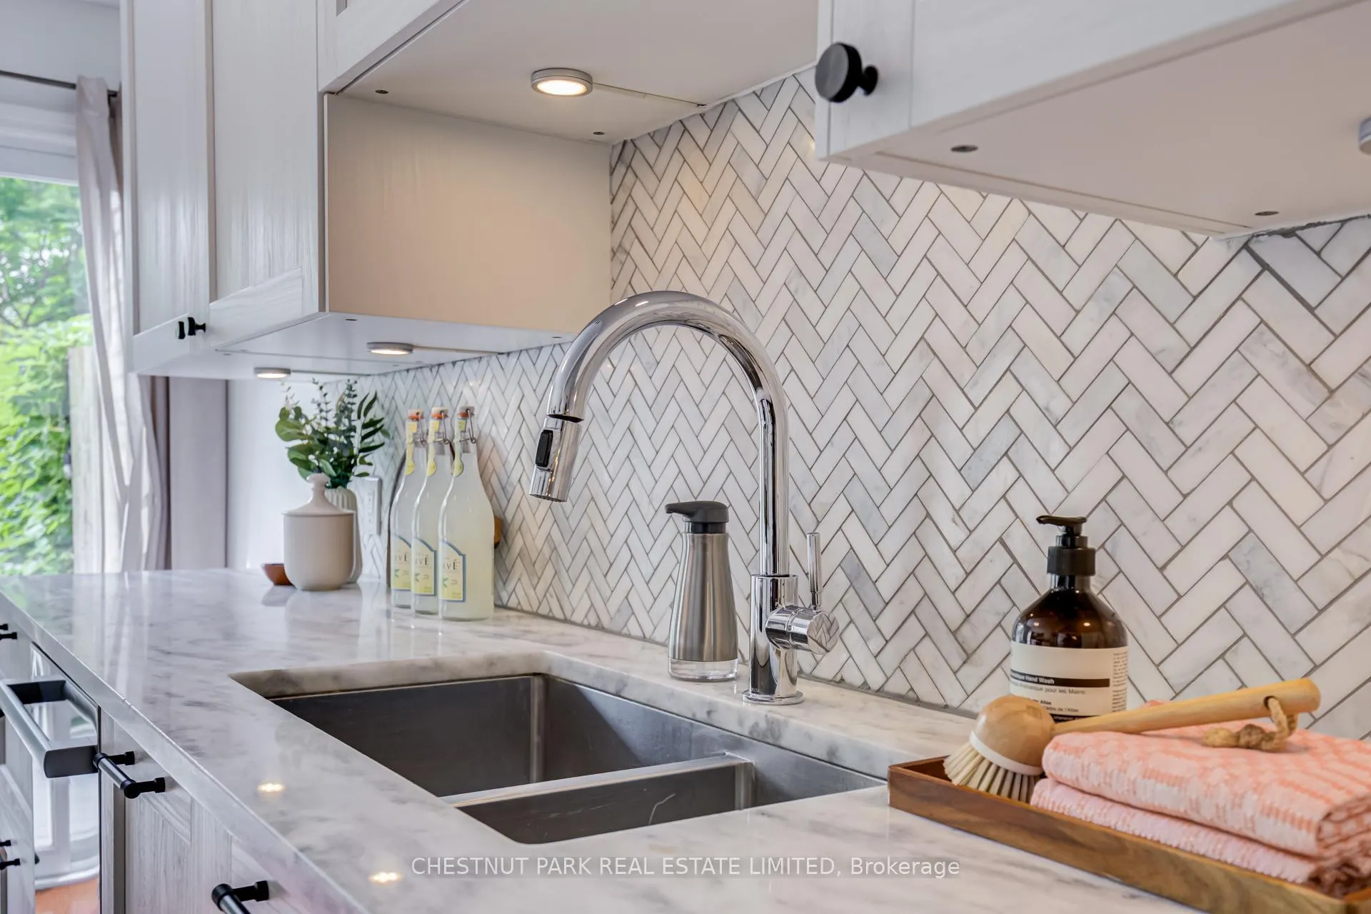
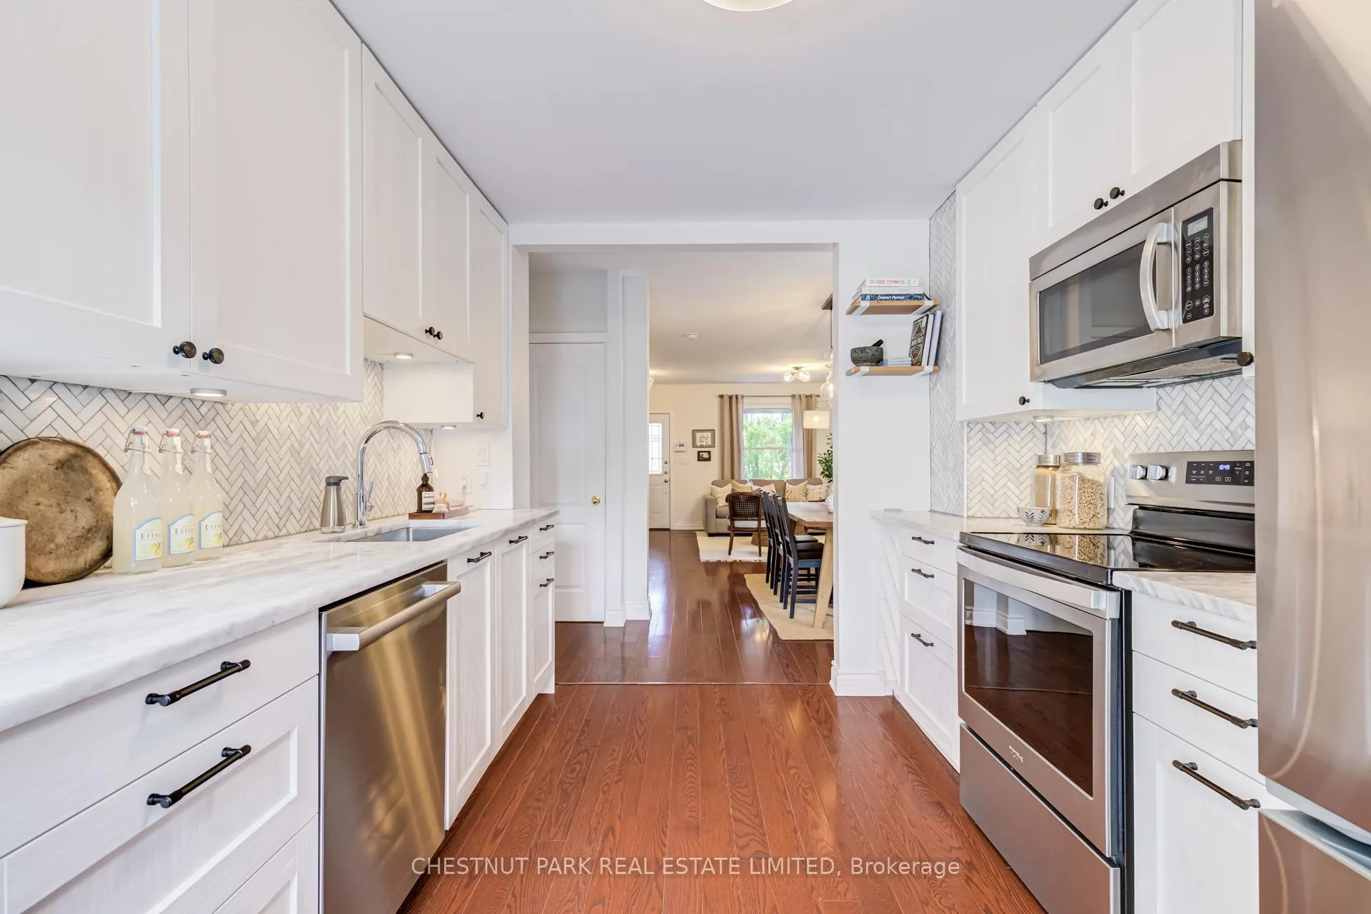
- Bright kitchen with marble countertops and new appliances.
- Private backyard ideal for outdoor entertaining.
- Located near subway and desirable schools.
- Major upgrades ensure peace of mind.
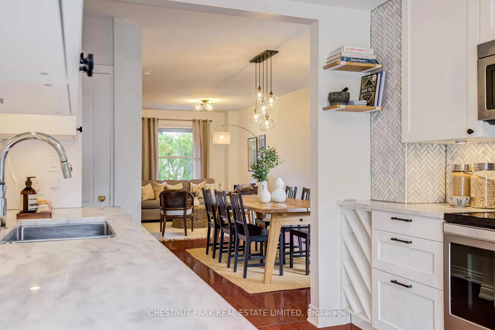
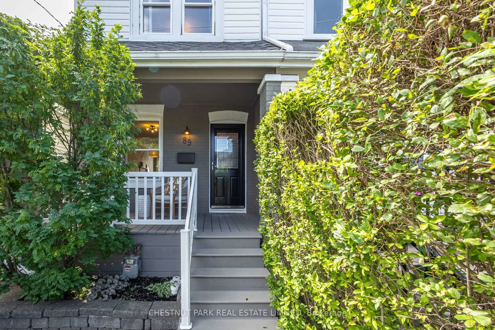
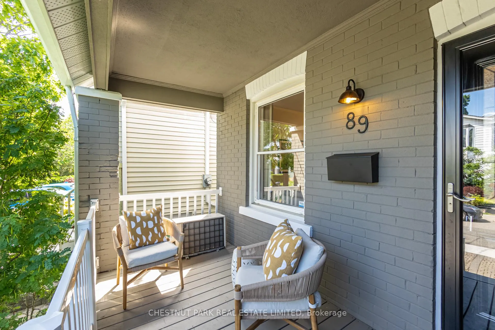
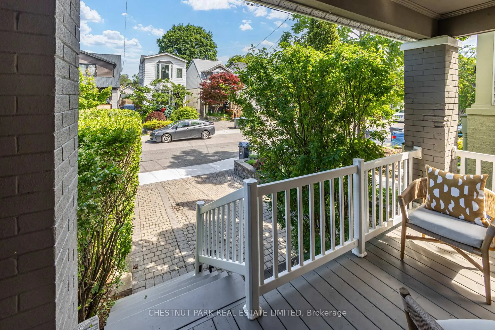
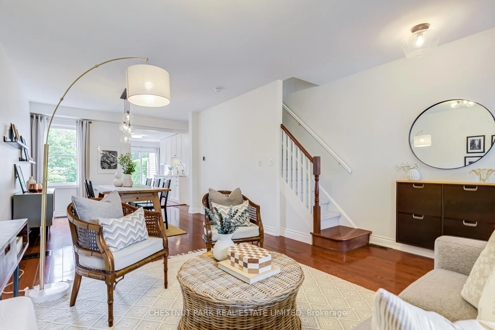
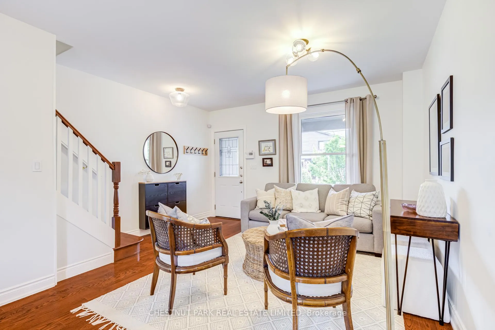
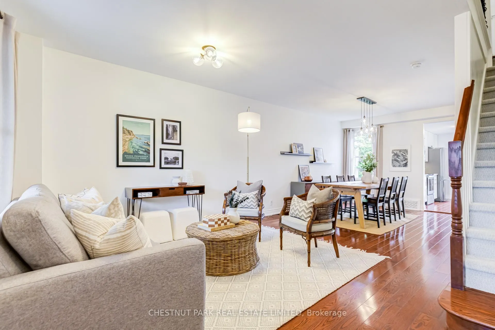
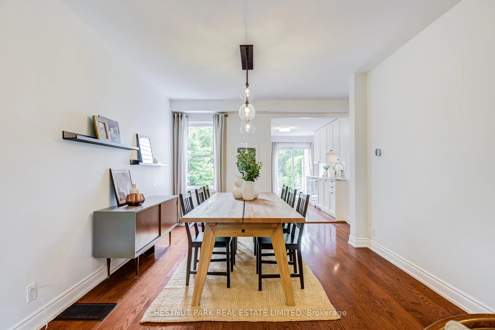
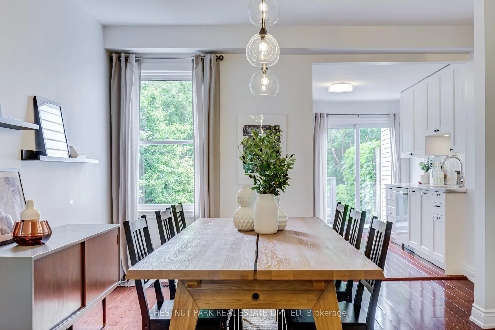
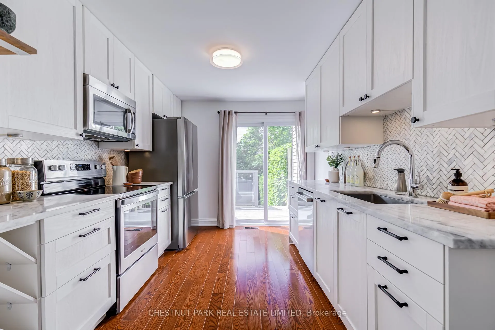
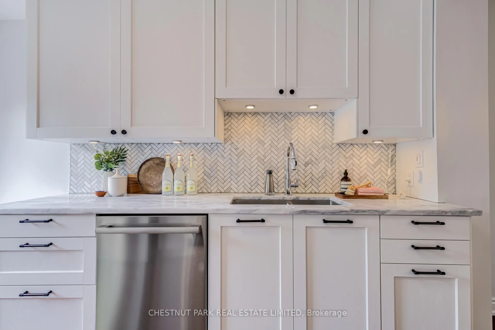
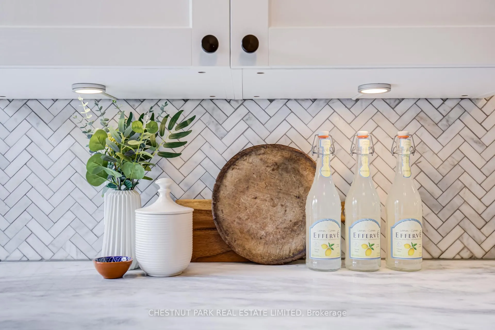
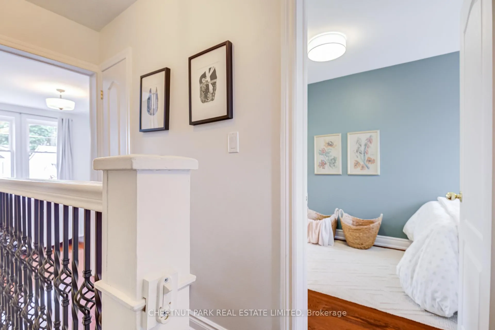
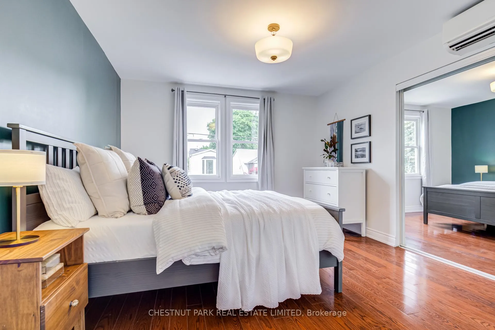
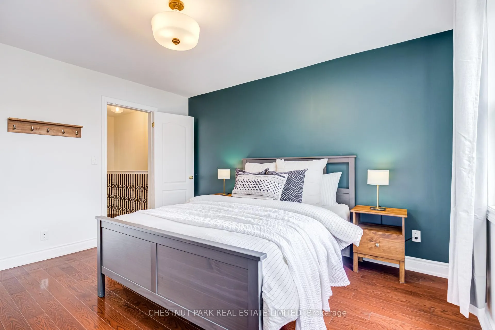
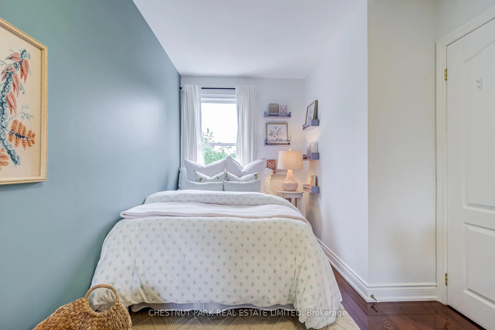
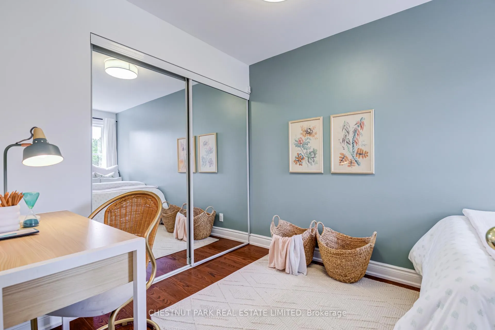
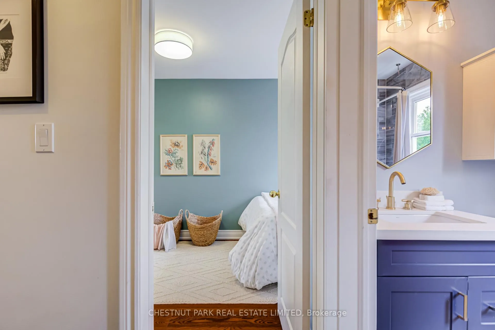
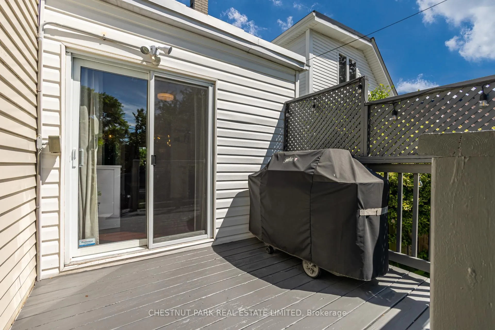
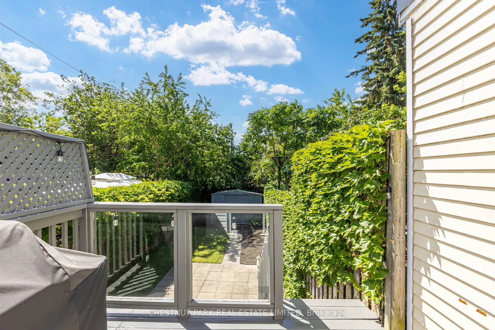
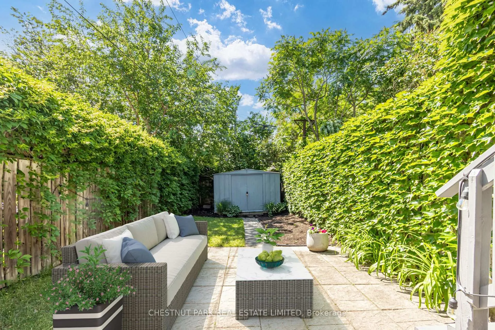
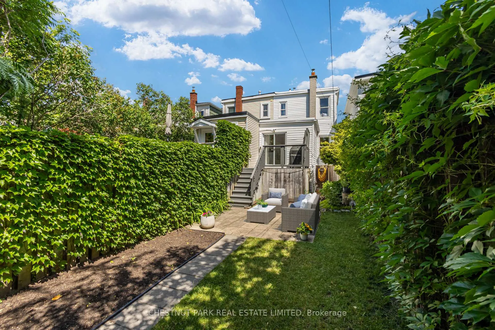
Offers anytime! Skip the bidding wars, expense of maintenance fees, headache of renovating and scary basements. Here is a not-to-be-missed opportunity to purchase a stylish, open-concept, turnkey residence with legal parking along the subway line! This delightful 2-bedroom, 2 full bathroom semi-detached brick home offers the enviable convenience of front pad parking (future EV?) and is located west of Woodbine within the desirable RH McGregor school catchment. Thoughtfully updated throughout with thousands spent on renovations, the bright kitchen features refaced cabinetry, elegant marble countertops and backsplash, and new stainless steel appliances, while the stylishly renovated bathrooms add a contemporary touch. Both generously proportioned bedrooms offer double closets, allowing ample storage rarely found in homes of this size. Solid hardwood floors provide the perfect opportunity to enjoy as-is or sand and stain to add your own personal touch. A finished lower level with newer carpets greatly increases the useable square footage and storage space. Large glass sliding doors flood the kitchen with natural light and create a seamless transition to a sun-drenched deck - perfect for BBQing. Step down to enjoy a private, south-facing backyard retreat complete with a grassy lawn and level flower beds - ideal for gardeners, outdoor entertaining, or playing with family. Major upgrades provide peace of mind, including a new roof, new air conditioner, spray foam insulation, and backwater valve. Legal front pad parking means no battling for a spot on the street, or navigating a tight mutual drive only to park in your backyard. Situated just moments from the subway, parks, schools, Danforth shopping, Michael Garron Hospital, East York Civic Centre and all the amenities that make East York such a beloved community, this quality move-in-ready home is an exceptional opportunity for first-time buyers and anyone seeking the perfect balance of style, comfort, and convenience.
Key Facts & Features
Property Costs
- Annual Property Tax Amount
- $4,472
- Land Transfer Tax Fee
- $32,870
Rental Items
- Rental Equipment
- Hot water tank
- Under Contract
- Hot Water Tank-Gas
- Basement Type
- Finished
Interior Features
- Laundry Level
- Lower Level
- Interior Extras
- Floor Drain
- View
- Garden
- Fireplace/Stove
- No
- Elevator
- No
Exterior Features
- Exterior Extras
- Deck, Landscaped, Patio, Porch
- Pool
- None
- Property Features
- Fenced Yard, Hospital, Level, Park, Public Transit, School
- Other Structures
- Shed
Building
- Building Type
- Semi-Detached
- Building Style
- 2-Storey
Construction
- Exterior Finish
- Brick, Vinyl Siding
- Roof
- Asphalt Shingle, Membrane
- Foundation Details
- Brick
- Special Designation
- Unknown
Lot
- Lot Front
- 16.64 ft
- Lot Depth
- 103.00 ft
Inclusions
- Inclusions
- All existing appliances: Stainless steel LG fridge, Whirlpool electric range, Bosch dishwasher, microwave. White Blomberg washer & dryer. Existing electric light fixtures, existing window screens and coverings (except in primary bedroom and those belonging to the stager), attached shelving.
Exclusions
- Exclusions
- Furniture, art, mirrors (except in bathroom), basement TV, blackout curtains in primary bedroom, all items belonging to the stager
Parking & Garages
- Garage Type
- None
- Garage Spaces
- 0
- Parking Spaces
- 1
- Total Garage And Parking Spaces
- 1
Heating & Cooling
- Heat Source
- Gas
- Heat Type
- Forced Air
- Air Conditioning
- Central Air, Wall Unit(s)
- Water
- Municipal
- Sewers
- Sewer
- Bedrooms
- 2
- Washrooms
- 2
- Kitchens
- 1
Room sizes
- Recreation—Basement level, Broadloom, Window
- Living Room—Main level, Hardwood Floor, Large Window, Overlooks Frontyard
- Primary Bedroom—Second level, Hardwood Floor, Double Closet, North View
- Utility Room—Basement level, Concrete Floor
- Dining Room—Main level, Hardwood Floor, South View, Combined w/Living
- Kitchen—Main level, Stainless Steel Appl, Marble Counter, W/O To Deck
- Bedroom 2—Second level, Hardwood Floor, Double Closet, South View
Washrooms
- 4-piece, Second
- 3-piece, Basement
- Municipality
- Toronto
- Neighbourhood
- Danforth Village-East York
- Main cross streets
- Woodbine & Danforth
- Directions
- West of Woodbine
- MLS® number
- E13503970
- Data source
- Toronto Regional Real Estate Board
- Status change
- 2026-07-24
- Listed on
- 2026-06-30
- Days on market
- 24 days
- Possession type
- 30-59 days
- Co-op commission
- 2.5% + HST
- Seller
- Listed by
- CHESTNUT PARK REAL ESTATE LIMITED
Home Market Value
Current home valuation for 89 Frater Avenue, Toronto, Danforth Village-East York, Toronto, ON. Listed for $998,000
HOMEH Estimate
$967,500
Estimated Sales Range
$764,325 - $1,170,675
HOMEH Estimate for 89 Frater Avenue, Toronto, Danforth Village-East York
Calculated with a real agent's CMA method — 45+ years of experience, codified. Not an AI guess.
For the owner
Is this your home? Track its value.
Get this home's HOMEH Estimate by email once a month, with how many homes are for sale around you.
Mortgage Payment Calculator
Compare up to 4 down payment scenarios
5% on first $500K + 10% on $498,000 over $500K
$74,800
| Scenario 1 | Scenario 2 | Scenario 3 | Scenario 4 | |
|---|---|---|---|---|
−Down payment | % $ | % $ | % $ | % $ |
+CMHC insurance | $36,926 | $27,844 | $23,752 | $0 |
=Total mortgage | $960,076 | $926,044 | $872,052 | $798,400 |
Amortization | ||||
Mortgage rate | % | % | % | % |
| Payment frequency | ||||
=Mortgage payment | $4,688monthly | $4,521monthly | $4,258monthly | $3,898monthly |
Land Transfer Tax
$16,435
$16,435
$32,870
Around this home
Data provided by OpenStreetMap & Fraser Institute School Rankings
Ask HOMEH
New!Hi there!
👋Text or call (416) 301-9001
Recommended for you
Based on homes you've looked at.
No recommended properties found.
Nearby similar homes
No nearby properties found.
More real estate resources
Other homes nearby
Explore this area
Nearby neighbourhoods
No nearby listings available.