
9 Marilyn Crescent
Toronto (O'Connor-Parkview), ON M4B 3C5
- 3+1Bedrooms
- 3Bathrooms
- 1Garage
- 700–1100Sq Ft
- $5,226Tax
- 34×110 ftLot Size
 Estimated Value:$1,261,500See Free Estimate Report

Property not available for sale or for rent.
HOMEH One: full-service selling for a 1% listing fee. The buyer's agent commission is separate.
Free Home EvaluationHow Much Is My Home Worth?Homes for Sale NearbySale & Price History for 9 Marilyn Crescent, Toronto, O'Connor-Parkview
| Start Date | End Date | Price | Event | MLS# |
|---|---|---|---|---|
| 2026-06-10 | 2026-07-08 | Login to See Prices | Sold | e13426618 |
Real estate boards require you to or to see the full details of this property.
*Sold prices and complete sale & price history are regulated data. Under the Trust in Real Estate Services Act, 2002 (TRESA) and the rules of the Real Estate Council of Ontario (RECO), and pursuant to the Multiple Listing Service® rules of the Canadian Real Estate Association (CREA) and the Toronto Regional Real Estate Board (TRREB), this information may be shown only to registered users who have agreed to the applicable terms of use (a Virtual Office Website, or "VOW," arrangement). HOMEH Inc., Brokerage therefore provides it to signed-in members only. Creating an account is free and takes under a minute.
About 9 Marilyn Crescent, Toronto, O'Connor-Parkview
Summarized Description
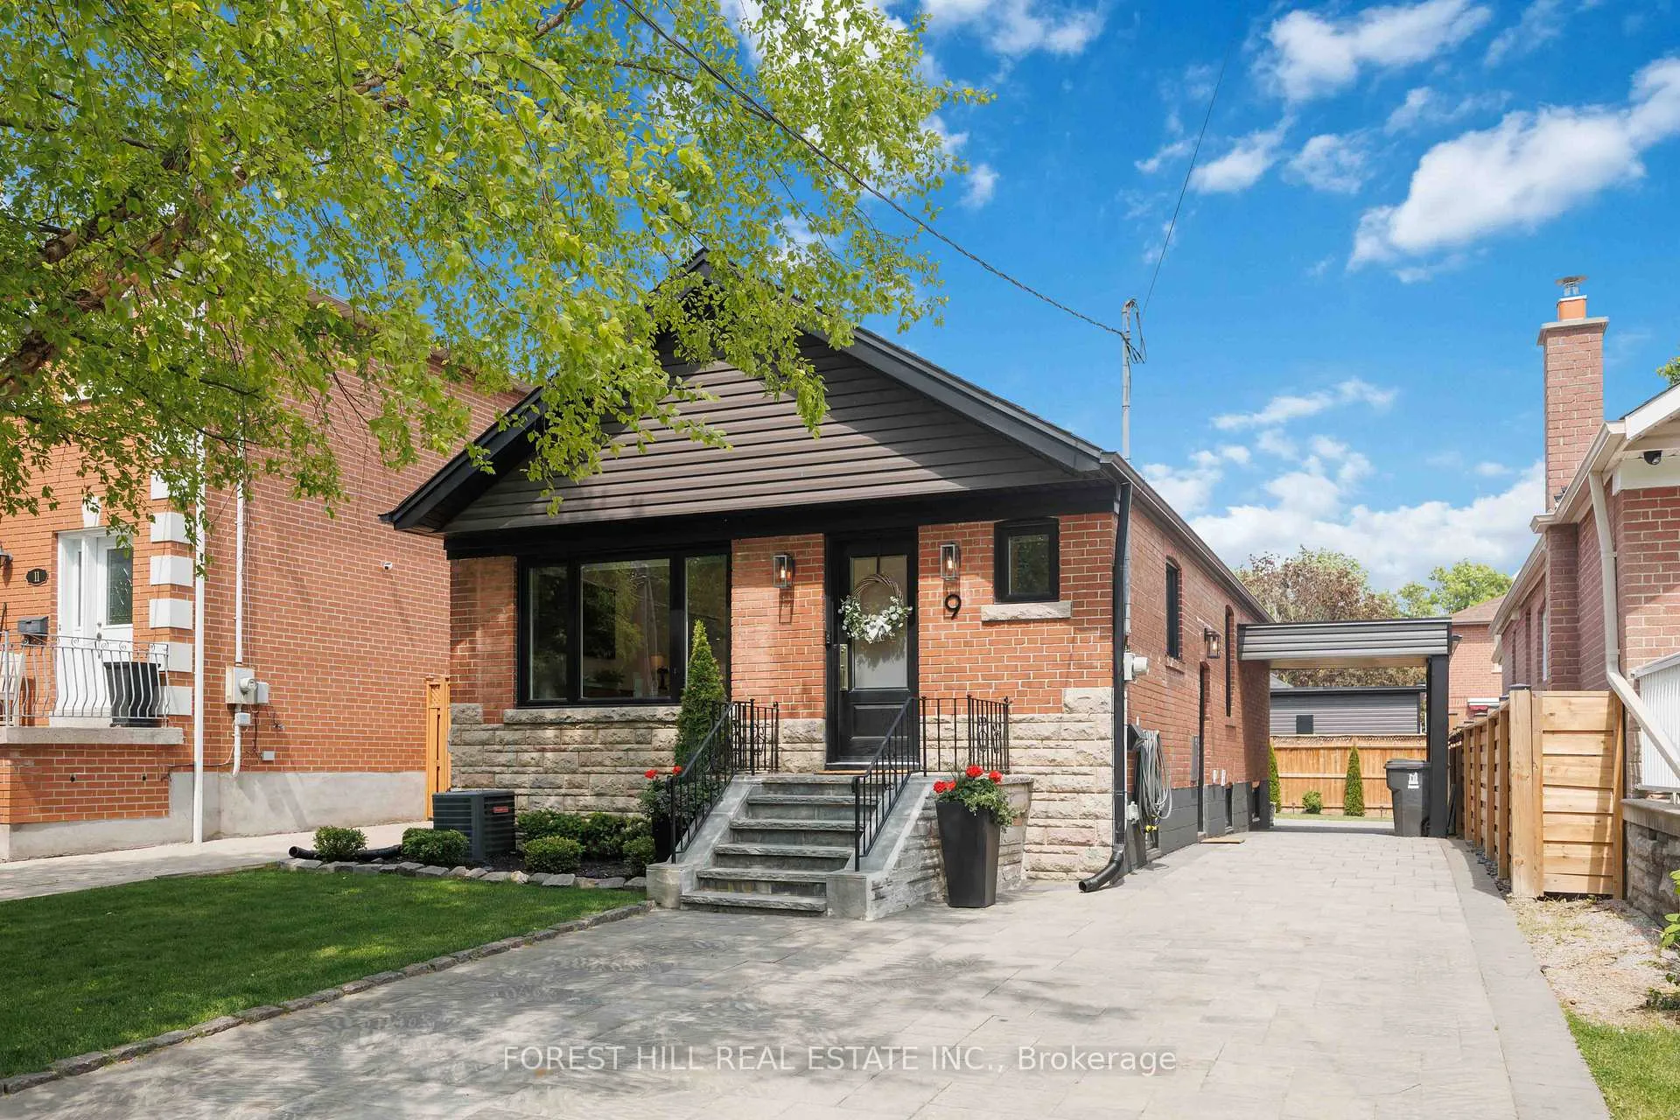
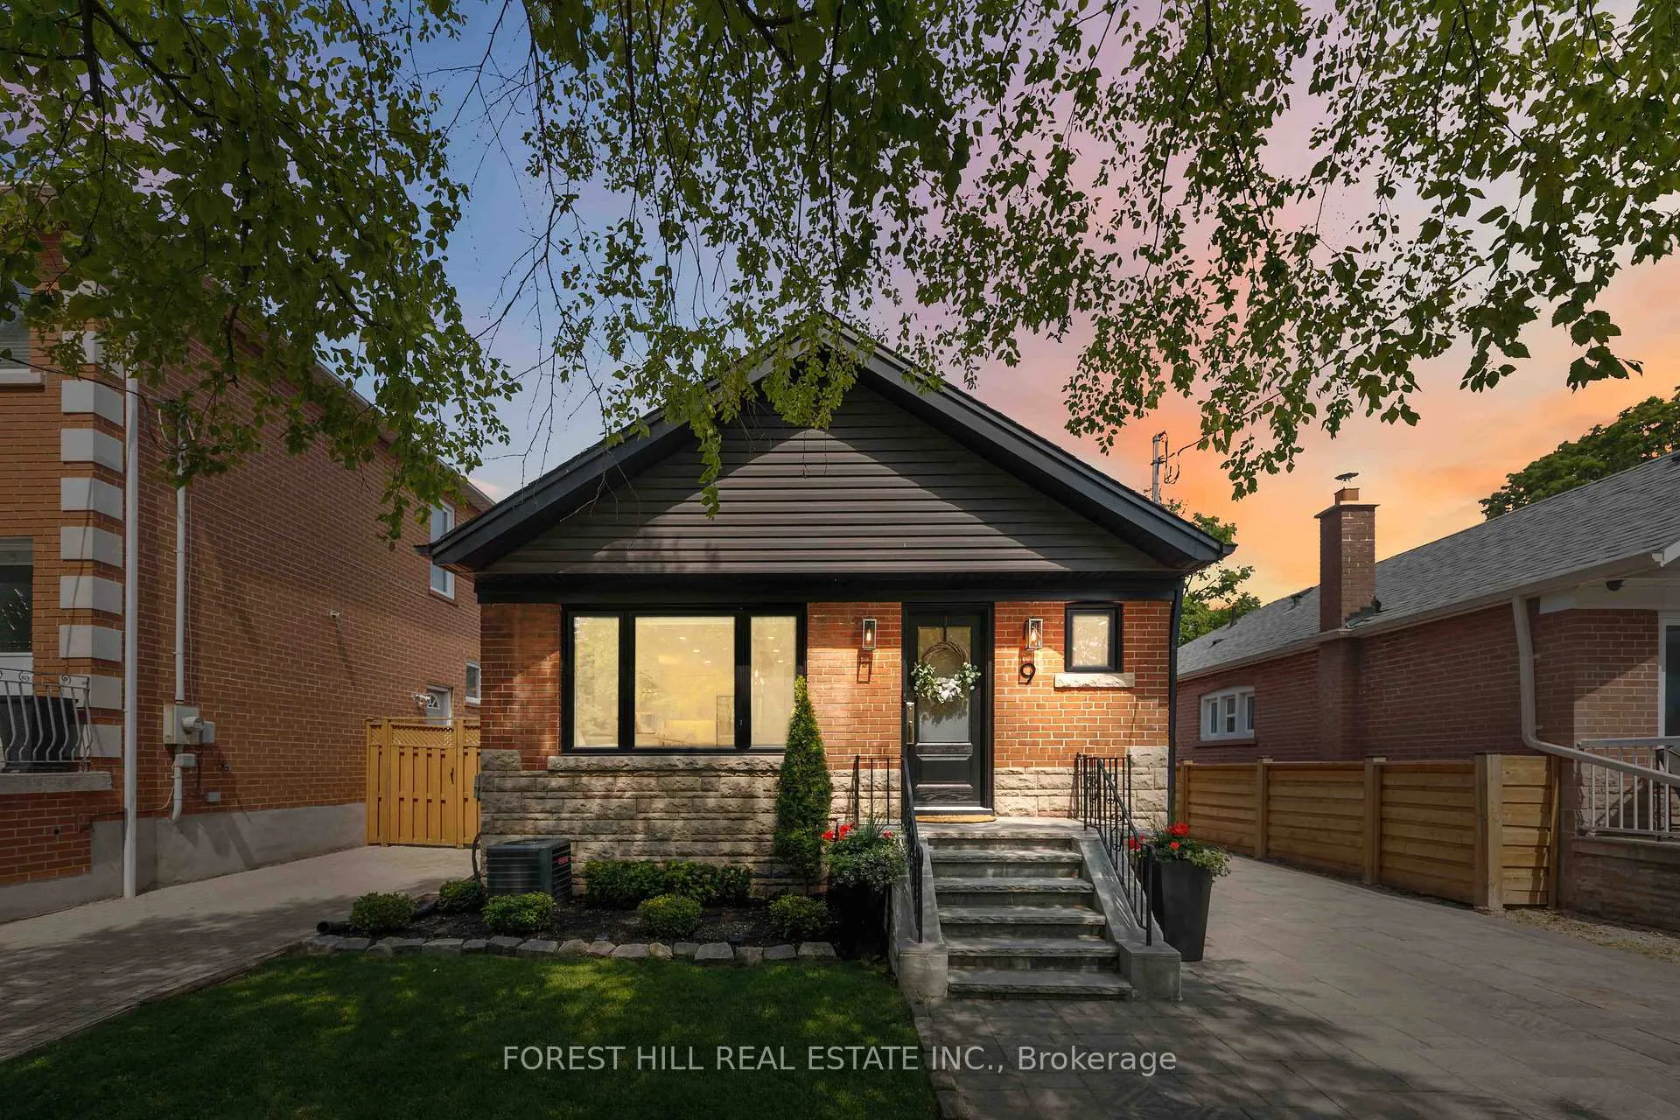
- Beautifully renovated bungalow in Parkview Hills neighborhood.
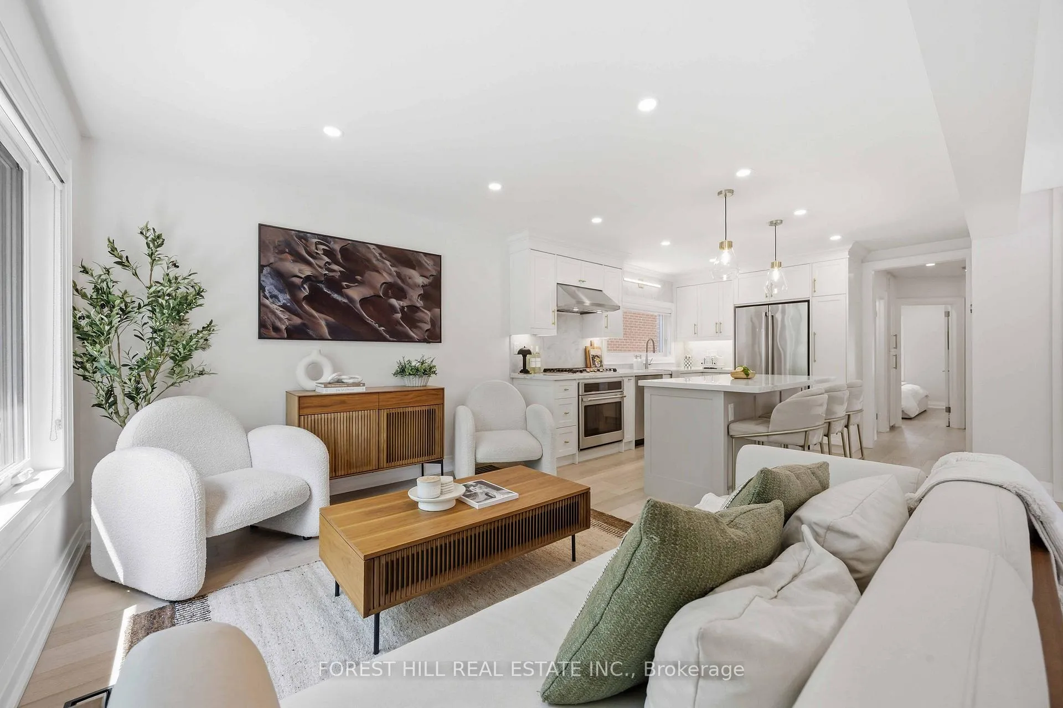
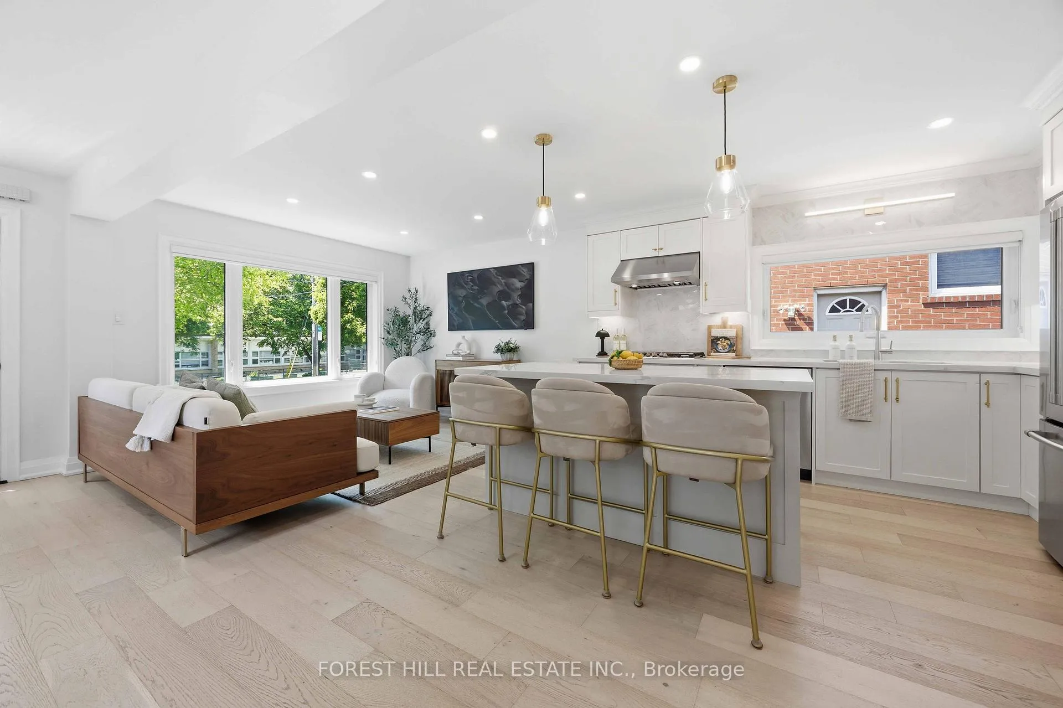
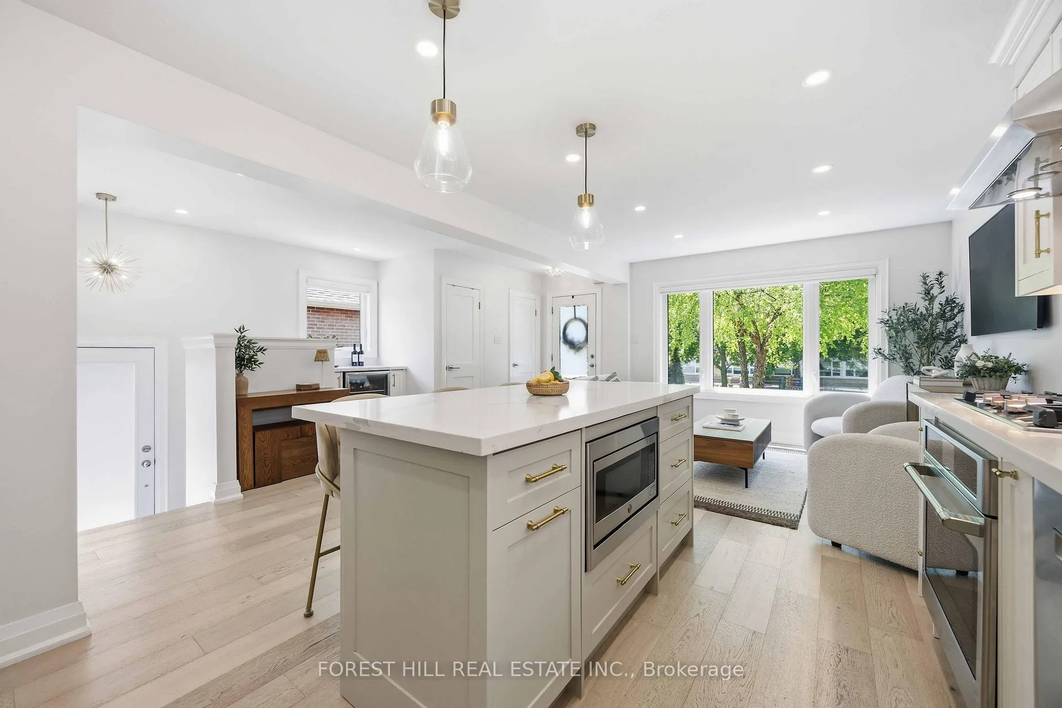
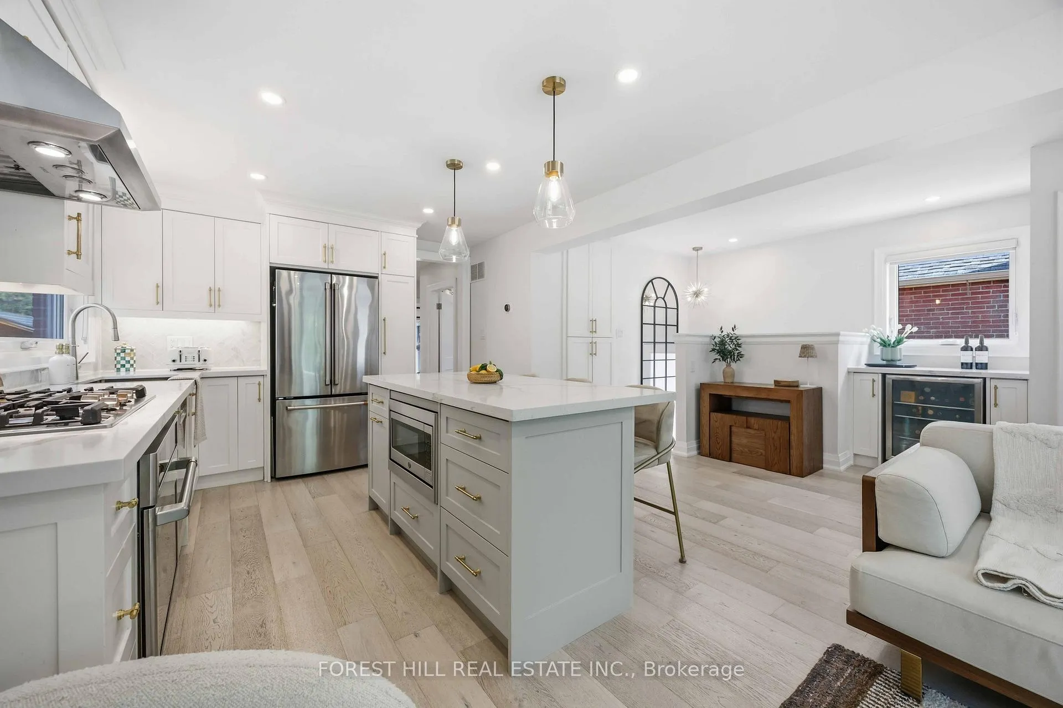
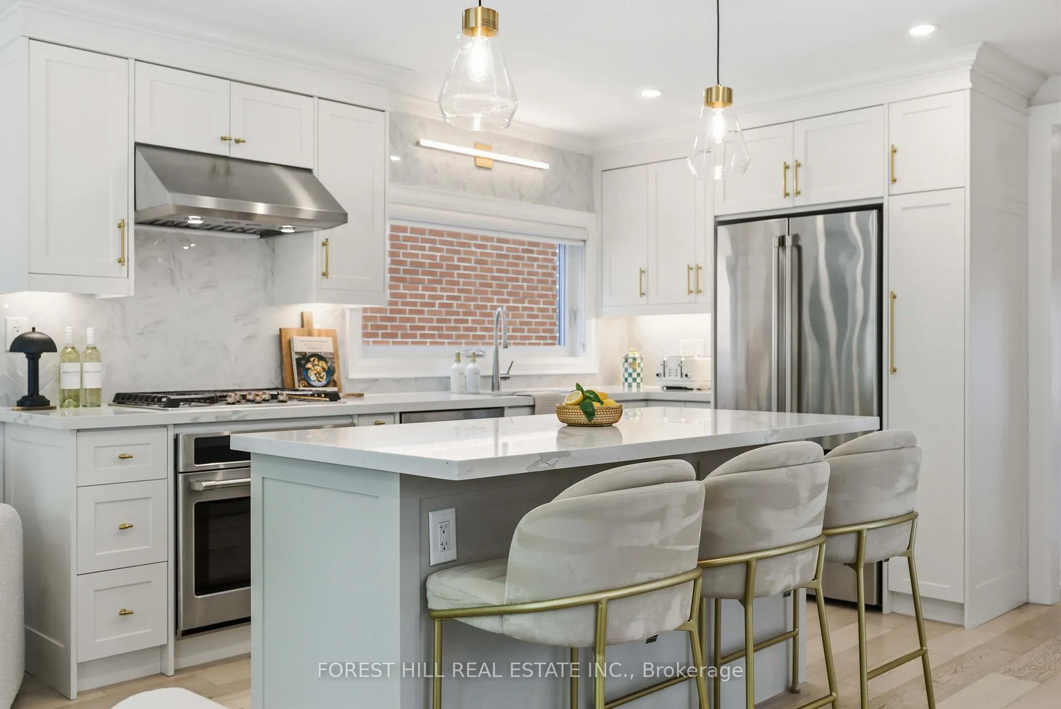
- Open concept kitchen ideal for entertaining.
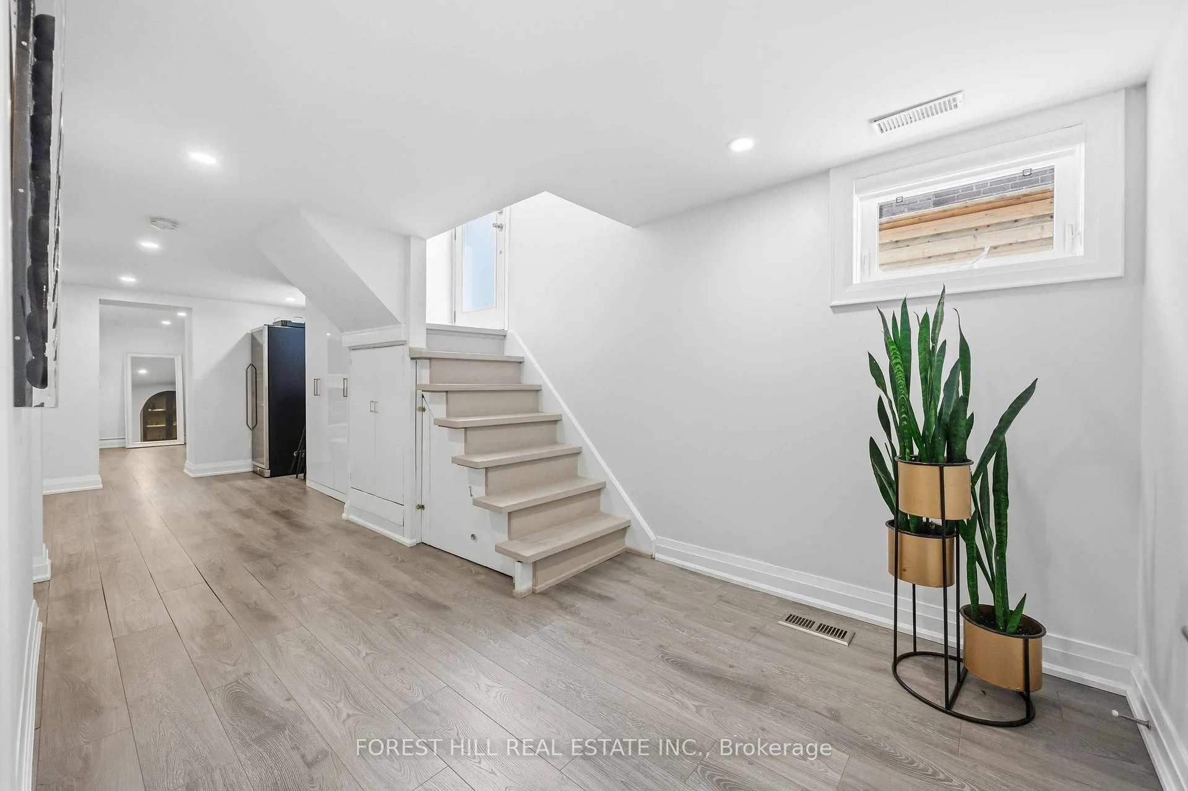
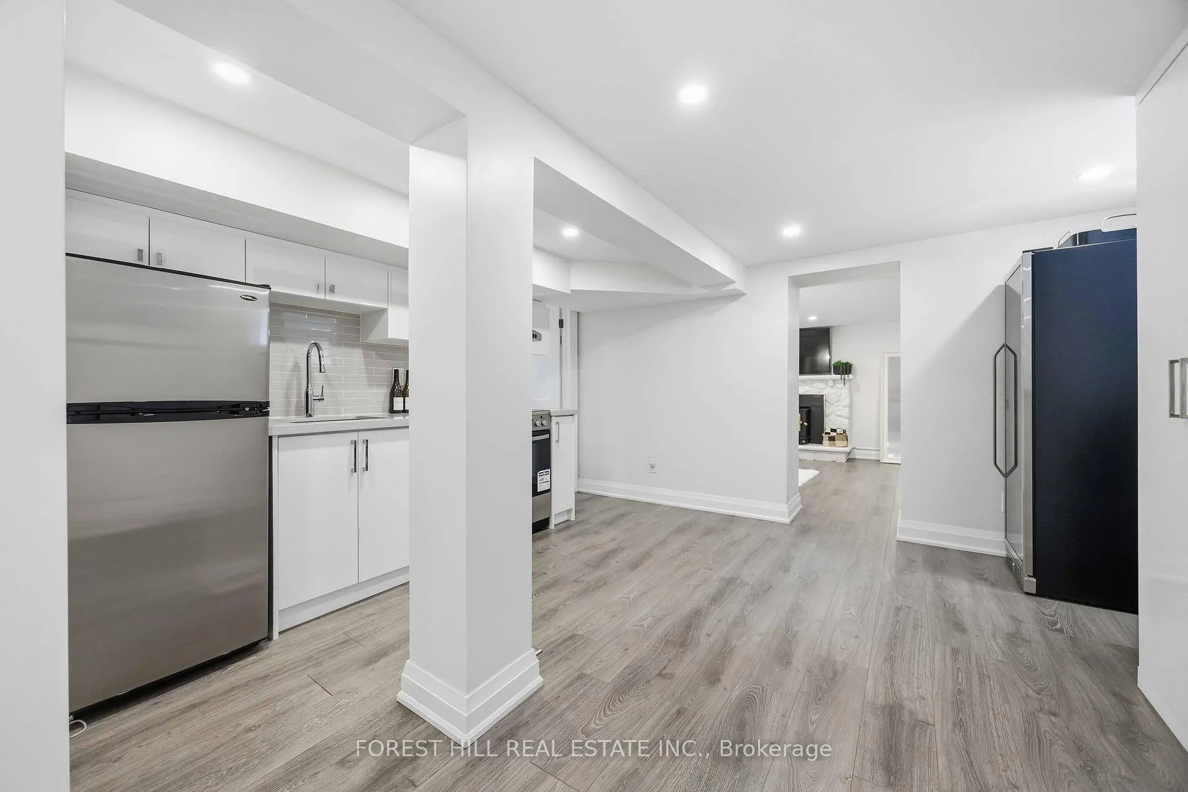
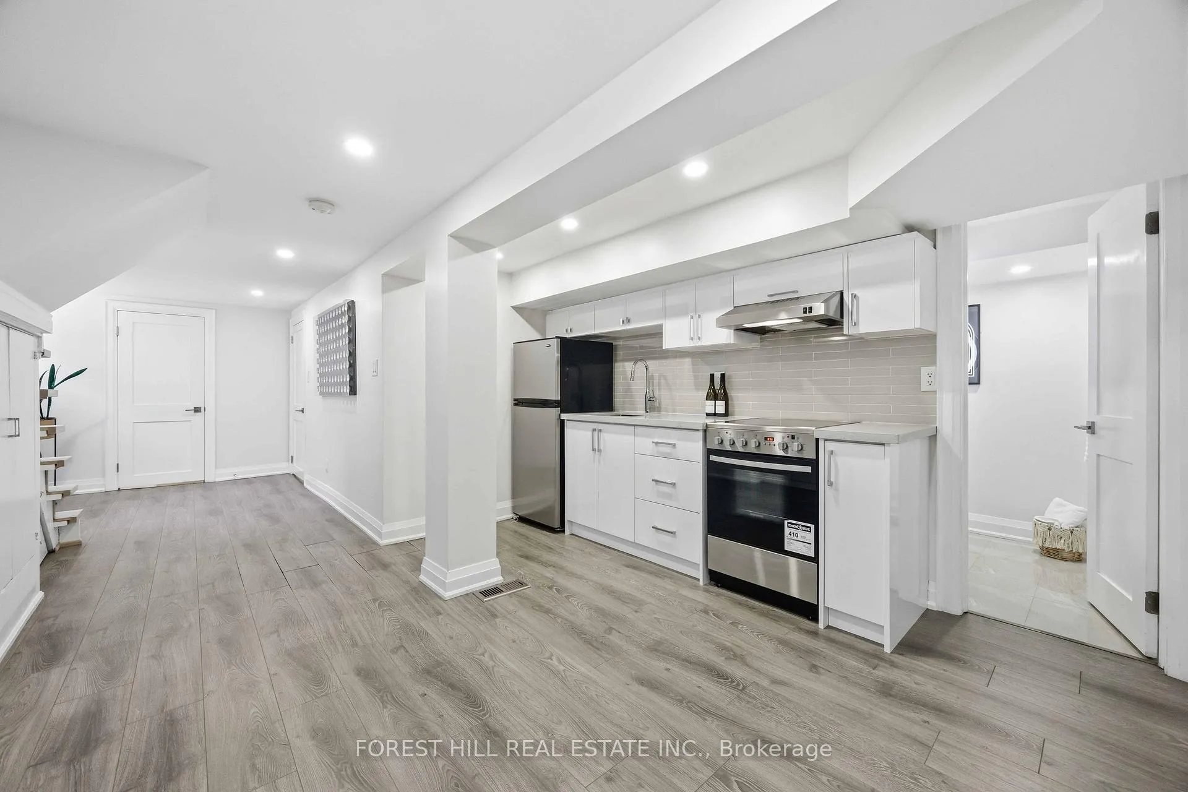
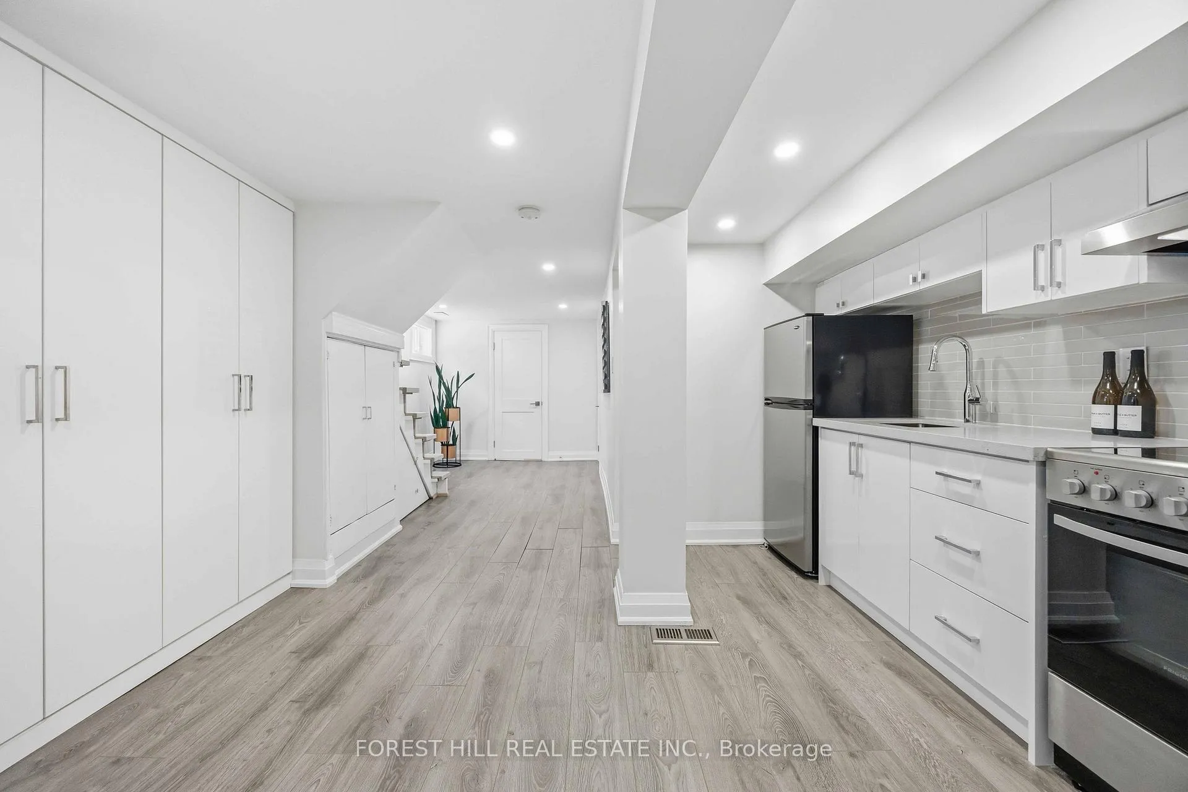
- Fully finished lower level with second kitchen.
- Custom built-ins and premium finishes throughout.
- Over 2,000 sq ft of living space.
- Landscaped gardens in a tree-lined setting.
- Close to parks, trails, and community amenities.
- Easy access to public transport and downtown.
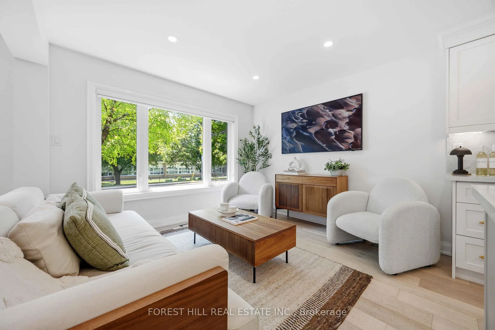
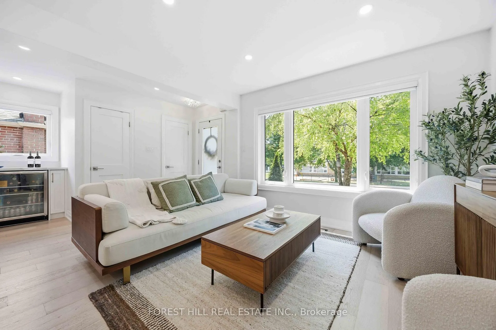
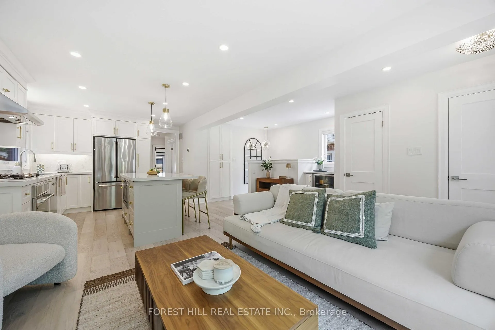
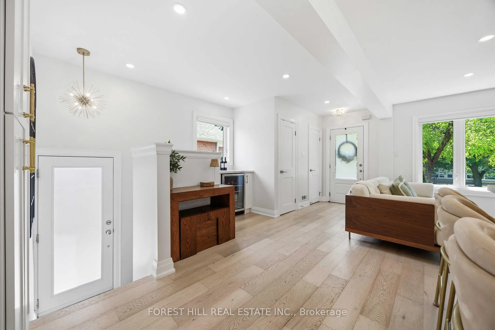
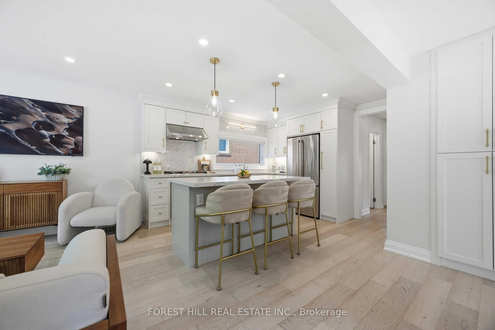
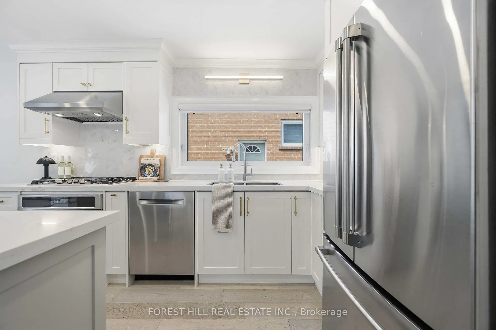
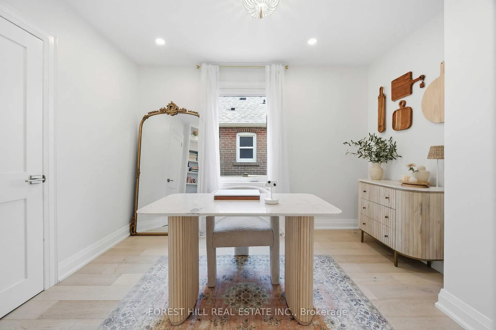
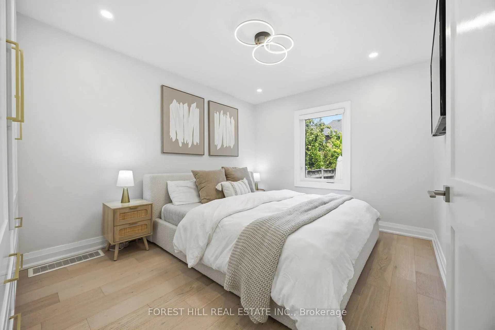
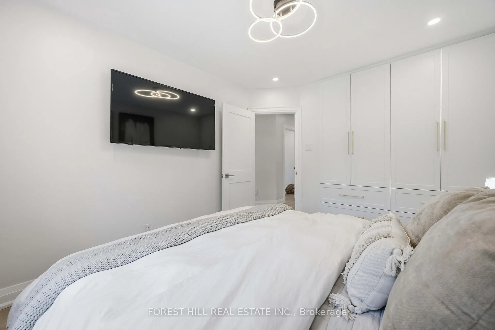
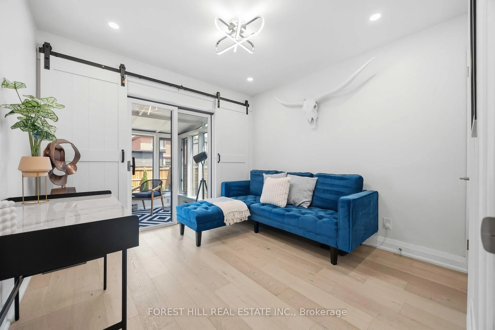
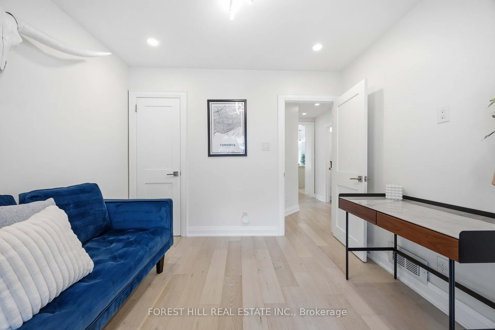
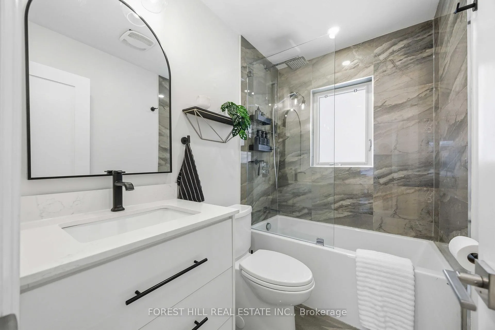
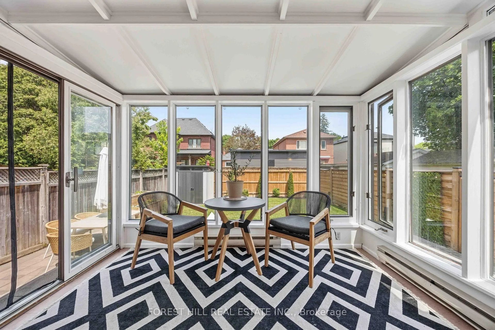
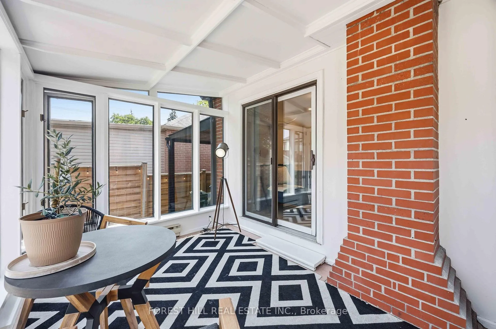
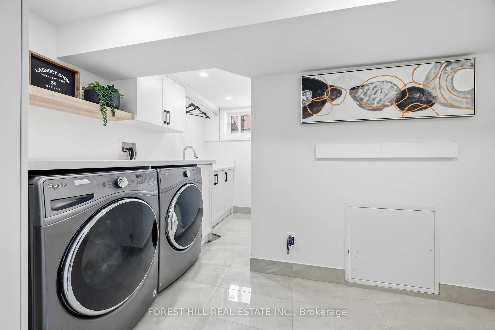
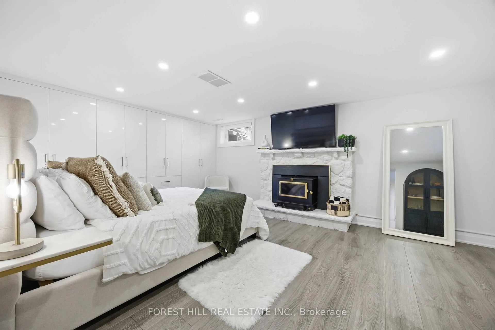
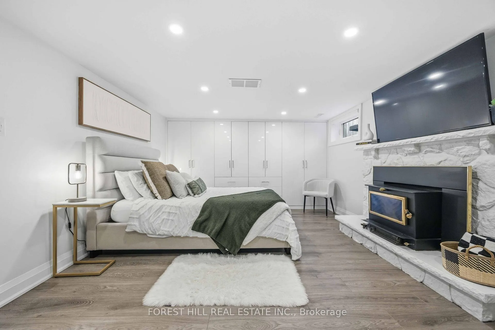
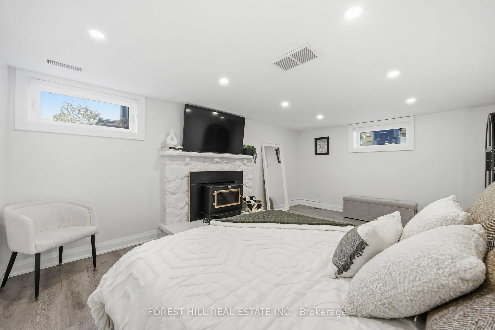
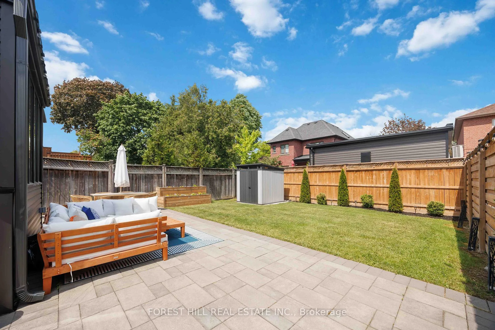
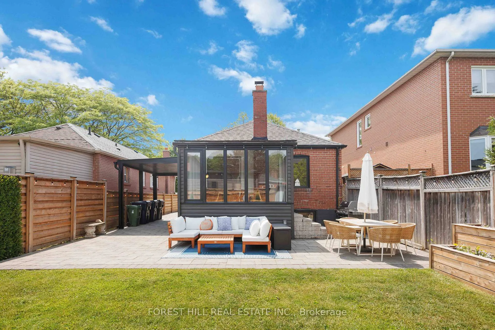
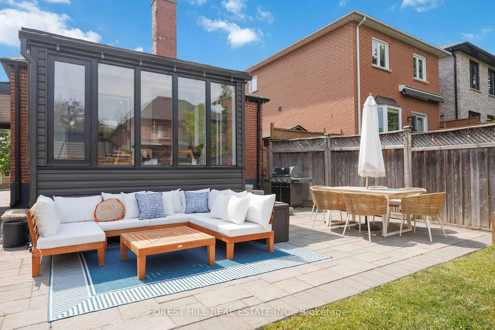
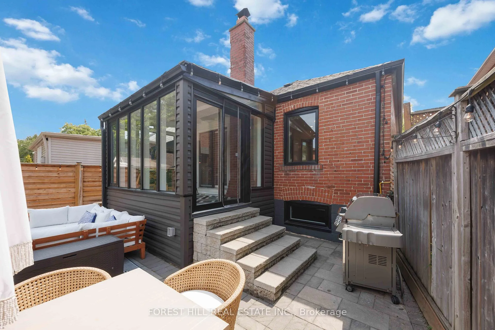
Welcome to Marilyn Crescent - where neighbors become friends, children still ride their bikes until dusk & community is more than just a word! Nestled in the coveted Parkview Hills neighborhood, this beautifully reimagined bungalow offers the perfect blend of timeless charm, thoughtful design and modern convenience. RENOVATED top to bottom with hundreds of thousands invested in quality upgrades, this turn-key home showcases true pride of ownership! From its exceptional curb appeal to its bright, thoughtfully designed interior, every detail has been carefully considered. The heart of the home is the stunning open concept kitchen, expanded & redesigned for the way families live & entertain. Flooded with natural light, the main floor offers 3 well sized bedrooms - King Size Bed! 3 bathrooms, custom built-ins, TONS OF STORAGE/CLOSETS & premium finishes throughout OVER 2,000 SQ FT OF LIVING SPACE. Whether you're hosting family gatherings, entertaining or enjoying a quiet morning coffee in the BONUS-SUNROOM, this home delivers comfort & functionality! Smart kitchen appliances & countless upgrades make everyday living effortless. The fully finished lower level features a second kitchen & flexible living space ideal for in-laws, guests or potential income. Step outside to your beautifully landscaped gardens and a picturesque tree-lined setting. You will appreciate the neighborhood school across the street, while Taylor Creek & Don Valley trails, parks, cafés, restaurants, shops, banks & everyday conveniences are all just a short walk away. Easy access to TTC plus minutes to Woodbine Station, Danforth, The Beach & Downtown Toronto, this location offers the perfect balance of community and city living! This is more than a house...it's where memories are made, summer nights linger a little longer and families put down roots for years to come. Welcome home to Marilyn Crescent!
Key Facts & Features
Property Costs
- Annual Property Tax Amount
- $5,226
- Land Transfer Tax Fee
- $46,510
Rental Items
- Rental Equipment
- HWT $42.40
- Basement Type
- Separate Entrance, Finished
Interior Features
- Laundry Level
- Lower Level
- Interior Extras
- Bar Fridge, Built-In Oven, Carpet Free, Countertop Range, Floor Drain, In-Law Capability, In-Law Suite, Primary Bedroom - Main Floor, Storage, Sump Pump, Water Softener
- View
- Clear, Forest, Garden, Park/Greenbelt, Trees/Woods, Valley
- Security Features
- Monitored, Other, Carbon Monoxide Detectors, Smoke Detector
- Fireplace/Stove
- Yes
- Fireplace Features
- Fireplace Insert, Wood, Wood Stove
- Elevator
- No
Exterior Features
- Exterior Extras
- Landscaped, Patio, Year Round Living
- Pool
- None
- Property Features
- Clear View, Greenbelt/Conservation, Park, Place Of Worship, Public Transit, Ravine
- Other Structures
- Shed, Storage
Building
- Building Type
- Detached
- Building Style
- Bungalow
- Approx Age
- 51-99
Construction
- Exterior Finish
- Brick, Vinyl Siding
- Roof
- Asphalt Shingle
- Foundation Details
- Block
- Special Designation
- Unknown
Lot
- Lot Front
- 34.00 ft
- Lot Depth
- 110.00 ft
- Lot Size
- 34.00 x 110.00 Feet
- Lot Size Code
- 34.00 x 110.00 Feet
Inclusions
- Inclusions
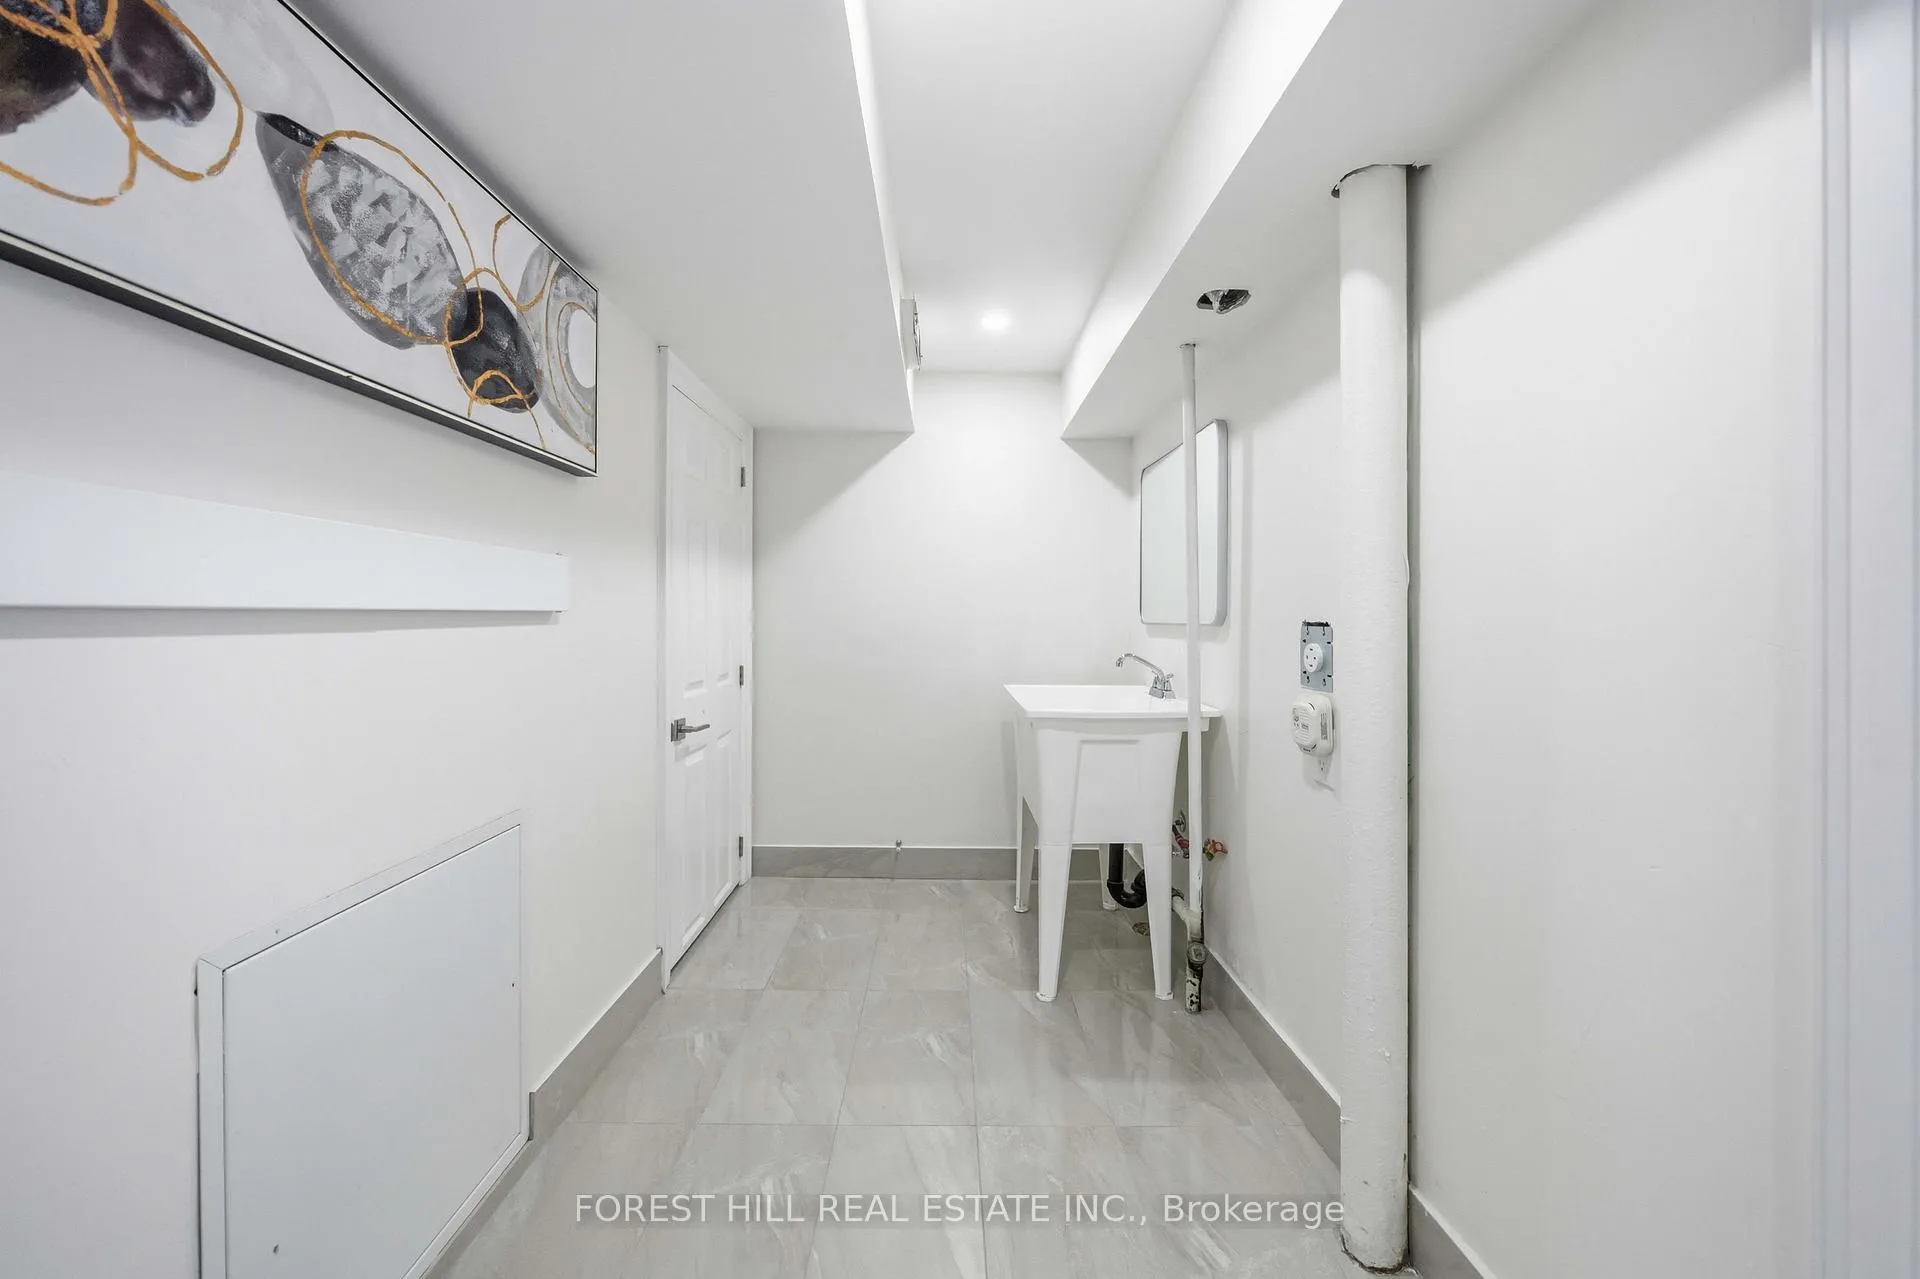
- Inclusions: see Schedule C. 4 Fridges, Stove, Oven, Microwave, Washer/Dryer, Dishwasher, ALL ELFS, Water Softener, Barn Door, Custom Blinds, Drapery & hardware, Bathroom Mirrors & Medicine Cabinet, BBQ Gas Line, Weber BBQ, All Outdoor Patio Furniture, Outdoor Shed, Basement TV, RING Security, NEST Thermostat, Wifi Booster. Electrical 2021, Roof 2020, Windows 2020, Vinyl/Aluminum siding 2020, Interlocking 2022, HWT 2020, Sump Pump 2021, Carport 2021, A/C 2020, Laundry Room 2024.
Parking & Garages
- Garage Type
- Carport
- Garage Spaces
- 1
- Parking Spaces
- 4
- Total Garage And Parking Spaces
- 5
Heating & Cooling
- Heat Source
- Gas
- Heat Type
- Forced Air
- Air Conditioning
- Central Air
- Water
- Municipal
- Sewers
- Sewer
- Bedrooms
- 3 + 1
- Washrooms
- 3
- Kitchens
- 2
- Family / bonus room
- Yes
Room sizes
- Living Room3.28 x 4.27Main level, Walk-In Closet(s), Window, 2 Pc Bath
- Dining Room3.28 x 2.46Main level, B/I Bar, Combined w/Sitting, Hardwood Floor
- Kitchen2.72 x 3.20Main level, B/I Appliances, B/I Stove, Centre Island
- Primary Bedroom3.50 x 3.00Main level, B/I Closet, Hardwood Floor, Closet Organizers
- Bedroom 22.67 x 3.38Main level, Closet, Window, Hardwood Floor
- Bedroom 33.28 x 2.46Main level, Closet, Double Doors, W/O To Sundeck
- Solarium3.43 x 2.57Main level, W/O To Yard, Window Floor to Ceiling
- Bathroom3.89 x 6.07Main level, 4 Pc Bath, Ceramic Floor, Ceiling Fan(s)
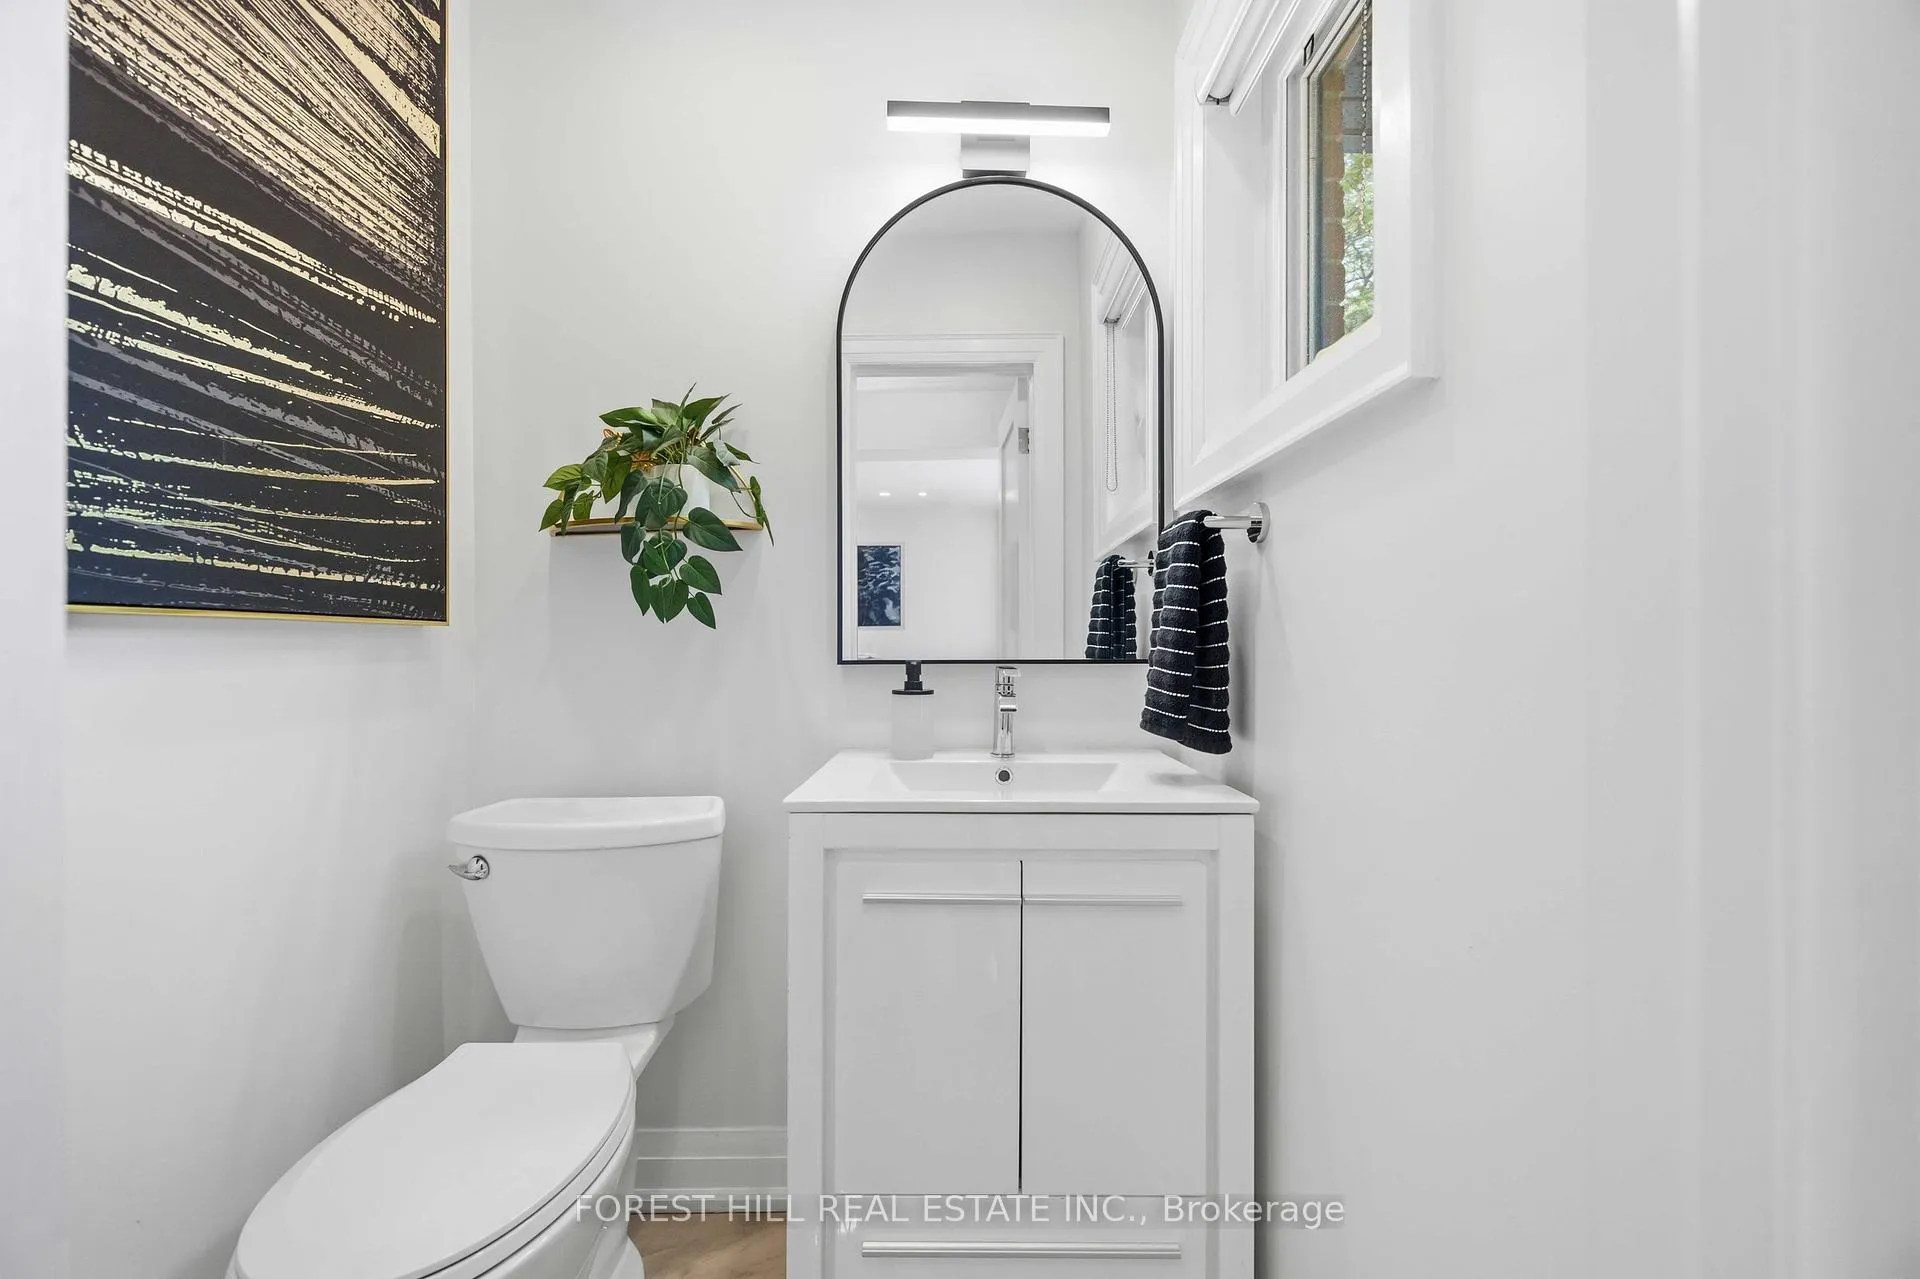
- Bathroom—Main level, 2 Pc Bath, Ceramic Floor, Combined w/Family
- Bedroom 4—Basement level, Closet Organizers, Window, Pot Lights
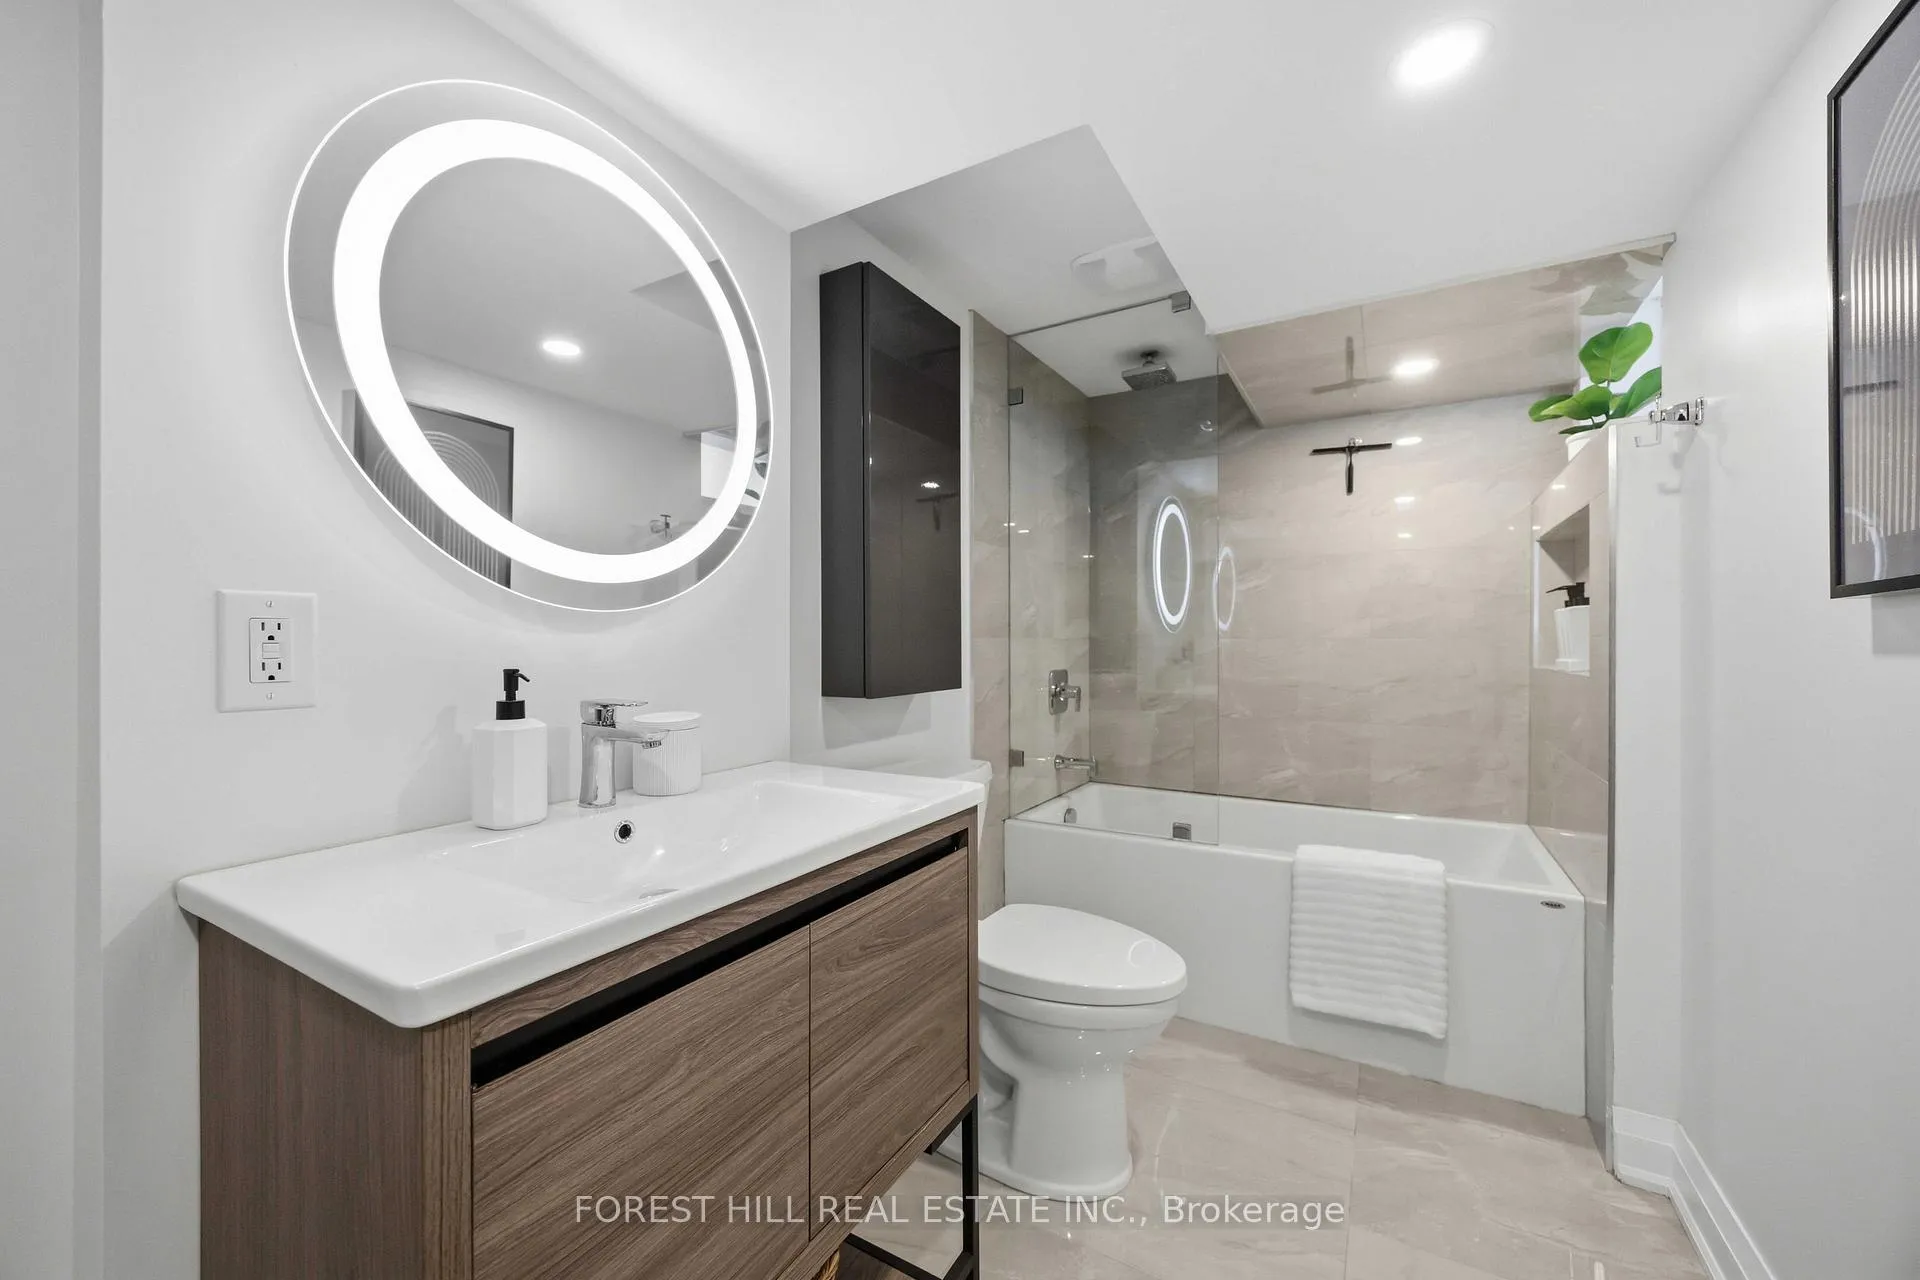
- Bathroom—Basement level, 4 Pc Bath, Marble Floor, Renovated
Washrooms
- 4-piece, Main
- 2-piece, Main
- 4-piece, Basement
- Area
- Toronto E03
- Municipality
- Toronto
- Neighbourhood
- O'Connor-Parkview
- Main cross streets
- St Clair Ave E/O'Connor Dr
- Directions
- St Clair Ave E & O'Connor Dr
- MLS® number
- E13426618
- Data source
- Toronto Regional Real Estate Board
- Status change
- 2026-07-08
- Listed on
- 2026-06-10
- Days on market
- 28 days
- Possession type
- Flexible
- Co-op commission
- 2.5% + HST
- Seller
- Listed by
- FOREST HILL REAL ESTATE INC.
Home Market Value
Current home valuation for 9 Marilyn Crescent, Toronto, O'Connor-Parkview, Toronto, ON. Listed for $1,339,000
HOMEH Estimate
$1,261,500
Estimated Sales Range
$996,585 - $1,526,415
HOMEH Estimate for 9 Marilyn Crescent, Toronto, O'Connor-Parkview
Calculated with a real agent's CMA method — 45+ years of experience, codified. Not an AI guess.
For the owner
Is this your home? Track its value.
Get this home's HOMEH Estimate by email once a month, with how many homes are for sale around you.
Mortgage Payment Calculator
Compare up to 4 down payment scenarios
5% on first $500K + 10% on $839,000 over $500K
$108,900
| Scenario 1 | Scenario 2 | Scenario 3 | Scenario 4 | |
|---|---|---|---|---|
−Down payment | % $ | % $ | % $ | % $ |
+CMHC insurance | $49,168 | $37,358 | $31,868 | $0 |
=Total mortgage | $1,278,370 | $1,242,458 | $1,170,018 | $1,071,200 |
Amortization | ||||
Mortgage rate | % | % | % | % |
| Payment frequency | ||||
=Mortgage payment | $6,242monthly | $6,066monthly | $5,713monthly | $5,230monthly |
Land Transfer Tax
$23,255
$23,255
$46,510
Around this home
No schools found nearby
Data provided by OpenStreetMap & Fraser Institute School Rankings
Ask HOMEH
New!Hi there!
👋Text or call (416) 301-9001
Recommended for you
Based on homes you've looked at.
No recommended properties found.
Nearby similar homes
No nearby properties found.
More real estate resources
Other homes nearby
Explore this area
Nearby neighbourhoods
No nearby listings available.