
9 Ralston Avenue
Toronto (East York), ON M4C 3L4
- 4+1Bedrooms
- 5Bathrooms
- 2Garage
- 3000–3500Sq Ft
- $17,274Tax
- 40×160 ftLot Size
 Estimated Value:$2,372,500See Free Estimate Report

This home has sold. It is no longer available.
Property not available for sale or for rent.
Sale & Price History for 9 Ralston Avenue, Toronto, East York
| Start Date | End Date | Price | Event | MLS# |
|---|---|---|---|---|
| 2025-09-17 | 2025-10-10 | Login to See Prices | Sold | e12410417 |
Real estate boards require you to or to see the full details of this property.
*Sold prices and complete sale & price history are regulated data. Under the Trust in Real Estate Services Act, 2002 (TRESA) and the rules of the Real Estate Council of Ontario (RECO), and pursuant to the Multiple Listing Service® rules of the Canadian Real Estate Association (CREA) and the Toronto Regional Real Estate Board (TRREB), this information may be shown only to registered users who have agreed to the applicable terms of use (a Virtual Office Website, or "VOW," arrangement). HOMEH Inc., Brokerage therefore provides it to signed-in members only. Creating an account is free and takes under a minute.
About 9 Ralston Avenue, Toronto, East York
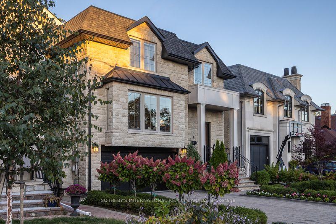
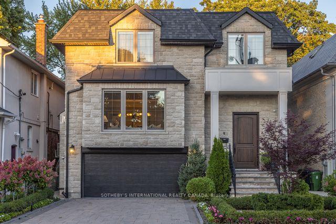
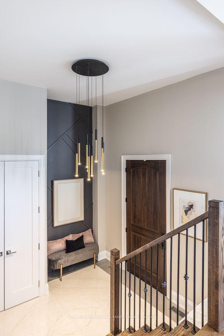
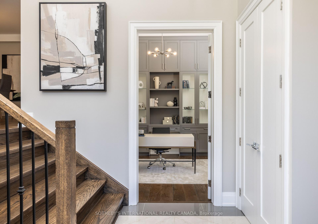
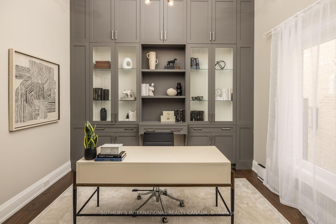
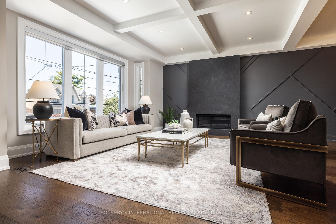
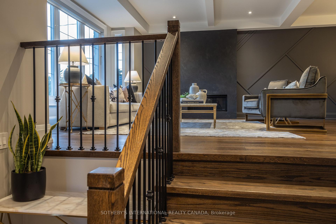
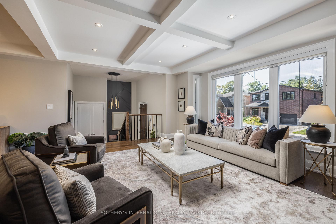
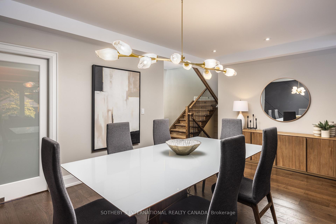
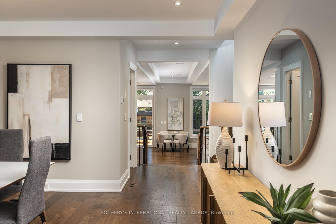
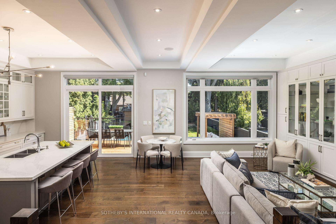
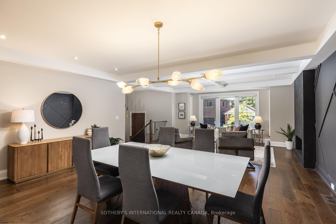
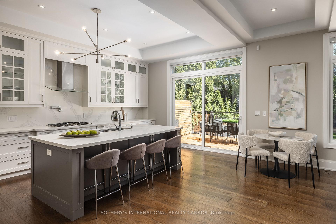
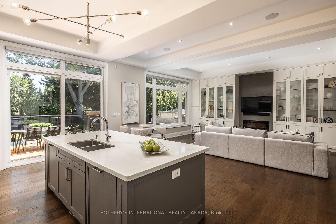
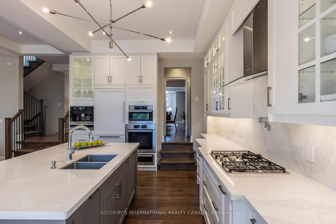
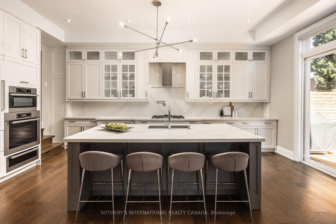
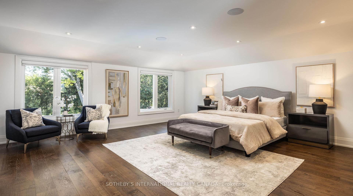
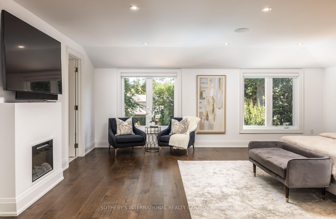
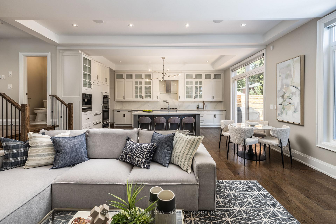
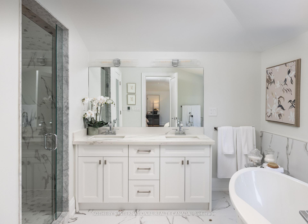
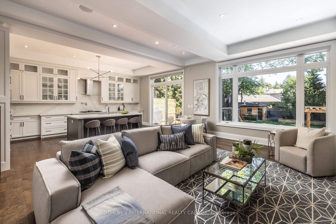
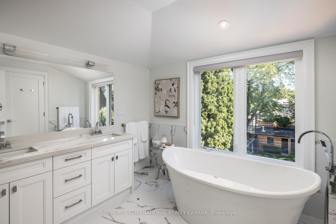
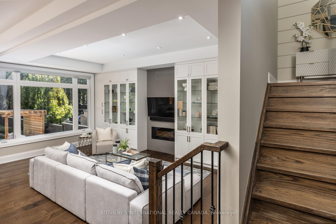
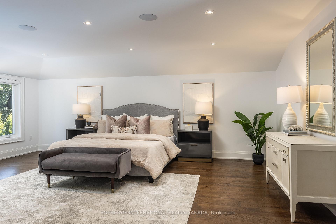
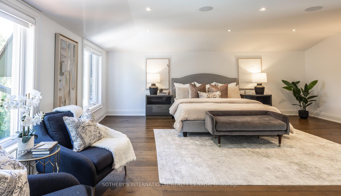
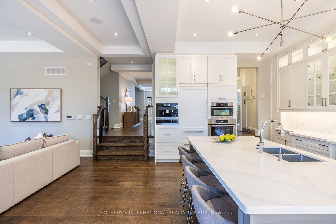
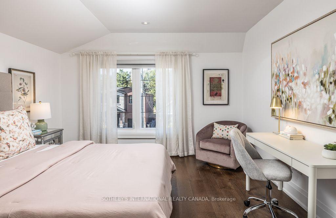
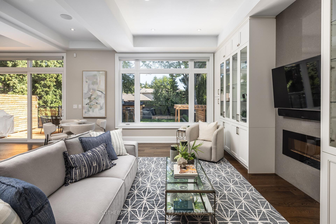
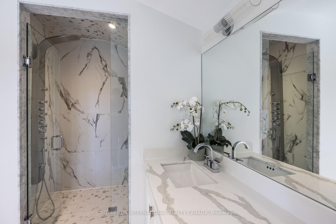
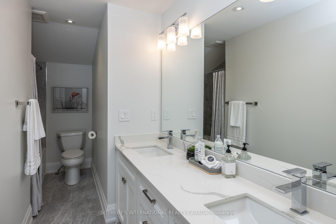
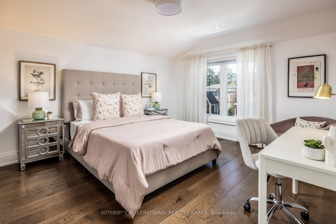
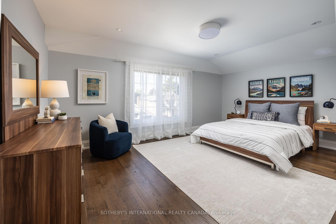
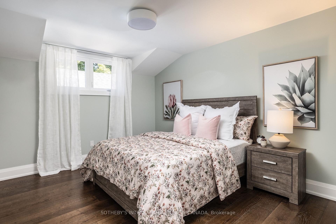
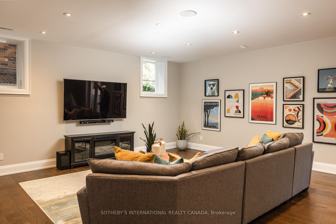
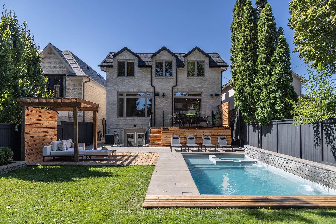
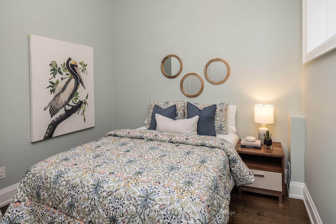
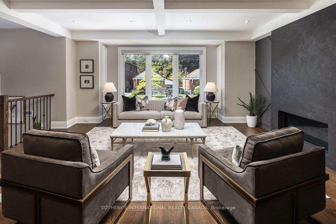
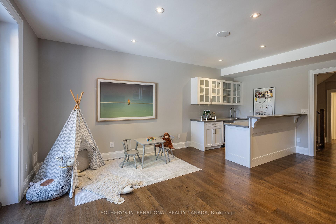
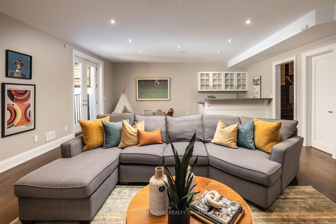
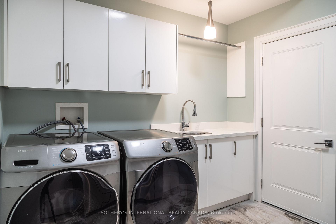
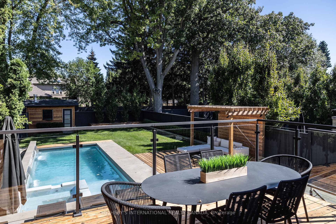
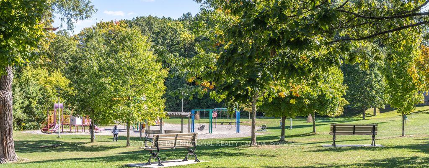
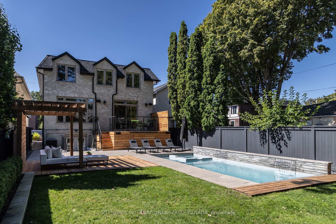
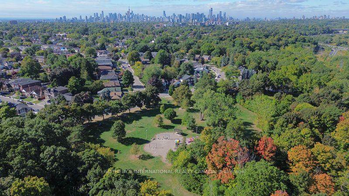
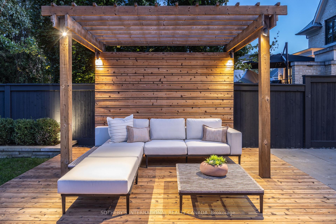
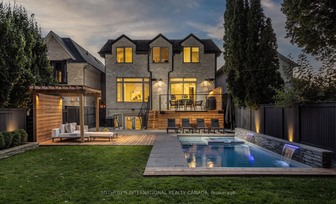
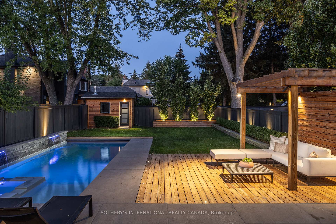
Stunning 4+1 bed, 5 bath custom home nestled on a quiet street in one of East Yorks most desirable pockets, with Taylor Creek Park just steps away. Quality built in 2018 & meticulously maintained & upgraded since, it offers over 4,800 sqft of beautifully finished living space & a backyard oasis on a rare 40 x160 foot lot. Perfect for entertaining & family living, this home blends impressive scale, comfort, and sophistication. Inside, soaring ceilings & thoughtful design set the tone. A private office off the foyer is tucked away from the living areas. Formal living and dining rooms feature coffered ceilings, a gas fireplace & striking feature wall. The expansive family room connects to the gourmet kitchen with panelled appliances, quartz countertops, oversized island & coveted butlers pantry, with walkout to an entertainers deck with gas hook-up. Automated blinds & integrated speakers add modern convenience, while a powder room completes this level. Upstairs, a skylit hallway leads to the primary retreat, serene & spacious with walk-in closet, automated blinds & spa-inspired ensuite with separate water closet & heated floors. Three additional bright & spacious bedrooms, one with an ensuite, along with a four-piece bath & laundry with hanging bar & sink, complete the floor. The lower level is equally impressive, with a massive recreation room, wet bar, walk-up to the backyard, fifth bedroom or gym, three-piece bath, second full sized laundry, mudroom with built-ins, plus access to the two-car garage. The backyard is a private oasis, framed by neighbouring mature trees & featuring elegant landscaping & lighting, a saltwater pool with hot tub & water feature, stone patio, pergola, media screen & built-in speakers, irrigation system & garden shed. Perfect for families & those who love to entertain, this extraordinary home offers a quick commute downtown, easy access to major arteries, minutes to shops & amenities on the Danforth & steps to schools, trails & parkland.
Key Facts & Features
Property Costs
- Annual Property Tax Amount
- $17,274
- Land Transfer Tax Fee
- $134,890
Rental Items
- Rental Equipment
- None
- Basement Type
- Finished with Walk-Out
Interior Features
- Laundry Level
- Upper Level
- Interior Extras
- Auto Garage Door Remote, Bar Fridge, Central Vacuum
- Security Features
- Security System, Smoke Detector
- Fireplace/Stove
- Yes
- Elevator
- No
Exterior Features
- Exterior Extras
- Deck, Hot Tub, Landscape Lighting, Landscaped, Lawn Sprinkler System, Lighting, Patio
- Pool
- Inground, Salt
- Property Features
- Hospital, Fenced Yard, Park, Public Transit, Ravine, School
- Other Structures
- Fence - Full, Shed
Building
- Building Type
- Detached
- Building Style
- 2-Storey
Construction
- Exterior Finish
- Brick, Stone
- Roof
- Asphalt Shingle
- Foundation Details
- Poured Concrete
- Special Designation
- Unknown
Lot
- Lot Front
- 40.00 ft
- Lot Depth
- 160.00 ft
Inclusions
- Inclusions
- Meile appliances: panelled fridge, 5-burner gas cook top, built-in oven, convection oven, warming drawer, espresso maker and cup warmer, range hood, panelled dishwasher. Pot filler. Two Samsung washing machines & dryers. Whirlpool fridge/freezer (lower level). Wet bar with fridge & sink. Three fireplaces. All blinds & curtain rods including motorized blinds in family room & primary bedroom. All electric light fixtures. TV mounting brackets. Alarm system, built-in speakers, Aiphone video door phone. Central vacuum & equipment (as-is, never used). Gas burner & equipment, heat recovery ventilator (hrv), central air conditioning system, hot water tank. Automatic garage opener. In-ground pool, hot tub, automated cover & equipment. Outdoor media screen & built-in speakers, irrigation system, pergola, shed.
Exclusions
- Exclusions
- Mounted televisions, artwork, decor and furniture.
Parking & Garages
- Garage Type
- Built-In
- Garage Spaces
- 2
- Parking Spaces
- 2
- Total Garage And Parking Spaces
- 4
Heating & Cooling
- Heat Source
- Gas
- Heat Type
- Forced Air
- Air Conditioning
- Central Air
- Water
- Municipal
- Sewers
- Sewer
- Bedrooms
- 4 + 1
- Washrooms
- 5
- Kitchens
- 1
- Family / bonus room
- Yes
Room sizes
- Foyer—Main level, Stone Floor, Vaulted Ceiling(s)
- Living Room—Main level, Coffered Ceiling(s), Bay Window, Fireplace
- Dining Room—Main level, Hardwood Floor, Pot Lights, Combined w/Living
- Kitchen—Main level, B/I Appliances, Centre Island, W/O To Deck
- Pantry—Main level, Hardwood Floor, Pot Lights, B/I Shelves
- Family Room—Main level, Hardwood Floor, Fireplace, B/I Shelves
- Office—Main level, Hardwood Floor, Vaulted Ceiling(s), B/I Bookcase
- Primary Bedroom—Second level, 5 Pc Ensuite, Fireplace, Walk-In Closet(s)
- Bedroom 2—Second level, Hardwood Floor, Large Closet, Large Window
- Bedroom 3—Second level, 4 Pc Ensuite, Large Closet, Large Window
- Bedroom 4—Second level, Hardwood Floor, Large Closet, Large Window
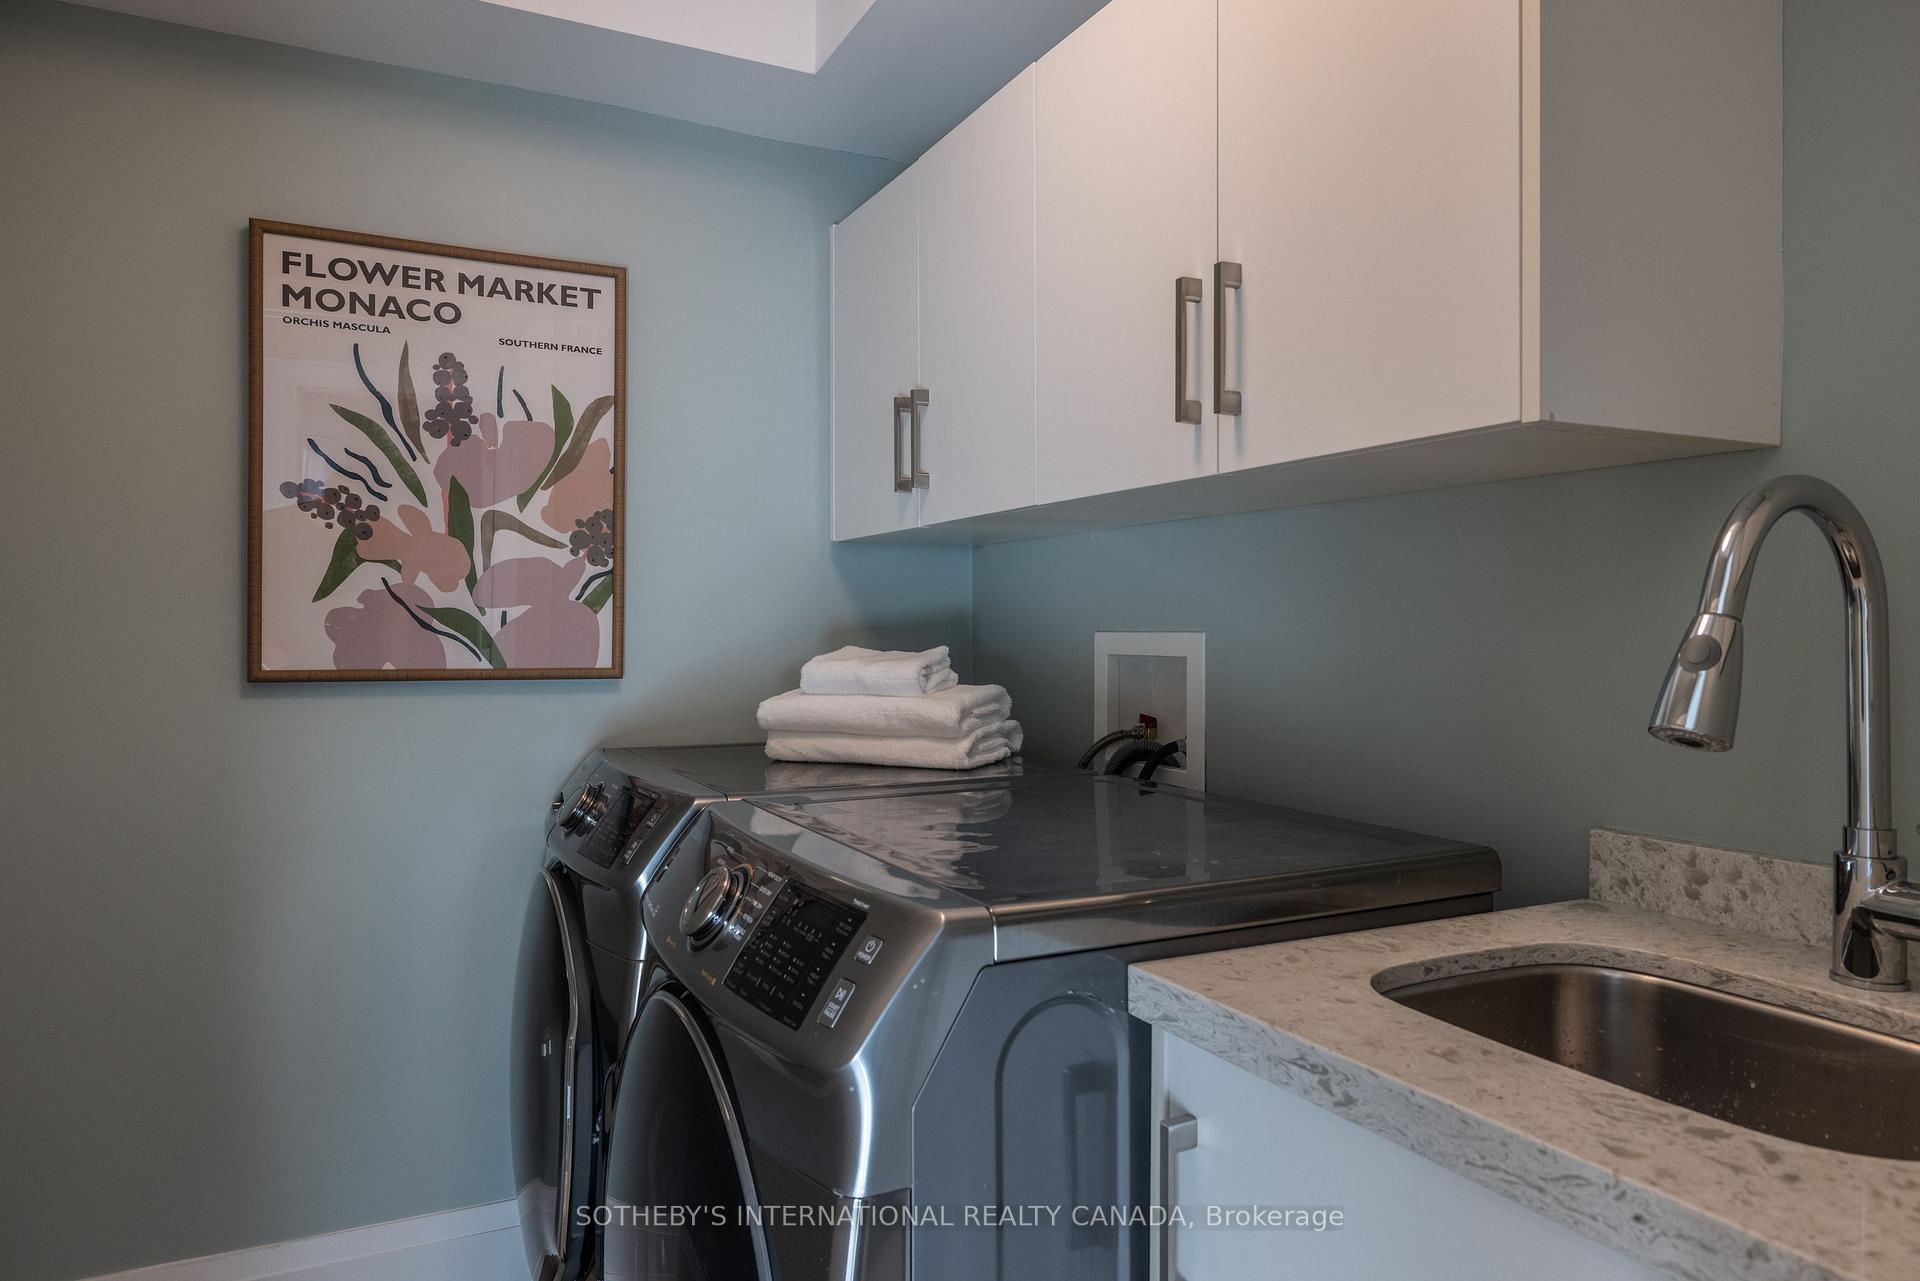
- Laundry—Second level, Stone Floor, B/I Shelves, Laundry Sink
- Recreation—Lower level, Wet Bar, Pot Lights, Walk-Out
- Bedroom 5—Lower level, Hardwood Floor, Large Closet, Large Window
- Laundry—Lower level, Stone Floor, B/I Closet, Laundry Sink
- Mud Room—Lower level, Stone Floor, B/I Shelves
Washrooms
- 2-piece, Main
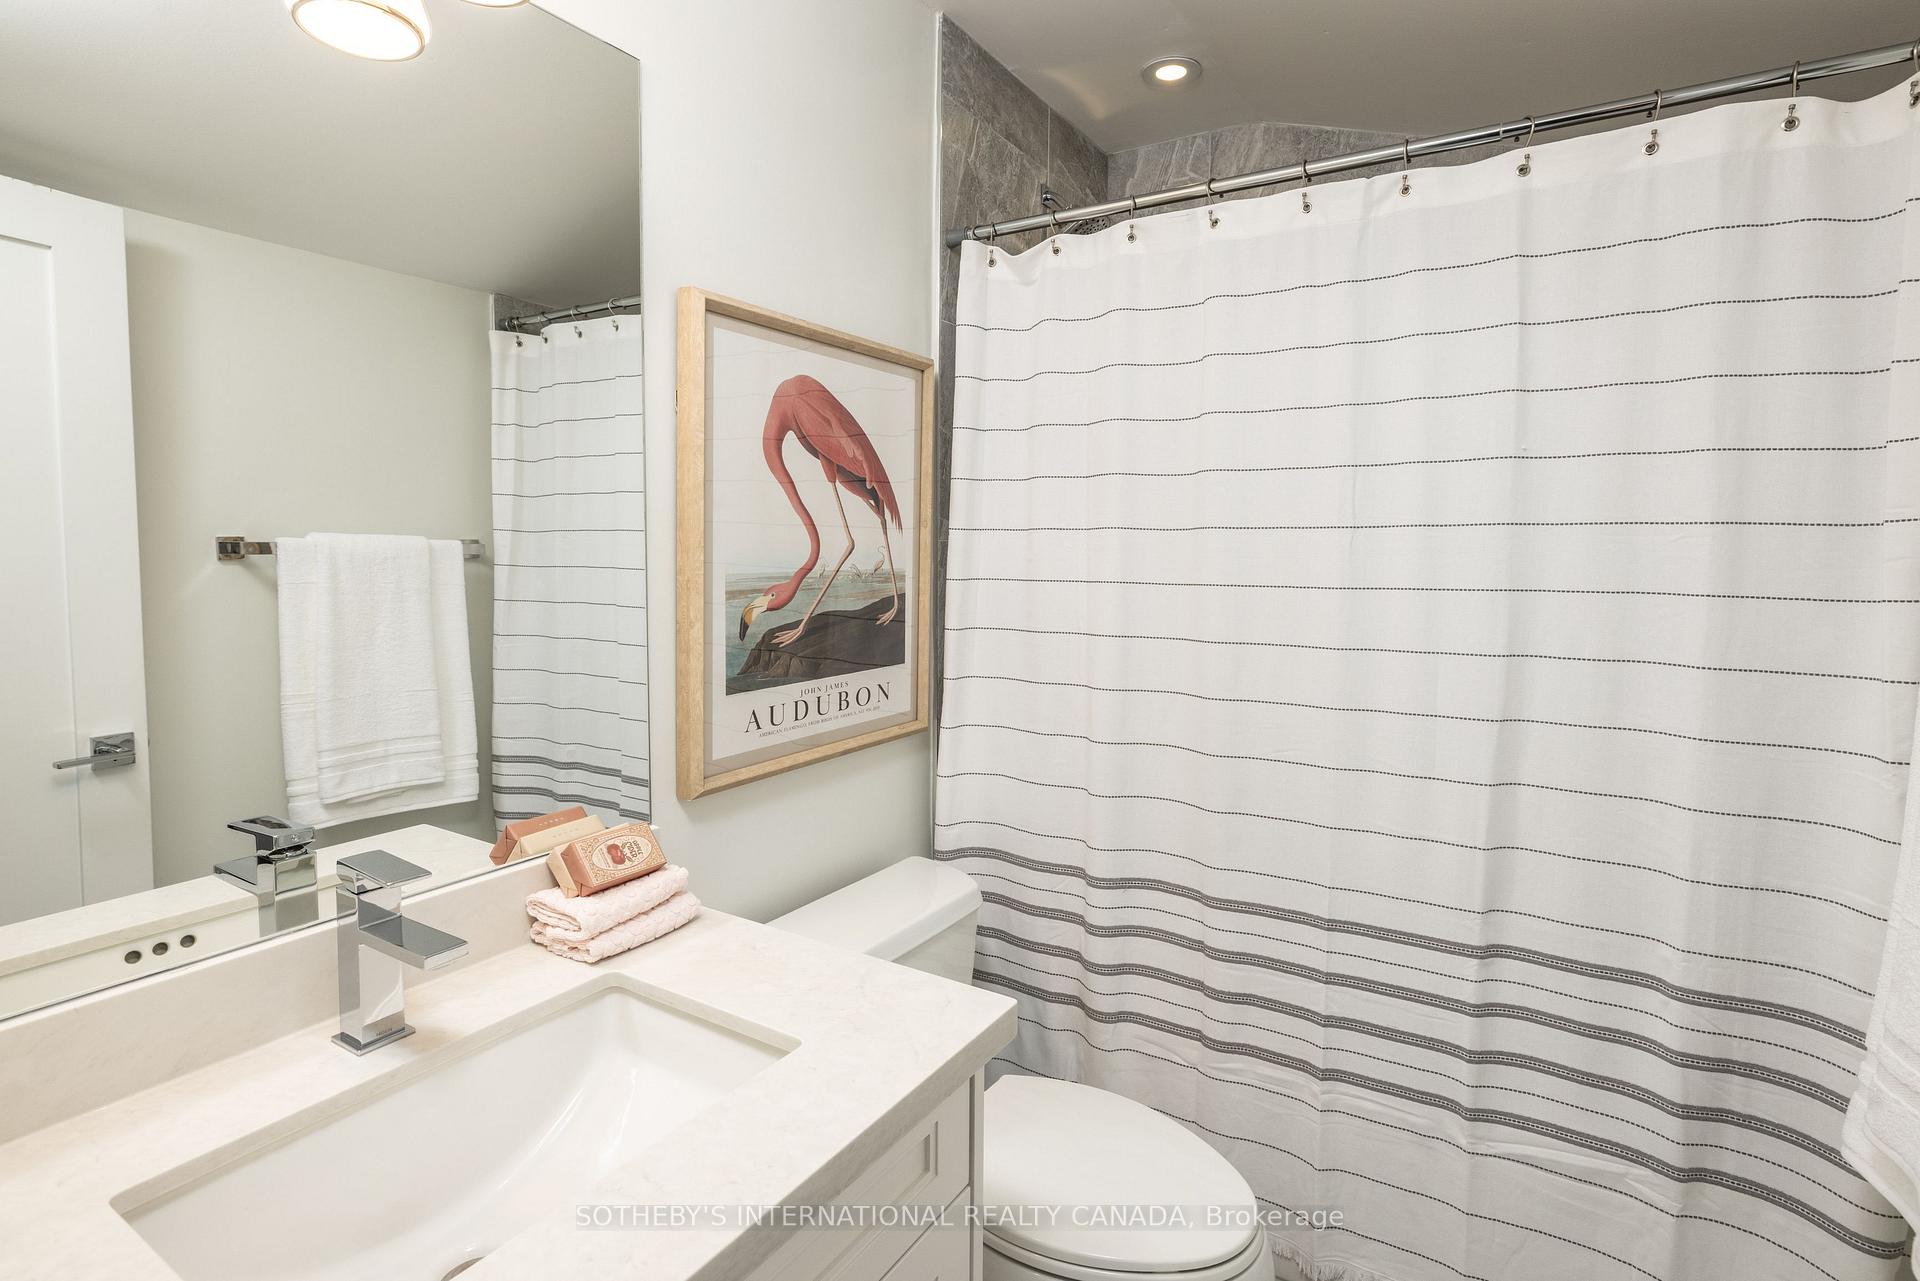
- 4-piece, Second
- 5-piece, Second
- 3-piece, Lower
- Municipality
- Toronto
- Neighbourhood
- East York
- Main cross streets
- Coxwell and O'Connor
- Directions
- Follow your GPS
- MLS® number
- E12410417
- Data source
- Toronto Regional Real Estate Board
- Status change
- 2025-10-10
- Listed on
- 2025-09-17
- Days on market
- 23 days
- Possession type
- Flexible
- Co-op commission
- 2.5% + HST
- Seller
- Listed by
- SOTHEBY'S INTERNATIONAL REALTY CANADA
Home Market Value
Current home valuation for 9 Ralston Avenue, Toronto, East York, Toronto, ON. Listed for $3,199,000
HOMEH Estimate
$2,372,500
Estimated Sales Range
$1,801,995 - $2,943,005
HOMEH Estimate for 9 Ralston Avenue, Toronto, East York
Calculated with a real agent's CMA method — 45+ years of experience, codified. Not an AI guess.
For the owner
Is this your home? Track its value.
Get this home's HOMEH Estimate by email once a month, with how many homes are for sale around you.
Mortgage Payment Calculator
Compare up to 4 down payment scenarios
20% required for homes $1.5M or more
$639,800
| Scenario 1 | Scenario 2 | Scenario 3 | Scenario 4 | |
|---|---|---|---|---|
−Down payment | % $ | % $ | % $ | % $ |
+CMHC insurance | $0 | $0 | $0 | $0 |
=Total mortgage | $2,559,200 | $2,399,250 | $2,239,300 | $2,079,350 |
Amortization | ||||
Mortgage rate | % | % | % | % |
| Payment frequency | ||||
=Mortgage payment | $12,495monthly | $11,714monthly | $10,933monthly | $10,152monthly |
Land Transfer Tax
$66,450
$68,440
$134,890
Around this home
Data provided by OpenStreetMap & Fraser Institute School Rankings
Ask HOMEH
New!Hi there!
👋Text or call (416) 301-9001
Recommended for you
Based on homes you've looked at.
No recommended properties found.
Nearby similar homes
No nearby properties found.
More real estate resources
Other homes nearby
Explore this area
Nearby neighbourhoods
No nearby listings available.