
91 Indian Road
Toronto (High Park-Swansea), ON M6R 2V5
- 7+2Bedrooms
- 5Bathrooms
- 2Garage
- 3.5K~5KSq.Ft.
- $14,132Tax
- 39×188 ftLot Size
Sale & price history
- Login to See Prices
Sold2026-02-24 – 2026-03-06
MLS® w12815016
Real estate boards require you to or to see the full details of this property.
*Sold prices and complete sale & price history are regulated data. Under the Trust in Real Estate Services Act, 2002 (TRESA) and the rules of the Real Estate Council of Ontario (RECO), and pursuant to the Multiple Listing Service® rules of the Canadian Real Estate Association (CREA) and the Toronto Regional Real Estate Board (TRREB), this information may be shown only to registered users who have agreed to the applicable terms of use (a Virtual Office Website, or "VOW," arrangement). HOMEH Inc., Brokerage therefore provides it to signed-in members only. Creating an account is free and takes under a minute.
91 Indian Road, Toronto(opens Google Maps in a new tab)
Summarized Description
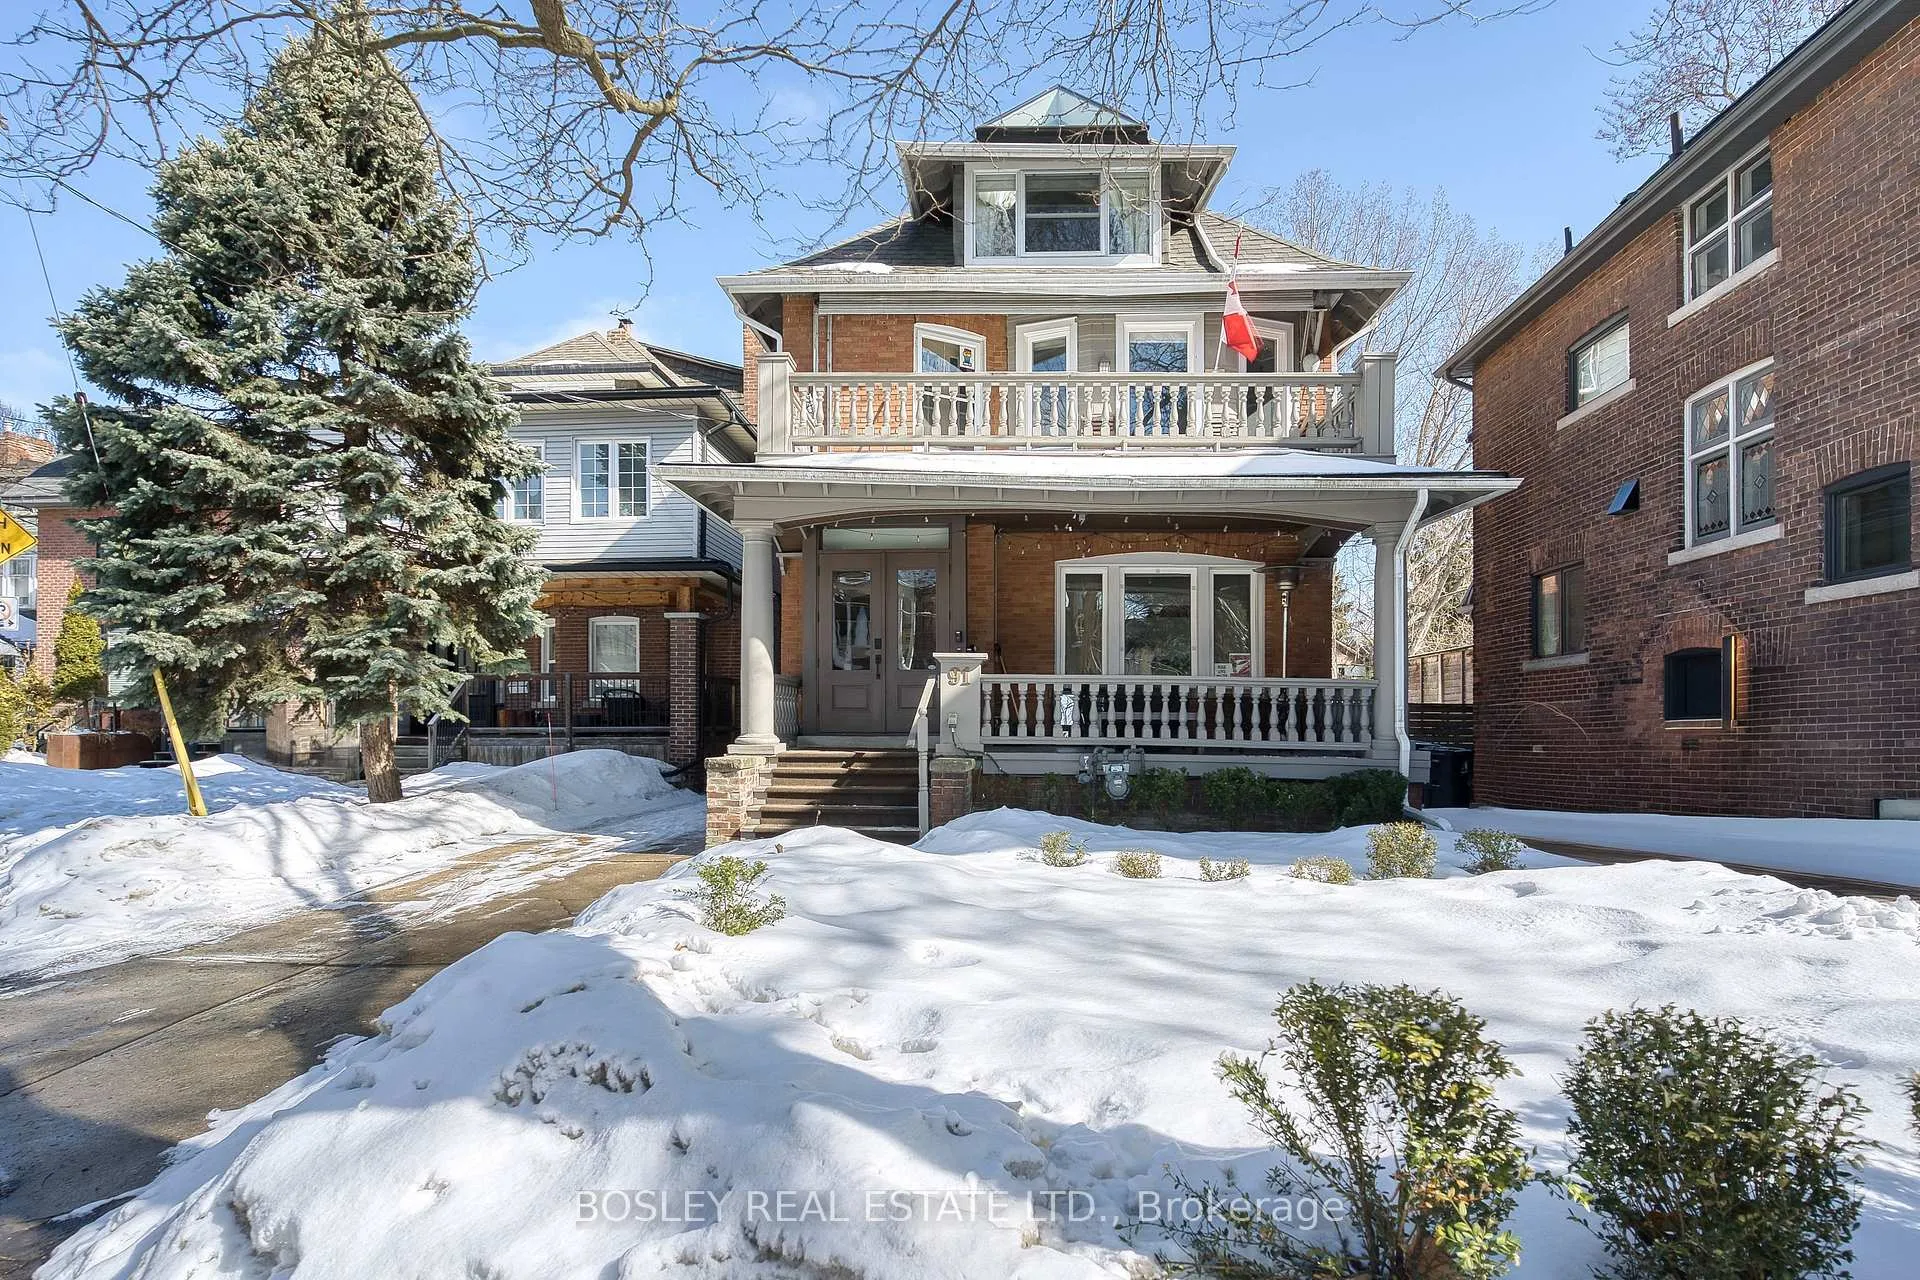
- Stunning Arts & Crafts Duplex in High Park.
- Fully renovated with modern design.
- Ideal for multigenerational living or rental income.
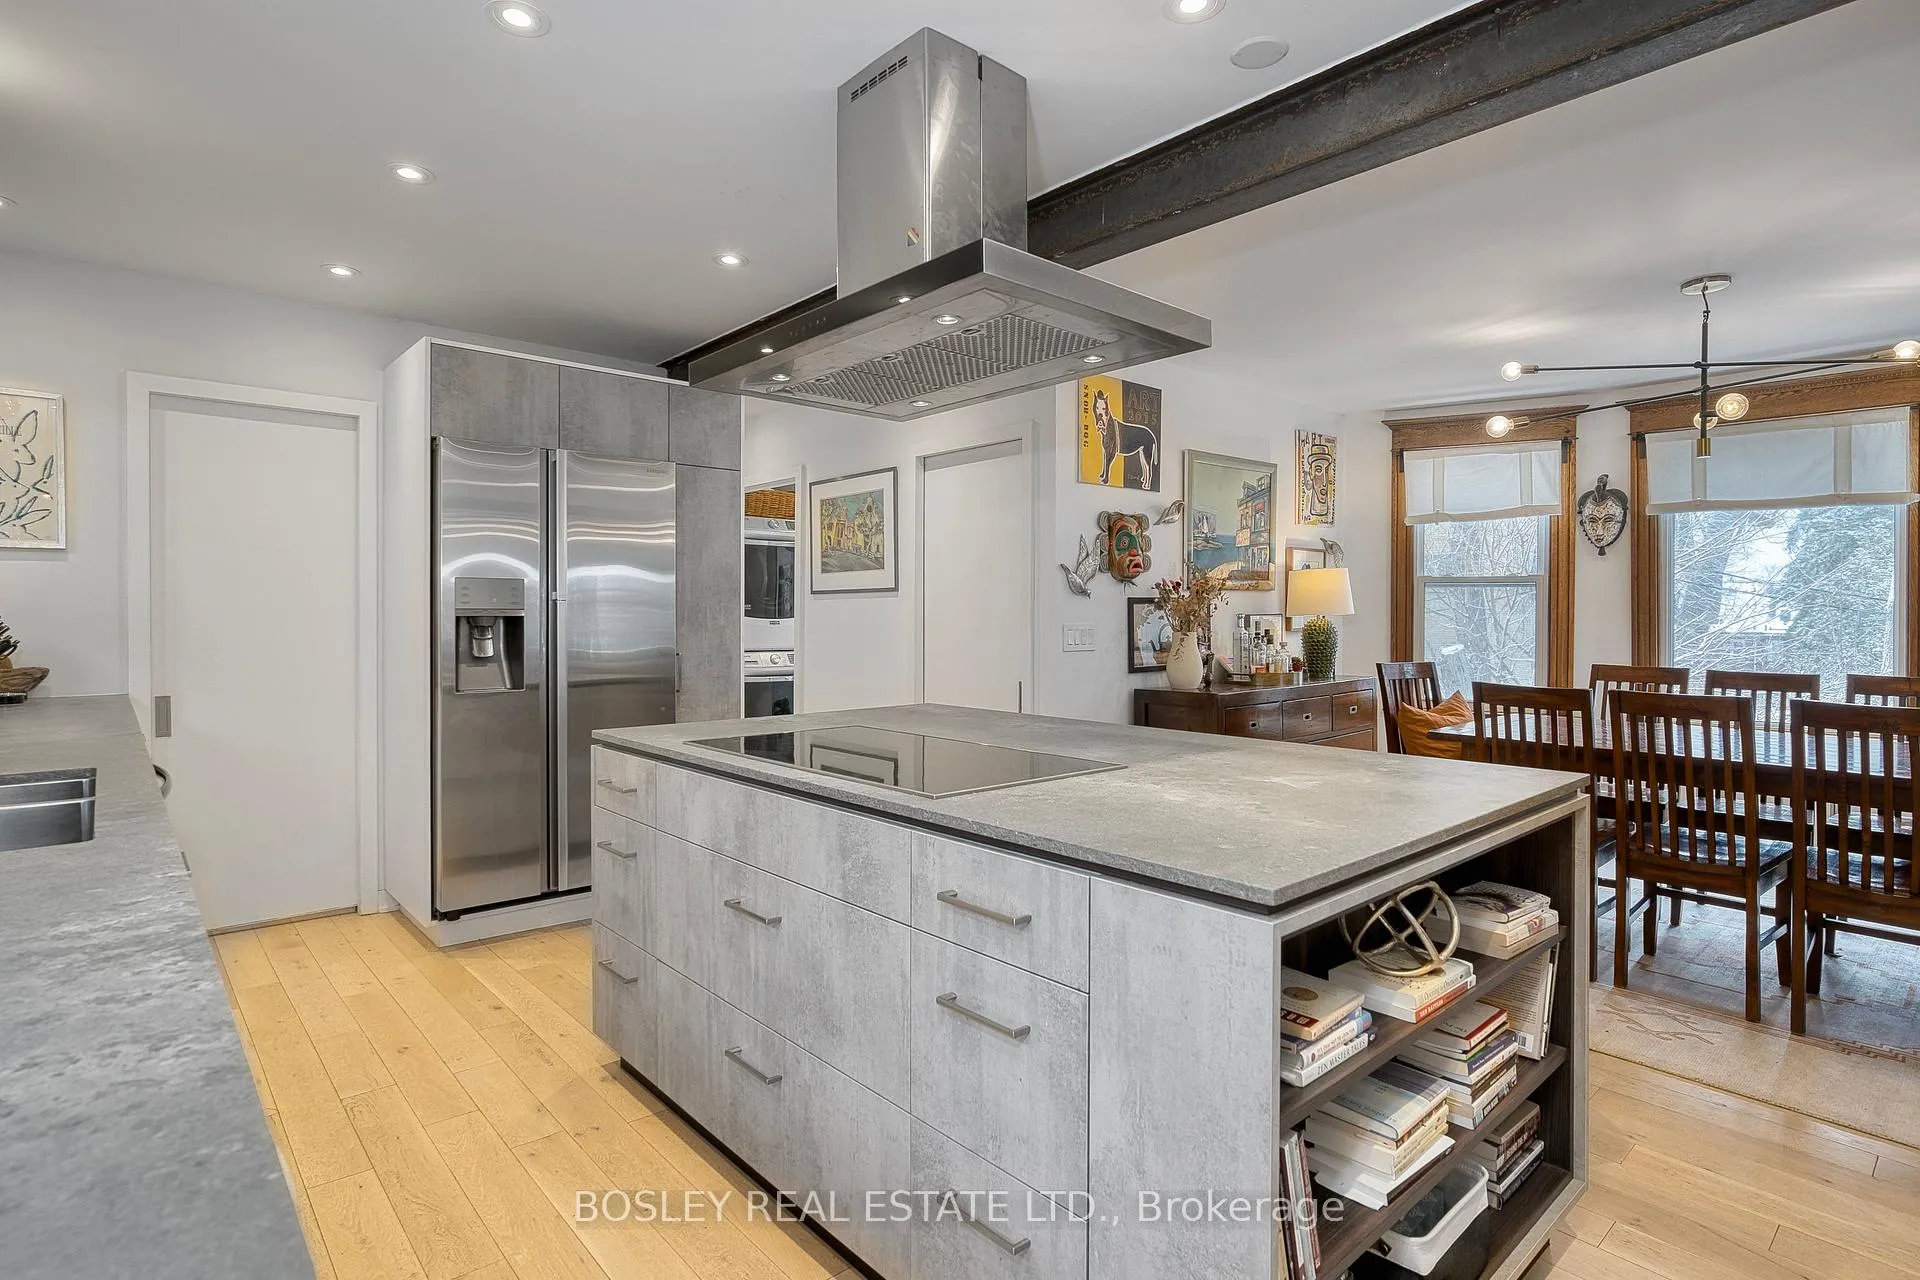
- Chef-inspired kitchen with integrated appliances.
- Luxurious primary suite with spa-like ensuite.
- Private tree-top balcony enhances living space.
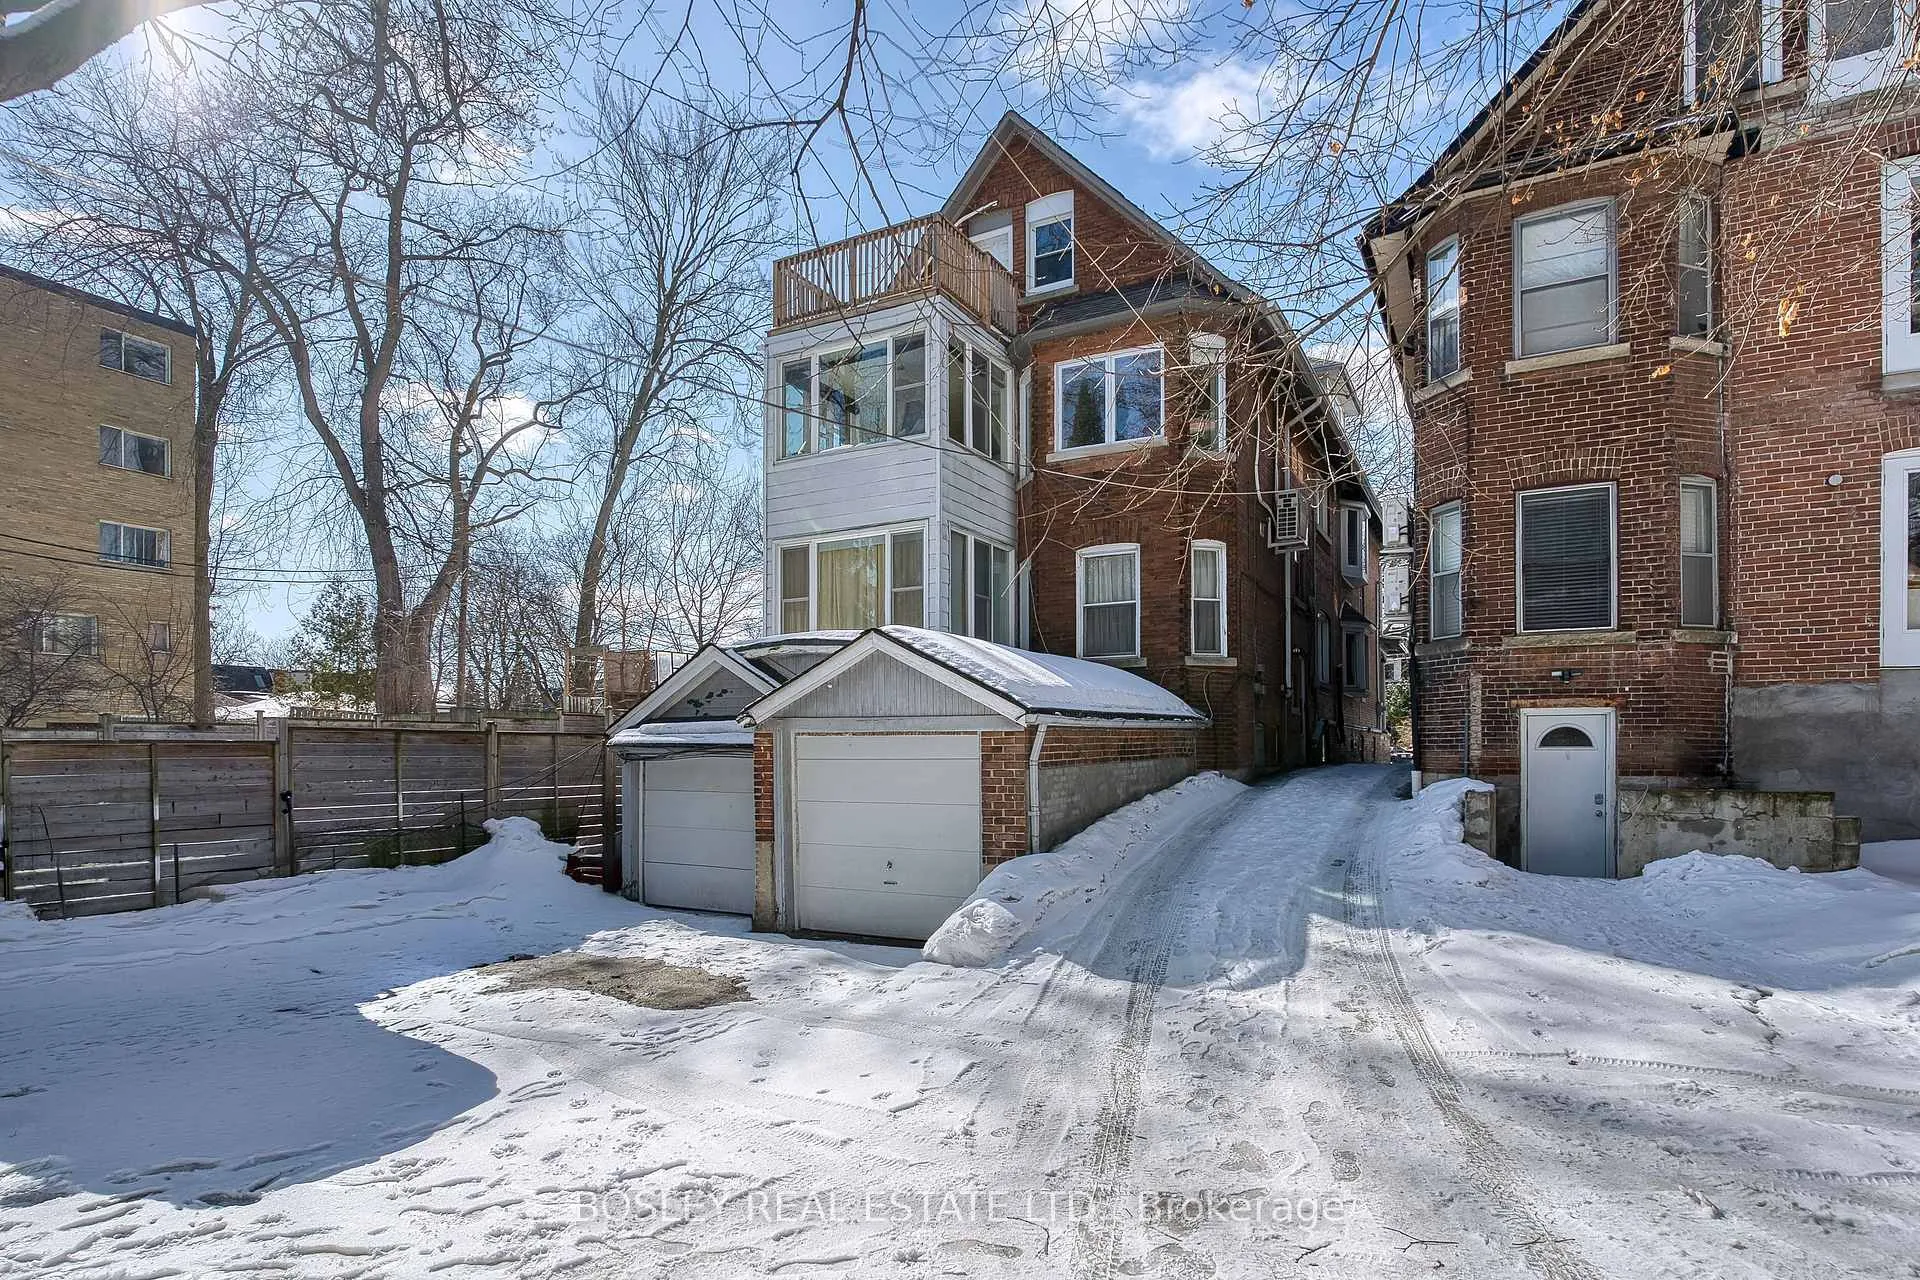
- Renovated basement suite with separate entrance.
- Rich architectural character with original details.
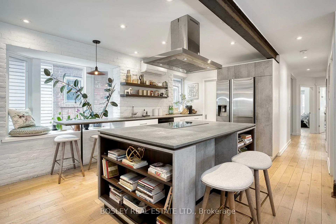
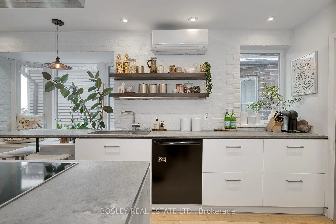
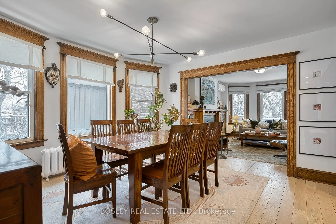
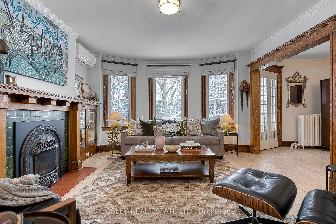
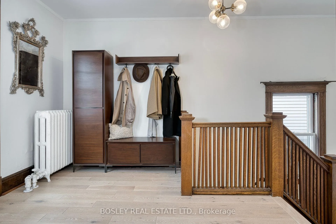
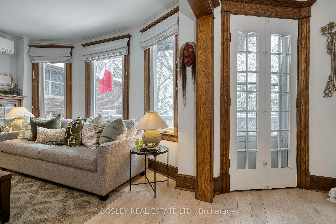
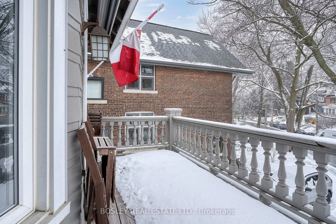
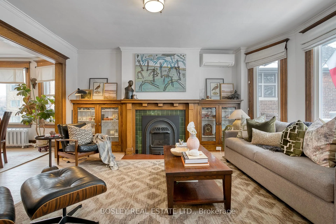
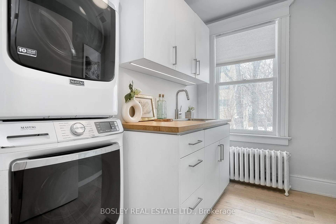
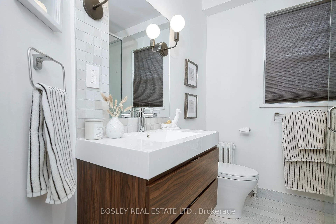
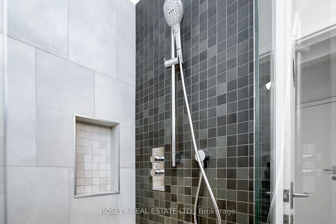
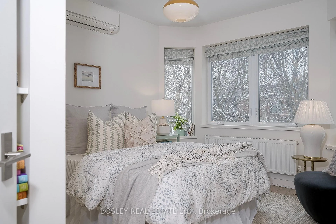
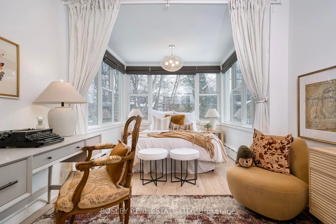
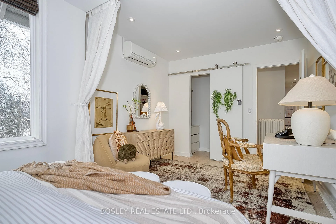
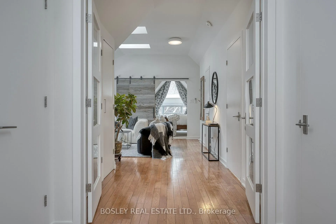
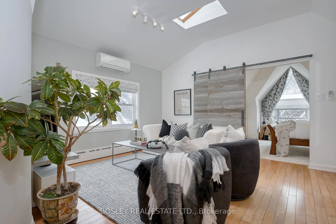
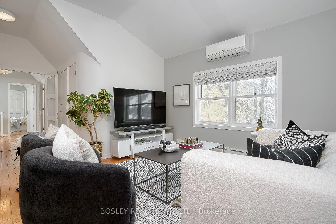
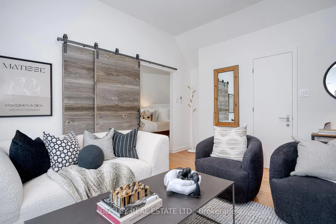
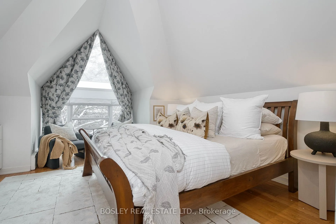
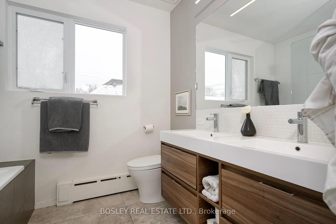
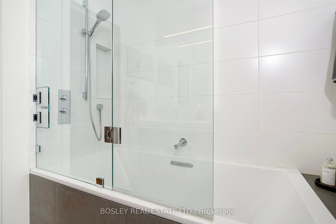
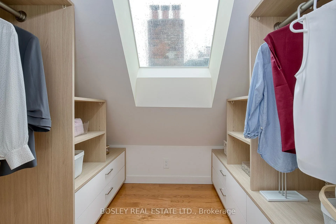
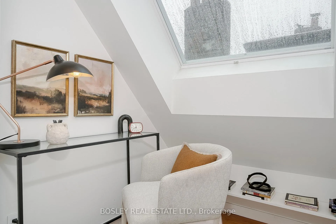
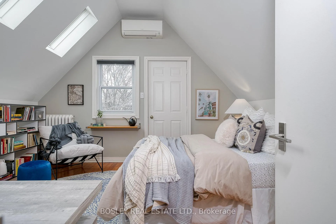
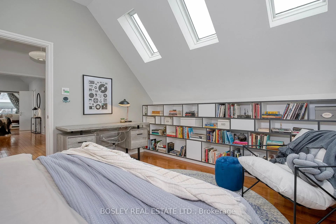
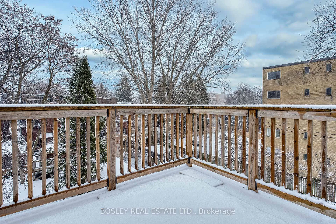
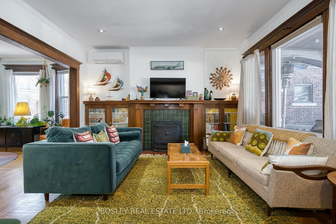
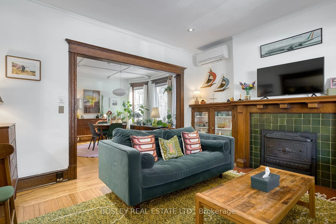
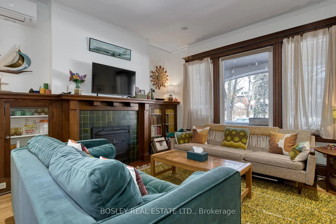
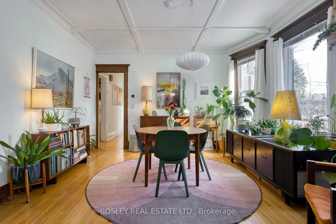
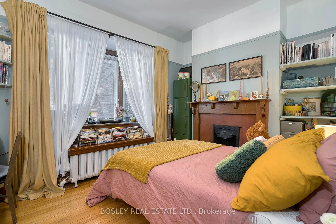
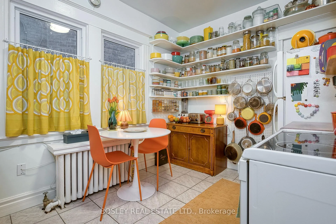
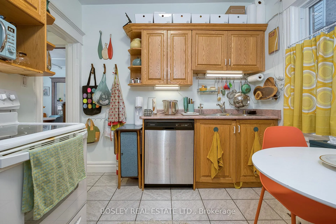
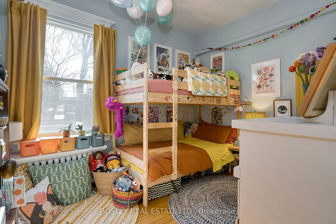
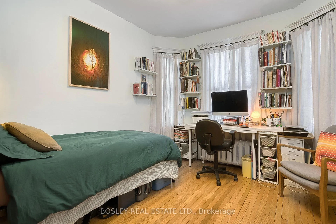
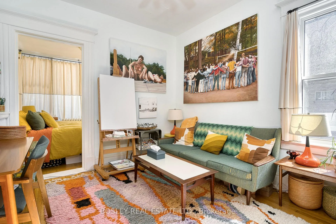
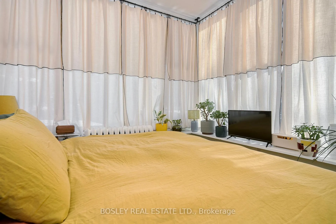
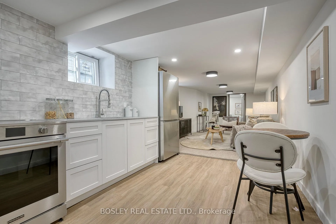
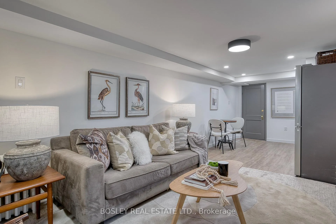
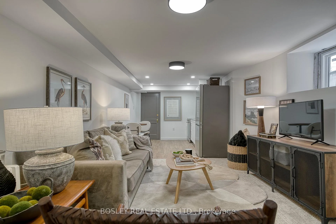
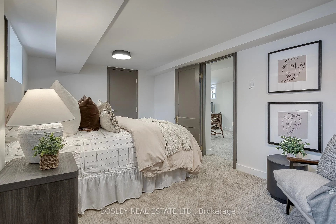
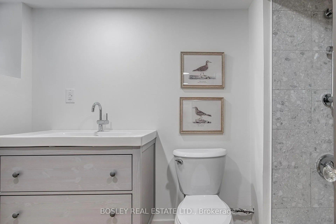
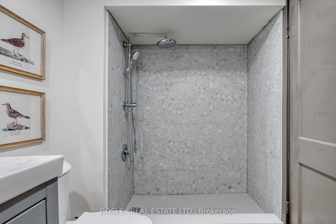
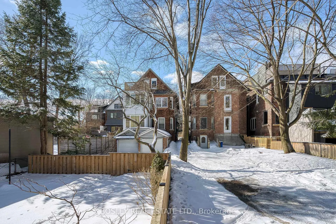
Stunning Arts & Crafts Duplex in High Park! This exquisite detached residence blends timeless architectural character with exceptional modern design, offering 4,120 sq. ft of finished living space across three levels plus a beautifully renovated basement suite. An extraordinary opportunity for multigenerational living, premium rental income, or an expansive owner's retreat. The main floor showcases classic Arts & Crafts detailing, original built-ins with leaded glass doors, rich wood trim, & an ornamental fireplace in the formal living rm. A separate formal dining rm enhances the home's elegance, while 2 spacious bedrooms-one ideal as a sunroom or office-and a renovated 4-piece bath complete this level. There are 2 ductless A/C units that cool this main floor unit. The upper suite, spanning the 2nd and 3rd floors, has been fully renovated & thoughtfully designed by renowned Felix Leicher of Baukultur. The chef-inspired kitchen features a large island, integrated appliances (Miele oven & island cooktop), & a walk-in pantry. It flows seamlessly into the open-concept living & dining spaces with original woodwork, custom cabinetry, & a gas fireplace. This level also includes 2 generous east-facing bedrms with wall-to-wall windows, a powder rm, a large laundry rm, & abundant storage. The 3rd floor offers 2 additional spacious bedrooms, including one with a w/o to a private tree-top balcony. The luxurious primary suite impresses with cathedral ceilings, floor-to-ceiling windows, wall-to-wall built-in dressers, and a spa-like 5-piece ensuite. A skylit family rm, serene meditation space, additional powder rm, and extensive closet space complete this remarkable level. Hardwood floors run throughout, and the owner's suite is equipped with 7 ductless A/C units for optimal comfort. The recently renovated basement suite features a separate entrance, quartz kitchen with new stainless steel appliances, stylish 3-piece bath, and generous living and bedroom areas-currently vacant.
- Other
- Hospital
- Lake/Pond
- Library
- Park
- Public Transit
- School
- Deck
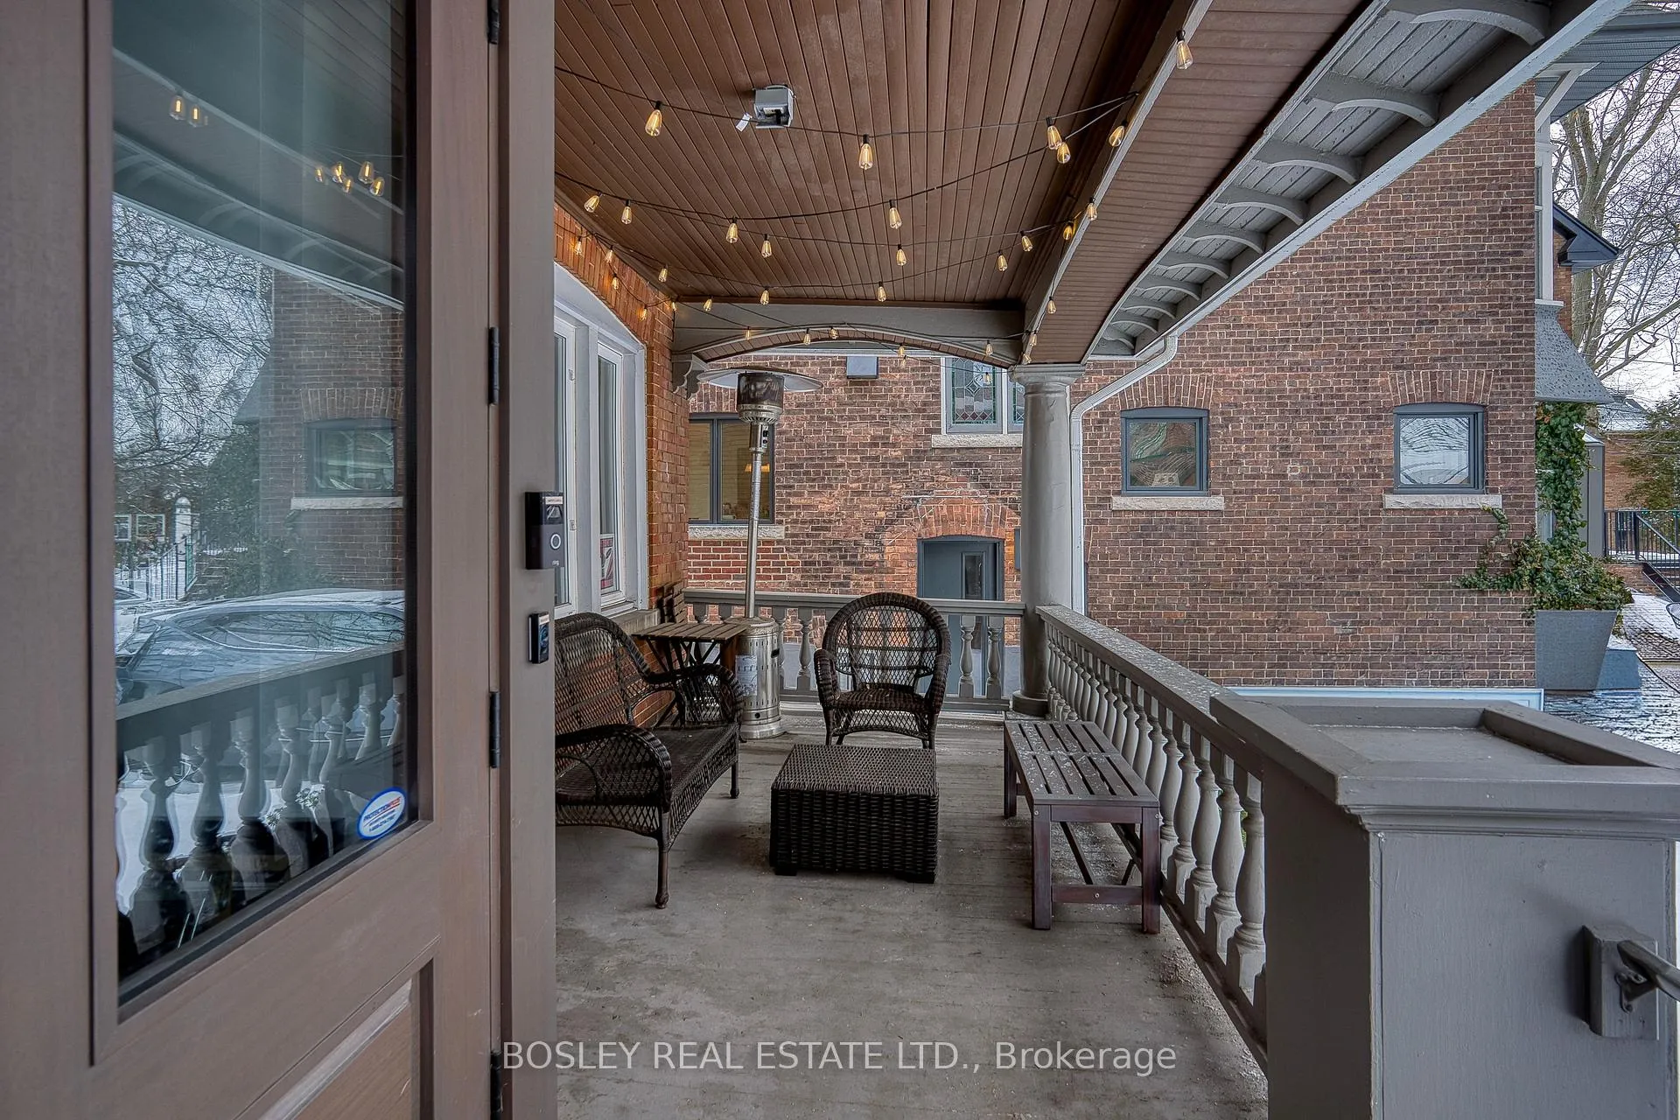
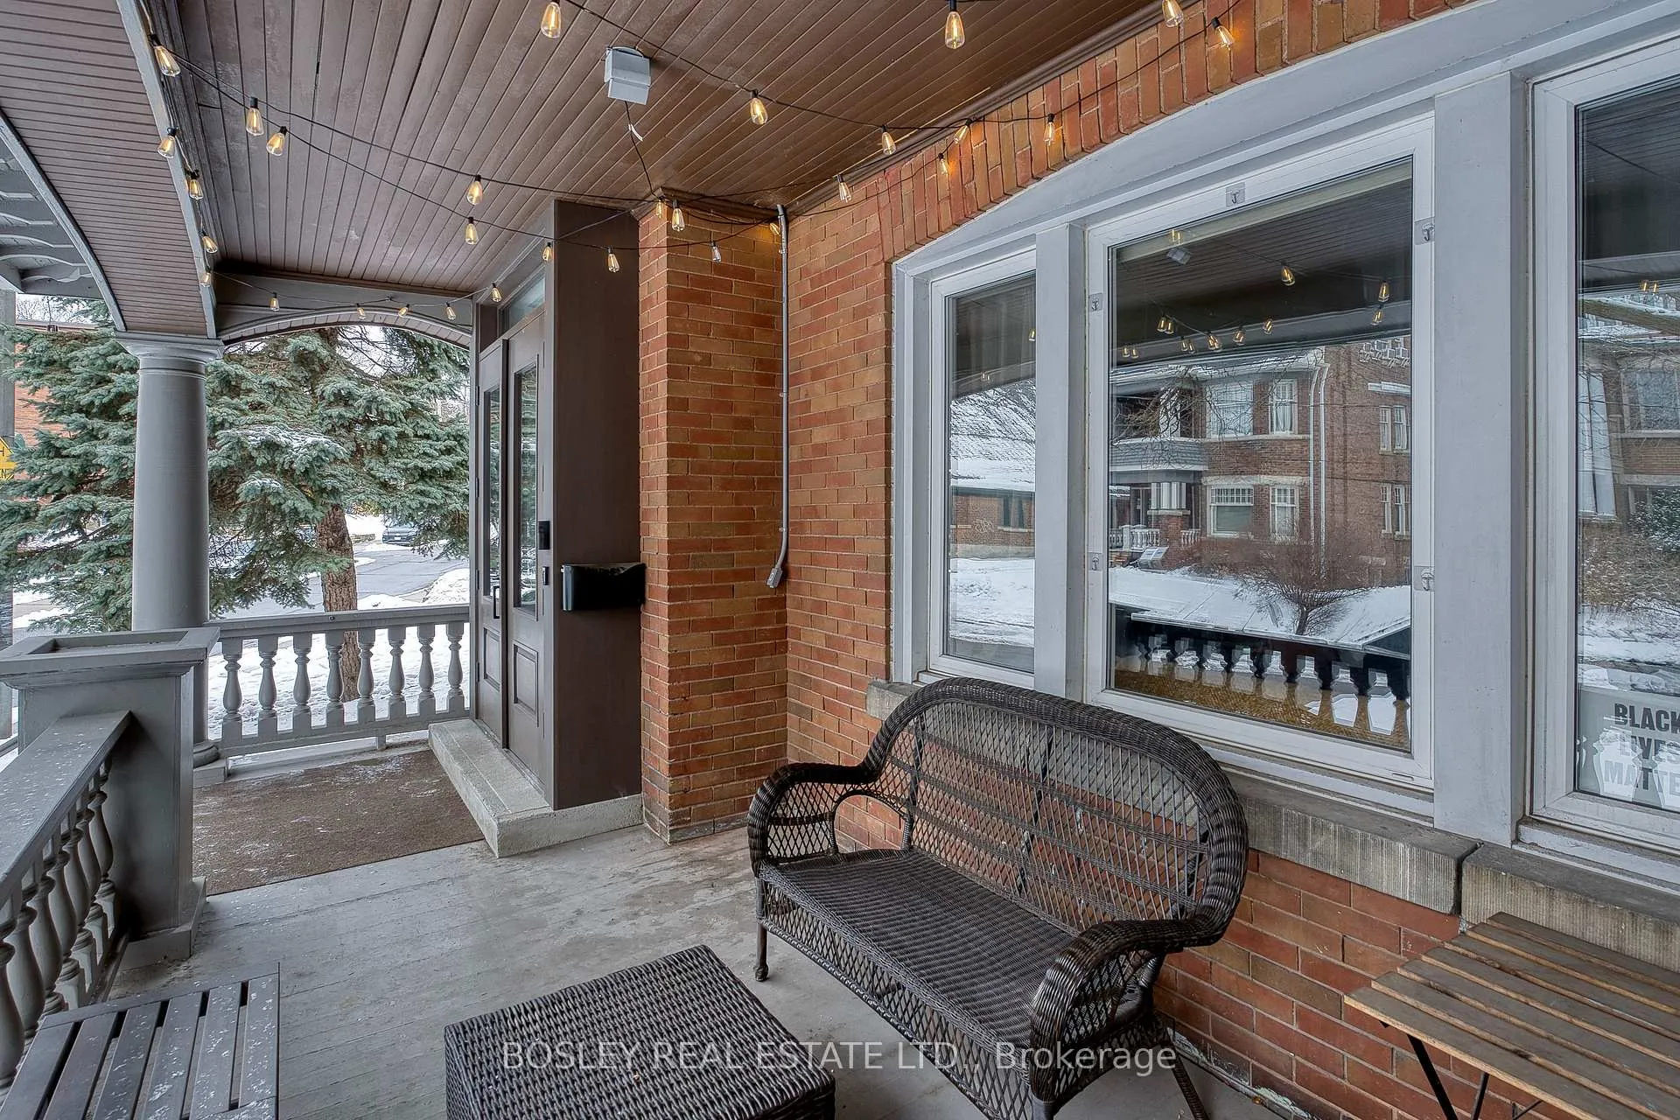
- Porch
Key Facts & Features
Property Costs
- Annual Property Tax Amount
- $14,132
- Land Transfer Tax Fee
- $110,200
Rental Items
- Rental Equipment
- None
- Basement Type
- Finished
Interior Features
- Laundry Level
- Upper Level
- Interior Extras
- Other
- Security Features
- Alarm System, Carbon Monoxide Detectors, Heat Detector
- Fireplace/Stove
- Yes
- Fireplace Features
- Natural Gas
- Elevator
- No
Exterior Features
- Exterior Extras
- Deck, Porch
- Pool
- None
- Property Features
- Hospital, Lake/Pond, Library, Park, Public Transit, School
Building
- Building Type
- Detached
- Building Style
- 3-Storey
- Approx Age
- 100+
Construction
- Exterior Finish
- Brick, Metal/Steel Siding
- Roof
- Asphalt Shingle, Membrane
- Foundation Details
- Stone
- Special Designation
- Unknown
Lot
- Lot Front
- 39.30 ft
- Lot Depth
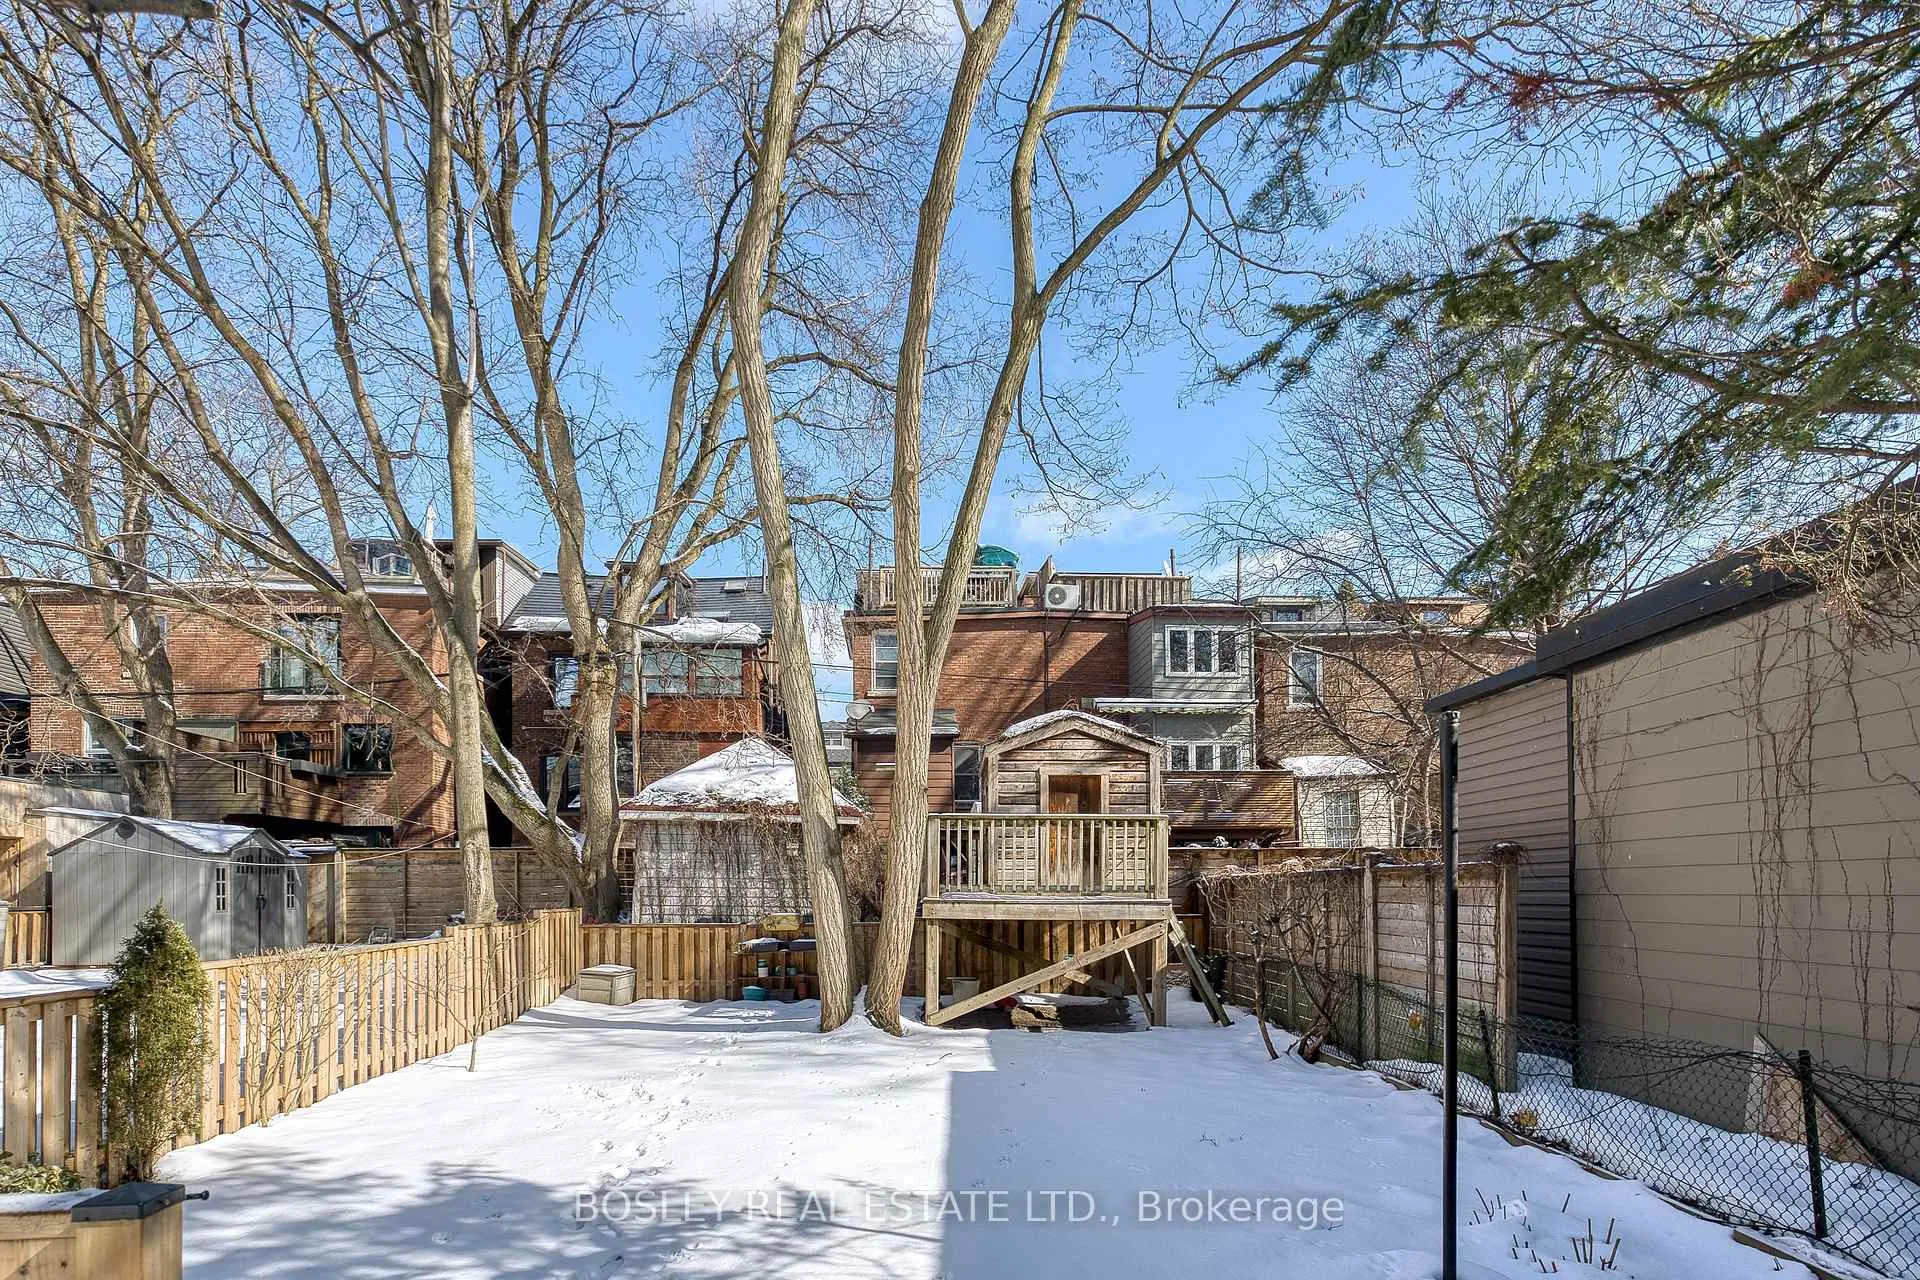
- 188.30 ft
- Lot Size
- 5769.45
- Lot Shape
- Irregular
Inclusions
- Inclusions
- 3 Fridges, 3 stoves, 2 dishwashers, 2 washers, 2 dryers, All electric light fixtures (except 2nd floor south bedroom, 3rd floor landing and tenants light fixtures), Gas boiler (2023), 2 Tankless/On demand water heaters, alarm equipment (buyer to pay for monitoring fee), EV charger, 9 Ductless Air Conditioning units (7 in the owners suite), Window coverings in owners suite (except for bedrooms on 2nd floor)
Exclusions
- Exclusions
- 2nd floor south bedroom Light fixtures, 3rd floor landing light fixtures, tenants light fixtures and all tenant belongings, bathroom mirrors in both powder rooms, and curtains in 2nd floor bedrooms.
Parking & Garages
- Garage Type
- Attached
- Garage Spaces
- 2
- Parking Spaces
- 3
- Total Garage And Parking Spaces
- 3
Heating & Cooling
- Heat Source
- Gas
- Heat Type
- Water
- Air Conditioning
- Wall Unit(s)
- Water
- Municipal
- Sewers
- Sewer
- Municipality
- Toronto
- Neighbourhood
- High Park-Swansea
- Main cross streets
- Indian Road and Algonquin
- Directions
- Indian Road and Algonquin
Ask about this home
A HOMEH agent will answer your questions about this home.

Around this home
No schools found nearby
Data provided by OpenStreetMap & Fraser Institute School Rankings
For the owner
Is this your home? Track its value.
Get this home's HOMEH Estimate by email once a month, with how many homes are for sale around you.
Monthly payment
$10,722/month
On $2,745,000
$549,000
Estimate only. Not a mortgage offer.
How much is your home worth?
Get a home value estimate from a local HOMEH agent, then sell with confidence.
- MLS® number
- W12815016
- Data source
- Toronto Regional Real Estate Board
- Status change
- 2026-03-06
- Listed on
- 2026-02-24
- Days on market
- 10 days
- Possession type
- Flexible
- Co-op commission
- 2.5% Plus HST
- Seller
- Listed by
- BOSLEY REAL ESTATE LTD.
Recommended for you
Based on homes you've looked at.
No recommended properties found.
Nearby similar homes
No nearby properties found.
More real estate resources
Other homes nearby
Explore this area
Nearby neighbourhoods
No nearby listings available.
Ask HOMEH about this home
Price, neighbourhood, monthly cost. Ask anything.
HOMEH Intelligent Agent is an AI, not a licensed representative. Check anything important with your agent.