
925 Logan Avenue
Toronto (Playter Estates-Danforth), ON M4K 3E3
- 4Bedrooms
- 2Bathrooms
- 1Garage
- 1500–2000Sq Ft
- $6,681Tax
- 18×120 ftLot Size
 Estimated Value:$1,732,200See Free Estimate Report

This home has sold. It is no longer available.
Property not available for sale or for rent.
Sale & Price History for 925 Logan Avenue, Toronto, Playter Estates-Danforth
| Start Date | End Date | Price | Event | MLS# |
|---|---|---|---|---|
| 2025-07-02 | 2025-07-03 | Login to See Prices | Sold | e12255412 |
Real estate boards require you to or to see the full details of this property.
*Sold prices and complete sale & price history are regulated data. Under the Trust in Real Estate Services Act, 2002 (TRESA) and the rules of the Real Estate Council of Ontario (RECO), and pursuant to the Multiple Listing Service® rules of the Canadian Real Estate Association (CREA) and the Toronto Regional Real Estate Board (TRREB), this information may be shown only to registered users who have agreed to the applicable terms of use (a Virtual Office Website, or "VOW," arrangement). HOMEH Inc., Brokerage therefore provides it to signed-in members only. Creating an account is free and takes under a minute.
About 925 Logan Avenue, Toronto, Playter Estates-Danforth
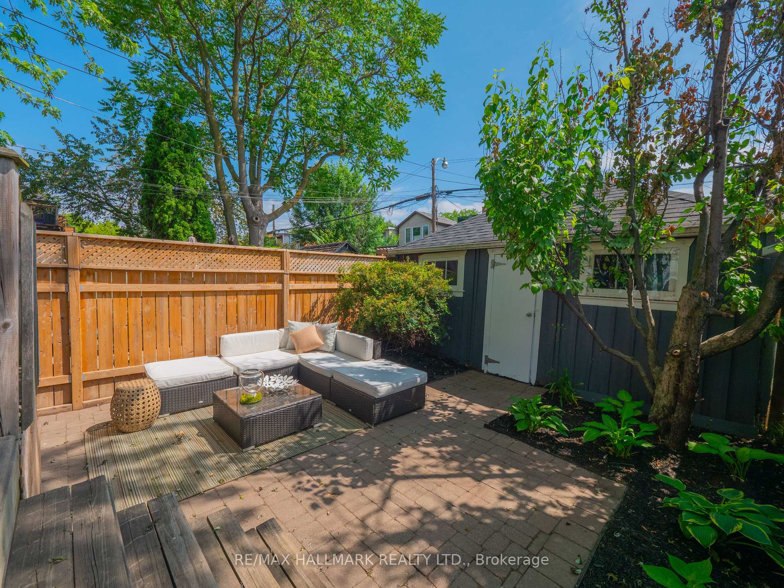
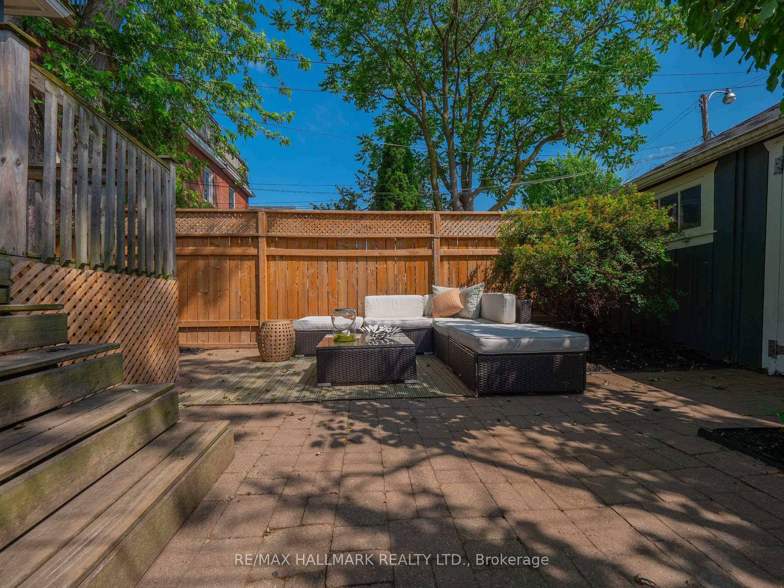
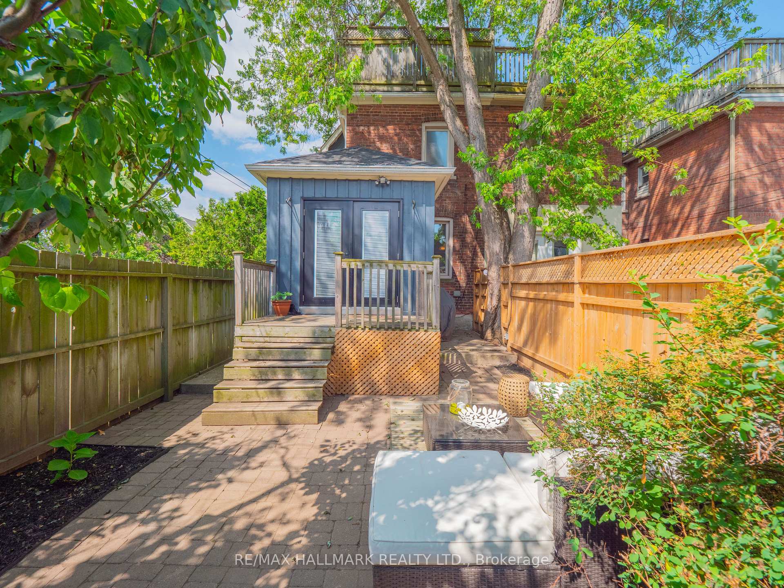
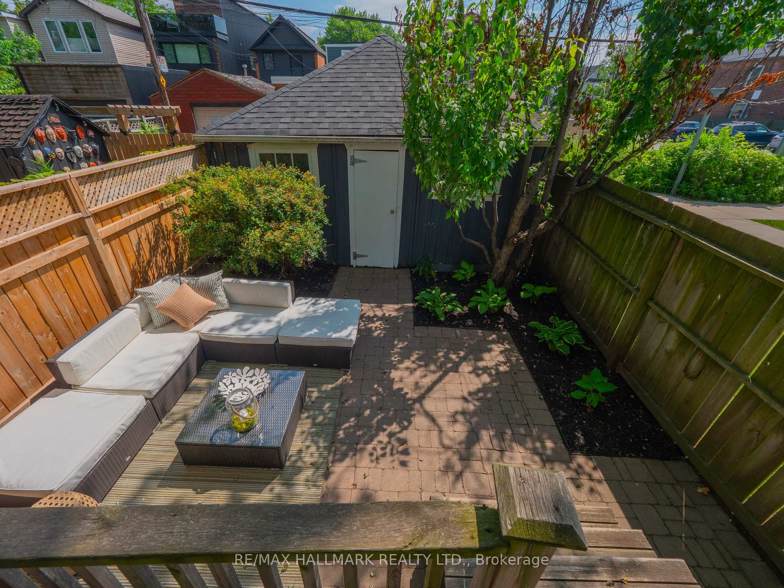
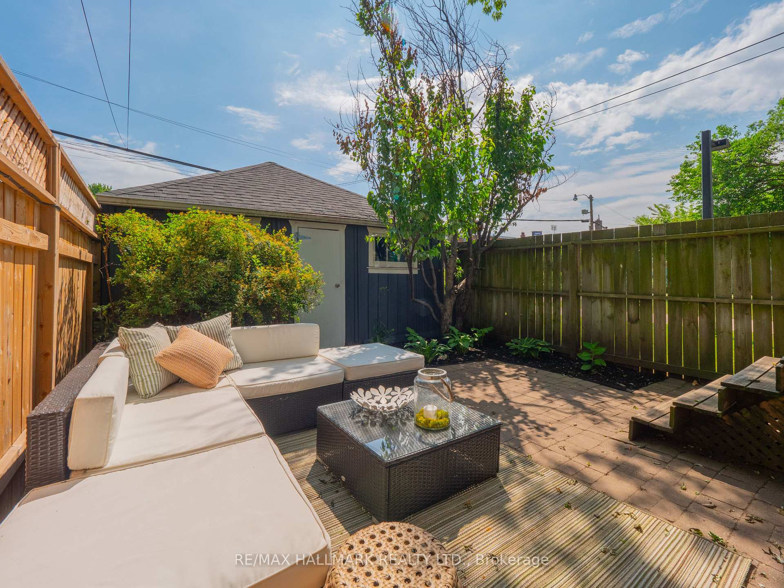
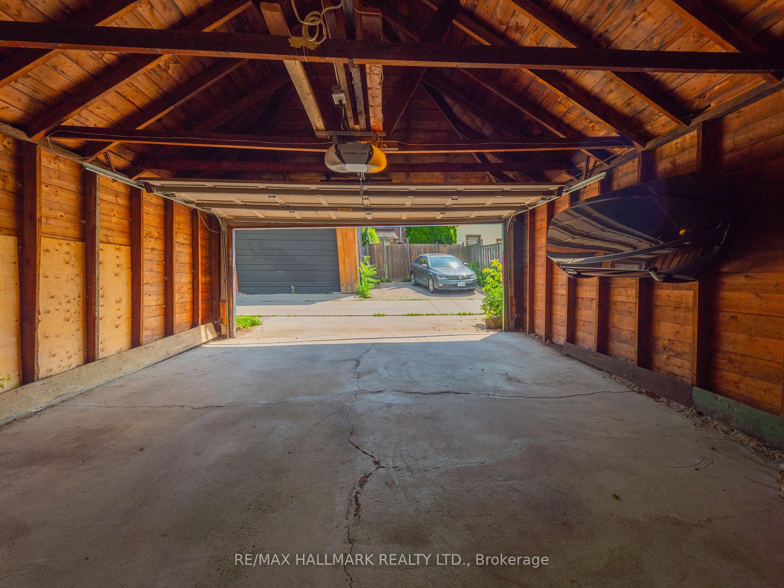
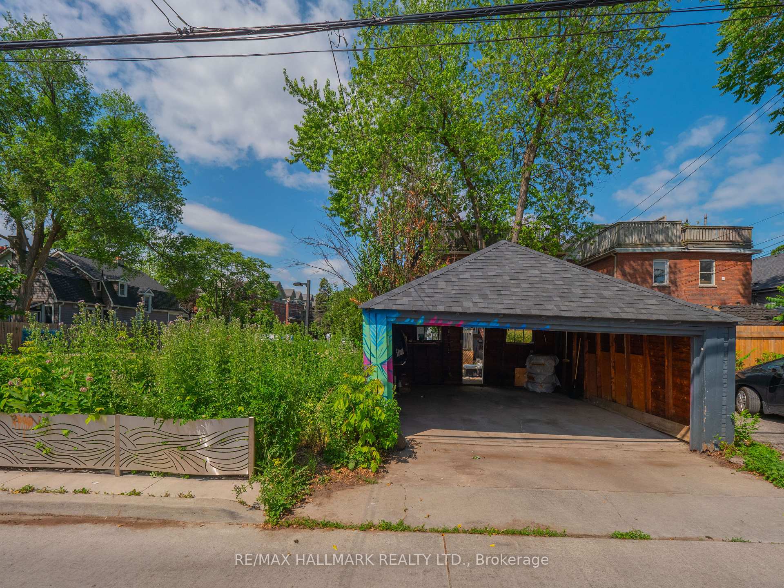
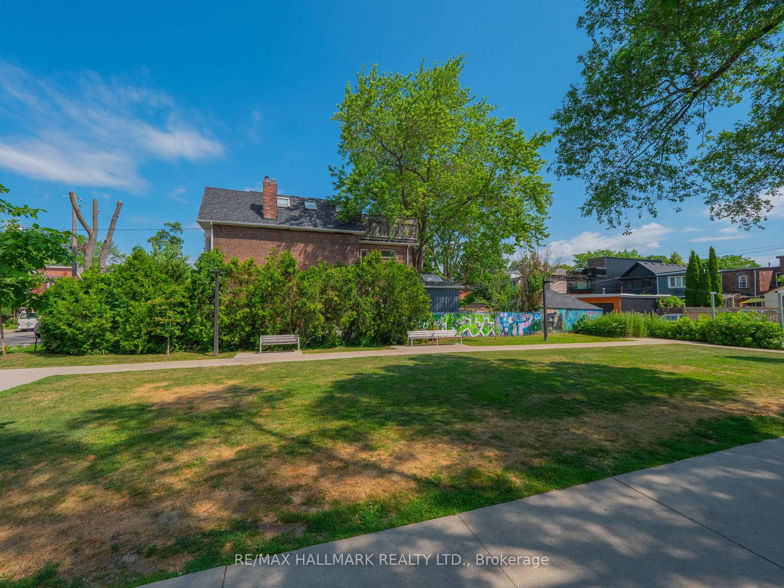
There's a reason families set their sights on Playter Estates, it's the kind of neighbourhood where roots are planted, memories are made, and life simply feels right. Set within the coveted Jackman School district, 925 Logan Avenue is a home that checks every box, and then some. A wide 3-storey semi-detached beauty, its curb appeal stops you in your tracks. Classic, timeless, and undeniably welcoming. Step inside and you'll immediately feel it, that rare sense of home. The main floor offers a bright, open living and dining space, filled with warmth from the fireplace, character-rich hardwood floors, exposed brick and high ceilings that elevate every room. The kitchen is truly the heart of this home, designed for real life, real cooking, and real conversations. With marble countertops, stainless steel appliances, an island with extra storage, and space that flows seamlessly into a mudroom - the unsung hero of any family home. Shoes, backpacks, hockey bags, groceries, it all has a place here. And yes there's a detached garage off the laneway. No scraping ice off windshields in the winter. No shoveling around your car. Just pull in, unload, and exhale. The second floor brings practicality and comfort together with two spacious bedrooms, 2nd-floor laundry (because why not make life easier?), and a spa-inspired bathroom with a double vanity that eliminates the morning rush chaos. The third floor? Pure magic. A hideaway for kids, teenagers, guests, or a dreamy home office. Two more spacious bedrooms, skylights that pour in natural light, and a walkout to a private rooftop deck, the perfect spot to start your mornings or end your evenings under the stars. The finished lower level delivers a rec room for movie nights, a home gym or playroom plus plenty of storage. A parkette next door feels like an extension of your own yard, while the Danforth's shops, restaurants, cafes, and the subway are just steps away. Everything you need, exactly where you need it.
Key Facts & Features
Property Costs
- Annual Property Tax Amount
- $6,681
- Land Transfer Tax Fee
- $48,910
Rental Items
- Rental Equipment
- Hot water tank if rental
- Basement Type
- Finished
Interior Features
- Laundry Level
- Upper Level
- Interior Extras
- None
- Fireplace/Stove
- Yes
- Elevator
- No
Exterior Features
- Exterior Extras
- Deck, Landscaped, Patio, Porch
- Pool
- None
- Property Features
- Fenced Yard, Library, Park, Place Of Worship, School, Public Transit
Building
- Building Type
- Semi-Detached
- Building Style
- 3-Storey
- Approx Age
- 100+
Construction
- Exterior Finish
- Brick
- Roof
- Asphalt Shingle
- Foundation Details
- Unknown
- Special Designation
- Unknown
Lot
- Lot Front
- 17.92 ft
- Lot Depth
- 120.00 ft
- Lot Size
- 2150.4
Inclusions
- Inclusions
- S/S gas stove, Fisher Paykel fridge, built in dishwasher, washer and dryer, GB&E, CAC, electric light fixtures, all window coverings. "other is roof top deck"
Parking & Garages
- Garage Type
- Detached
- Garage Spaces
- 1
- Parking Spaces
- 1
- Total Garage And Parking Spaces
- 2
Heating & Cooling
- Heat Source
- Gas
- Heat Type
- Forced Air
- Air Conditioning
- Central Air
- Water
- Municipal
- Sewers
- Sewer
- Bedrooms
- 4
- Washrooms
- 2
- Kitchens
- 1
- Family / bonus room
- Yes
Room sizes
- Living Room—Main level, Hardwood Floor, Open Concept, Fireplace
- Dining Room—Main level, Hardwood Floor, Open Concept, Pot Lights
- Kitchen—Main level, Renovated, Stone Counters, Breakfast Bar
- Family Room—Main level, Vaulted Ceiling(s), W/O To Yard, Skylight
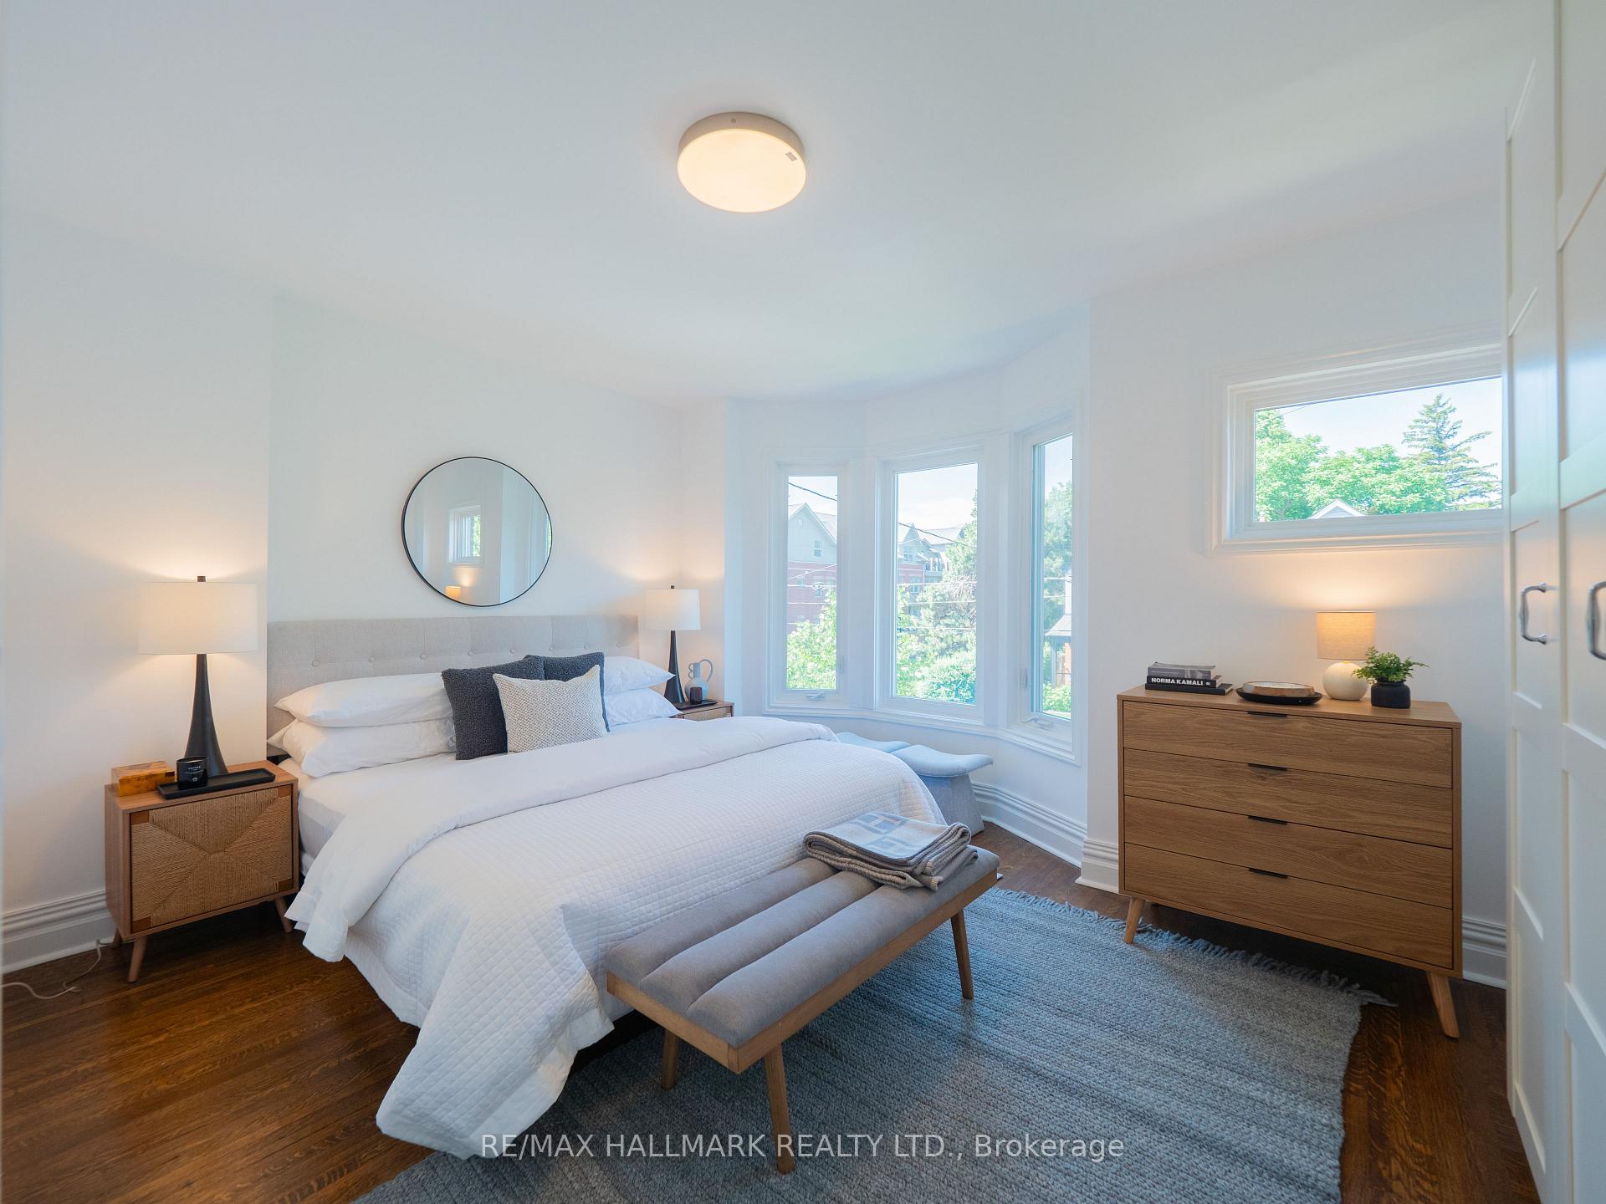
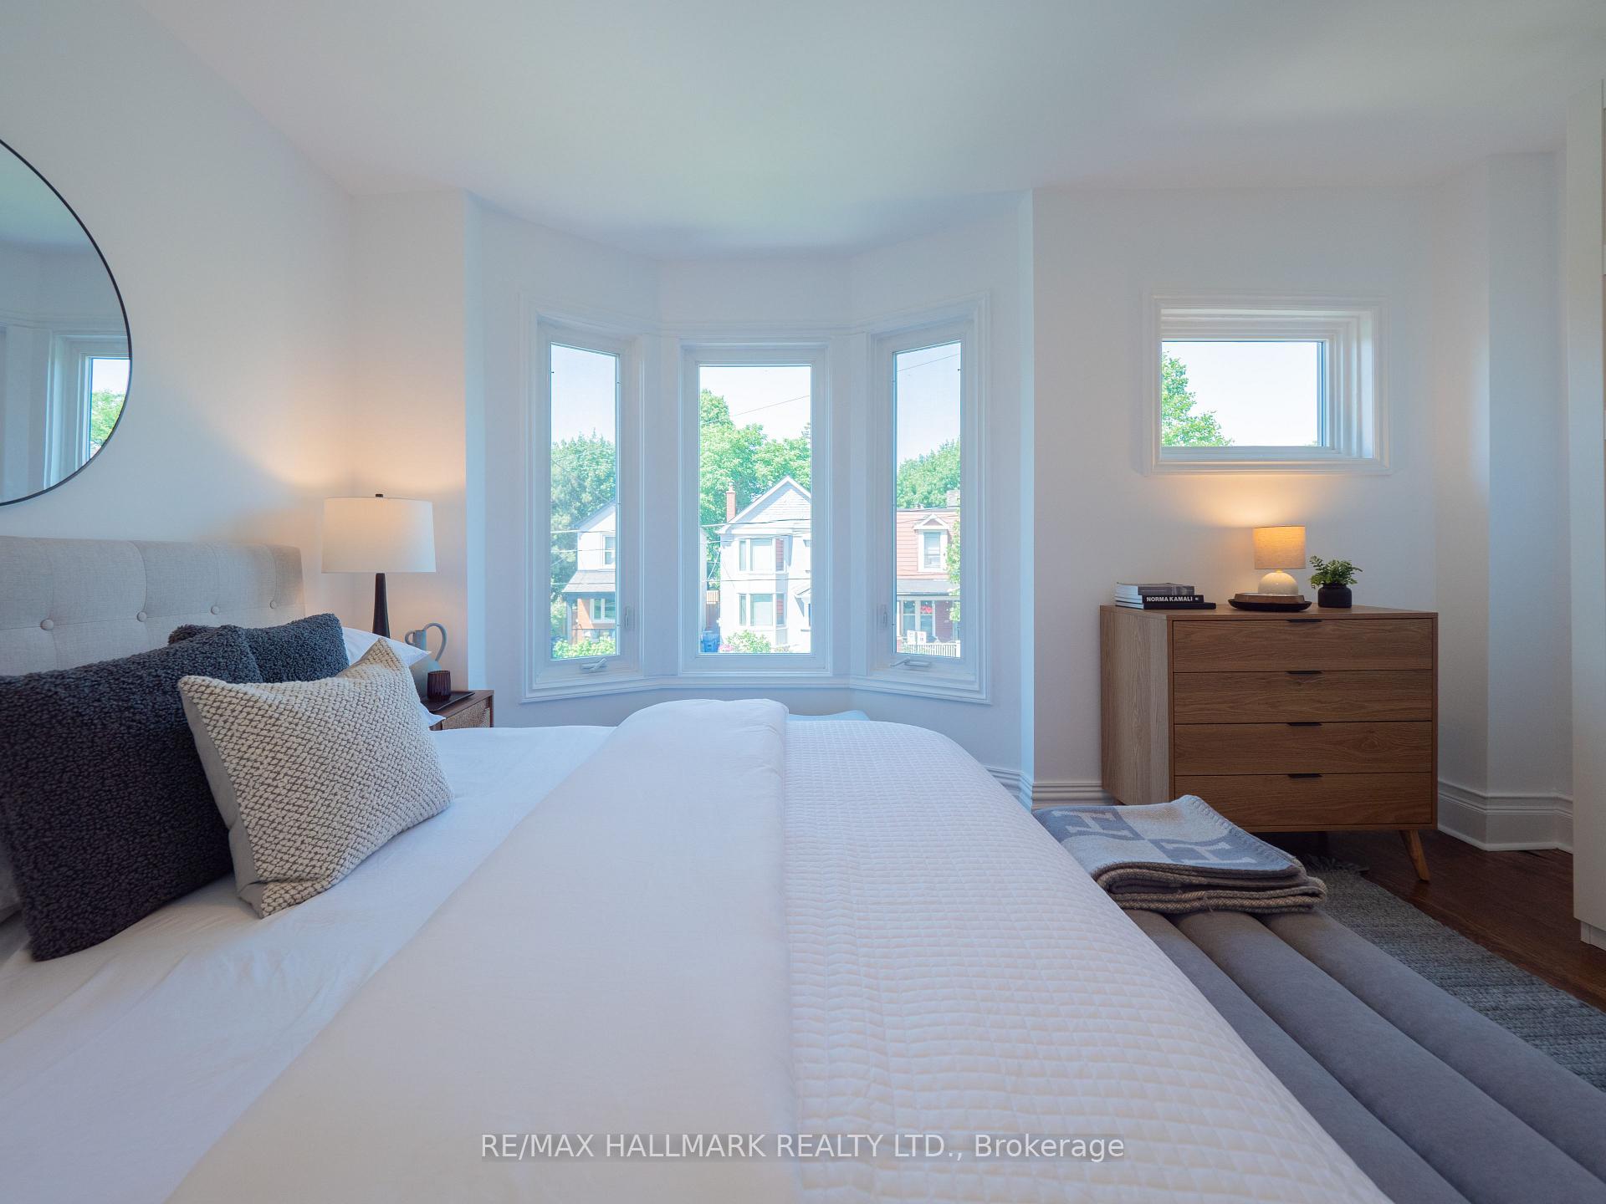
- Primary Bedroom—Second level, Hardwood Floor, Bay Window, Closet
- Bedroom 2—Second level, Hardwood Floor, Double Closet, Window
- Bedroom 3—Third level, Hardwood Floor, Skylight, Closet
- Bedroom 4—Third level, Hardwood Floor, Window, Closet
- Other—Third level, East View
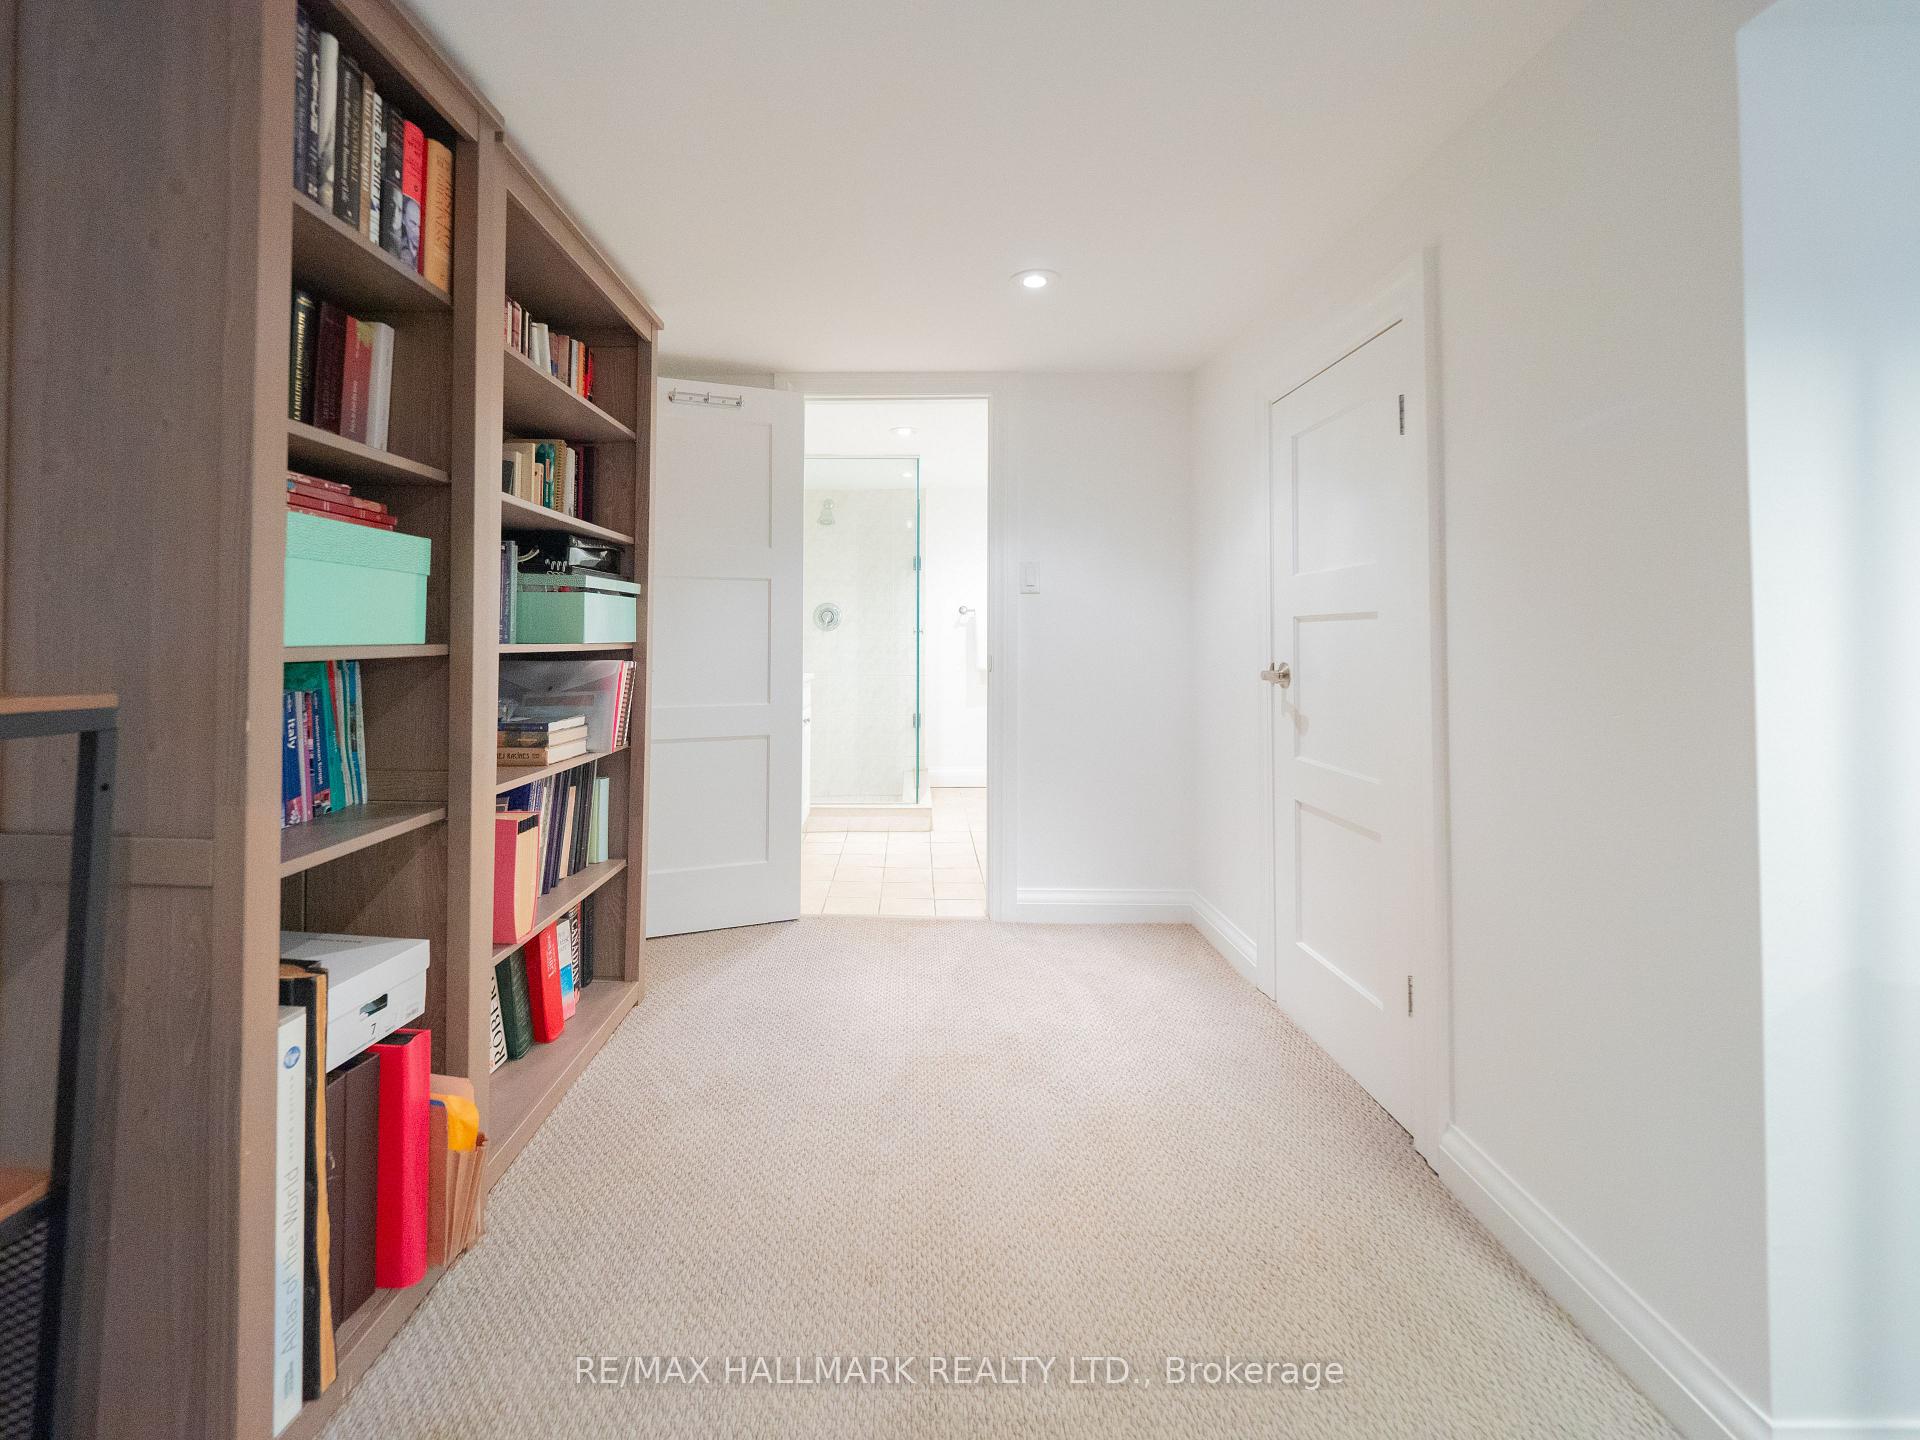
- Recreation—Basement level, Pot Lights, 3 Pc Ensuite, Window
Washrooms
- 5-piece, Second
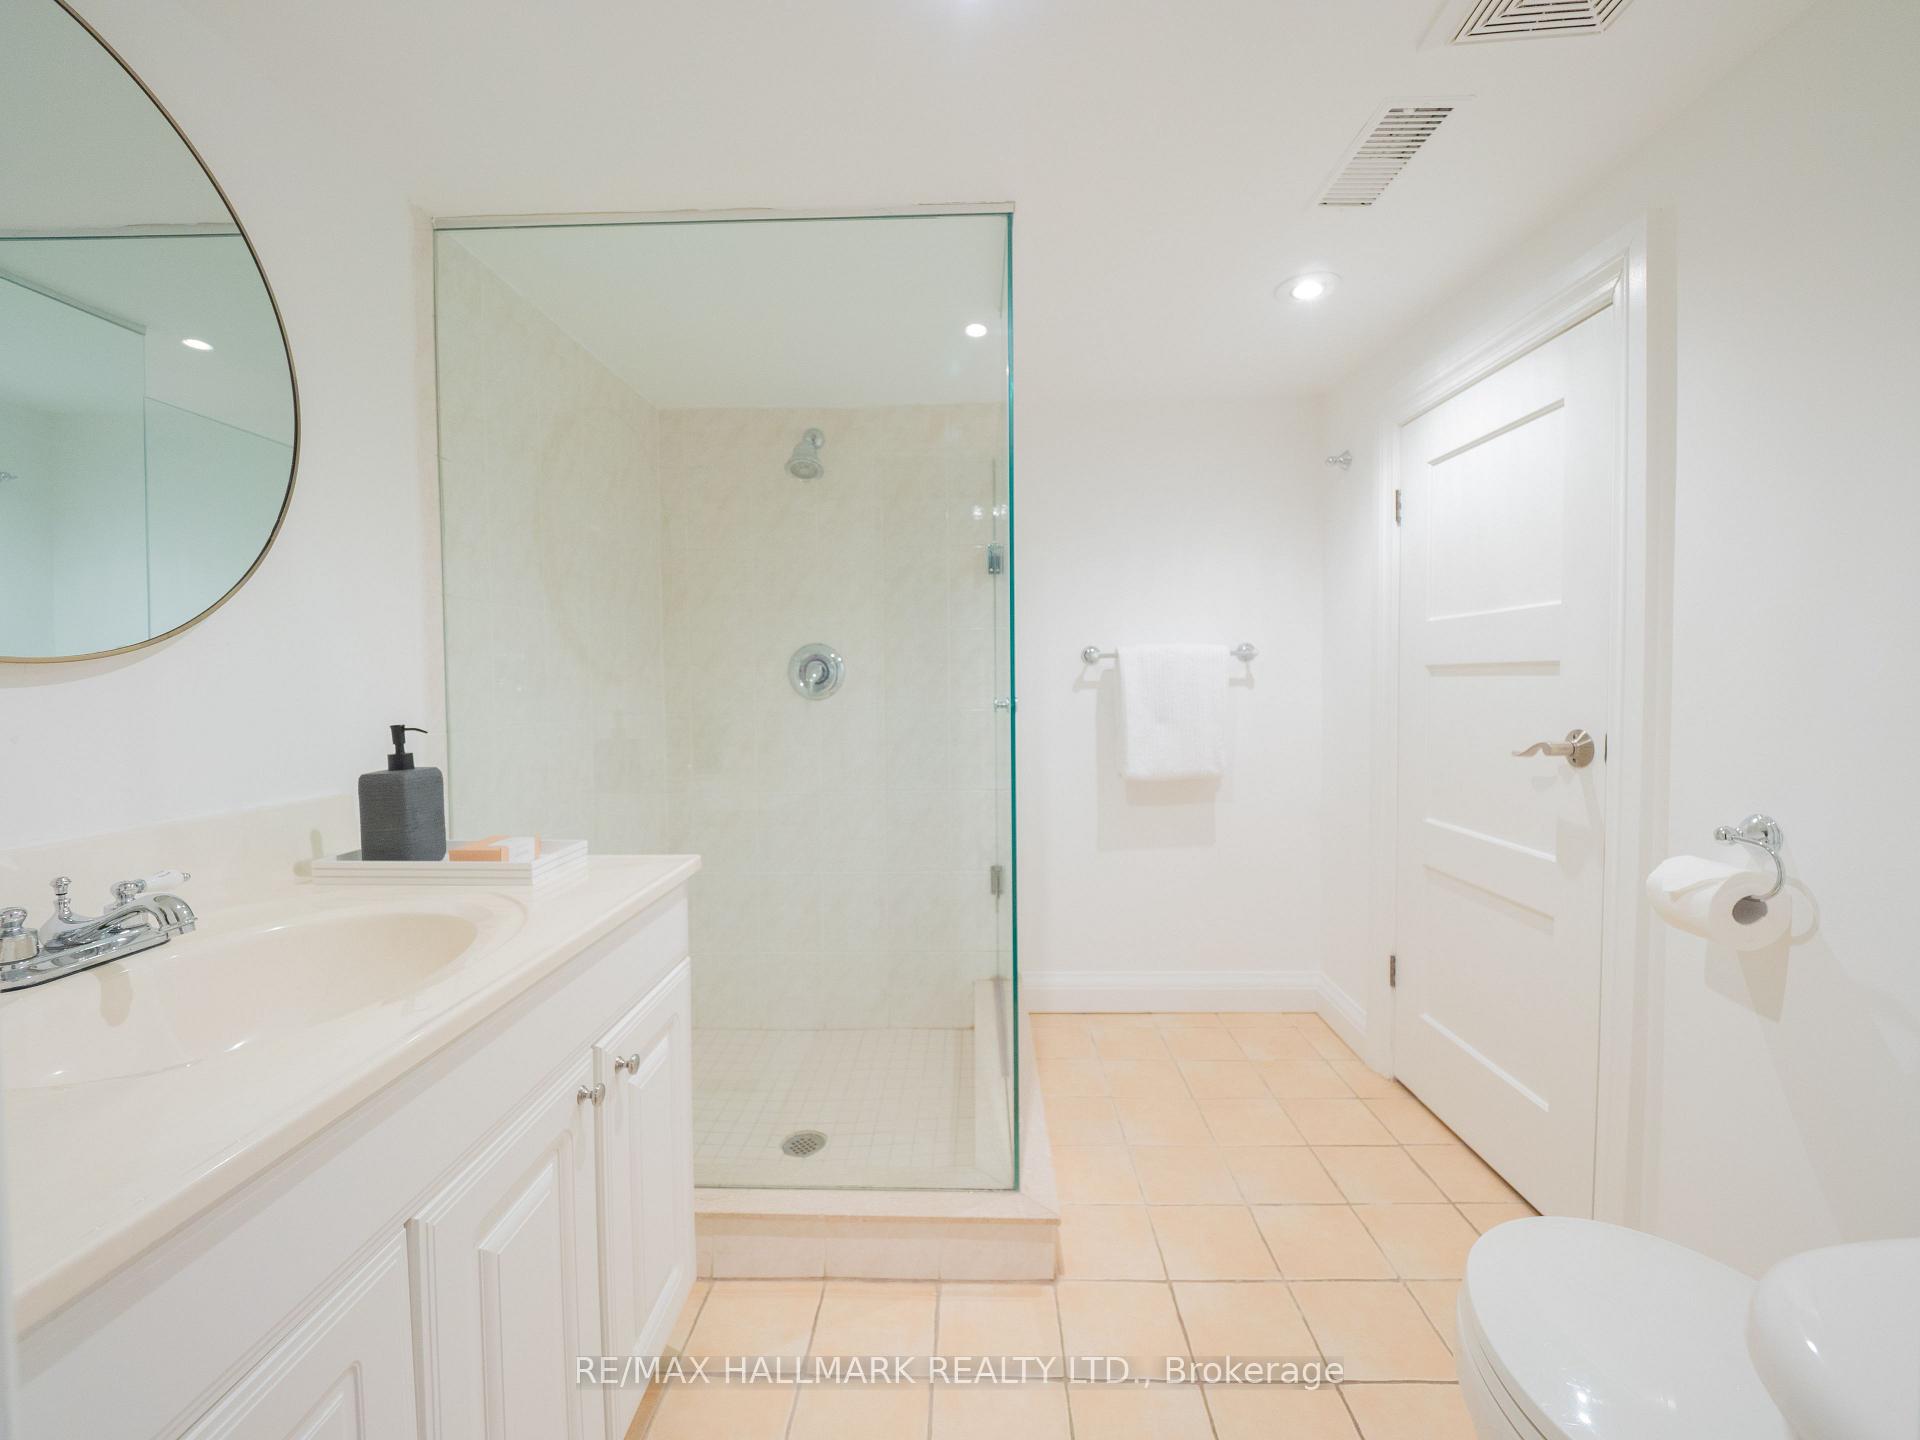
- 3-piece, Basement
- Municipality
- Toronto
- Neighbourhood
- Playter Estates-Danforth
- Main cross streets
- Danforth and Logan
- Directions
- One way north on Logan
- MLS® number
- E12255412
- Data source
- Toronto Regional Real Estate Board
- Status change
- 2025-07-03
- Listed on
- 2025-07-02
- Days on market
- 1 day
- Possession type
- 30-59 days
- Co-op commission
- 2.5% + HST
- Seller
- Listed by
- RE/MAX HALLMARK REALTY LTD.
Home Market Value
Current home valuation for 925 Logan Avenue, Toronto, Playter Estates-Danforth, Toronto, ON. Listed for $1,399,000
HOMEH Estimate
$1,732,200
Estimated Sales Range
$1,368,438 - $2,095,962
HOMEH Estimate for 925 Logan Avenue, Toronto, Playter Estates-Danforth
Calculated with a real agent's CMA method — 45+ years of experience, codified. Not an AI guess.
For the owner
Is this your home? Track its value.
Get this home's HOMEH Estimate by email once a month, with how many homes are for sale around you.
Mortgage Payment Calculator
Compare up to 4 down payment scenarios
5% on first $500K + 10% on $899,000 over $500K
$114,900
| Scenario 1 | Scenario 2 | Scenario 3 | Scenario 4 | |
|---|---|---|---|---|
−Down payment | % $ | % $ | % $ | % $ |
+CMHC insurance | $51,315 | $39,032 | $33,296 | $0 |
=Total mortgage | $1,334,198 | $1,298,132 | $1,222,446 | $1,119,200 |
Amortization | ||||
Mortgage rate | % | % | % | % |
| Payment frequency | ||||
=Mortgage payment | $6,514monthly | $6,338monthly | $5,969monthly | $5,464monthly |
Land Transfer Tax
$24,455
$24,455
$48,910
Around this home
Data provided by OpenStreetMap & Fraser Institute School Rankings
Ask HOMEH
New!Hi there!
👋Text or call (416) 301-9001
Recommended for you
Based on homes you've looked at.
No recommended properties found.
Nearby similar homes
No nearby properties found.
More real estate resources
Other homes nearby
Explore this area
Nearby neighbourhoods
No nearby listings available.