
954 Logan Avenue
Toronto (Playter Estates-Danforth), ON M4K 3E5
- 3+1Bedrooms
- 4Bathrooms
- 0Garage
- 1100–1500Sq Ft
- $6,473Tax
- 16×140 ftLot Size
 Estimated Value:$1,476,792See Free Estimate Report

Property not available for sale or for rent.
HOMEH One: full-service selling for a 1% listing fee. The buyer's agent commission is separate.
Free Home EvaluationHow Much Is My Home Worth?Homes for Sale NearbySale & Price History for 954 Logan Avenue, Toronto, Playter Estates-Danforth
| Start Date | End Date | Price | Event | MLS# |
|---|---|---|---|---|
| 2025-04-23 | 2025-05-02 | Login to See Prices | Sold | e12098373 |
Real estate boards require you to or to see the full details of this property.
*Sold prices and complete sale & price history are regulated data. Under the Trust in Real Estate Services Act, 2002 (TRESA) and the rules of the Real Estate Council of Ontario (RECO), and pursuant to the Multiple Listing Service® rules of the Canadian Real Estate Association (CREA) and the Toronto Regional Real Estate Board (TRREB), this information may be shown only to registered users who have agreed to the applicable terms of use (a Virtual Office Website, or "VOW," arrangement). HOMEH Inc., Brokerage therefore provides it to signed-in members only. Creating an account is free and takes under a minute.
About 954 Logan Avenue, Toronto, Playter Estates-Danforth
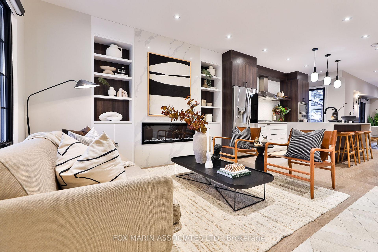
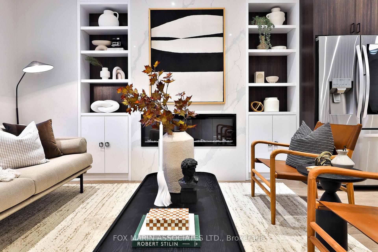
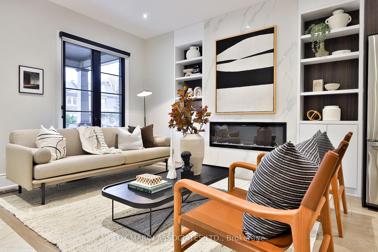
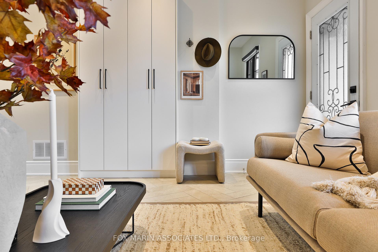
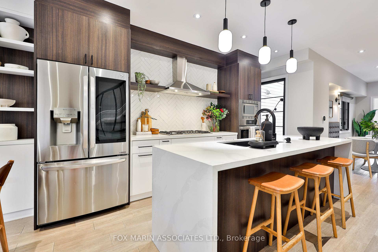
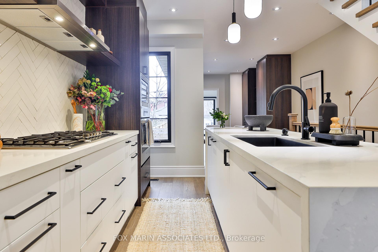
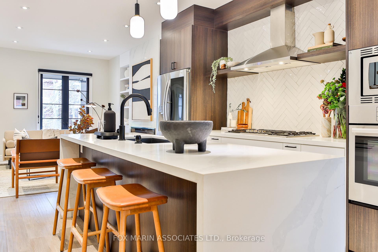
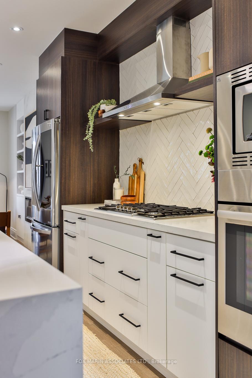
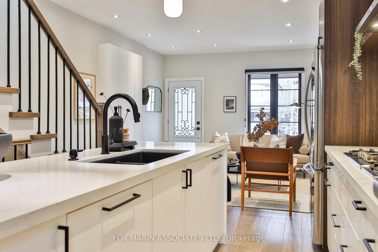
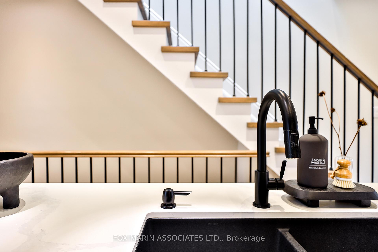
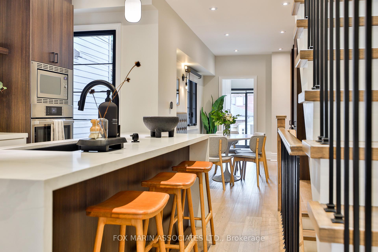
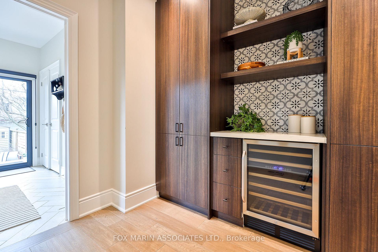
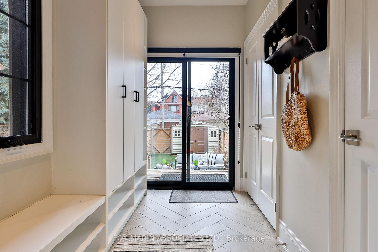
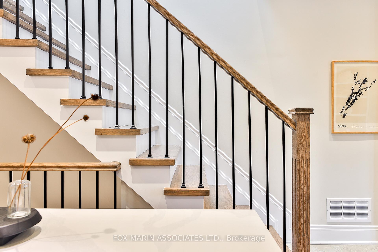
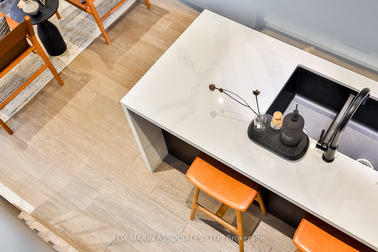
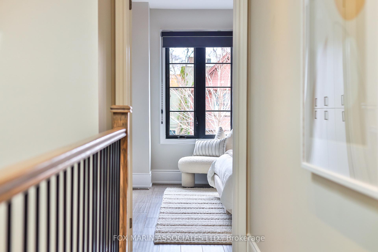
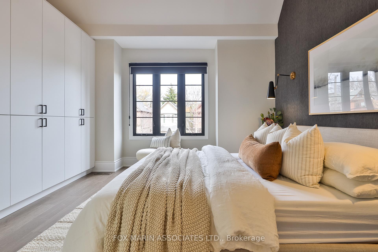
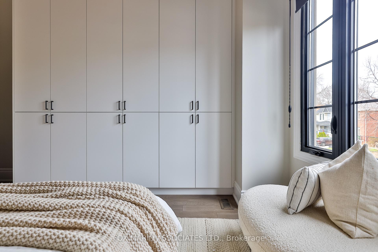
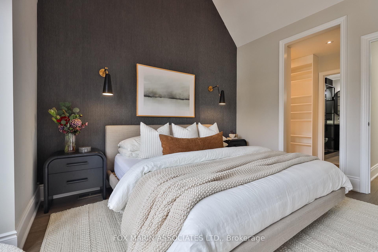
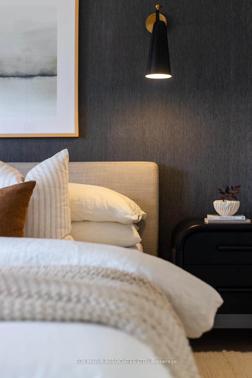
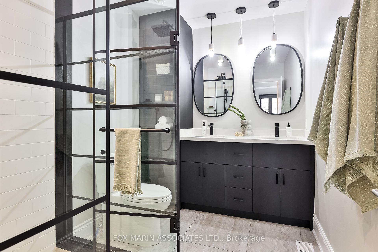
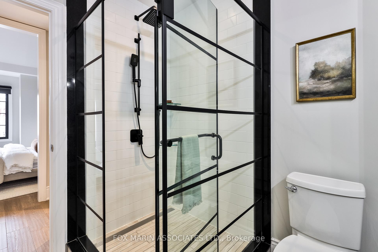
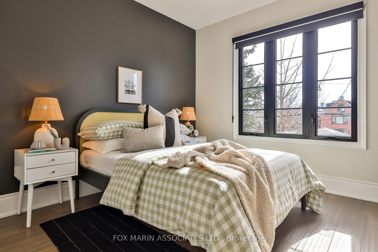
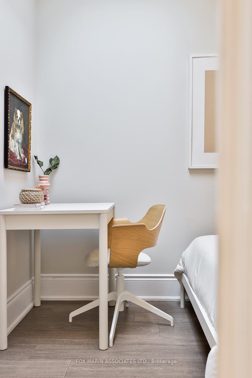
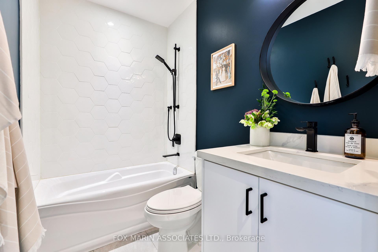
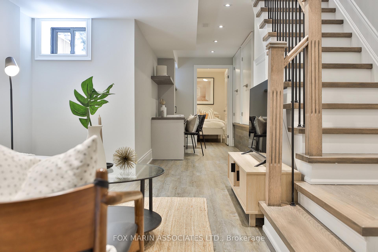
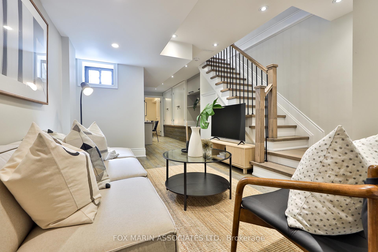
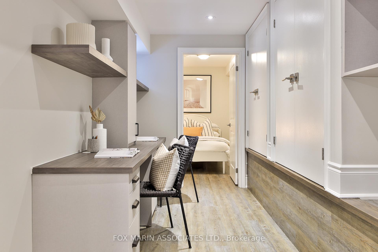
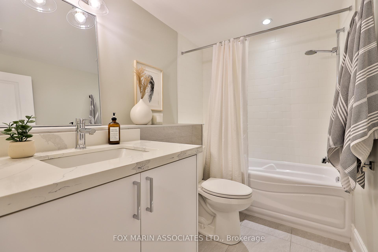
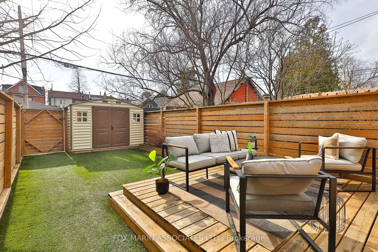
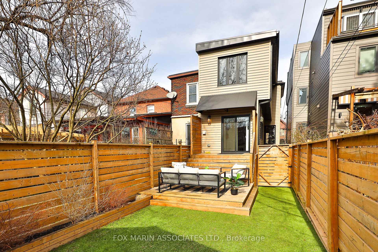
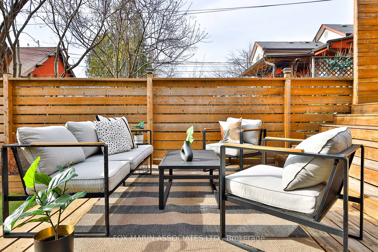
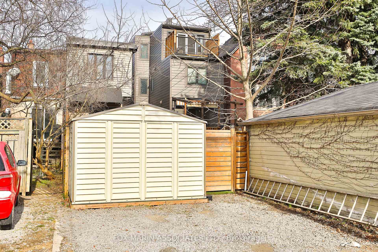
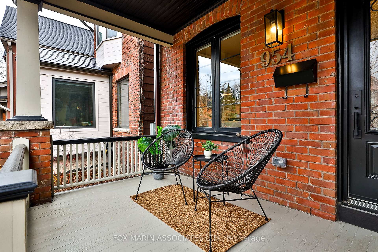
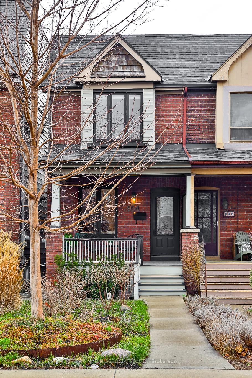
We're taking you back to a place where you belong a home to finally put down roots for you & your growing family. This Playter Estates address will tug on your heartstrings with its unbeatable design & effortless flow, and will always be there to remind you of those hard-to-put-your-finger- on magical moments (baking cookies at your centre island or sipping a coffee under your covered front porch). We know that you know what we're talking about: a quick dinner tucked in the oven, a glass of wine on the back deck, a friendly laneway party or a quick catch-up at school. The simple stuff that hints that everything is going to be okay. The warmest of welcoming homes featuring everything an average 3+1 bdrm, 4 bath, 2 parking, Jackman School District East-Ender residence simply cannot offer, including elegance, affluence & everyday real-deal practicality (the storage itself is plus off-the-charts storage)! This thoughtfully executed $350K to-the-studs reno includes a wow-factor lowered basement with 7'9" ceilings, a rec space, double work stations, a private bedroom & a full washroom. All three levels include new interiors with contemporary features & finishes, high-end appliances, custom millwork, integrated wardrobes, black trim windows, select lighting, cozy fireplace, coffee bar & luxe flooring from top to bottom. Upstairs, the primary exudes boutique hotel sophistication with its vaulted ceiling, rich accent wall, walk-in closet, and a spa-like bathroom dressed in matte black fixtures, graphic lines, and an enviable double vanity. The secondary bedrooms are sunlit and serene, ideal for family life or remote work-each brimming with personality & skylight love. The rear extension includes a mudroom, laundry & powder room. A new roof, energy-efficient windows, custom rear deck with gas BBQ hook-up, a low-maintenance backyard, privacy fence, and professional landscaping, including rough-ins for electrical & gas for a potential 2-story 1,008 square foot laneway suite!
Key Facts & Features
Property Costs
- Annual Property Tax Amount
- $6,473
- Land Transfer Tax Fee
- $52,750
Rental Items
- Rental Equipment
- Hot Water Tank - rented at $58.95/month (Reliance Home Comfort). See Attached Floorplan, Laneway Housing Report & Resource Guide.
- Basement Type
- Finished, Full
Interior Features
- Interior Extras
- Other
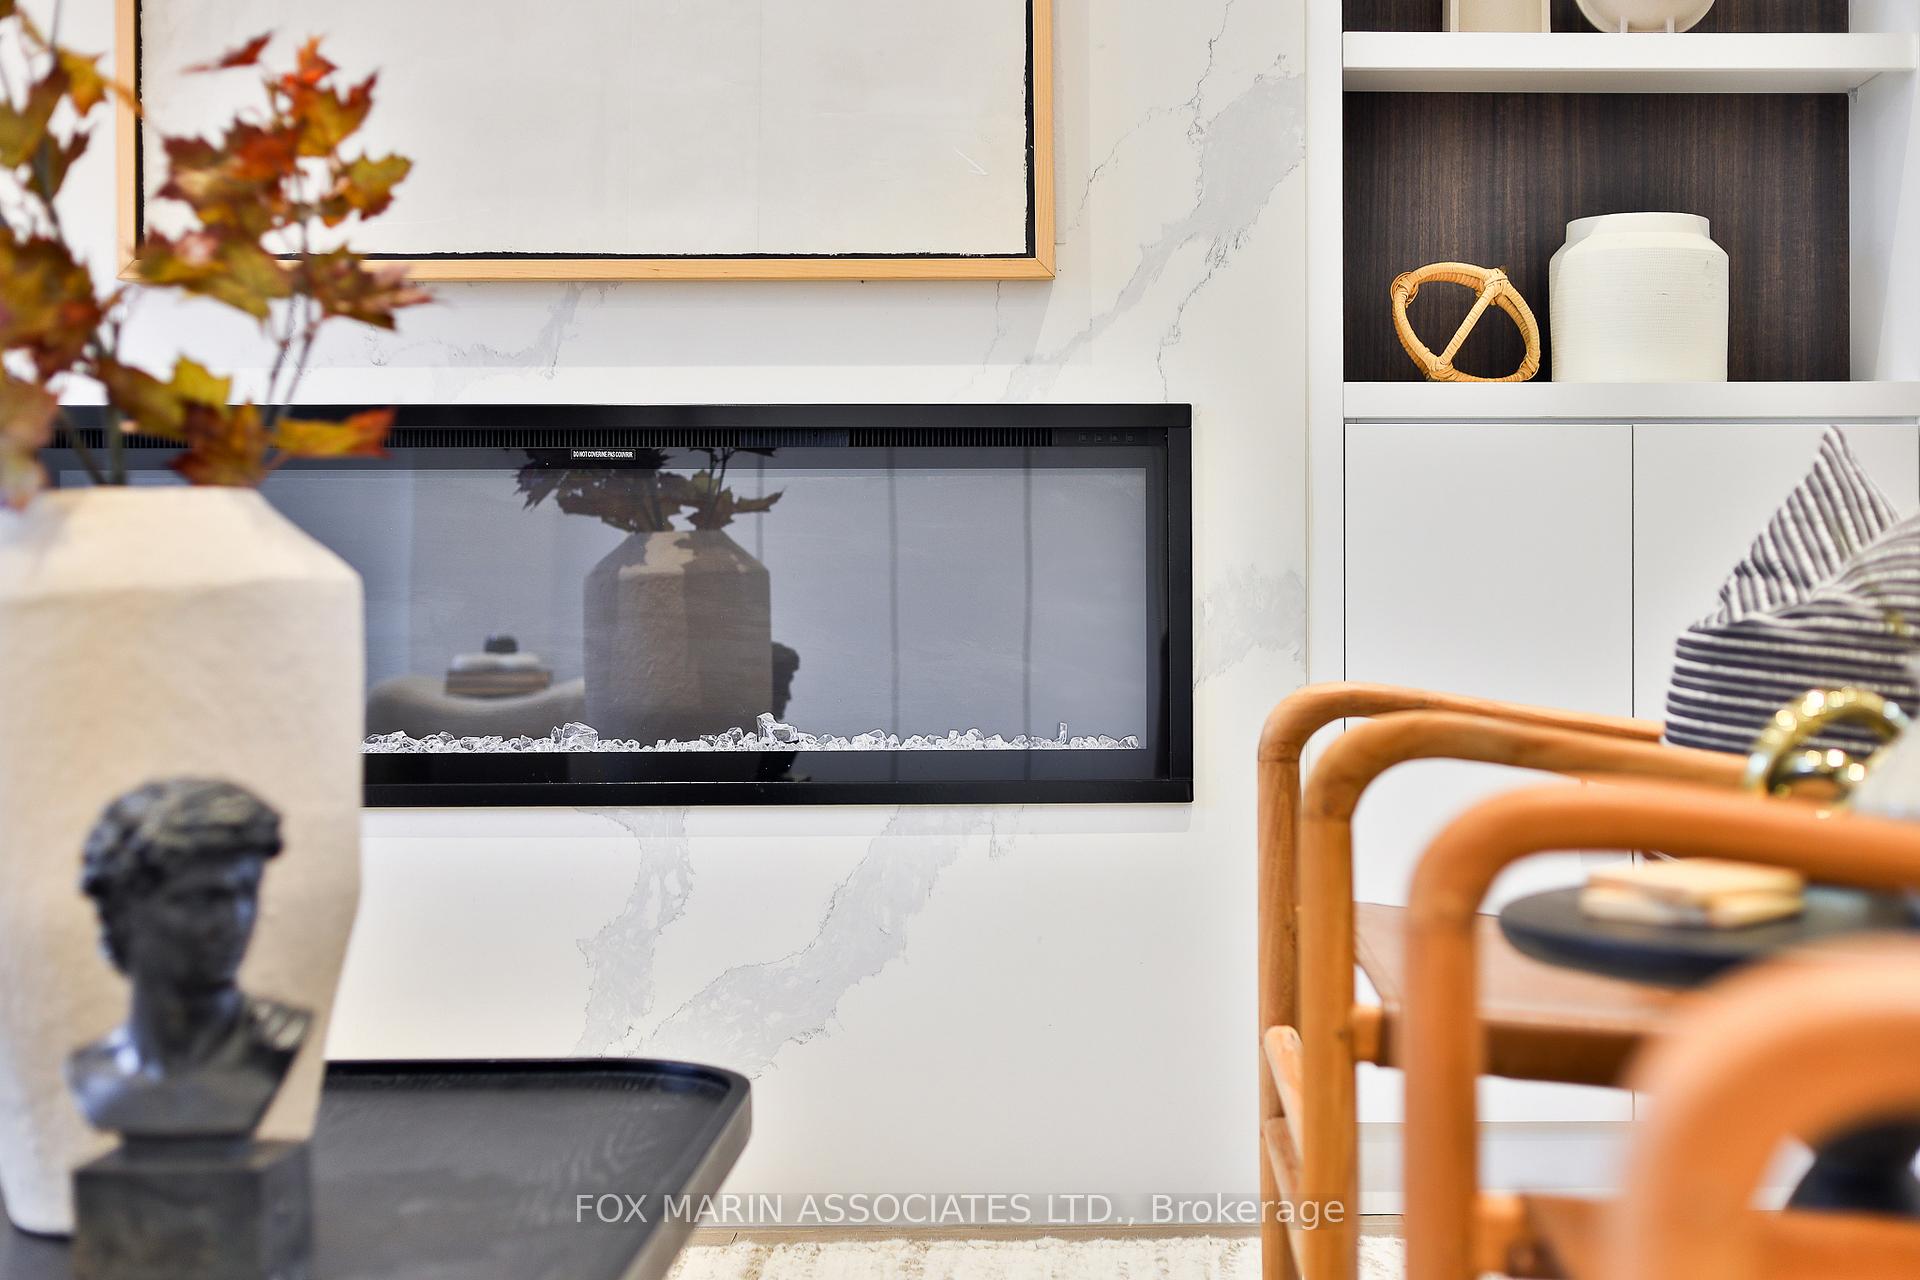
- Fireplace/Stove
- Yes
- Fireplace Features
- Electric
- Elevator
- No
Exterior Features
- Pool
- None
- Property Features
- Park, Public Transit, School, Rec./Commun.Centre, Library, Arts Centre
Building
- Building Type
- Semi-Detached
- Building Style
- 2-Storey
- Approx Age
- 100+
Construction
- Exterior Finish
- Aluminum Siding, Brick
- Roof
- Asphalt Shingle, Flat
- Foundation Details
- Concrete
- Special Designation
- Unknown
Lot
- Lot Front
- 15.75 ft
- Lot Depth
- 140.00 ft
Inclusions
- Inclusions
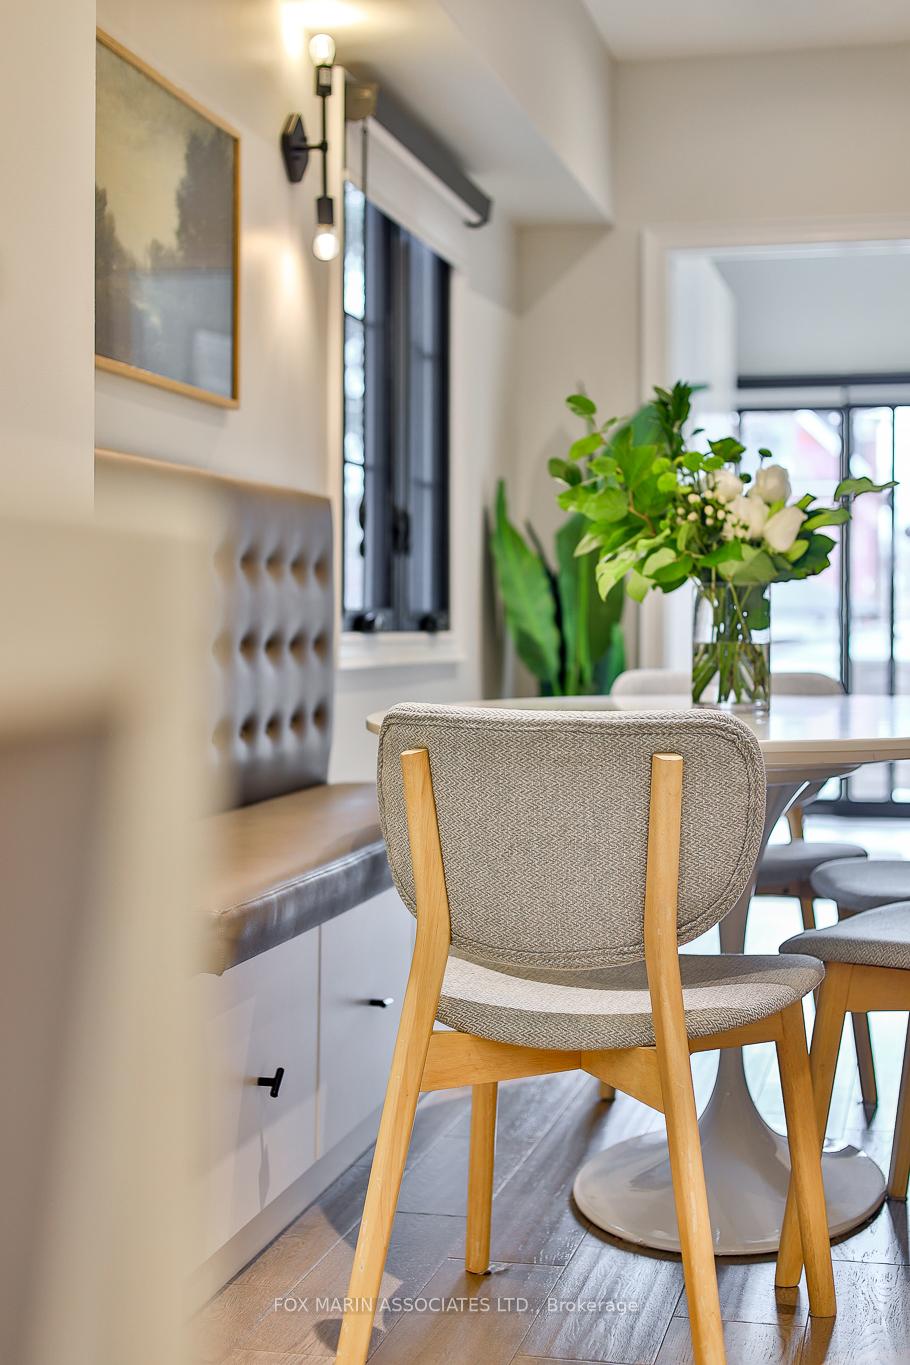
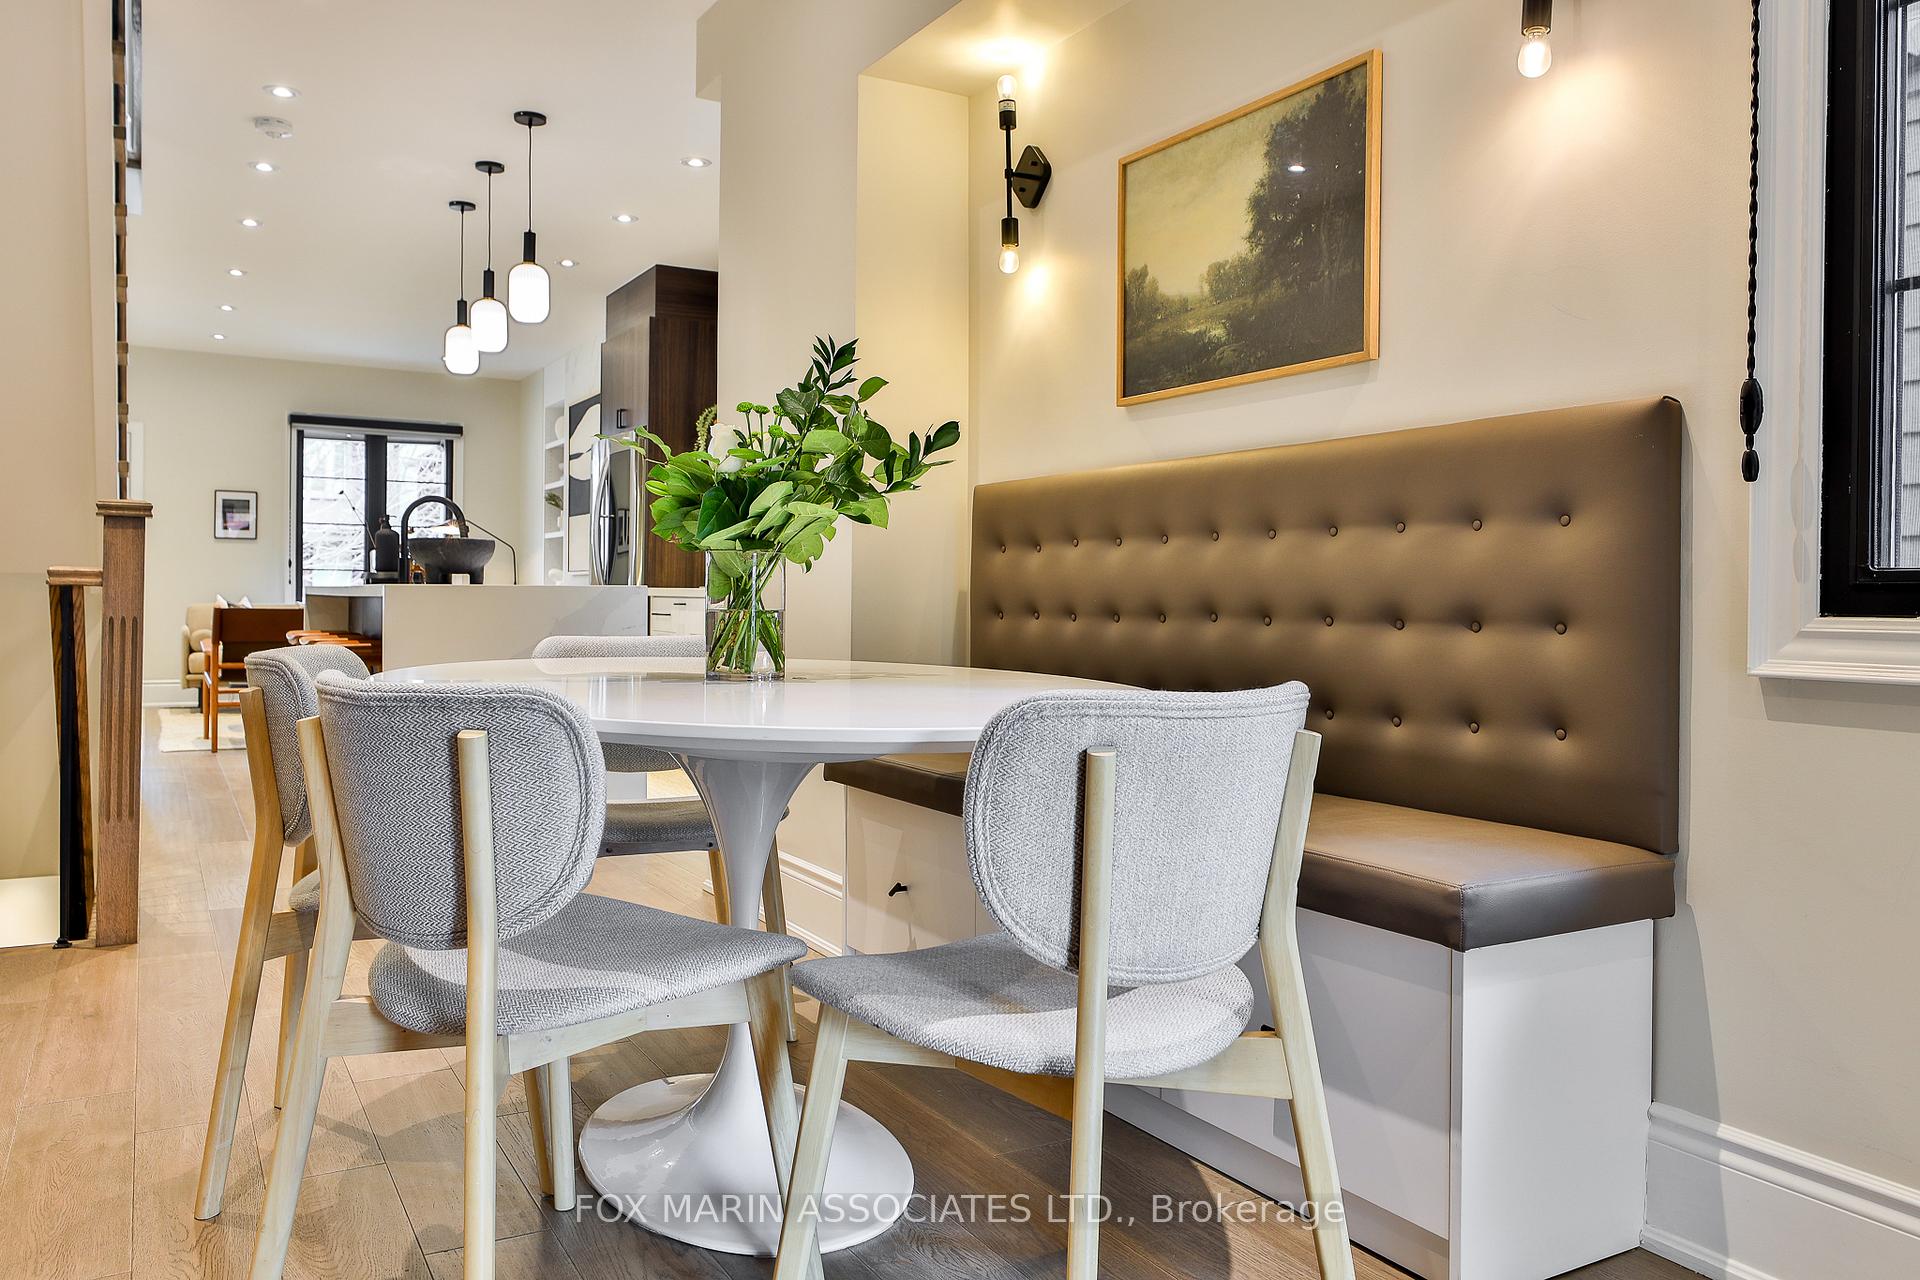
- Double Door Stainless Steel Fridge, Gas Stove, Stainless Steel Hood Fan Built-in: Microwave, Wall Oven, Dishwasher. Wine Fridge, Clothing Washer & Dryer All Existing: Window Coverings & Light Fixtures. Electric Fireplace & Remote (Living Room). All Bathroom Mirrors & Wall Hooks. Existing Built-in Closets & Organizers, Dining Banquette Seating & Existing Cushion, Garden Shed, Existing Astro Turf (backyard), Gas BBQ Hook-up (backyard), Existing Water Hose Bib & Hose, Furnace, AC & Equipment.
Exclusions
- Exclusions
- Front Hall Mirror & Dining Room Table
Parking & Garages
- Garage Type
- Detached
- Garage Spaces
- 0
- Parking Spaces
- 2
- Total Garage And Parking Spaces
- 2
Heating & Cooling
- Heat Source
- Gas
- Heat Type
- Forced Air
- Air Conditioning
- Central Air
- Water
- Municipal
- Sewers
- Sewer
- Bedrooms
- 3 + 1
- Washrooms
- 4
- Kitchens
- 1
Room sizes
- Living Room—Main level, Open Concept, Pot Lights, Large Window
- Dining Room—Main level, Hardwood Floor, Window, B/I Shelves
- Kitchen—Main level, Backsplash, Centre Island, Eat-in Kitchen
- Mud Room—Main level, W/O To Deck, Sliding Doors, 2 Pc Ensuite
- Primary Bedroom—Second level, Walk-In Closet(s), Hardwood Floor, 4 Pc Ensuite
- Bedroom 2—Second level, Hardwood Floor, Skylight, 4 Pc Ensuite
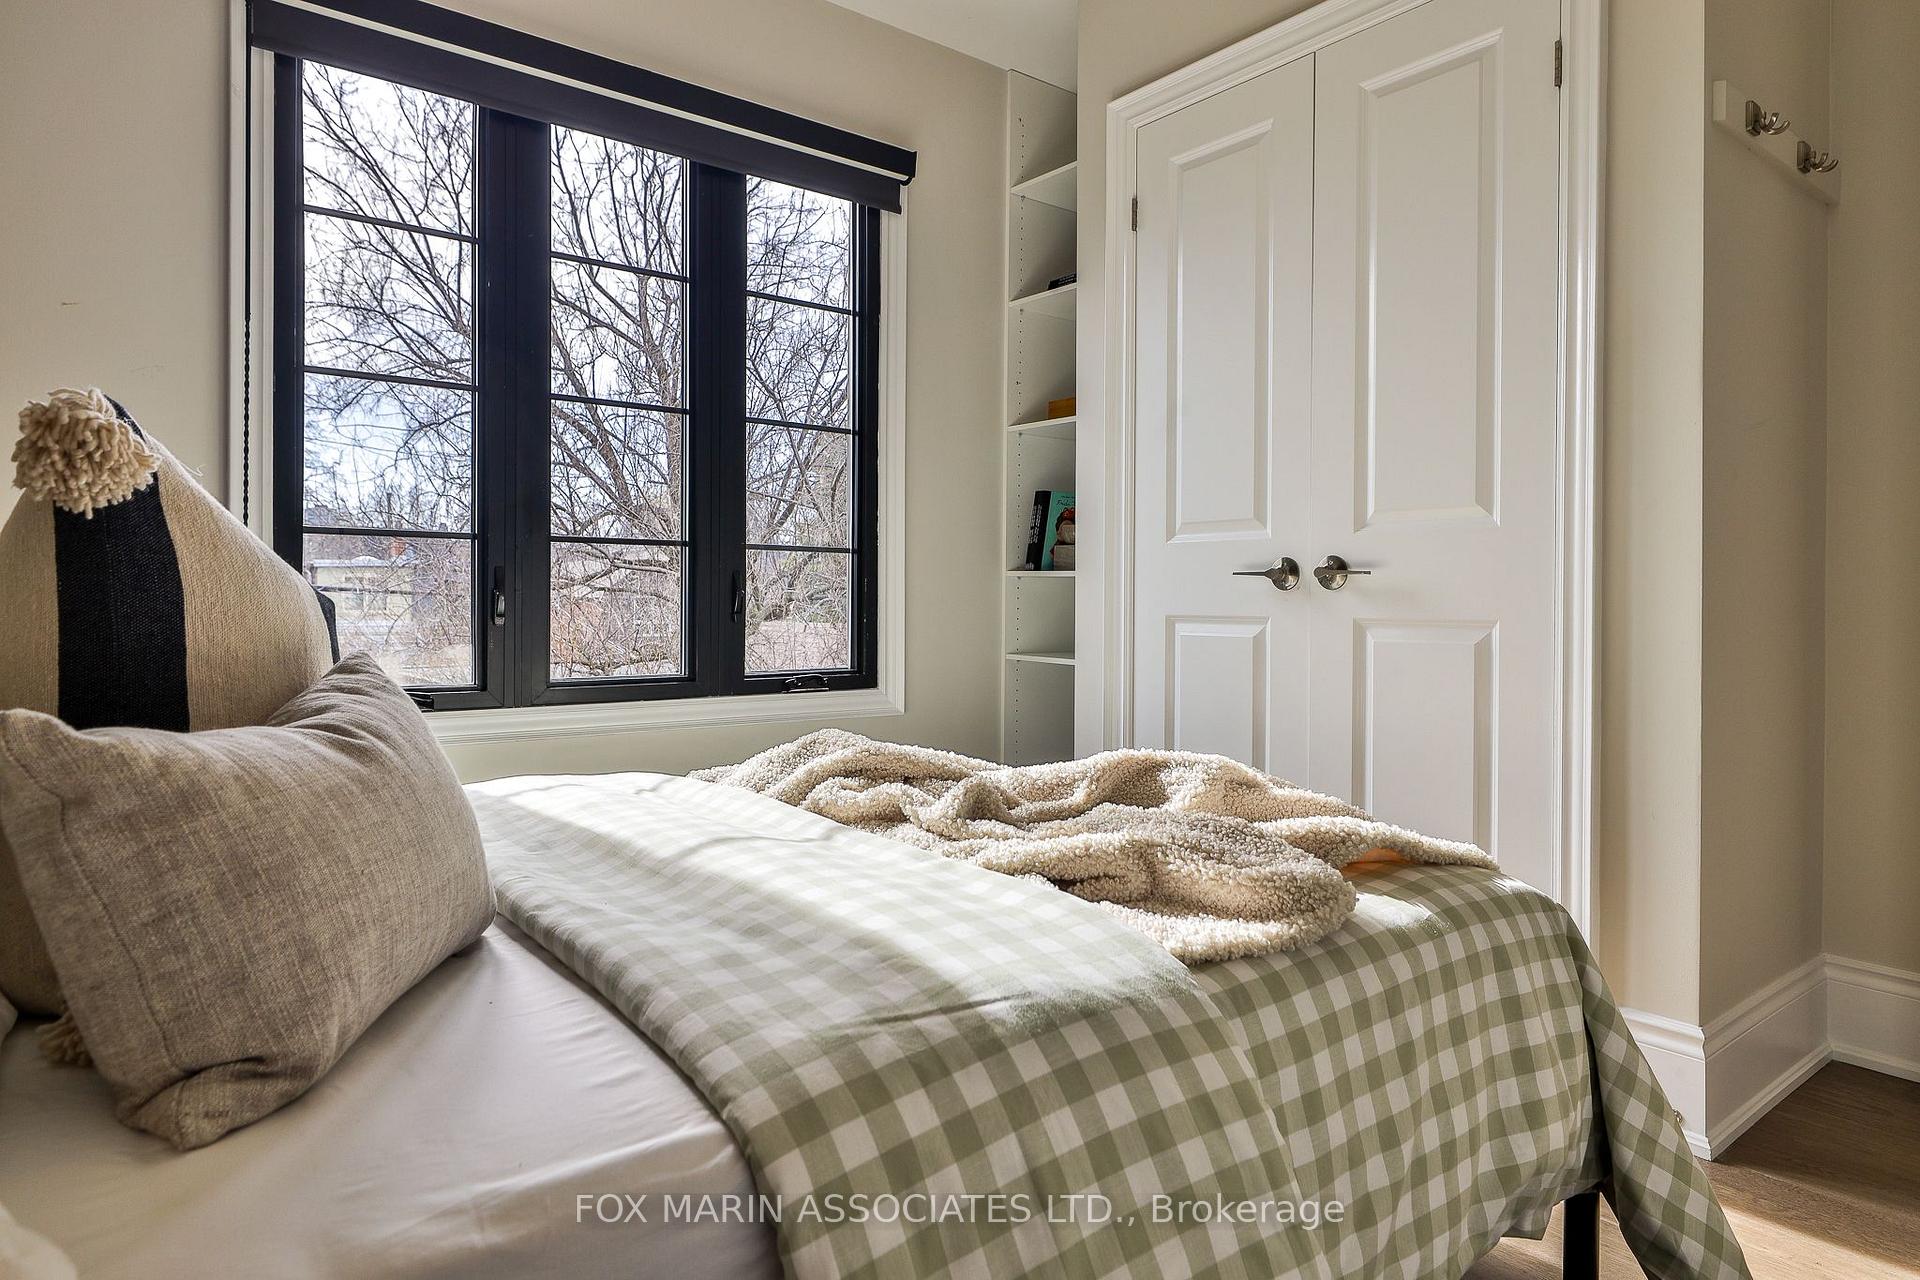
- Bedroom 3—Second level, Closet, Window, Hardwood Floor
- Recreation—Lower level, B/I Desk, Closet, Above Grade Window
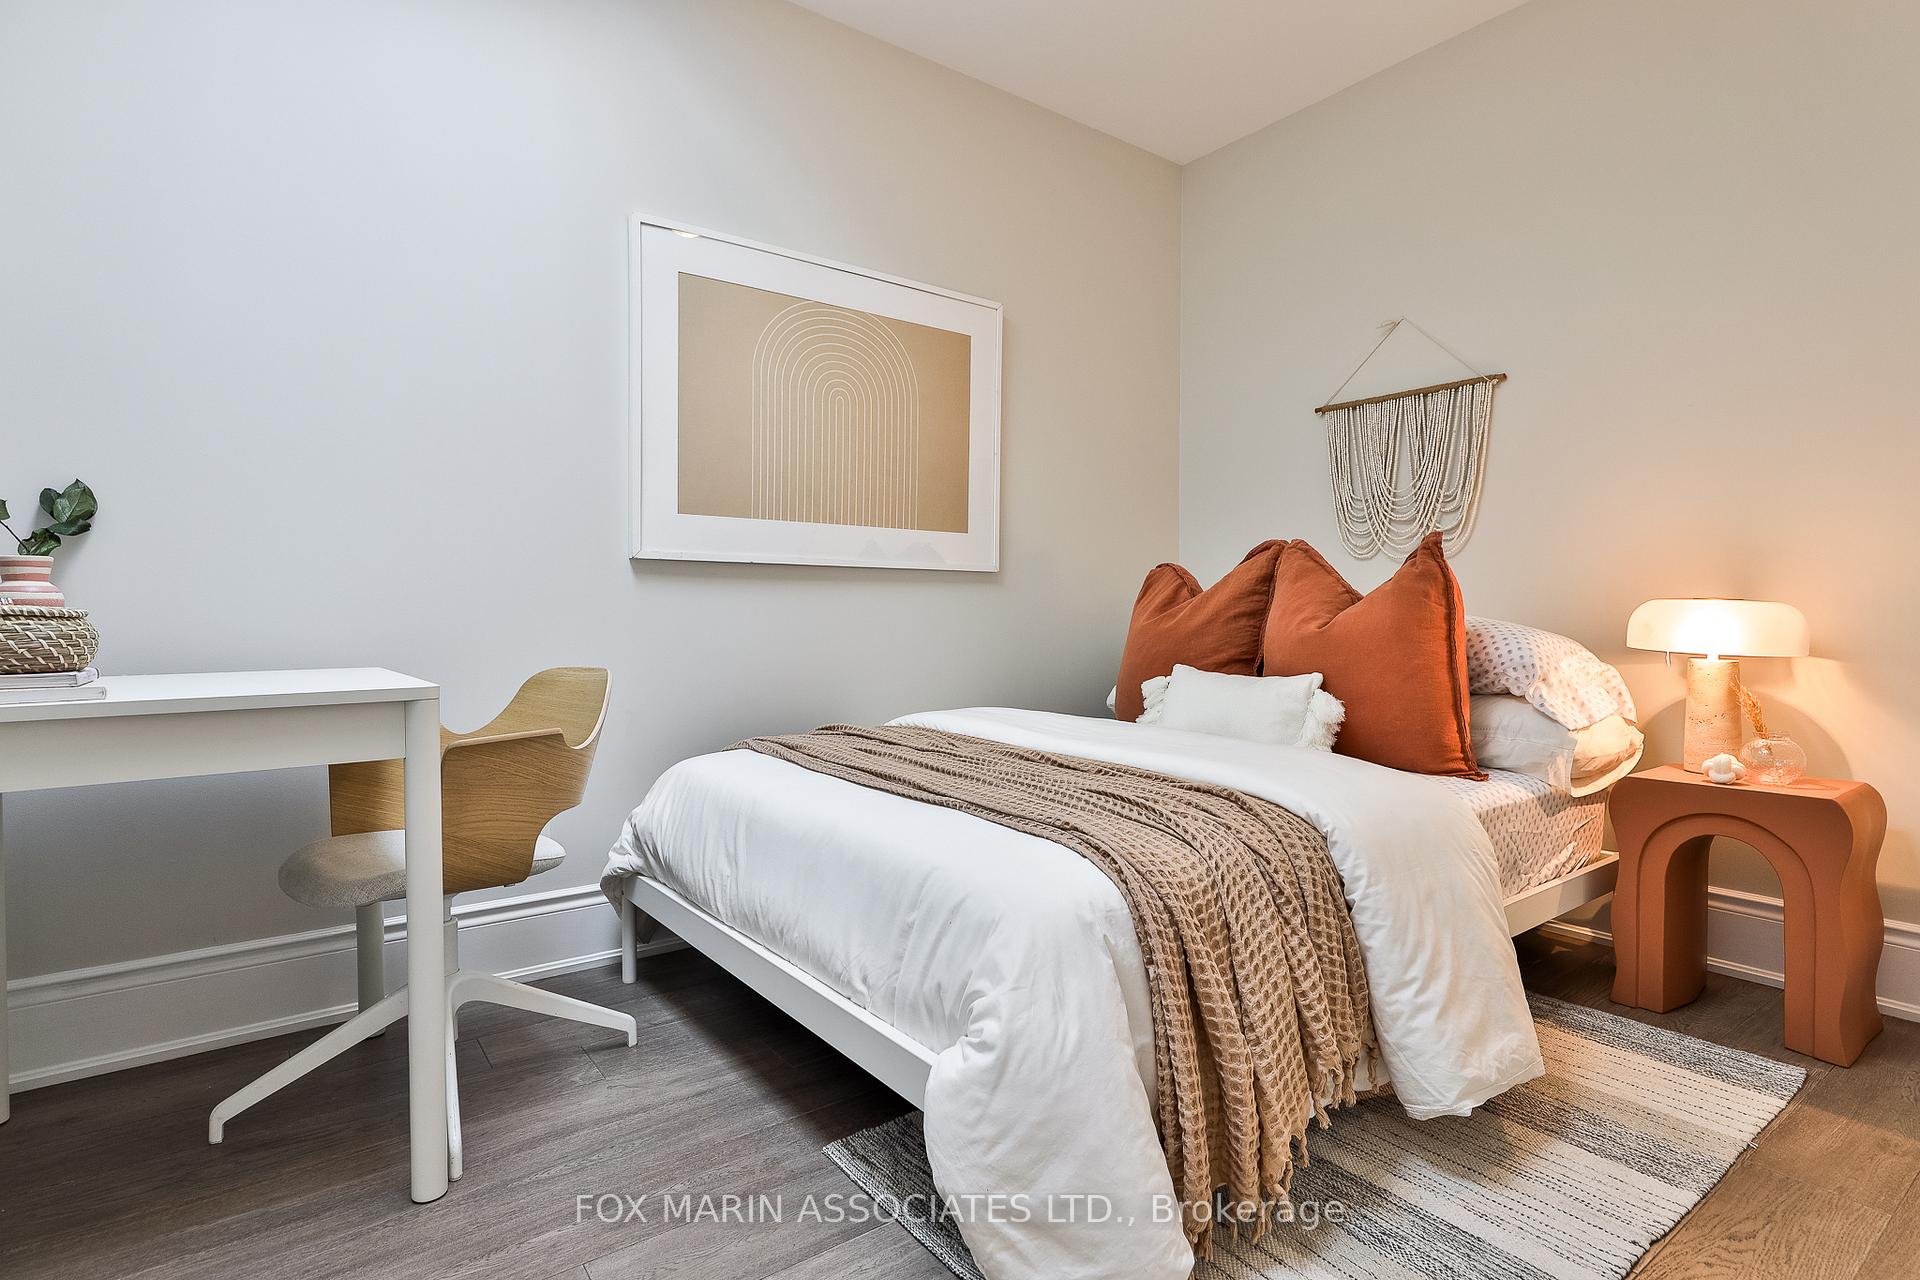
- Bedroom—Lower level, Separate Room, Laminate, 4 Pc Ensuite
Washrooms
- 2-piece, Main
- 4-piece, Second
- 4-piece, Lower
- Municipality
- Toronto
- Neighbourhood
- Playter Estates-Danforth
- Main cross streets
- Danforth Ave & Logan Avenue
- Directions
- East of Broadview, North of Danforth
- MLS® number
- E12098373
- Data source
- Toronto Regional Real Estate Board
- Status change
- 2025-05-02
- Listed on
- 2025-04-23
- Days on market
- 9 days
- Possession type
- Immediate
- Co-op commission
- 2.5% + HST
- Seller
- Listed by
- FOX MARIN ASSOCIATES LTD.
Home Market Value
Current home valuation for 954 Logan Avenue, Toronto, Playter Estates-Danforth, Toronto, ON. Listed for $1,495,000
HOMEH Estimate
$1,476,792
Estimated Sales Range
$1,166,666 - $1,786,918
HOMEH Estimate for 954 Logan Avenue, Toronto, Playter Estates-Danforth
Calculated with a real agent's CMA method — 45+ years of experience, codified. Not an AI guess.
For the owner
Is this your home? Track its value.
Get this home's HOMEH Estimate by email once a month, with how many homes are for sale around you.
Mortgage Payment Calculator
Compare up to 4 down payment scenarios
5% on first $500K + 10% on $995,000 over $500K
$124,500
| Scenario 1 | Scenario 2 | Scenario 3 | Scenario 4 | |
|---|---|---|---|---|
−Down payment | % $ | % $ | % $ | % $ |
+CMHC insurance | $54,777 | $41,711 | $35,581 | $0 |
=Total mortgage | $1,424,197 | $1,387,211 | $1,306,331 | $1,196,000 |
Amortization | ||||
Mortgage rate | % | % | % | % |
| Payment frequency | ||||
=Mortgage payment | $6,954monthly | $6,773monthly | $6,378monthly | $5,839monthly |
Land Transfer Tax
$26,375
$26,375
$52,750
Around this home
Data provided by OpenStreetMap & Fraser Institute School Rankings
Ask HOMEH
New!Hi there!
👋Text or call (416) 301-9001
Recommended for you
Based on homes you've looked at.
No recommended properties found.
Nearby similar homes
No nearby properties found.
More real estate resources
Other homes nearby
Explore this area
Nearby neighbourhoods
No nearby listings available.