












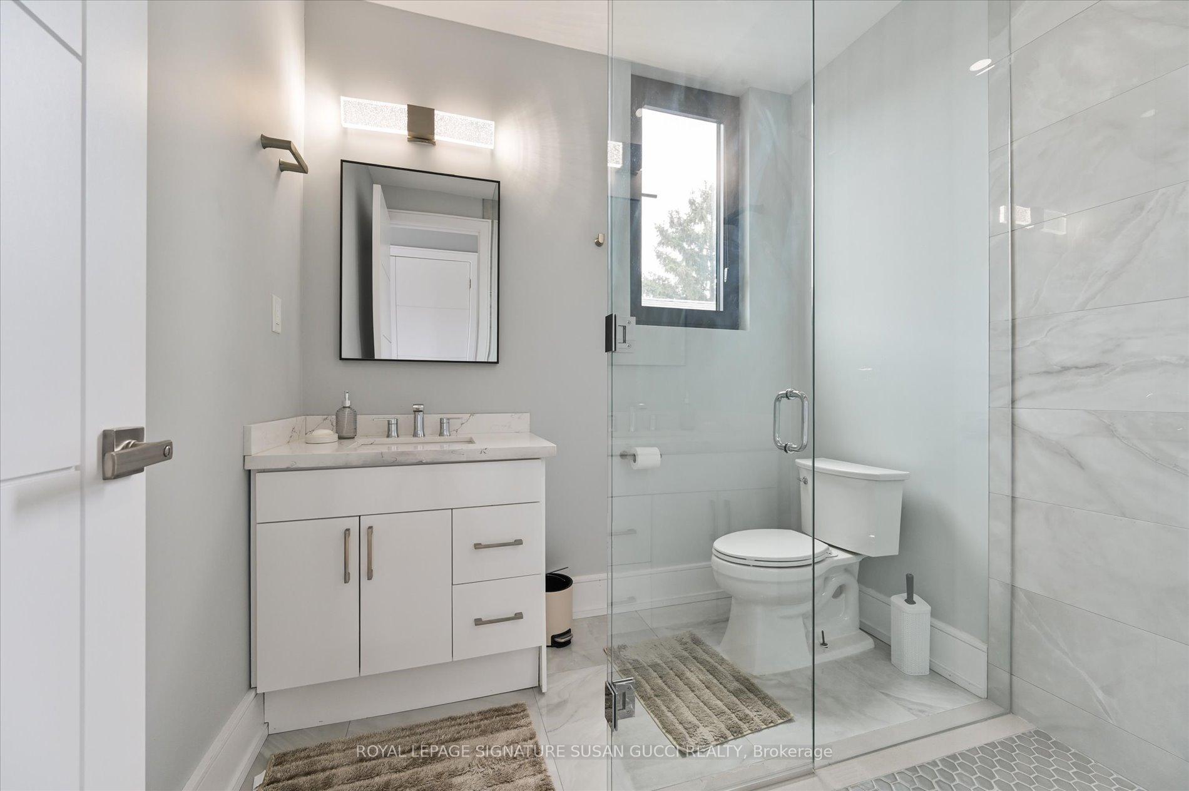
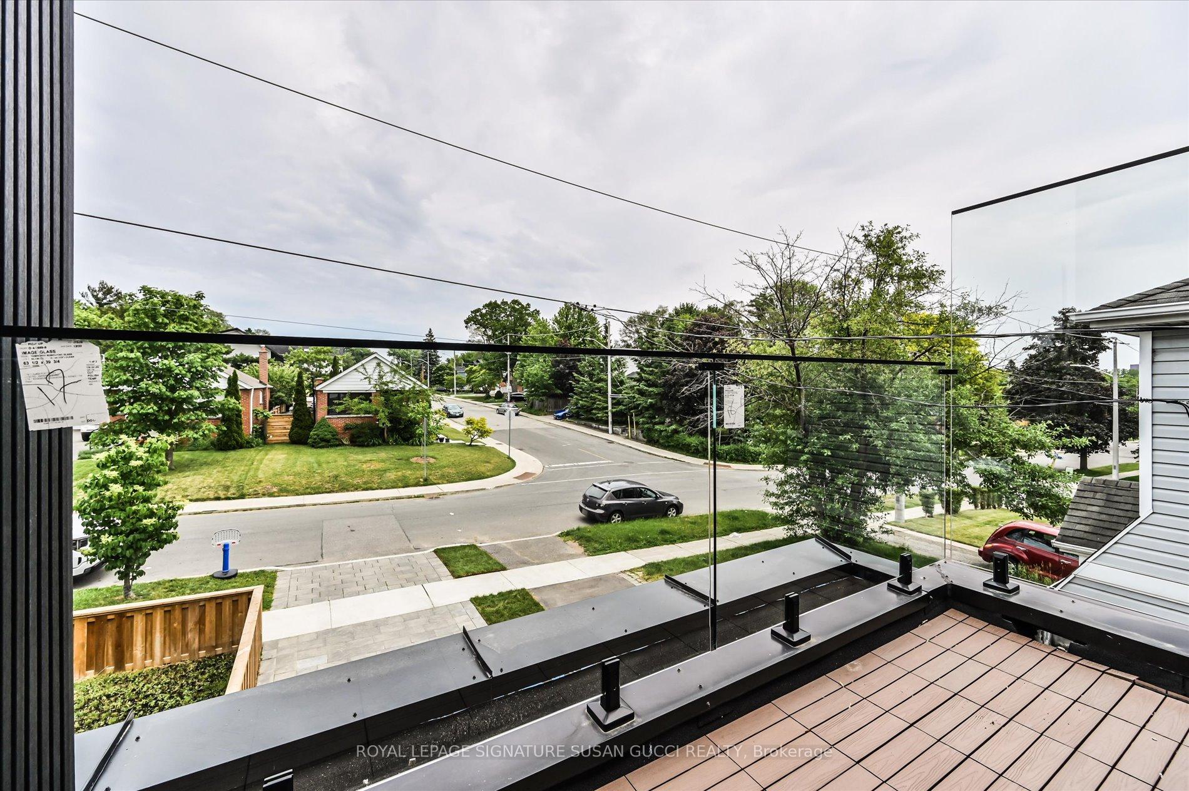

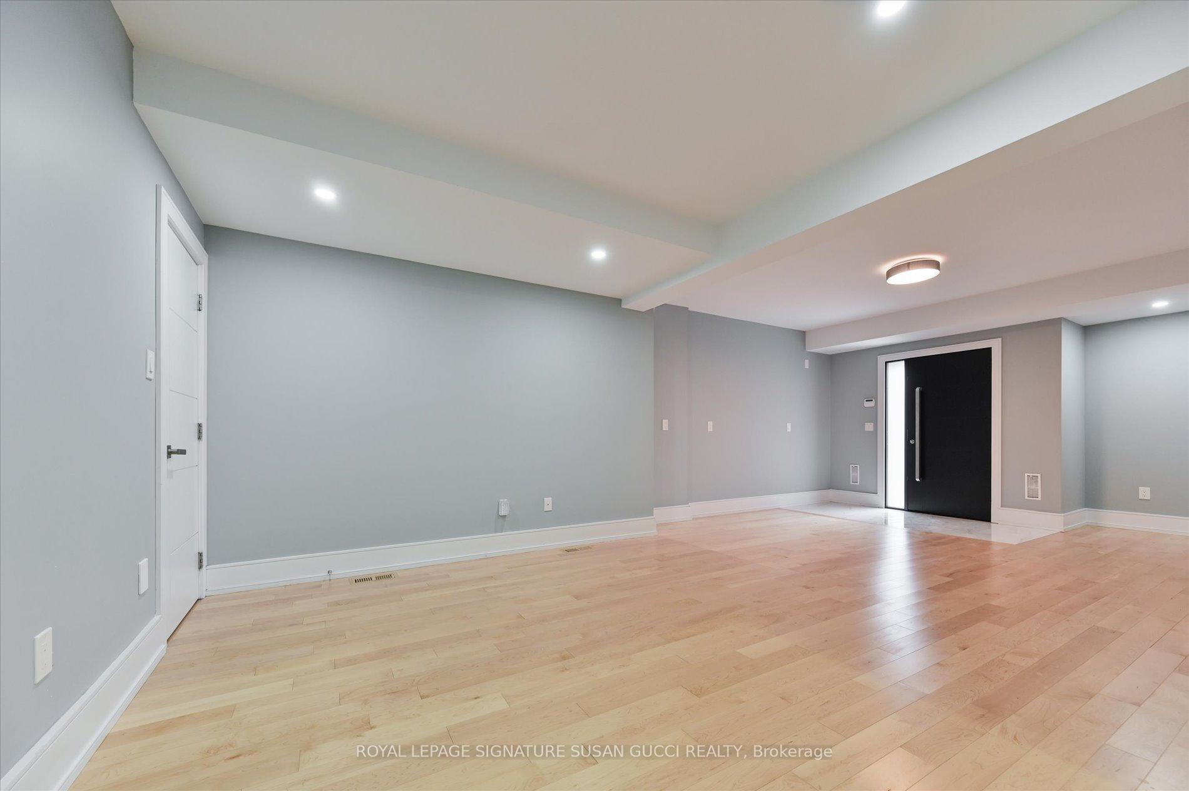
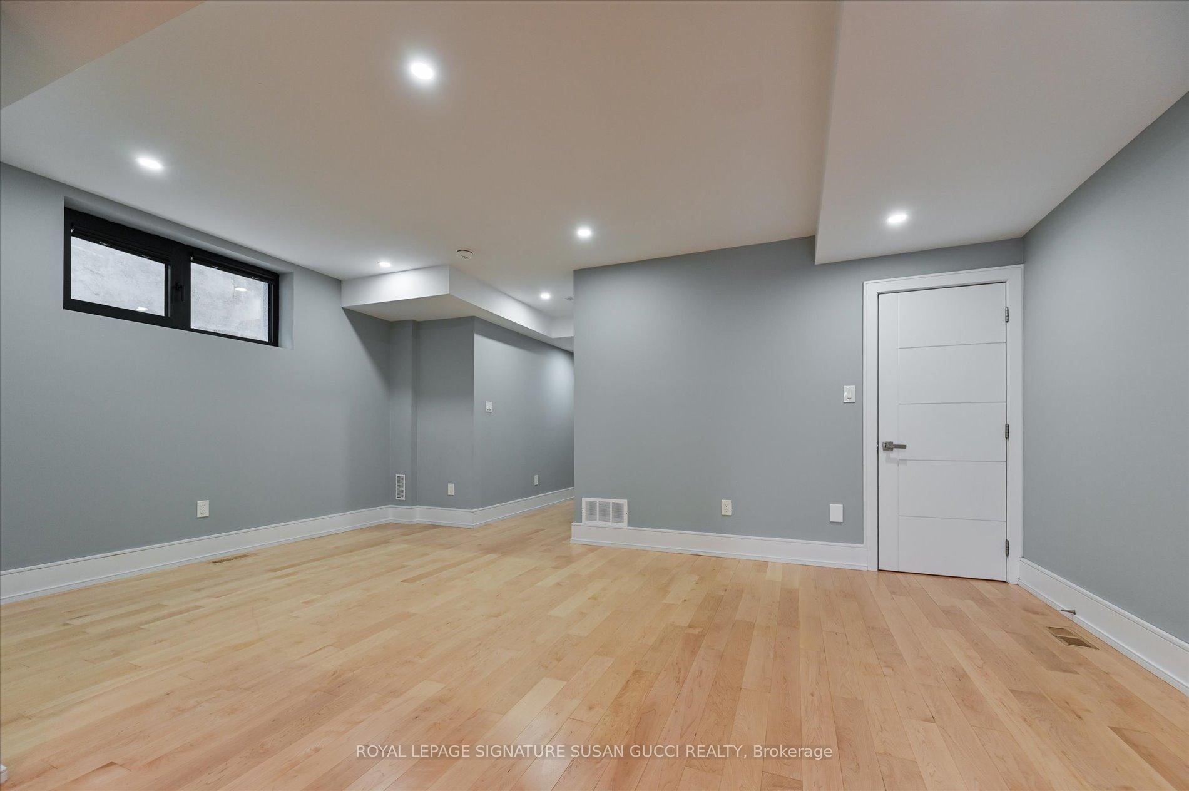
96 Squires Avenue
Toronto (O'Connor-Parkview), ON M4B 2S1
- 4+2Bedrooms
- 5Bathrooms
- 1Garage
- 2500–3000Sq Ft
- $9,299Tax
- 40×100 ftLot Size
 Estimated Value:$1,886,878See Free Estimate Report

Sale & Price History for 96 Squires Avenue, Toronto, O'Connor-Parkview
| Start Date | End Date | Price | Event | MLS# |
|---|---|---|---|---|
| No listing history available | ||||
Real estate boards require you to or to see the full details of this property.
*Sold prices and complete sale & price history are regulated data. Under the Trust in Real Estate Services Act, 2002 (TRESA) and the rules of the Real Estate Council of Ontario (RECO), and pursuant to the Multiple Listing Service® rules of the Canadian Real Estate Association (CREA) and the Toronto Regional Real Estate Board (TRREB), this information may be shown only to registered users who have agreed to the applicable terms of use (a Virtual Office Website, or "VOW," arrangement). HOMEH Inc., Brokerage therefore provides it to signed-in members only. Creating an account is free and takes under a minute.
About 96 Squires Avenue, Toronto, O'Connor-Parkview
Summarized Description
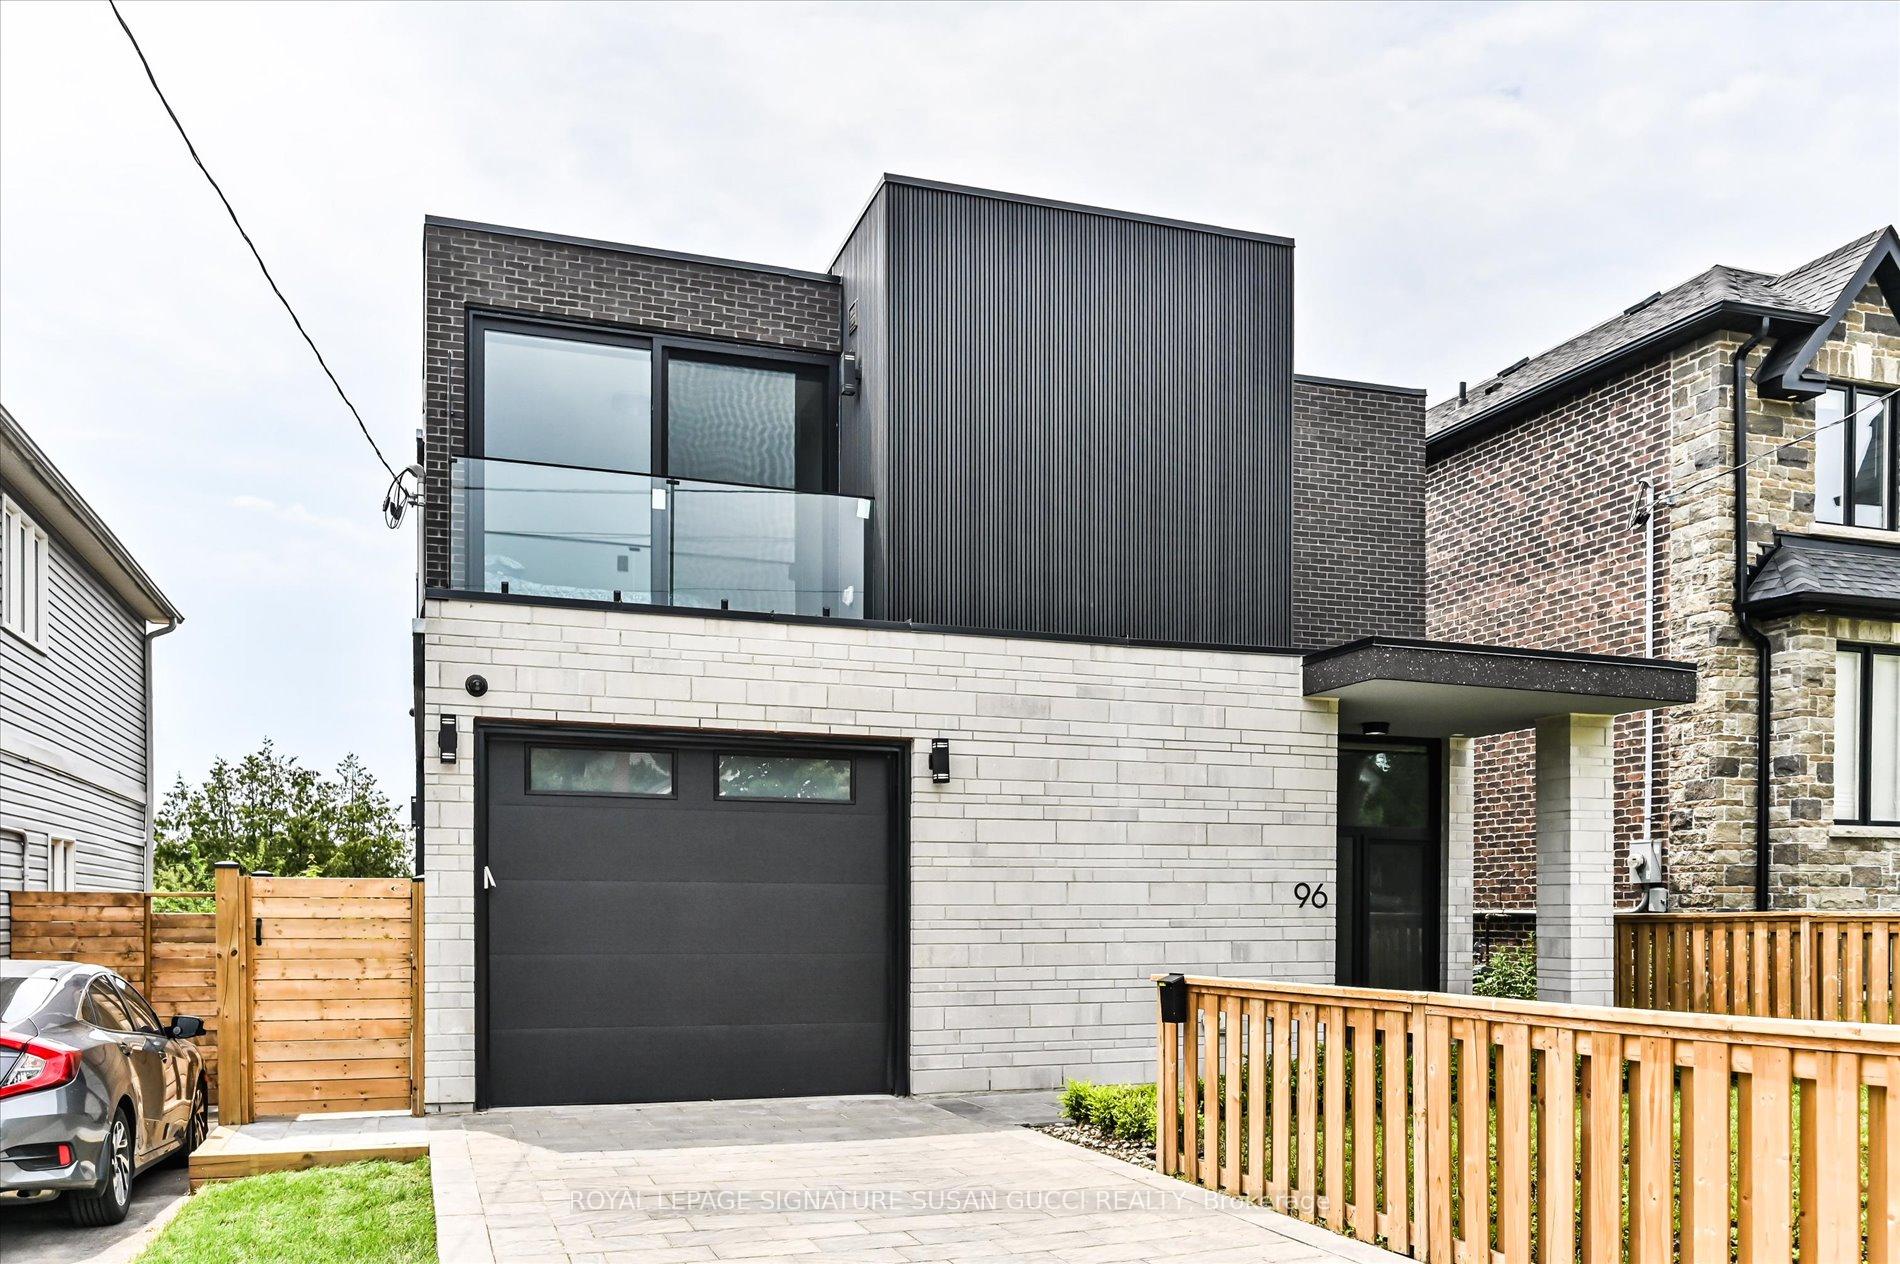
- Exceptional 4+2 bedroom residence with unique architecture
- Stunning interior courtyard connects multiple rooms
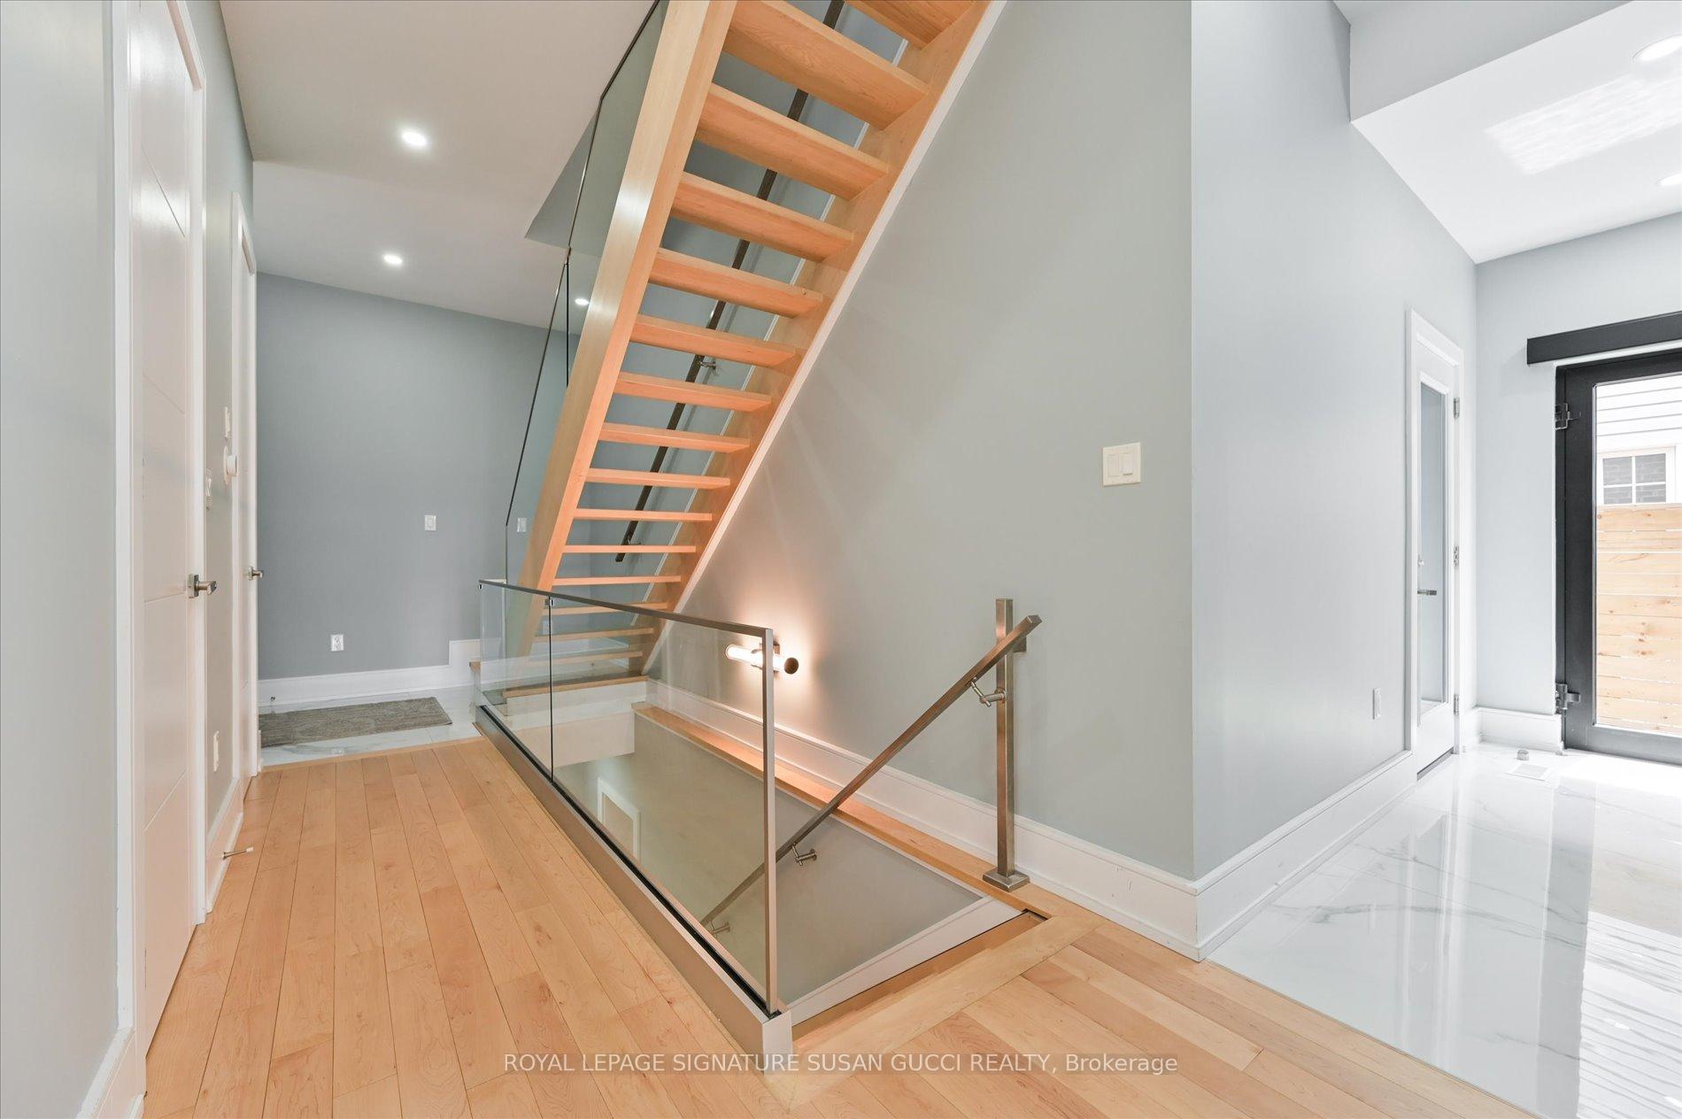
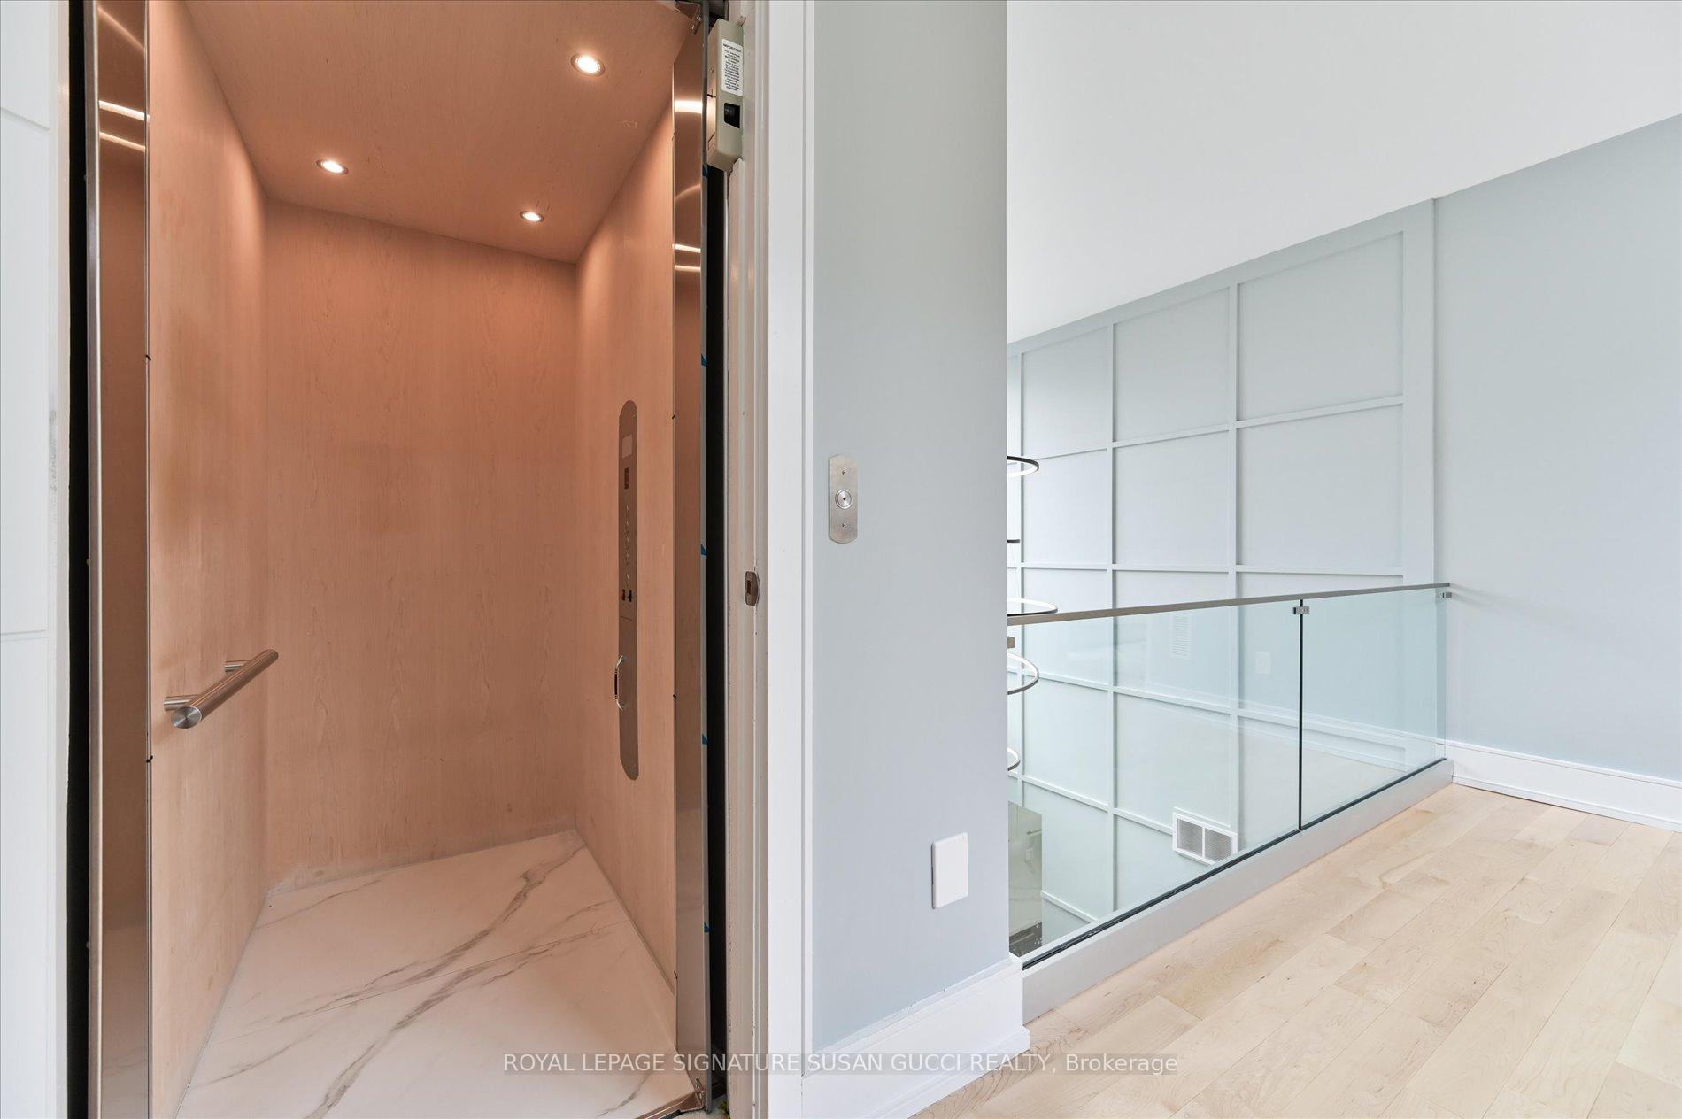
- Private elevator for easy accessibility across levels
- Beautiful treetop and skyline views from elevated street
- Versatile office space ideal for remote work or guests
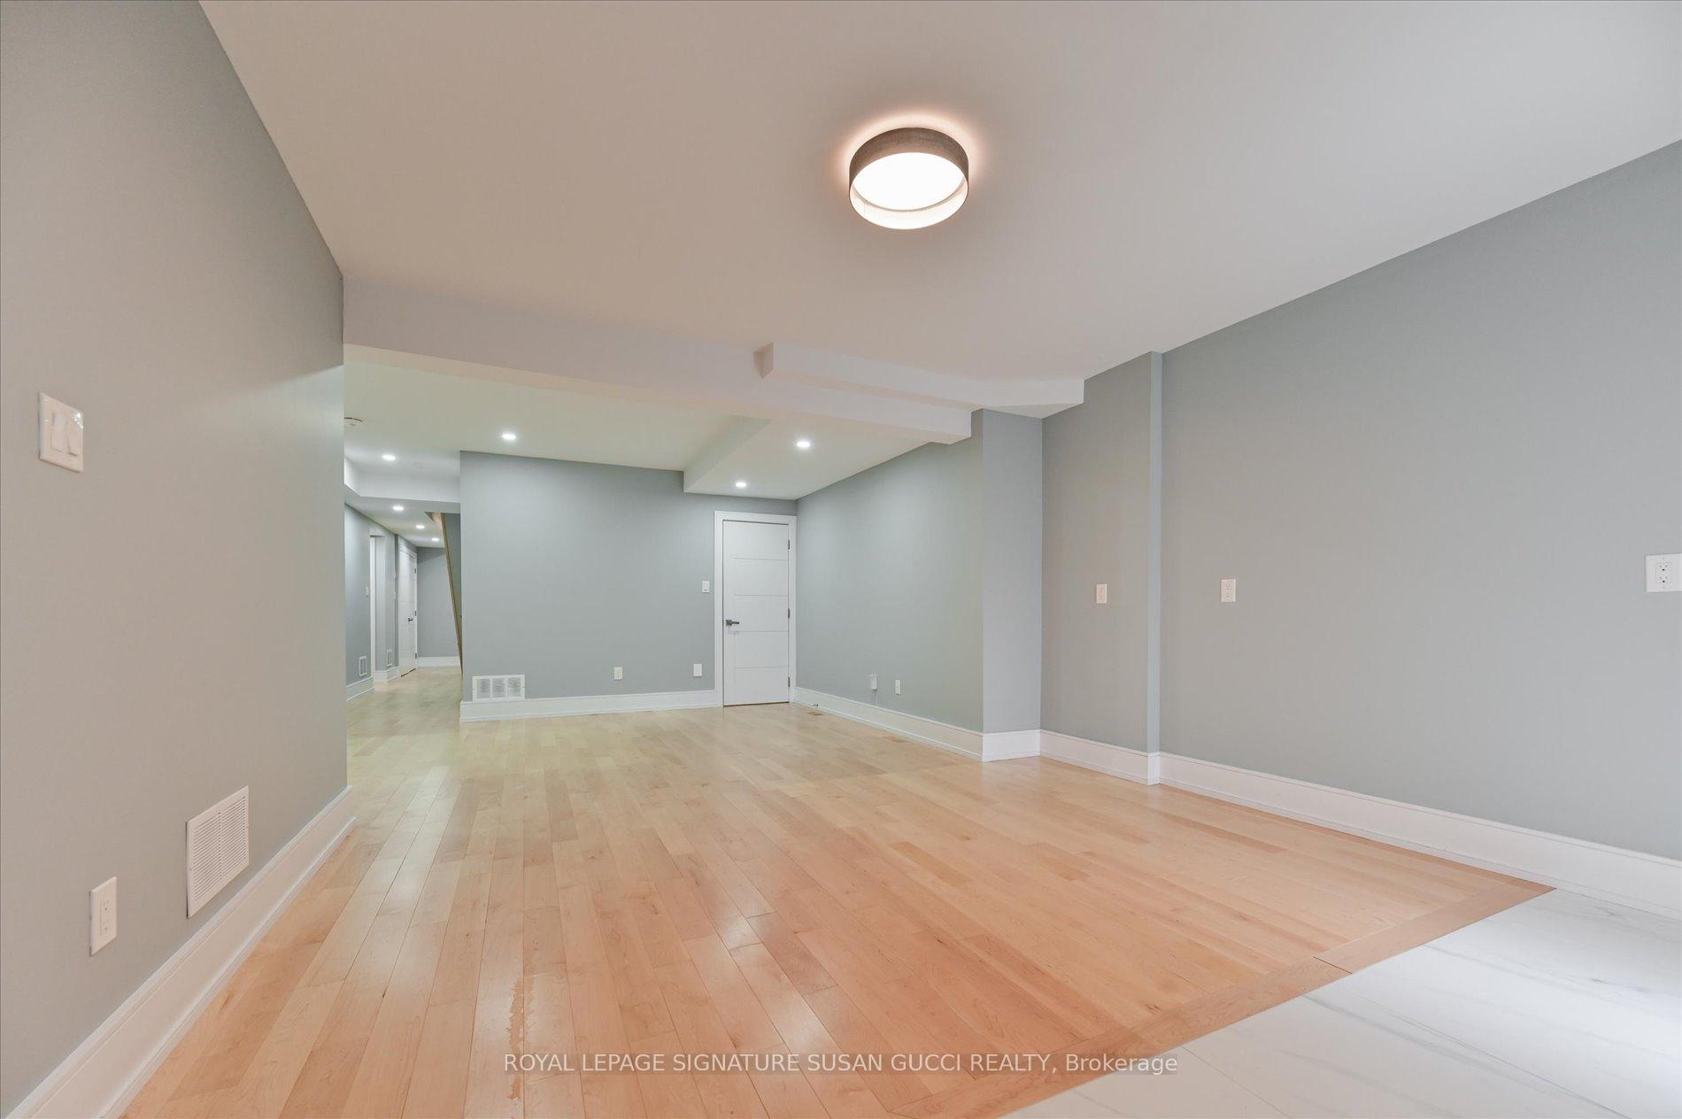
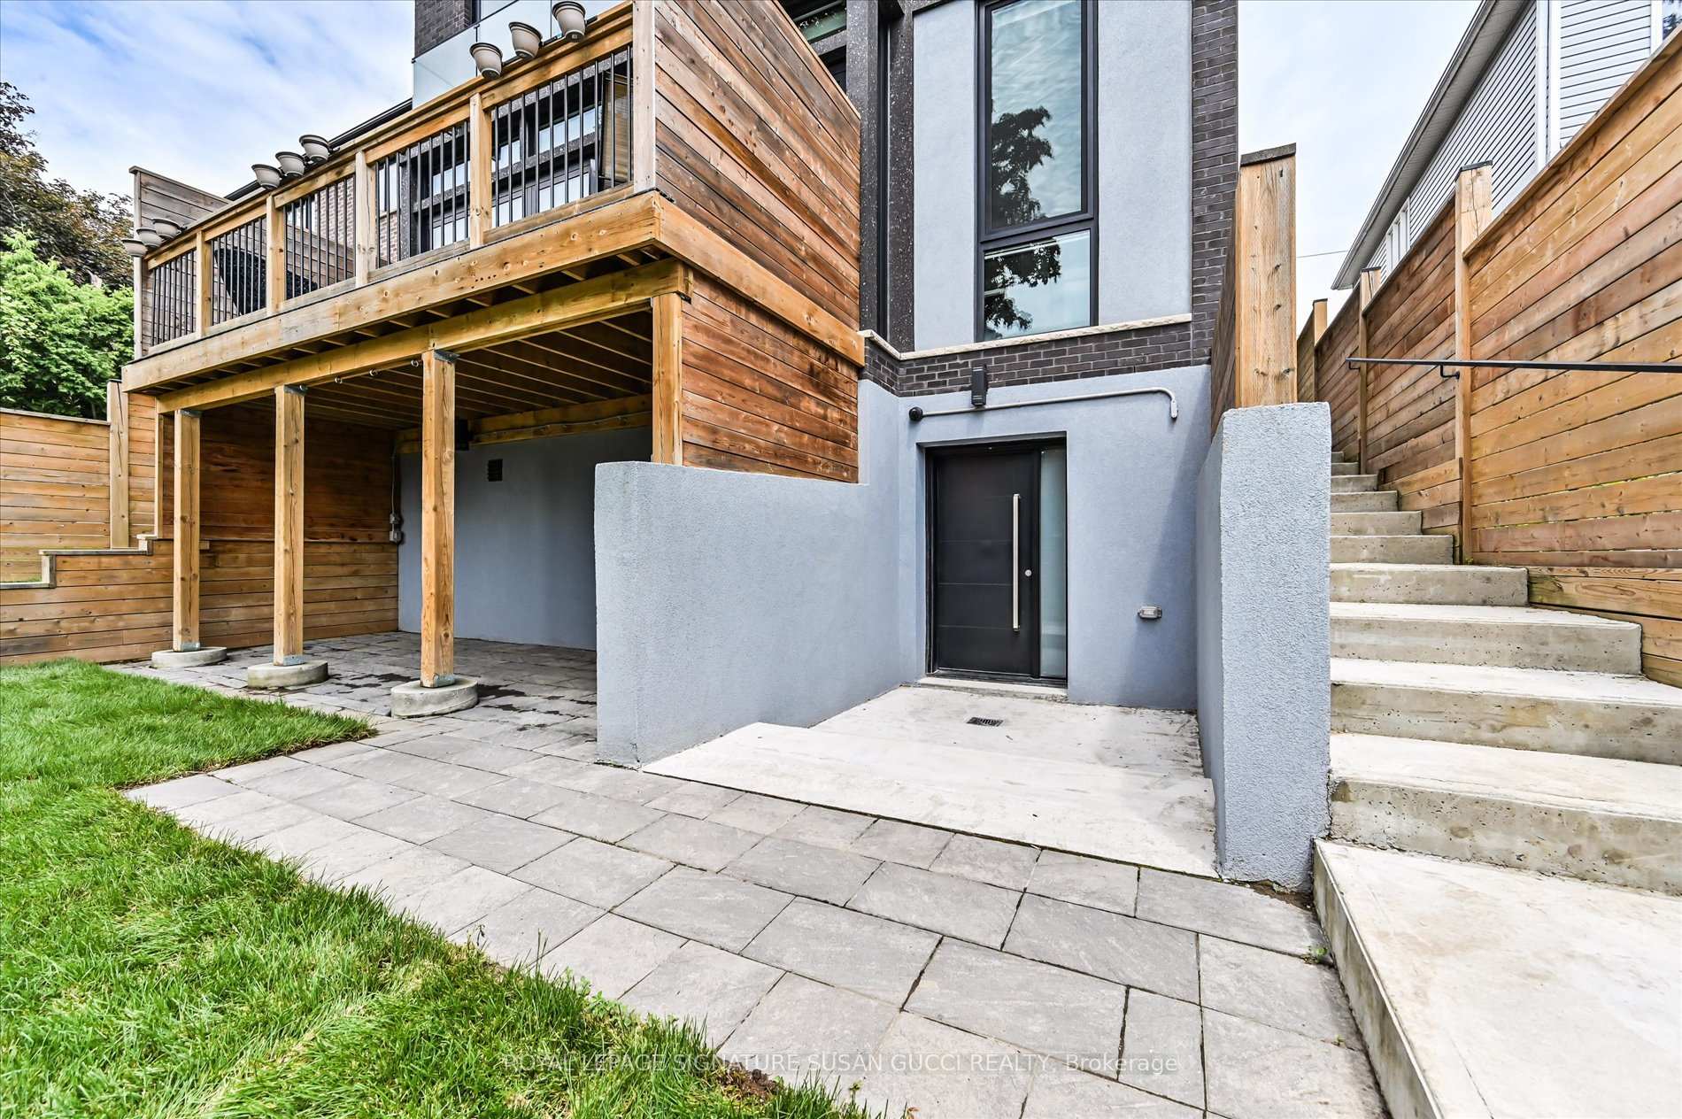
- Lower level offers income or in-law suite potential
- Family-friendly neighborhood close to parks and schools
- Designed for long-term family living and flexibility
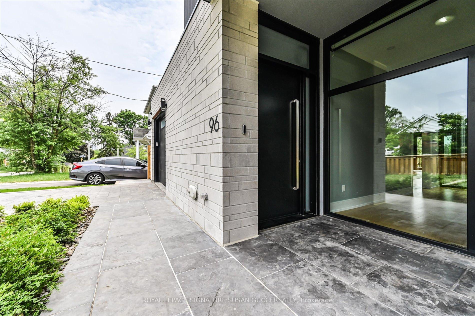
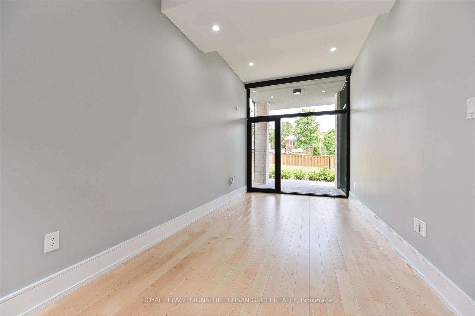
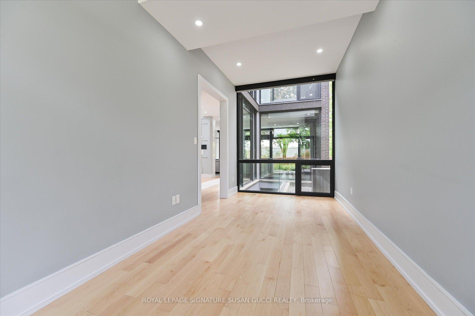
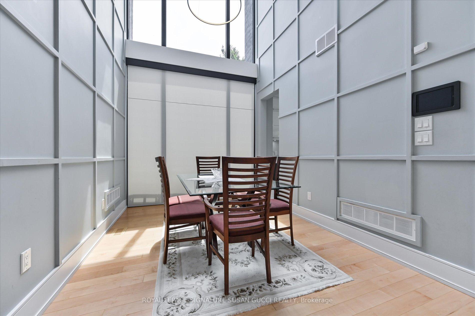
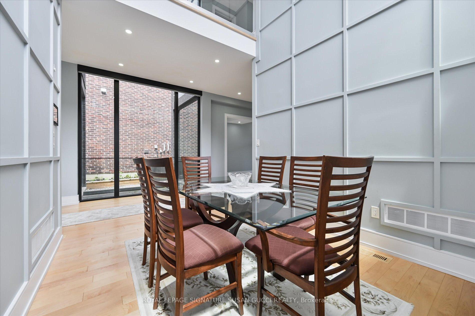
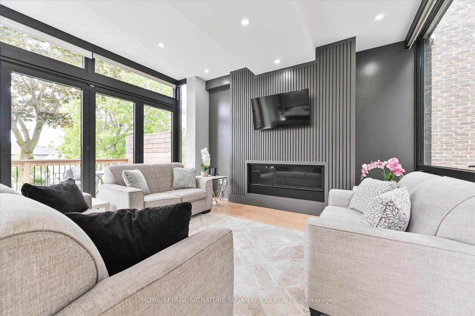
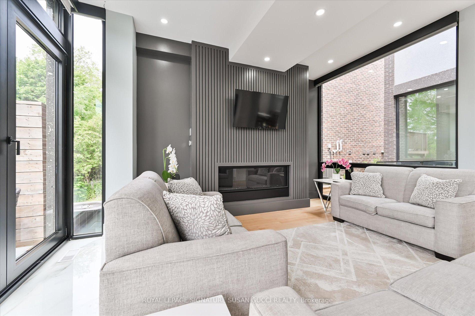
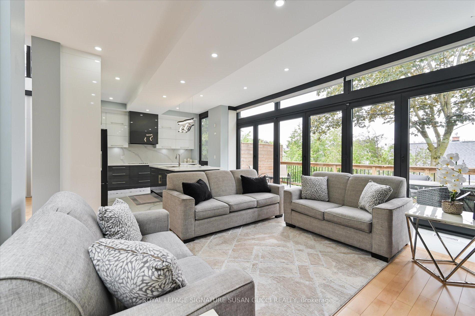
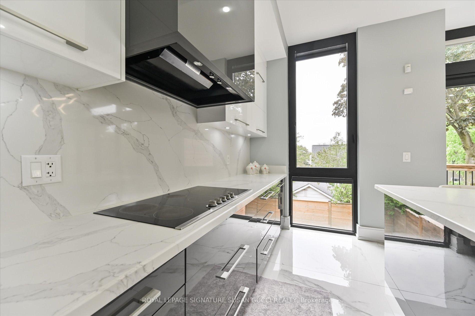
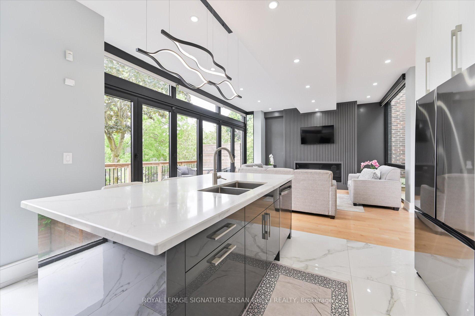
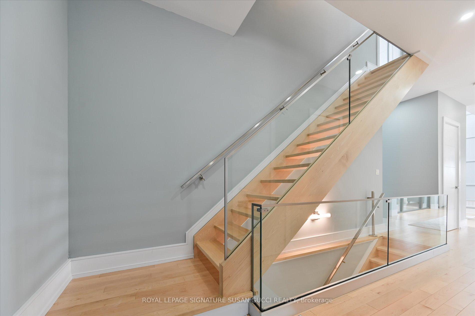
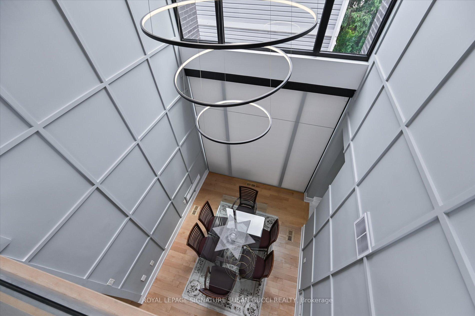
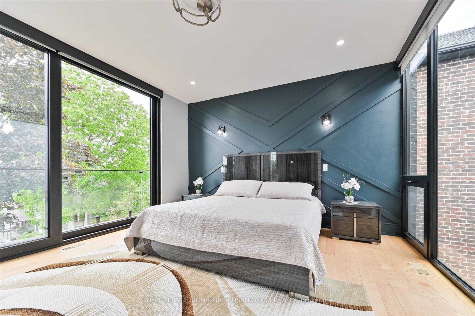
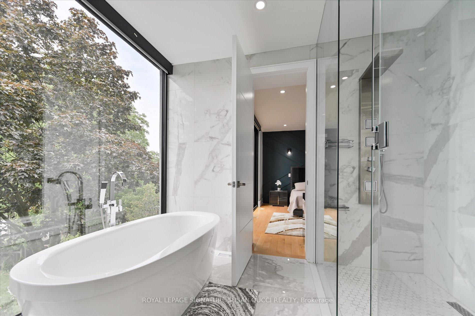
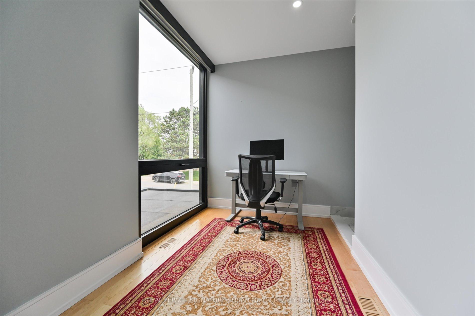
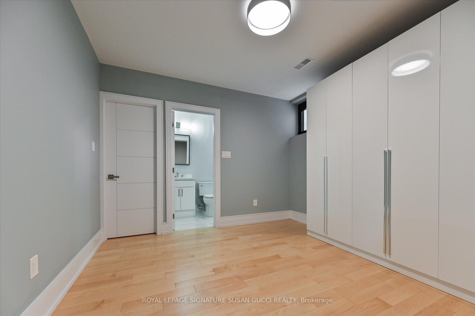
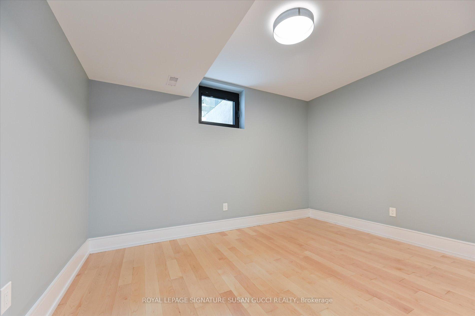
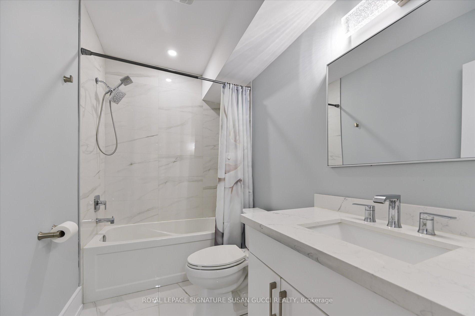
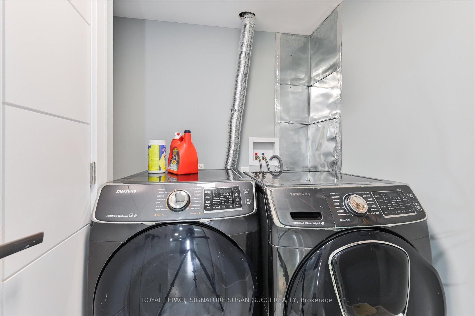
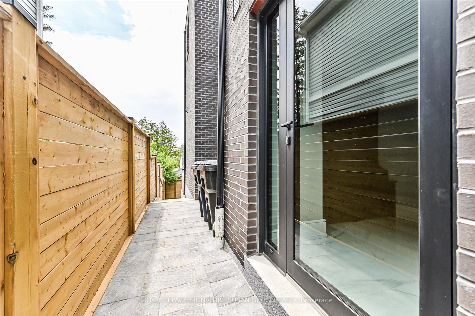
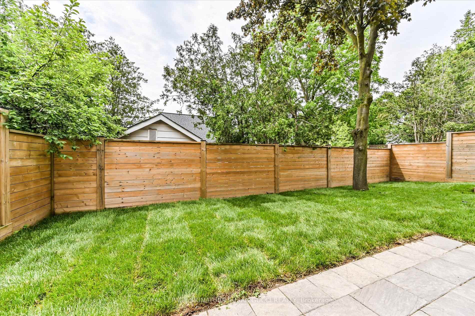
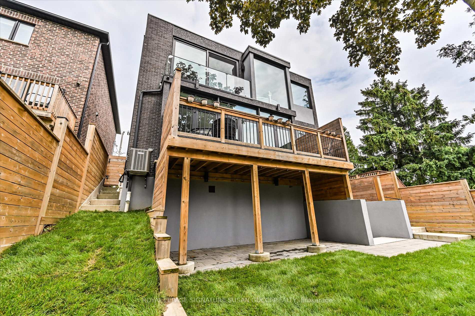
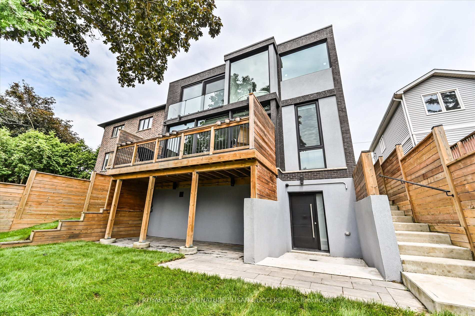
Looking for more space without settling for a cookie-cutter home? This exceptional 4+2 bedroom residence offers striking architecture, clean modern design, and incredible flexibility for growing or multi-generational families. Unique "wow" features are found throughout, including a stunning interior courtyard that visually connects multiple rooms through walls of glass while filling the home with natural light deep to the core. Soaring ceilings and floor-to-ceiling windows create bright, airy living spaces that feel both impressive and inviting.Positioned on an elevated street, the home enjoys beautiful treetop views along with rare CN Tower and downtown skyline vistas, creating a sense of openness seldom found in the city. Designed as a true forever home, accessibility was thoughtfully incorporated from the start. Enjoy step-free access from the front entrance and a private elevator serving all three levels, making daily living easier for every stage of life.The versatile main-floor office, surrounded by floor-to-ceiling windows, is ideal for working from home, a separate family room, or a bedroom for aging parents.The lower level offers outstanding income or multi-generational living potential with a private entrance, 2 bedrooms, bathroom, kitchen rough-in, and large open-concept space ready to become a self-contained in-law suite or mortgage helper. A rare bonus room beneath the garage provides valuable extra space for a media room, gym, playroom, workshop, or the ultimate Costco storage room.The attached garage offers direct access to the home, making grocery runs and unloading kids a breeze. Located in a highly desirable family-friendly neighbourhood close to parks, schools, transit, and everyday amenities, this is a rare opportunity to own a home that combines architectural interest, practical family living, accessibility, and long-term flexibility. A truly unique home designed to grow with your family for years to come. **OPEN HOUSE WED OCT 7, 11AM-2PM**
Key Facts & Features
Property Costs
- Annual Property Tax Amount
- $9,299
- Land Transfer Tax Fee
- $87,900
Rental Items
- Rental Equipment
- See Schedule B attached.
- Basement Type
- Finished, Separate Entrance, Full
Interior Features
- Interior Extras
- Other, Auto Garage Door Remote, Central Vacuum, Carpet Free, In-Law Capability, Floor Drain, Sump Pump, Wheelchair Access, Water Heater, Water Softener, Upgraded Insulation
- Fireplace/Stove
- No
- Fireplace Features
- Natural Gas
- Elevator
- Yes
Exterior Features
- Pool
- None
- Property Features
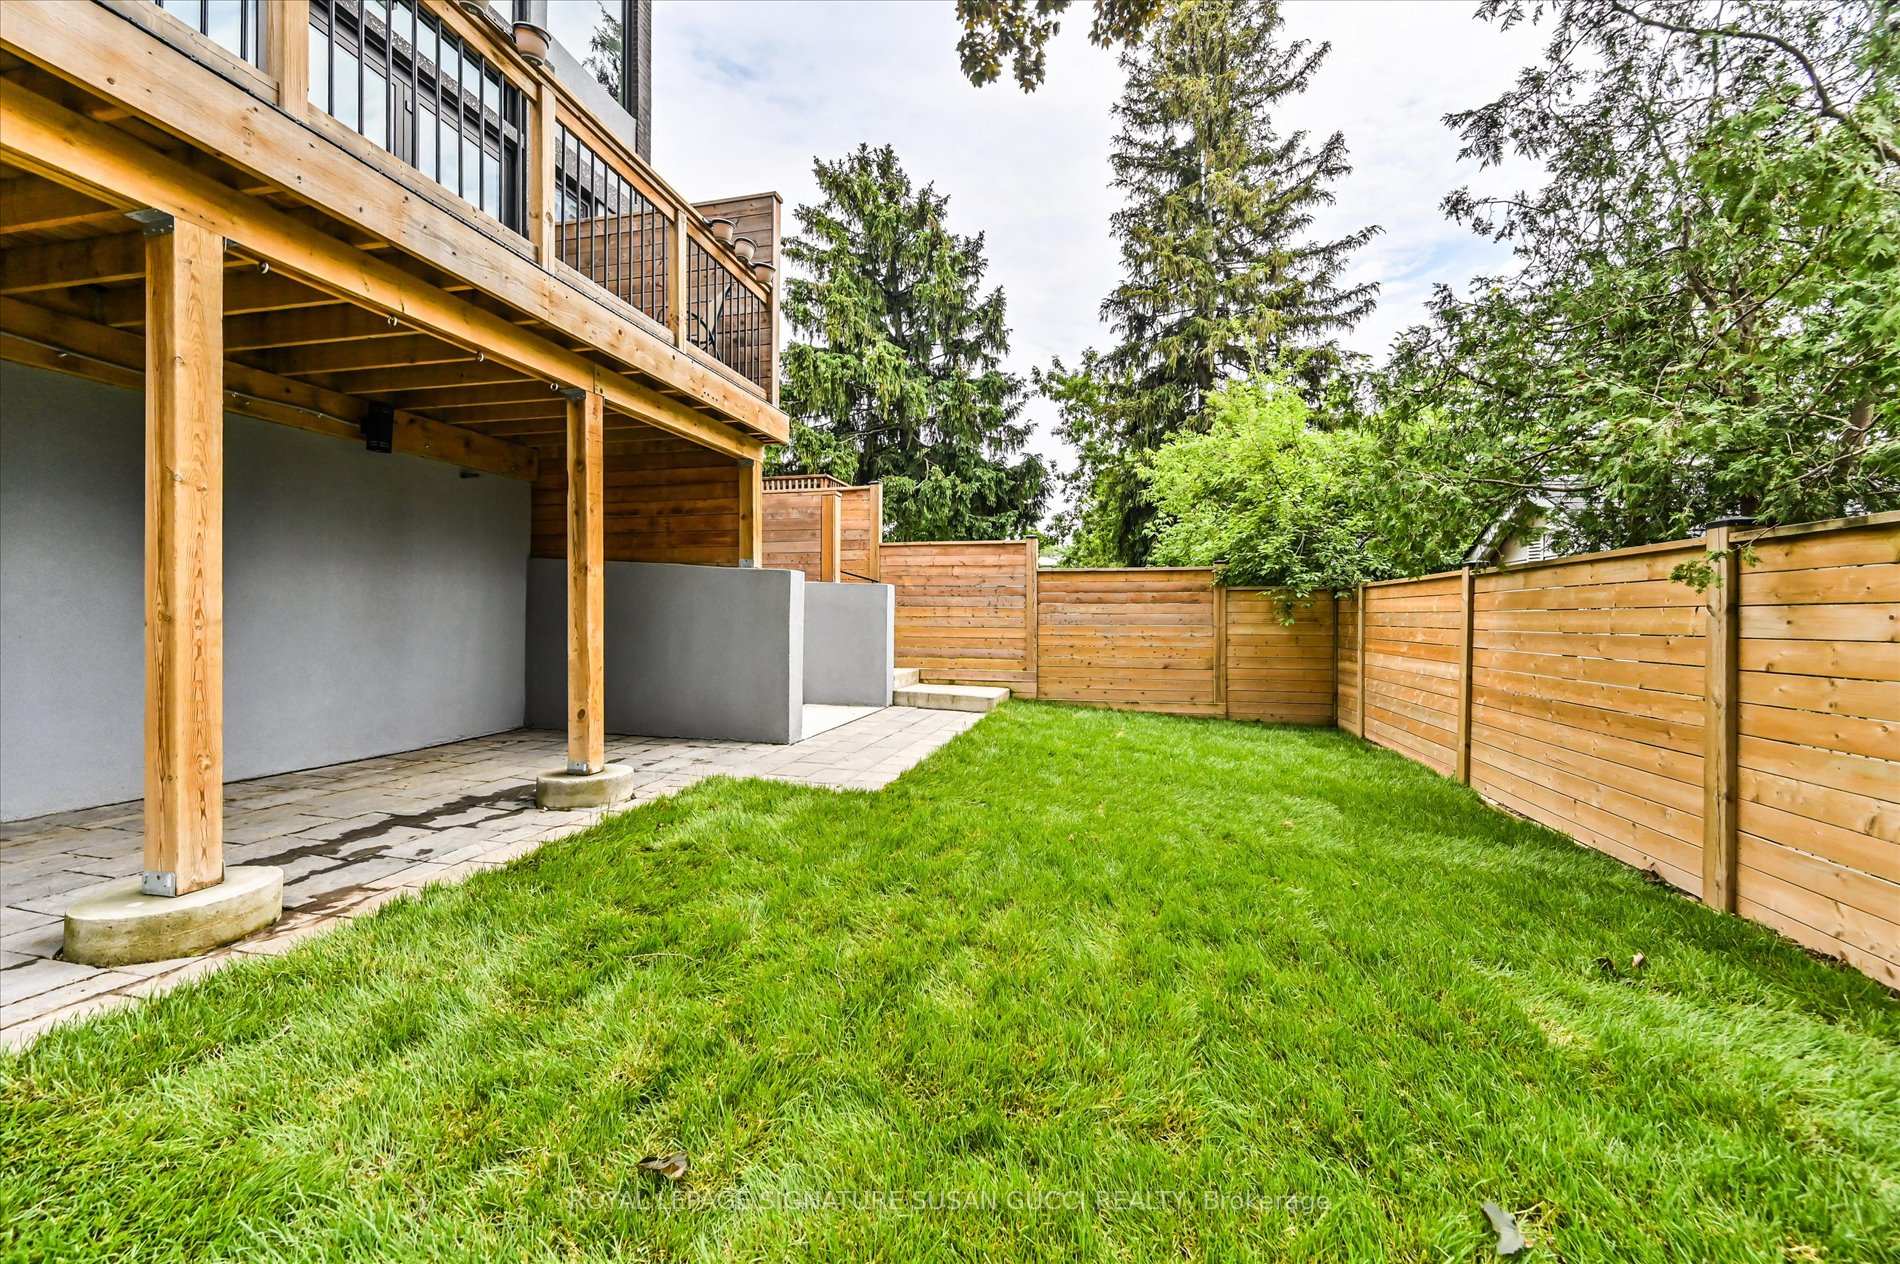
- Clear View, Hospital, Fenced Yard, Place Of Worship, Public Transit, School
- Accessibility Features
- 32 Inch Min Doors, 60 Inch Turn Radius, Accessible Public Transit Nearby, Elevator, Hallway Width 42 Inches or More, Level Entrance, Level Within Dwelling, Lever Door Handles, Lever Faucets, Open Floor Plan, Parking, Roll-In Shower, Shower Stall, Wheelchair Access, Neighbourhood With Curb Ramps
Building
- Building Type
- Detached
- Building Style
- 2-Storey
- Approx Age
- 0-5
Construction
- Exterior Finish
- Brick, Stone
- Roof
- Flat, Membrane
- Foundation Details
- Concrete
- Special Designation
- Unknown
Lot
- Lot Front
- 40.00 ft
- Lot Depth
- 100.00 ft
- Lot Size
- 40.00 x 100.00 Feet
- Lot Size Code
- 40.00 x 100.00 Feet
Inclusions
- Inclusions
- See Schedule B attached.
Exclusions
- Exclusions
- See Schedule B attached.
Parking & Garages
- Garage Type
- Built-In
- Garage Spaces
- 1
- Parking Spaces
- 1
- Total Garage And Parking Spaces
- 2
Heating & Cooling
- Heat Source
- Gas
- Heat Type
- Forced Air
- Air Conditioning
- Central Air
- Water
- Municipal
- Sewers
- Sewer
- Bedrooms
- 4 + 2
- Washrooms
- 5
- Kitchens
- 1
- Family / bonus room
- Yes
Room sizes
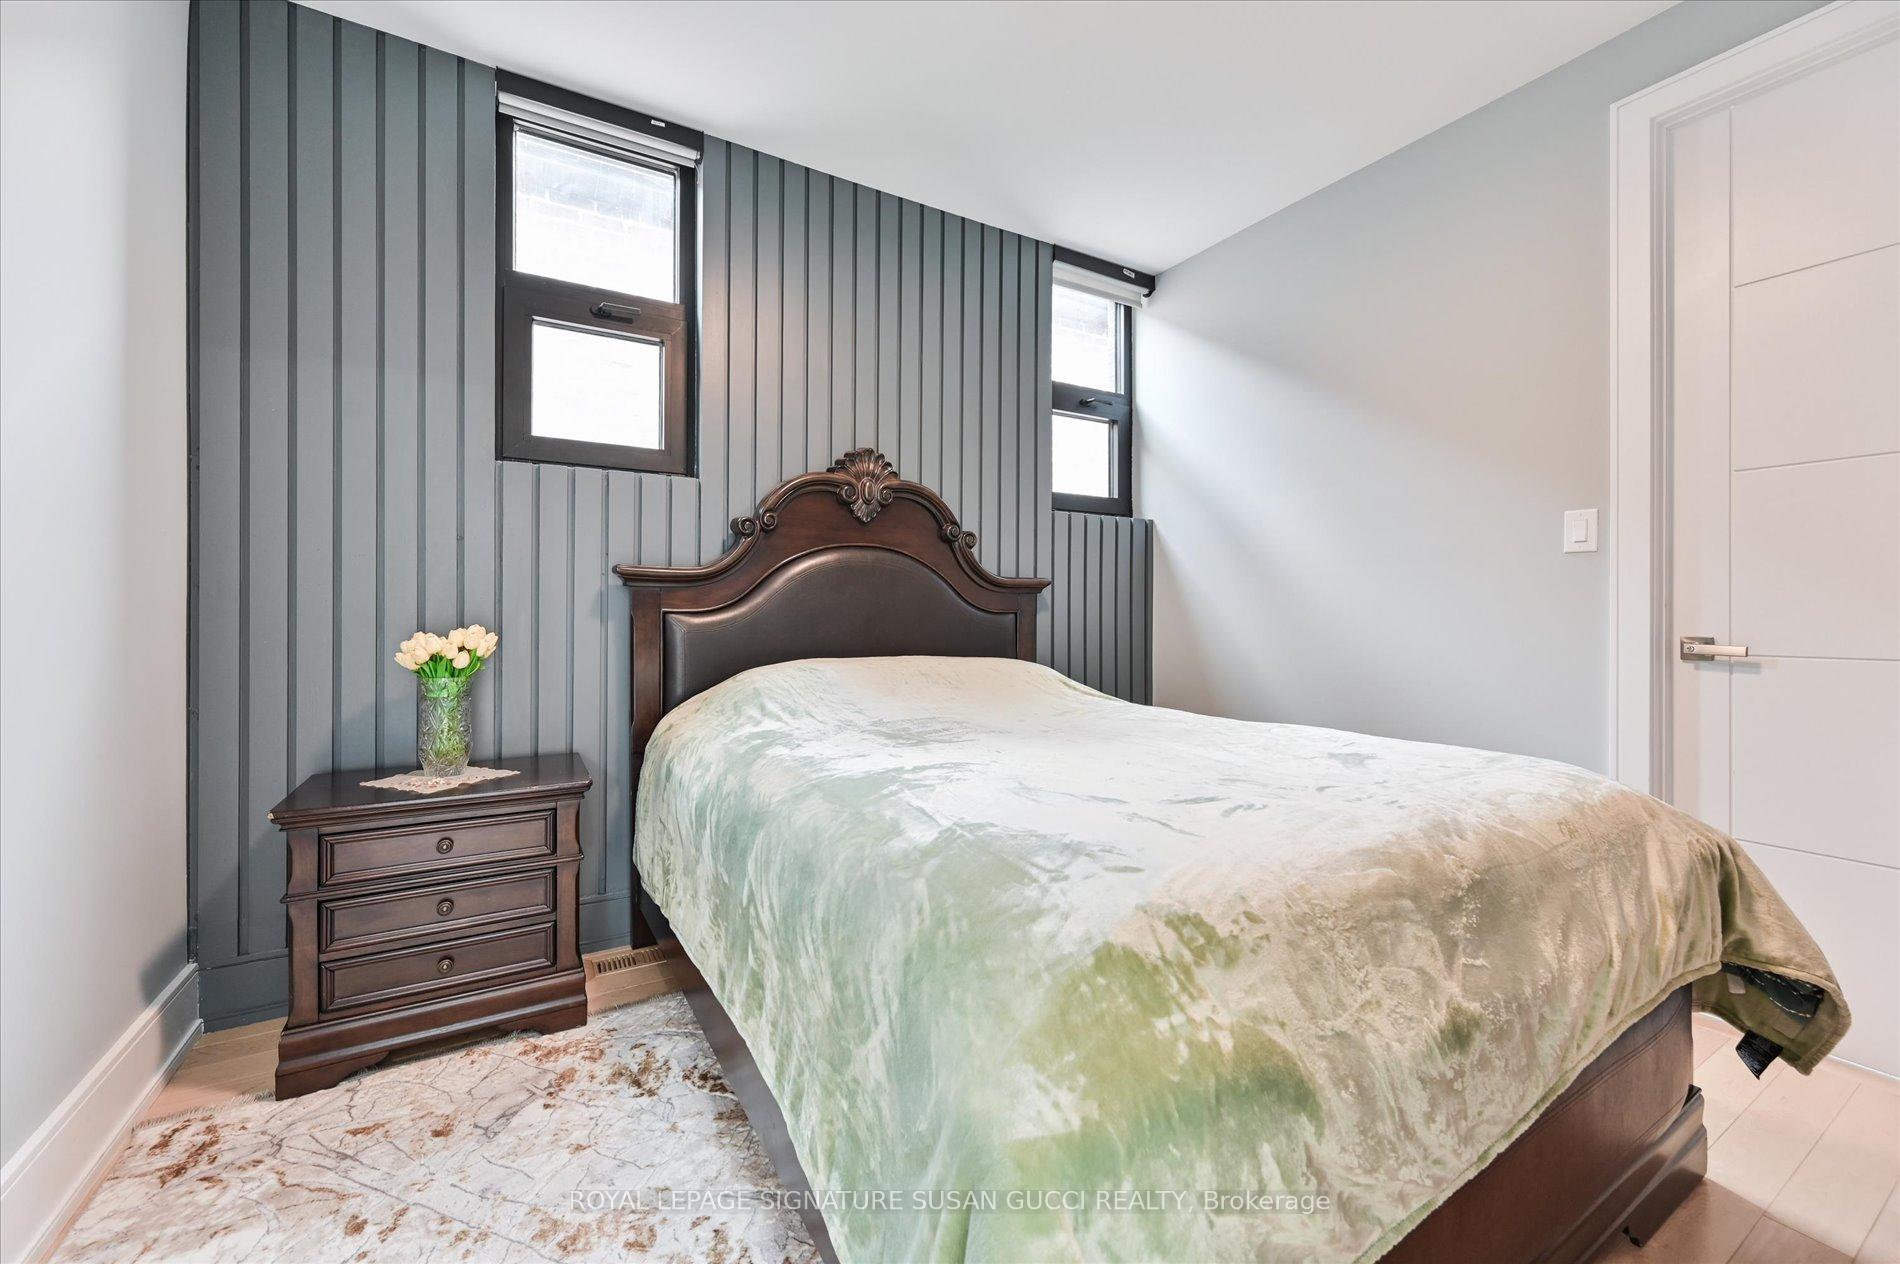
- Bedroom 5—Basement level, Hardwood Floor, Window
- Bedroom—Basement level, Hardwood Floor, Window, 3 Pc Ensuite
- Primary Bedroom—Second level, Hardwood Floor, Walk-In Closet(s), 5 Pc Ensuite
- Bedroom 2—Second level, Hardwood Floor, Window, Semi Ensuite
- Recreation—Basement level, Hardwood Floor, W/O To Yard, Pot Lights
- Living Room—Main level, Hardwood Floor, W/O To Deck, Pot Lights
- Bedroom 3—Second level, Hardwood Floor, Window, Semi Ensuite
- Dining Room—Main level, Hardwood Floor, Vaulted Ceiling(s)
- Family Room—Main level, Hardwood Floor, Window, Pot Lights
- Bedroom 4—Second level, Hardwood Floor, W/O To Balcony, 3 Pc Ensuite
- Kitchen—Main level, Tile Floor, Window, Pot Lights
Washrooms
- 2-piece, Main
- 5-piece, Second
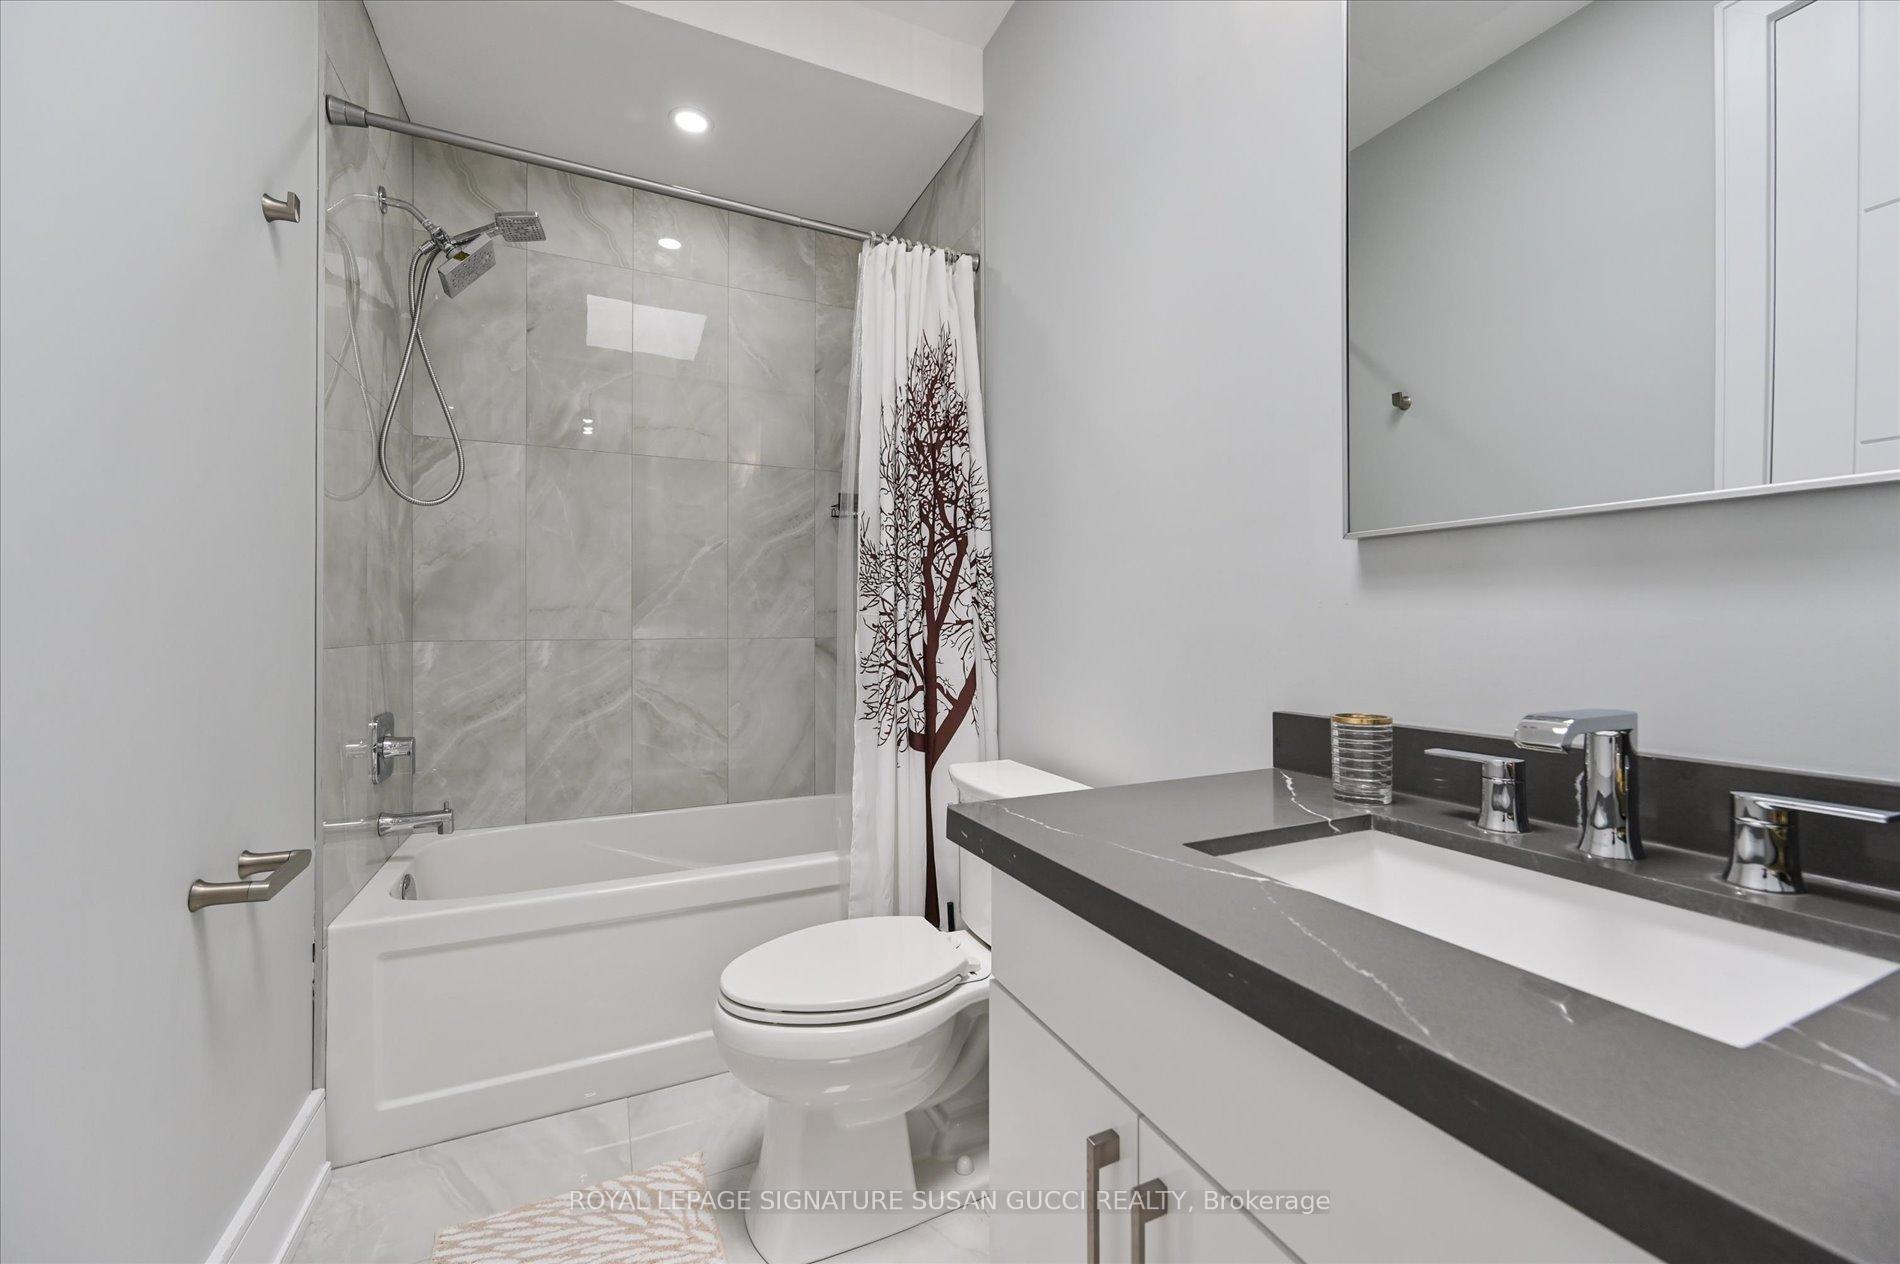
- 3-piece, Second
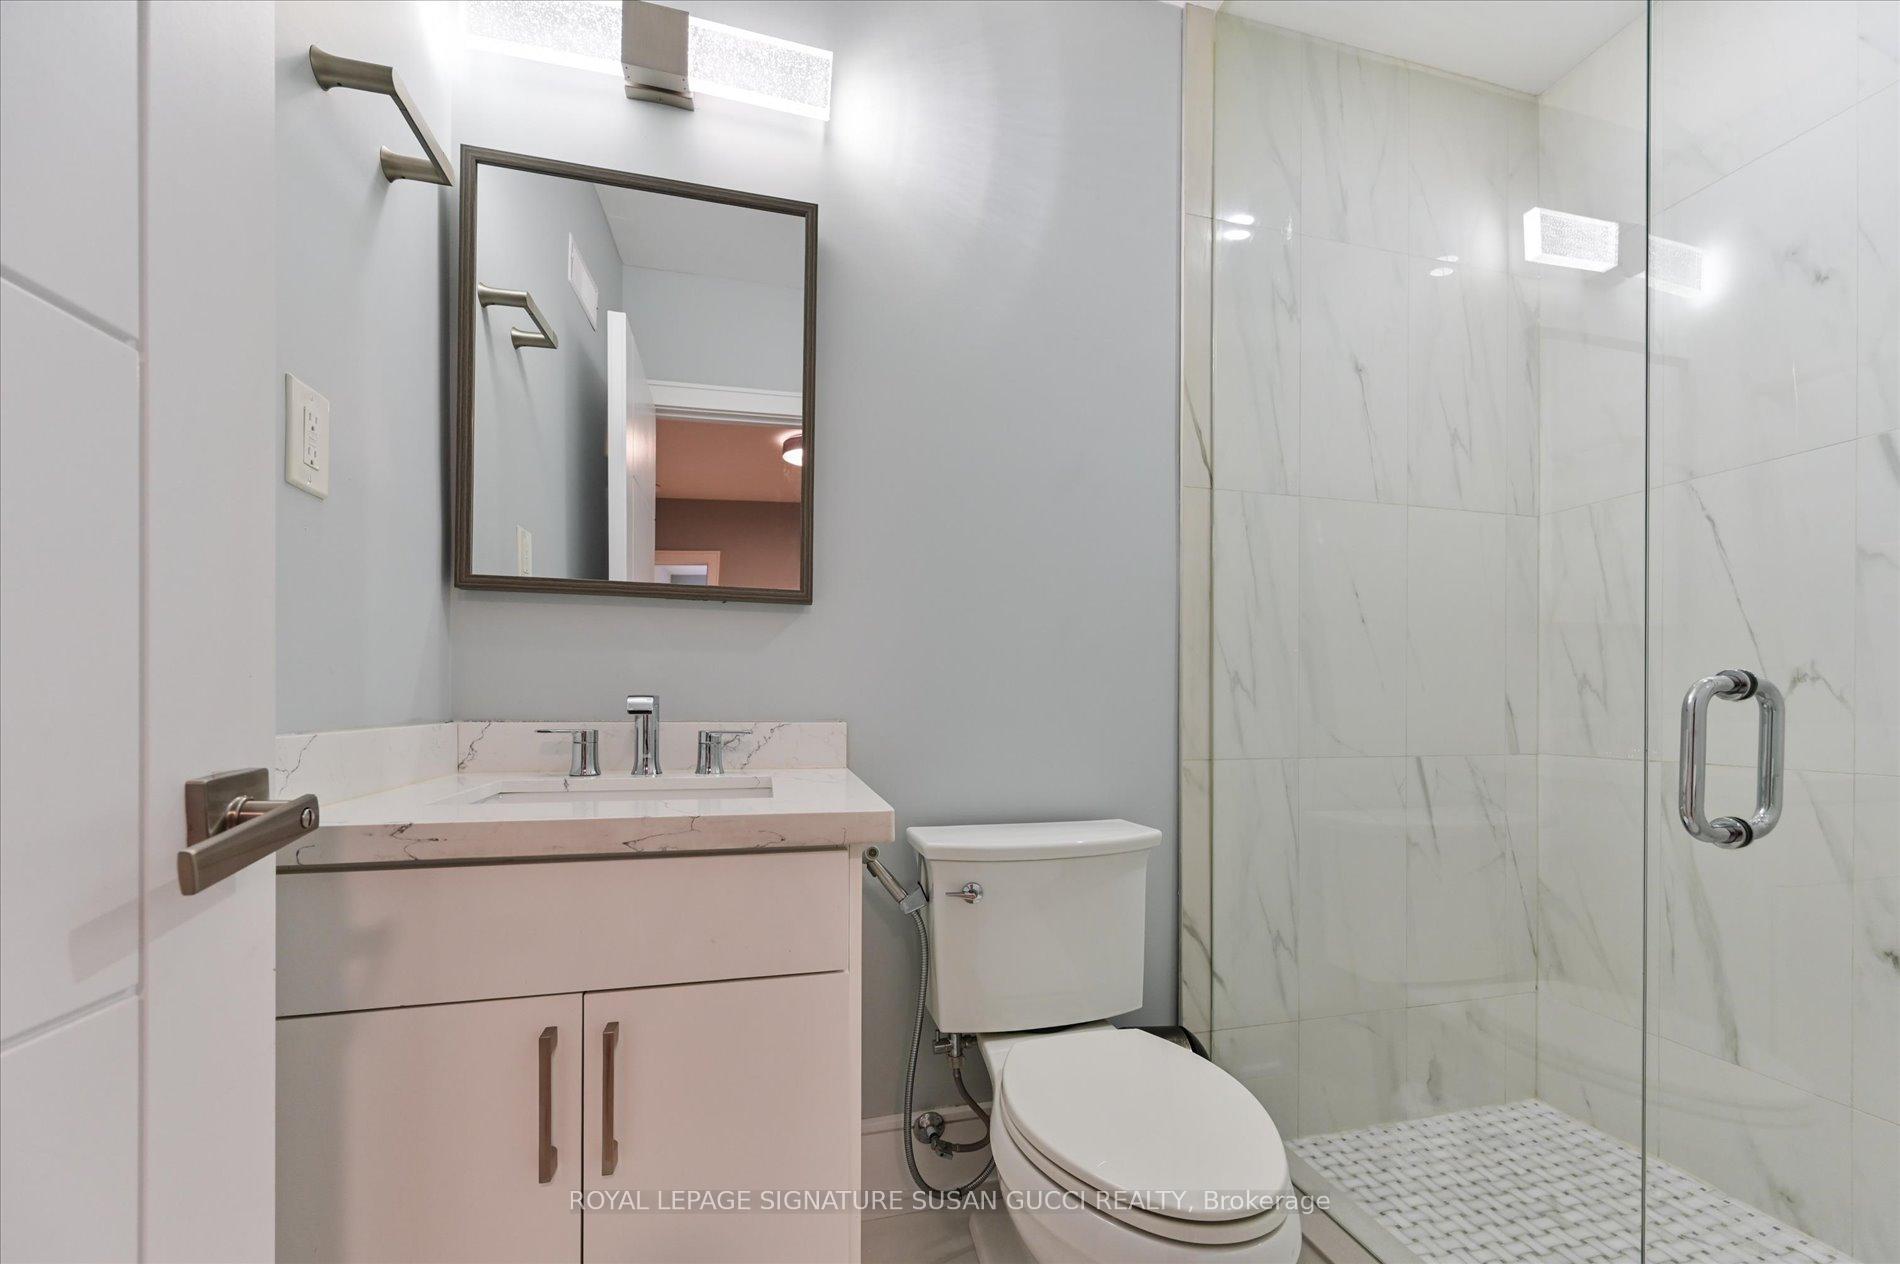
- 3-piece, Basement
- 4-piece, Basement
- Area
- Toronto E03
- Municipality
- Toronto
- Neighbourhood
- O'Connor-Parkview
- Main cross streets
- Victoria Park Ave E & St Clair Ave E
- Zoning
- Res
- Directions
- Victoria Park Ave E & St Clair Ave E
- MLS® number
- E13825316
- Data source
- Toronto Regional Real Estate Board
- Listed on
- 2026-09-24
- Updated on
- 2026-10-02
- Days on market
- 22 days
- Possession type
- Flexible
- Co-op commission
- 2.5% + HST
- Seller
- Listed by
- ROYAL LEPAGE SIGNATURE SUSAN GUCCI REALTY
Home Market Value
Current home valuation for 96 Squires Avenue, Toronto, O'Connor-Parkview, Toronto, ON. Listed for $2,299,000
HOMEH Estimate
$1,886,878
Estimated Sales Range
$1,490,634 - $2,318,231
HOMEH Estimate for 96 Squires Avenue, Toronto, O'Connor-Parkview
Calculated with a real agent's CMA method — 45+ years of experience, codified. Not an AI guess.
For the owner
Is this your home? Track its value.
Get this home's HOMEH Estimate by email once a month, with how many homes are for sale around you.
Mortgage Payment Calculator
Compare up to 4 down payment scenarios
20% required for homes $1.5M or more
$459,800
| Scenario 1 | Scenario 2 | Scenario 3 | Scenario 4 | |
|---|---|---|---|---|
−Down payment | % $ | % $ | % $ | % $ |
+CMHC insurance | $0 | $0 | $0 | $0 |
=Total mortgage | $1,839,200 | $1,724,250 | $1,609,300 | $1,494,350 |
Amortization | ||||
Mortgage rate | % | % | % | % |
| Payment frequency | ||||
=Mortgage payment | $8,980monthly | $8,419monthly | $7,857monthly | $7,296monthly |
Land Transfer Tax
$43,950
$43,950
$87,900
Around this home
No schools found nearby
Data provided by OpenStreetMap & Fraser Institute School Rankings
Ask HOMEH
New!Hi there!
👋Text or call (416) 301-9001
Recommended for you
Based on homes you've looked at.
No recommended properties found.
Nearby similar homes
No nearby properties found.
More real estate resources
Other homes nearby
Explore this area
Nearby neighbourhoods
No nearby listings available.