
98 Roosevelt Road
Toronto (Danforth Village-East York), ON M4J 4T9
- 3+1Bedrooms
- 5Bathrooms
- 1Garage
- 2500–3000Sq Ft
- $10,105Tax
- 35×90 ftLot Size
 Estimated Value:$2,213,500See Free Estimate Report

Property not available for sale or for rent.
HOMEH One: full-service selling for a 1% listing fee. The buyer's agent commission is separate.
Free Home EvaluationHow Much Is My Home Worth?Homes for Sale NearbySale & Price History for 98 Roosevelt Road, Toronto, Danforth Village-East York
| Start Date | End Date | Price | Event | MLS# |
|---|---|---|---|---|
| 2026-01-20 | 2026-02-03 | Login to See Prices | Sold | e12713788 |
Real estate boards require you to or to see the full details of this property.
*Sold prices and complete sale & price history are regulated data. Under the Trust in Real Estate Services Act, 2002 (TRESA) and the rules of the Real Estate Council of Ontario (RECO), and pursuant to the Multiple Listing Service® rules of the Canadian Real Estate Association (CREA) and the Toronto Regional Real Estate Board (TRREB), this information may be shown only to registered users who have agreed to the applicable terms of use (a Virtual Office Website, or "VOW," arrangement). HOMEH Inc., Brokerage therefore provides it to signed-in members only. Creating an account is free and takes under a minute.
About 98 Roosevelt Road, Toronto, Danforth Village-East York
Summarized Description
- Custom built home with exceptional quality.
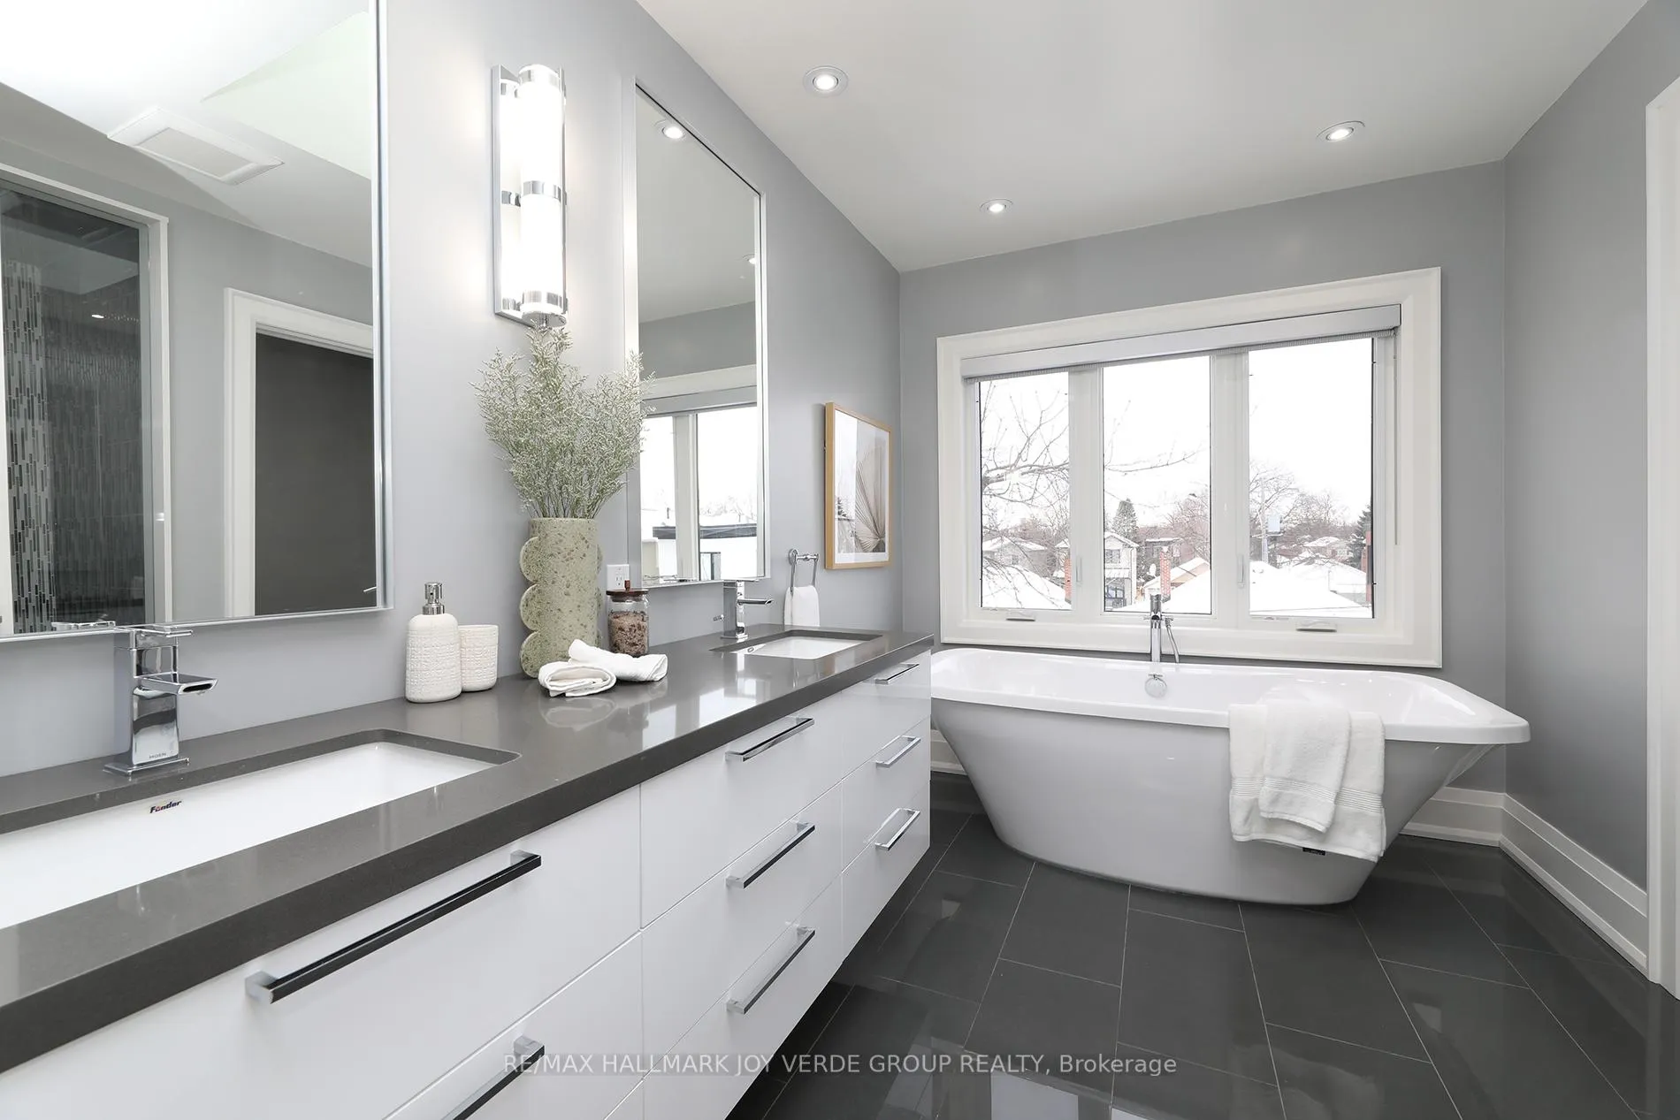
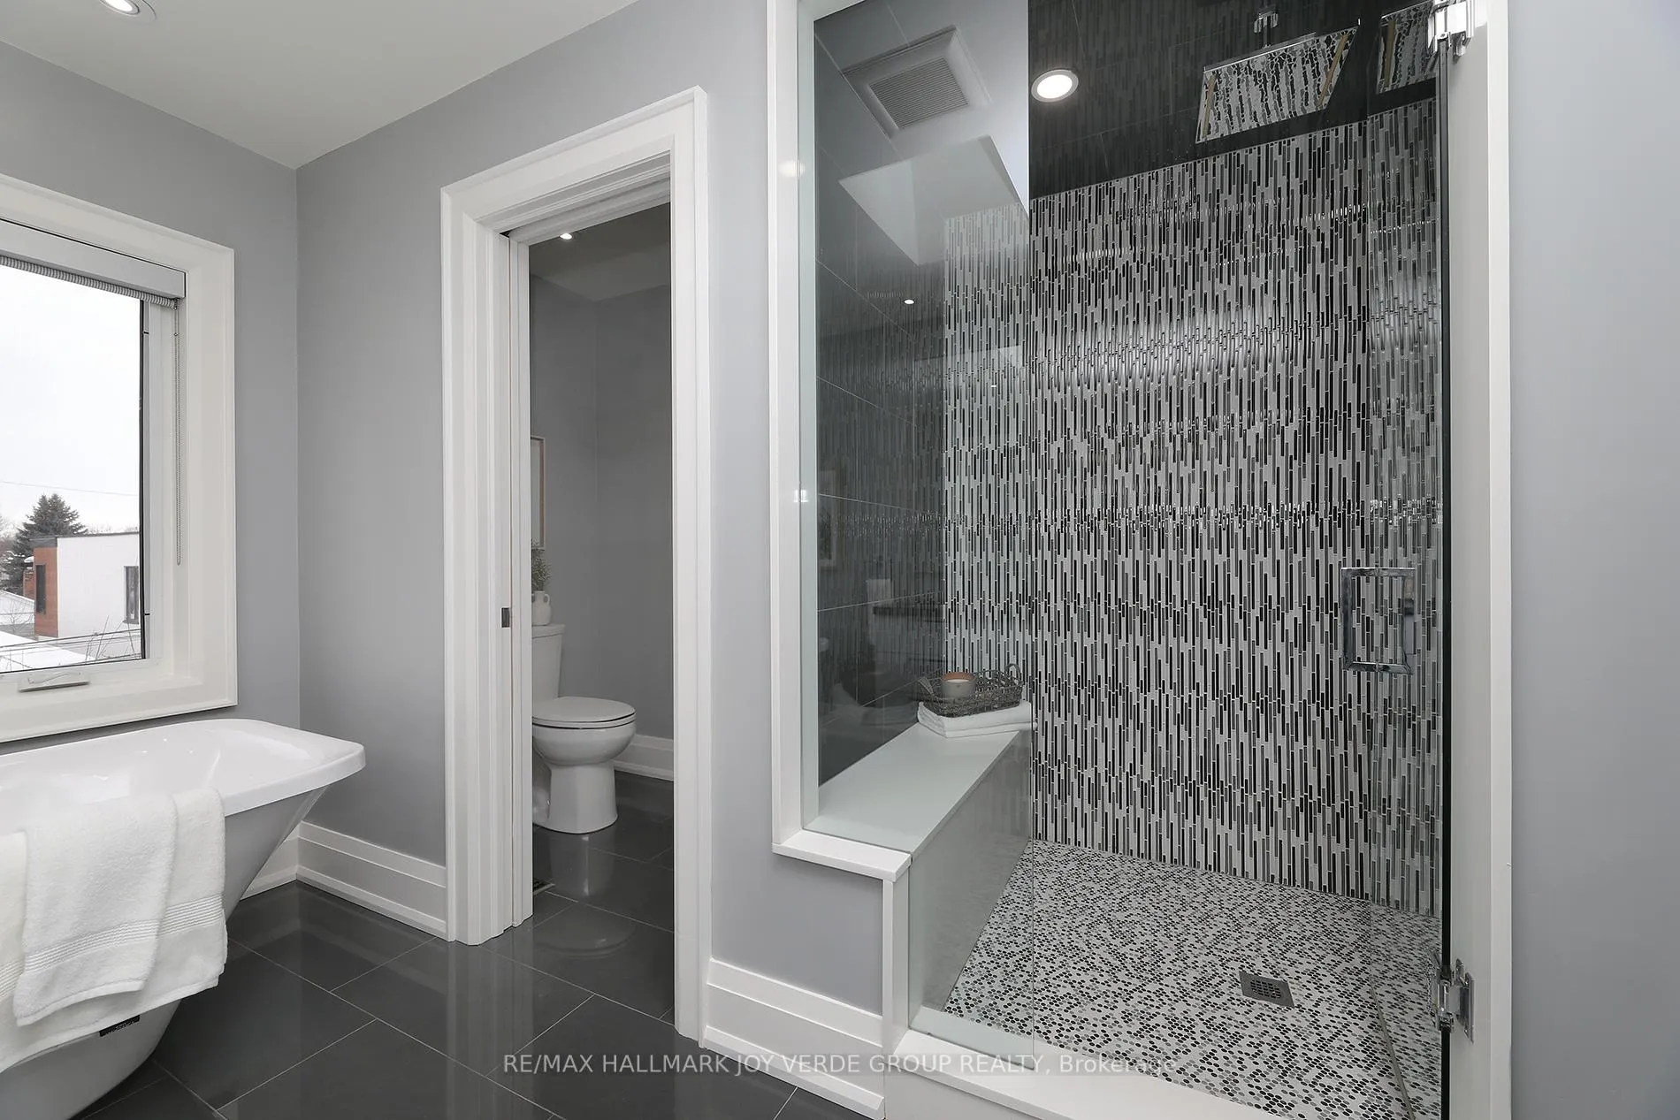
- Spa style luxury ensuite with standalone tub.
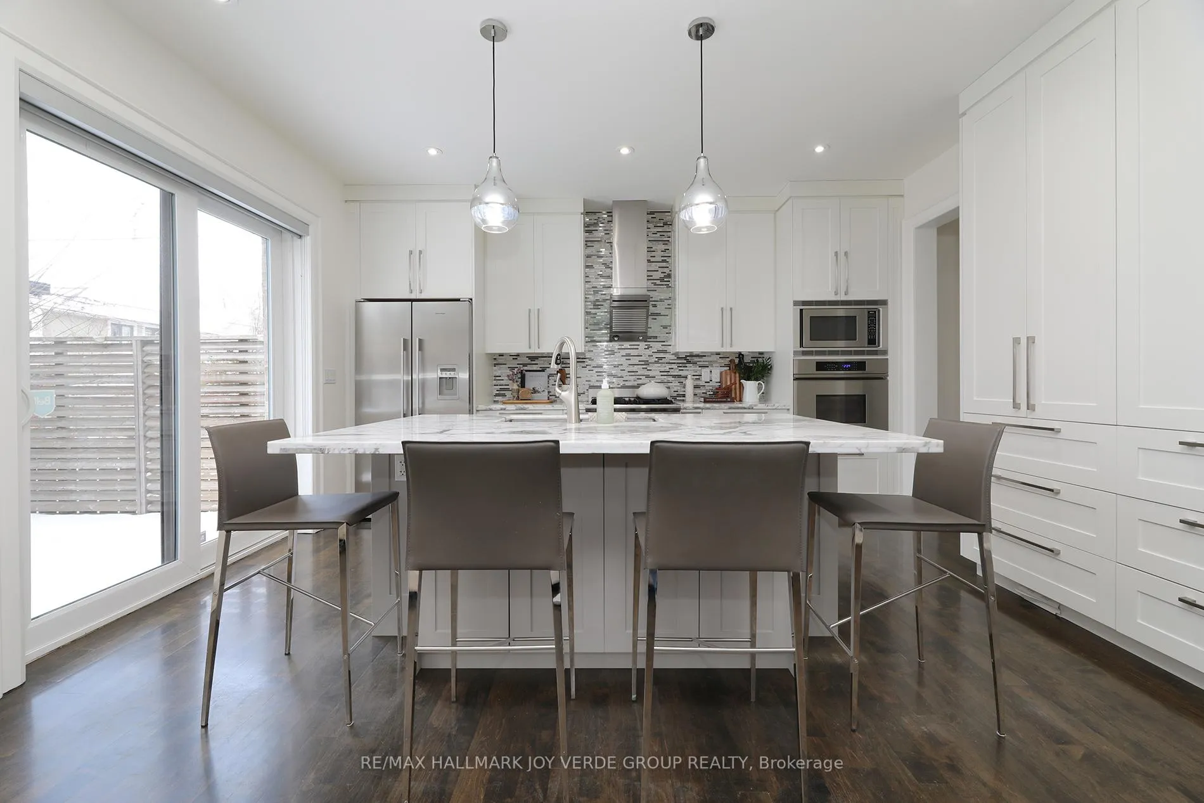
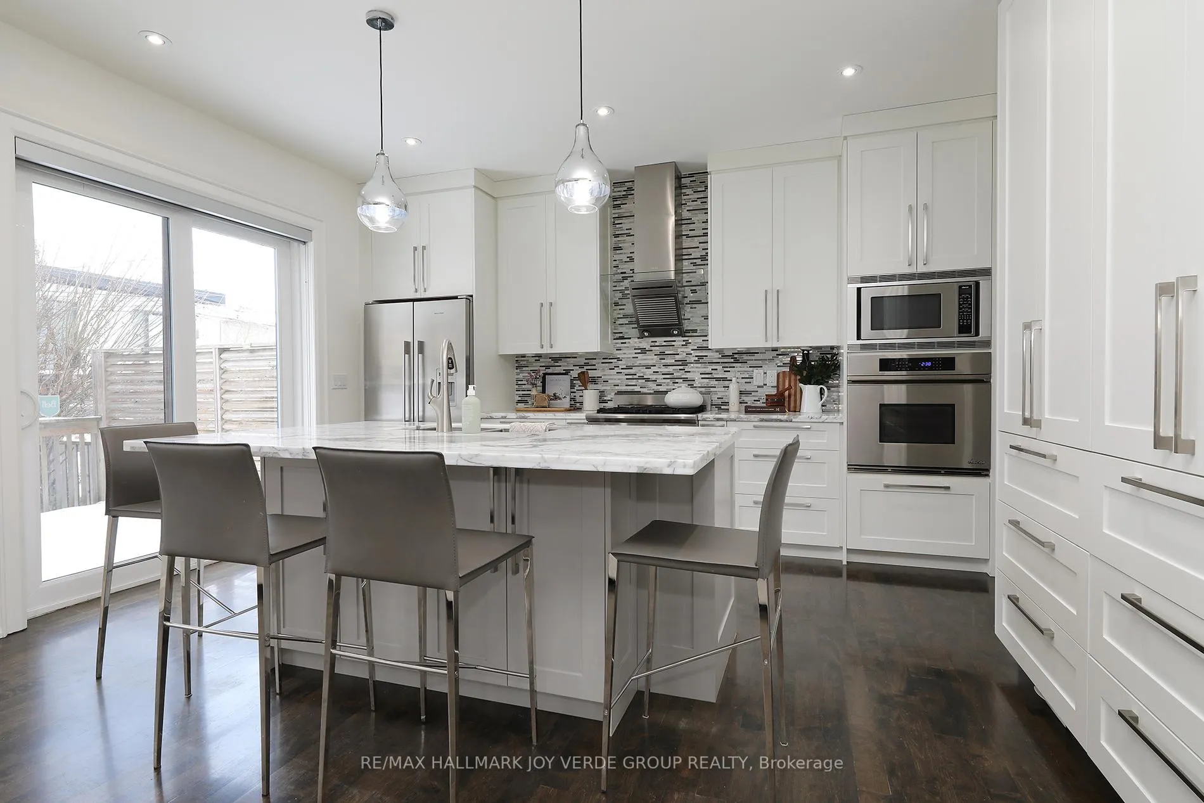
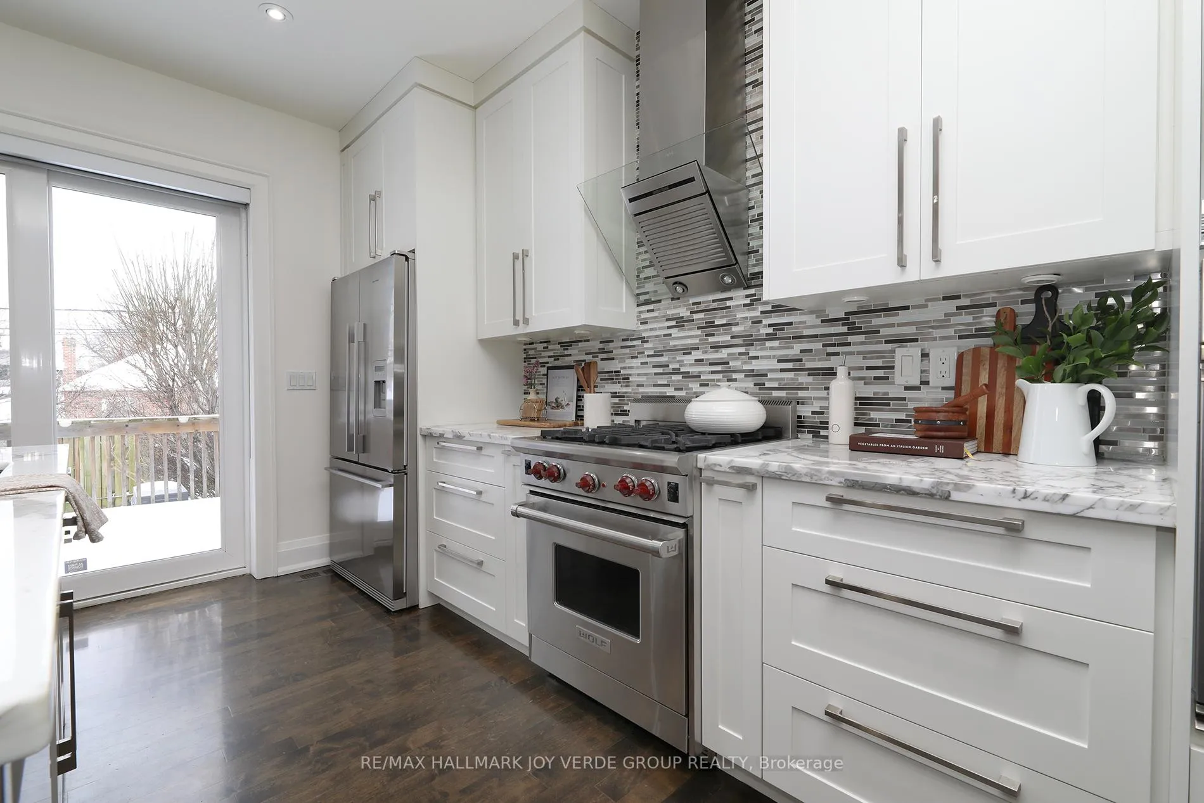
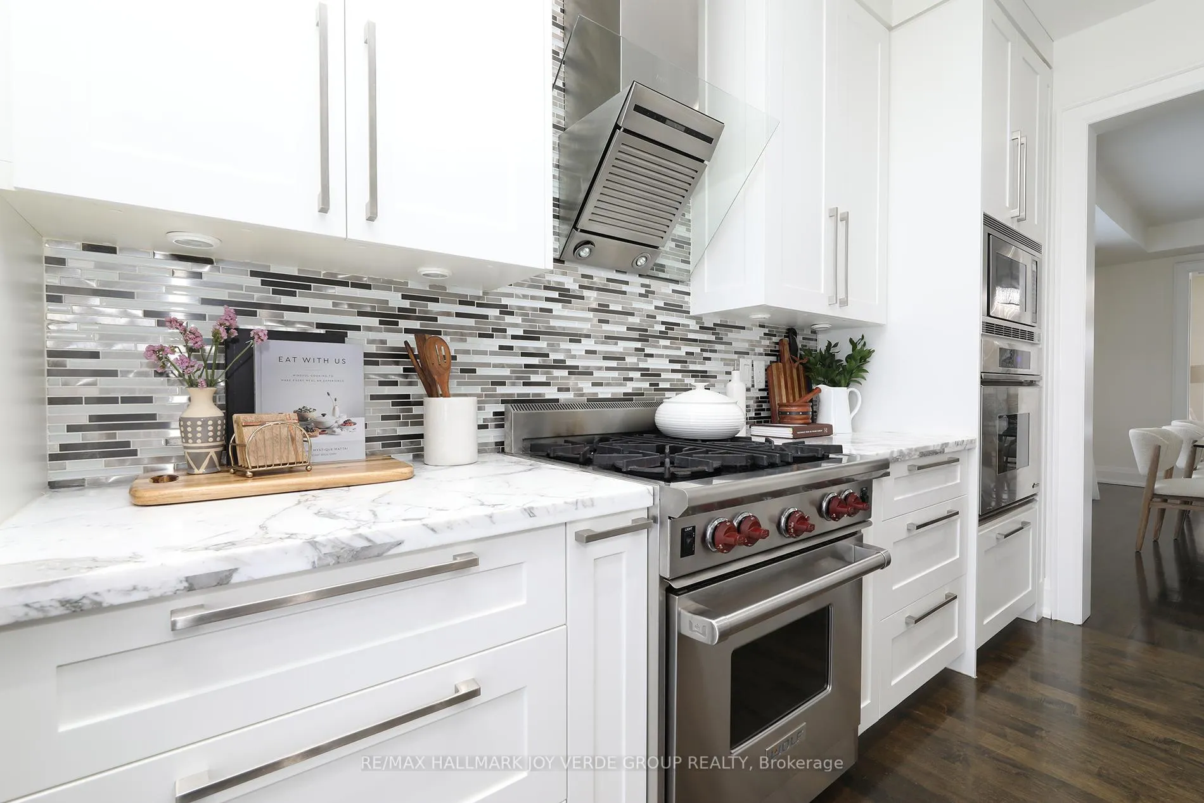
- Massive kitchen island and top-of-the-line appliances.
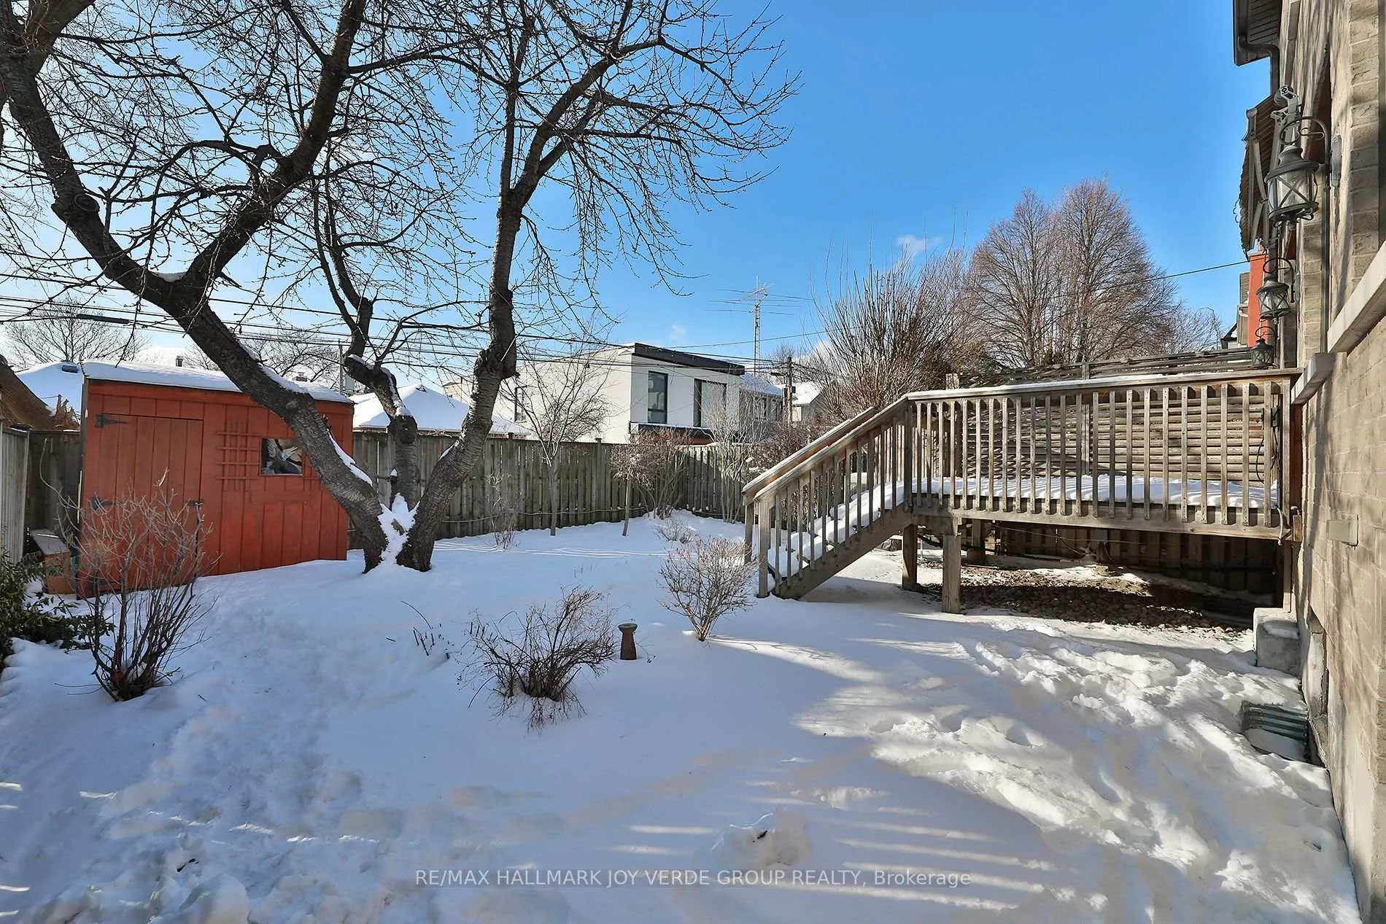
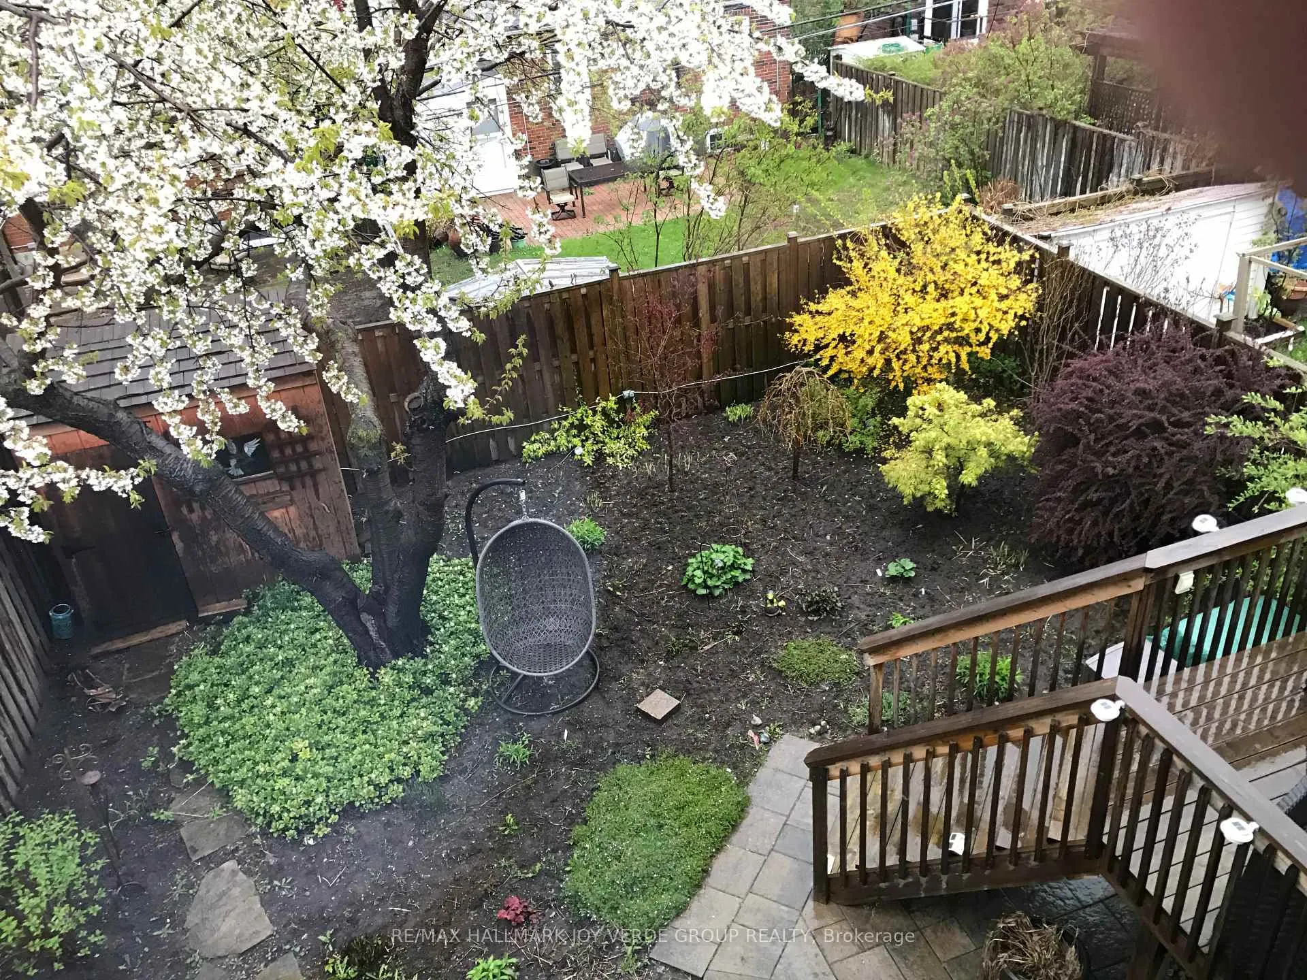
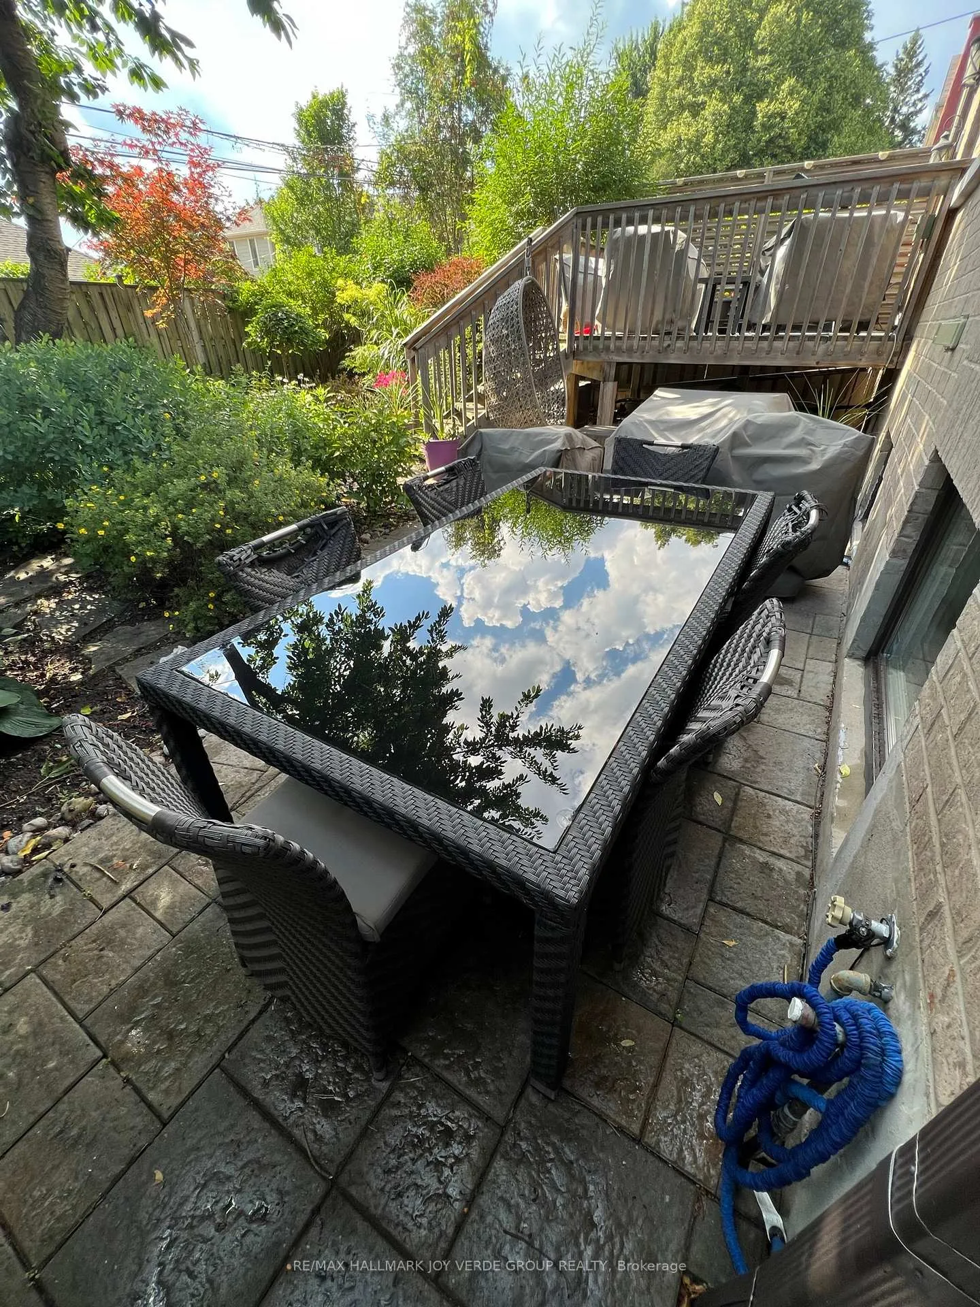
- Walkout to large deck overlooking the backyard.
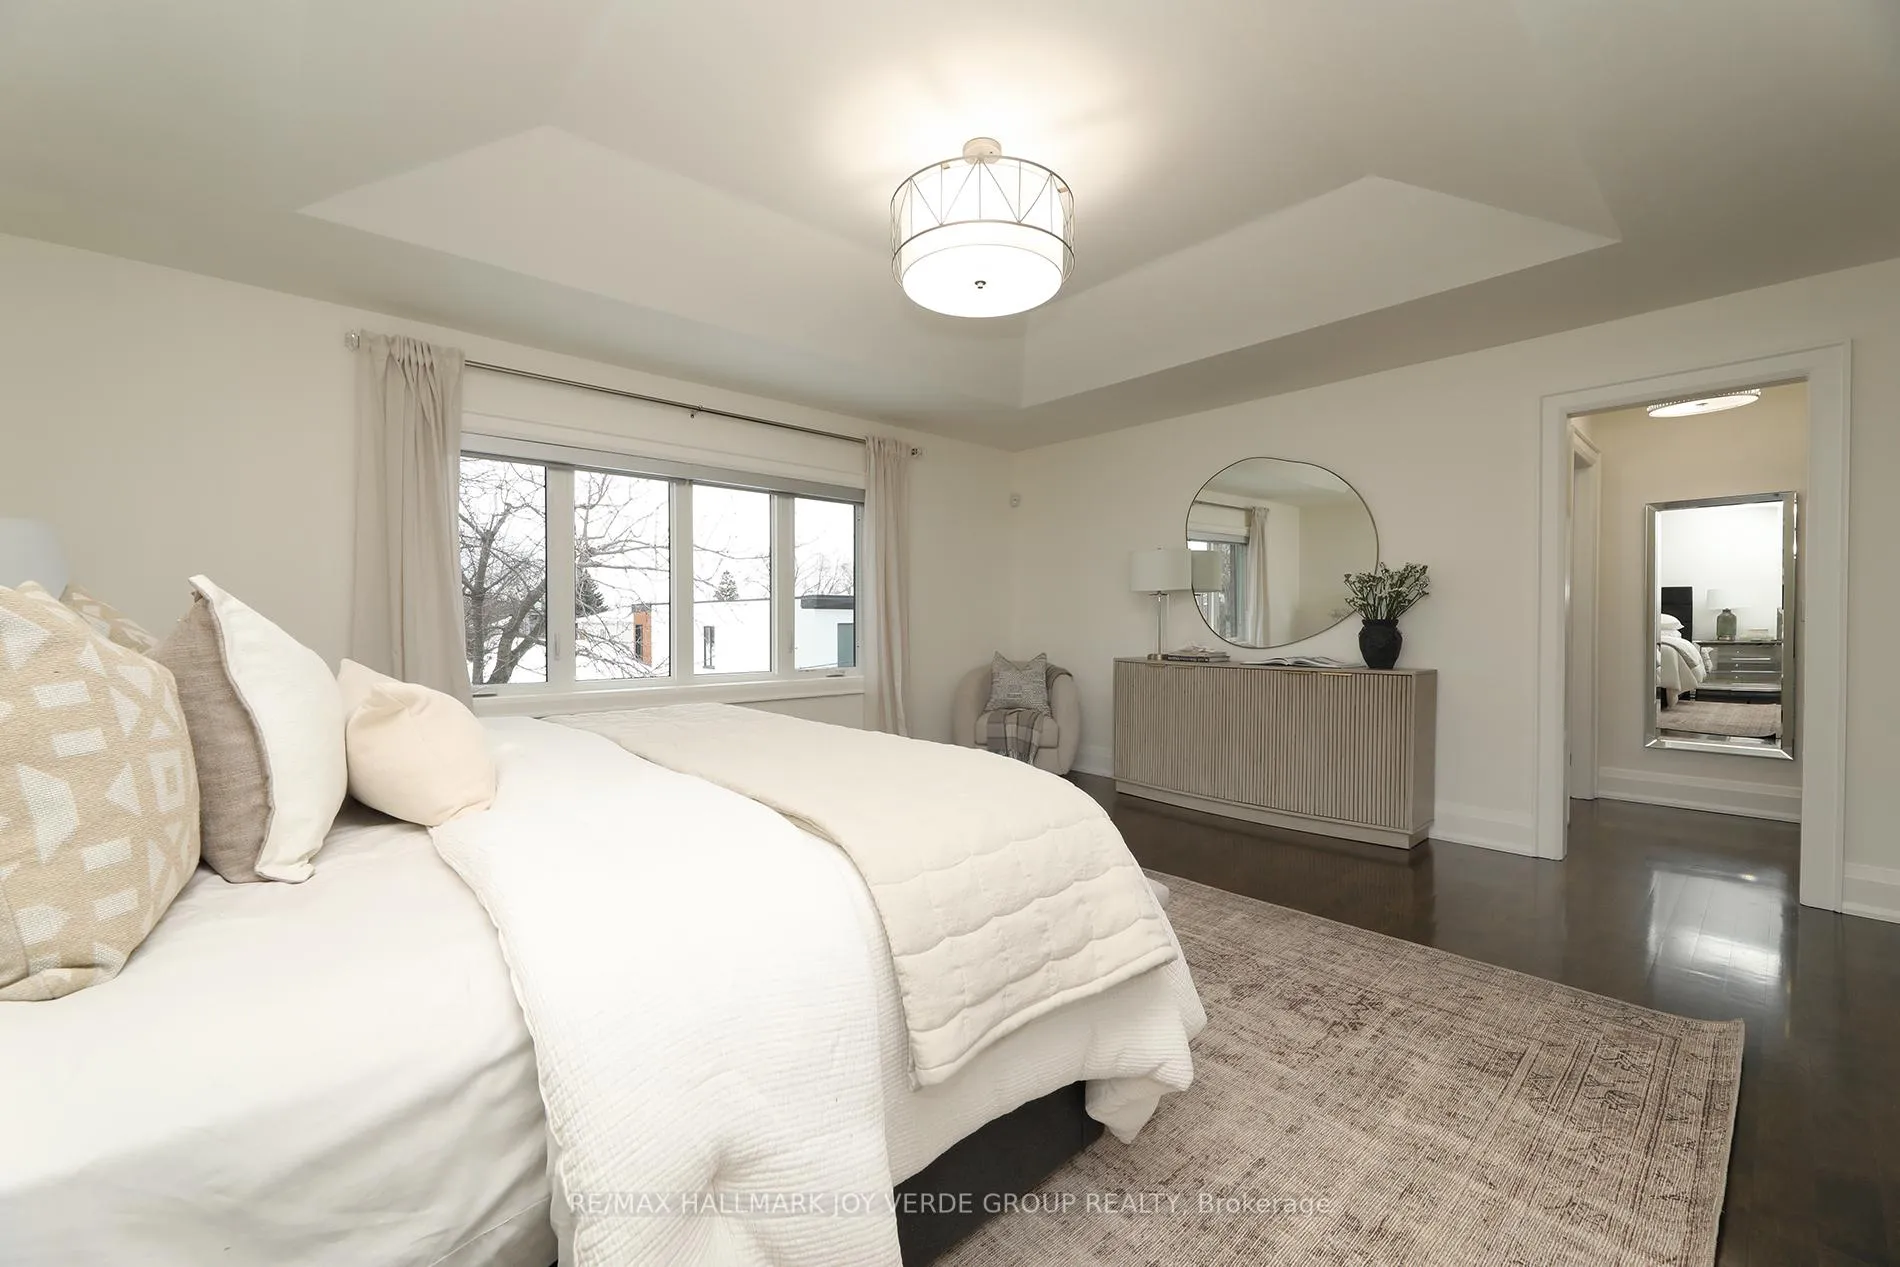
- Vaulted ceiling in spacious primary suite.
- High ceilings and large windows in lower level.
- Private driveway and attached garage for parking.
- Located near parks and well-regarded schools.
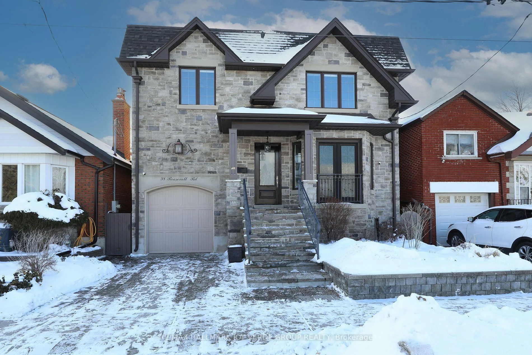
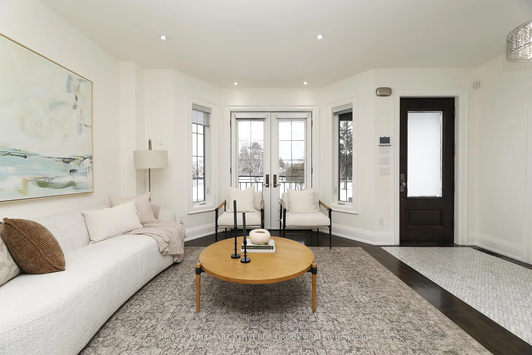
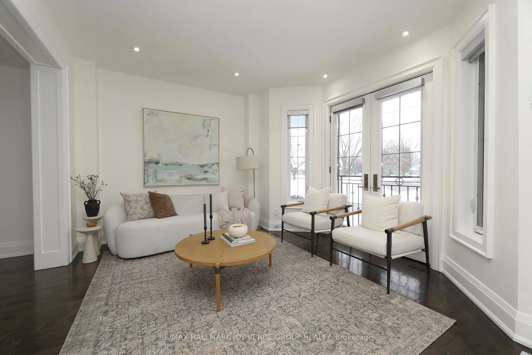
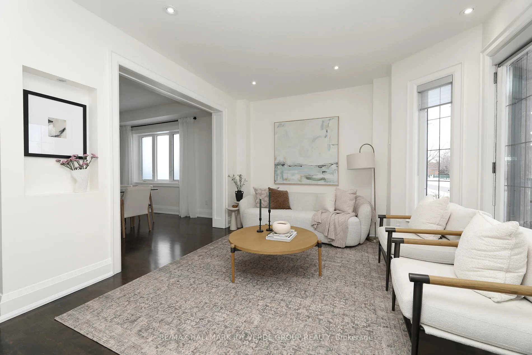
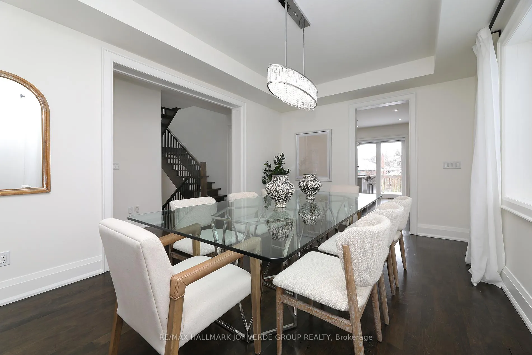
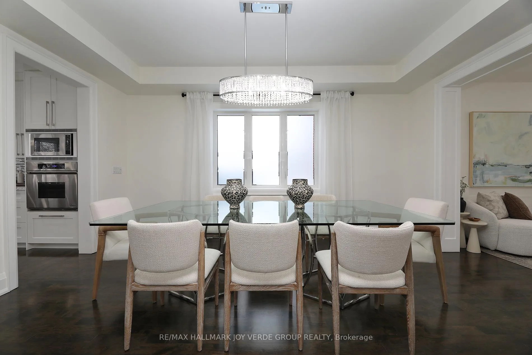
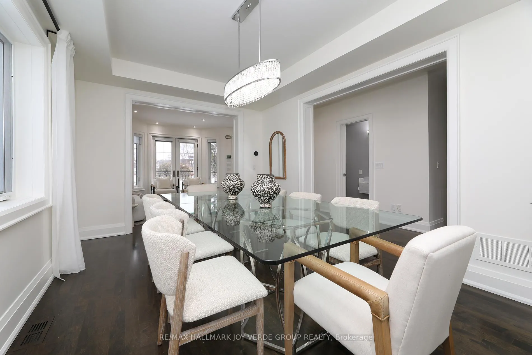
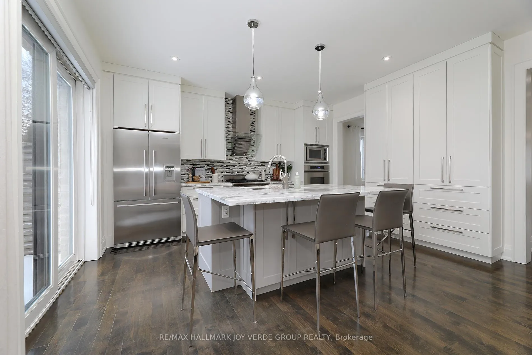
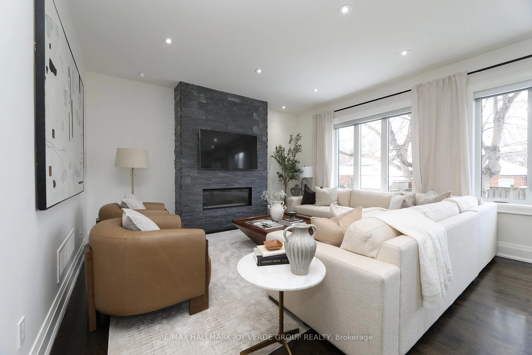
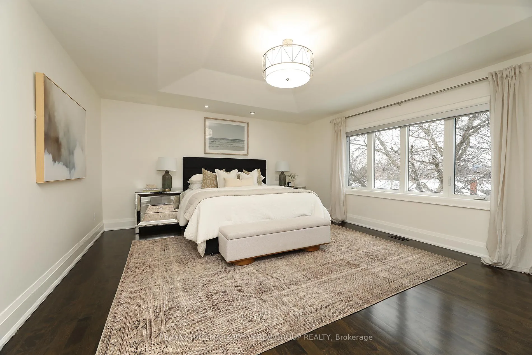
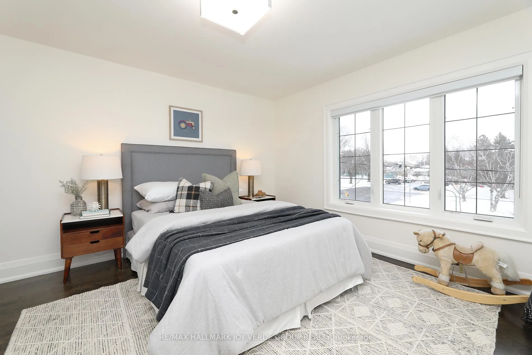
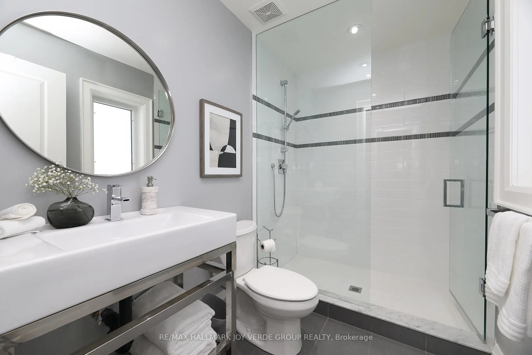
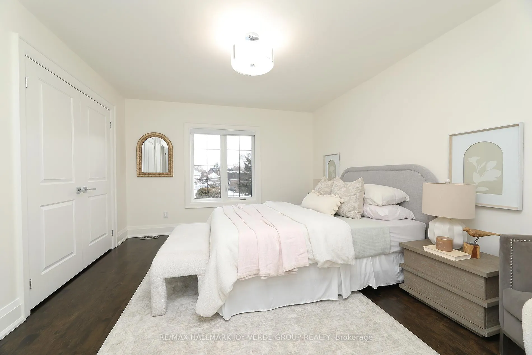
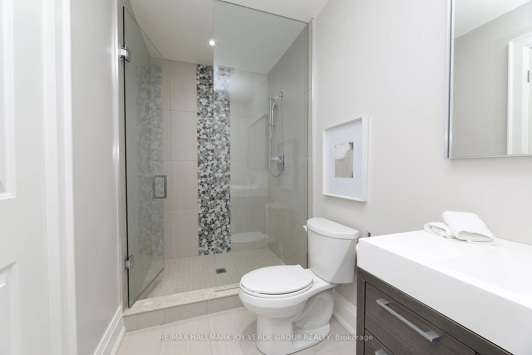
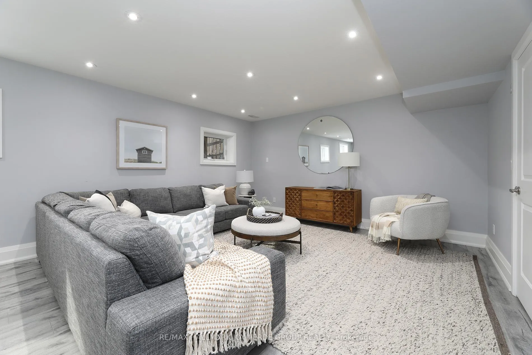
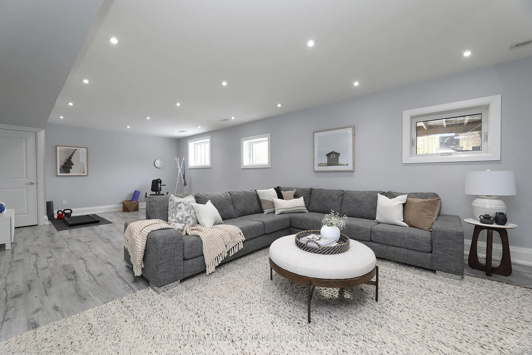
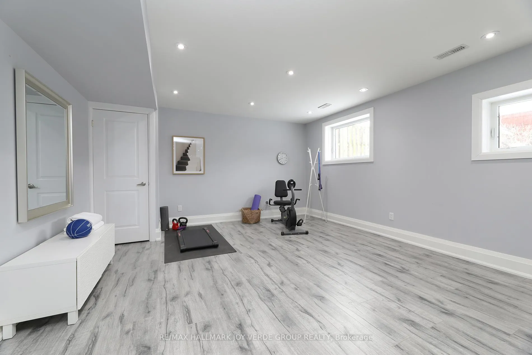
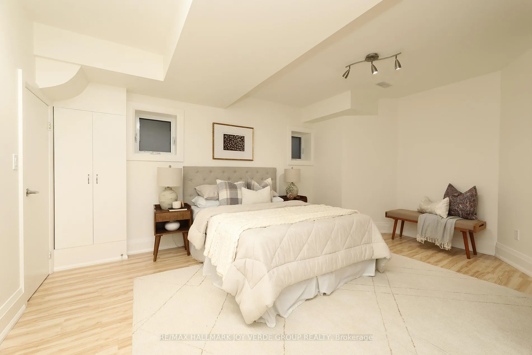
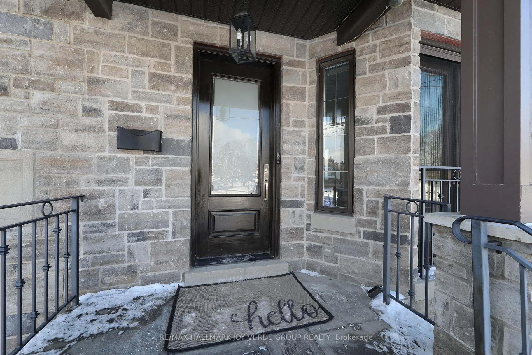
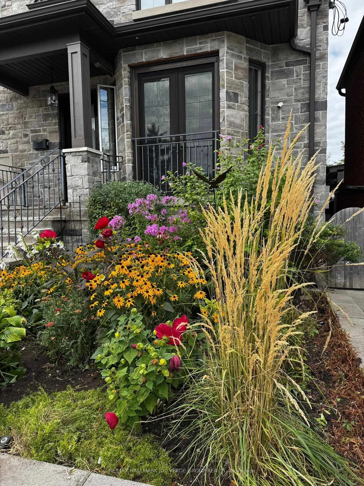
Outstanding custom built home! Thoughtfully designed & built with exceptional quality that can not be replicated at this value. Boasting over 2600 sqft above grade this home balances formal living & casual family friendly entertaining space. The living room has incredible natural light is a great spot for quiet conversation. The dining room is separate from the kitchen which creates an intimate dining experience. The kitchen is part of the spacious great room, perfect for everyday life. The massive centre island will be appreciated for casual meals. The appliances are top of the line & there is ample pantry space. The kitchen flows into a massive family room with a gas fireplace. There is a walkout to a large deck that overlooks the backyard. The primary suite spans the back of the home. The bedroom is kingsized with a vaulted ceiling. The 5pc ensuite is spa style luxury with a stand alone tub & steam shower. The walk-in closet has custom organizers for convenience. The other two bedrooms feature their own private 3pc ensuites & large closets with custom organizers. The second floor laundry will also be appreciated & the tile floor is curbed for function. The lower level offers high ceilings & large windows. The recreation room is the perfect catch all space & there is a 4th bedroom for guests. Closet overflow is not a problem, the lower level also provides ample storage. The exterior of this home is solid brick with a natural stone facade. The backyard is fully fenced there is a low maintenance perennial garden with blossoming cherry tree. Parking is not a problem, the private driveway & attached garage offer parking for 2 cars. Situated on a quiet family friendly street across from public green space which includes a park, tennis courts, lawn bowling & library. Minutes away is Dieppe Park with outdoor skating & baseball diamond. The public schools are well regarded & it is a short 1km walk to the subway. This is the ideal move up home in an established community!
Key Facts & Features
Property Costs
- Annual Property Tax Amount
- $10,105
- Land Transfer Tax Fee
- $77,350
Rental Items
- Rental Equipment
- None
- Basement Type
- Finished, Separate Entrance
Interior Features
- Laundry Level
- Upper Level
- Interior Extras
- Central Vacuum, Water Heater Owned, Upgraded Insulation, Sump Pump, Storage, On Demand Water Heater, In-Law Capability, Carpet Free, Bar Fridge, Auto Garage Door Remote
- View
- Clear
- Security Features
- Alarm System
- Fireplace/Stove
- Yes
- Fireplace Features
- Natural Gas
- Elevator
- No
Exterior Features
- Exterior Extras
- Awnings, Deck, Landscaped, Lawn Sprinkler System, Porch, Patio
- Pool
- None
Building
- Building Type
- Detached
- Building Style
- 2-Storey
Construction
- Exterior Finish
- Brick, Stone
- Roof
- Asphalt Shingle
- Foundation Details
- Concrete
- Special Designation
- Unknown
Lot
- Lot Front
- 35.00 ft
- Lot Depth
- 90.00 ft
Inclusions
- Inclusions
- Fisher & Paykel Fridge, Bosch Dishwasher, Wolf Oven, Dacor Oven/Microwave, Whirlpool Washer and Dryer, Magic Chef Wine Fridge, Chest Freezer, All Light Fixtures, All Window Covering, All Closet Organizers. B/I Closet in 4th Bed, Storage Room, Central Vac, Alarm Equipment (monitoring extra), Awning, Garage Door Opener, Irrigation System, 2 Gas Lines.
Exclusions
- Exclusions
- All Rods and Drapes
Parking & Garages
- Garage Type
- Attached
- Garage Spaces
- 1
- Parking Spaces
- 1
- Total Garage And Parking Spaces
- 2
Heating & Cooling
- Heat Source
- Gas
- Heat Type
- Forced Air
- Air Conditioning
- Central Air
- Water
- Municipal
- Sewers
- Sewer
- Bedrooms
- 3 + 1
- Washrooms
- 5
- Kitchens
- 1
- Family / bonus room
- Yes
Room sizes
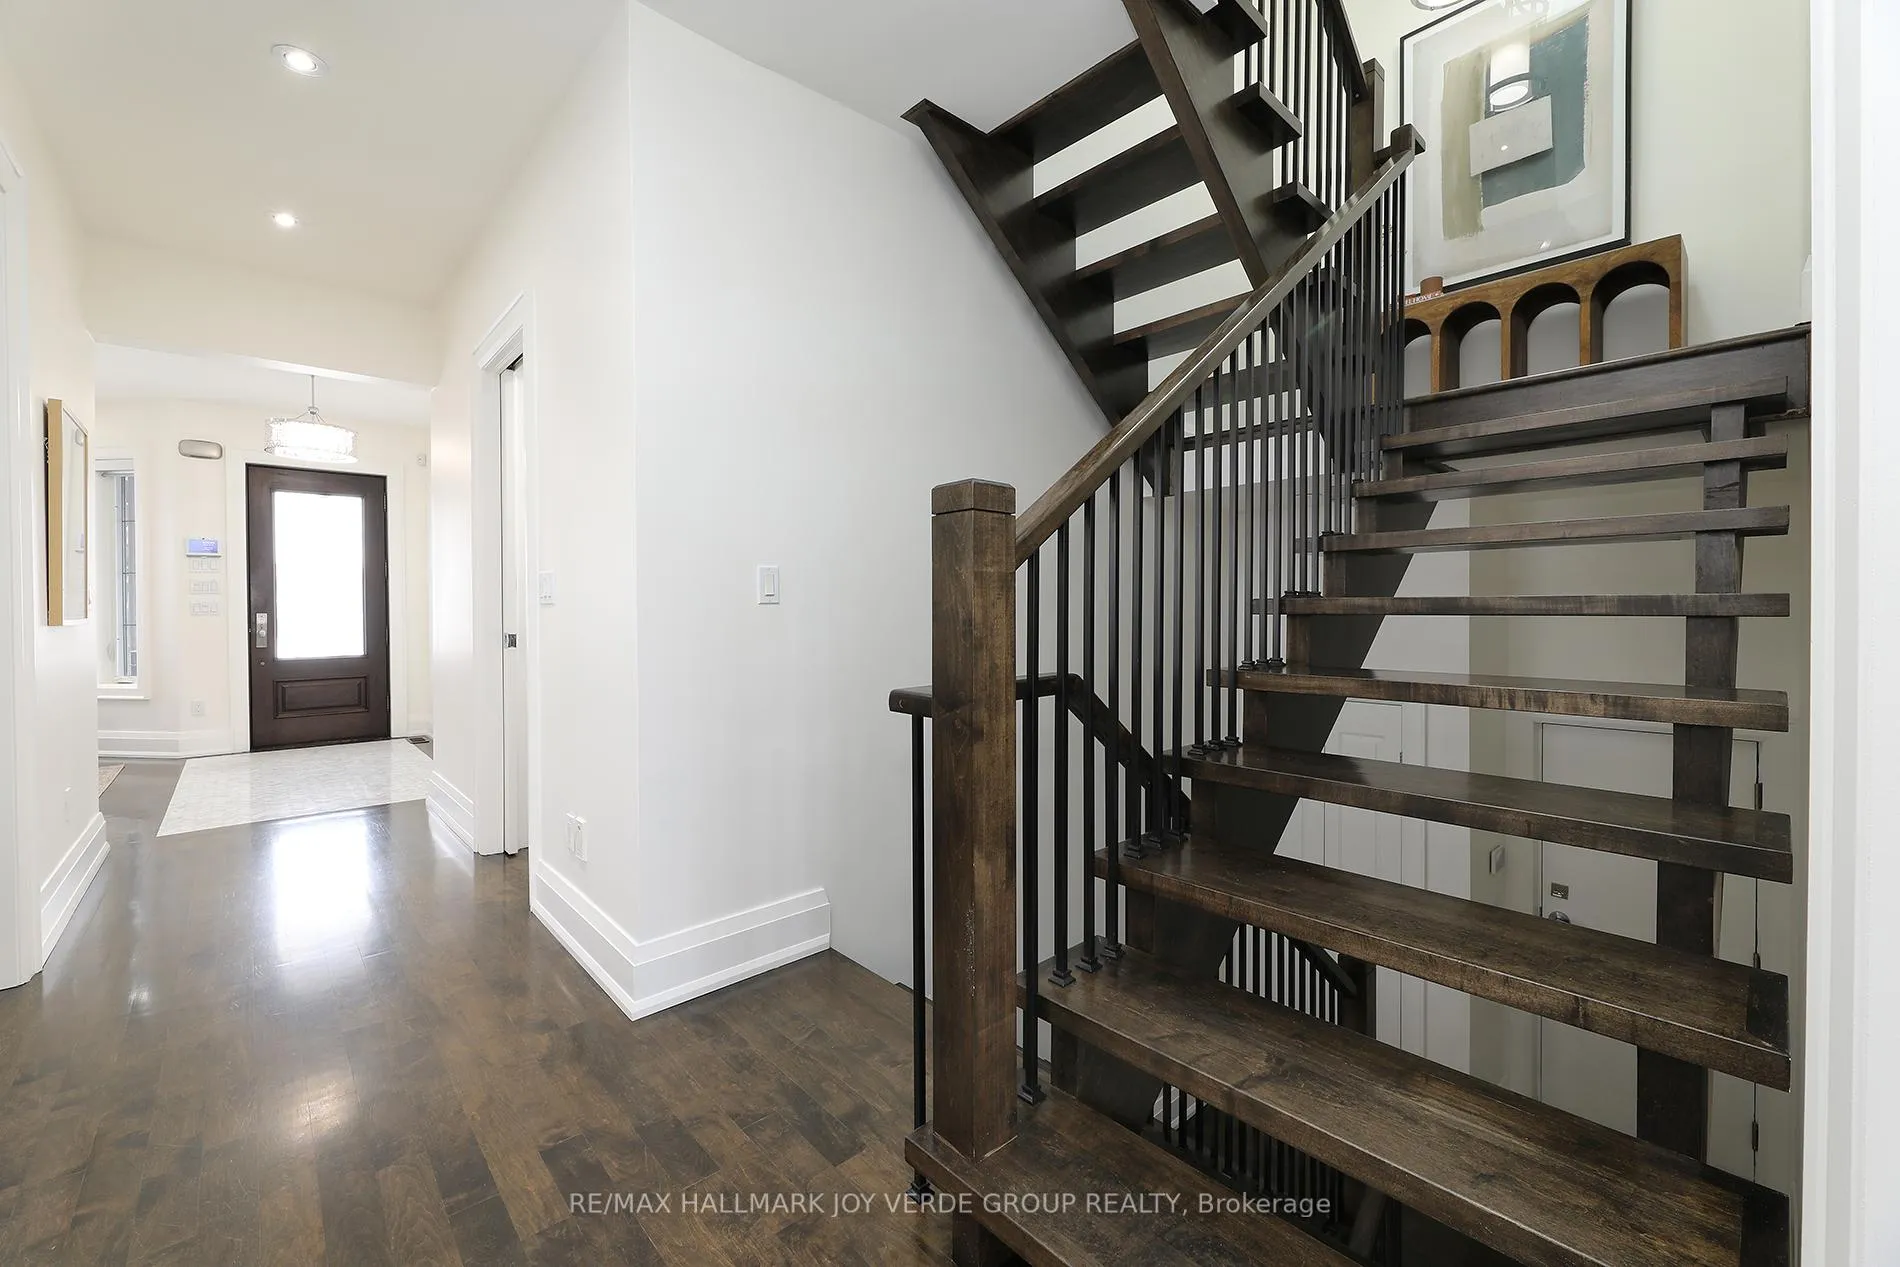
- Foyer—Main level, Marble Floor, Closet Organizers, 3 Pc Bath
- Living Room—Main level, Hardwood Floor, Juliette Balcony, Pot Lights
- Dining Room—Main level, Hardwood Floor, Coffered Ceiling(s), Pot Lights
- Kitchen—Main level, Centre Island, Marble Counter, Walk-Out
- Family Room—Main level, Hardwood Floor, Gas Fireplace, Open Concept
- Primary Bedroom—Second level, Vaulted Ceiling(s), Walk-In Closet(s), 5 Pc Ensuite
- Bedroom 2—Second level, Hardwood Floor, 3 Pc Ensuite, Closet Organizers
- Bedroom 3—Second level, Hardwood Floor, 3 Pc Ensuite, Closet Organizers
- Recreation—Basement level, Laminate, Pot Lights, Large Window
- Bedroom 4—Basement level, Laminate, Closet, B/I Closet
- Other—Basement level, Laminate, B/I Closet
Washrooms
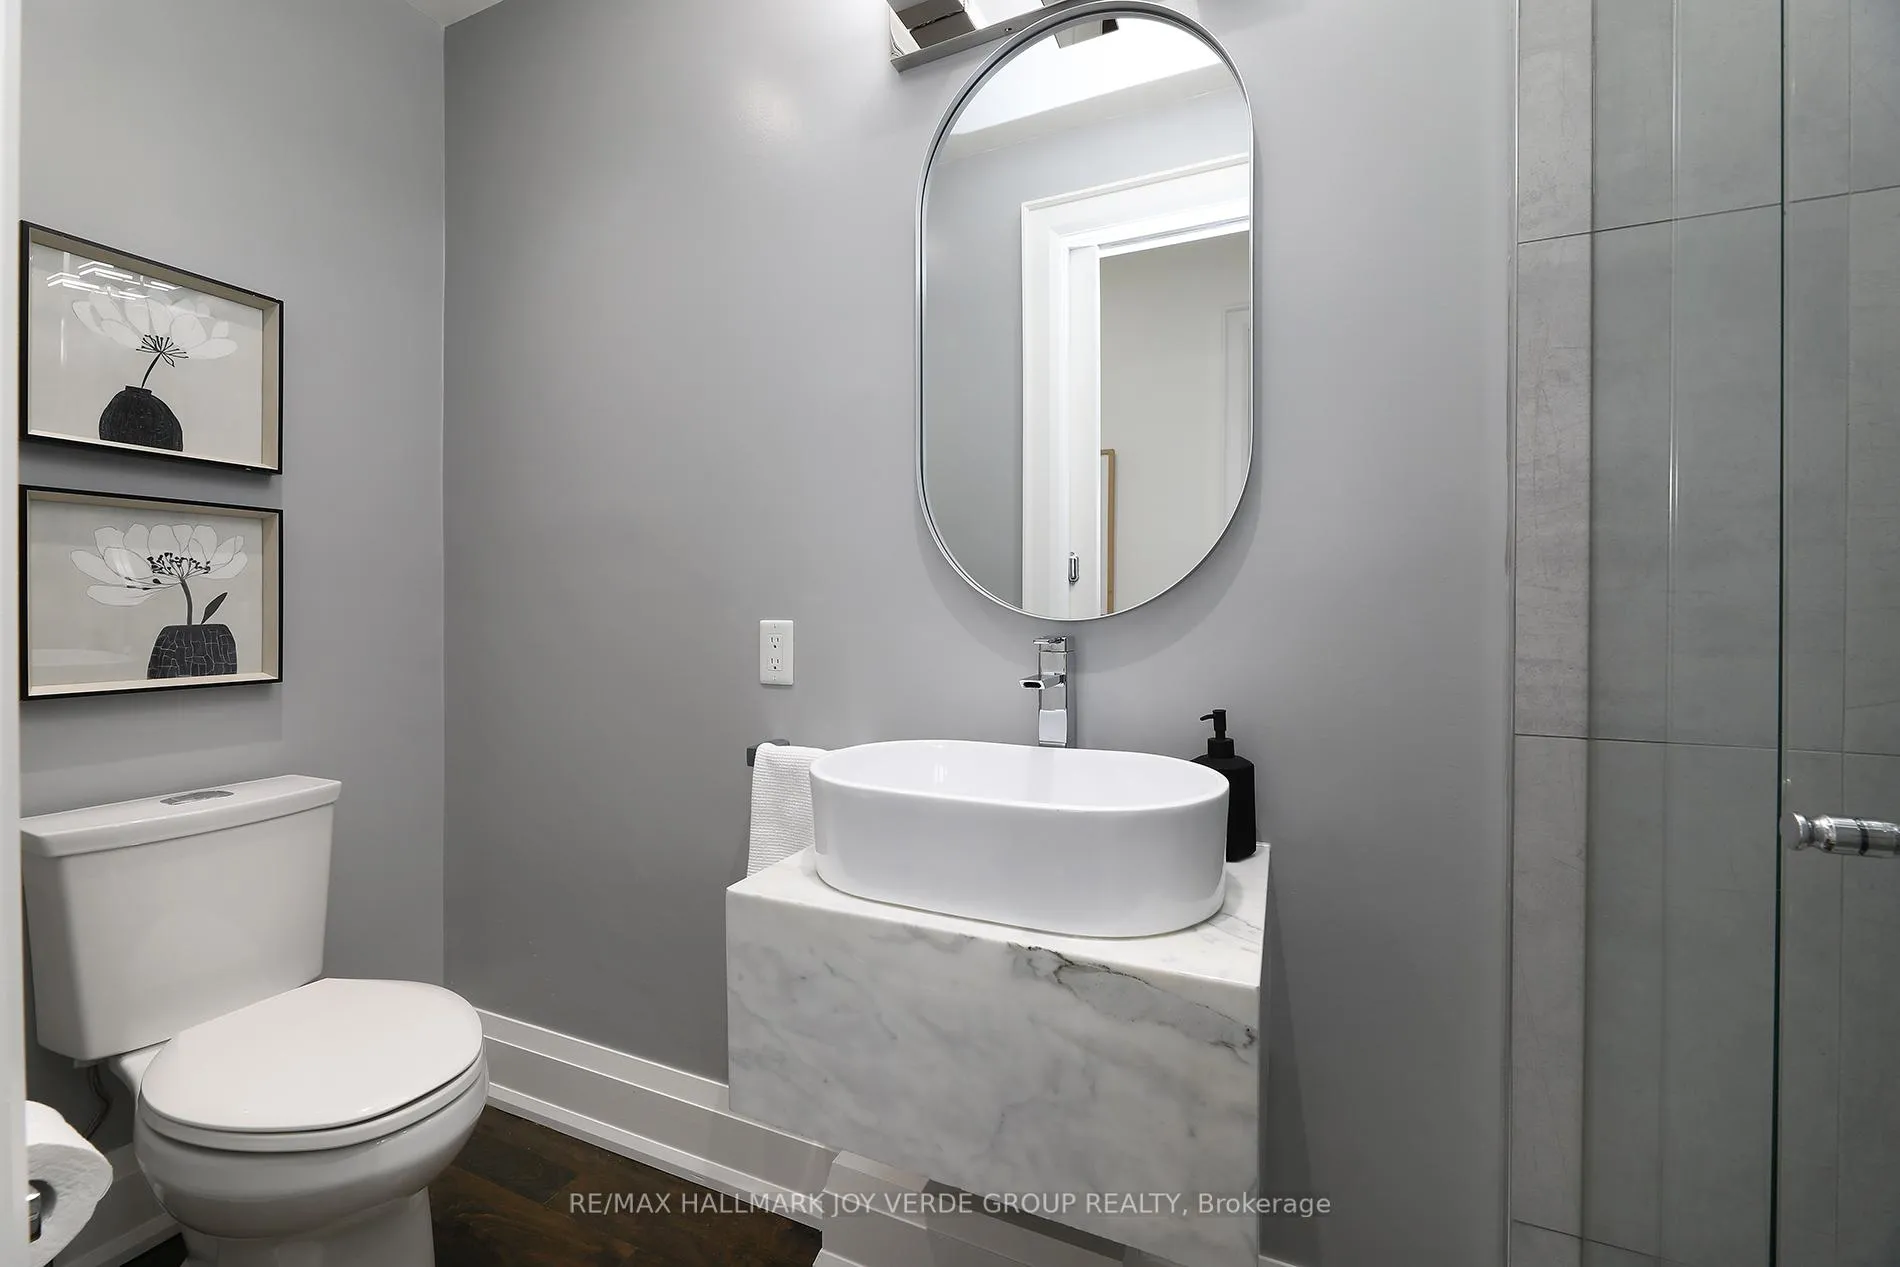
- 3-piece, Flat
- 5-piece, Second
- 3-piece, Second
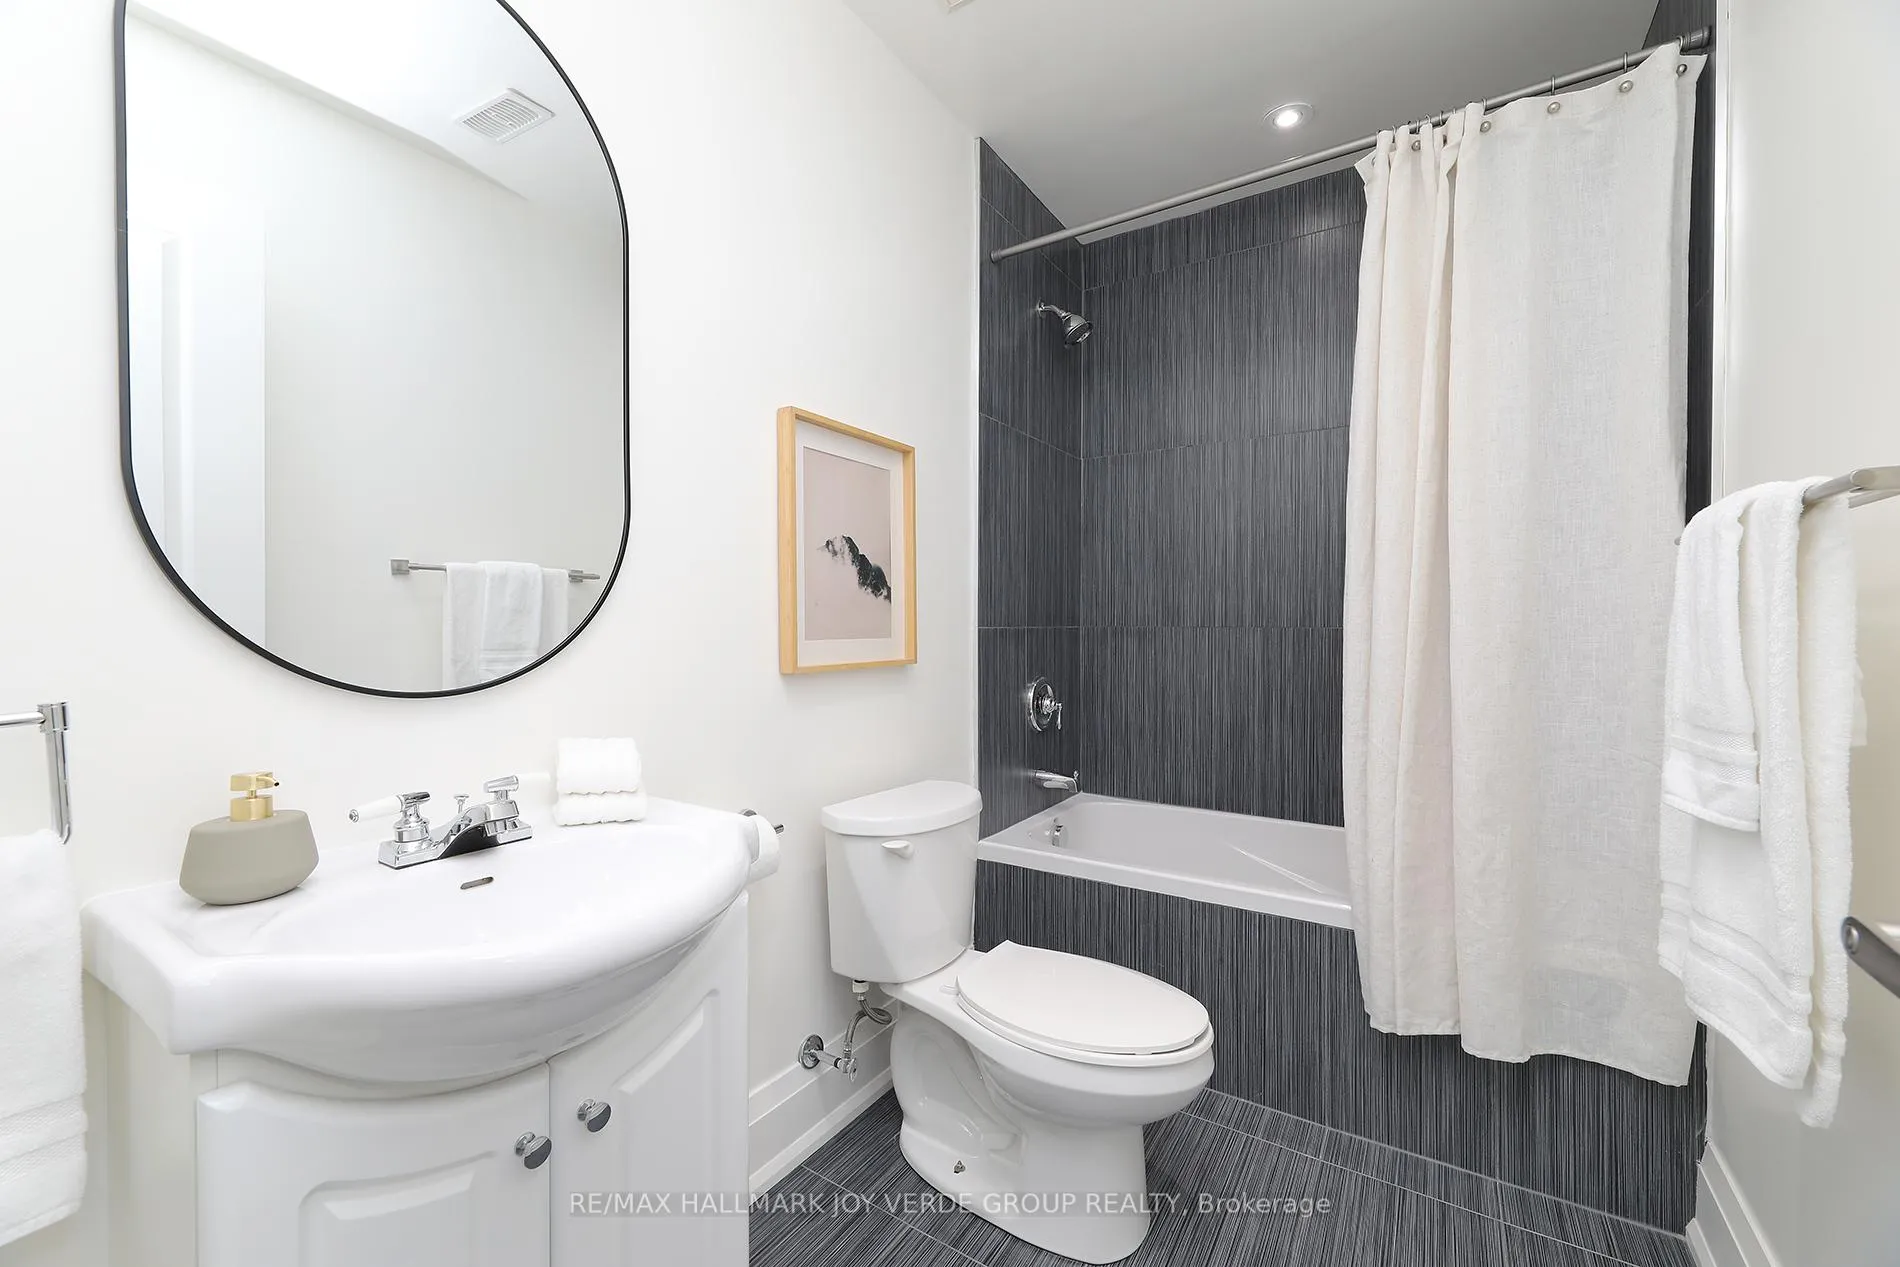
- 4-piece, Basement
- Municipality
- Toronto
- Neighbourhood
- Danforth Village-East York
- Main cross streets
- Coxwell/Cosburn
- Directions
- Access to Roosevelt from all directions
- MLS® number
- E12713788
- Data source
- Toronto Regional Real Estate Board
- Status change
- 2026-02-03
- Listed on
- 2026-01-20
- Days on market
- 14 days
- Possession type
- Flexible
- Co-op commission
- 2.5% with thanks
- Seller
- Listed by
- RE/MAX HALLMARK JOY VERDE GROUP REALTY
Home Market Value
Current home valuation for 98 Roosevelt Road, Toronto, Danforth Village-East York, Toronto, ON. Listed for $2,088,000
HOMEH Estimate
$2,213,500
Estimated Sales Range
$1,748,665 - $2,678,335
HOMEH Estimate for 98 Roosevelt Road, Toronto, Danforth Village-East York
Calculated with a real agent's CMA method — 45+ years of experience, codified. Not an AI guess.
For the owner
Is this your home? Track its value.
Get this home's HOMEH Estimate by email once a month, with how many homes are for sale around you.
Mortgage Payment Calculator
Compare up to 4 down payment scenarios
20% required for homes $1.5M or more
$417,600
| Scenario 1 | Scenario 2 | Scenario 3 | Scenario 4 | |
|---|---|---|---|---|
−Down payment | % $ | % $ | % $ | % $ |
+CMHC insurance | $0 | $0 | $0 | $0 |
=Total mortgage | $1,670,400 | $1,566,000 | $1,461,600 | $1,357,200 |
Amortization | ||||
Mortgage rate | % | % | % | % |
| Payment frequency | ||||
=Mortgage payment | $8,156monthly | $7,646monthly | $7,136monthly | $6,627monthly |
Land Transfer Tax
$38,675
$38,675
$77,350
Around this home
Data provided by OpenStreetMap & Fraser Institute School Rankings
Ask HOMEH
New!Hi there!
👋Text or call (416) 301-9001
Recommended for you
Based on homes you've looked at.
No recommended properties found.
Nearby similar homes
No nearby properties found.
More real estate resources
Other homes nearby
Explore this area
Nearby neighbourhoods
No nearby listings available.