
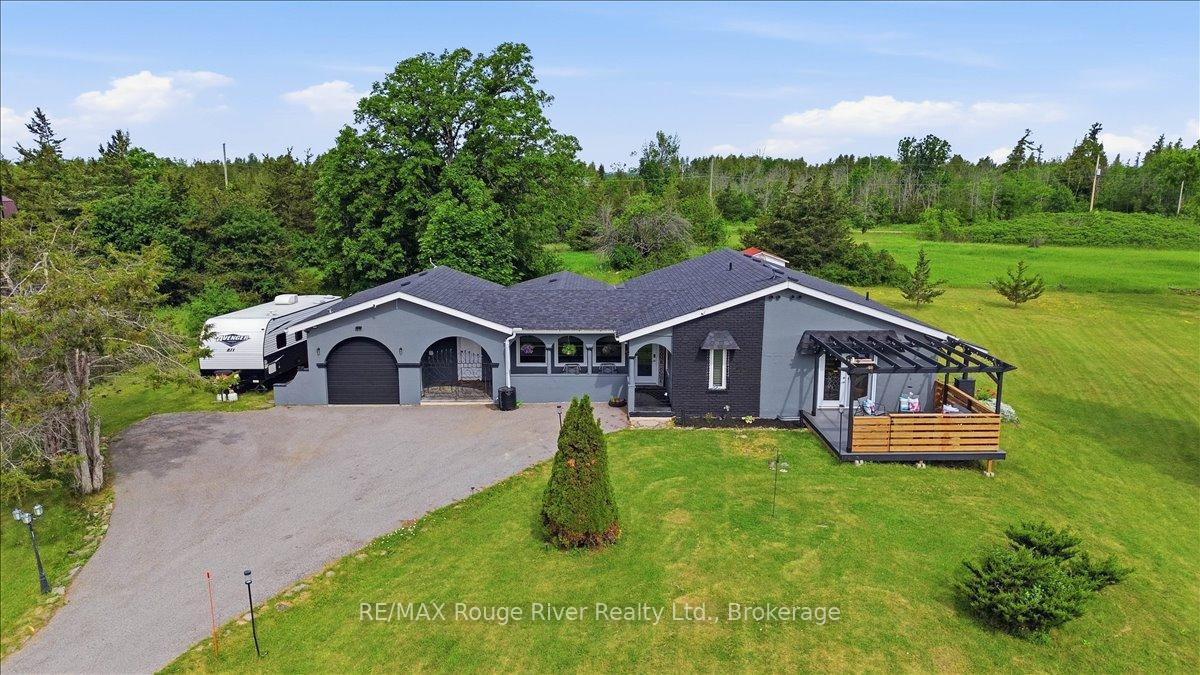


15 Healey Falls Drive
Trent Hills (Campbellford), ON K0L 1L0
- 3Bedrooms
- 3Bathrooms
- 1Garage
- 1500–2000Sq Ft
- $3,579Tax
- 216×250 ftLot Size
 Estimated Value:$650,544See Free Estimate Report

Sale & Price History for 15 Healey Falls Drive, Trent Hills, Campbellford
| Start Date | End Date | Price | Event | MLS# |
|---|---|---|---|---|
| No listing history available | ||||
Real estate boards require you to or to see the full details of this property.
*Sold prices and complete sale & price history are regulated data. Under the Trust in Real Estate Services Act, 2002 (TRESA) and the rules of the Real Estate Council of Ontario (RECO), and pursuant to the Multiple Listing Service® rules of the Canadian Real Estate Association (CREA) and the Toronto Regional Real Estate Board (TRREB), this information may be shown only to registered users who have agreed to the applicable terms of use (a Virtual Office Website, or "VOW," arrangement). HOMEH Inc., Brokerage therefore provides it to signed-in members only. Creating an account is free and takes under a minute.
About 15 Healey Falls Drive, Trent Hills, Campbellford
Summarized Description
- Unique California Spanish-inspired design
- Spacious 1.27-acre lot in cul-de-sac
- Updated kitchen with ample cabinetry
- Impressive composite deck for outdoor living
- Two primary bedrooms with ensuites
- Heated sunroom for year-round use
- Mature trees providing privacy and tranquility
- Conveniently located near Seymour Lake
Welcome to your private country retreat in the sought-after Healey Falls waterfront community. Set on a beautiful 1.27-acre cul-de-sac lot surrounded by mature trees and nature, this distinctive California Spanish-inspired ranch bungalow offers a rare blend of character, comfort, and tranquility, just minutes from Seymour Lake and only 10 minutes to Campbellford. From the moment you arrive, the charming iron gate, elegant archways, and welcoming lamp posts create an unforgettable first impression. Inside, a bright and inviting layout showcases spacious principal rooms, unique architectural details, and an abundance of natural light. The updated eat-in kitchen features ample cabinetry and a walkout to an impressive composite deck with pergola, offering the perfect setting for outdoor dining, entertaining, or relaxing in the peaceful surroundings. The outdoor space provides room to enjoy the natural setting, with mature trees creating privacy and seclusion. The sun-filled living room boasts large front-facing windows and an electric fireplace, while the heated sunroom provides additional year-round living space overlooking the property. Designed for flexibility, the home features two spacious primary bedroom retreats, each complete with a walk-in closet and private ensuite bathroom, including one with a cozy built-in fireplace. A third bedroom currently serves as a home office and can easily be converted for guests, children, or additional living needs. The spacious laundry and mudroom offers outdoor access, a convenient powder room, and additional storage, while the oversized attached garage provides ample room for vehicles, tools, and recreational equipment. Offering privacy, functionality, and timeless charm in a desirable waterfront neighbourhood, this unique property is an exceptional opportunity for families, retirees, or anyone seeking a peaceful rural lifestyle without sacrificing everyday convenience.
Key Facts & Features
Property Costs
- Annual Property Tax Amount
- $3,579
- Land Transfer Tax Fee
- $10,455
Rental Items
- Rental Equipment
- Propane Tanks and Water Softener
- Basement Type
- Crawl Space
Interior Features
- Laundry Level
- Main Level
- Interior Extras
- None
- Fireplace/Stove
- No
- Elevator
- No
Exterior Features
- Pool
- None
- Other Structures
- Garden Shed
Building
- Building Type
- Detached
- Building Style
- Bungalow
Construction
- Exterior Finish
- Stucco (Plaster), Brick
- Roof
- Asphalt Shingle
- Foundation Details
- Concrete Block
- Special Designation
- Unknown
Lot
- Lot Front
- 216.02 ft
- Lot Depth
- 249.79 ft
- Lot Shape
- Irregular
Exclusions
- Exclusions
- Starlink
Parking & Garages
- Garage Type
- Attached
- Garage Spaces
- 1
- Parking Spaces
- 6
- Total Garage And Parking Spaces
- 7
Heating & Cooling
- Heat Source
- Propane
- Heat Type
- Forced Air
- Air Conditioning
- Central Air
- Water
- Well
- Sewers
- Septic
- Bedrooms
- 3
- Washrooms
- 3
- Kitchens
- 1
Room sizes
- Room—
- Kitchen—Main level, Eat-in Kitchen, Pantry, W/O To Deck
- Dining Room—Main level, Combined w/Living
- Mud Room—Main level, Combined w/Laundry, 2 Pc Bath, Tile Floor
- Bedroom 3—Main level, Window
- Bedroom 2—Main level, 3 Pc Ensuite, Walk-In Closet(s)
- Living Room—Main level, Electric Fireplace, Picture Window
- Sunroom—Main level, Sliding Doors, W/O To Yard, Tile Floor
- Primary Bedroom—Main level, 5 Pc Ensuite, Walk-In Closet(s)
Washrooms
- 4-piece, Main
- 3-piece, Main
- 2-piece, Main
- Municipality
- Trent Hills
- Neighbourhood
- Campbellford
- Main cross streets
- Off Lakeview Dr/County Rd 50
- Directions
- Off Lakeview Dr/County Rd 50
- MLS® number
- X13713960
- Data source
- Toronto Regional Real Estate Board
- Listed on
- 2026-08-26
- Updated on
- 2026-08-26
- Days on market
- 50 days
- Possession type
- Flexible
- Co-op commission
- 2.5
- Seller
- Listed by
- RE/MAX ROUGE RIVER REALTY LTD.
Home Market Value
Current home valuation for 15 Healey Falls Drive, Trent Hills, Campbellford, Trent Hills, ON. Listed for $699,000
HOMEH Estimate
$650,544
Estimated Sales Range
$390,326 - $910,762
HOMEH Estimate for 15 Healey Falls Drive, Trent Hills, Campbellford
Calculated with a real agent's CMA method — 45+ years of experience, codified. Not an AI guess.
Mortgage Payment Calculator
Compare up to 4 down payment scenarios
5% on first $500K + 10% on $199,000 over $500K
$44,900
| Scenario 1 | Scenario 2 | Scenario 3 | Scenario 4 | |
|---|---|---|---|---|
−Down payment | % $ | % $ | % $ | % $ |
+CMHC insurance | $26,143 | $19,502 | $16,636 | $0 |
=Total mortgage | $679,708 | $648,602 | $610,786 | $559,200 |
Amortization | ||||
Mortgage rate | % | % | % | % |
| Payment frequency | ||||
=Mortgage payment | $3,319monthly | $3,167monthly | $2,982monthly | $2,730monthly |
Land Transfer Tax
$10,455
$10,455
Around this home
No schools found nearby
Data provided by OpenStreetMap & Fraser Institute School Rankings
Ask HOMEH
New!Hi there!
👋Text or call (416) 301-9001
Recommended for you
Based on homes you've looked at.
No recommended properties found.
Nearby similar homes
No nearby properties found.
More real estate resources
Other homes nearby
Explore this area
Nearby neighbourhoods
No nearby listings available.