
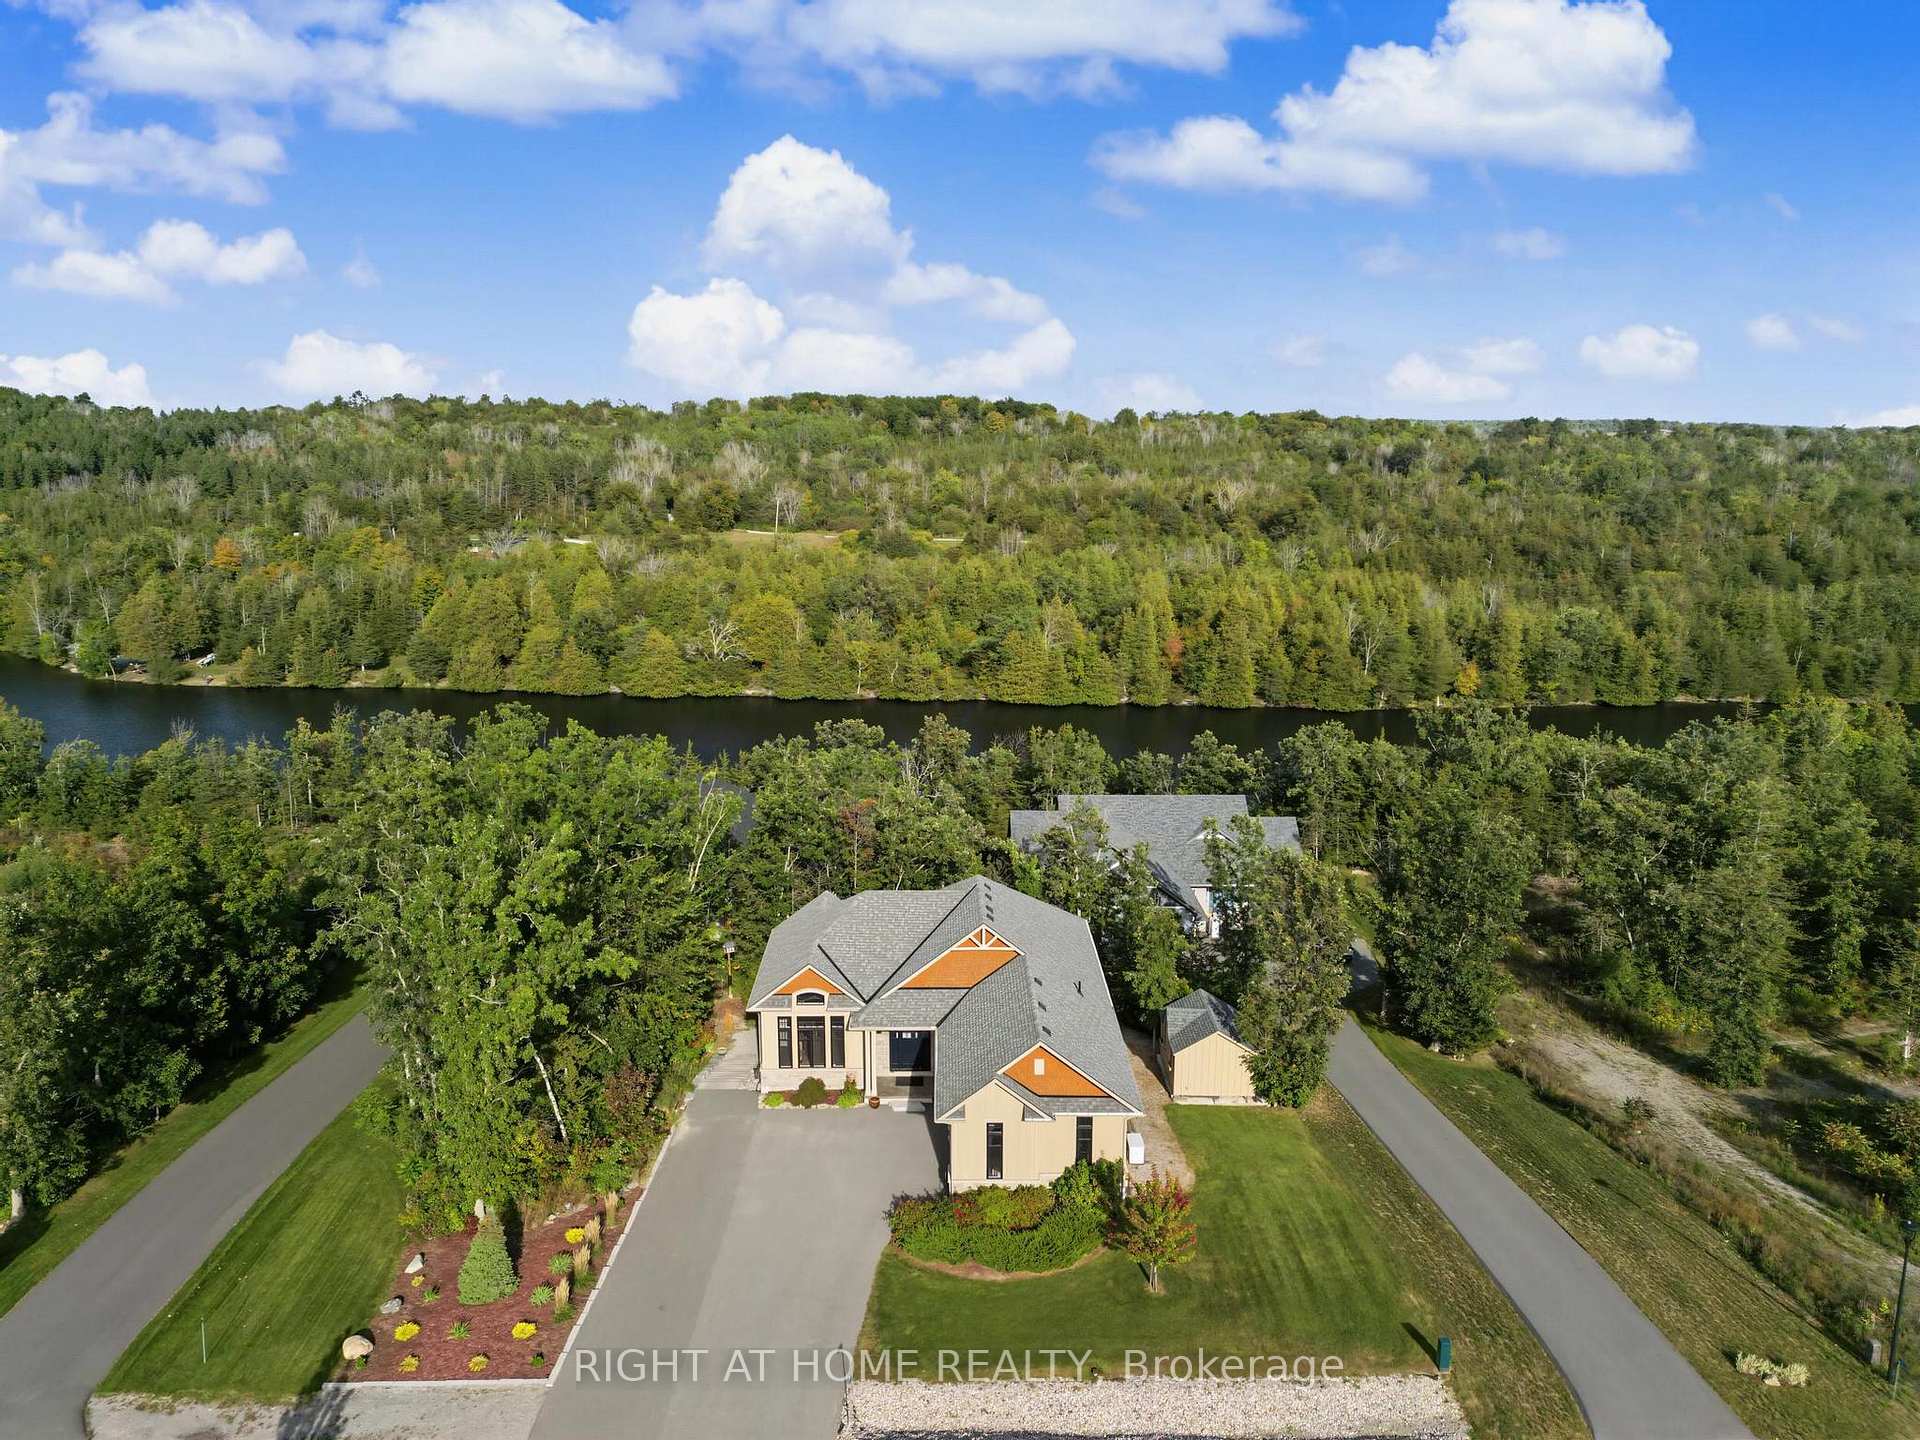


3 Riverside Trail
Trent Hills (Campbellford), ON K0K 1L0
- 2+2Bedrooms
- 4Bathrooms
- 2Garage
- 1500–2000Sq Ft
- $7,400Tax
- 109×126 ftLot Size
 Estimated Value:$1,053,415See Free Estimate Report

Sale & Price History for 3 Riverside Trail, Trent Hills, Campbellford
| Start Date | End Date | Price | Event | MLS# |
|---|---|---|---|---|
| No listing history available | ||||
Real estate boards require you to or to see the full details of this property.
*Sold prices and complete sale & price history are regulated data. Under the Trust in Real Estate Services Act, 2002 (TRESA) and the rules of the Real Estate Council of Ontario (RECO), and pursuant to the Multiple Listing Service® rules of the Canadian Real Estate Association (CREA) and the Toronto Regional Real Estate Board (TRREB), this information may be shown only to registered users who have agreed to the applicable terms of use (a Virtual Office Website, or "VOW," arrangement). HOMEH Inc., Brokerage therefore provides it to signed-in members only. Creating an account is free and takes under a minute.
About 3 Riverside Trail, Trent Hills, Campbellford
Summarized Description
- Stunning waterfront bungalow with modern comforts.
- Over 3,300 sq. ft. of living space.
- Two main-floor ensuite bedrooms for convenience.
- Potential for in-law suite or private apartment.
- Premium exterior finishes and professional landscaping.
- Extensive upgrades including smart home features.
- Minutes from Campbellford and easy 401 access.
- Exceptional craftsmanship and serene natural surroundings.
Welcome to the Star of Haven on the Trent. Discover exceptional waterfront living in this stunning 4-bedroom (2+2), 3.5-bathroom bungalow Model Home, beautifully positioned backing onto the Trent River in the exclusive Haven on the Trent community. Offering over 3,300 sq. ft. of thoughtfully designed living space, this home features 10' main-floor ceilings and 9' lower-floor, exquisite finished carpentry, two main-floor ensuite bedrooms, and a spacious lower level with two additional bedrooms, a 3-piece bath, and a separate walkout entrance offering excellent potential for an in-law suite or private apartment living space.The impressive exterior showcases premium Maibec siding, a paved triple-wide driveway, professional landscaping, irrigation system, stonework, and an elevated riverside deck with access to a beautifully lit waterfront path. Inside, enjoy an extensive list of upgrades including Built-in Speakers, Power Blinds, Wi-Fi-controlled home systems, Two EV chargers, Security system, Backup generator, and Stairlift. Just minutes from the charming town of Campbellford and approximately 20 minutes to the 401, this is a rare opportunity to enjoy the peace and beauty of Trent River waterfront living with every modern comfort.A truly exceptional bungalow where luxury, nature, versatility, and craftsmanship come together.
Key Facts & Features
Property Costs
- Annual Property Tax Amount
- $7,400
- Land Transfer Tax Fee
- $19,455
- Basement Type
- Finished, Walk-Out
Interior Features
- Laundry Level
- Main Level
- Interior Extras
- Auto Garage Door Remote, Garburator, In-Law Suite, Primary Bedroom - Main Floor, Sump Pump
- View
- River
- Security Features
- Security System
- Fireplace/Stove
- Yes
- Fireplace Features
- Natural Gas
- Elevator
- No
Exterior Features
- Exterior Extras
- Deck, Landscape Lighting, Landscaped, Patio
- Pool
- None
- Property Features
- Electric Car Charger, Greenbelt/Conservation, Rec./Commun.Centre, River/Stream, Waterfront
- Other Structures
- Garden Shed
Building
- Building Type
- Detached
- Building Style
- Bungalow
- Approx Age
- 6-15
Construction
- Exterior Finish
- Stone, Other
- Roof
- Shingles
- Foundation Details
- Concrete
- Special Designation
- Unknown
Lot
- Lot Front
- 109.17 ft
- Lot Depth
- 126.46 ft
- Lot Shape
- Irregular
Inclusions
- Inclusions
- Refrigerator, Stove, Range Hood, Build In Dishwasher, Garbage Disposal, Washer, Dryer, Window Coverings, All Electric Light Fixtures, Garden Shed, Backup Generator, Garage Door Opener & EV Car Chargers.
Parking & Garages
- Garage Type
- Built-In
- Garage Spaces
- 2
- Parking Spaces
- 8
- Total Garage And Parking Spaces
- 10
Heating & Cooling
- Heat Source
- Gas
- Heat Type
- Forced Air
- Air Conditioning
- Central Air
- Water
- Municipal
- Sewers
- Sewer
- Bedrooms
- 2 + 2
- Washrooms
- 4
- Kitchens
- 1
- Family / bonus room
- Yes
Room sizes
- Bedroom 2—Main level, 3 Pc Ensuite, B/I Closet, Laminate
- Kitchen—Main level, Backsplash, Centre Island, W/O To Patio
- Dining Room—Main level, Pot Lights, Cathedral Ceiling(s), Laminate
- Primary Bedroom—Main level, 3 Pc Ensuite, Walk-In Closet(s), W/O To Patio
- Recreation—Lower level, Walk-Out, Laminate, Large Window
- Bedroom 3—Lower level, B/I Closet, 3 Pc Bath
- Bedroom 4—Lower level, B/I Closet
- Living Room—Main level, Fireplace, Cathedral Ceiling(s), Laminate
Washrooms
- 2-piece, Main
- 3-piece, Main
- 3-piece, Lower
- Municipality
- Trent Hills
- Neighbourhood
- Campbellford
- Main cross streets
- Grand Rd / Seymour Quarry Rd
- Directions
- Located East of Hwy 30
- Waterfront
- Direct
- MLS® number
- X13817248
- Data source
- Toronto Regional Real Estate Board
- Listed on
- 2026-09-23
- Updated on
- 2026-09-23
- Days on market
- 22 days
- Possession date
- 2027-01-31
- Possession type
- 60-89 days
- Co-op commission
- 2.5
- Seller
- Listed by
- RIGHT AT HOME REALTY
Home Market Value
Current home valuation for 3 Riverside Trail, Trent Hills, Campbellford, Trent Hills, ON. Listed for $1,149,000
HOMEH Estimate
$1,053,415
Estimated Sales Range
$632,049 - $1,474,781
HOMEH Estimate for 3 Riverside Trail, Trent Hills, Campbellford
Calculated with a real agent's CMA method — 45+ years of experience, codified. Not an AI guess.
Mortgage Payment Calculator
Compare up to 4 down payment scenarios
5% on first $500K + 10% on $649,000 over $500K
$89,900
| Scenario 1 | Scenario 2 | Scenario 3 | Scenario 4 | |
|---|---|---|---|---|
−Down payment | % $ | % $ | % $ | % $ |
+CMHC insurance | $42,329 | $32,057 | $27,346 | $0 |
=Total mortgage | $1,100,558 | $1,066,157 | $1,003,996 | $919,200 |
Amortization | ||||
Mortgage rate | % | % | % | % |
| Payment frequency | ||||
=Mortgage payment | $5,373monthly | $5,206monthly | $4,902monthly | $4,488monthly |
Land Transfer Tax
$19,455
$19,455
Around this home
No schools found nearby
Data provided by OpenStreetMap & Fraser Institute School Rankings
Ask HOMEH
New!Hi there!
👋Text or call (416) 301-9001
Recommended for you
Based on homes you've looked at.
No recommended properties found.
Nearby similar homes
No nearby properties found.
More real estate resources
Other homes nearby
Explore this area
Nearby neighbourhoods
No nearby listings available.