
54 Centennial Lane
Trent Hills (Rural Trent Hills), ON K0L 2Z0
- 1+2Bedrooms
- 2Bathrooms
- 0Garage
- 700–1100Sq Ft
- $4,683Tax
- 98×312 ftLot Size
 Estimated Value:$489,213See Free Estimate Report

Sale & Price History for 54 Centennial Lane, Trent Hills, Rural Trent Hills
| Start Date | End Date | Price | Event | MLS# |
|---|---|---|---|---|
| No listing history available | ||||
Real estate boards require you to or to see the full details of this property.
*Sold prices and complete sale & price history are regulated data. Under the Trust in Real Estate Services Act, 2002 (TRESA) and the rules of the Real Estate Council of Ontario (RECO), and pursuant to the Multiple Listing Service® rules of the Canadian Real Estate Association (CREA) and the Toronto Regional Real Estate Board (TRREB), this information may be shown only to registered users who have agreed to the applicable terms of use (a Virtual Office Website, or "VOW," arrangement). HOMEH Inc., Brokerage therefore provides it to signed-in members only. Creating an account is free and takes under a minute.
About 54 Centennial Lane, Trent Hills, Rural Trent Hills
Summarized Description
- Modern waterfront bungalow with unique features
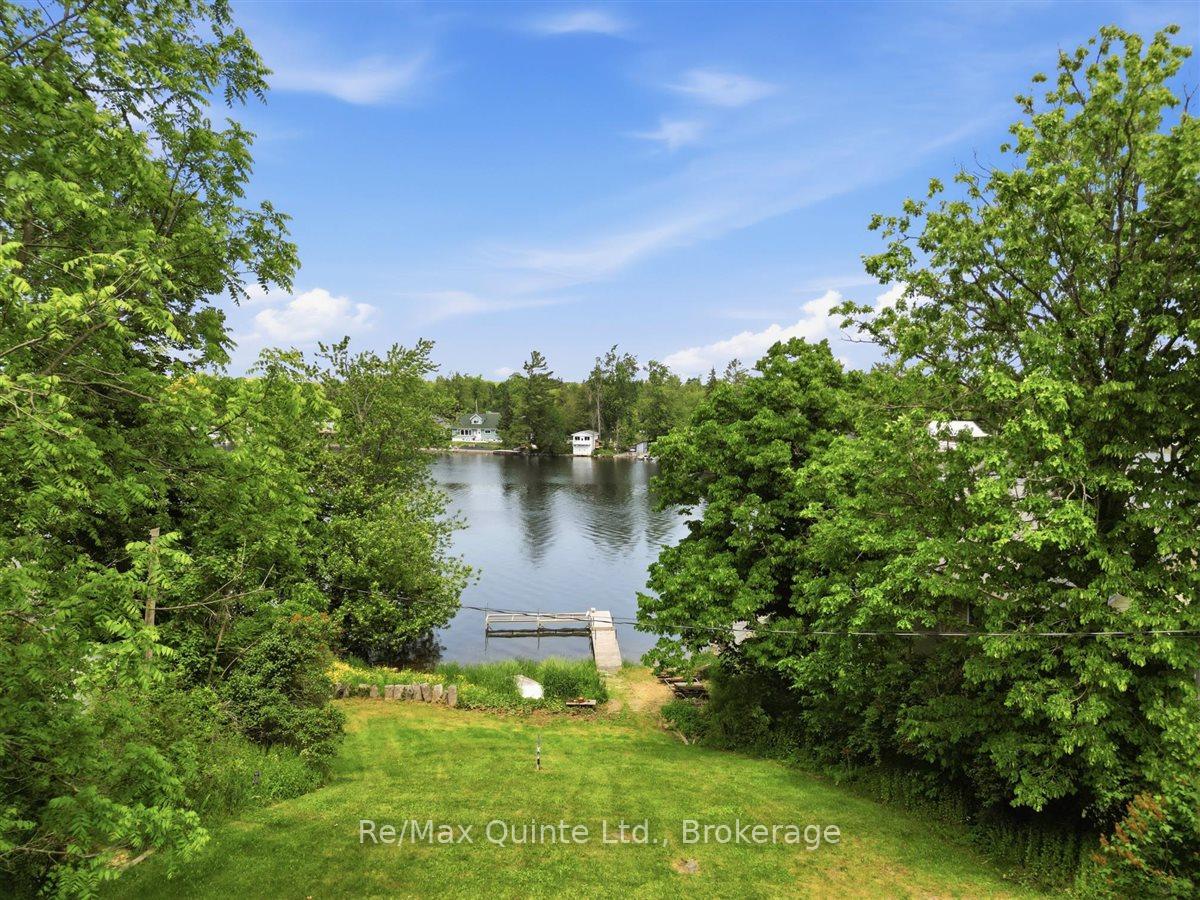
- 6 feet water depth for easy docking
- Convenient marine rail for boat launching
- 24 km of lock-free boating access
- Private ensuite in primary bedroom
- Turnkey property ready for move-in
- Spectacular river and countryside views
- Easy access to shopping and healthcare
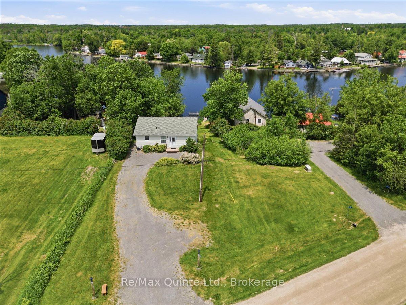
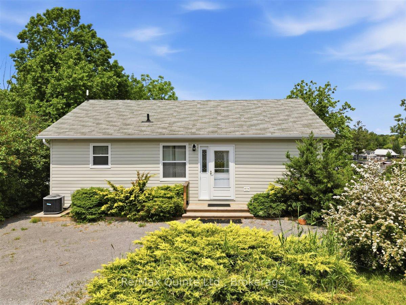
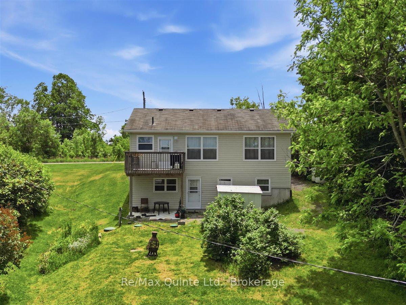
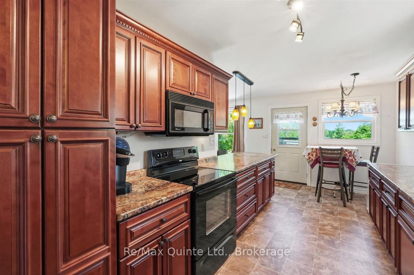
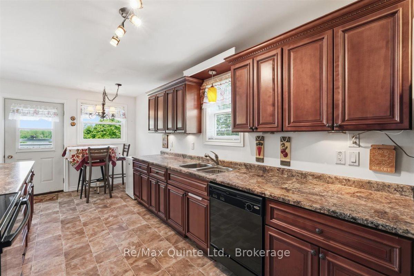
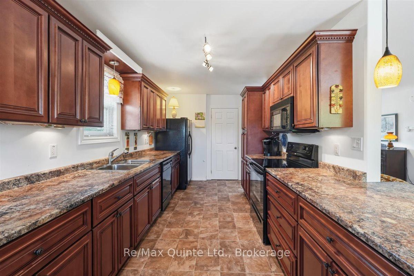
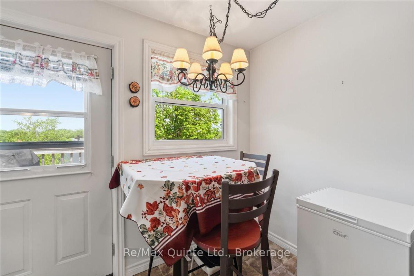
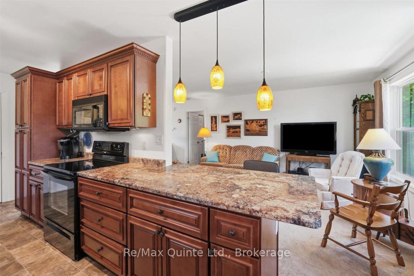
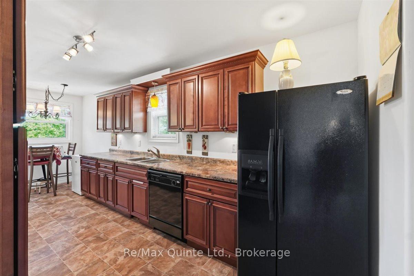
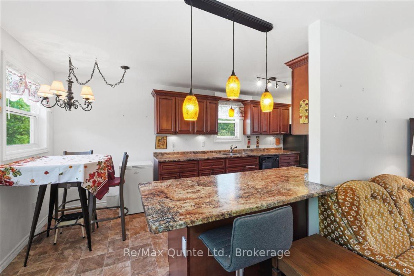
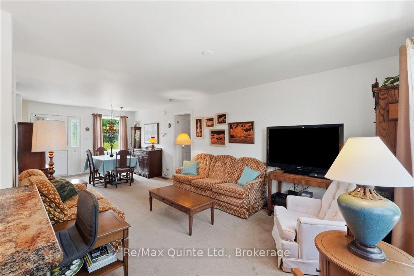
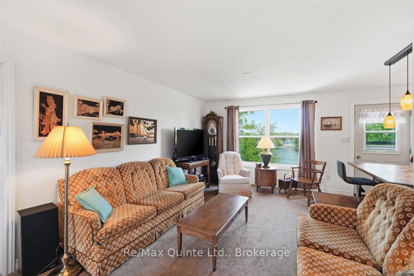
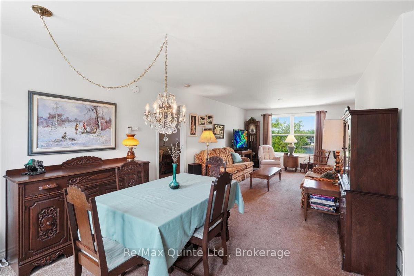
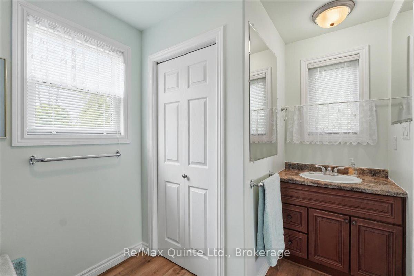
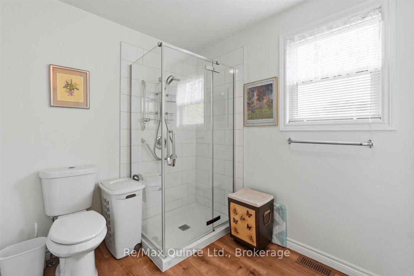
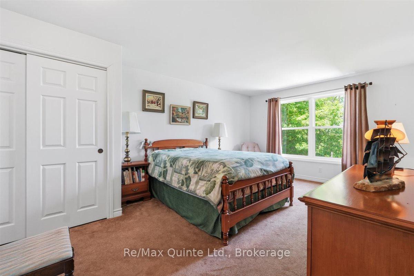
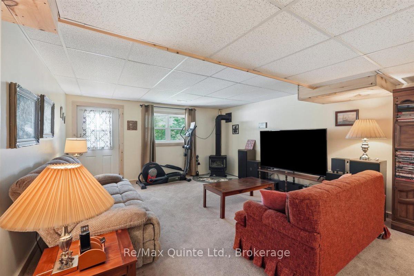
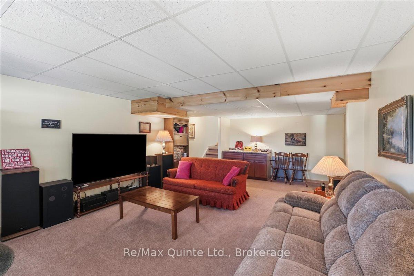
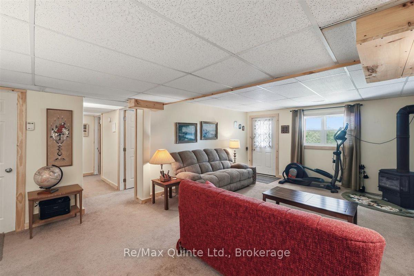
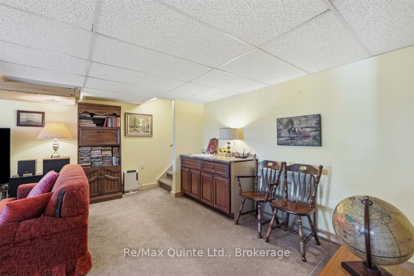
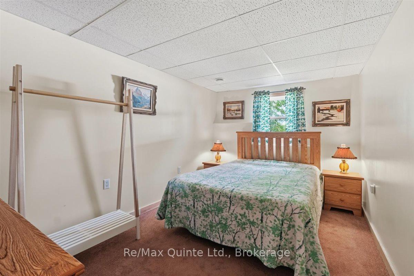
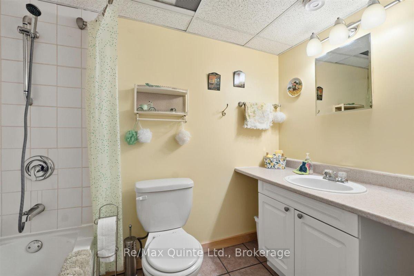
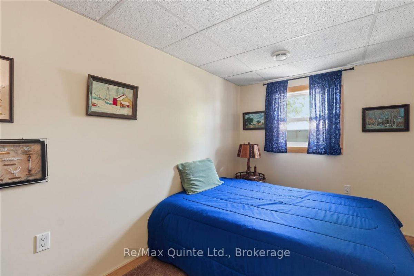
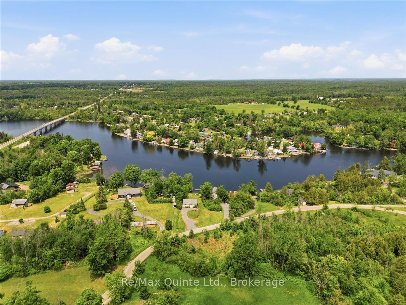
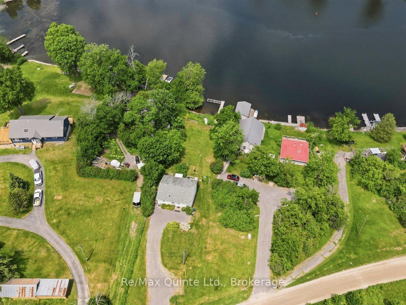
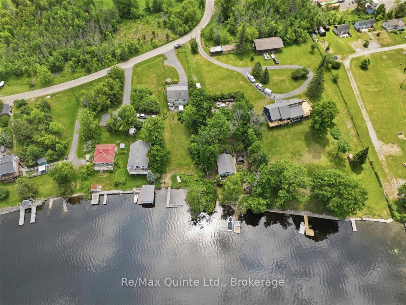
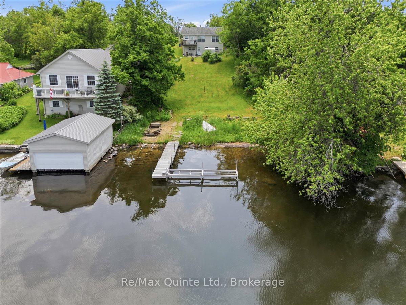
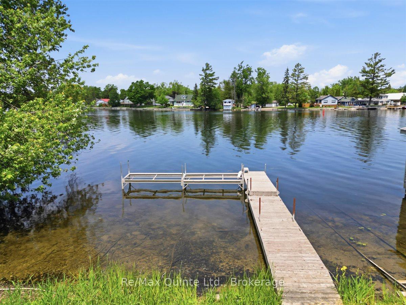
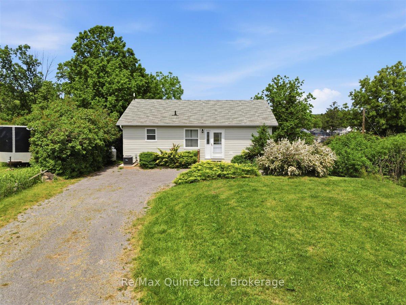
Welcome to 54 Centennial Lane - a modern, year-round waterfront bungalow offering over 1765 sq feet of living space, all tucked on a municipal road, where an impressive 6 feet of water depth at the dock sets this property apart from the shallower waterfronts common along the Trent-Severn. That depth means deeper-hulled boats dock with ease, & a marine rail on the property makes launching very convenient. Add 24 km of lock-free boating on the historic Trent-Severn Waterway, & you've got a genuine angler's & boater's dream - cast a line for outstanding local fishing or cruise the river at sunset, right from your own backyard. Tucked into the peaceful Hamlet of Trent River, the location is hard to beat. Just 10 minutes from Campbellford for shopping, dining, healthcare, the hospital & YMCA, with easy access to Highway 7 & a central position between four area towns. Whether a weekend getaway or a permanent home, you're roughly 2 hours from the GTA & under 3 hours from Ottawa. Inside, this thoughtfully designed 3-bedroom, 2-bathroom home makes everyday living easy. The primary bedroom offers its own private 3-piece ensuite for true comfort & privacy, while main-floor laundry adds welcome convenience. The layout offers distinct living spaces, including a separate dining area & cozy living room, where virtually every window frames spectacular countryside or water views & fills the home with natural light year-round. The well-appointed kitchen features a breakfast bar & a dining nook opening onto a deck - all showcasing unobstructed river views. The bright, walk-out lower level adds two more bedrooms, a 4-piece bath, spacious family room & a cozy free-standing propane stove - ideal for hosting family & friends or simply enjoying extra room to unwind. This turnkey property is ready for you to move in & start making memories on the water. Come have a look for yourself - after all, don't you deserve to Love where you Live?
Key Facts & Features
Property Costs
- Annual Property Tax Amount
- $4,683
- Land Transfer Tax Fee
- $8,815
Rental Items
- Rental Equipment
- Propane Tanks
- Basement Type
- Finished with Walk-Out, Full, Separate Entrance
Interior Features
- Laundry Level
- Main Level
- Interior Extras
- Floor Drain, Guest Accommodations, In-Law Capability, Primary Bedroom - Main Floor, Propane Tank, Storage, Suspended Ceilings, Water Heater
- View
- River, Water, Meadow, Trees/Woods, Skyline
- Security Features
- Carbon Monoxide Detectors, Smoke Detector
- Fireplace/Stove
- Yes
- Fireplace Features
- Propane, Freestanding, Rec Room
- Elevator
- No
Exterior Features
- Exterior Extras
- Deck, Year Round Living
- Pool
- None
- Property Features
- Clear View, Cul de Sac/Dead End, Rec./Commun.Centre, River/Stream, Waterfront, School Bus Route
- Accessibility Features
- Bath Grab Bars, Level Entrance, Multiple Entrances, Open Floor Plan, Shower Stall
- Other Structures
- Shed
Building
- Building Type
- Detached
- Building Style
- Bungalow
- Approx Age
- 16-30
Construction
- Exterior Finish
- Vinyl Siding
- Roof
- Asphalt Rolled
- Foundation Details
- Poured Concrete
- Special Designation
- Unknown
Lot
- Lot Front
- 97.86 ft
- Lot Depth
- 311.56 ft
- Lot Shape
- Rectangular
Inclusions
- Inclusions
- Fridge, stove, dishwasher, bar stool, shed washer & dryer, HWT, water pump and related equipment, such as hoses for irrigation, marine rail, Boat Carriage and Winch, dock & dock boards. (as-is condition) UV light and Water system
Exclusions
- Exclusions
- all artwork
Parking & Garages
- Garage Type
- None
- Garage Spaces
- 0
- Parking Spaces
- 10
- Total Garage And Parking Spaces
- 10
Heating & Cooling
- Heat Source
- Propane
- Heat Type
- Forced Air
- Air Conditioning
- Central Air
- Water
- Other
- Sewers
- Septic
- Hydro
- Yes
- Bedrooms
- 1 + 2
- Washrooms
- 2
- Kitchens
- 1
Room sizes
- Dining Room—Main level, Open Concept
- Bedroom—Ground level, Above Grade Window
- Living Room—Main level, W/O To Sundeck, Open Concept
- Other—Ground level
- Breakfast—Main level, W/O To Deck
- Primary Bedroom—Main level, 3 Pc Ensuite, Double Closet, Combined w/Laundry
- Bedroom—Ground level, Above Grade Window
- Recreation—Ground level, Gas Fireplace, Walk-Out, Above Grade Window
- Kitchen—Main level, B/I Appliances, Breakfast Bar, Double Closet
Washrooms
- 3-piece, Main
- 4-piece, Lower
- Municipality
- Trent Hills
- Neighbourhood
- Rural Trent Hills
- Main cross streets
- Highway 30/Centennial Ln
- Directions
- Highway 30 to Centennial Lane
- Waterfront
- Direct
- MLS® number
- X13817148
- Data source
- Toronto Regional Real Estate Board
- Listed on
- 2026-09-22
- Updated on
- 2026-10-09
- Days on market
- 26 days
- Possession type
- Flexible
- Co-op commission
- 2.5%
- Seller
- Listed by
- RE/MAX QUINTE LTD.
Home Market Value
Current home valuation for 54 Centennial Lane, Trent Hills, Rural Trent Hills, Trent Hills, ON. Listed for $617,000
HOMEH Estimate
$489,213
Estimated Sales Range
$293,528 - $684,898
HOMEH Estimate for 54 Centennial Lane, Trent Hills, Rural Trent Hills
Calculated with a real agent's CMA method — 45+ years of experience, codified. Not an AI guess.
For the owner
Is this your home? Track its value.
Get this home's HOMEH Estimate by email once a month, with how many homes are for sale around you.
Mortgage Payment Calculator
Compare up to 4 down payment scenarios
5% on first $500K + 10% on $117,000 over $500K
$36,700
| Scenario 1 | Scenario 2 | Scenario 3 | Scenario 4 | |
|---|---|---|---|---|
−Down payment | % $ | % $ | % $ | % $ |
+CMHC insurance | $23,199 | $17,214 | $14,685 | $0 |
=Total mortgage | $603,179 | $572,514 | $539,135 | $493,600 |
Amortization | ||||
Mortgage rate | % | % | % | % |
| Payment frequency | ||||
=Mortgage payment | $2,945monthly | $2,795monthly | $2,632monthly | $2,410monthly |
Land Transfer Tax
$8,815
$8,815
Around this home
No schools found nearby
Data provided by OpenStreetMap & Fraser Institute School Rankings
Ask HOMEH
New!Hi there!
👋Text or call (416) 301-9001
Recommended for you
Based on homes you've looked at.
No recommended properties found.
Nearby similar homes
No nearby properties found.
More real estate resources
Other homes nearby
Explore this area
Nearby neighbourhoods
No nearby listings available.