
31 Nelson Road
Trent Hills (Campbellford), ON K0L 1L0
- 2Bedrooms
- 1Bathroom
- 8Garage
- 1100–1500Sq Ft
- $1,964Tax
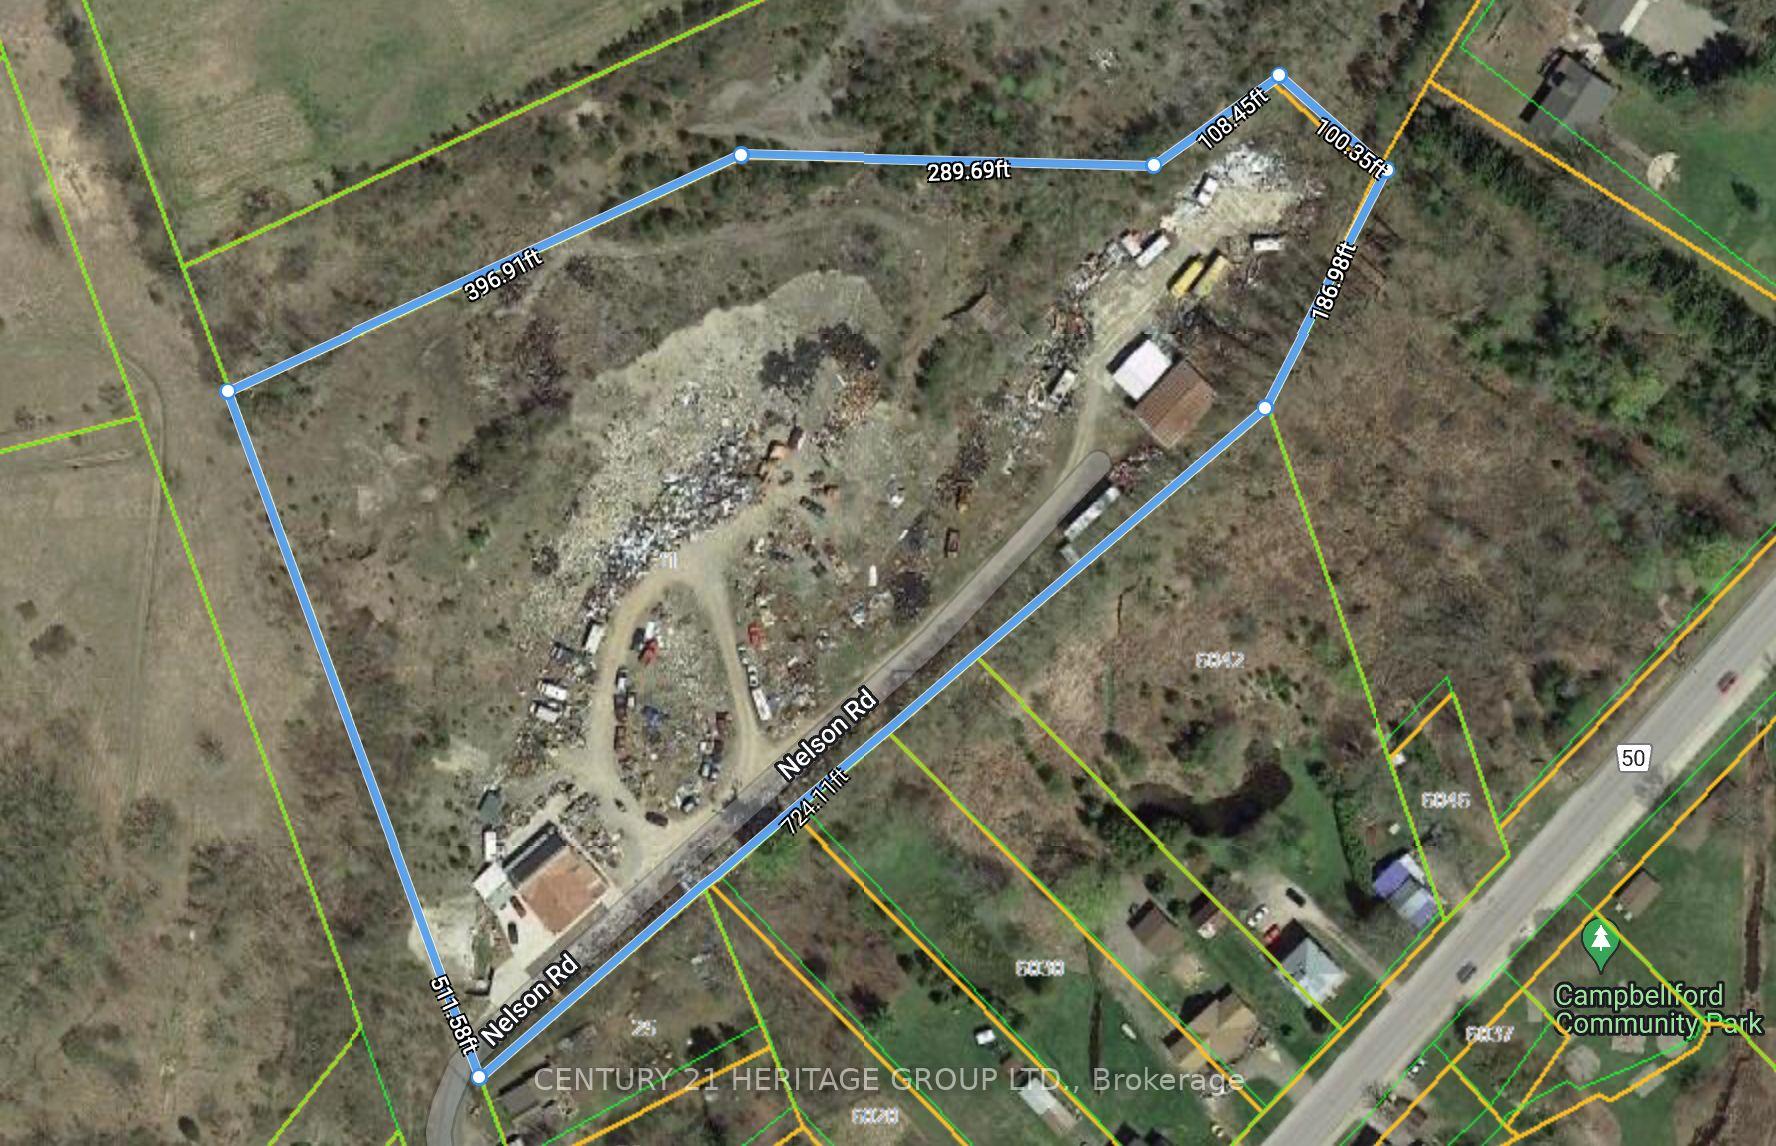
- 511×724 ftLot Size
 Free EstimateSee Free Estimate Report

Sale & Price History for 31 Nelson Road, Trent Hills, Campbellford
| Start Date | End Date | Price | Event | MLS# |
|---|---|---|---|---|
| No listing history available | ||||
Real estate boards require you to or to see the full details of this property.
*Sold prices and complete sale & price history are regulated data. Under the Trust in Real Estate Services Act, 2002 (TRESA) and the rules of the Real Estate Council of Ontario (RECO), and pursuant to the Multiple Listing Service® rules of the Canadian Real Estate Association (CREA) and the Toronto Regional Real Estate Board (TRREB), this information may be shown only to registered users who have agreed to the applicable terms of use (a Virtual Office Website, or "VOW," arrangement). HOMEH Inc., Brokerage therefore provides it to signed-in members only. Creating an account is free and takes under a minute.
About 31 Nelson Road, Trent Hills, Campbellford
Summarized Description
- 6.5 acres with potential for development
- Turnkey recycling operation since 1984
- Multiple structures on the property
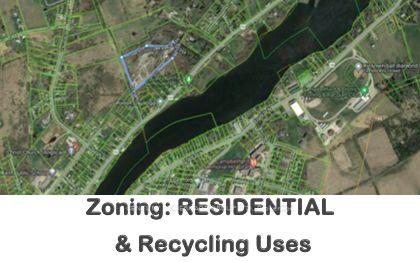
- Zoned for residential and recycling uses
- Includes heavy machinery and equipment
- Residential home for rental or office use
- Located 1.45 hours east of Toronto
- Only recycling yard within 40-50 KM
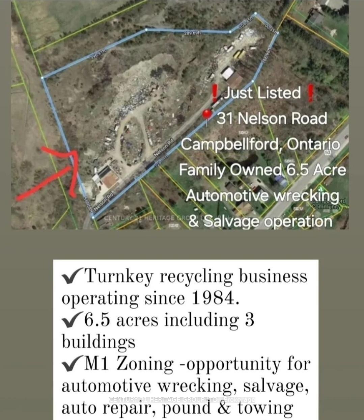
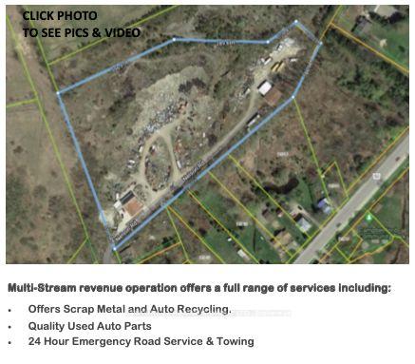
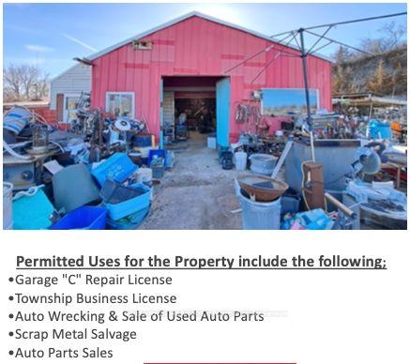
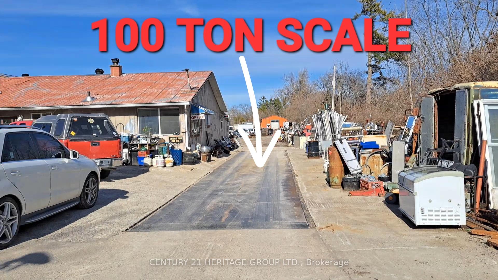
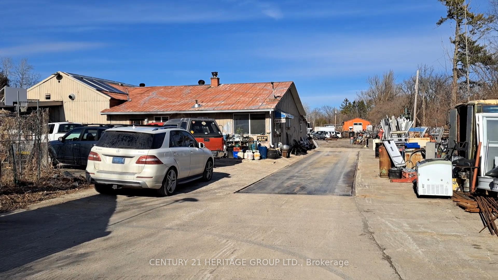
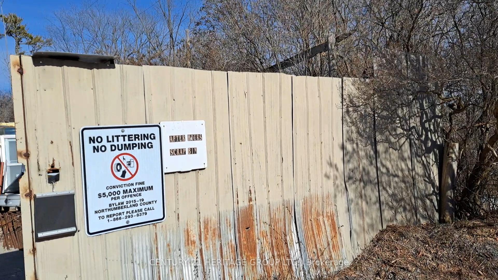
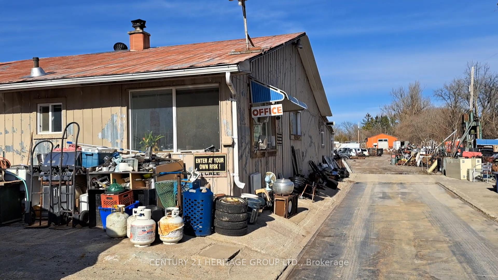
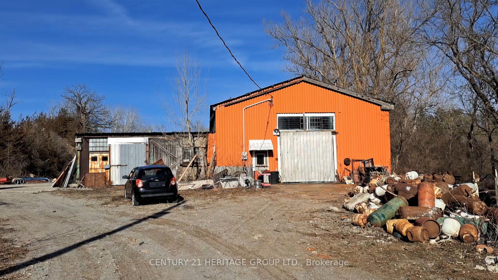
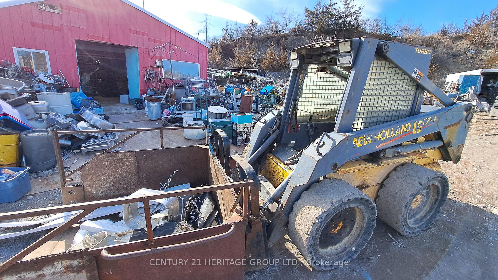
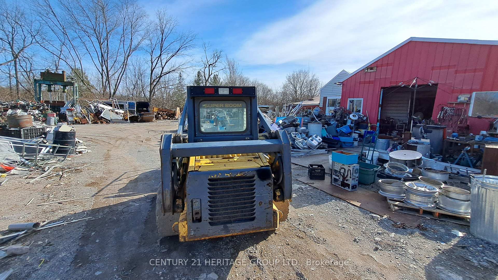
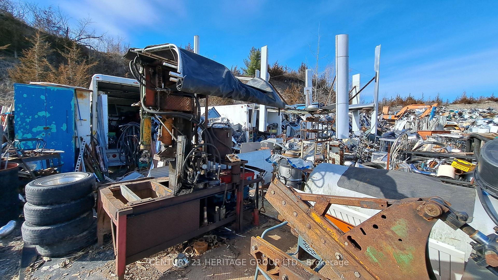
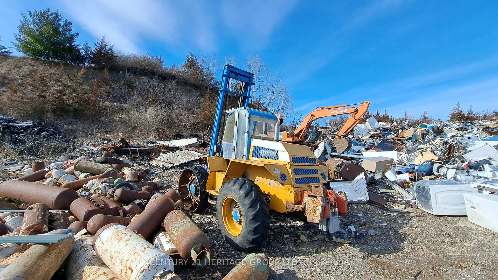
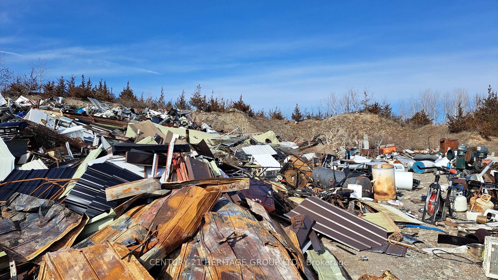
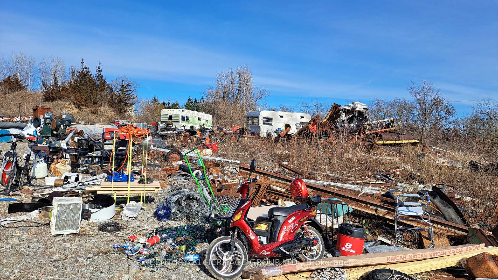
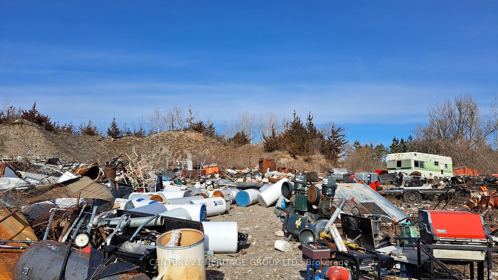
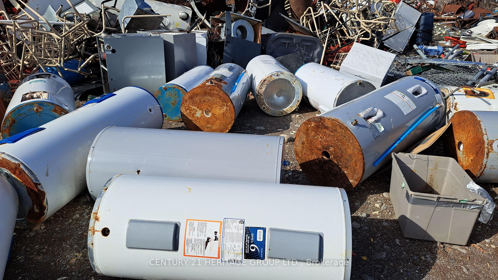
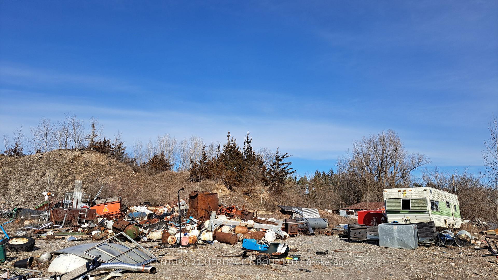
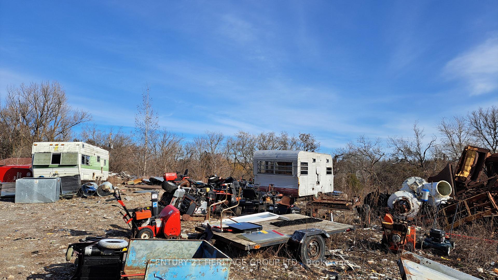
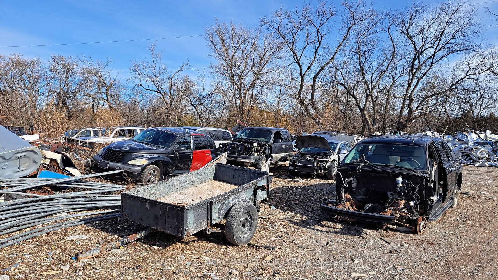
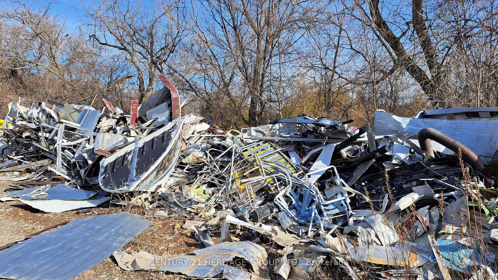
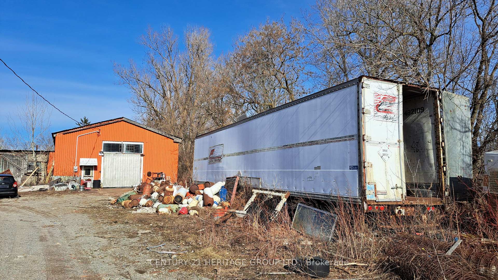
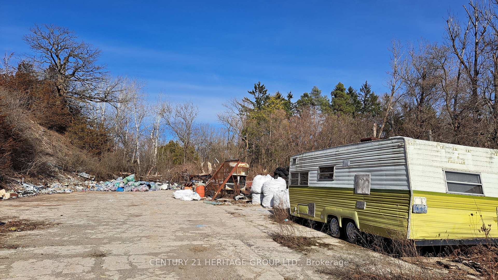
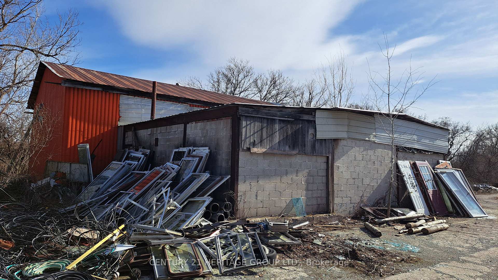
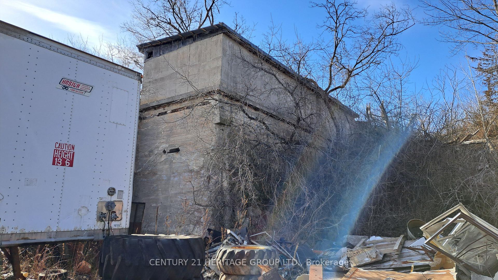
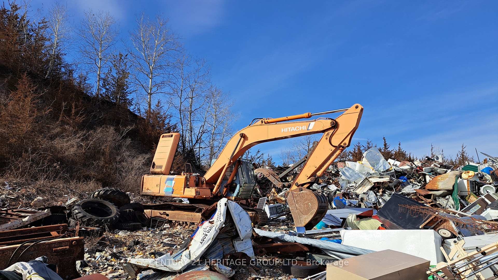
Family owned and operated 6.5 Acre recycling property with home with potential for residential development or continue the recycling operation. This family is ready for retirement, sold turnkey recycling yard has been servicing Northumberland region since 1984. 400 AMP with 240 volt power, Property has 6.5 Acres with 3 buildings totaling approx 7,000 of covered sq ft, combo res/M1 zoning (recycling uses) great opportunity for new home or automotive wrecking, salvage, auto repair, pound and towing users. Residential home on property can be used as rental income or kept as partial office space. Drive on Tri-axle sized 100 ton weight scale, 5,000 lb indoor scale, Hitachi 220 excavator, 8000 lb forklift, 6000 lb forklift, 160 ton capacity scrap presser, 170 New Holland skid steer, Ford F-350 tow truck many more items included in retirement sale. **EXTRAS** Vendor will train and show trade secrets upon completion for 2 weeks. Sale of land 6.5 Acres with Multiple Structures. Only recycling yard within 40-50 KM. Seller lives on property in the home. Do not approach property without appointment. 1.45min east of Toronto. This property does not have any garbage, it only has metal, aluminum, copper value on site.
Key Facts & Features
Property Costs
- Annual Property Tax Amount
- $1,964
- Land Transfer Tax Fee
- $34,455
Rental Items
- Rental Equipment
- none
- Basement Type
- None
Interior Features
- Laundry Level
- Main Level
- Interior Extras
- Primary Bedroom - Main Floor, Storage, Water Heater Owned
- Fireplace/Stove
- Yes
- Fireplace Features
- Wood
- Elevator
- No
Exterior Features
- Pool
- None
- Property Features
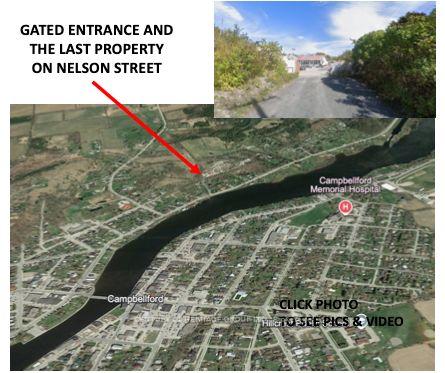
- Clear View, Fenced Yard, Cul de Sac/Dead End
- Other Structures
- Additional Garage(s), Fence - Partial, Other, Storage
Building
- Building Type
- Detached
- Building Style
- Bungalow
- Approx Age
- 51-99
Construction
- Exterior Finish
- Aluminum Siding
- Roof
- Asphalt Shingle
- Foundation Details
- Block
- Special Designation
- Unknown
Lot
- Lot Front
- 511.00 ft
- Lot Depth
- 724.00 ft
- Lot Shape
- Irregular
Inclusions
- Inclusions
- sign confidentiality agreement to receive list of items.
Exclusions
- Exclusions
- Personal wall pictures, Seller's personal vehicle, personal effects in the home not included, list of exclusion to be provided within 2 days of accepted offer. Seller will continue to buy and sell metal, once deal is done, he will sell and clear land.
Parking & Garages
- Garage Type
- Detached
- Garage Spaces
- 8
- Parking Spaces
- 100
Heating & Cooling
- Heat Source
- Electric
- Heat Type
- Baseboard
- Air Conditioning
- Central Air
- Water
- Well
- Sewers
- Septic
- Natural Gas
- No
- Hydro
- Yes
- Cable
- Yes
- Telephone
- Yes
- Bedrooms
- 2
- Washrooms
- 1
- Kitchens
- 1
- Family / bonus room
- Yes
Room sizes
- Living Room—Main level, Window
- Family Room—Main level, Fireplace, Window
- Bedroom 2—Main level, Window
- Other—Main level, Window
- Primary Bedroom—Main level, Window, Closet
- Office—Main level, Window
- Kitchen—Main level, Eat-in Kitchen, Window
Washrooms
- 4-piece, Ground
- Municipality
- Trent Hills
- Neighbourhood
- Campbellford
- Main cross streets
- QUEEN ST AND CHURCH STREET
- Zoning
- M1
- Directions
- 401 EAST TO HWY 30 NORTH
- Waterfront
- None
- MLS® number
- X13521272
- Data source
- Toronto Regional Real Estate Board
- Listed on
- 2026-07-03
- Updated on
- 2026-07-03
- Days on market
- 116 days
- Possession type
- Flexible
- Co-op commission
- 2.5% (reduced by 50% if buyer agent not present)
- Seller
- Listed by
- CENTURY 21 HERITAGE GROUP LTD.
Home Market Value
Current home valuation for 31 Nelson Road, Trent Hills, Campbellford, Trent Hills, ON. Listed for $1,899,000
HOMEH Estimate
—
Estimated Sales Range
—
HOMEH Estimate for 31 Nelson Road, Trent Hills, Campbellford
Calculated with a real agent's CMA method — 45+ years of experience, codified. Not an AI guess.
For the owner
Is this your home? Track its value.
Get this home's HOMEH Estimate by email once a month, with how many homes are for sale around you.
Mortgage Payment Calculator
Compare up to 4 down payment scenarios
20% required for homes $1.5M or more
$379,800
| Scenario 1 | Scenario 2 | Scenario 3 | Scenario 4 | |
|---|---|---|---|---|
−Down payment | % $ | % $ | % $ | % $ |
+CMHC insurance | $0 | $0 | $0 | $0 |
=Total mortgage | $1,519,200 | $1,424,250 | $1,329,300 | $1,234,350 |
Amortization | ||||
Mortgage rate | % | % | % | % |
| Payment frequency | ||||
=Mortgage payment | $7,417monthly | $6,954monthly | $6,490monthly | $6,027monthly |
Land Transfer Tax
$34,455
$34,455
Around this home
No schools found nearby
Data provided by OpenStreetMap & Fraser Institute School Rankings
Ask HOMEH
New!Hi there!
👋Text or call (416) 301-9001
Recommended for you
Based on homes you've looked at.
No recommended properties found.
Nearby similar homes
No nearby properties found.
More real estate resources
Other homes nearby
Explore this area
Nearby neighbourhoods
No nearby listings available.